$2,100,000
4 bd · 7 ba · 5,336 sqftAbout this home
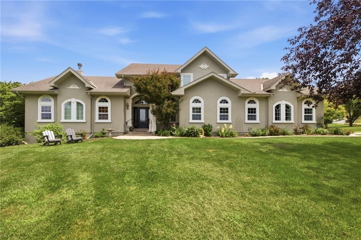
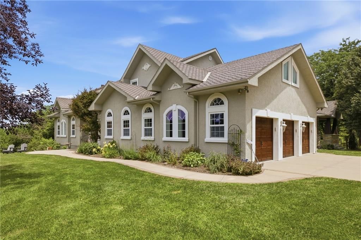
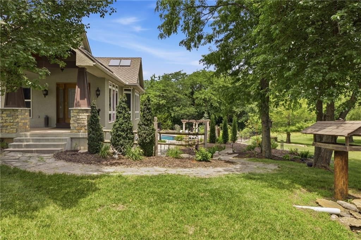
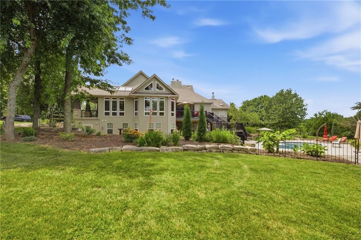
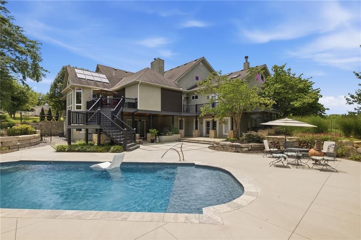
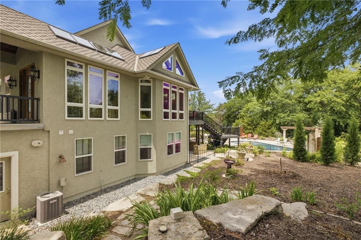
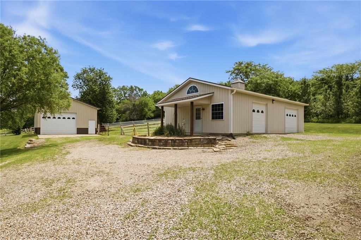
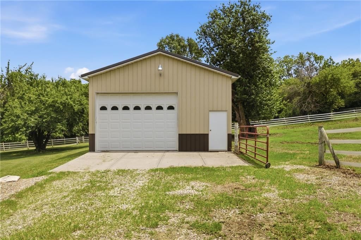
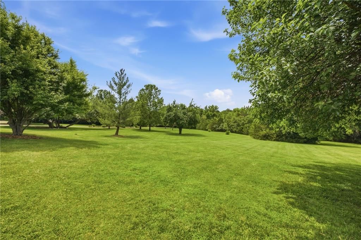
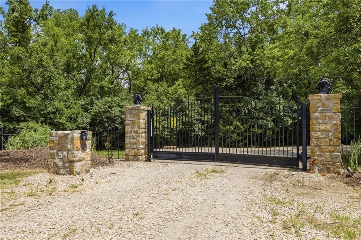
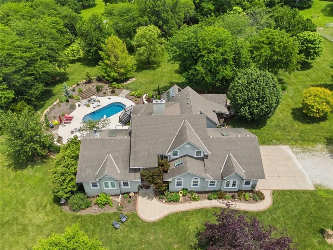
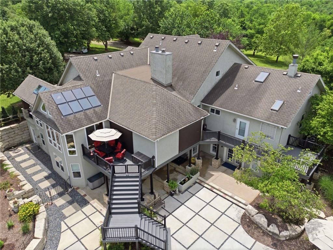
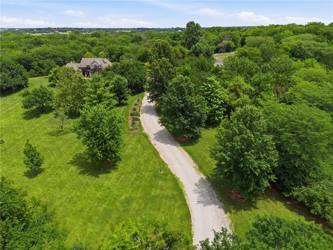
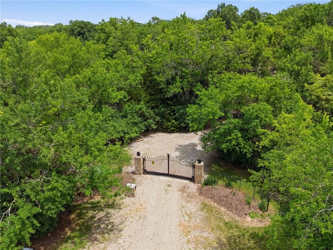
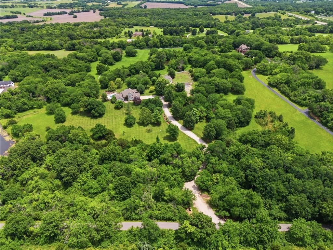
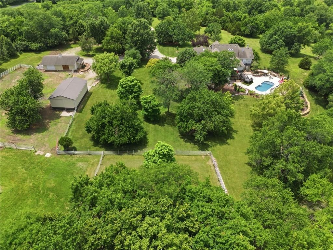
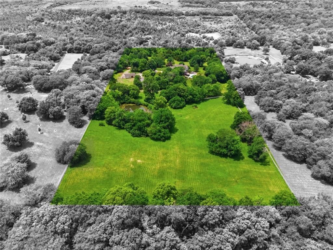
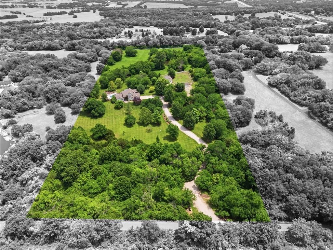
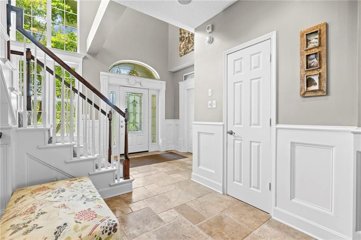
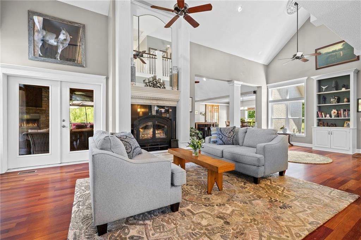
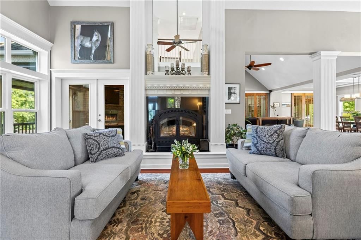
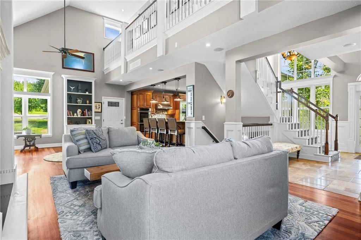
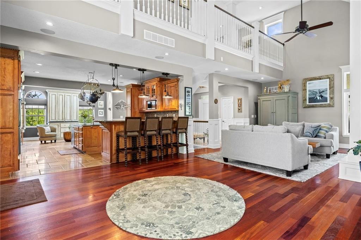
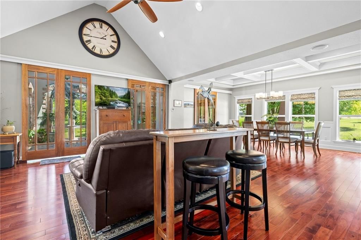
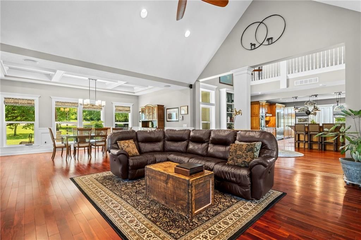
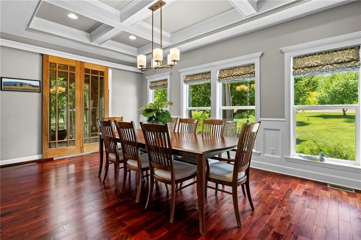
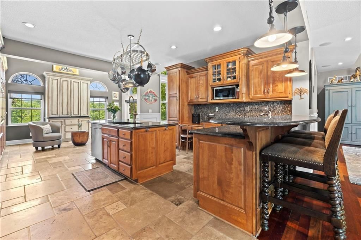
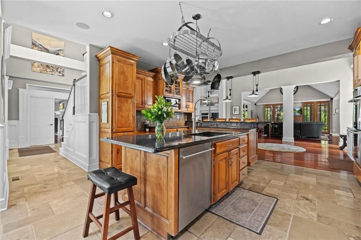
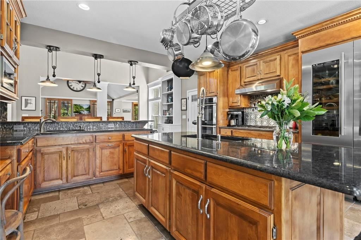
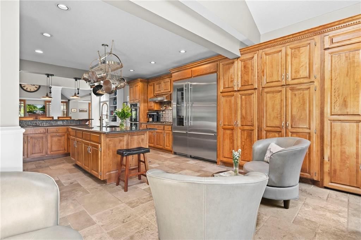
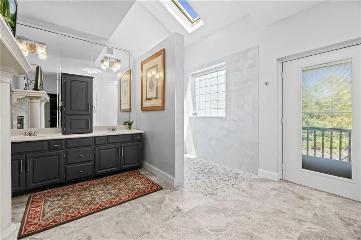
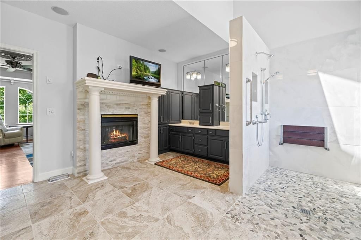
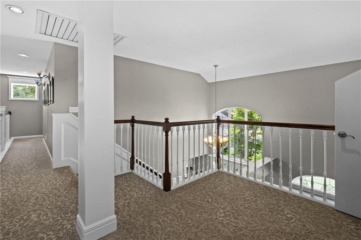
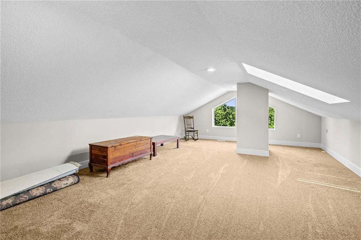
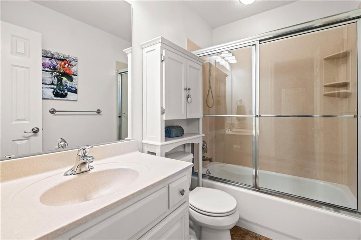
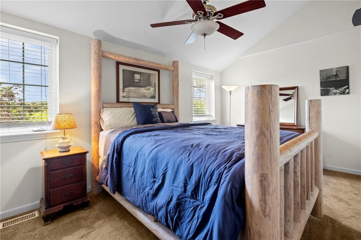
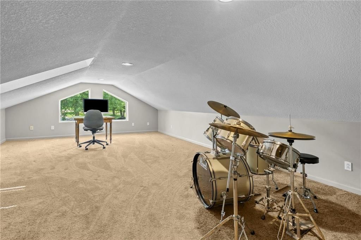
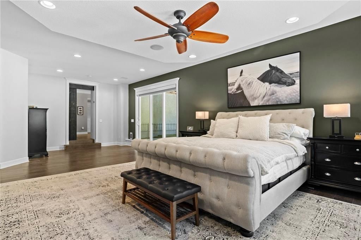
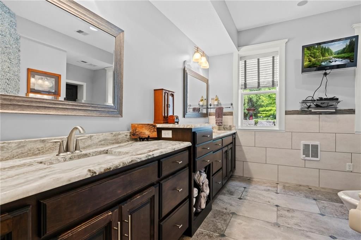
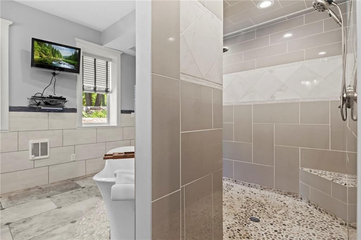
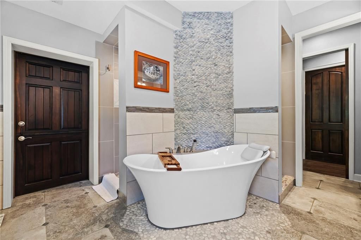
A rare opportunity awaits with this custom built estate set on more than 13 private acres in KC. Offering approximately 6,000 sq. ft including two flexible second-floor rooms, this expansive residence features 4 bedrooms, 4 full baths, and 2 half baths. Built with impressive steel-beam construction and thoughtfully…
Offer Insights
Choose an offer strength
$2,058,000 – $2,097,900
Property Details
Interior
Bedrooms & bathrooms
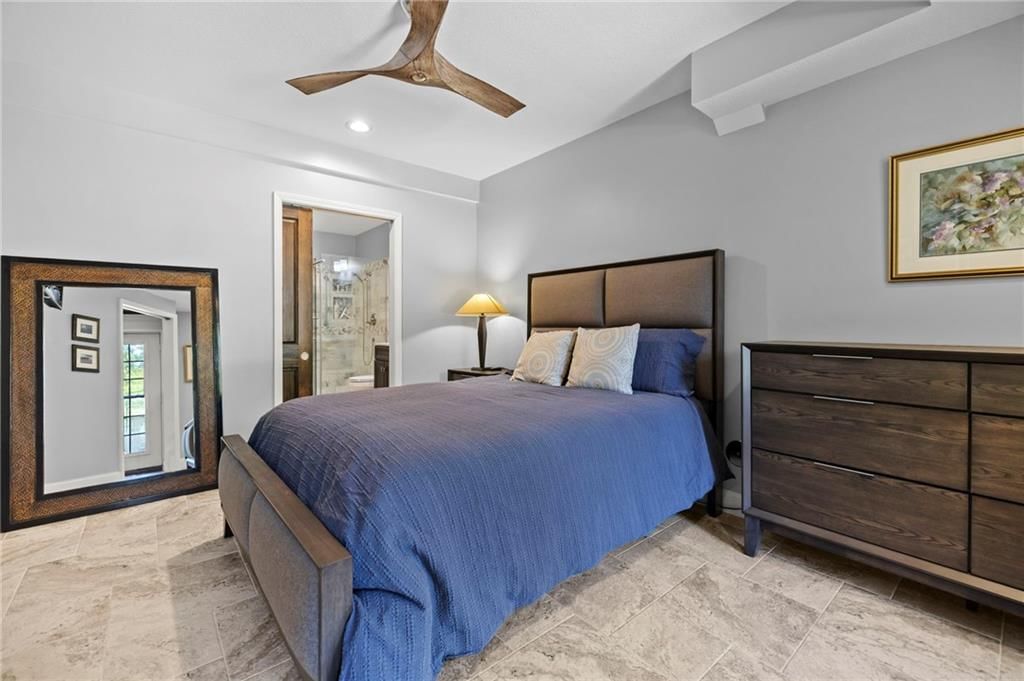
- Bedrooms: 4
- Full bathrooms: 6
- 1/2 bathrooms: 2
Heating
- Heating: Zoned
Cooling
- Cooling: Electric, Zoned
Features
- Features: Pantry, Walk-In Closet(s)
- Flooring: Tile, Wood
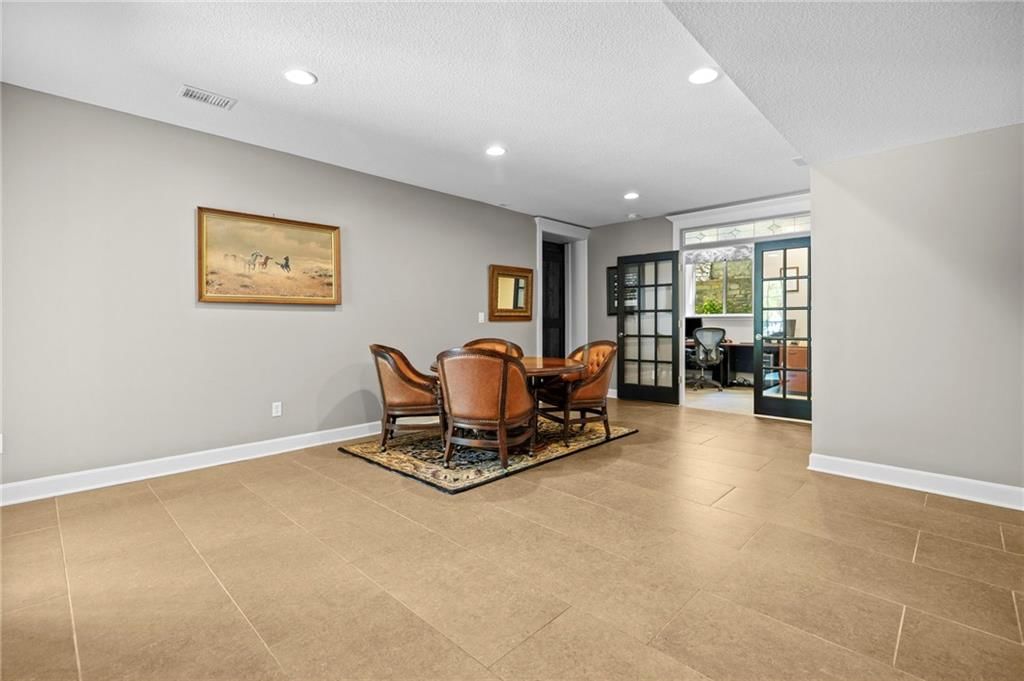
- Basement: Finished, Walk-Out Access
Interior area
- Finished area above ground: 5,336 sqft
- Total interior livable area: 5,336 sqft
Property
Parking
- Total spaces: 3
- Parking features: Attached, Garage Door Opener, Garage Faces Side
Lot
- Size: 13.45 Acres
- Features: Acreage, City Limits, Pond(s), Many Trees
Construction
Type & style
- Home type: Residential
- Architectural style: Single Family Residence
Materials
- Materials: Other, Stucco & Frame
Condition
- Year built: 2002
- Age: 21-30 Years
Utilities & green energy
- Sewer: Septic Tank
- Water: Public
Highlights
Outdoor & Lot
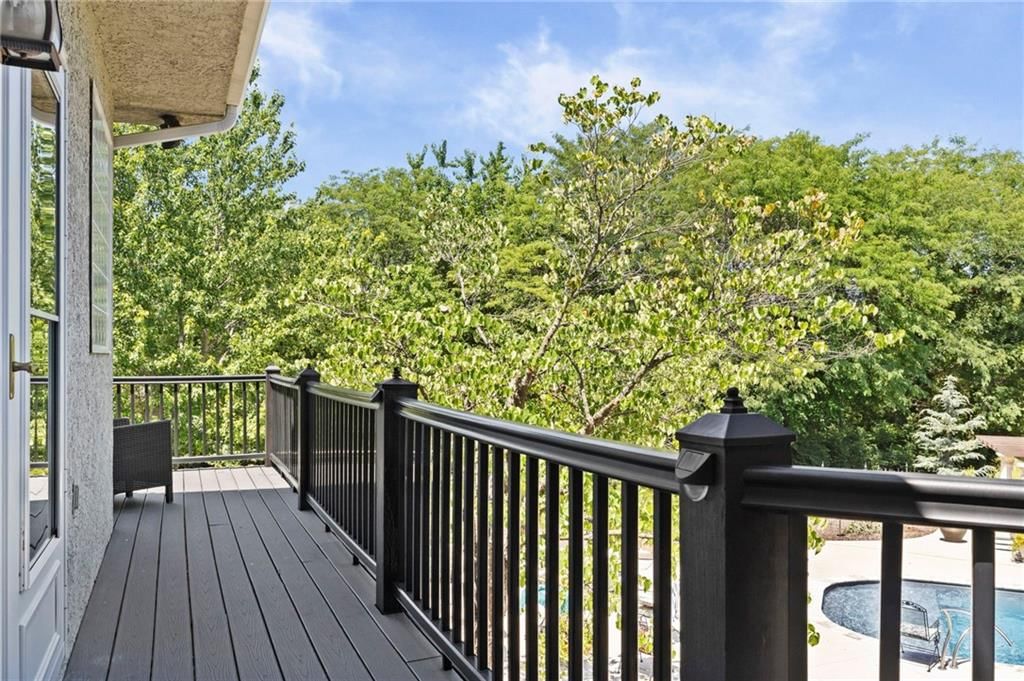
- Pool
- Deck
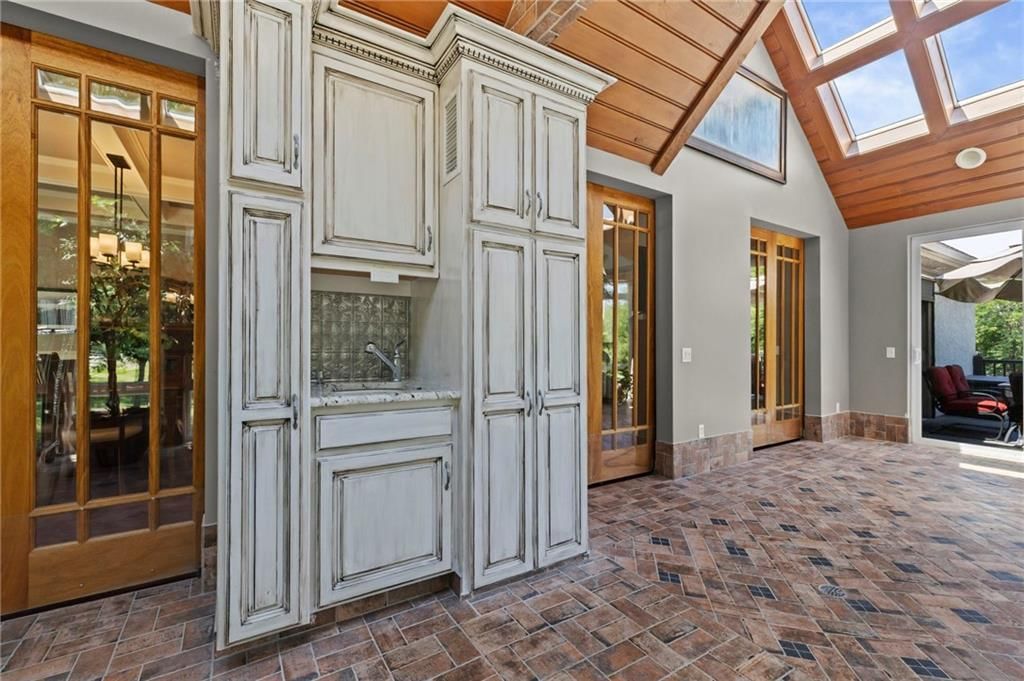
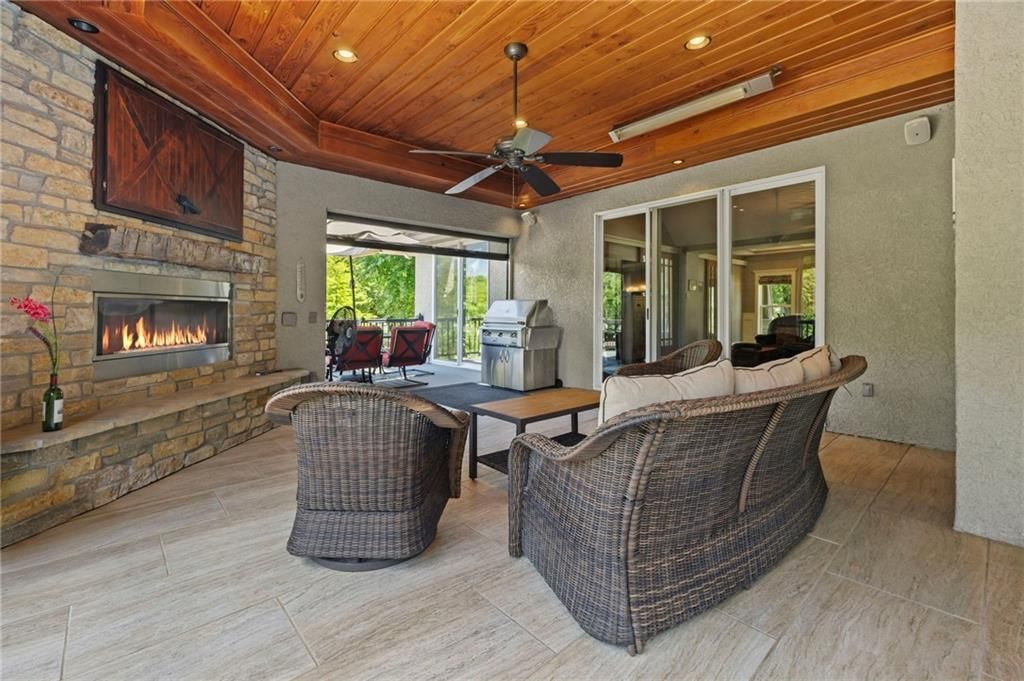
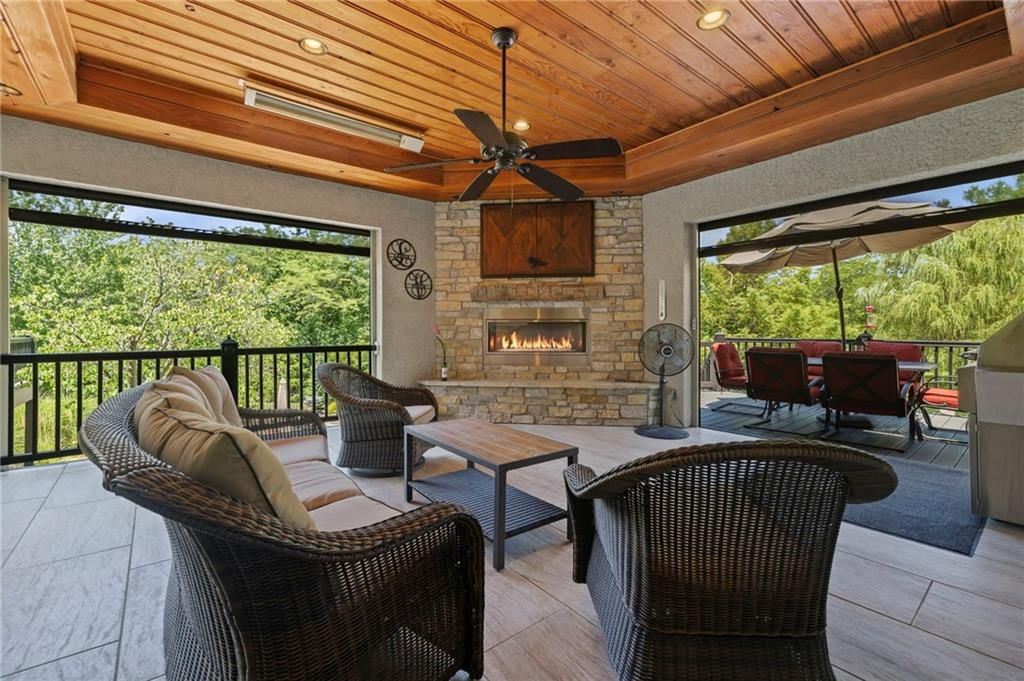
- Covered Patio
- Fenced Yard
- Big Backyard
- Mature Trees
- Wooded Lot
- Acreage
- Waterfront
Kitchen
- Kitchen Island
- Walk-in Pantry
- Stainless Appliances
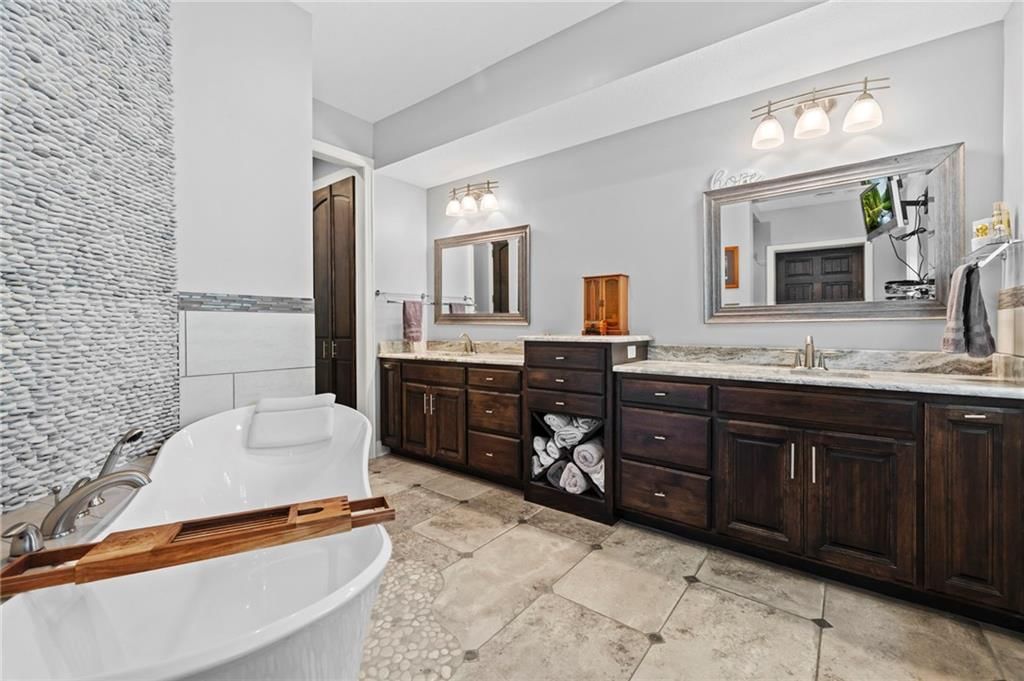
Bathroom
- Freestanding Tub
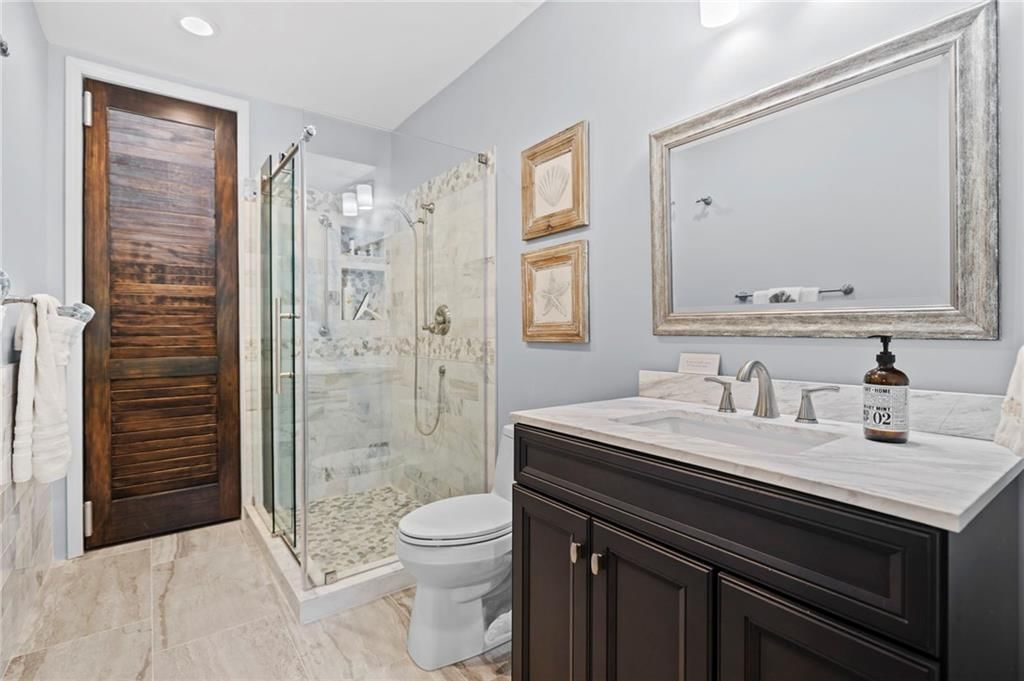
- Frameless Glass Shower
- Walk-in Shower
- Double Vanity
Interior
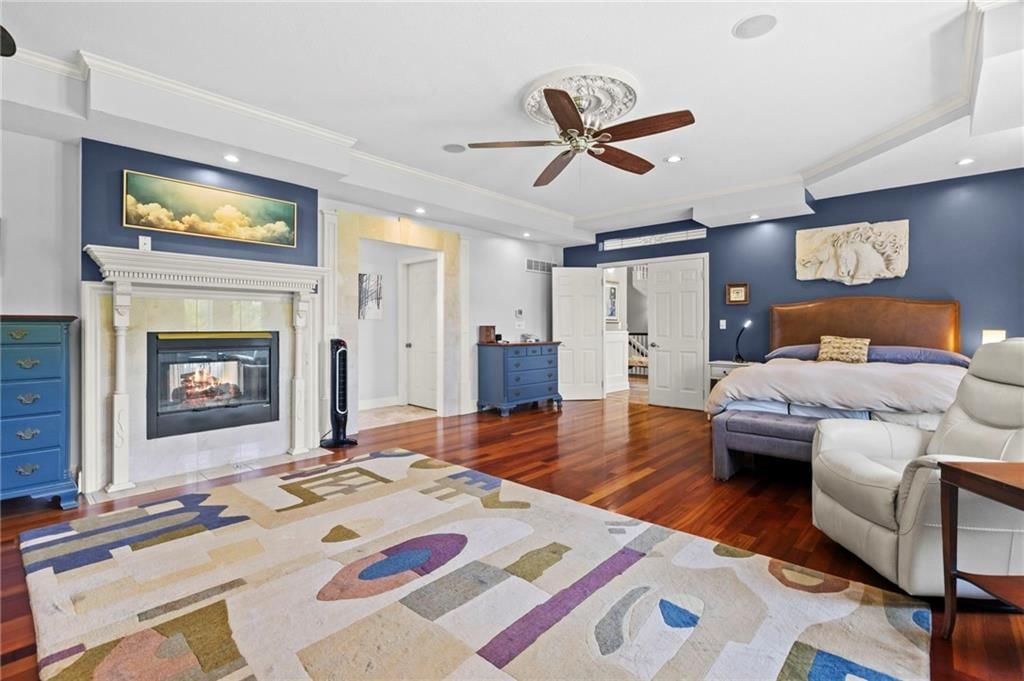
- Hardwood Floors
- Tile Floors
- Tall Ceilings
- Two-Story Living Room
- Ceiling Beams
- Coffered or Tray Ceiling
- Accent Wall
- Shiplap / Paneling
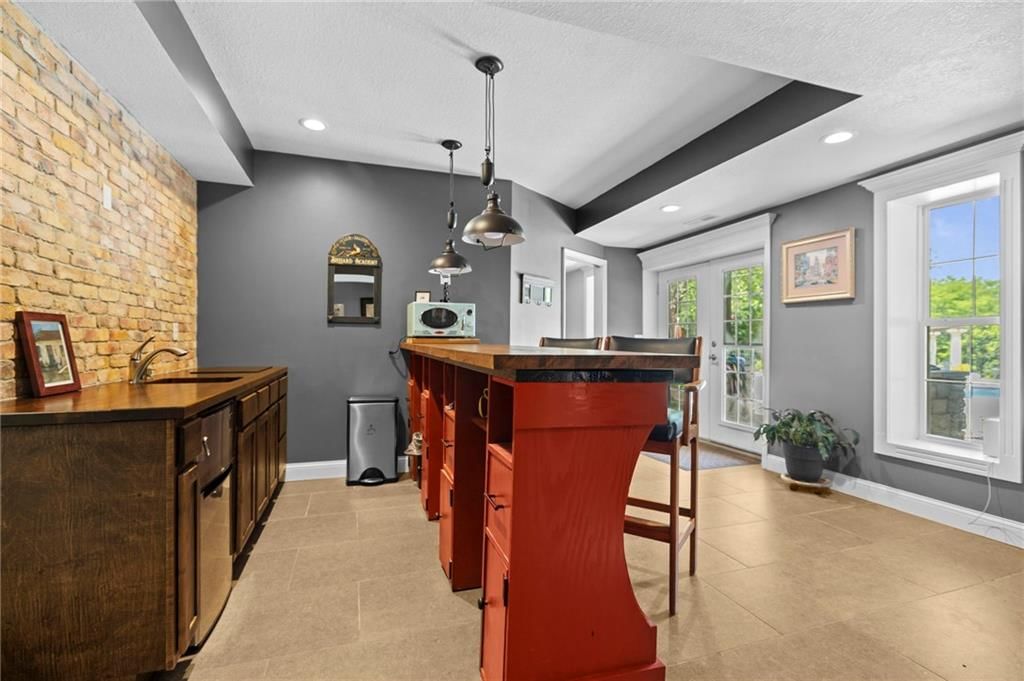
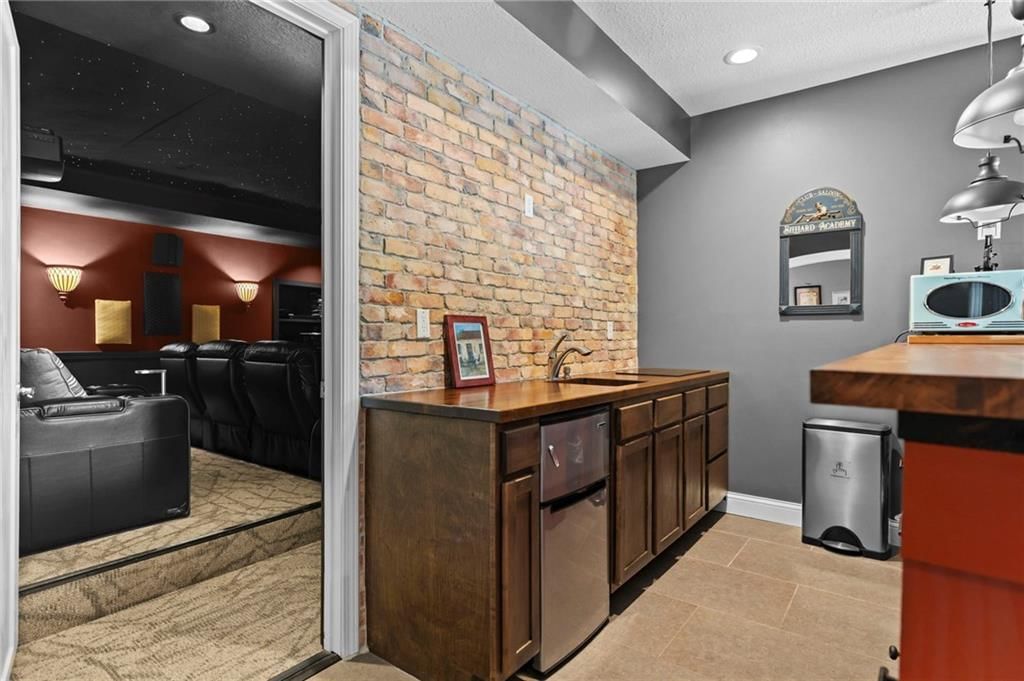
- Exposed Brick
- Statement Lighting
- Floor-to-Ceiling Windows
Layout
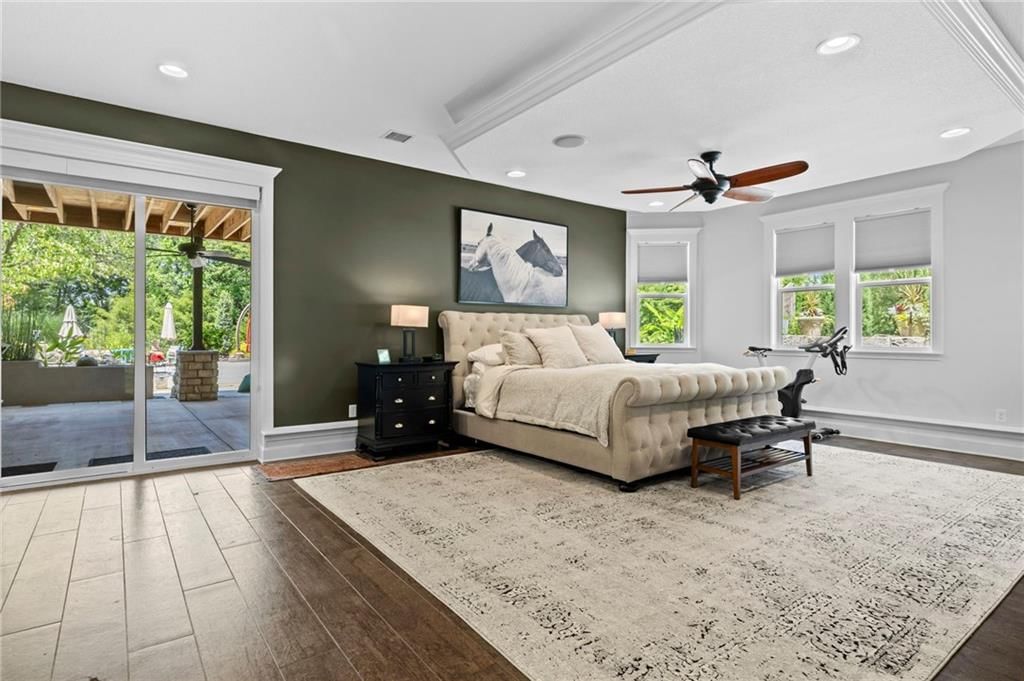
- Main Floor Primary
- Finished Basement
- Walk-out Basement
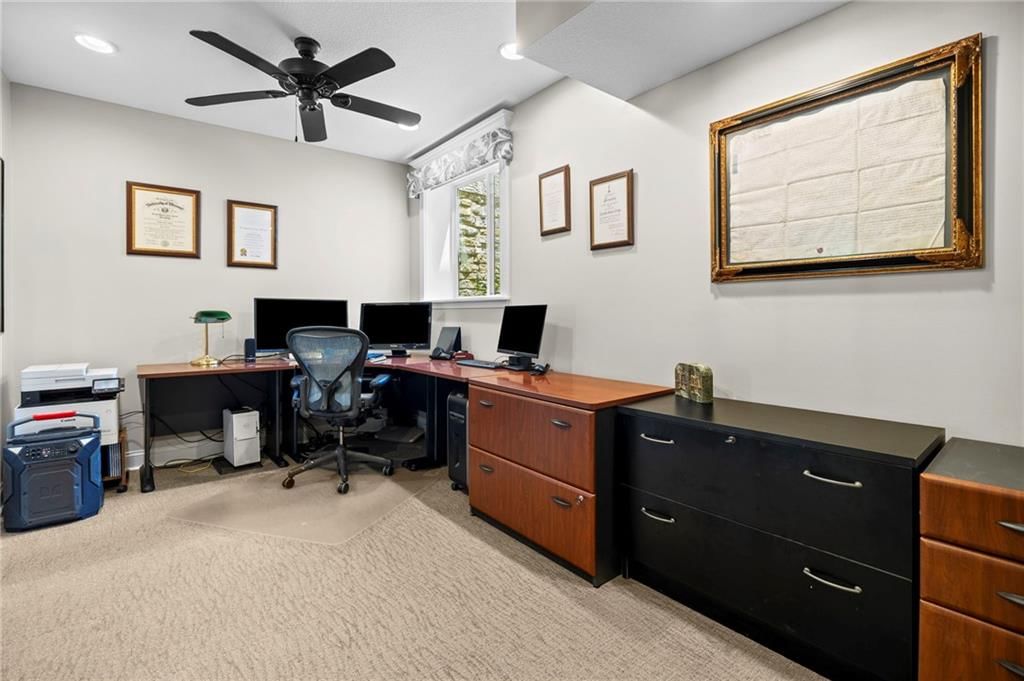
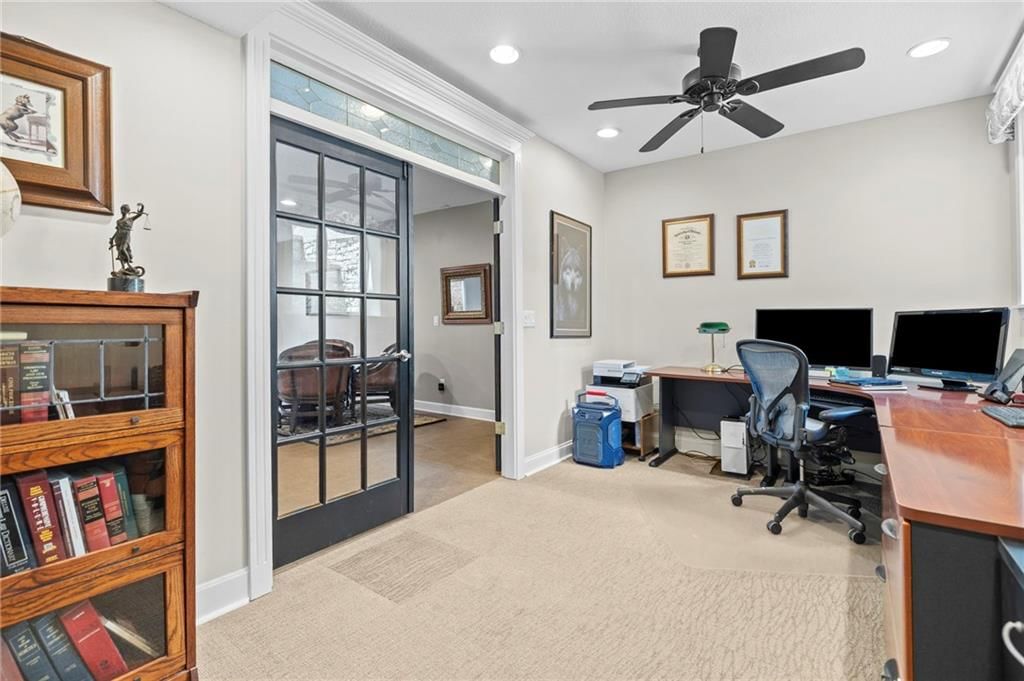
- Home Office
- Bonus Room
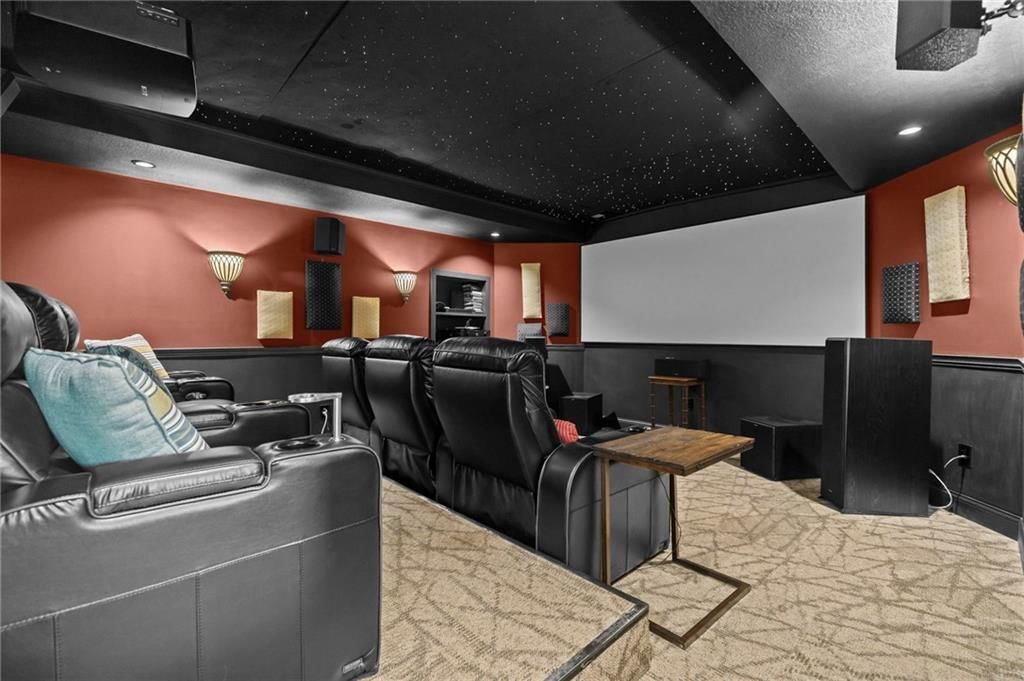
- Theater Room
Fireplace
- Fireplace
- Stone Fireplace
Garage & Parking
- Attached Garage
Extras
- Solar Panels
HOA and Amenities
HOA
- Has HOA: Yes
Amenities
- Boat Dock
- Pickleball Court(s)
- Pool
- Storage
- Trail(s)
Nearby schools
GreatSchools rating
- 5Meadowmere Elementary School
- 6Grandview Middle School
- 2Grandview Sr. High School
Price history
Tax
- Annual tax amount: $6,968 / yr
Property tax history
| Year | Property tax | Assessed value |
|---|---|---|
| 2025 | $6,968 | $93,642 |
| 2024 | $6,926 | $81,600 |
| 2023 | $6,801 | $81,599 |
| 2022 | $7,146 | $79,476 |
| 2021 | $7,145 | $79,476 |
| 2020 | $6,434 | $75,676 |
| 2019 | $6,764 | $83,400 |
| 2018 | $6,764 | $75,676 |
| 2017 | $6,698 | $51,970 |
| 2016 | $4,156 | $50,796 |
| 2014 | $4,234 | $48,110 |
Listed by Weichert, Realtors Welch & Co.
Listed Jun 26, 2026, 8:29 AM · Updated Jul 17, 2026, 11:26 AM · Source: Heartland MLS as distributed by MLS GRID · MLS #2626660
$2,100,000
14421 Kelley Road, Kansas City, MO 64149
About this home
A rare opportunity awaits with this custom built estate set on more than 13 private acres in KC. Offering approximately 6,000 sq. ft including two flexible second-floor rooms, this expansive residence features 4 bedrooms, 4 full baths, and 2 half baths. Built with impressive steel-beam construction and thoughtfully…
See this home in person
Connect with a local HouseLoop agent to show you this home and answer your questions.
Pick a date
Pick a time
Property Details
Interior
Bedrooms & bathrooms
- Bedrooms: 4
- Full bathrooms: 6
- 1/2 bathrooms: 2
Heating
- Heating: Zoned
Cooling
- Cooling: Electric, Zoned
Features
- Features: Pantry, Walk-In Closet(s)
- Flooring: Tile, Wood
- Basement: Finished, Walk-Out Access
Interior area
- Finished area above ground: 5,336 sqft
- Total interior livable area: 5,336 sqft
Property
Parking
- Total spaces: 3
- Parking features: Attached, Garage Door Opener, Garage Faces Side
Lot
- Size: 13.45 Acres
- Features: Acreage, City Limits, Pond(s), Many Trees
Construction
Type & style
- Home type: Residential
- Architectural style: Single Family Residence
Materials
- Materials: Other, Stucco & Frame
Condition
- Year built: 2002
- Age: 21-30 Years
Utilities & green energy
- Sewer: Septic Tank
- Water: Public
Highlights
Outdoor & Lot
- Pool
- Deck
- Covered Patio
- Fenced Yard
- Big Backyard
- Mature Trees
- Wooded Lot
- Acreage
- Waterfront
Kitchen
- Kitchen Island
- Walk-in Pantry
- Stainless Appliances
Bathroom
- Freestanding Tub
- Frameless Glass Shower
- Walk-in Shower
- Double Vanity
Interior
- Hardwood Floors
- Tile Floors
- Tall Ceilings
- Two-Story Living Room
- Ceiling Beams
- Coffered or Tray Ceiling
- Accent Wall
- Shiplap / Paneling
- Exposed Brick
- Statement Lighting
- Floor-to-Ceiling Windows
Layout
- Main Floor Primary
- Finished Basement
- Walk-out Basement
- Home Office
- Bonus Room
- Theater Room
Fireplace
- Fireplace
- Stone Fireplace
Garage & Parking
- Attached Garage
Extras
- Solar Panels
HOA and Amenities
HOA
- Has HOA: Yes
Amenities
- Boat Dock
- Pickleball Court(s)
- Pool
- Storage
- Trail(s)
Nearby schools
GreatSchools rating
- 5Meadowmere Elementary School
- 6Grandview Middle School
- 2Grandview Sr. High School
Price history
Tax
- Annual tax amount: $6,968 / yr
Property tax history
| Year | Property tax | Assessed value |
|---|---|---|
| 2025 | $6,968 | $93,642 |
| 2024 | $6,926 | $81,600 |
| 2023 | $6,801 | $81,599 |
| 2022 | $7,146 | $79,476 |
| 2021 | $7,145 | $79,476 |
| 2020 | $6,434 | $75,676 |
| 2019 | $6,764 | $83,400 |
| 2018 | $6,764 | $75,676 |
| 2017 | $6,698 | $51,970 |
| 2016 | $4,156 | $50,796 |
| 2014 | $4,234 | $48,110 |
Offer Insights
Choose an offer strength
$2,058,000 – $2,097,900
Listed by Weichert, Realtors Welch & Co.
Listed Jun 26, 2026, 8:29 AM · Updated Jul 17, 2026, 11:26 AM · Source: Heartland MLS as distributed by MLS GRID · MLS #2626660