$269,950
3 bd · 2 ba · 1,570 sqftAbout this home
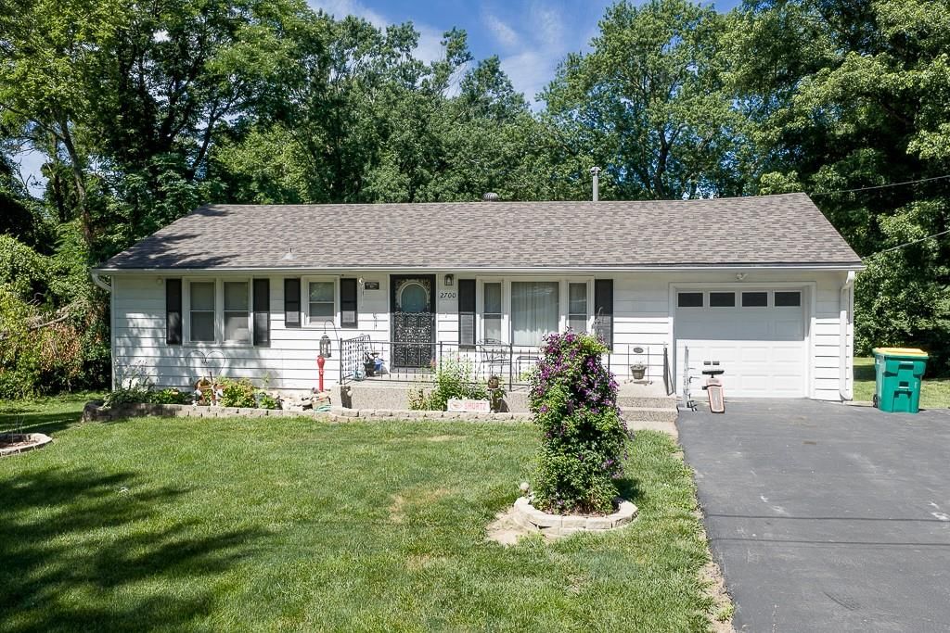
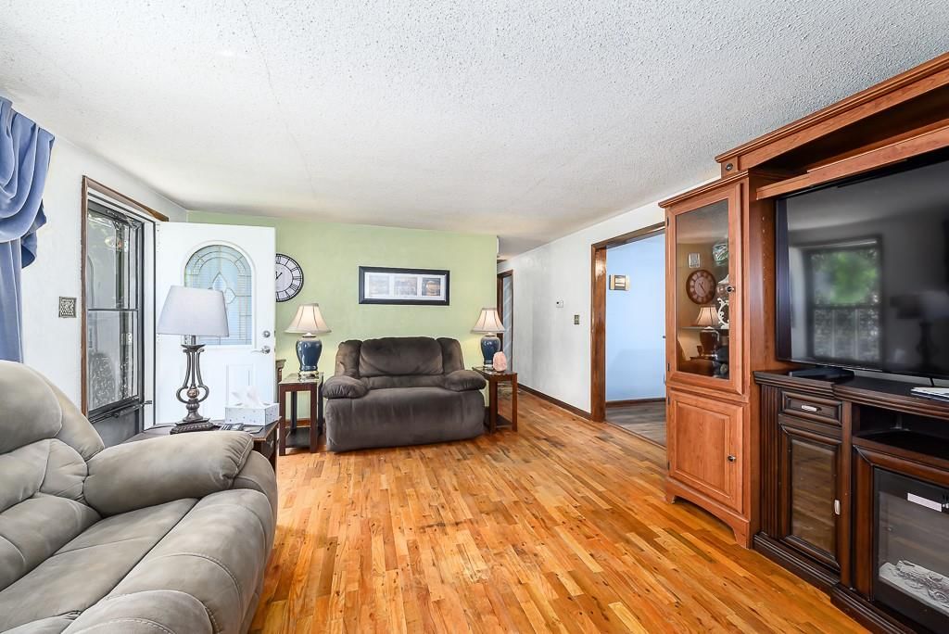
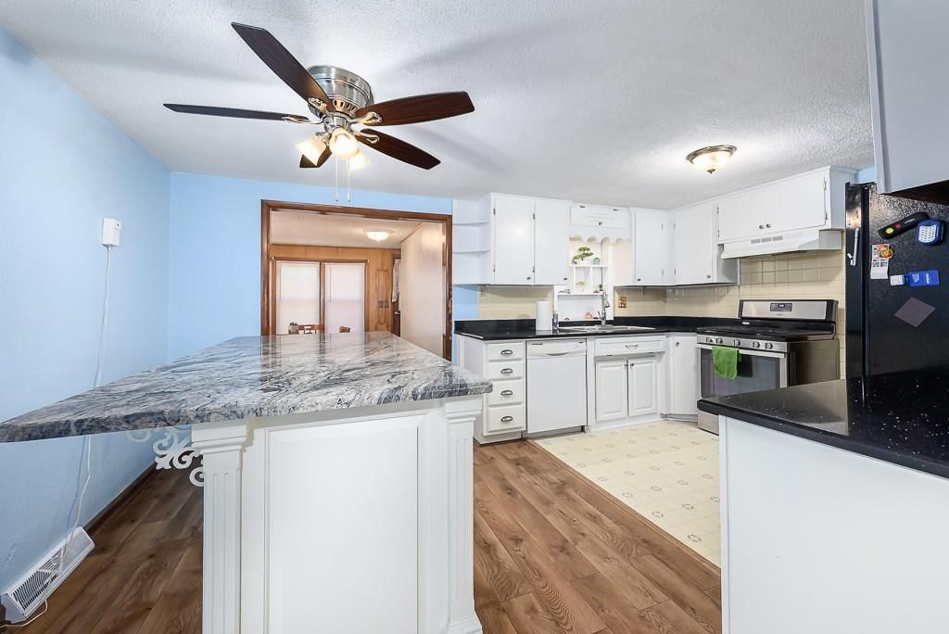
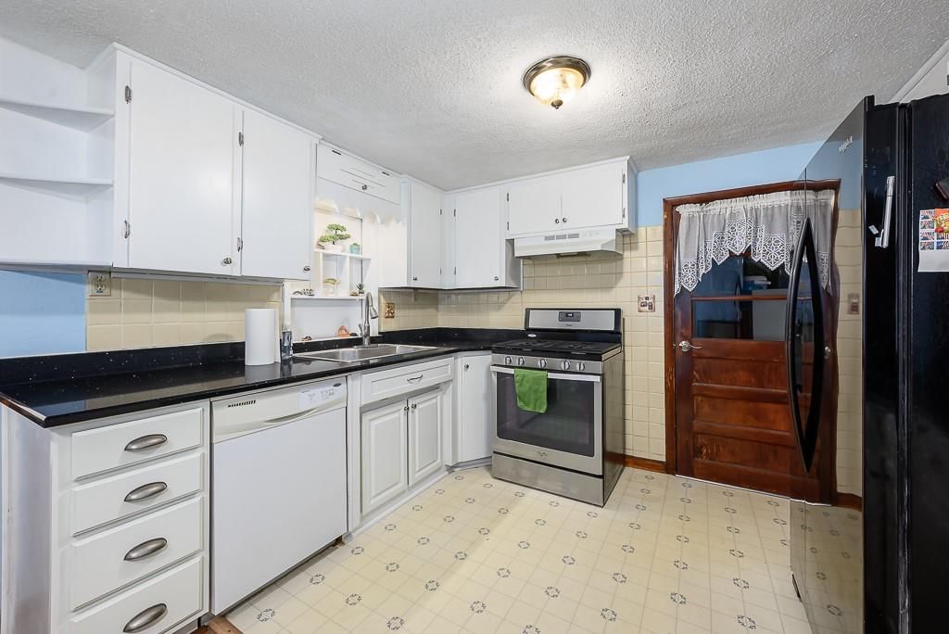
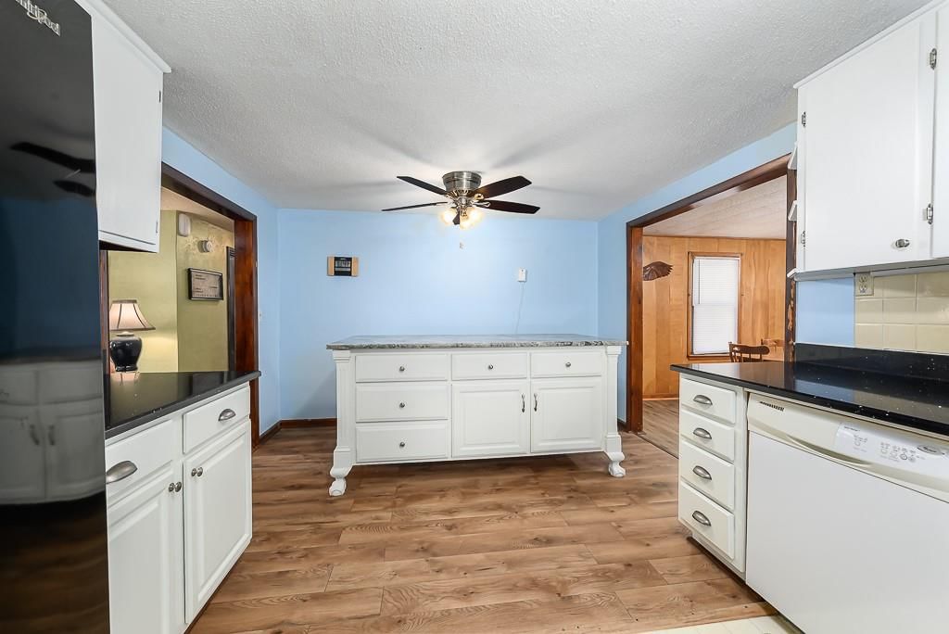
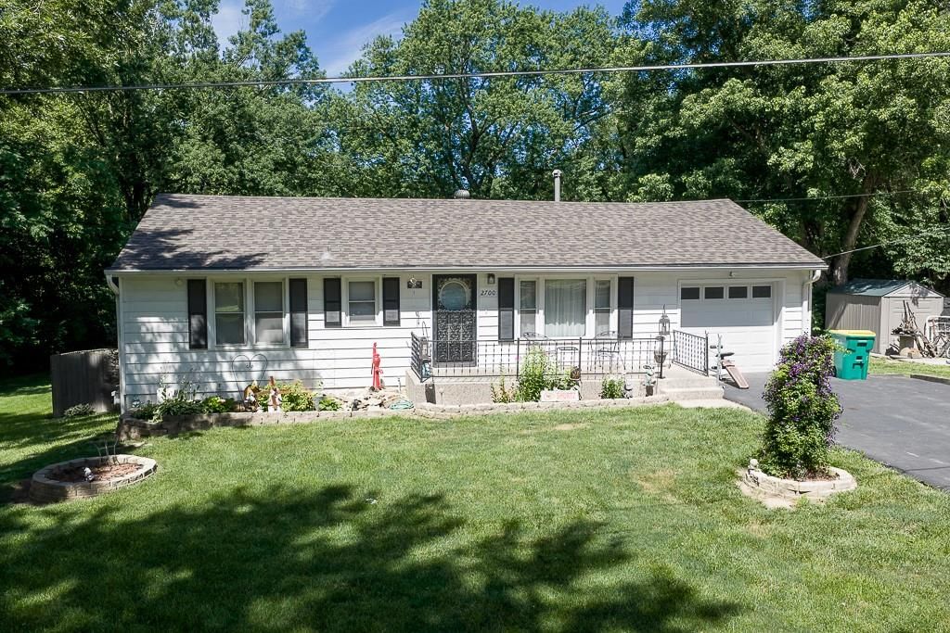
SPACIOUS 3 BEDROOM RANCH WITH INCREDIBLE STORAGE AND ROOM TO GROW! This well-maintained home offers 2 full baths and a functional layout designed for comfortable living. The spacious kitchen features granite countertops, an eat-in dining area, and plenty of cabinet space, while the formal dining room is perfect for…
Offer Insights
Choose an offer strength
$259,152 – $264,281
Estimated Sales Range
HouseLoop Home Value History
Property Details
Interior
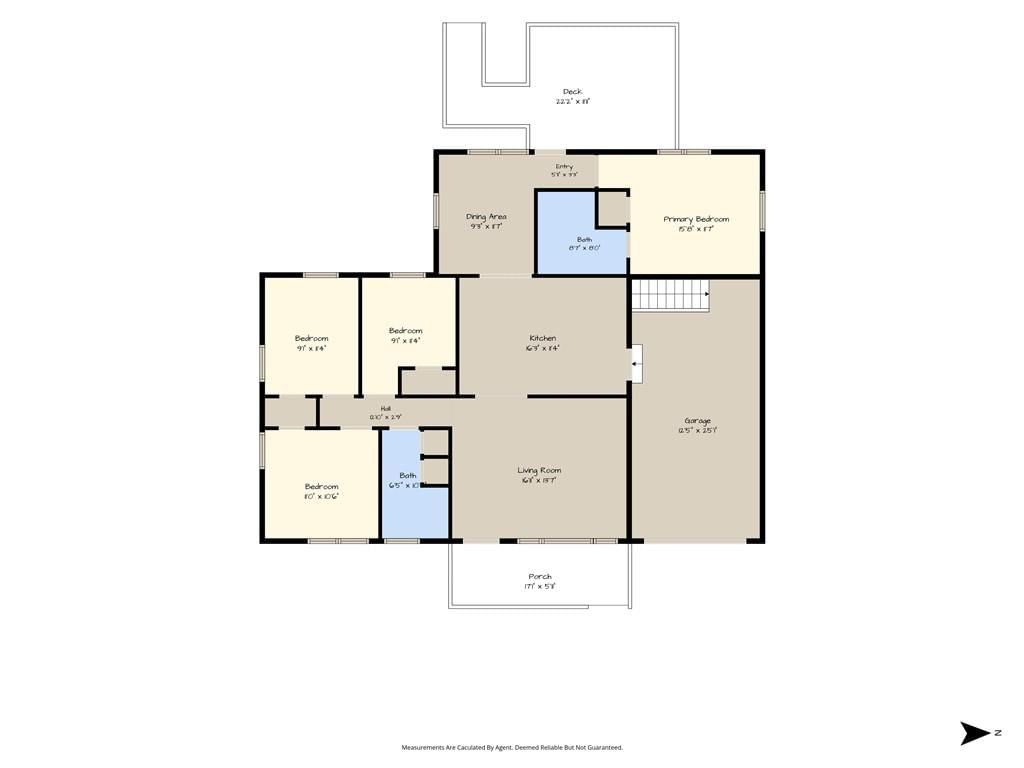
Bedrooms & bathrooms
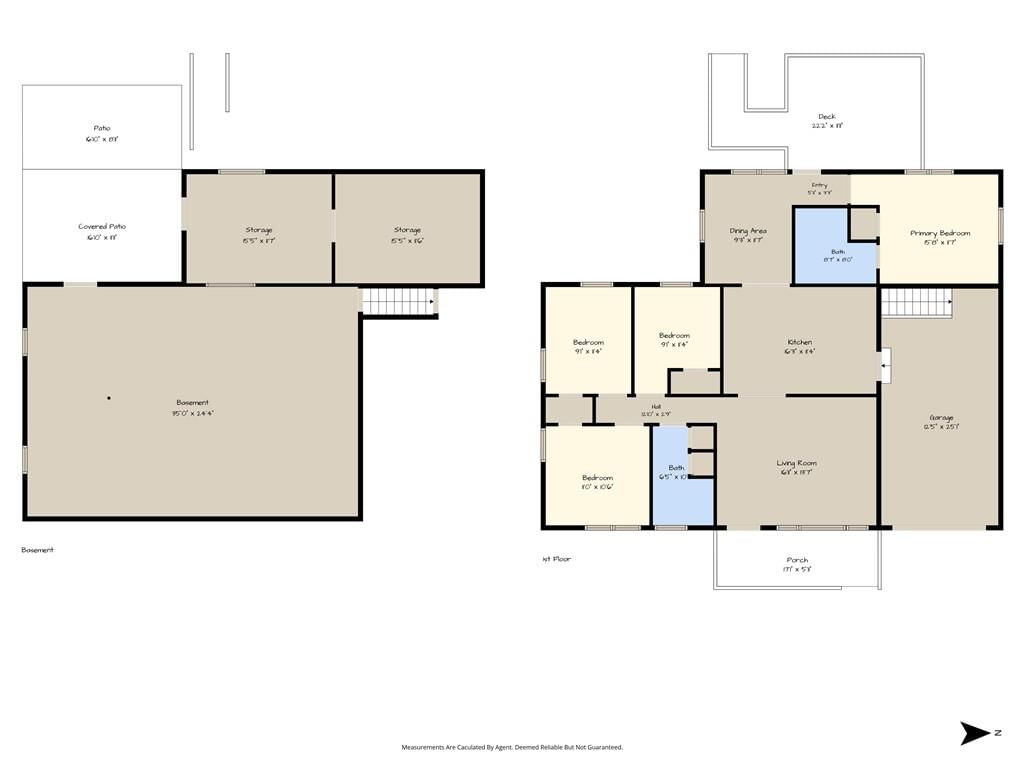
- Bedrooms: 3
- Full bathrooms: 2
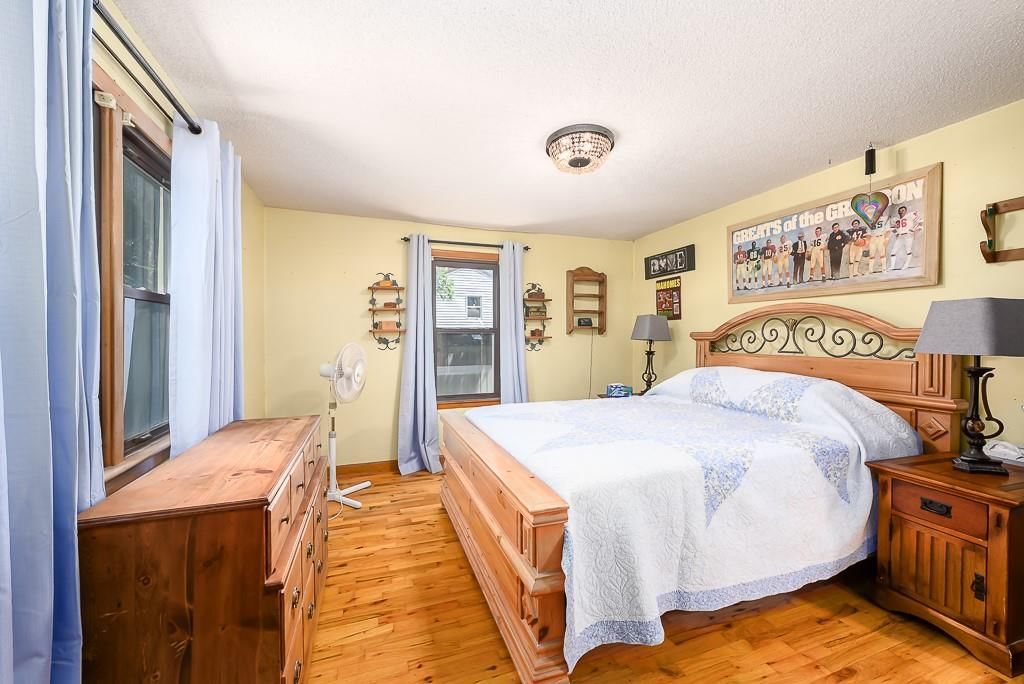
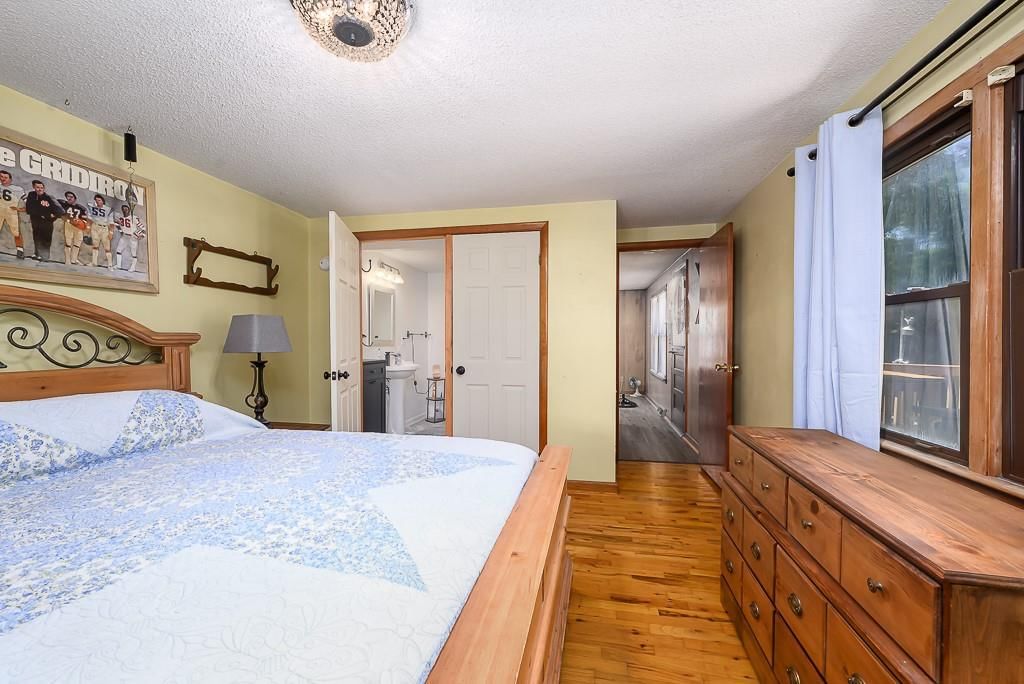
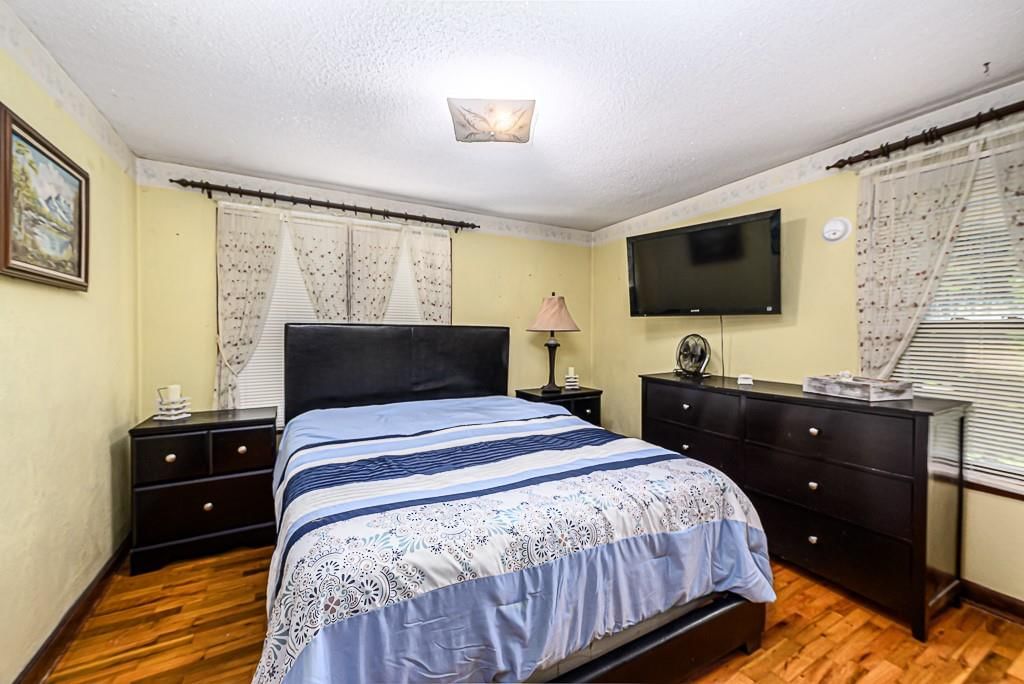
Primary Bedroom
- Level: First
- Dimensions: 13 × 12
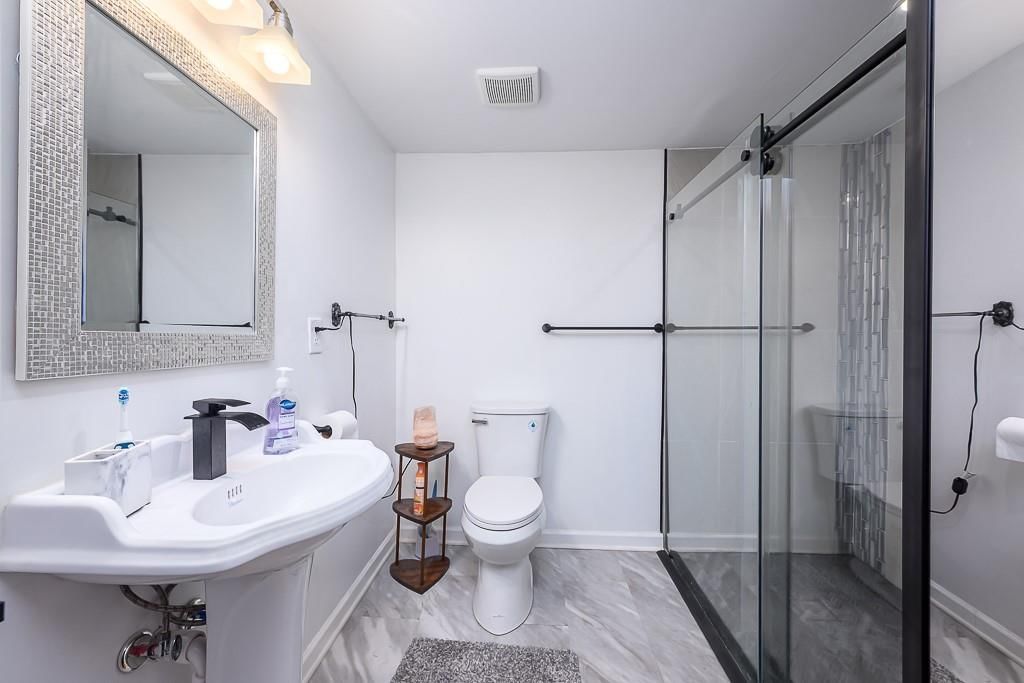
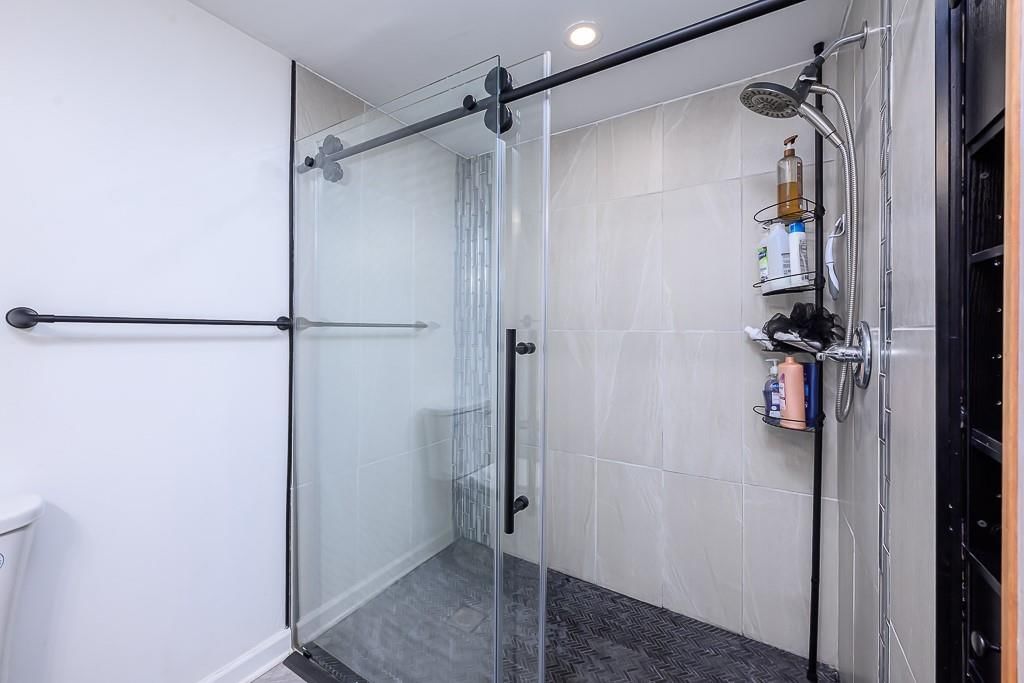
Primary Bathroom
- Level: First
- Dimensions: 9 × 8
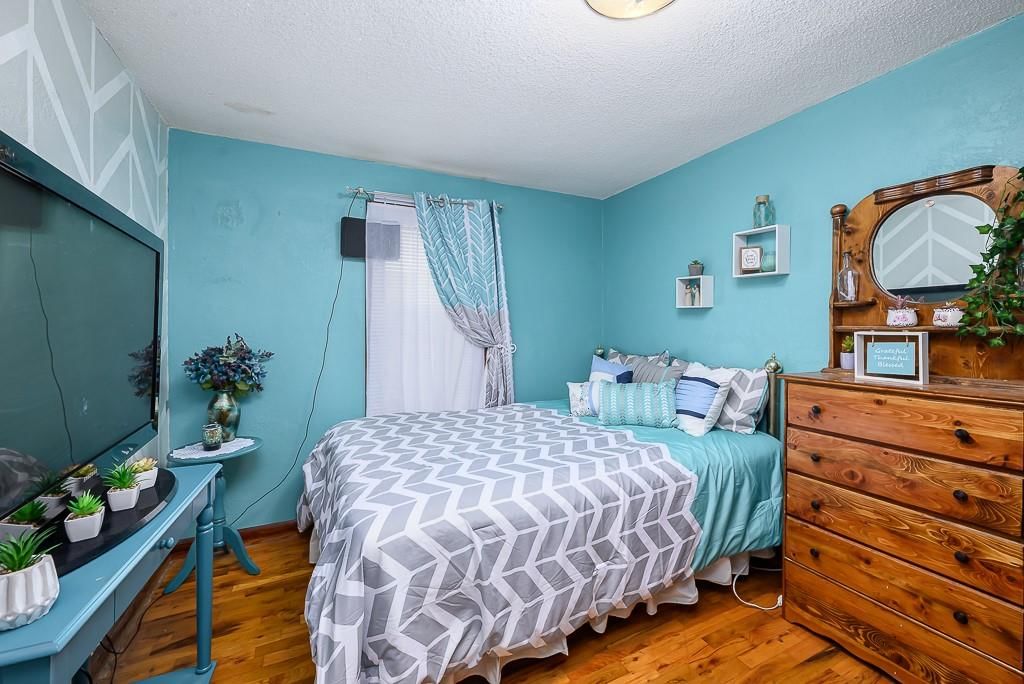
Bedroom 2
- Level: First
- Dimensions: 12 × 10
Bedroom 3
- Level: First
- Dimensions: 11 × 11
Living Room
- Level: First
- Dimensions: 17 × 14
Kitchen
- Features: ceiling fan(s), granite counters
- Level: First
- Dimensions: 16 × 11
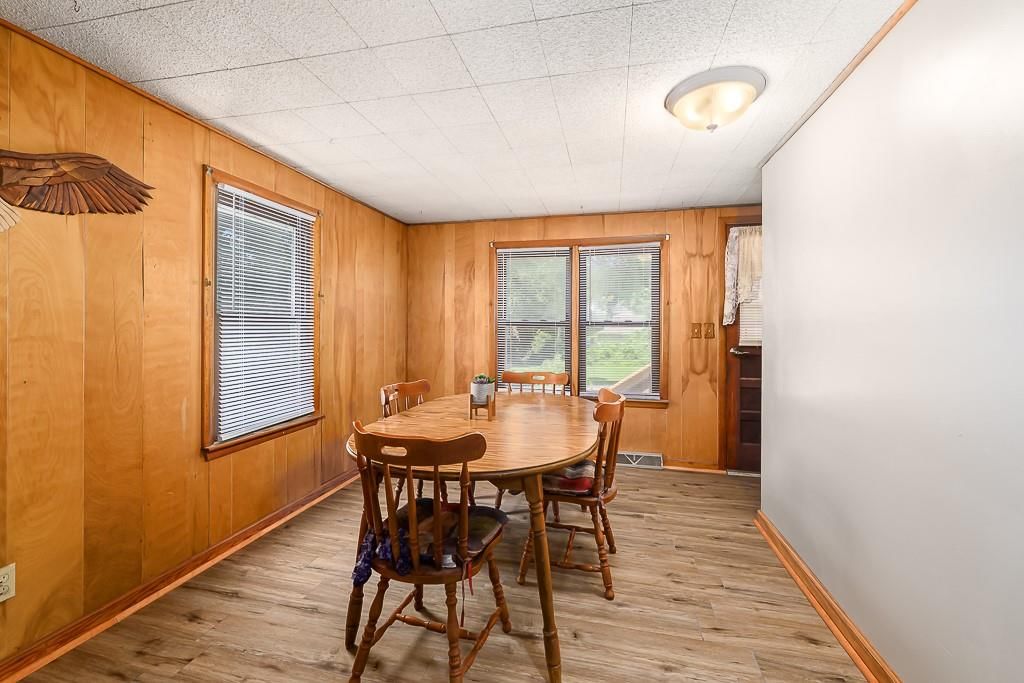
Dining Room
- Level: First
- Dimensions: 12 × 10
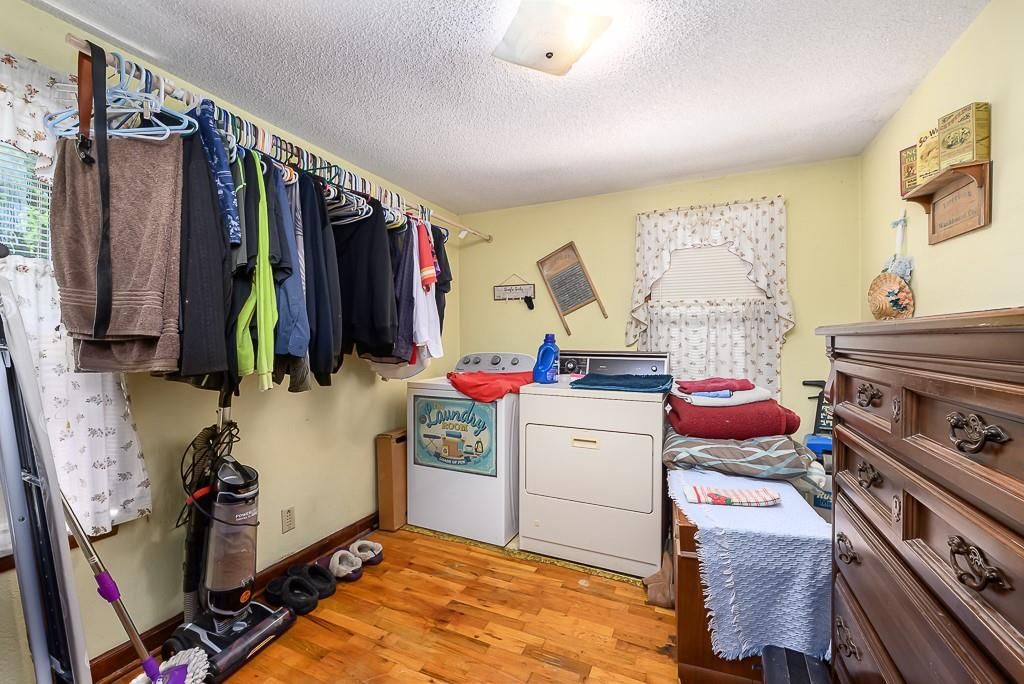
Laundry
- Level: First
- Dimensions: 12 × 9
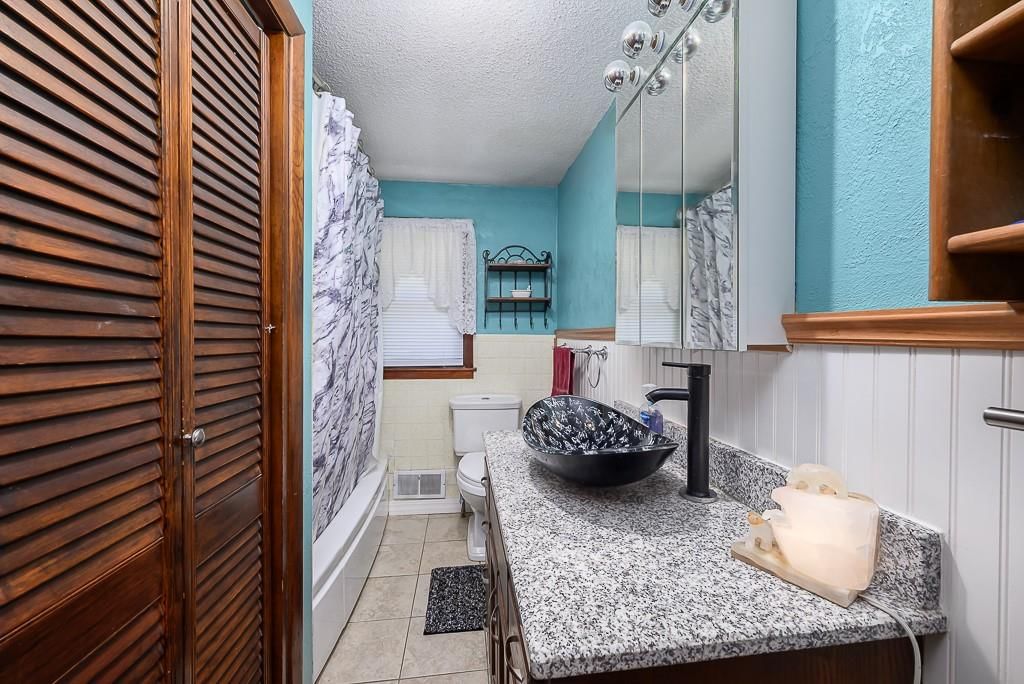
Bathroom 1
- Features: Granite Counters
- Level: First
- Dimensions: 10 × 6
Heating
- Heating: Forced Air, Natural Gas
Cooling
- Cooling: Attic Fan, Electric
Appliances
- Included: Disposal, Exhaust Fan, Gas Range
- Laundry: Main Level
Features
- Features: Ceiling Fan(s)
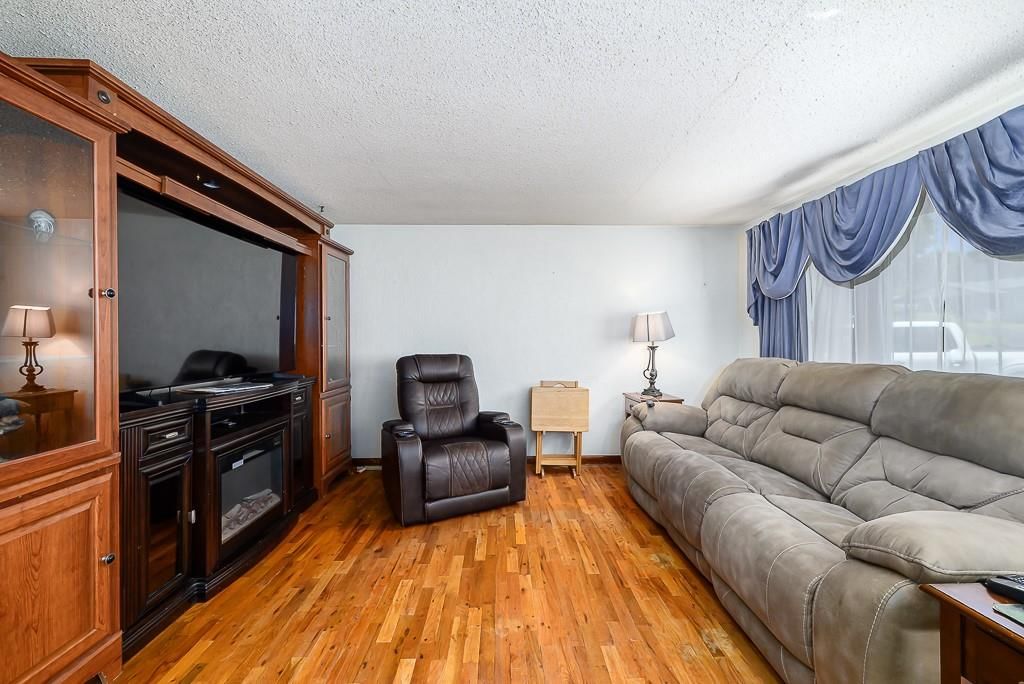
- Flooring: Luxury Vinyl, Wood
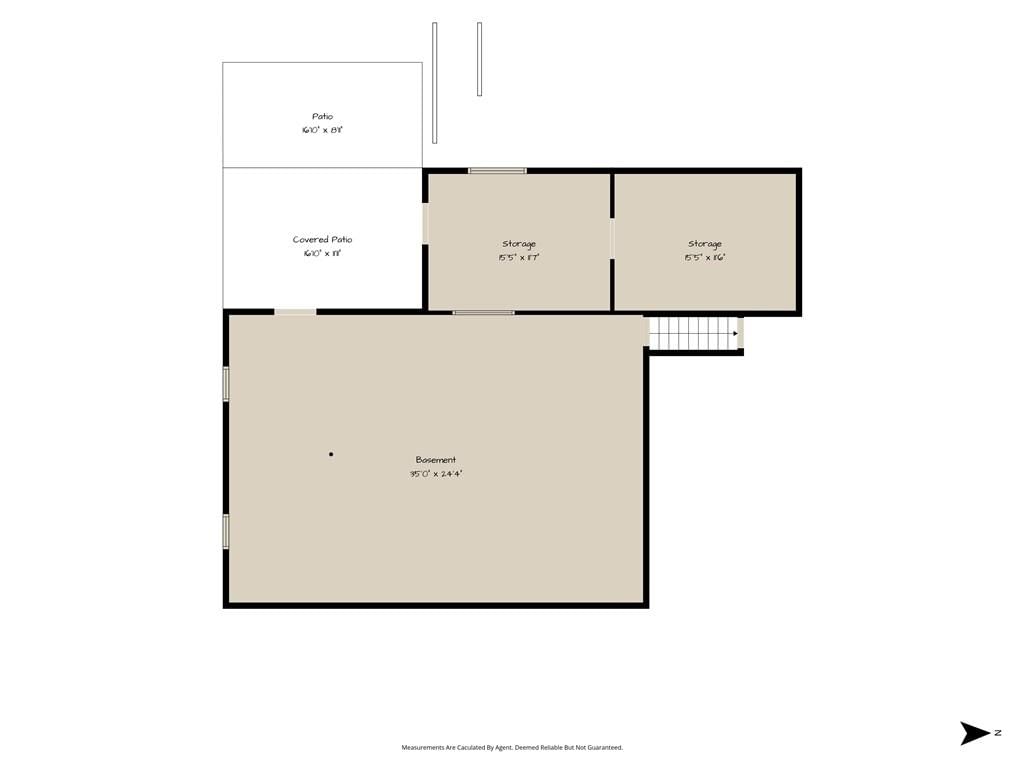
- Basement: Full, Unfinished
- Other rooms: Main Floor BR, Main Floor Primary Bedroom
Interior area
- Finished area above ground: 1,570 sqft
- Total interior livable area: 1,570 sqft
Property
Parking
- Total spaces: 1
- Parking features: Attached, Garage Door Opener, Garage Faces Front
Lot
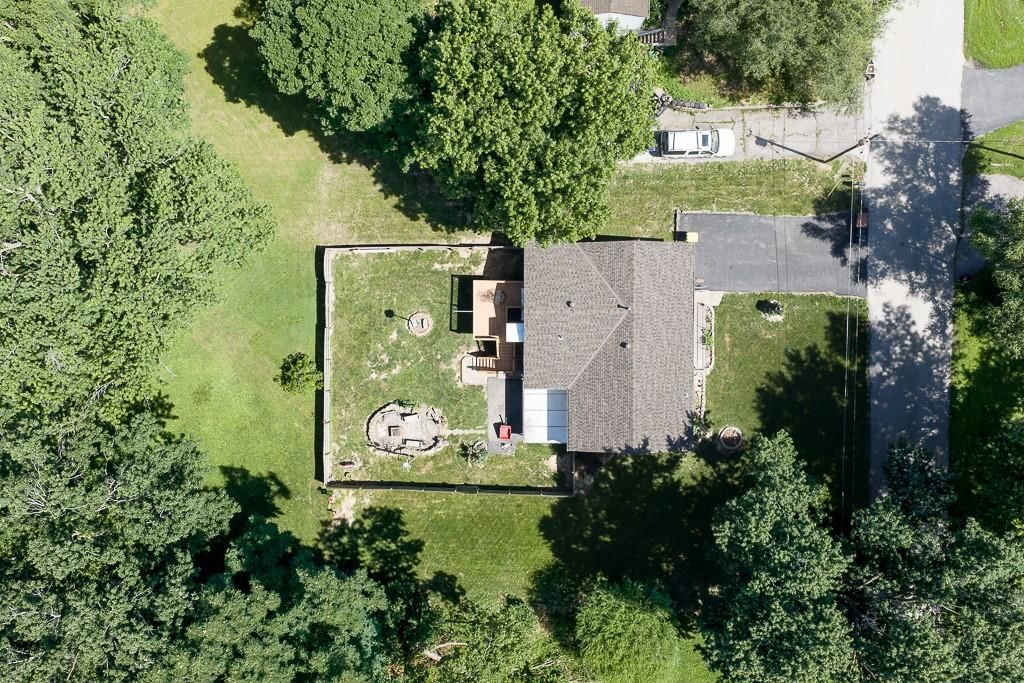
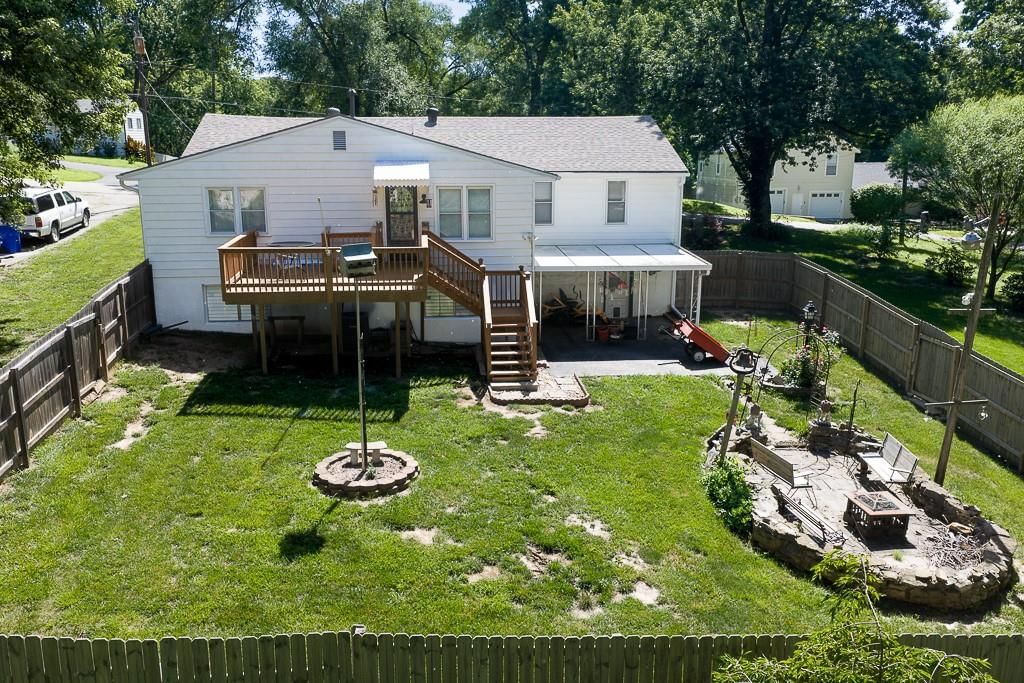
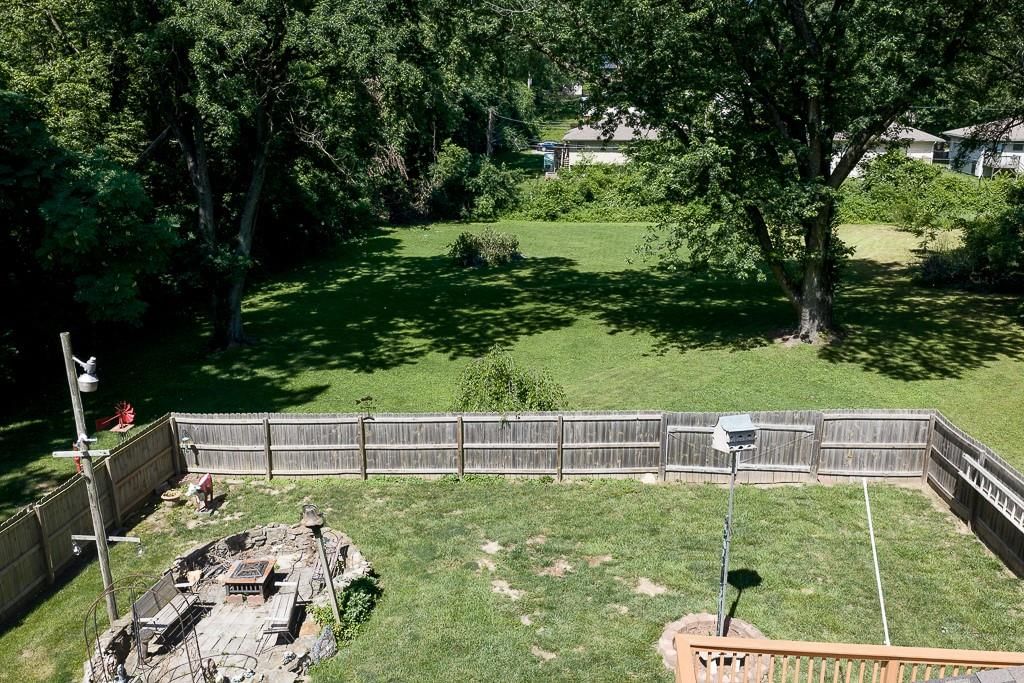
- Size: 0.67 Acres
- Features: City Lot, Level, Many Trees
- Patio & porch: Deck, Porch
Construction
Type & style
- Home type: Residential
- Architectural style: Single Family Residence
Materials
- Materials: Metal Siding
Condition
- Year built: 1953
- Age: 51-75 Years
Utilities & green energy
- Sewer: Public Sewer
- Water: Public
Highlights
Outdoor & Lot
- Fire Pit
- Deck
- Covered Patio
- Fenced Yard
- Big Backyard
- Mature Trees
Kitchen
- Kitchen Island
- White Kitchen
- Gas Range
Bathroom
- Frameless Glass Shower
- Walk-in Shower
Interior
- Hardwood Floors
Layout
- Main Floor Primary
Garage & Parking
- Attached Garage
HOA and Amenities
No HOA on this home.
Nearby schools
GreatSchools rating
- 58408 - Lowell Brune Elementary School
- 2D D Eisenhower Middle School
- 1Washington High School
Schools provided by the listing agent
- District: Kansas City Ks
- Middle: Eisenhower
- High: Washington
Price history
Tax
- Annual tax amount: $3,758 / yr
Property tax history
| Year | Property tax | Assessed value |
|---|---|---|
| 2025 | $3,758 | $24,507 |
| 2024 | $3,566 | $24,070 |
| 2023 | $3,256 | $20,391 |
| 2022 | $2,839 | $17,710 |
| 2021 | $2,503 | $15,215 |
| 2020 | $2,186 | $13,322 |
| 2019 | $2,020 | $12,335 |
| 2018 | $1,894 | $11,637 |
| 2017 | $1,836 | $11,190 |
| 2016 | $1,621 | $9,816 |
| 2015 | $1,591 | $9,529 |
| 2014 | $1,749 | $9,252 |
Listed by Lynch Real Estate
Listed Jun 15, 2026, 4:42 PM · Updated Aug 12, 2026, 12:00 PM · Source: Heartland MLS as distributed by MLS GRID · MLS #2626321
$269,950
2700 N 75th Terrace, Kansas City, KS 66109
About this home
SPACIOUS 3 BEDROOM RANCH WITH INCREDIBLE STORAGE AND ROOM TO GROW! This well-maintained home offers 2 full baths and a functional layout designed for comfortable living. The spacious kitchen features granite countertops, an eat-in dining area, and plenty of cabinet space, while the formal dining room is perfect for…
See this home in person
Connect with a local HouseLoop agent to show you this home and answer your questions.
Pick a date
Pick a time
Property Details
Interior
Bedrooms & bathrooms
- Bedrooms: 3
- Full bathrooms: 2
Primary Bedroom
- Level: First
- Dimensions: 13 × 12
Primary Bathroom
- Level: First
- Dimensions: 9 × 8
Bedroom 2
- Level: First
- Dimensions: 12 × 10
Bedroom 3
- Level: First
- Dimensions: 11 × 11
Living Room
- Level: First
- Dimensions: 17 × 14
Kitchen
- Features: ceiling fan(s), granite counters
- Level: First
- Dimensions: 16 × 11
Dining Room
- Level: First
- Dimensions: 12 × 10
Laundry
- Level: First
- Dimensions: 12 × 9
Bathroom 1
- Features: Granite Counters
- Level: First
- Dimensions: 10 × 6
Heating
- Heating: Forced Air, Natural Gas
Cooling
- Cooling: Attic Fan, Electric
Appliances
- Included: Disposal, Exhaust Fan, Gas Range
- Laundry: Main Level
Features
- Features: Ceiling Fan(s)
- Flooring: Luxury Vinyl, Wood
- Basement: Full, Unfinished
- Other rooms: Main Floor BR, Main Floor Primary Bedroom
Interior area
- Finished area above ground: 1,570 sqft
- Total interior livable area: 1,570 sqft
Property
Parking
- Total spaces: 1
- Parking features: Attached, Garage Door Opener, Garage Faces Front
Lot
- Size: 0.67 Acres
- Features: City Lot, Level, Many Trees
- Patio & porch: Deck, Porch
Construction
Type & style
- Home type: Residential
- Architectural style: Single Family Residence
Materials
- Materials: Metal Siding
Condition
- Year built: 1953
- Age: 51-75 Years
Utilities & green energy
- Sewer: Public Sewer
- Water: Public
Highlights
Outdoor & Lot
- Fire Pit
- Deck
- Covered Patio
- Fenced Yard
- Big Backyard
- Mature Trees
Kitchen
- Kitchen Island
- White Kitchen
- Gas Range
Bathroom
- Frameless Glass Shower
- Walk-in Shower
Interior
- Hardwood Floors
Layout
- Main Floor Primary
Garage & Parking
- Attached Garage
HOA and Amenities
No HOA on this home.
Nearby schools
GreatSchools rating
- 58408 - Lowell Brune Elementary School
- 2D D Eisenhower Middle School
- 1Washington High School
Schools provided by the listing agent
- District: Kansas City Ks
- Middle: Eisenhower
- High: Washington
Price history
Tax
- Annual tax amount: $3,758 / yr
Property tax history
| Year | Property tax | Assessed value |
|---|---|---|
| 2025 | $3,758 | $24,507 |
| 2024 | $3,566 | $24,070 |
| 2023 | $3,256 | $20,391 |
| 2022 | $2,839 | $17,710 |
| 2021 | $2,503 | $15,215 |
| 2020 | $2,186 | $13,322 |
| 2019 | $2,020 | $12,335 |
| 2018 | $1,894 | $11,637 |
| 2017 | $1,836 | $11,190 |
| 2016 | $1,621 | $9,816 |
| 2015 | $1,591 | $9,529 |
| 2014 | $1,749 | $9,252 |
Offer Insights
Choose an offer strength
$259,152 – $264,281
Estimated Sales Range
HouseLoop Home Value History
Listed by Lynch Real Estate
Listed Jun 15, 2026, 4:42 PM · Updated Aug 12, 2026, 12:00 PM · Source: Heartland MLS as distributed by MLS GRID · MLS #2626321