$449,000
4 bd · 4.5 ba · 2,291 sqftAbout this home
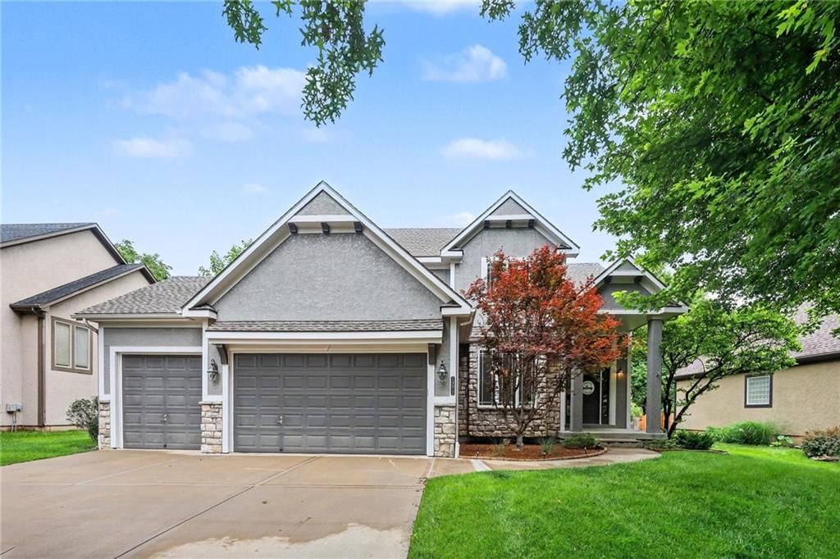
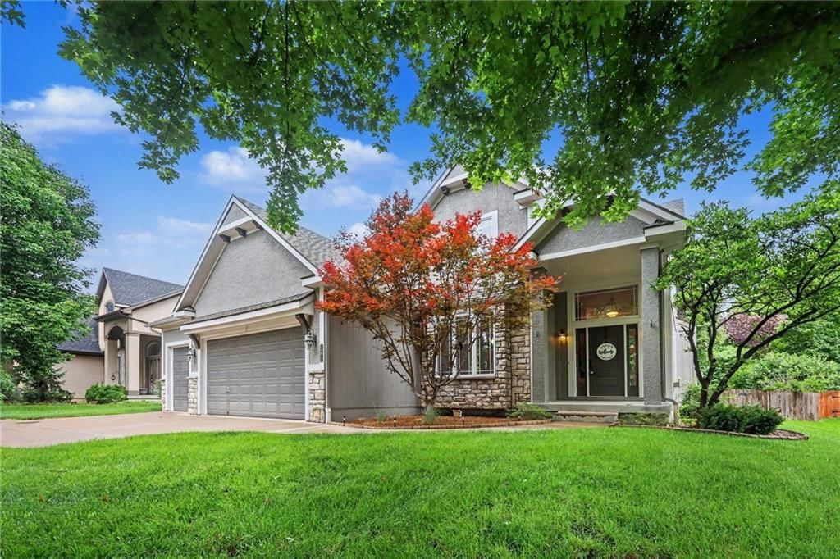
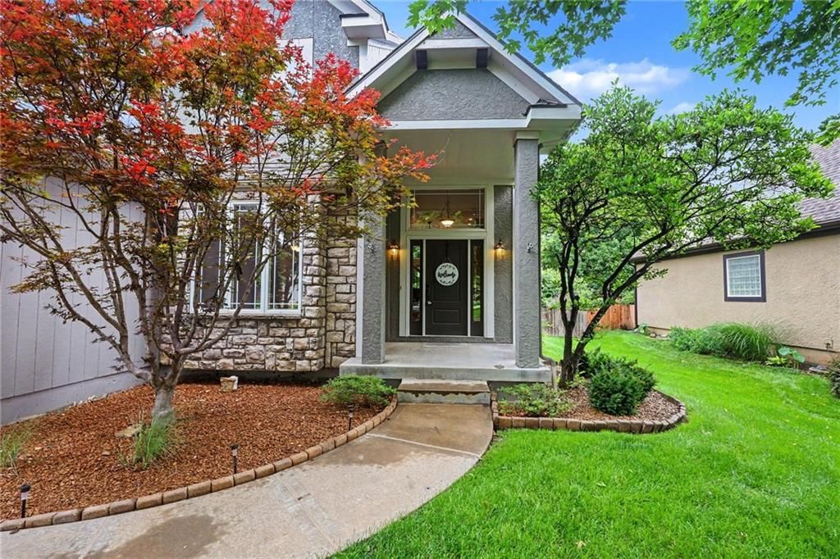
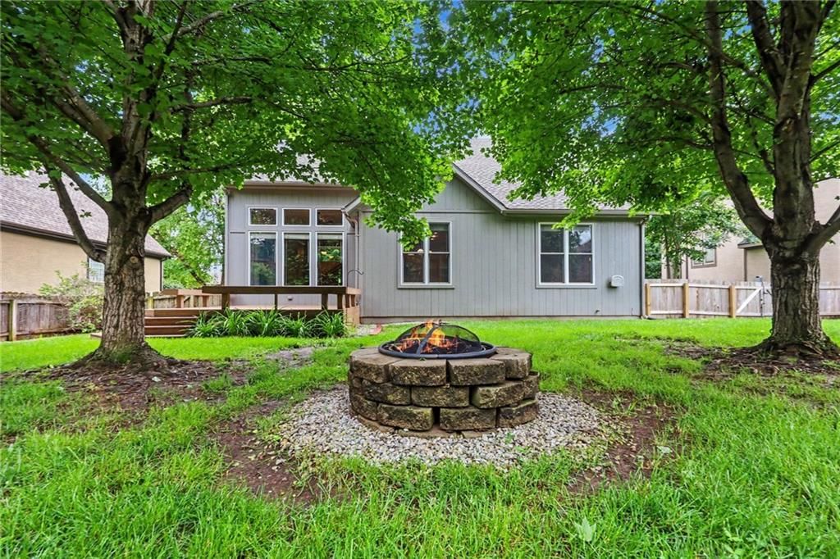
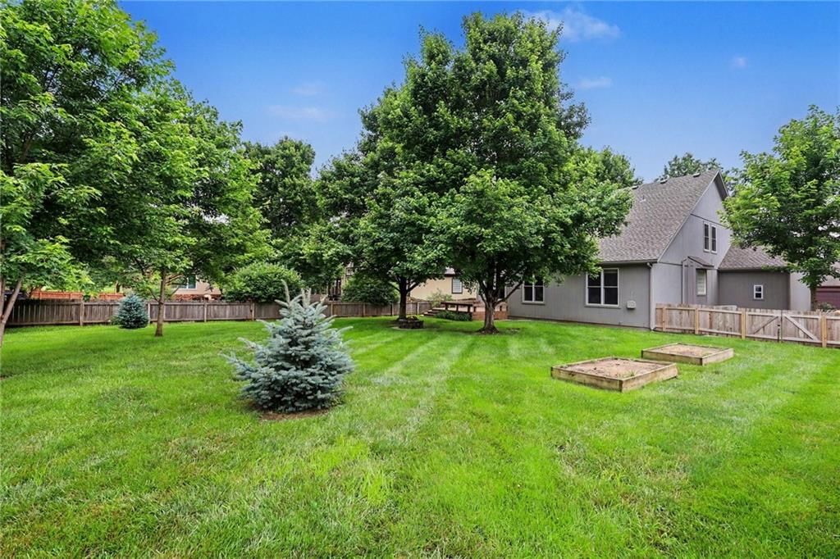
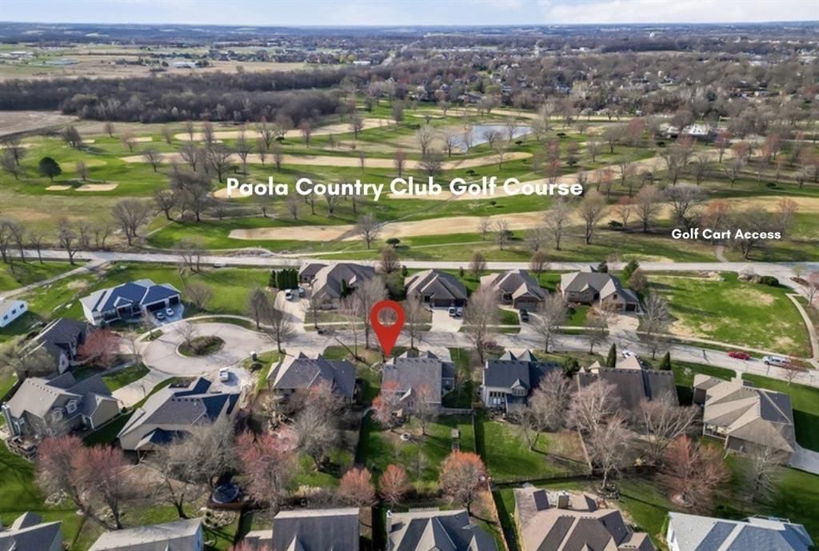
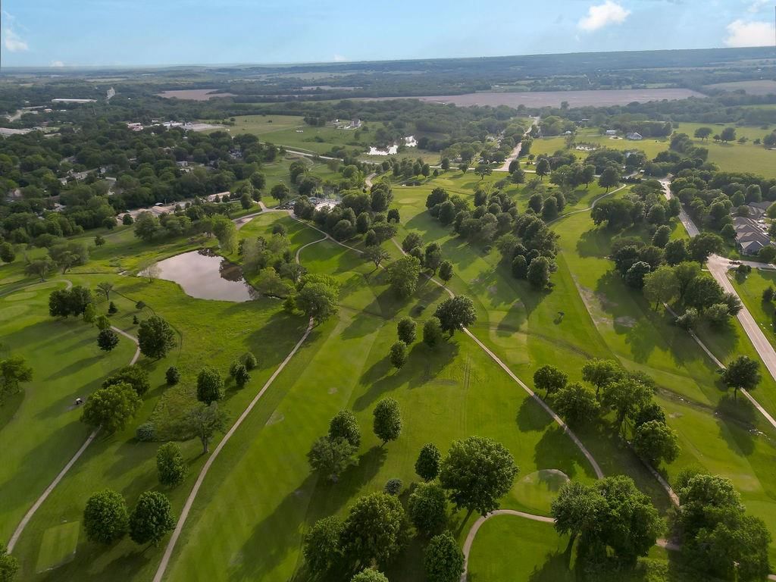
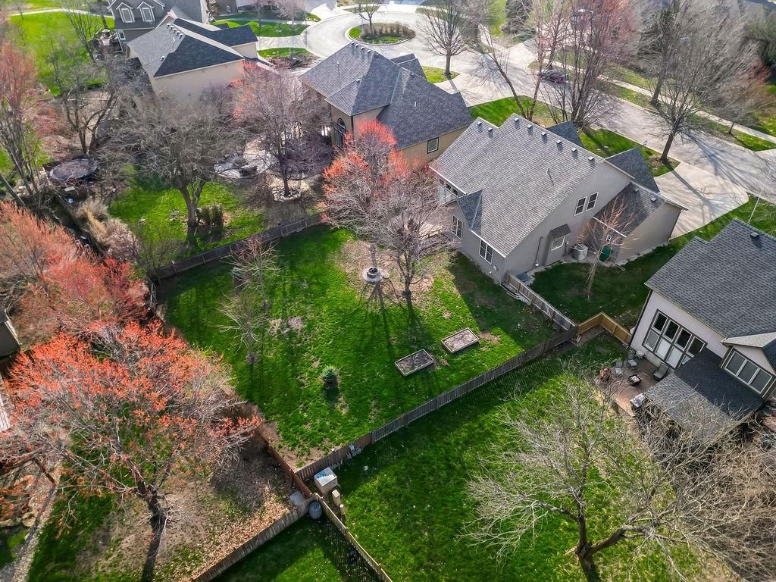
SMALL TOWN PEACEFUL LIVING NEXT TO A GOLF COURSE AND JUST SOUTH OF THE CITY CONVENIENCE. Discover the perfect blend of modern comfort and small-town charm at 24012 St Andrews Ct, nestled in Paola’s premier Rockwood Estates. Positioned right on a quiet cul-de-sac just steps from the Paola Country Club Golf Course,…
Offer Insights
Choose an offer strength
$422,060 – $430,591
Property Details
Interior
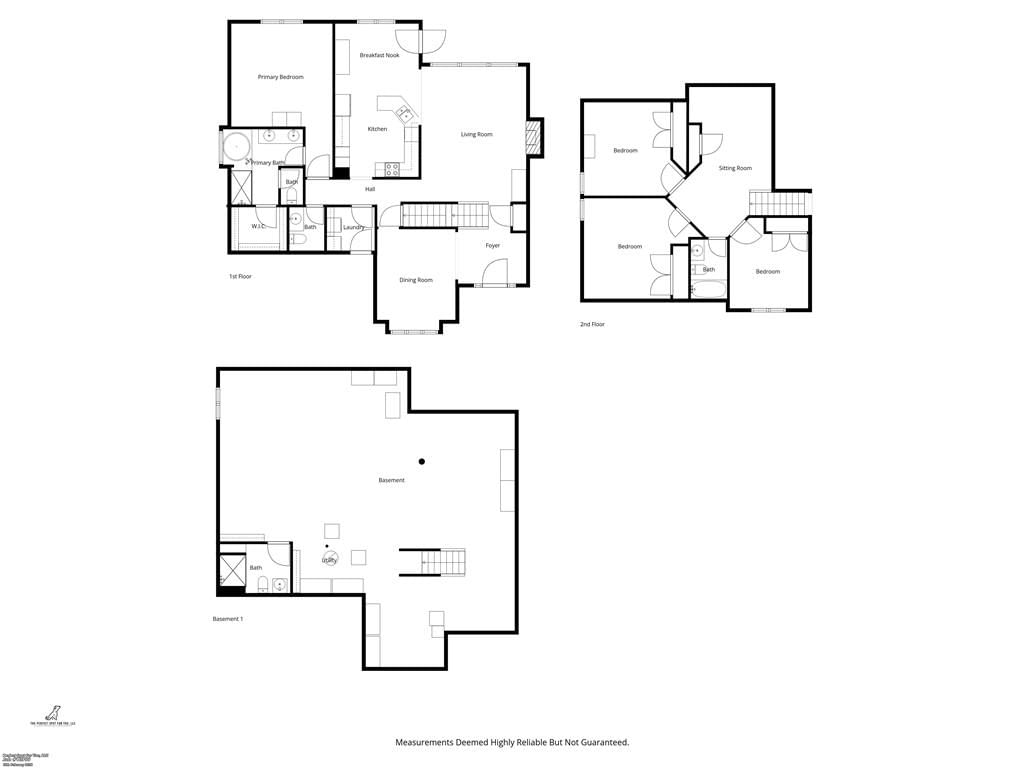
Bedrooms & bathrooms
- Bedrooms: 4
- Full bathrooms: 4
- 1/2 bathrooms: 1
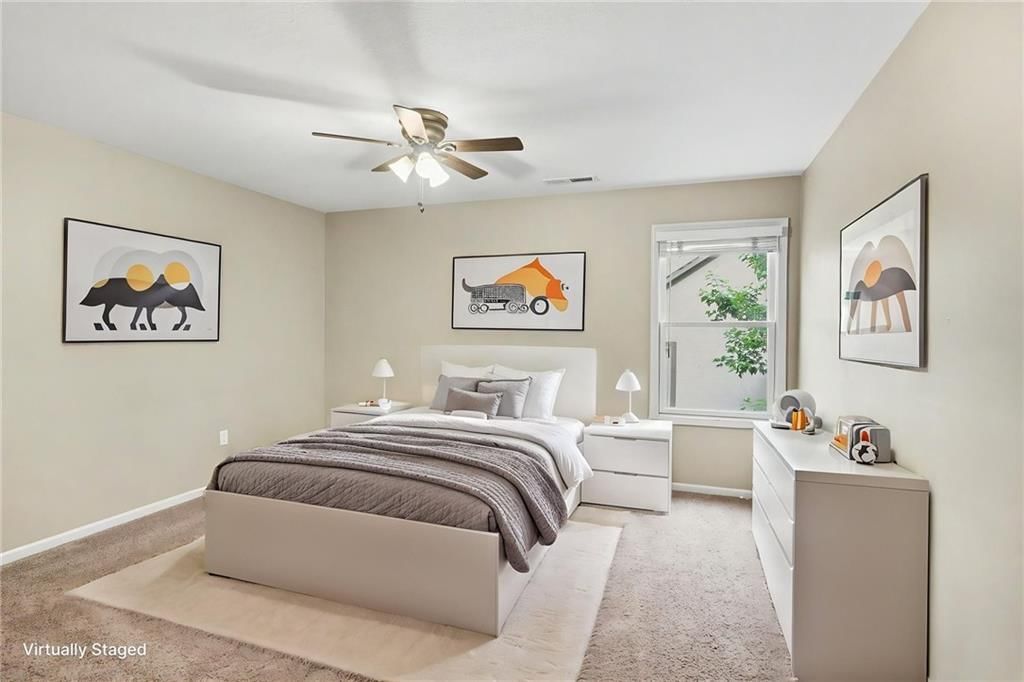
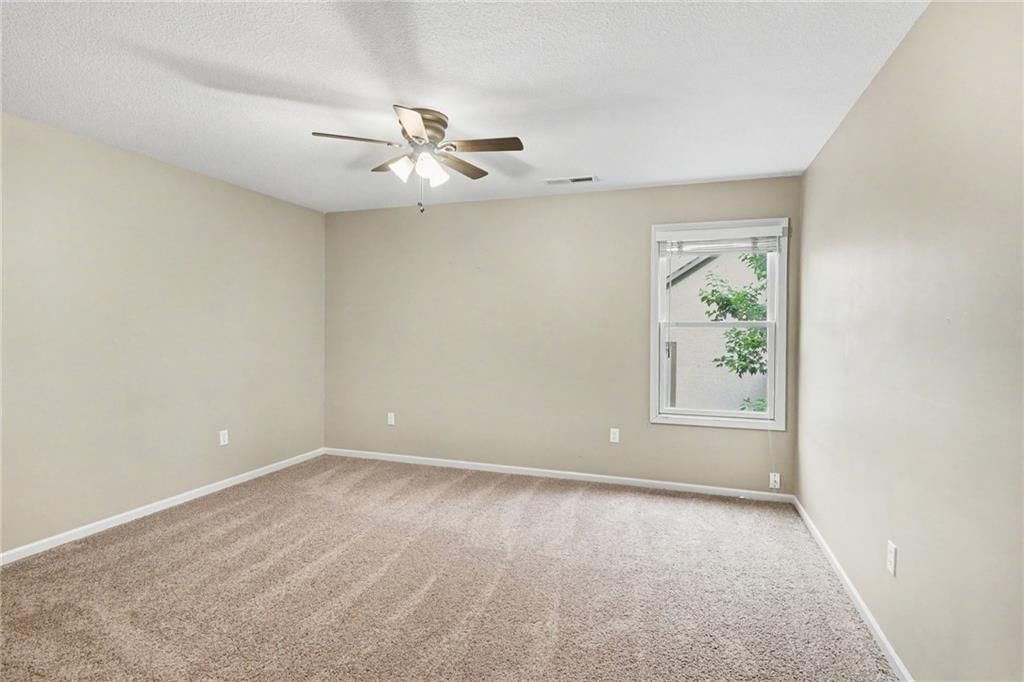
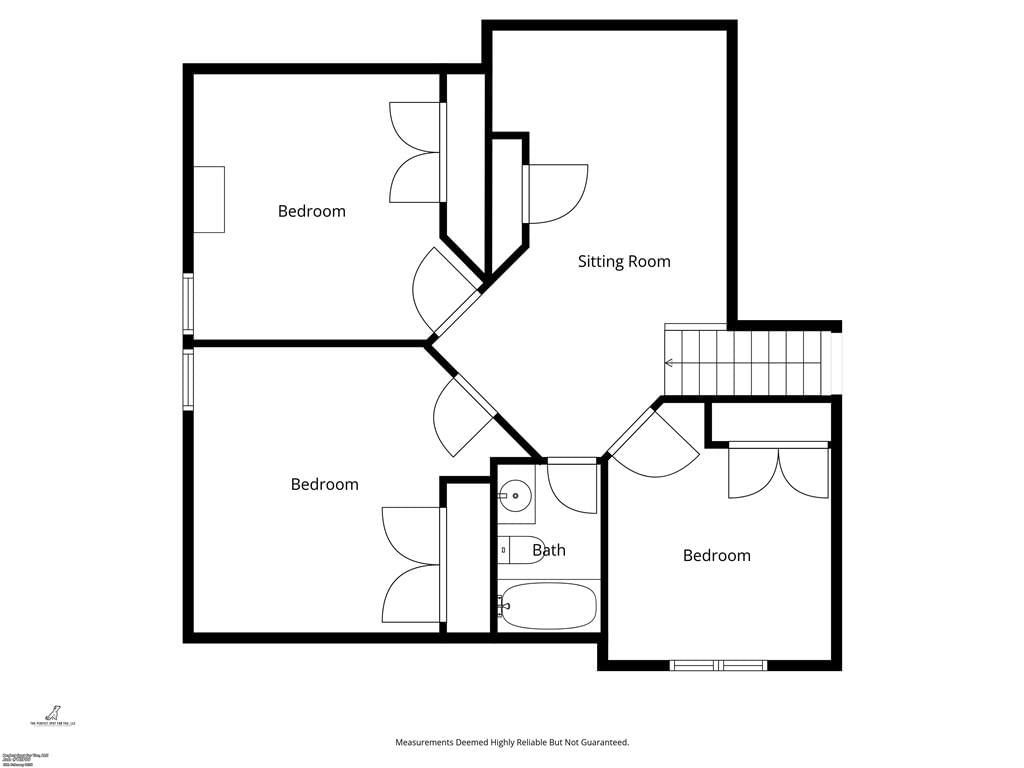
Bedroom 2
- Level: Second
- Dimensions: 14 × 13
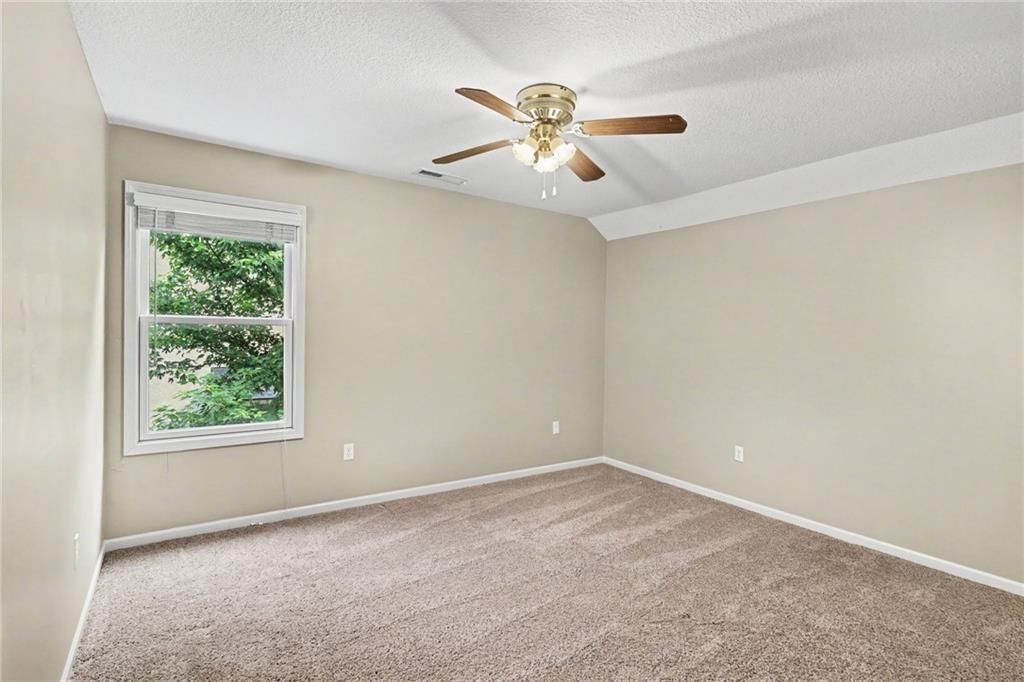
Bedroom 3
- Level: Second
- Dimensions: 13 × 12
Bedroom 4
- Level: Second
- Dimensions: 11 × 11
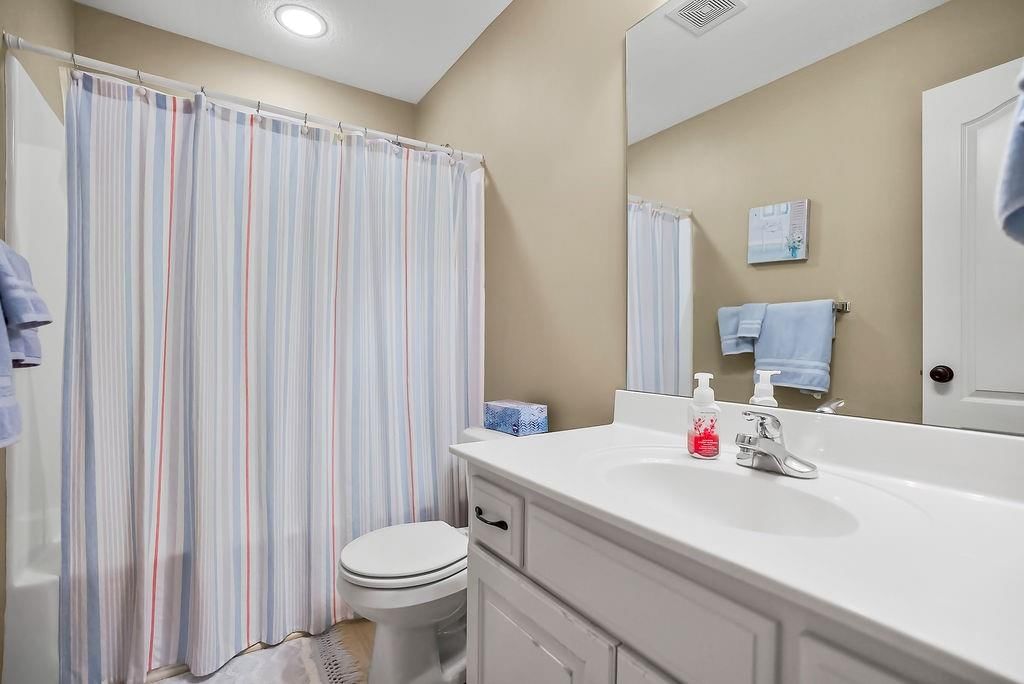
Bathroom 2
- Level: Second
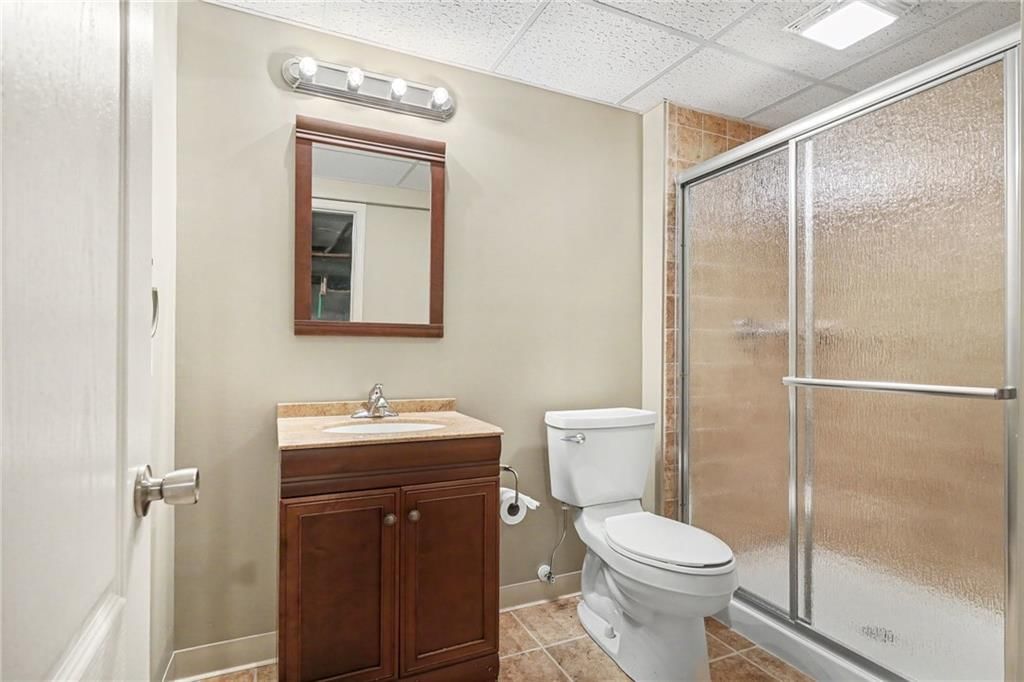
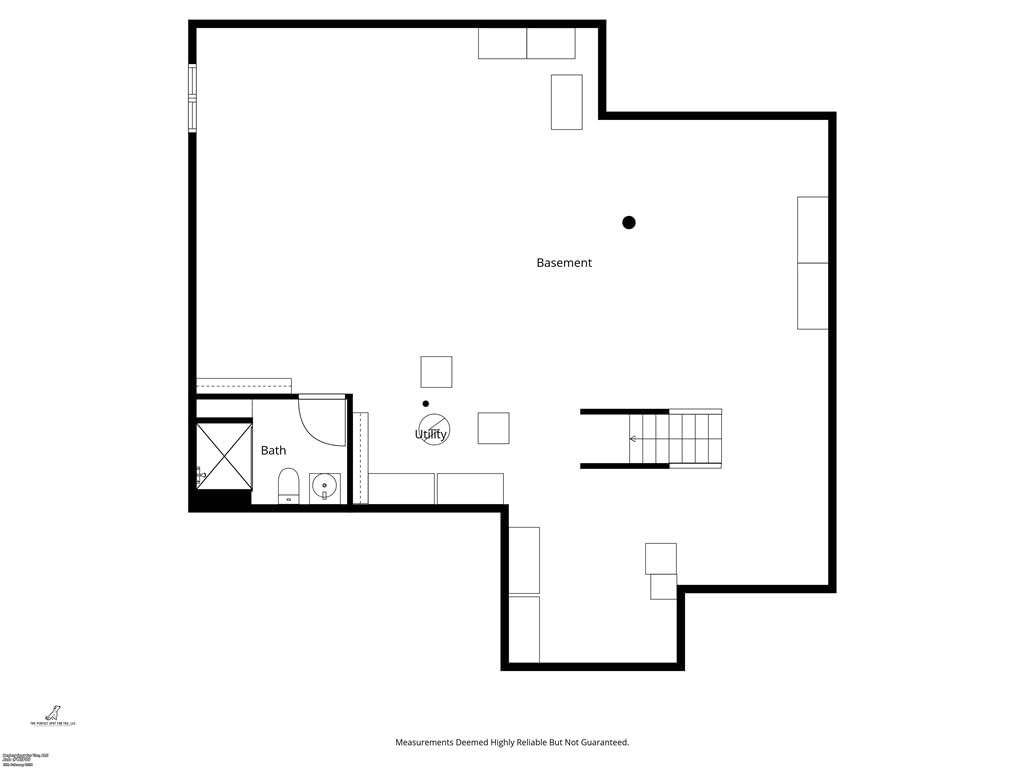
Bathroom 3
- Level: Basement
Half Bath
- Level: First
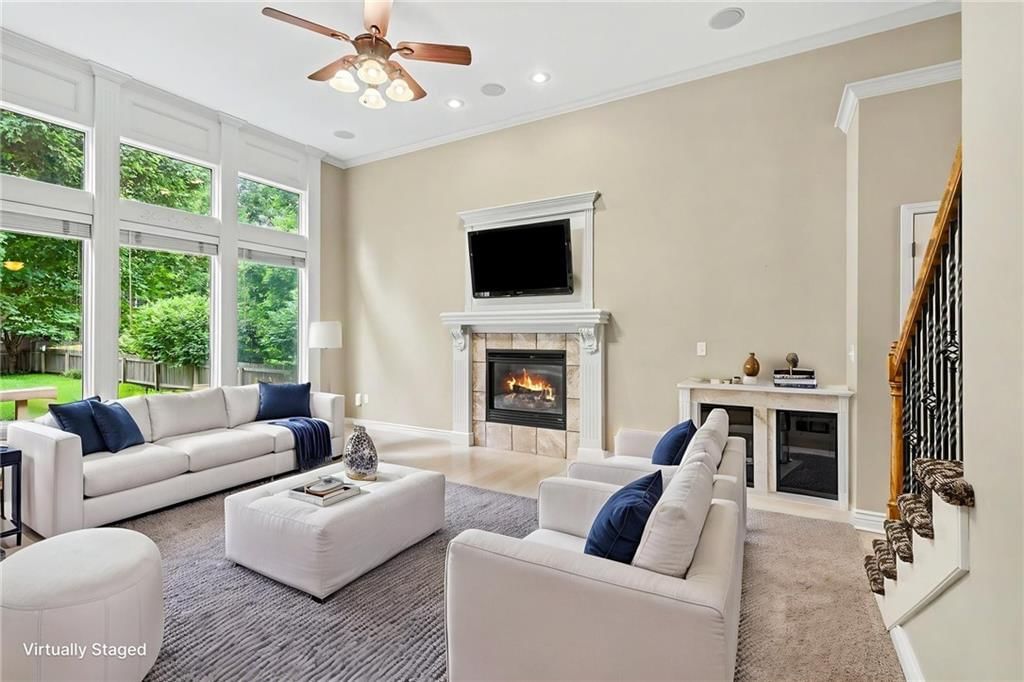
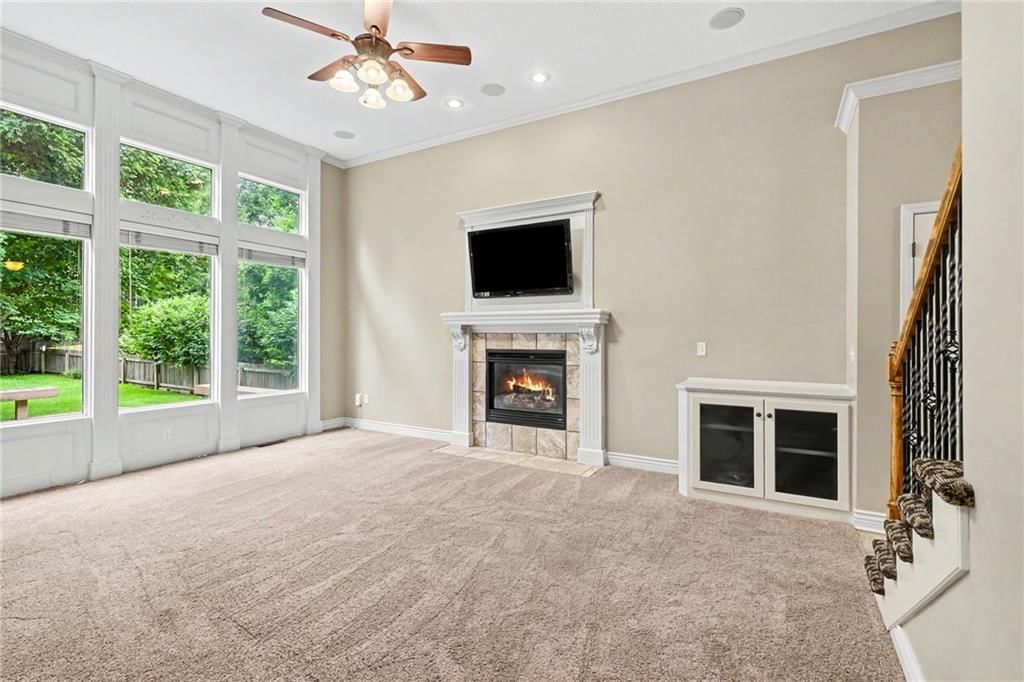
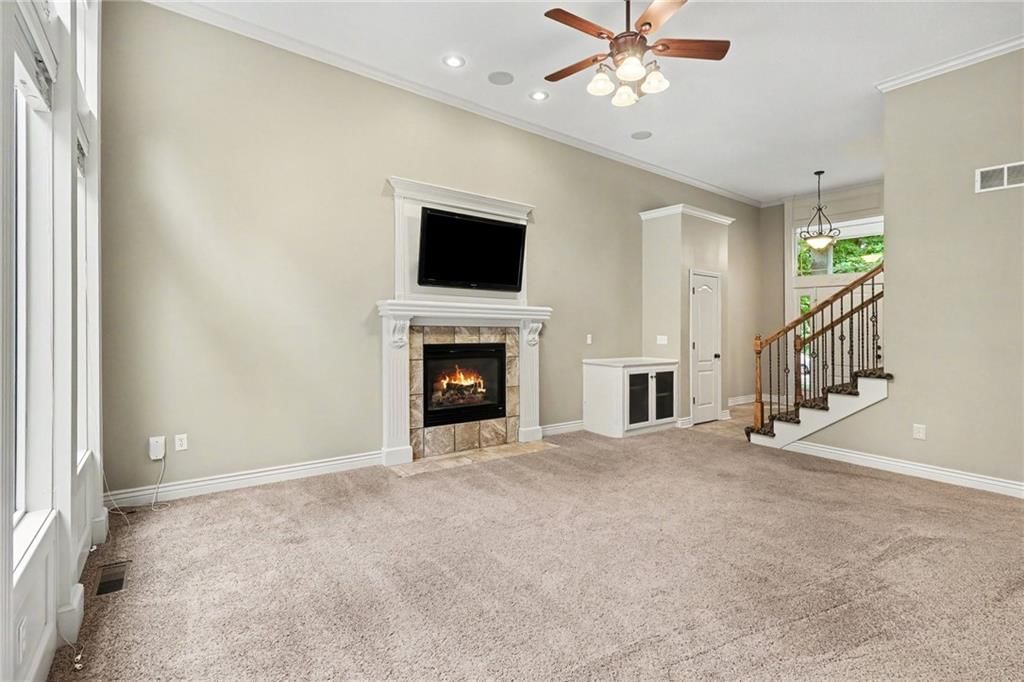
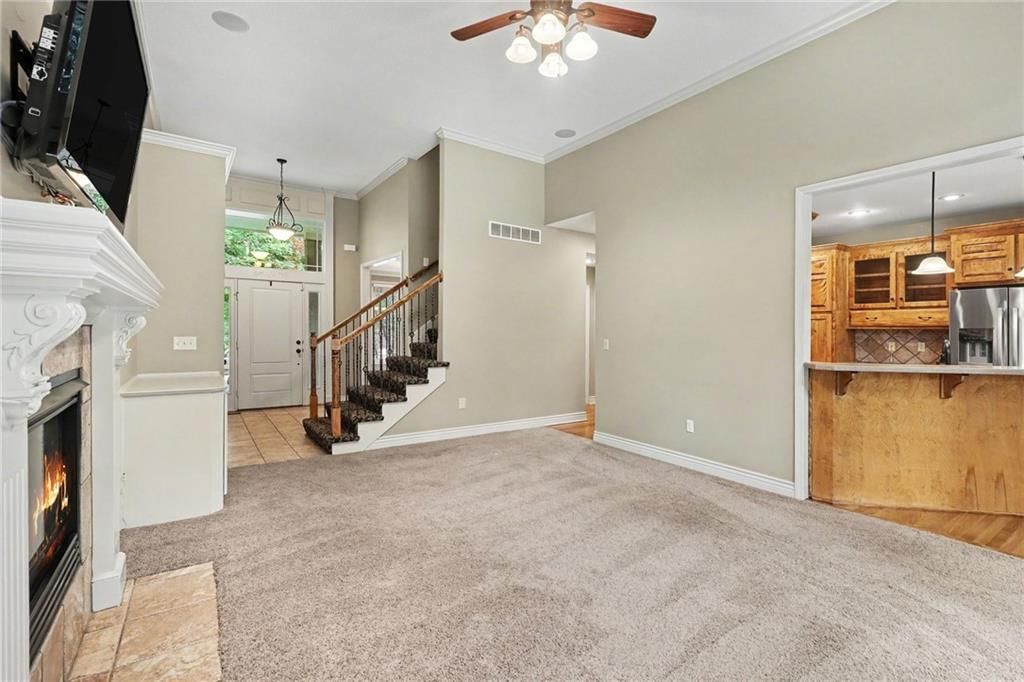
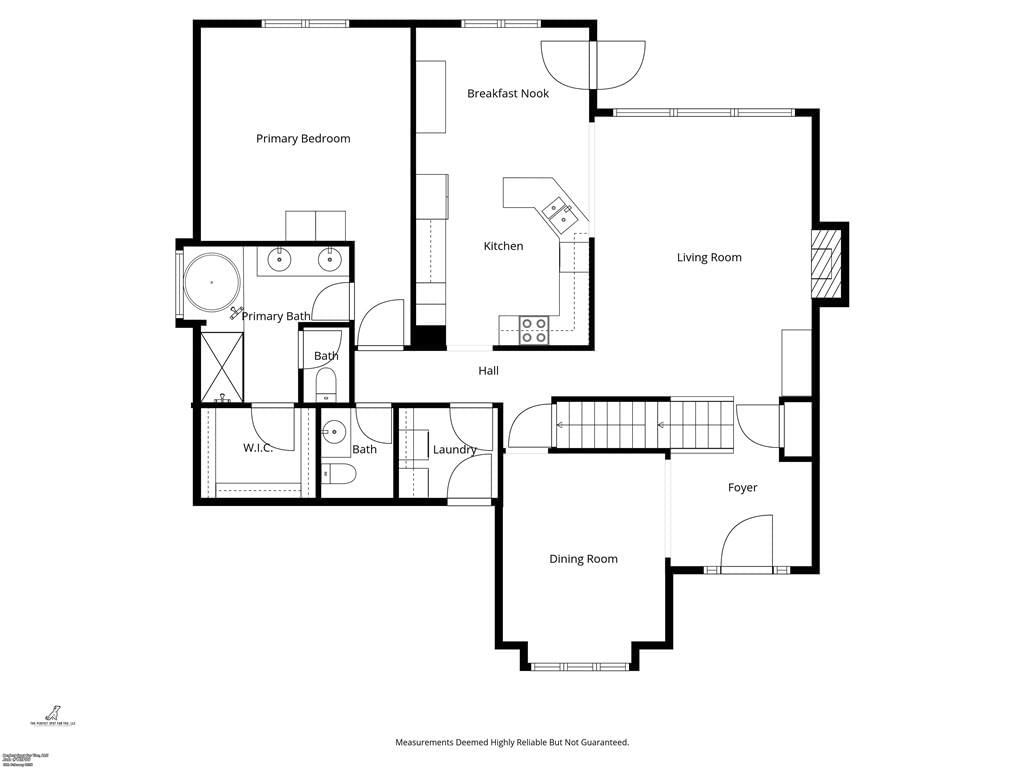
Living Room
- Features: Ceiling Fan(s)
- Level: First
- Dimensions: 18 × 14
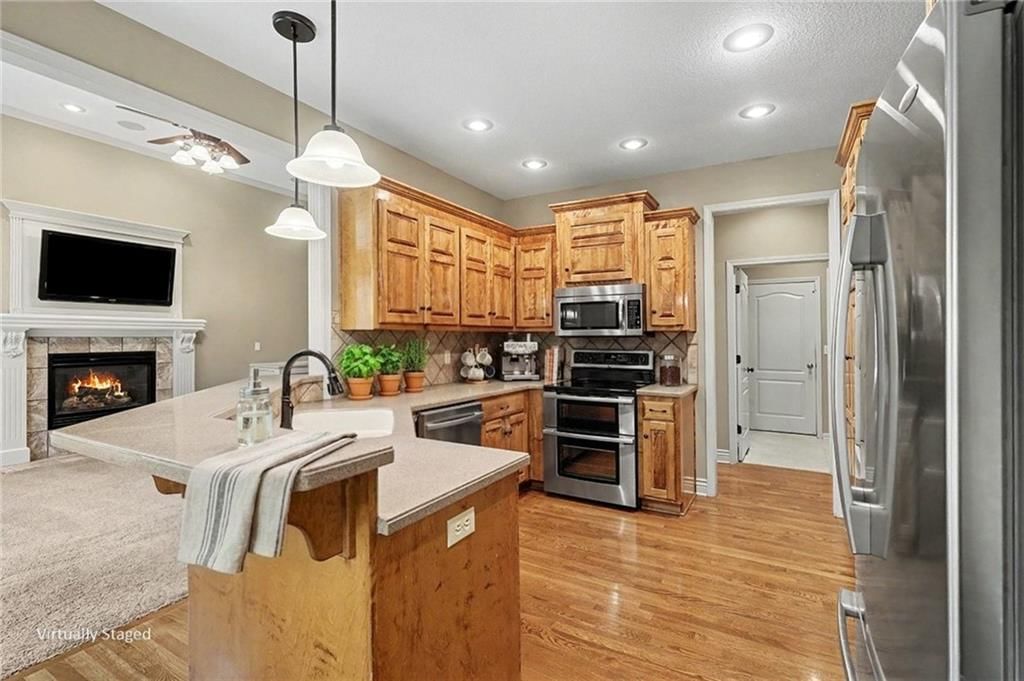
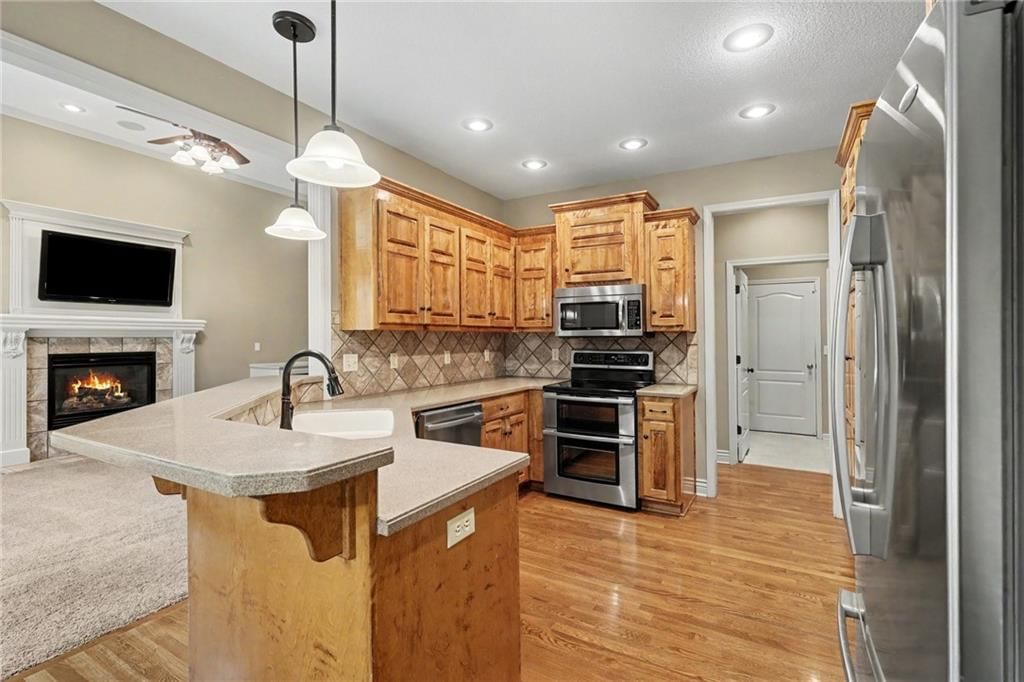
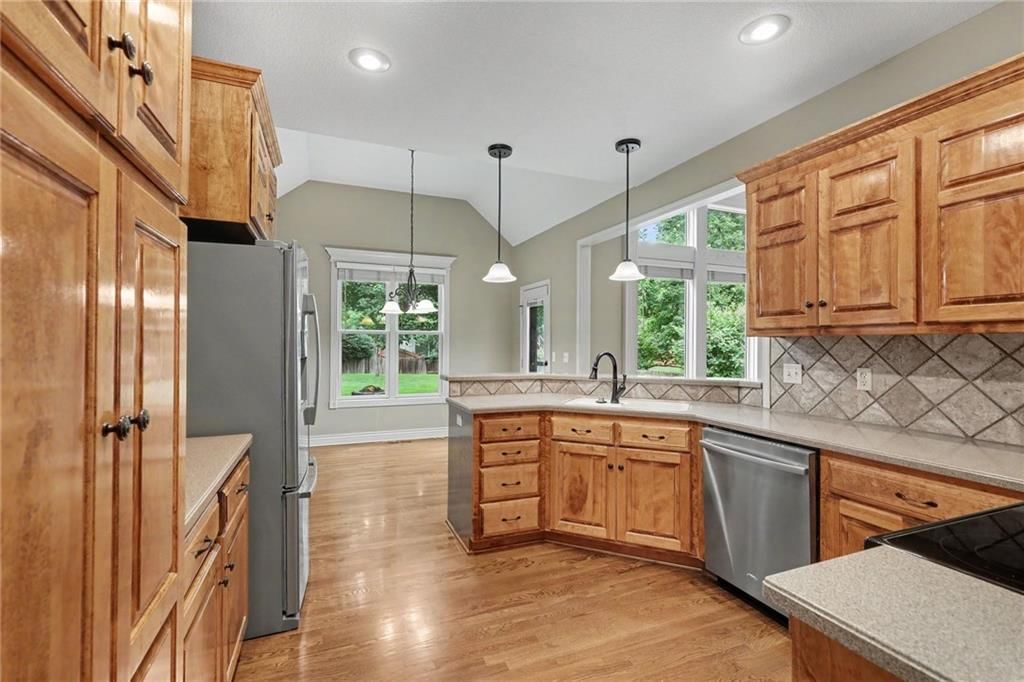
Kitchen
- Level: First
- Dimensions: 12 × 11
Breakfast Room
- Level: First
- Dimensions: 11 × 9
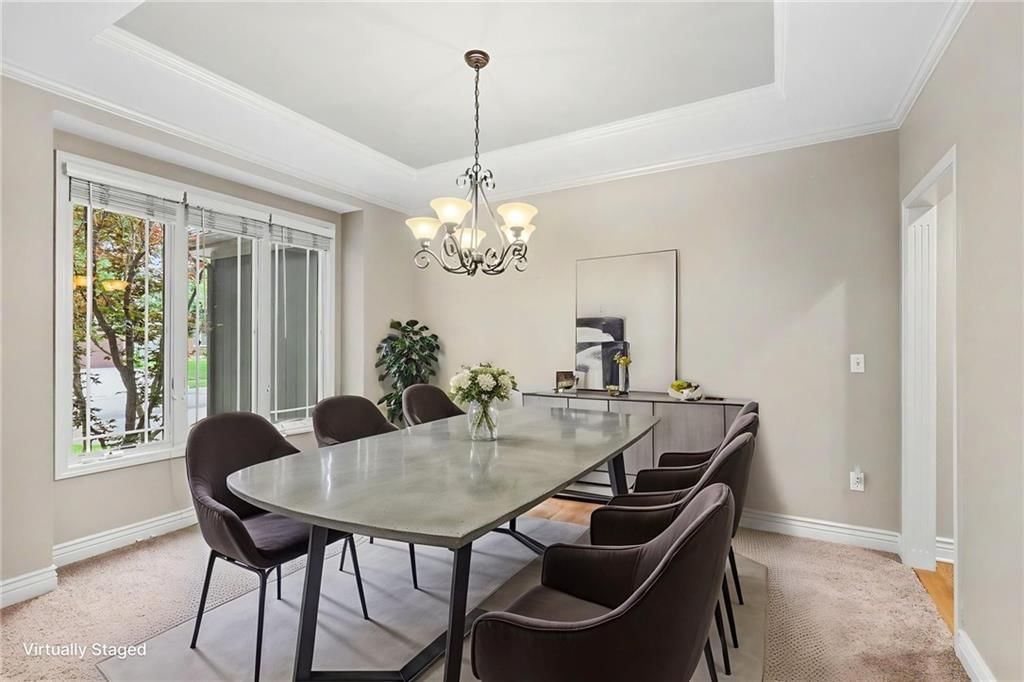
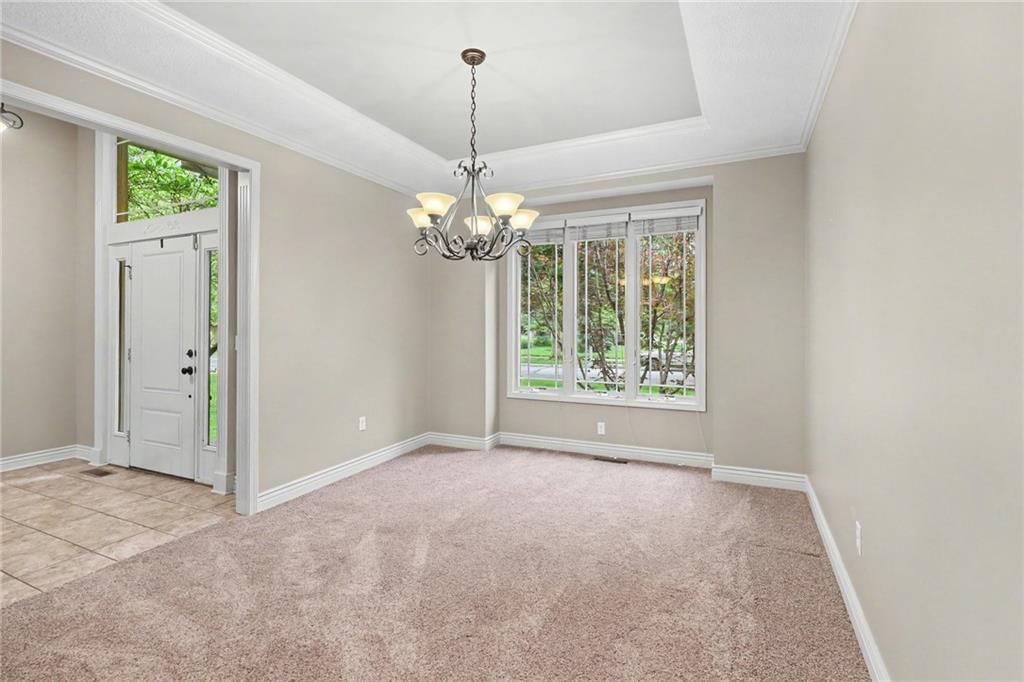
Dining Room
- Level: First
- Dimensions: 14 × 12

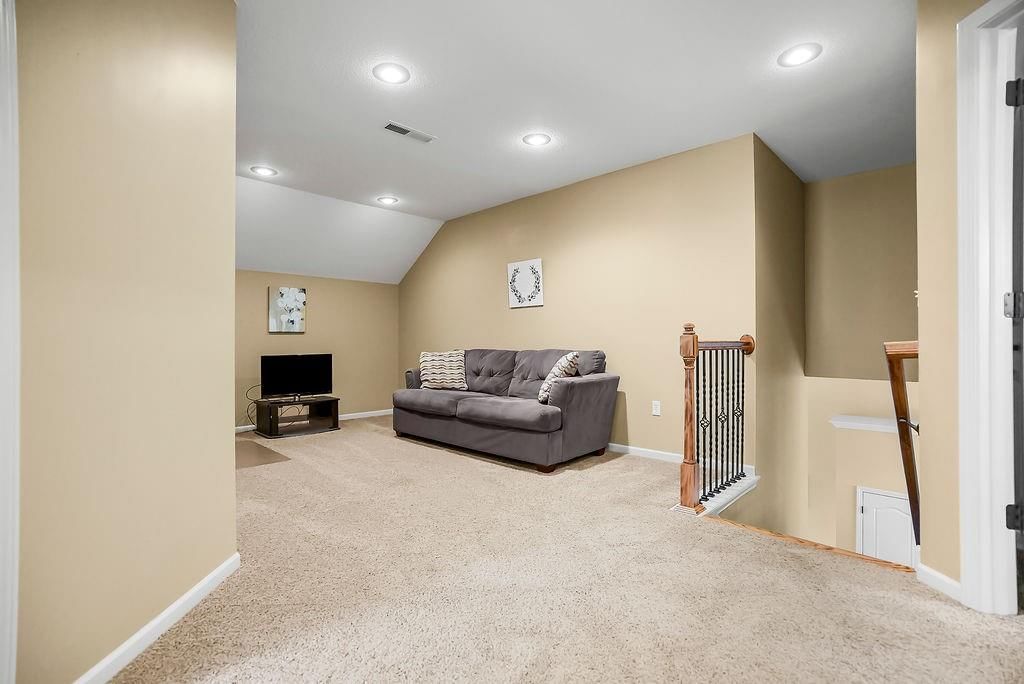
Sitting Room
- Level: Second
- Dimensions: 19 × 10
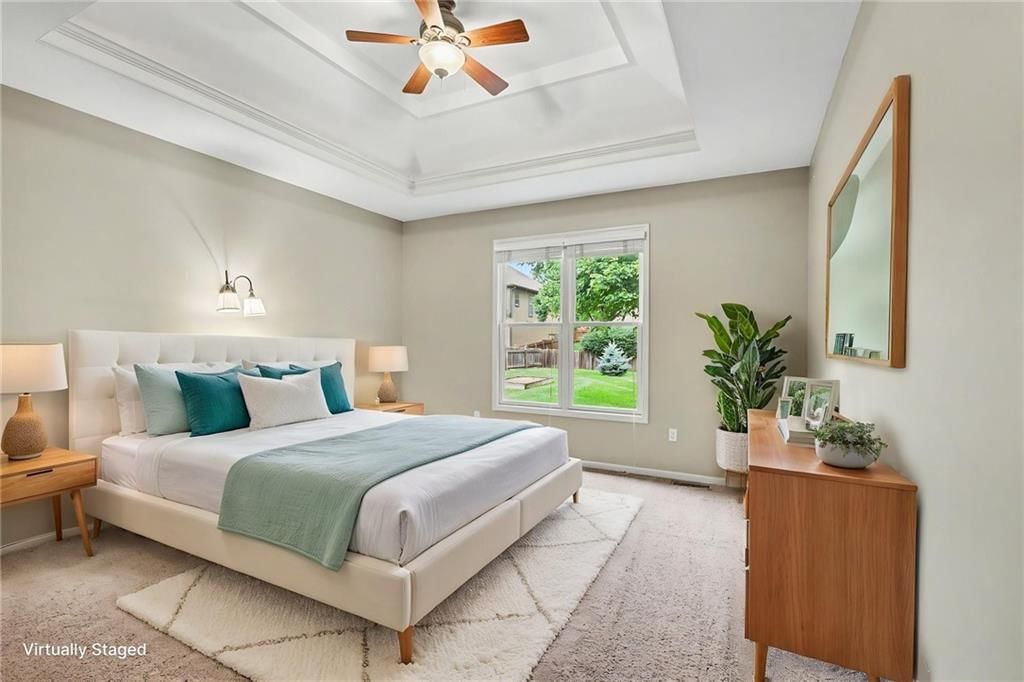
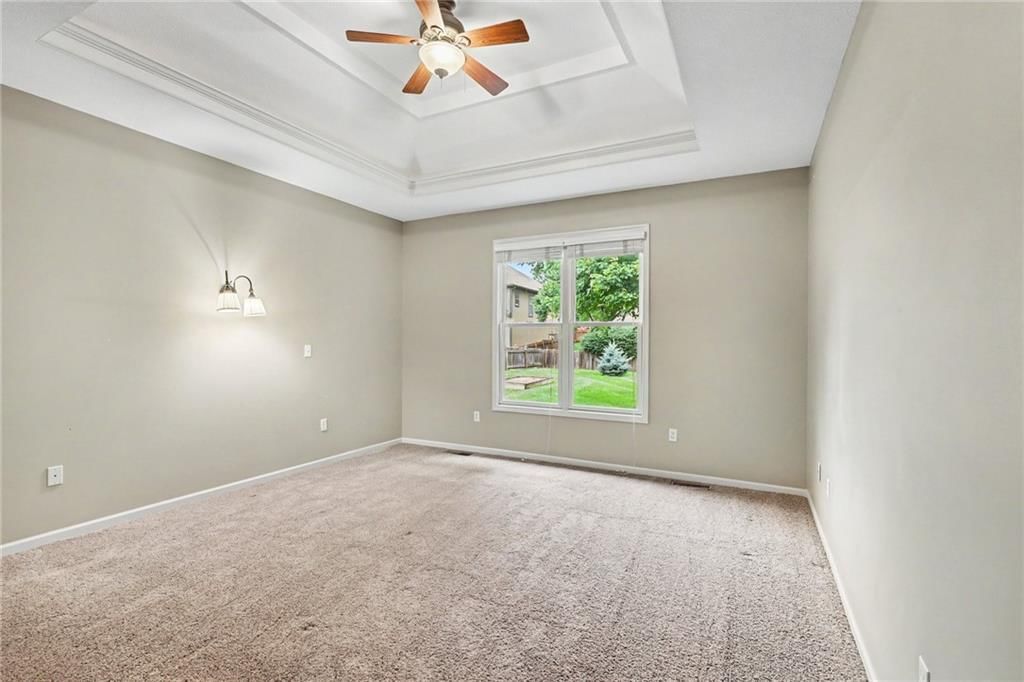
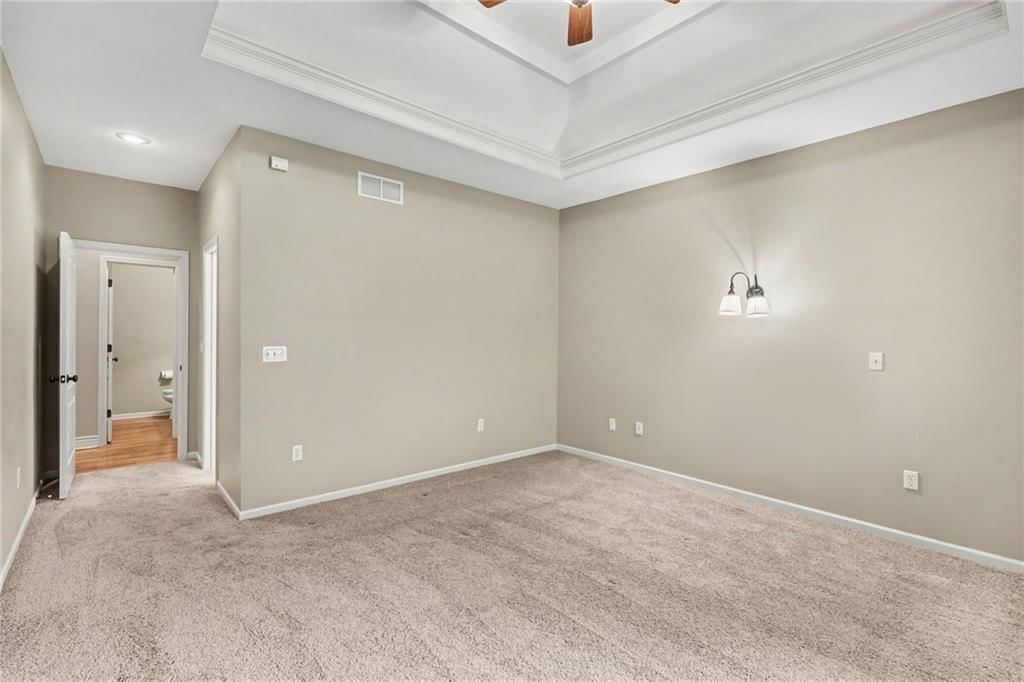
Bedroom 1
- Level: First
- Dimensions: 16 × 18
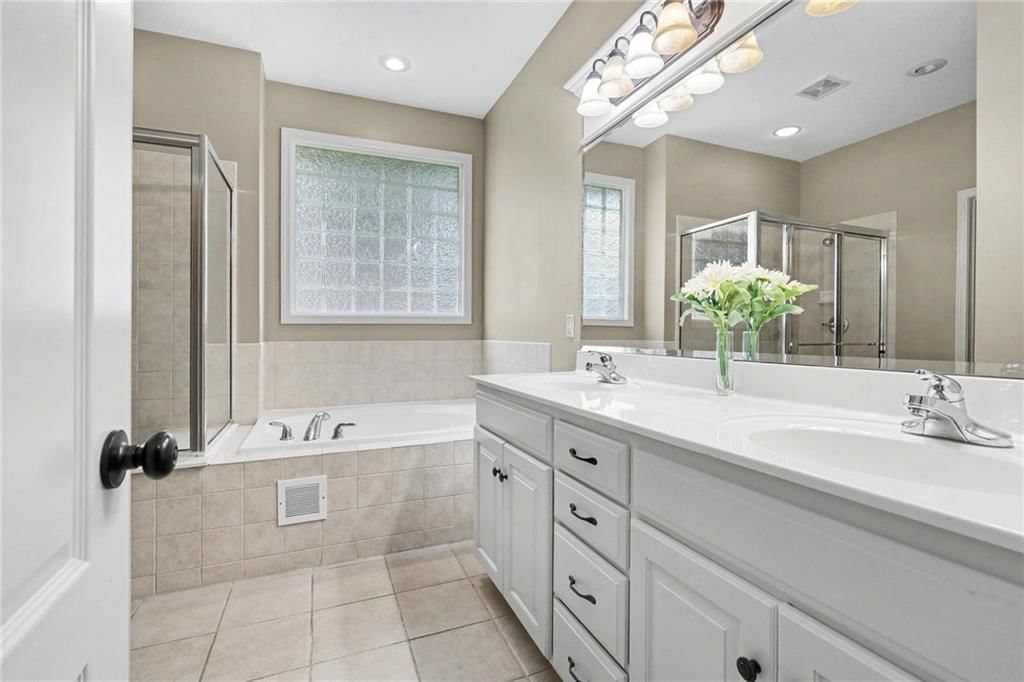
Bathroom 1
- Level: First
Heating
- Heating: Electric, Heat Pump
Cooling
- Cooling: Electric
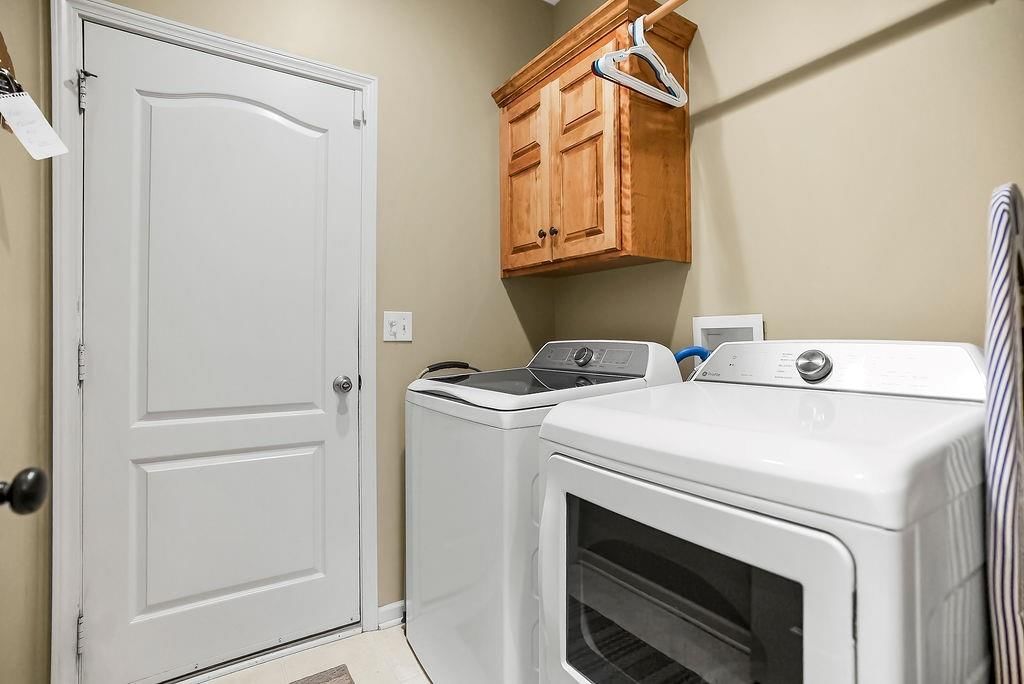
Appliances
- Laundry: Laundry Room
Features
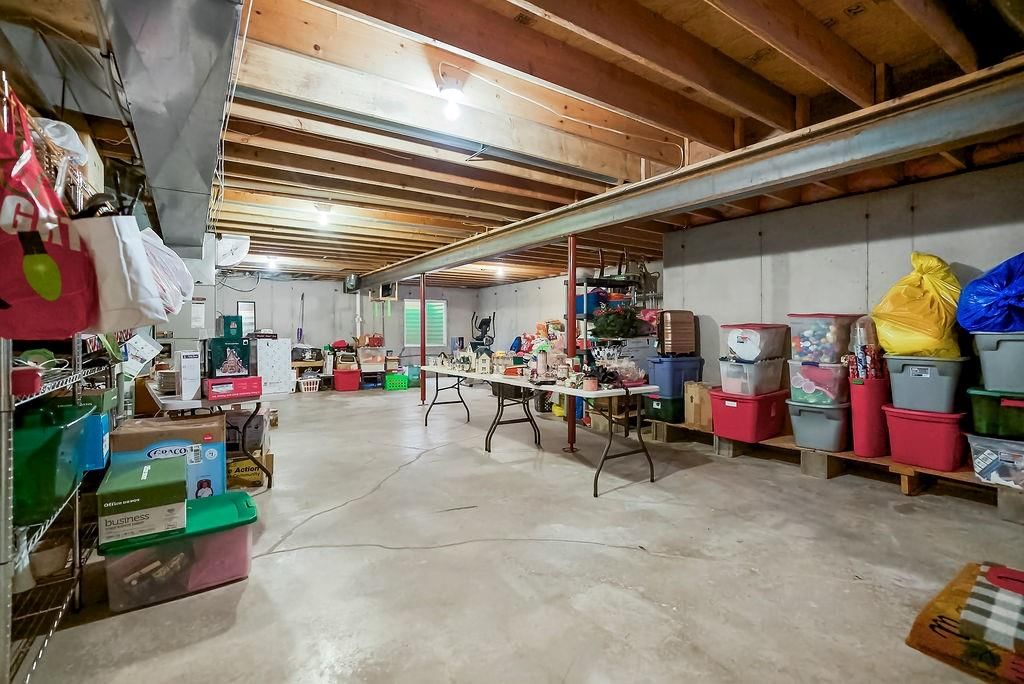
- Basement: Concrete, Inside Entrance
- Fireplace features: Great Room
Interior area
- Finished area above ground: 2,291 sqft
- Total interior livable area: 2,291 sqft
Property
Parking
- Total spaces: 3
- Parking features: Attached
Lot
- Size: 0.30 Acres
Construction
Type & style
- Home type: Residential
- Architectural style: Single Family Residence
Materials
- Materials: Frame, Stone Trim
Condition
- Year built: 2005
- Age: 21-30 Years
Utilities & green energy
- Sewer: Public Sewer
- Water: Public
Highlights
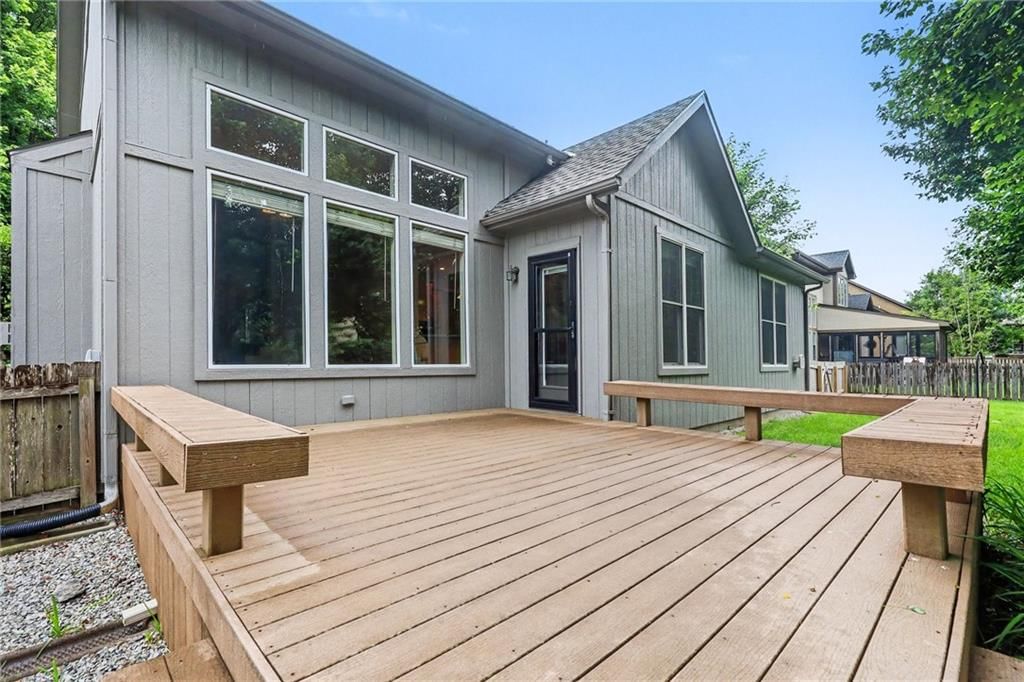
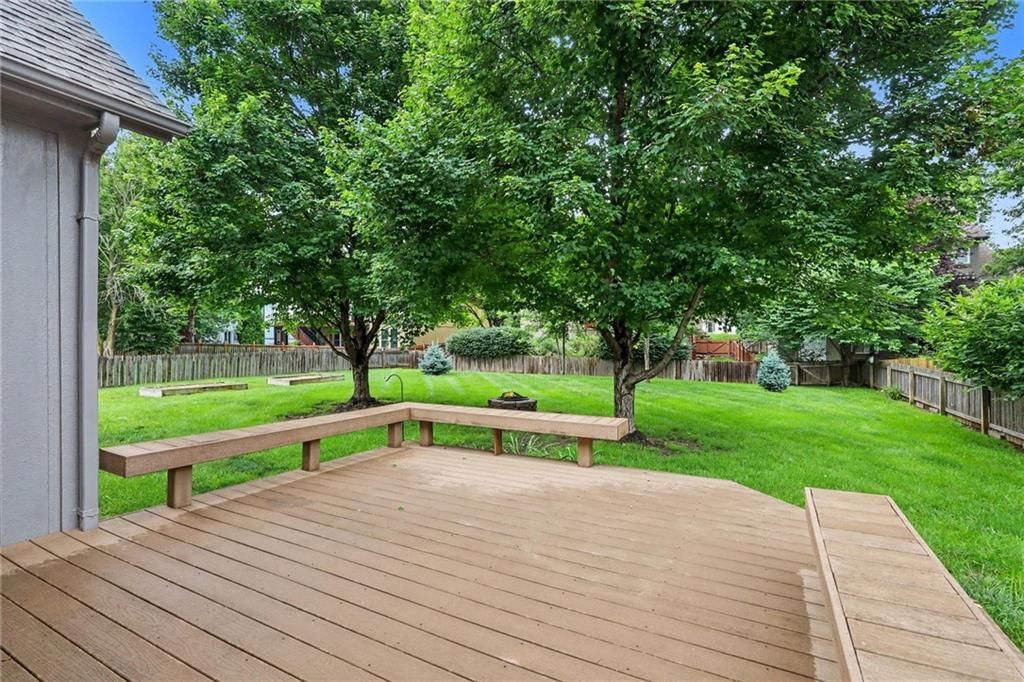
Outdoor & Lot
- Fire Pit
- Deck
- Fenced Yard
- Big Backyard
- Mature Trees
- Golf Course Lot
Kitchen
- Kitchen Island
- Double Oven
- Stainless Appliances
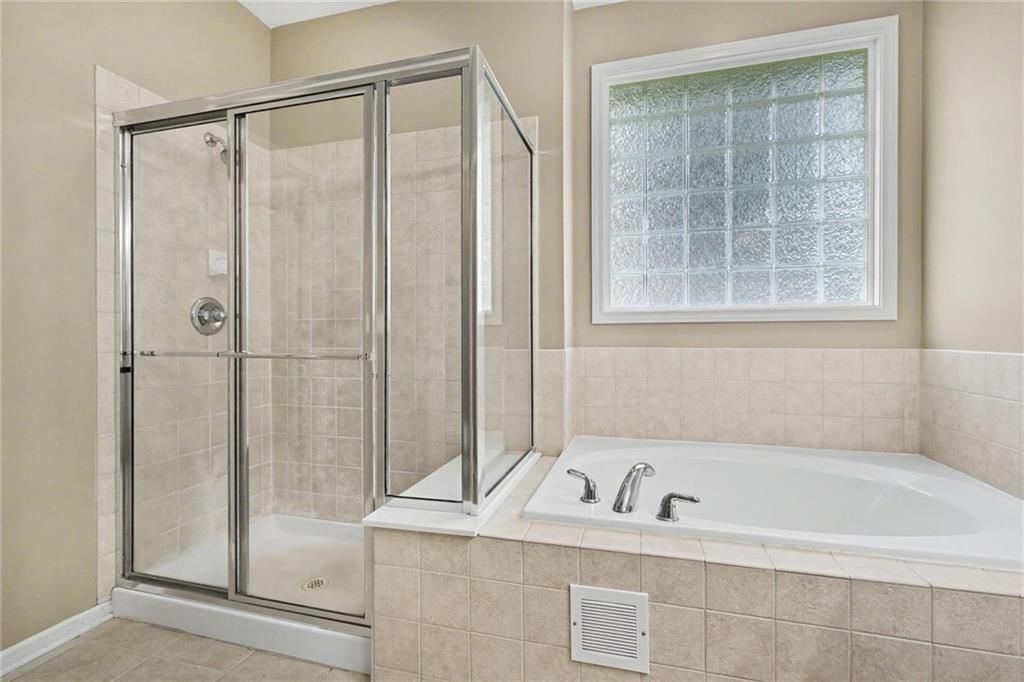
Bathroom
- Walk-in Shower
- Double Vanity
Interior
- Tile Floors
- Coffered or Tray Ceiling
- Statement Lighting
Layout
- Main Floor Primary
Fireplace
- Fireplace
Garage & Parking
- Attached Garage
HOA and Amenities
HOA
- Has HOA: Yes
- Fee: $350 /year
Amenities
- Golf Course
- Play Area
- Trail(s)
Nearby schools
GreatSchools rating
- Cottonwood Elementary School
- 7Paola Middle School
- 7Paola High School
Schools provided by the listing agent
- District: Paola
- Elementary: Paola
- Middle: Paola
- High: Paola
Price history
Tax
- Annual tax amount: $6,200 / yr
Property tax history
| Year | Property tax | Assessed value |
|---|---|---|
| 2025 | — | $51,278 |
| 2024 | $6,042 | $48,300 |
| 2023 | $6,207 | $47,963 |
| 2022 | $5,798 | $43,136 |
| 2021 | — | $37,881 |
| 2020 | $4,843 | $33,960 |
| 2019 | $4,843 | — |
| 2018 | $4,169 | — |
| 2017 | $4,169 | — |
| 2009 | — | $29,934 |
| 2008 | — | $30,325 |
| 2007 | — | $29,785 |
Listed by Clinch Realty LLC
Listed Jun 16, 2026, 4:32 PM · Updated Jul 29, 2026, 7:11 PM · Source: Heartland MLS as distributed by MLS GRID · MLS #2626306
$449,000
24012 St Andrews Court, Paola, KS 66071
About this home
SMALL TOWN PEACEFUL LIVING NEXT TO A GOLF COURSE AND JUST SOUTH OF THE CITY CONVENIENCE. Discover the perfect blend of modern comfort and small-town charm at 24012 St Andrews Ct, nestled in Paola’s premier Rockwood Estates. Positioned right on a quiet cul-de-sac just steps from the Paola Country Club Golf Course,…
See this home in person
Connect with a local HouseLoop agent to show you this home and answer your questions.
Pick a date
Pick a time
Property Details
Interior
Bedrooms & bathrooms
- Bedrooms: 4
- Full bathrooms: 4
- 1/2 bathrooms: 1
Bedroom 2
- Level: Second
- Dimensions: 14 × 13
Bedroom 3
- Level: Second
- Dimensions: 13 × 12
Bedroom 4
- Level: Second
- Dimensions: 11 × 11
Bathroom 2
- Level: Second
Bathroom 3
- Level: Basement
Half Bath
- Level: First
Living Room
- Features: Ceiling Fan(s)
- Level: First
- Dimensions: 18 × 14
Kitchen
- Level: First
- Dimensions: 12 × 11
Breakfast Room
- Level: First
- Dimensions: 11 × 9
Dining Room
- Level: First
- Dimensions: 14 × 12
Sitting Room
- Level: Second
- Dimensions: 19 × 10
Bedroom 1
- Level: First
- Dimensions: 16 × 18
Bathroom 1
- Level: First
Heating
- Heating: Electric, Heat Pump
Cooling
- Cooling: Electric
Appliances
- Laundry: Laundry Room
Features
- Basement: Concrete, Inside Entrance
- Fireplace features: Great Room
Interior area
- Finished area above ground: 2,291 sqft
- Total interior livable area: 2,291 sqft
Property
Parking
- Total spaces: 3
- Parking features: Attached
Lot
- Size: 0.30 Acres
Construction
Type & style
- Home type: Residential
- Architectural style: Single Family Residence
Materials
- Materials: Frame, Stone Trim
Condition
- Year built: 2005
- Age: 21-30 Years
Utilities & green energy
- Sewer: Public Sewer
- Water: Public
Highlights
Outdoor & Lot
- Fire Pit
- Deck
- Fenced Yard
- Big Backyard
- Mature Trees
- Golf Course Lot
Kitchen
- Kitchen Island
- Double Oven
- Stainless Appliances
Bathroom
- Walk-in Shower
- Double Vanity
Interior
- Tile Floors
- Coffered or Tray Ceiling
- Statement Lighting
Layout
- Main Floor Primary
Fireplace
- Fireplace
Garage & Parking
- Attached Garage
HOA and Amenities
HOA
- Has HOA: Yes
- Fee: $350 /year
Amenities
- Golf Course
- Play Area
- Trail(s)
Nearby schools
GreatSchools rating
- Cottonwood Elementary School
- 7Paola Middle School
- 7Paola High School
Schools provided by the listing agent
- District: Paola
- Elementary: Paola
- Middle: Paola
- High: Paola
Price history
Tax
- Annual tax amount: $6,200 / yr
Property tax history
| Year | Property tax | Assessed value |
|---|---|---|
| 2025 | — | $51,278 |
| 2024 | $6,042 | $48,300 |
| 2023 | $6,207 | $47,963 |
| 2022 | $5,798 | $43,136 |
| 2021 | — | $37,881 |
| 2020 | $4,843 | $33,960 |
| 2019 | $4,843 | — |
| 2018 | $4,169 | — |
| 2017 | $4,169 | — |
| 2009 | — | $29,934 |
| 2008 | — | $30,325 |
| 2007 | — | $29,785 |
Offer Insights
Choose an offer strength
$422,060 – $430,591
Listed by Clinch Realty LLC
Listed Jun 16, 2026, 4:32 PM · Updated Jul 29, 2026, 7:11 PM · Source: Heartland MLS as distributed by MLS GRID · MLS #2626306