$275,000
3 bd · 3 ba · 2,699 sqftAbout this home
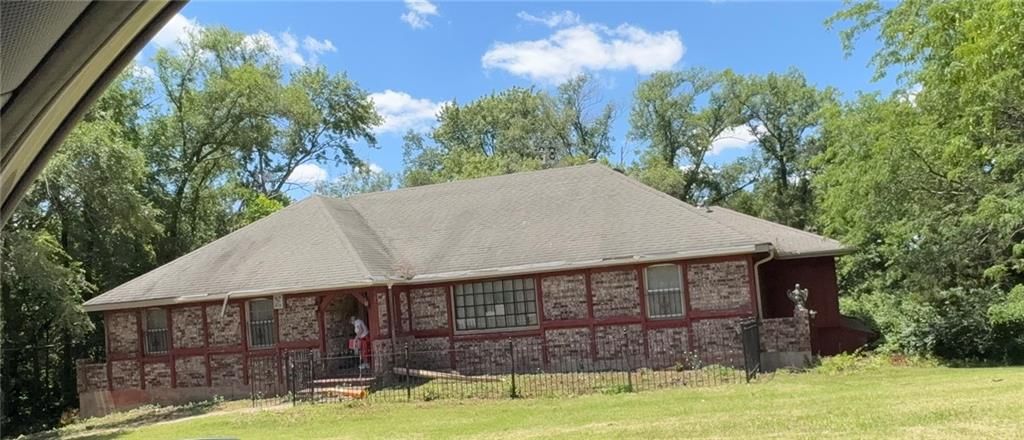
Bring your vision and renovation plans to this spacious three-bedroom, three-bath ranch offering an abundance of living space and exceptional garage capacity. The floor plan includes two family rooms, a formal living room/dining room, and an eat-in kitchen. The property also features an impressive seven-car garage…
Offer Insights
Choose an offer strength
$269,500 – $274,725
Property Details
Interior
Bedrooms & bathrooms
- Bedrooms: 3
- Full bathrooms: 3
Heating
- Heating: Forced Air
Cooling
- Cooling: Other
Appliances
- Laundry: In Basement
Features
- Basement: Concrete
Interior area
- Finished area above ground: 2,699 sqft
- Total interior livable area: 2,699 sqft
Property
Parking
- Total spaces: 7
- Parking features: Attached, Basement, Tandem
Lot
- Size: 0.64 Acres
Construction
Type & style
- Home type: Residential
- Architectural style: Single Family Residence
Materials
- Materials: Brick/Mortar
Condition
- Year built: 1980
- Age: 41-50 Years
Utilities & green energy
- Water: Public
Highlights
Outdoor & Lot
- Fenced Yard
- Mature Trees
- Wooded Lot
Garage & Parking
- Attached Garage
HOA and Amenities
No HOA on this home.
Nearby schools
GreatSchools rating
- 6Broken Arrow Elementary School
- 7Trailridge Middle School
- 7Shawnee Mission Northwest High School
Schools provided by the listing agent
- District: Shawnee Mission
Price history
Tax
- Annual tax amount: $4,030 / yr
Property tax history
| Year | Property tax | Assessed value |
|---|---|---|
| 2025 | $4,030 | $35,892 |
| 2024 | $3,699 | $33,902 |
| 2023 | $3,796 | $34,247 |
| 2022 | $3,664 | $32,890 |
| 2021 | — | $31,361 |
| 2020 | $3,160 | $26,071 |
| 2019 | — | $25,898 |
| 2018 | — | $22,091 |
| 2017 | $2,684 | $21,551 |
| 2016 | $2,583 | $20,458 |
| 2015 | $2,468 | $20,343 |
| 2013 | $2,365 | $19,619 |
Listed by ReeceNichols -The Village
Listed Jun 15, 2026, 12:55 PM · Updated Aug 11, 2026, 12:58 PM · Source: Heartland MLS as distributed by MLS GRID · MLS #2626251
$275,000
6940 Renner Road, Shawnee, KS 66217
About this home
Bring your vision and renovation plans to this spacious three-bedroom, three-bath ranch offering an abundance of living space and exceptional garage capacity. The floor plan includes two family rooms, a formal living room/dining room, and an eat-in kitchen. The property also features an impressive seven-car garage…
See this home in person
Connect with a local HouseLoop agent to show you this home and answer your questions.
Pick a date
Pick a time
Property Details
Interior
Bedrooms & bathrooms
- Bedrooms: 3
- Full bathrooms: 3
Heating
- Heating: Forced Air
Cooling
- Cooling: Other
Appliances
- Laundry: In Basement
Features
- Basement: Concrete
Interior area
- Finished area above ground: 2,699 sqft
- Total interior livable area: 2,699 sqft
Property
Parking
- Total spaces: 7
- Parking features: Attached, Basement, Tandem
Lot
- Size: 0.64 Acres
Construction
Type & style
- Home type: Residential
- Architectural style: Single Family Residence
Materials
- Materials: Brick/Mortar
Condition
- Year built: 1980
- Age: 41-50 Years
Utilities & green energy
- Water: Public
Highlights
Outdoor & Lot
- Fenced Yard
- Mature Trees
- Wooded Lot
Garage & Parking
- Attached Garage
HOA and Amenities
No HOA on this home.
Nearby schools
GreatSchools rating
- 6Broken Arrow Elementary School
- 7Trailridge Middle School
- 7Shawnee Mission Northwest High School
Schools provided by the listing agent
- District: Shawnee Mission
Price history
Tax
- Annual tax amount: $4,030 / yr
Property tax history
| Year | Property tax | Assessed value |
|---|---|---|
| 2025 | $4,030 | $35,892 |
| 2024 | $3,699 | $33,902 |
| 2023 | $3,796 | $34,247 |
| 2022 | $3,664 | $32,890 |
| 2021 | — | $31,361 |
| 2020 | $3,160 | $26,071 |
| 2019 | — | $25,898 |
| 2018 | — | $22,091 |
| 2017 | $2,684 | $21,551 |
| 2016 | $2,583 | $20,458 |
| 2015 | $2,468 | $20,343 |
| 2013 | $2,365 | $19,619 |
Offer Insights
Choose an offer strength
$269,500 – $274,725
Listed by ReeceNichols -The Village
Listed Jun 15, 2026, 12:55 PM · Updated Aug 11, 2026, 12:58 PM · Source: Heartland MLS as distributed by MLS GRID · MLS #2626251