$455,000
Sold4 bd · 3.5 ba · 2,611 sqftAbout this home
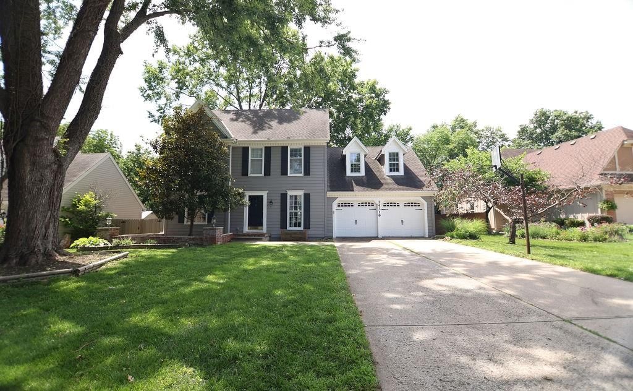
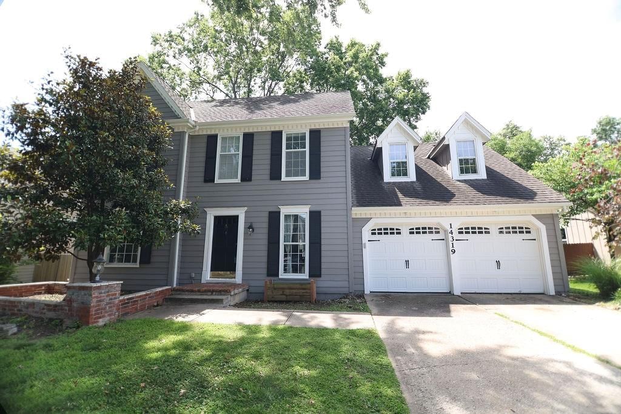
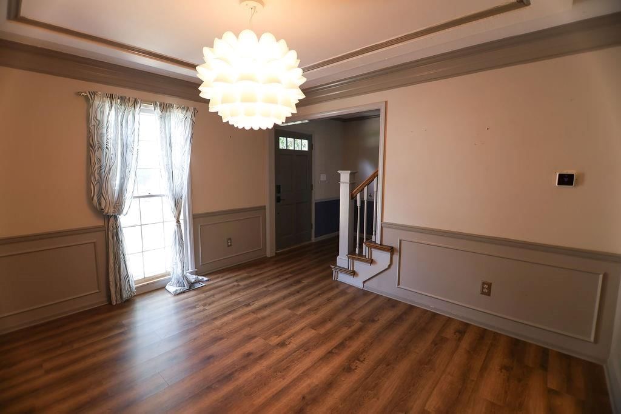
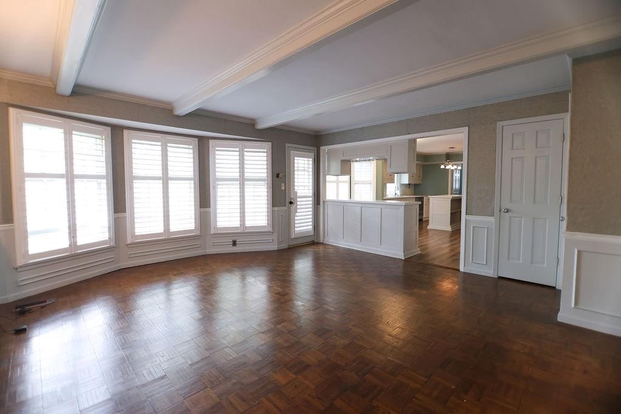
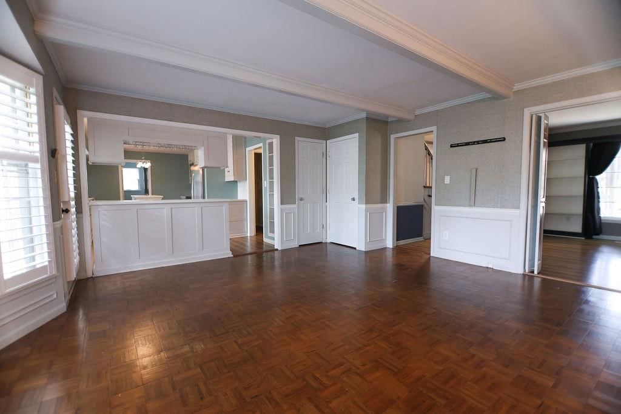
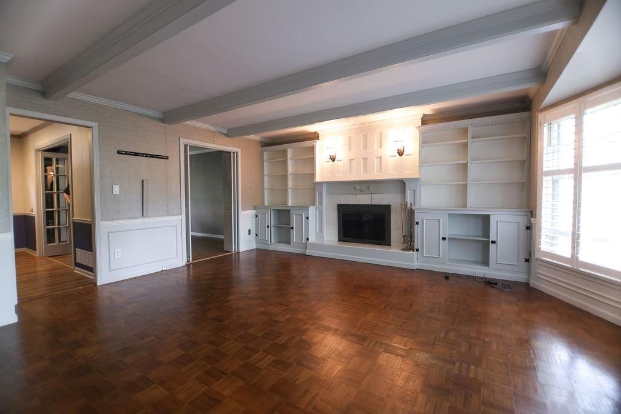
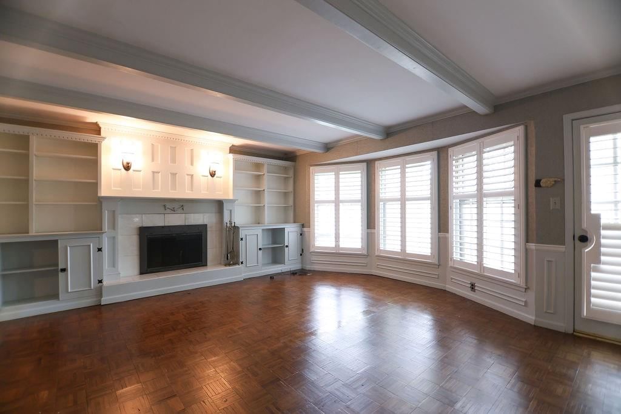
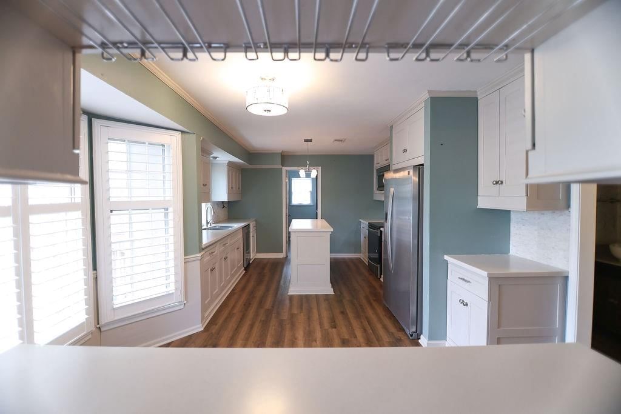
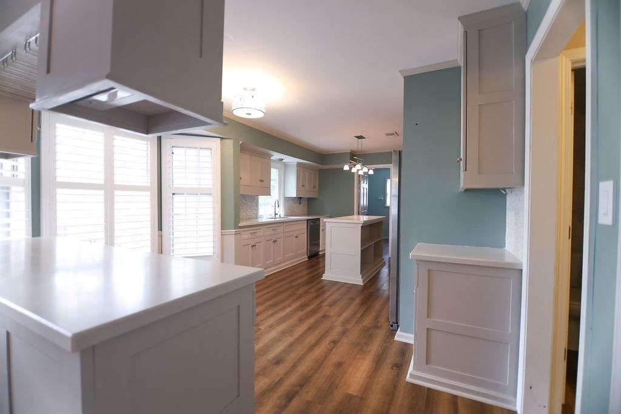
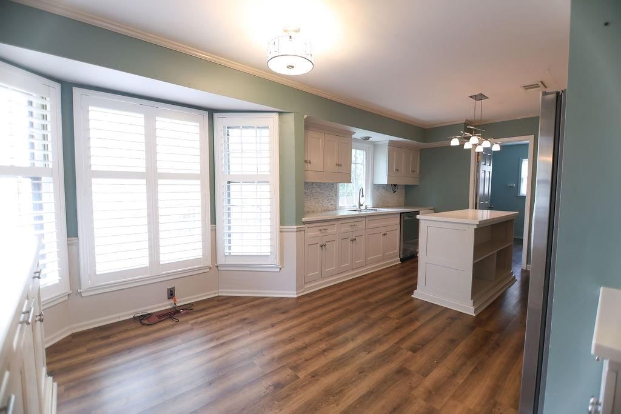
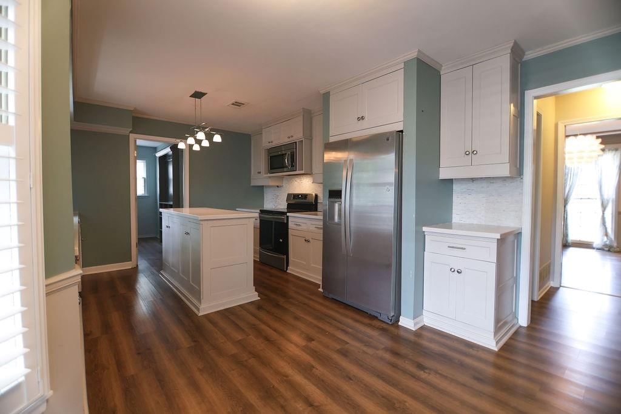
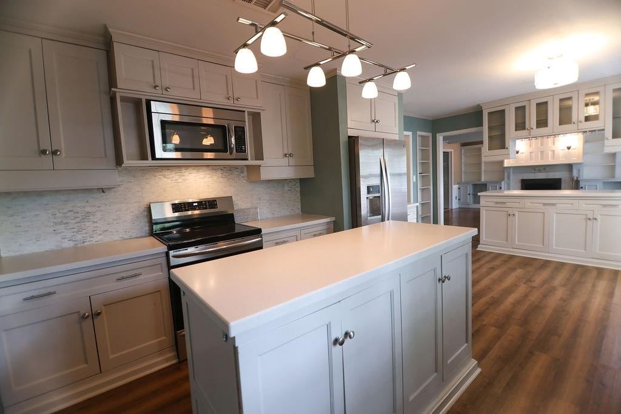
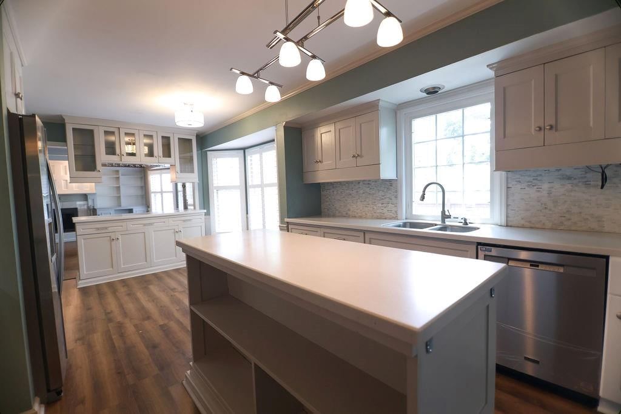
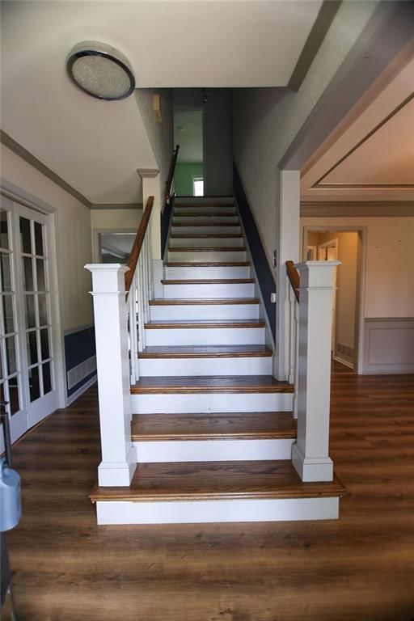
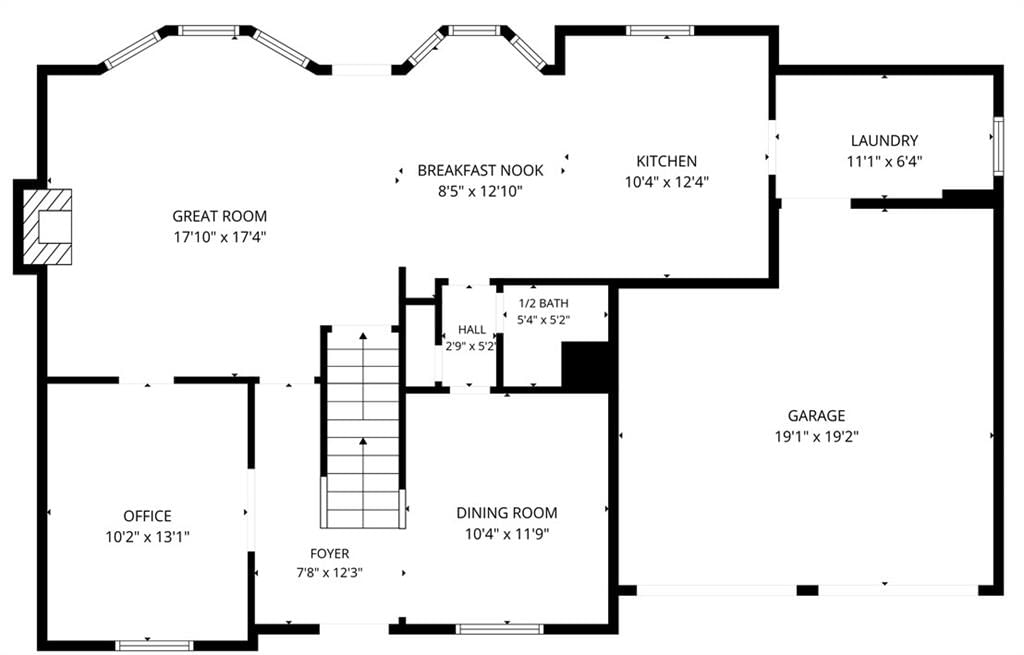
Now offered at an improved price, this spacious 2-story home is an exceptional opportunity in one of Lenexa's most desirable neighborhoods. The updated kitchen serves as the heart of the home, opening to a bright breakfast area and comfortable living space that's ideal for everyday living and entertaining. Plantation…
Property Details
Interior
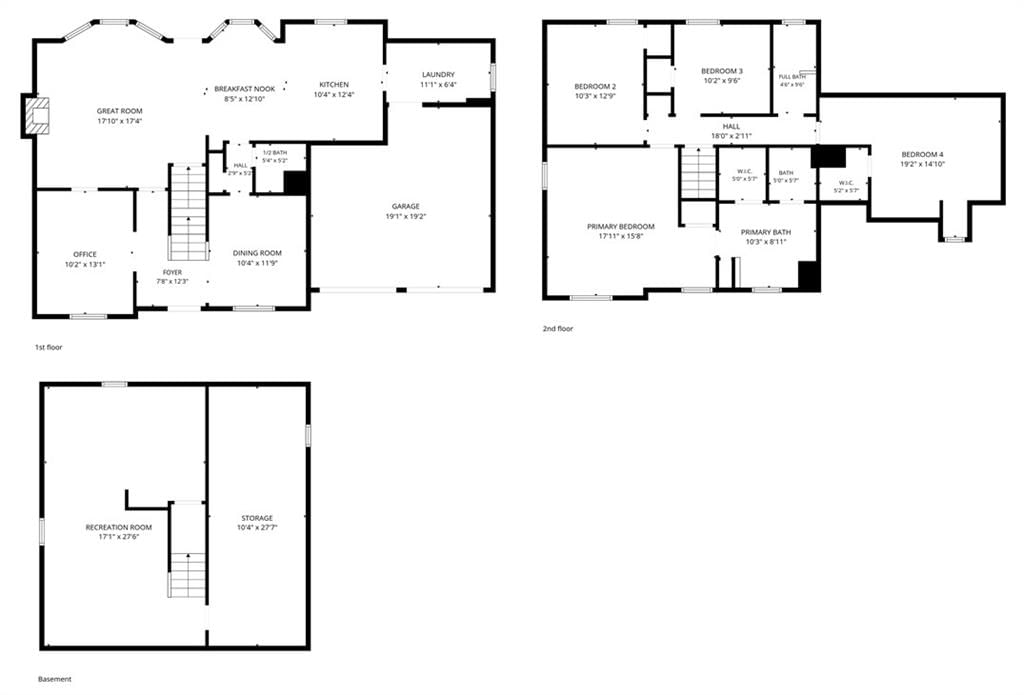
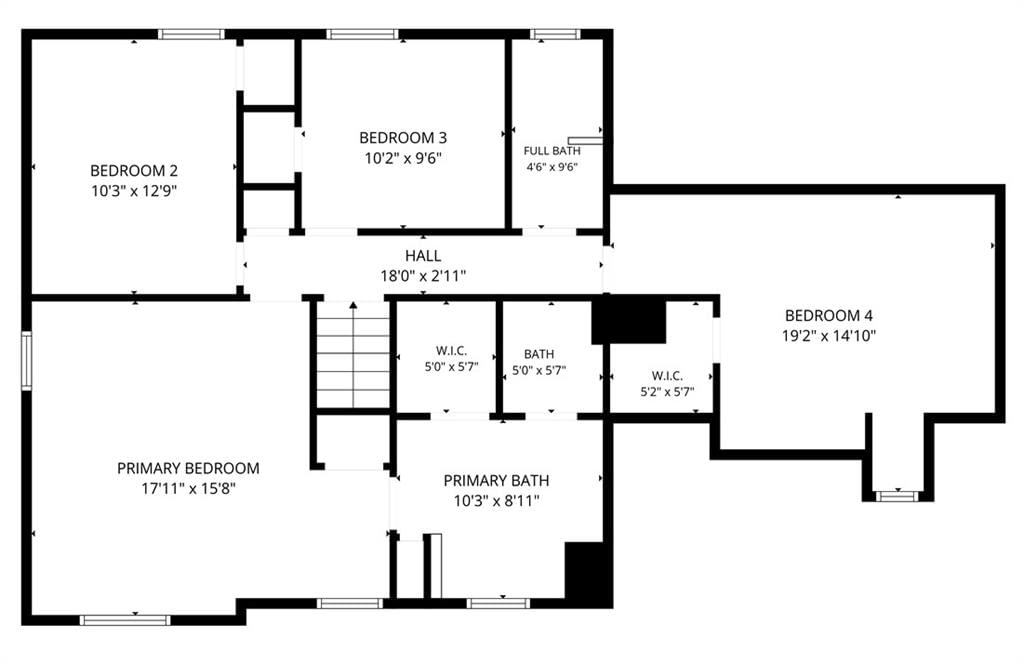
Bedrooms & bathrooms
- Bedrooms: 4
- Full bathrooms: 3
- 1/2 bathrooms: 1
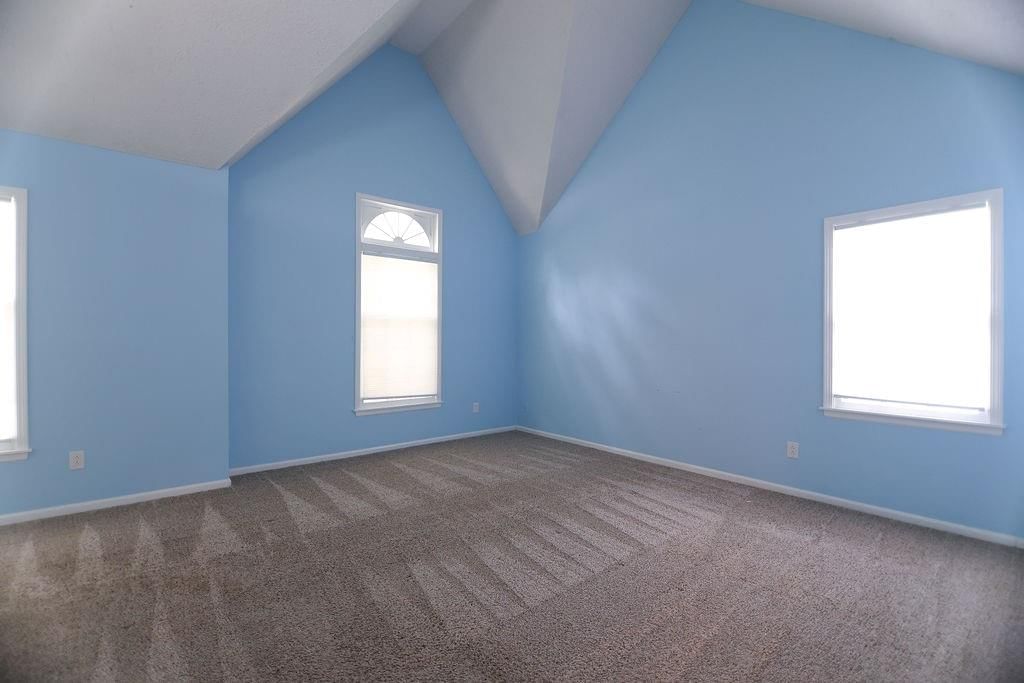
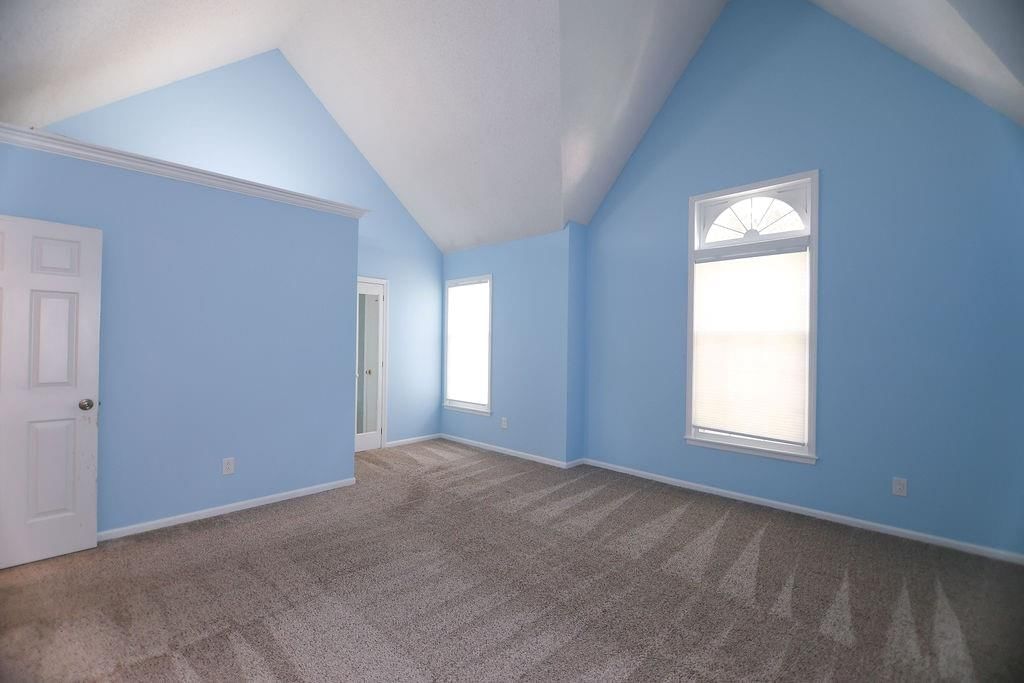
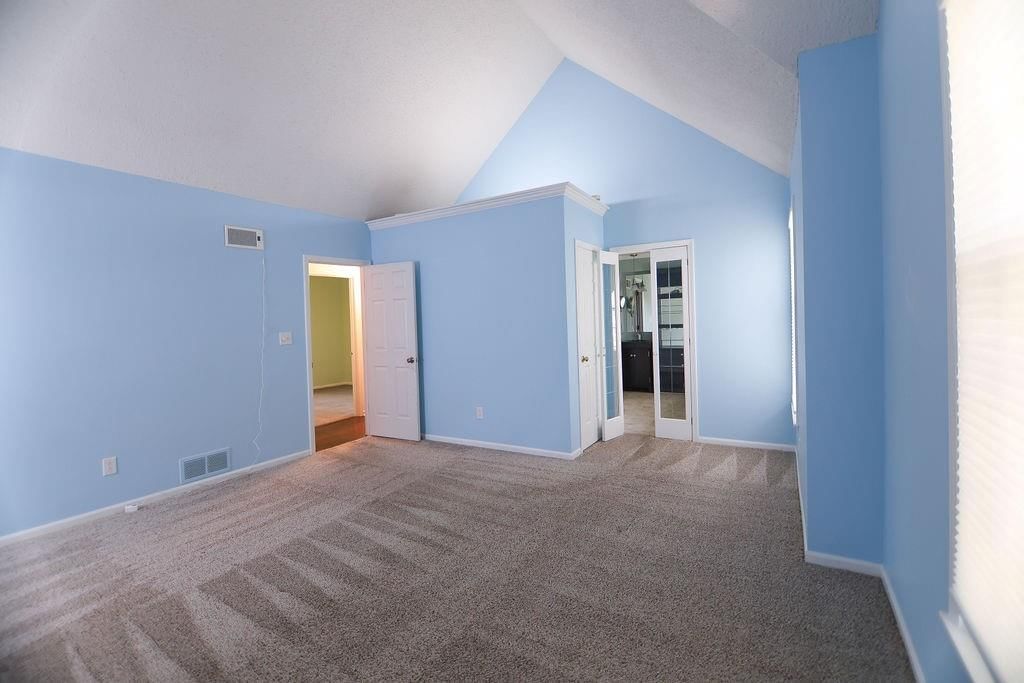
Primary Bedroom
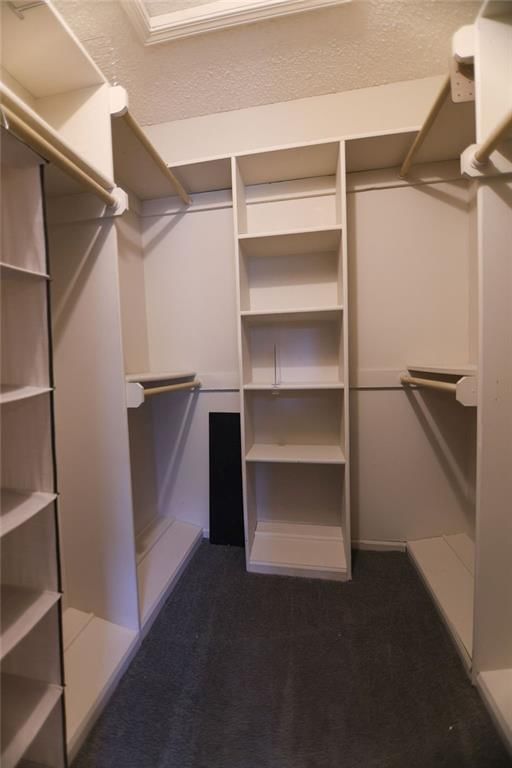
- Features: Walk-In Closet(s)
- Level: Second
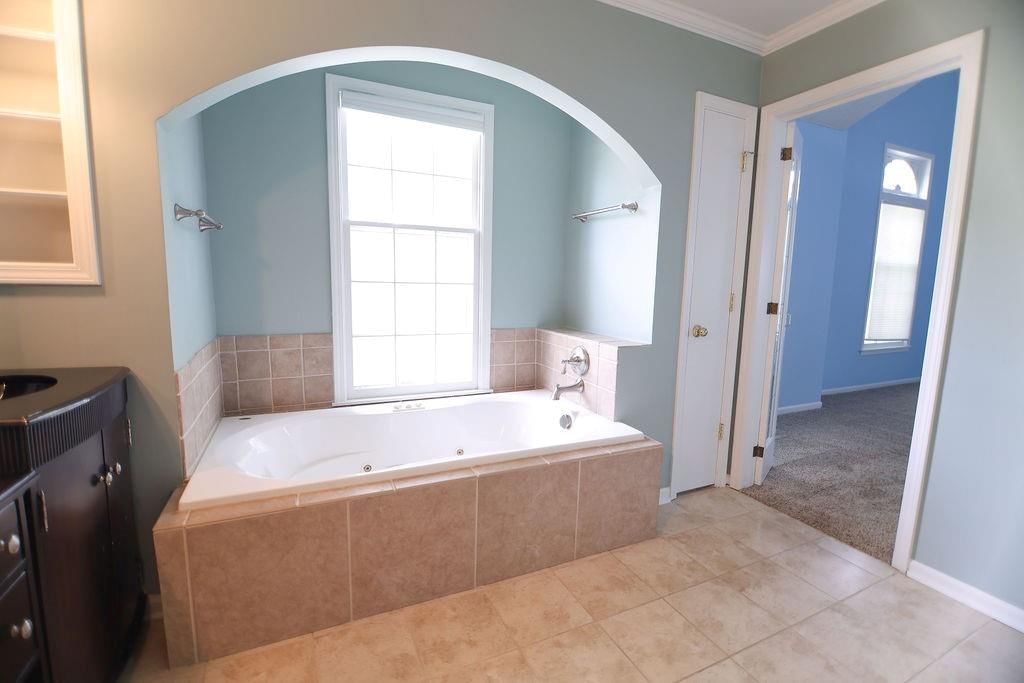
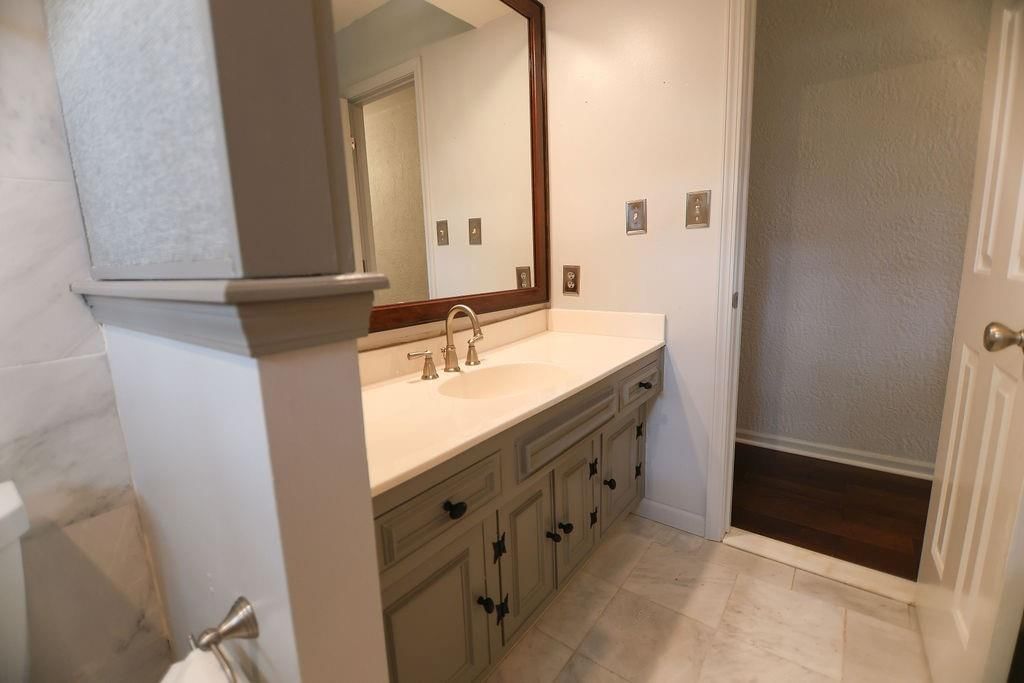
Primary Bathroom
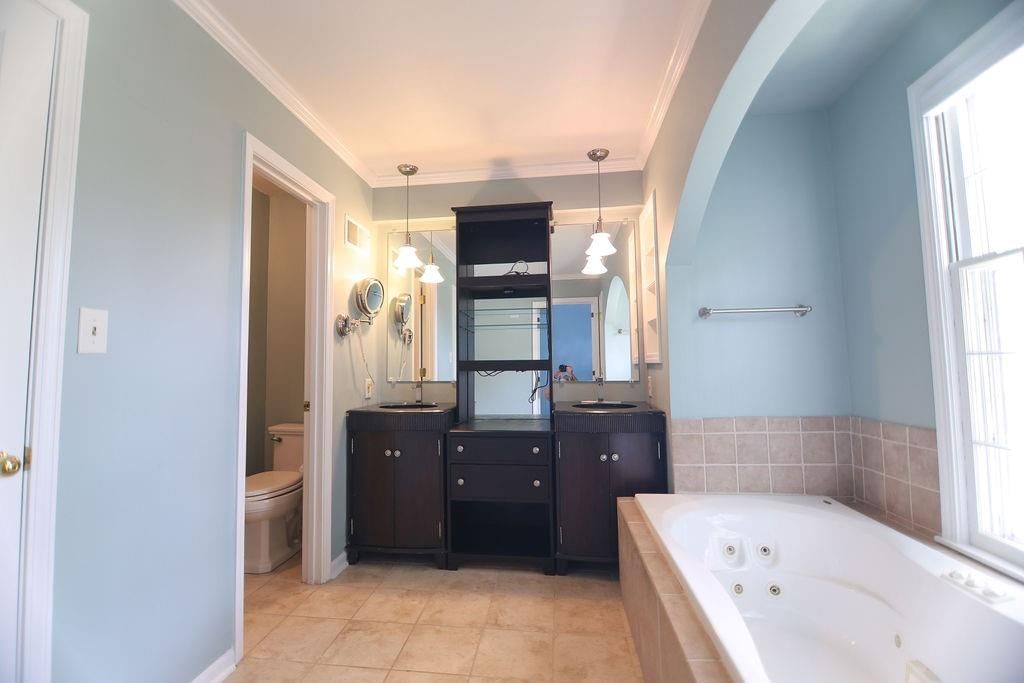
- Features: Double Vanity
- Level: Second
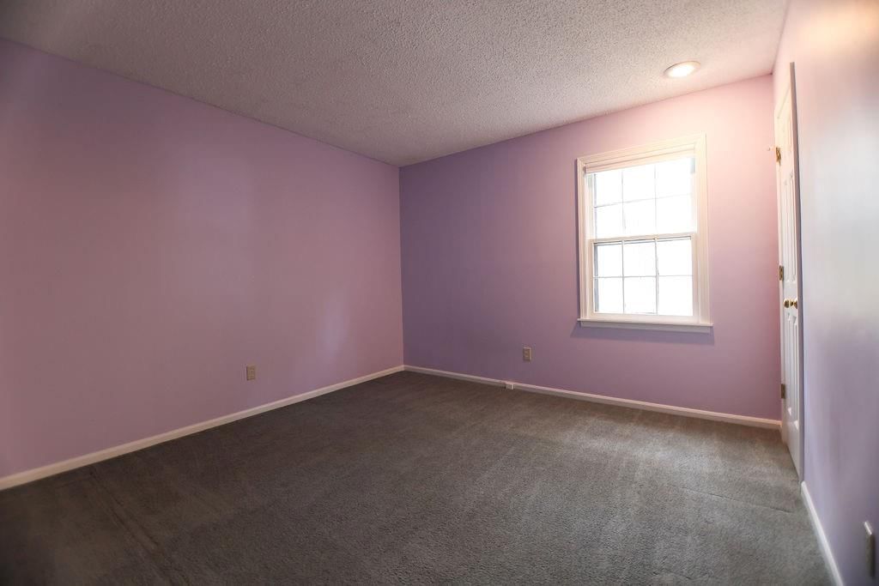
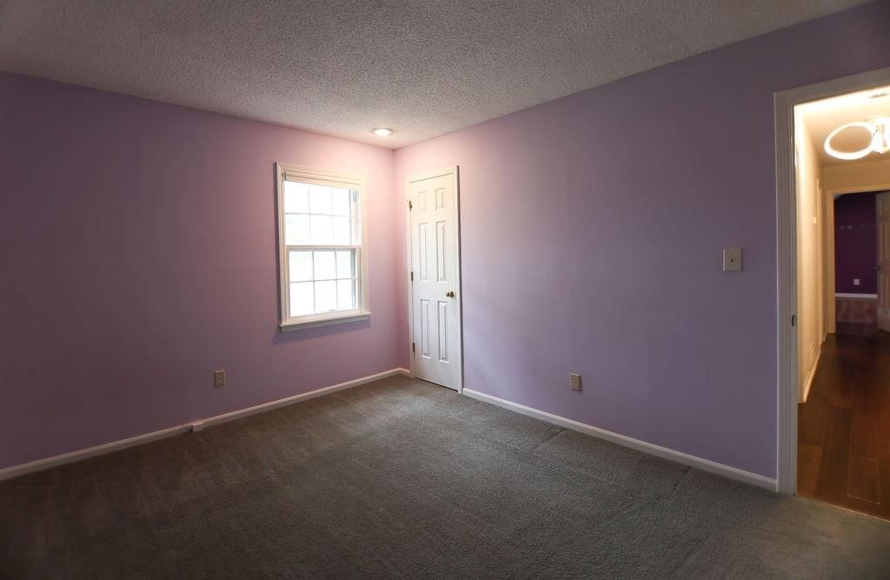
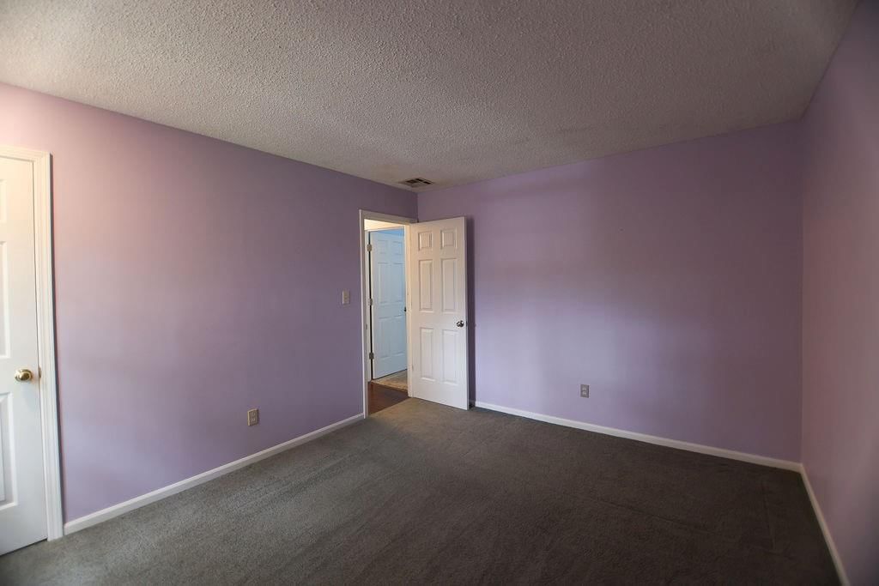
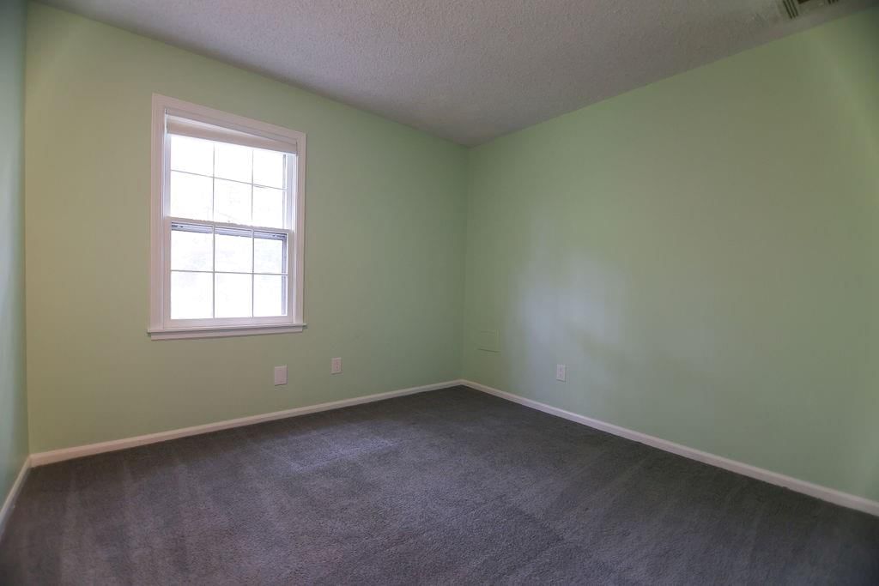
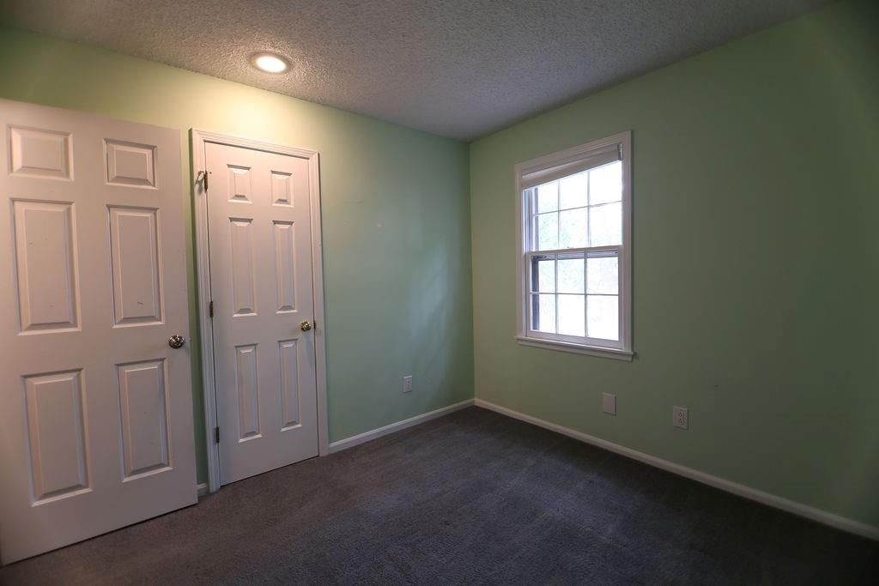
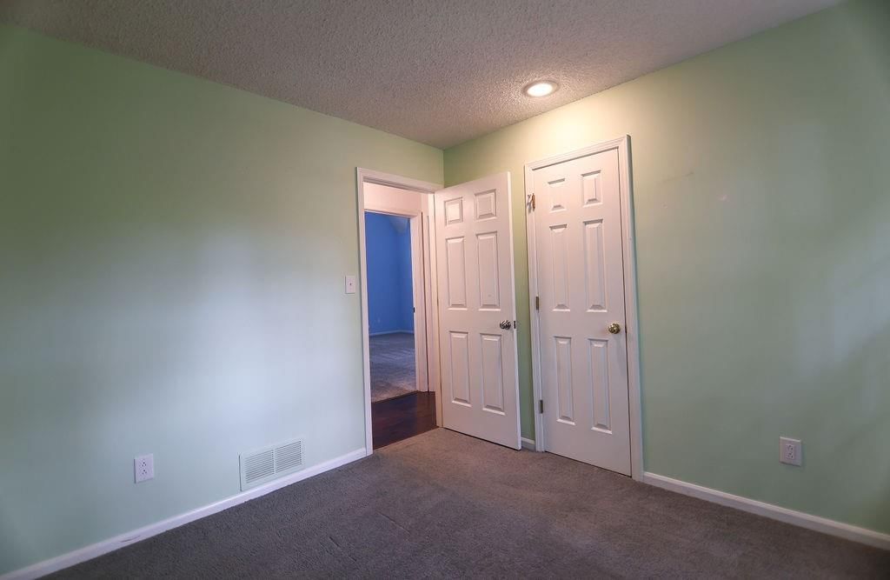
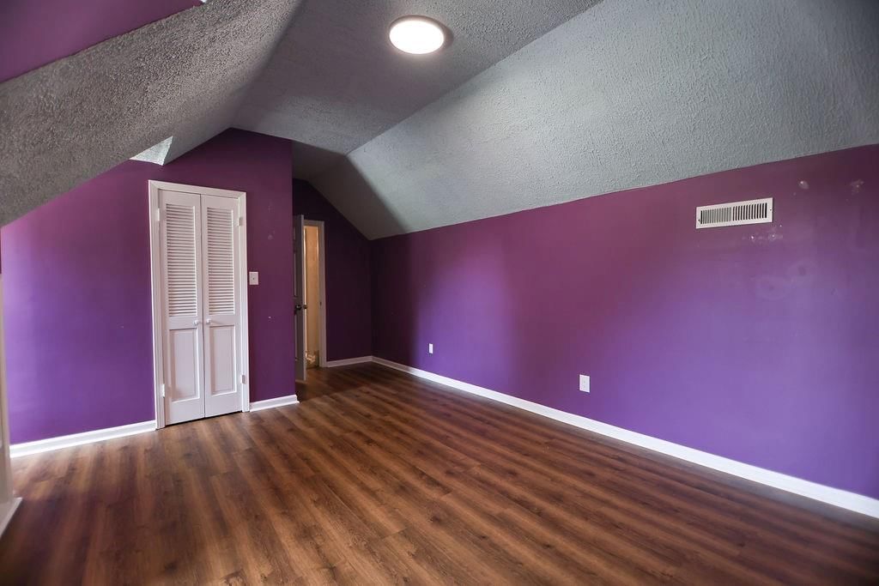
Bedroom 2
- Level: Second
Bedroom 3
- Level: Second
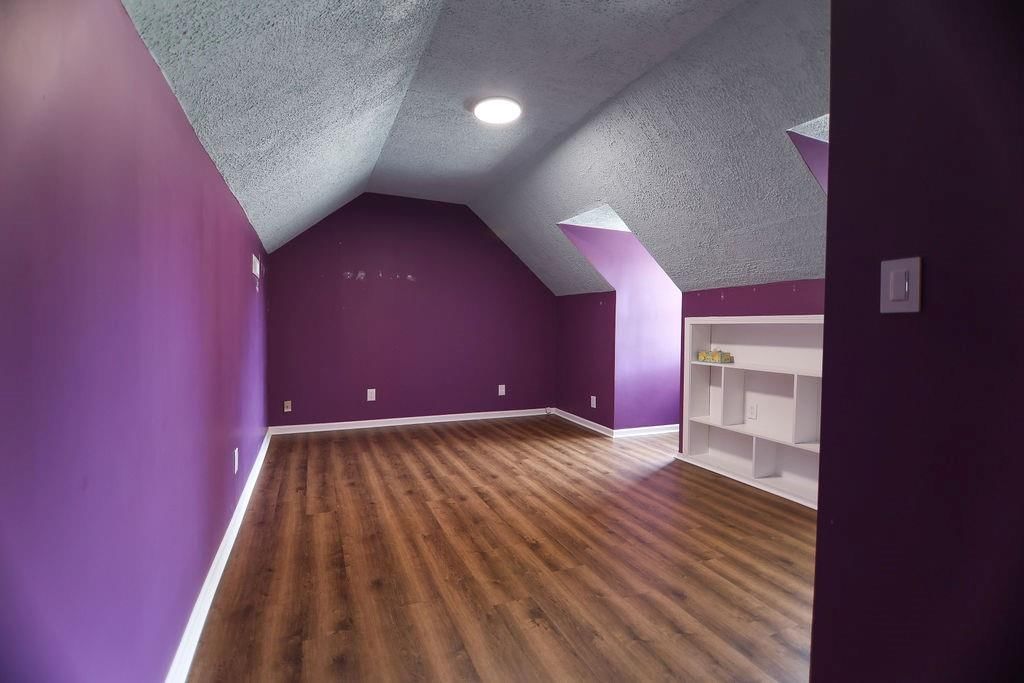
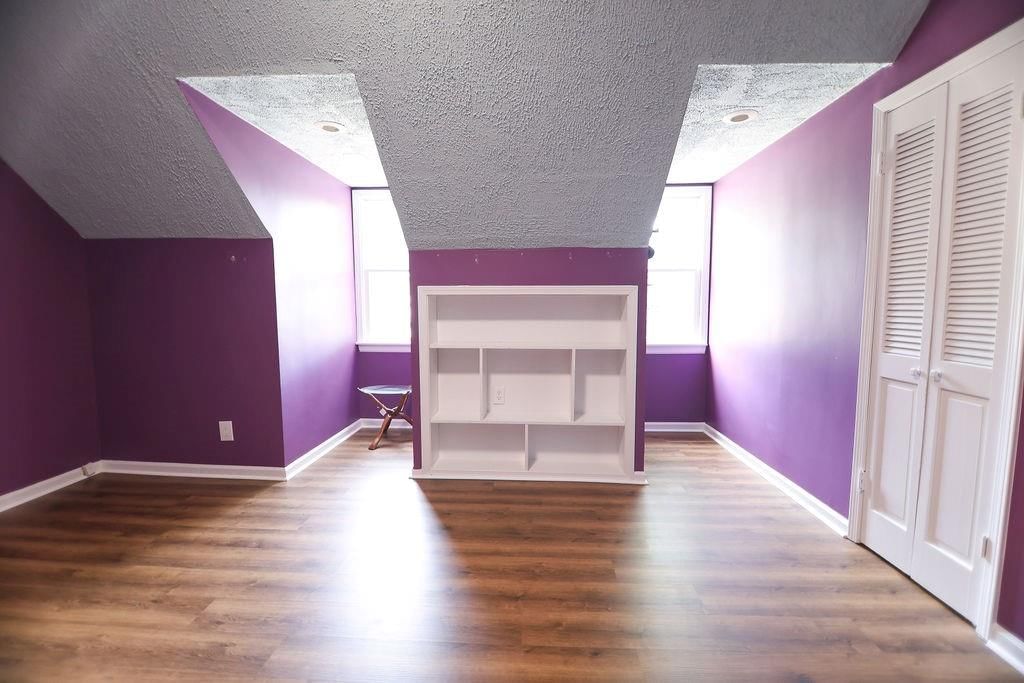
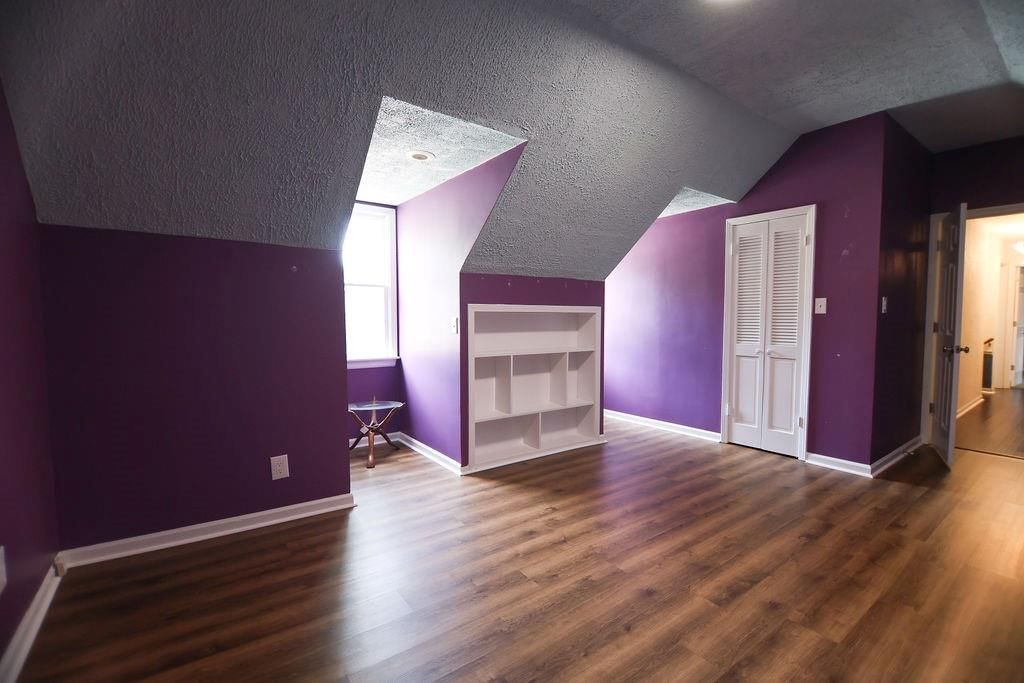
Bedroom 4
- Features: built-in features, walk-in closet(s)
- Level: Second
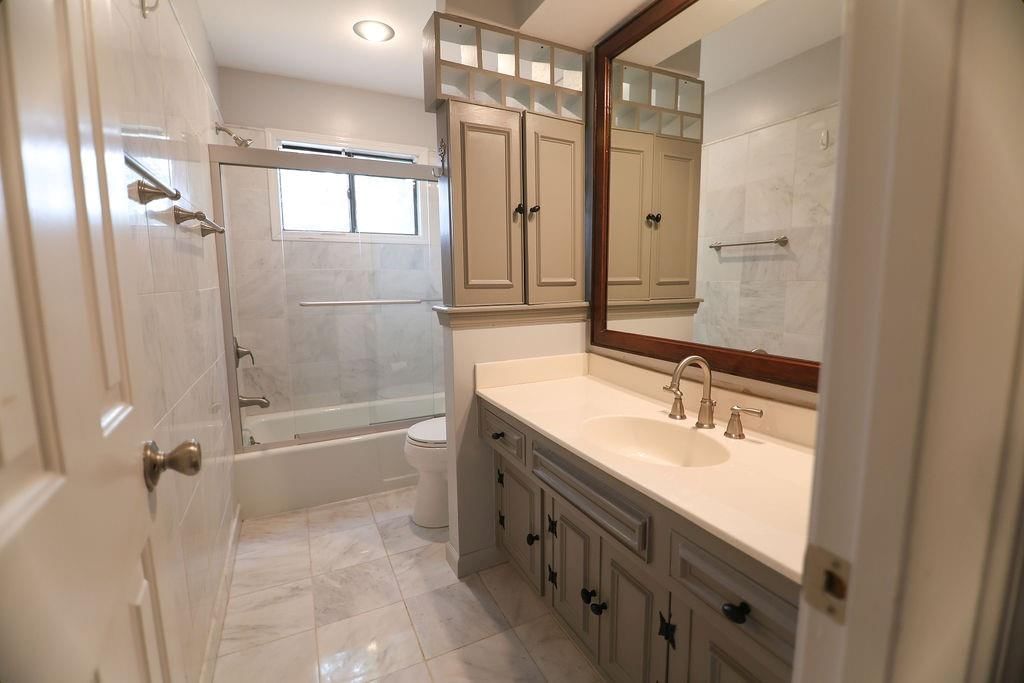
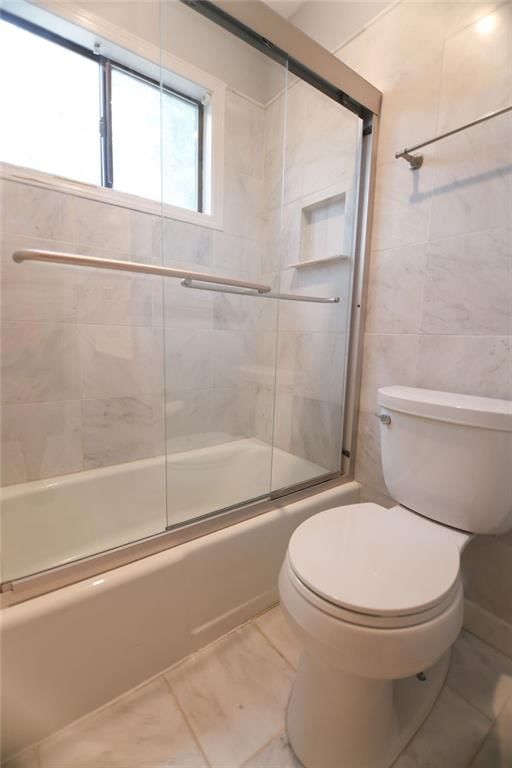
Bathroom 2
- Level: Second
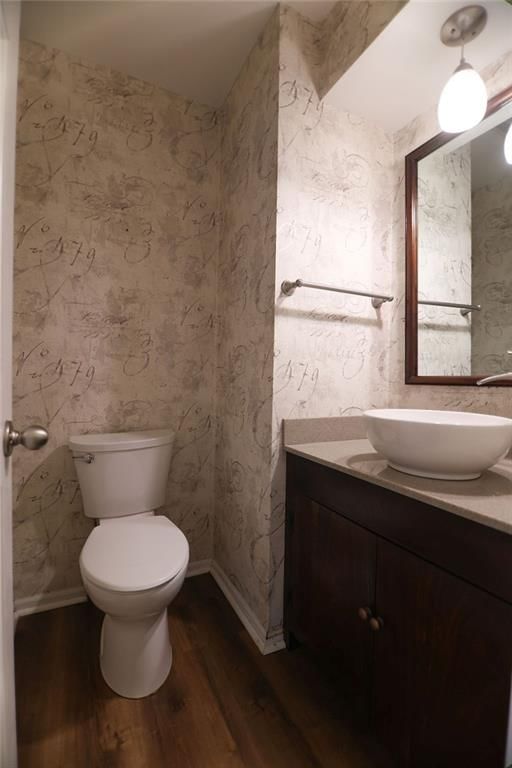
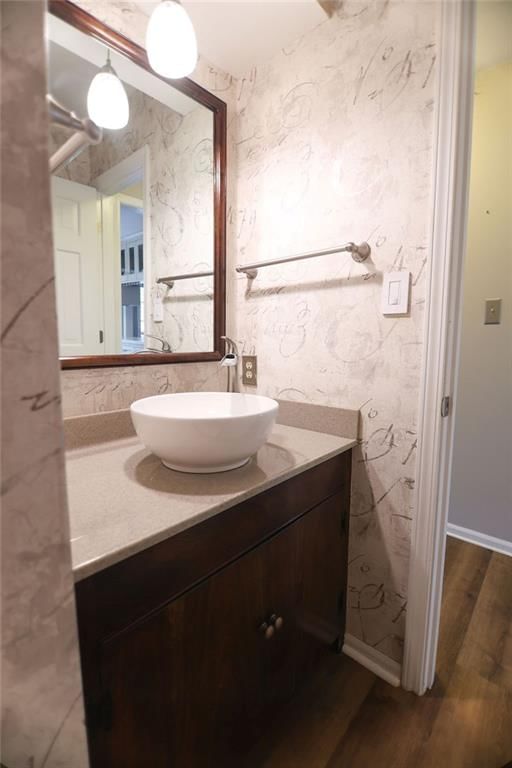
Half Bath
- Level: Main
Great Room
- Features: Built-in Features
- Level: Main
Kitchen
- Features: Kitchen Island
- Level: Main
Breakfast Room
- Features: Built-in Features
- Level: Main
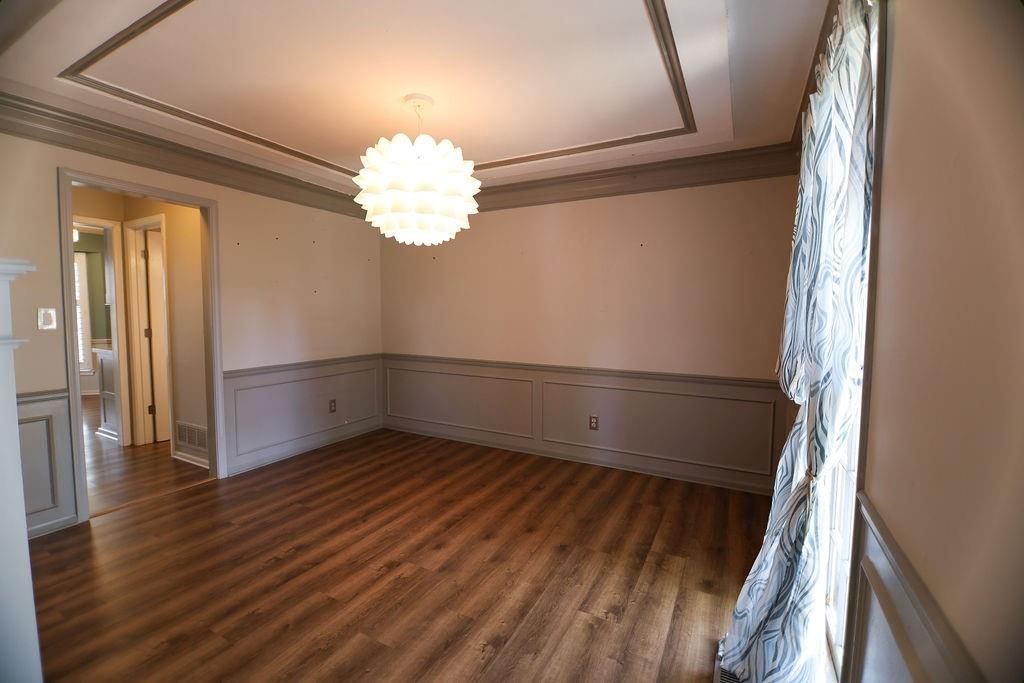
Dining Room
- Level: Main
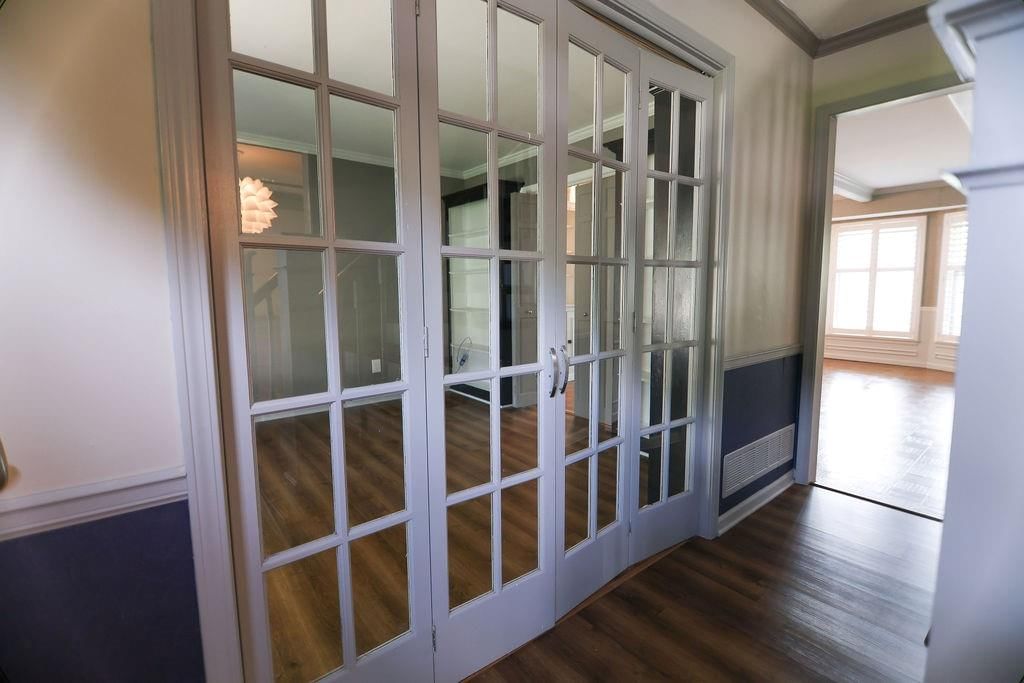
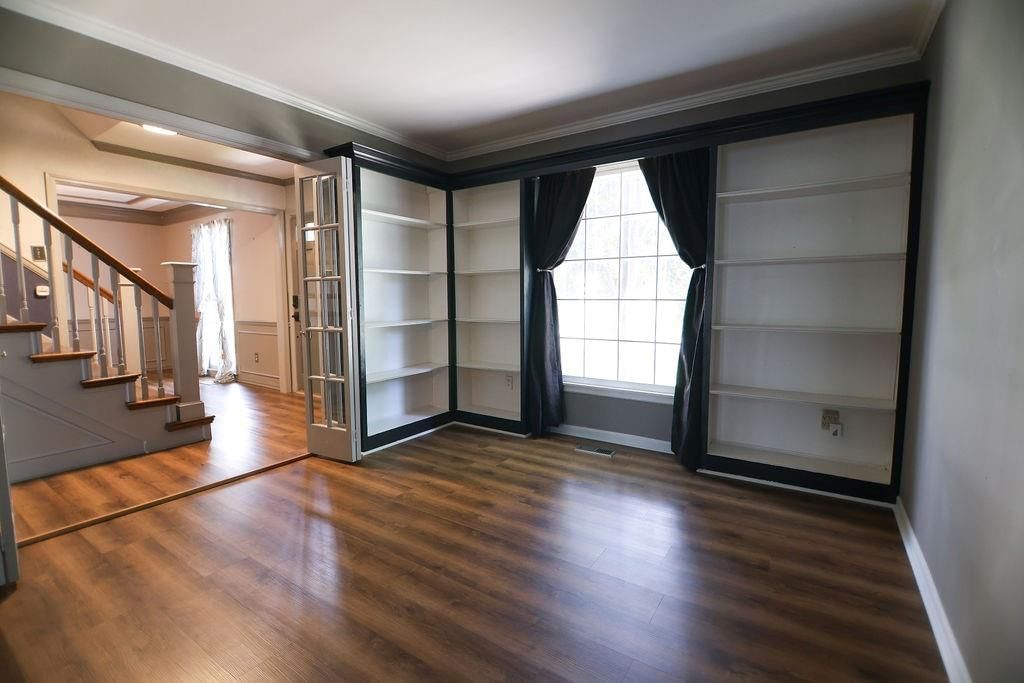
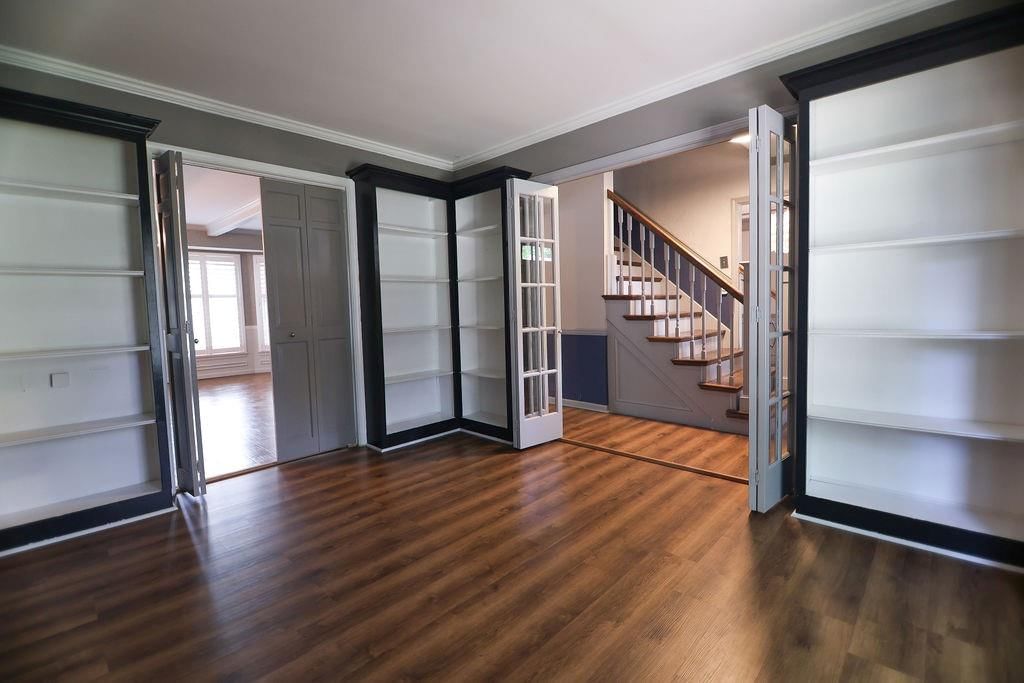
Office
- Features: Built-in Features
- Level: Main
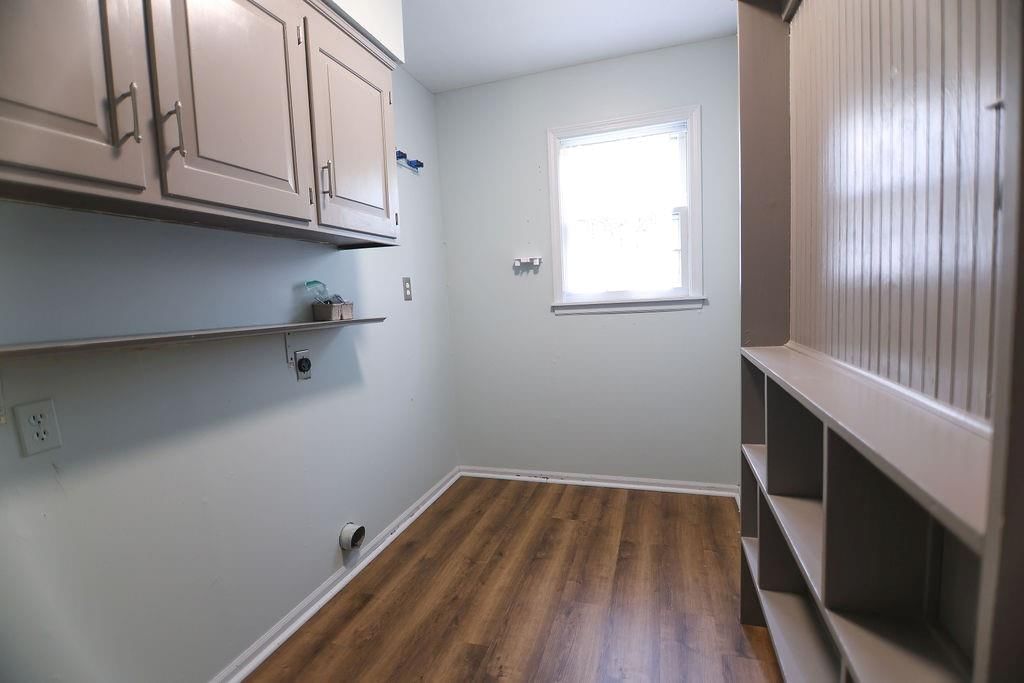
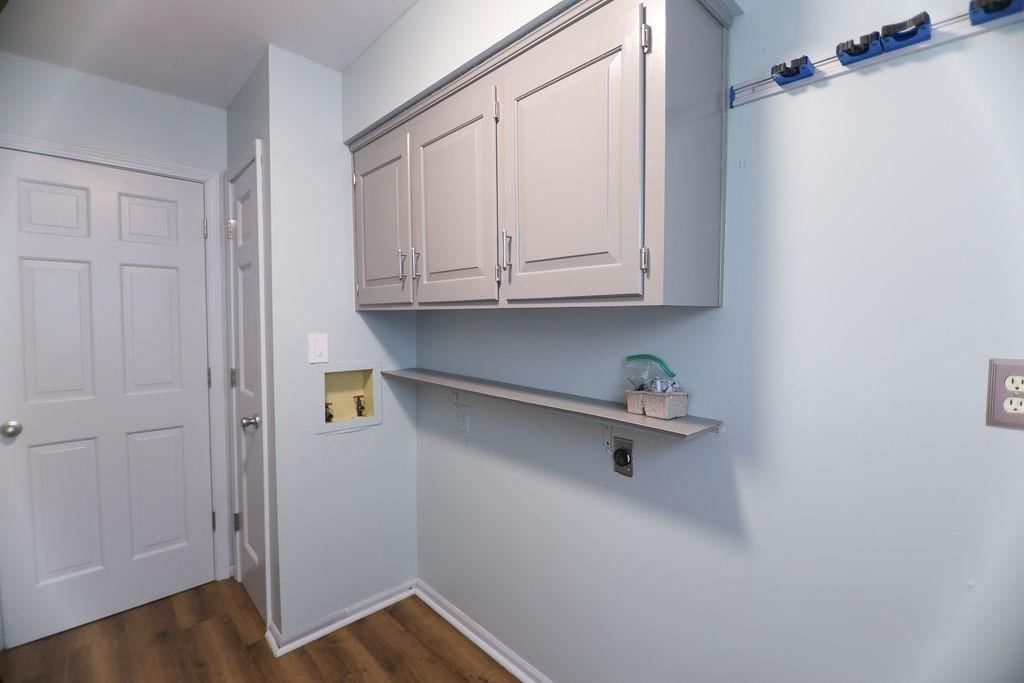
Laundry
- Features: Built-in Features
- Level: Main
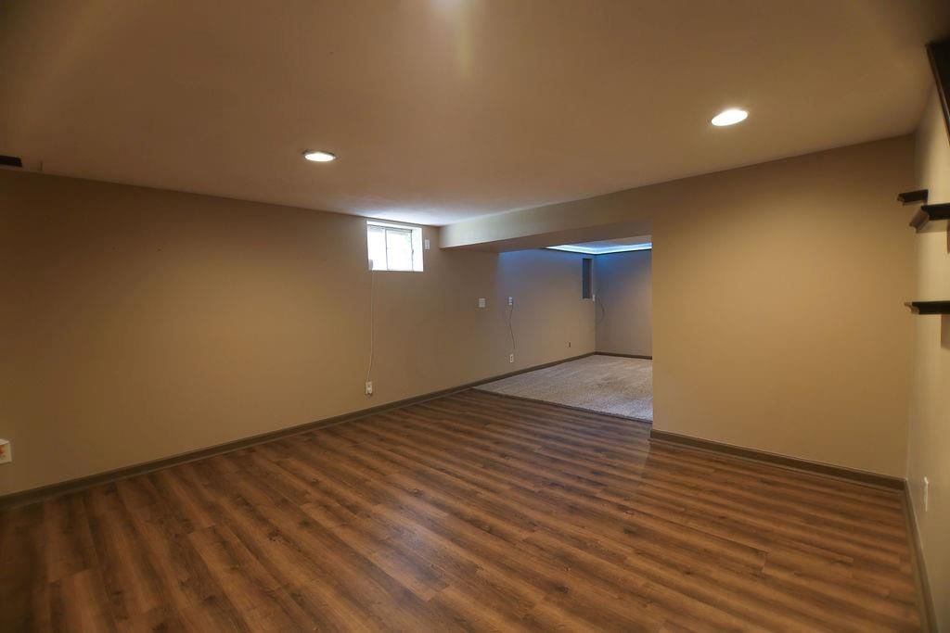
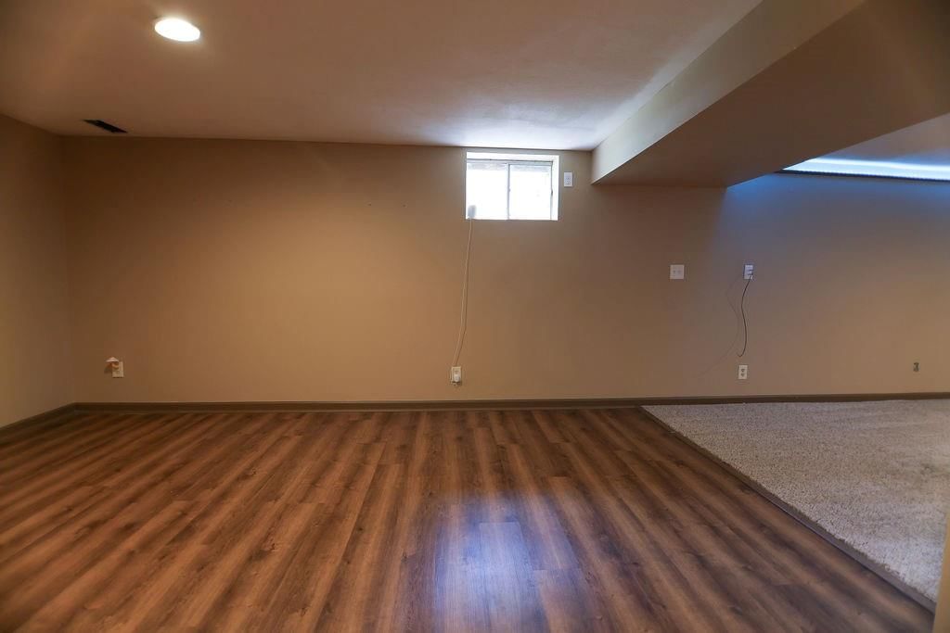
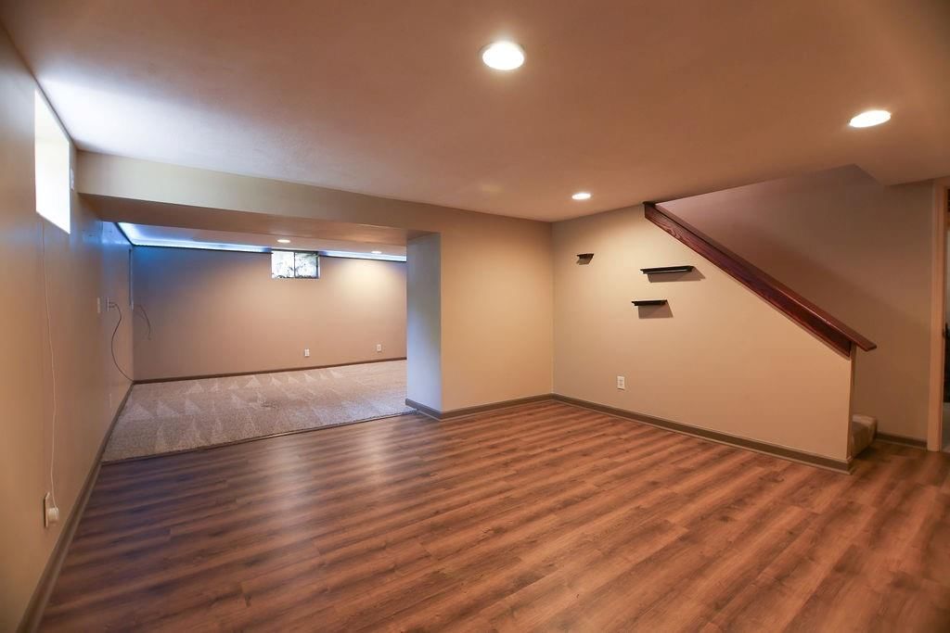
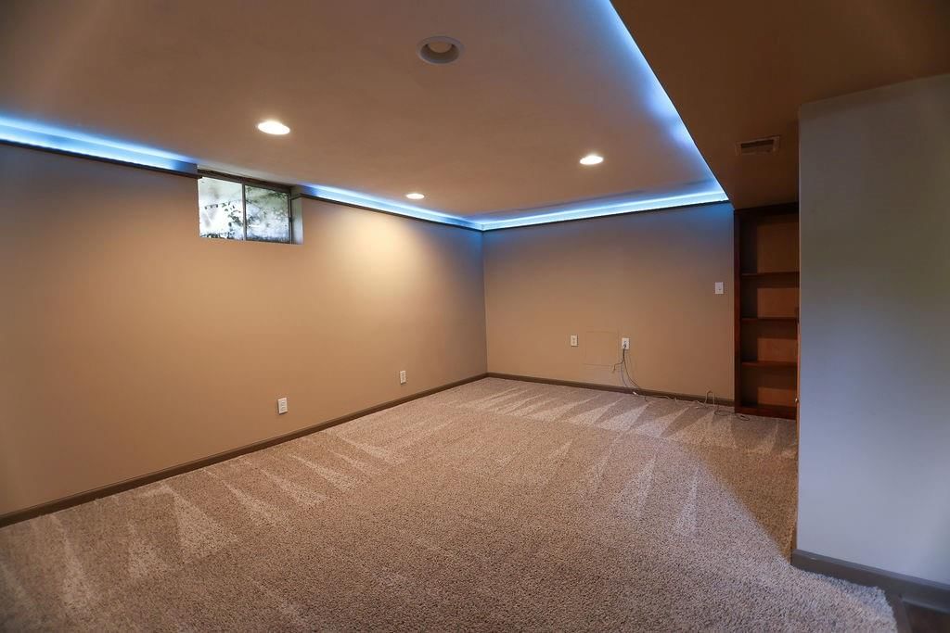
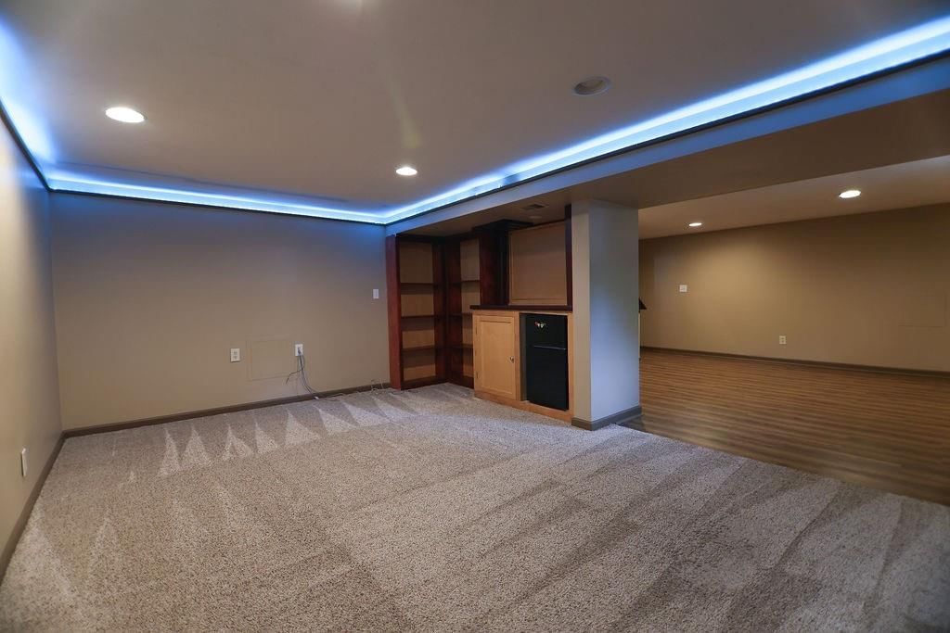
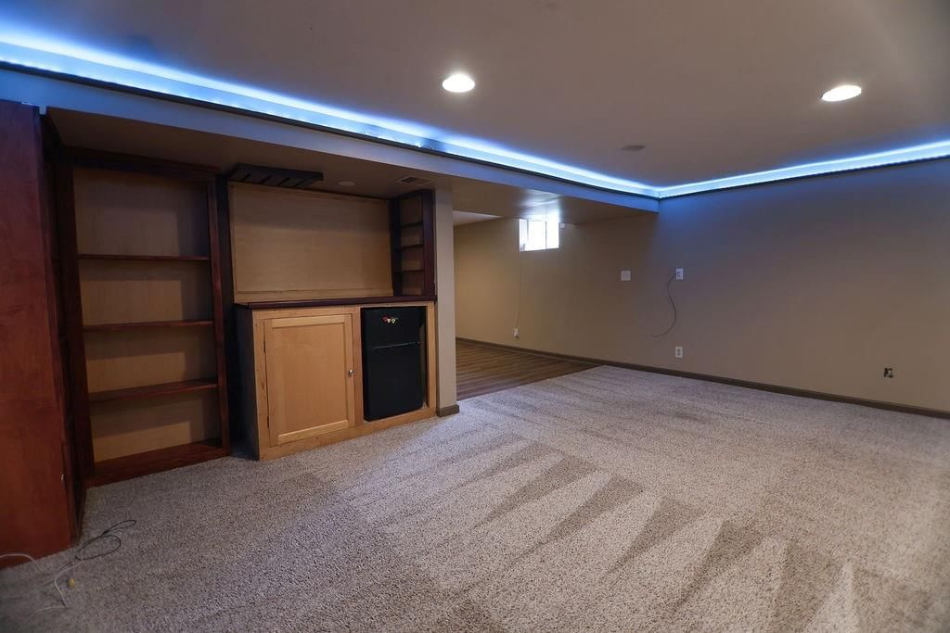
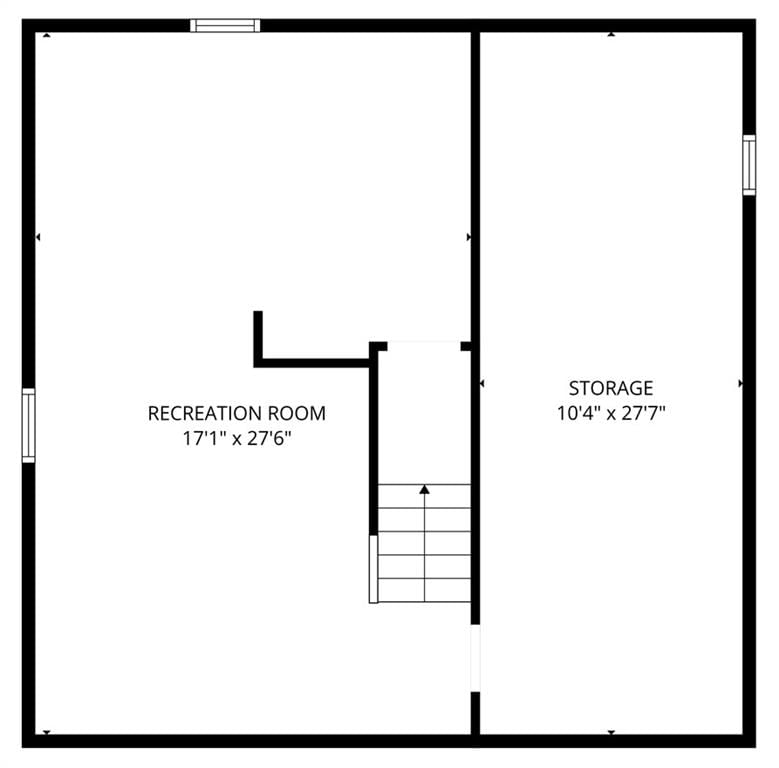
Recreation Room
- Features: Built-in Features
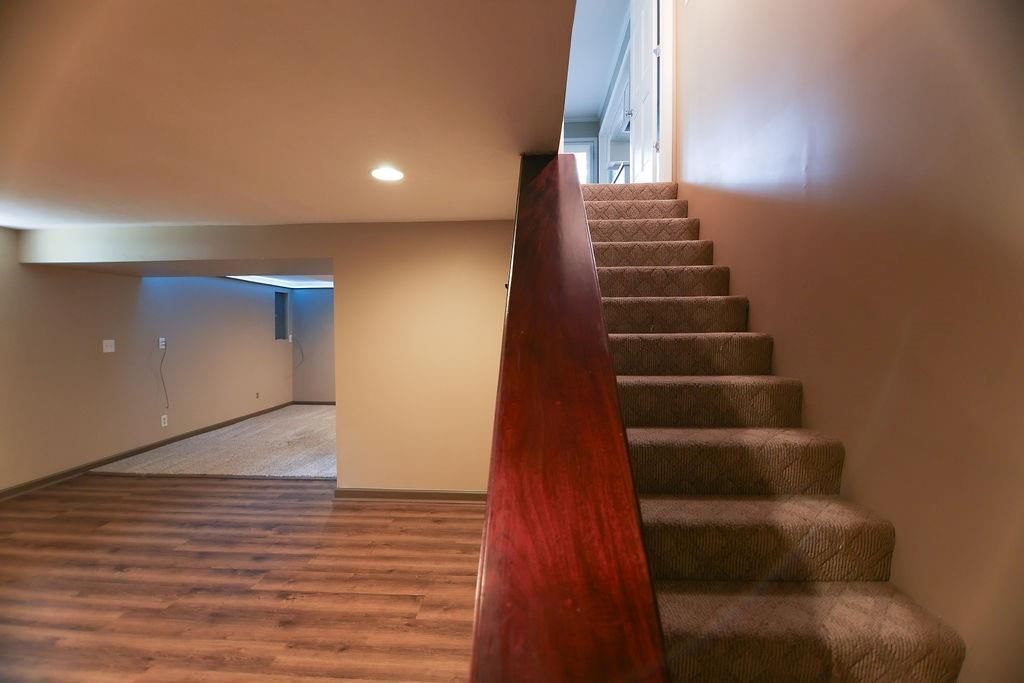
- Level: Basement
Heating
- Heating: Forced Air
Cooling
- Cooling: Electric
Appliances
- Included: Dishwasher, Disposal, Microwave, Refrigerator, Electric Range, Stainless Steel Appliance(s)
- Laundry: Main Level, Off The Kitchen
Features
- Features: Kitchen Island, Painted Cabinets, Vaulted Ceiling(s), Walk-In Closet(s)
- Flooring: Carpet, Ceramic Floor, Luxury Vinyl, Parquet
- Basement: Finished
- Fireplace features: Great Room
- Other rooms: Breakfast Room, Great Room, Office, Recreation Room
Interior area
- Finished area above ground: 2,611 sqft
- Total interior livable area: 2,611 sqft
Property
Parking
- Total spaces: 2
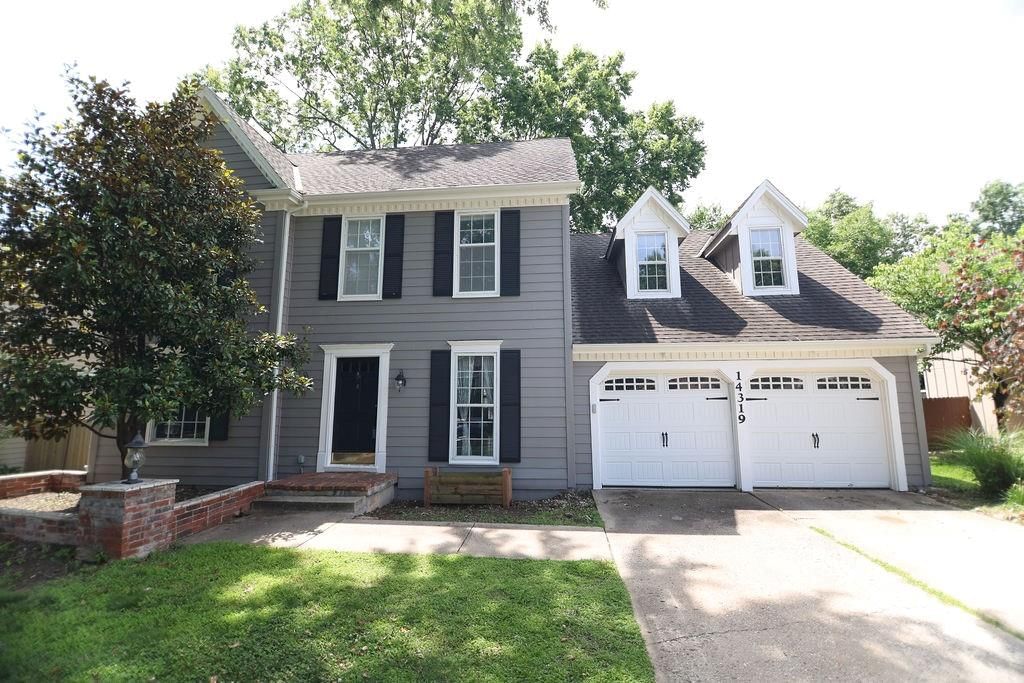
- Parking features: Attached, Garage Door Opener, Garage Faces Front
Lot
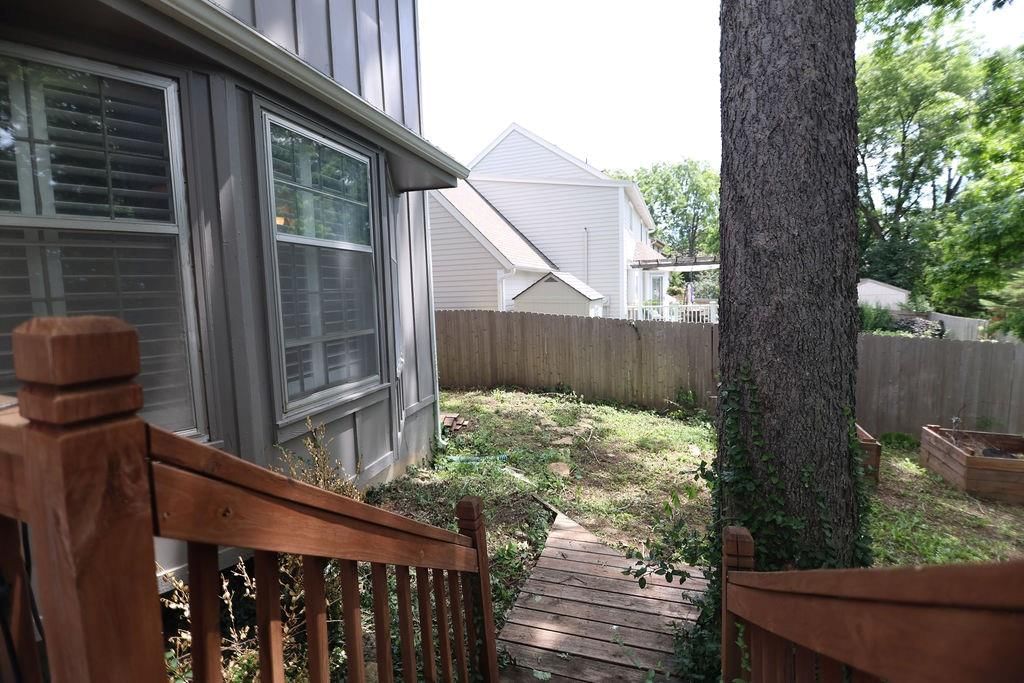
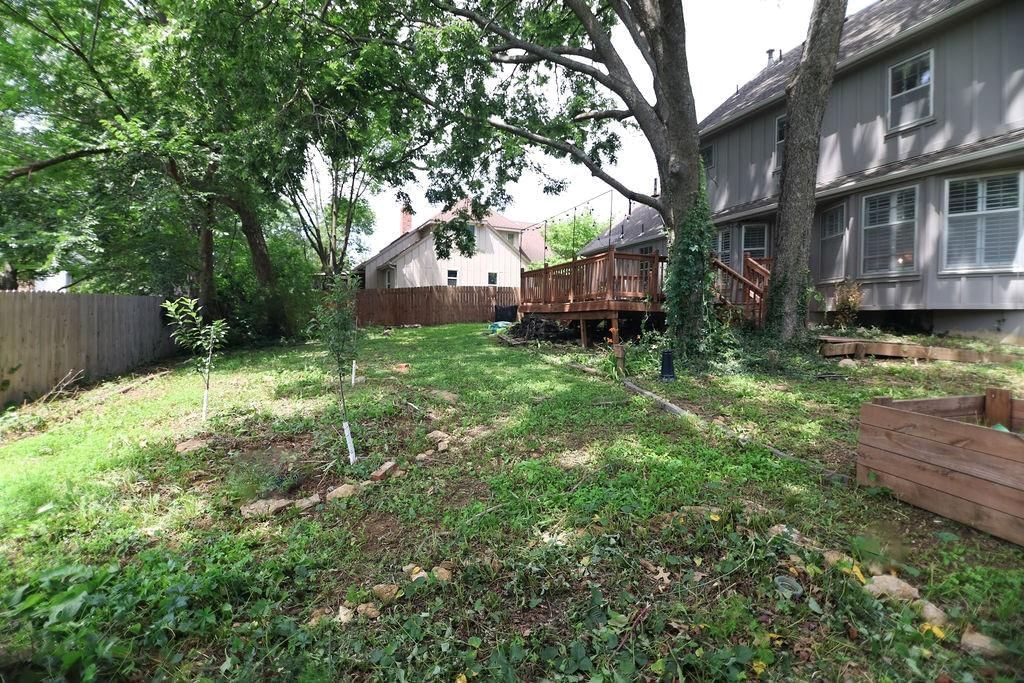
- Size: 0.20 Acres
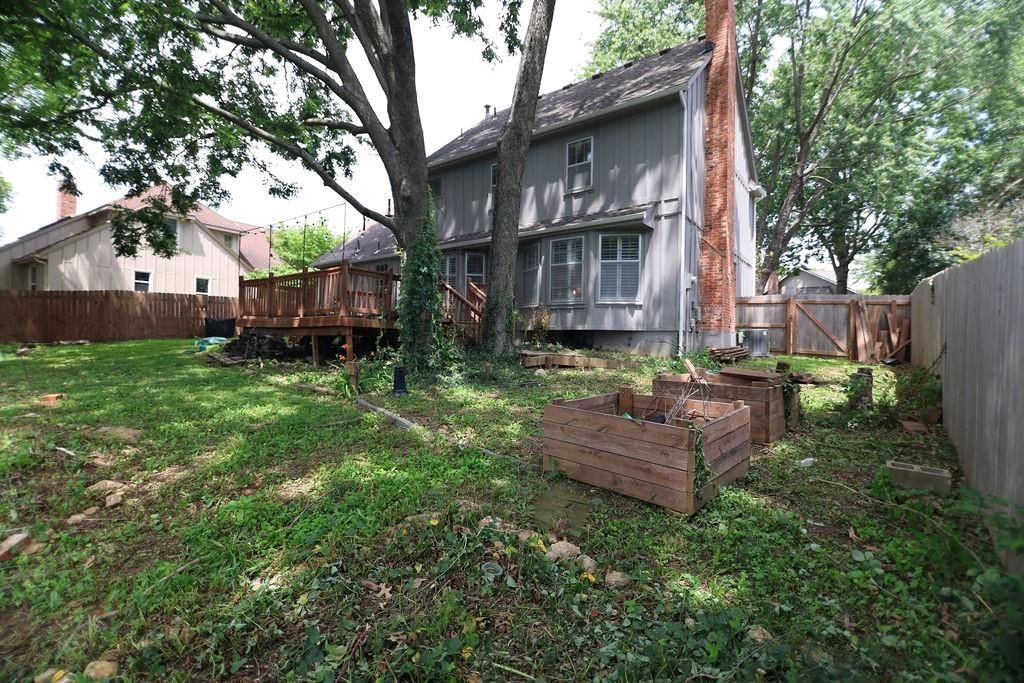
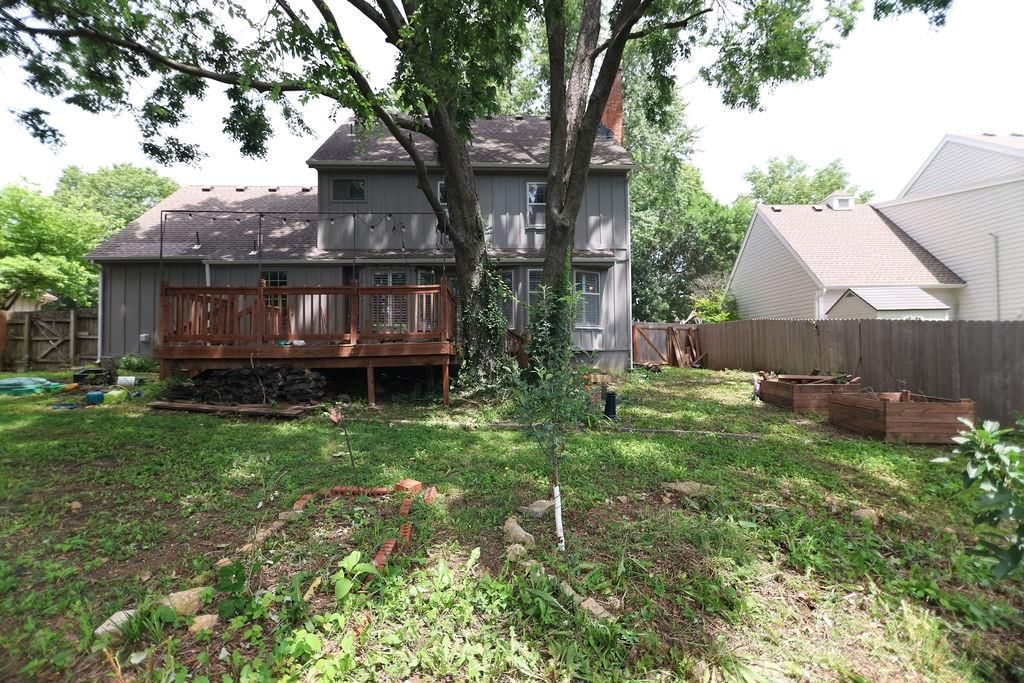
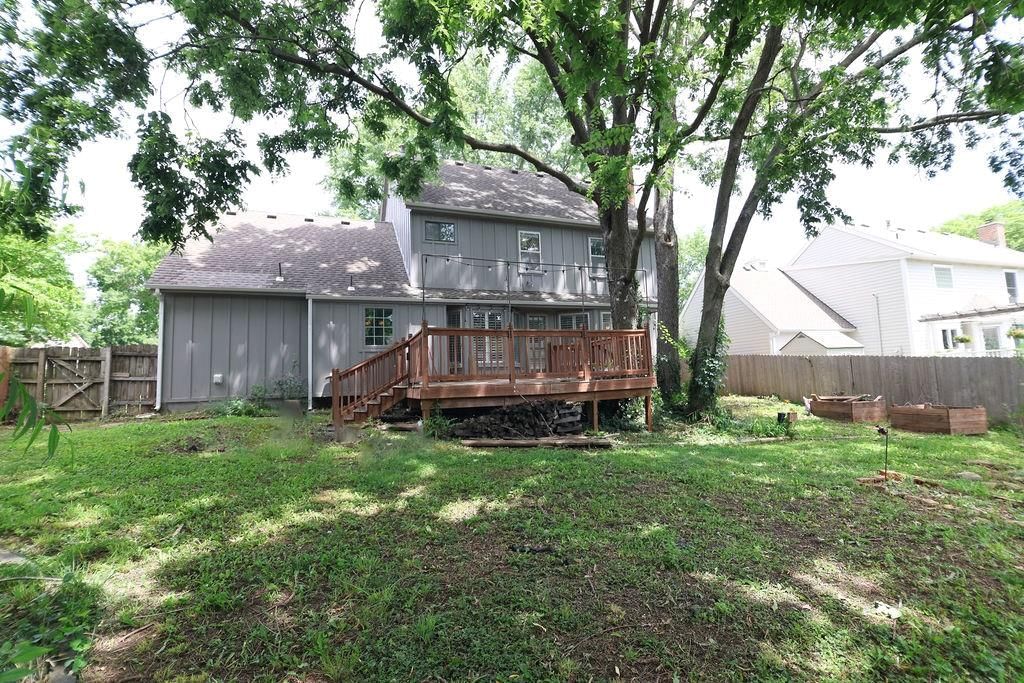
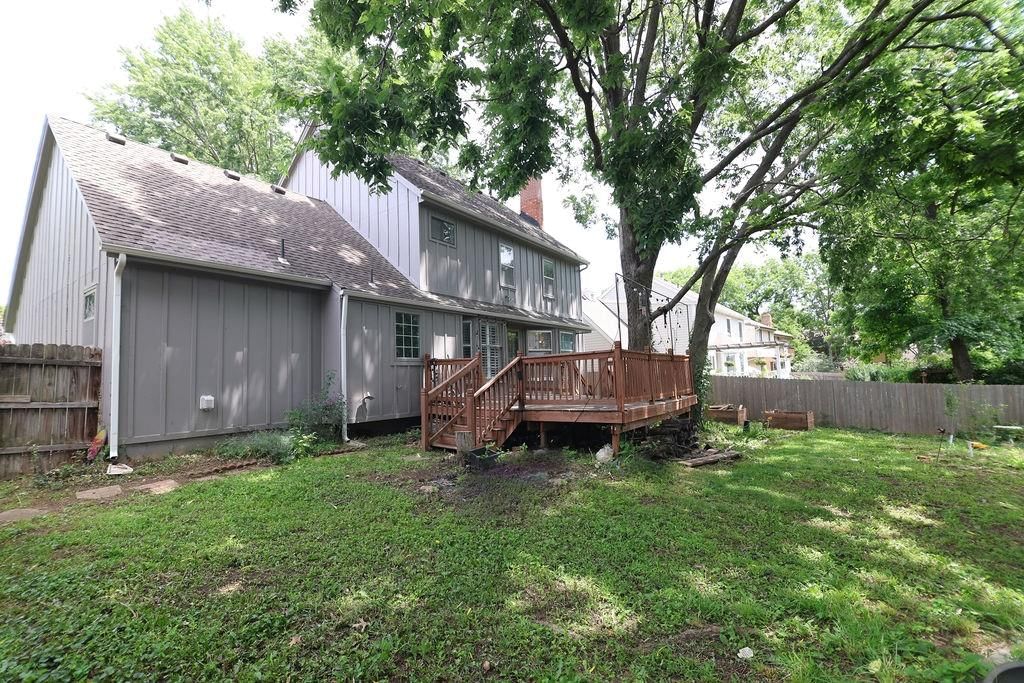
- Features: Level, Many Trees
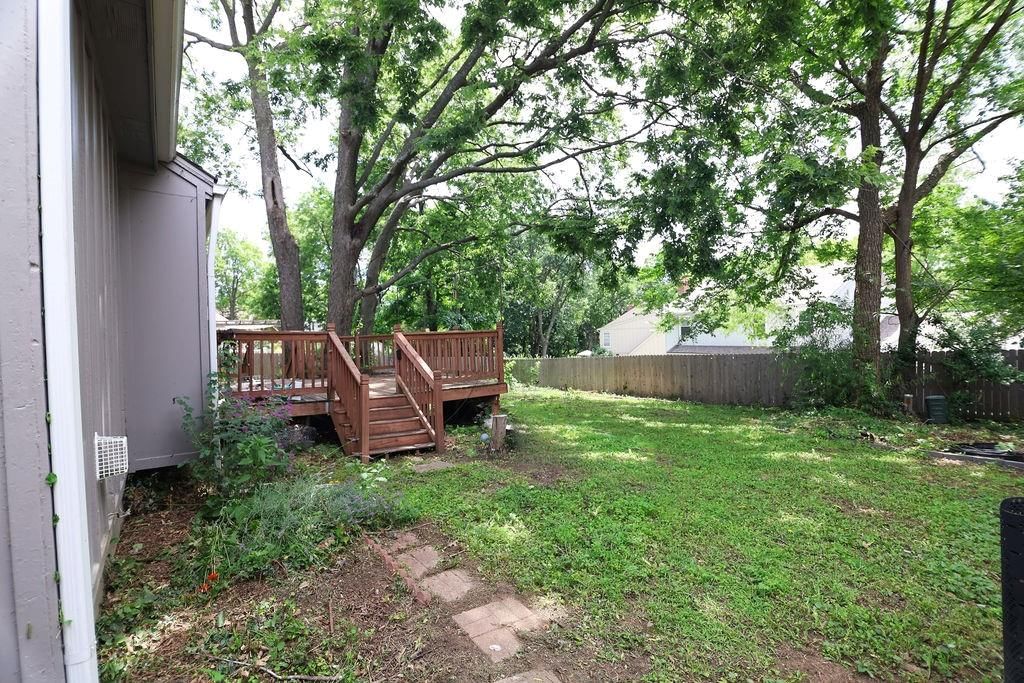
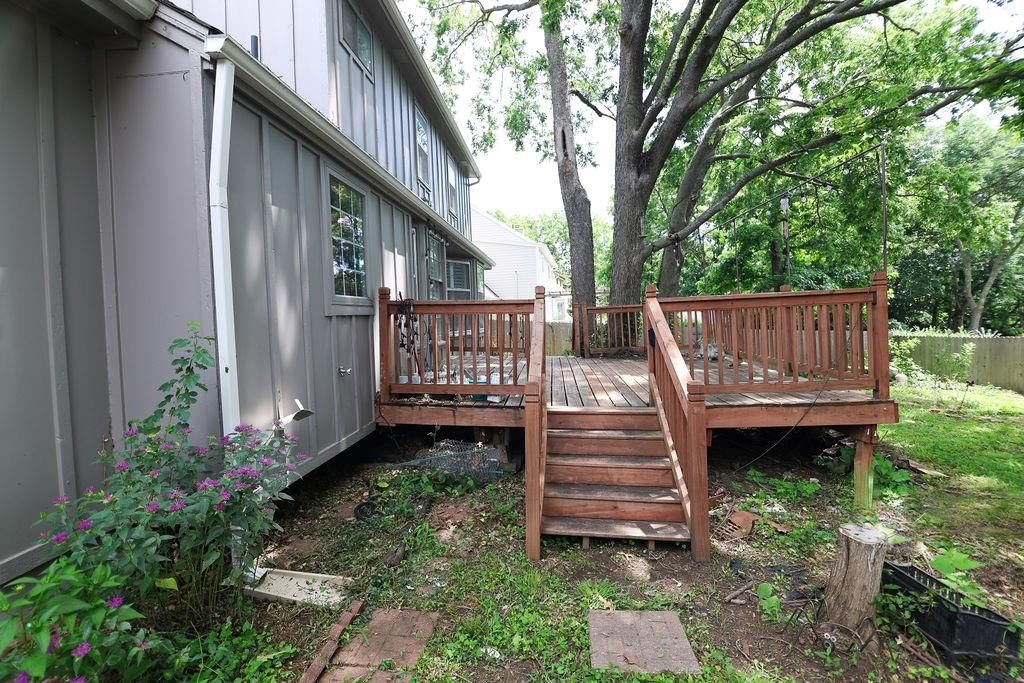
- Patio & porch: Deck
Construction
Type & style
- Home type: Residential
- Architectural style: Single Family Residence
Materials
- Materials: Board & Batten Siding, Brick Trim
Condition
- Year built: 1982
- Age: 41-50 Years
Utilities & green energy
- Sewer: Public Sewer
- Water: Public
Highlights
Outdoor & Lot
- Deck
- Fenced Yard
- Mature Trees
Kitchen
- Kitchen Island
- White Kitchen
- Stainless Appliances
Bathroom
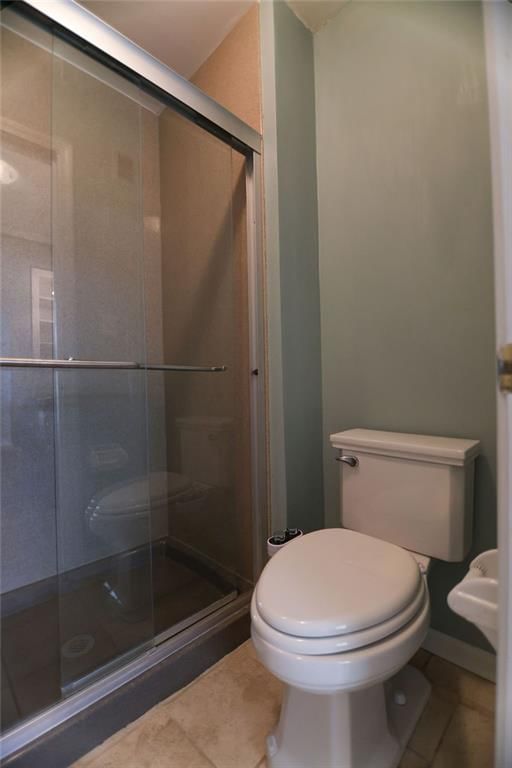
- Walk-in Shower
- Double Vanity
Interior
- Tile Floors
- Tall Ceilings
- Two-Story Living Room
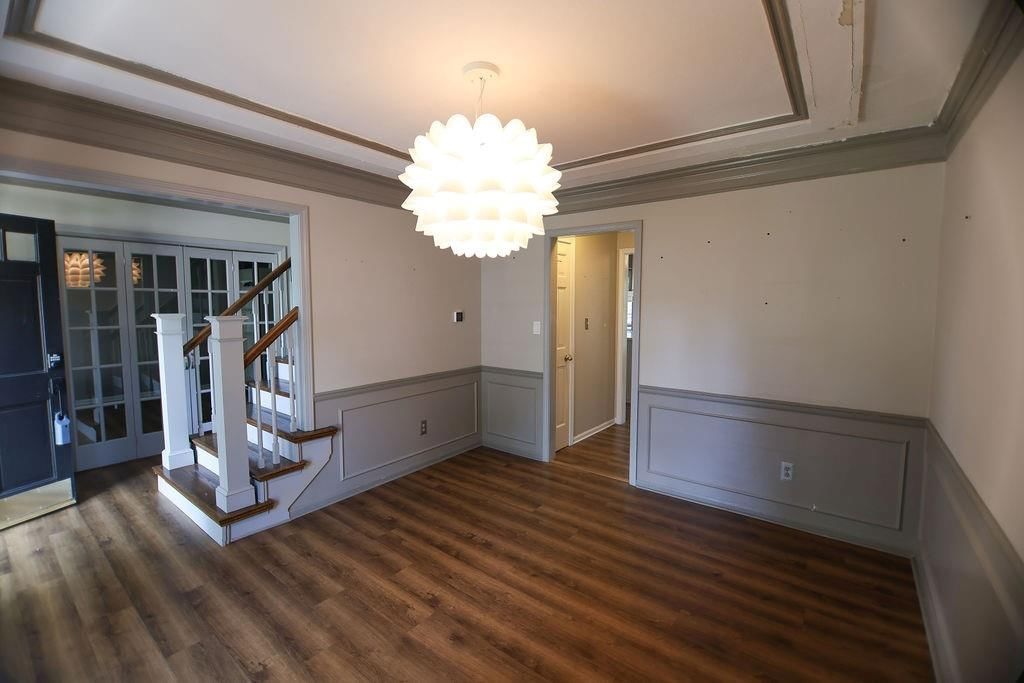
- Ceiling Beams
- Shiplap / Paneling
- Wet Bar
- Statement Lighting
Layout
- Finished Basement
- Home Office
- Bonus Room
Fireplace
- Fireplace
Garage & Parking
- Attached Garage
HOA and Amenities
No HOA on this home.
Nearby schools
GreatSchools rating
- 8Mill Creek Elementary School
- 7Trailridge Middle School
- 7Shawnee Mission Northwest High School
Schools provided by the listing agent
- District: Shawnee Mission
- Elementary: Mill Creek
- Middle: Trailridge
- High: SM Northwest
Price history
Tax
- Annual tax amount: $5,787 / yr
Property tax history
| Year | Property tax | Assessed value |
|---|---|---|
| 2025 | $5,787 | $52,888 |
| 2024 | $5,477 | $49,450 |
| 2023 | $4,488 | $39,859 |
| 2022 | $4,072 | $36,133 |
| 2021 | — | $31,729 |
| 2020 | $3,724 | $31,004 |
| 2019 | — | $28,060 |
| 2018 | — | $28,198 |
| 2017 | $3,297 | $26,323 |
| 2016 | $3,103 | $24,449 |
| 2015 | $2,973 | $23,575 |
| 2013 | $2,764 | $21,574 |
Listed by Coldwell Banker Regan Realtors
Listed Jun 22, 2026, 7:12 PM · Updated Aug 12, 2026, 11:16 AM · Source: Heartland MLS as distributed by MLS GRID · MLS #2626207
Listed for
$455,000
Sold14319 W 80th Street, Lenexa, KS 66215
About this home
Is this your home?
Claim this home to get your HouseLoop Home Valuation & Buyer Demand Report — real-time buyer demand and an up-to-date value for your home. Free, no obligation, about 3 minutes.
Now offered at an improved price, this spacious 2-story home is an exceptional opportunity in one of Lenexa's most desirable neighborhoods. The updated kitchen serves as the heart of the home, opening to a bright breakfast area and comfortable living space that's ideal for everyday living and entertaining. Plantation…
Property Details
Interior
Bedrooms & bathrooms
- Bedrooms: 4
- Full bathrooms: 3
- 1/2 bathrooms: 1
Primary Bedroom
- Features: Walk-In Closet(s)
- Level: Second
Primary Bathroom
- Features: Double Vanity
- Level: Second
Bedroom 2
- Level: Second
Bedroom 3
- Level: Second
Bedroom 4
- Features: built-in features, walk-in closet(s)
- Level: Second
Bathroom 2
- Level: Second
Half Bath
- Level: Main
Great Room
- Features: Built-in Features
- Level: Main
Kitchen
- Features: Kitchen Island
- Level: Main
Breakfast Room
- Features: Built-in Features
- Level: Main
Dining Room
- Level: Main
Office
- Features: Built-in Features
- Level: Main
Laundry
- Features: Built-in Features
- Level: Main
Recreation Room
- Features: Built-in Features
- Level: Basement
Heating
- Heating: Forced Air
Cooling
- Cooling: Electric
Appliances
- Included: Dishwasher, Disposal, Microwave, Refrigerator, Electric Range, Stainless Steel Appliance(s)
- Laundry: Main Level, Off The Kitchen
Features
- Features: Kitchen Island, Painted Cabinets, Vaulted Ceiling(s), Walk-In Closet(s)
- Flooring: Carpet, Ceramic Floor, Luxury Vinyl, Parquet
- Basement: Finished
- Fireplace features: Great Room
- Other rooms: Breakfast Room, Great Room, Office, Recreation Room
Interior area
- Finished area above ground: 2,611 sqft
- Total interior livable area: 2,611 sqft
Property
Parking
- Total spaces: 2
- Parking features: Attached, Garage Door Opener, Garage Faces Front
Lot
- Size: 0.20 Acres
- Features: Level, Many Trees
- Patio & porch: Deck
Construction
Type & style
- Home type: Residential
- Architectural style: Single Family Residence
Materials
- Materials: Board & Batten Siding, Brick Trim
Condition
- Year built: 1982
- Age: 41-50 Years
Utilities & green energy
- Sewer: Public Sewer
- Water: Public
Highlights
Outdoor & Lot
- Deck
- Fenced Yard
- Mature Trees
Kitchen
- Kitchen Island
- White Kitchen
- Stainless Appliances
Bathroom
- Walk-in Shower
- Double Vanity
Interior
- Tile Floors
- Tall Ceilings
- Two-Story Living Room
- Ceiling Beams
- Shiplap / Paneling
- Wet Bar
- Statement Lighting
Layout
- Finished Basement
- Home Office
- Bonus Room
Fireplace
- Fireplace
Garage & Parking
- Attached Garage
HOA and Amenities
No HOA on this home.
Nearby schools
GreatSchools rating
- 8Mill Creek Elementary School
- 7Trailridge Middle School
- 7Shawnee Mission Northwest High School
Schools provided by the listing agent
- District: Shawnee Mission
- Elementary: Mill Creek
- Middle: Trailridge
- High: SM Northwest
Price history
Tax
- Annual tax amount: $5,787 / yr
Property tax history
| Year | Property tax | Assessed value |
|---|---|---|
| 2025 | $5,787 | $52,888 |
| 2024 | $5,477 | $49,450 |
| 2023 | $4,488 | $39,859 |
| 2022 | $4,072 | $36,133 |
| 2021 | — | $31,729 |
| 2020 | $3,724 | $31,004 |
| 2019 | — | $28,060 |
| 2018 | — | $28,198 |
| 2017 | $3,297 | $26,323 |
| 2016 | $3,103 | $24,449 |
| 2015 | $2,973 | $23,575 |
| 2013 | $2,764 | $21,574 |
Is this your home?
Claim this home to get your HouseLoop Home Valuation & Buyer Demand Report — real-time buyer demand and an up-to-date value for your home. Free, no obligation, about 3 minutes.
Listed by Coldwell Banker Regan Realtors
Listed Jun 22, 2026, 7:12 PM · Updated Aug 12, 2026, 11:16 AM · Source: Heartland MLS as distributed by MLS GRID · MLS #2626207
HouseLoop AI Overview
This 1982 single-family residence in Dellwood Park took 22 days to land an accepted offer, slightly above the subdivision median, yet captured substantial buyer interest with 1,116 page views and 91 saves on HouseLoop. The property's appeal centered on outdoor amenities and condition—HouseLoop's AI photo analysis identified strong engagement with its deck, pool features, and flat lot, alongside interior details like the fireplace and backsplash. The combination of move-in readiness and recreational spaces resonated across the buyer pool despite a measured pace to contract.
Homes with similar features
| Home | Neighborhood | Shared features | Saves · Likes |
|---|---|---|---|
| 14105 Belinder Street | Highlands Ranch | deck, model, luxury, photos | 200 · 295 |
| 12603 Pawnee Lane | Leawood South | deck, model, luxury, photos | 169 · 61 |
| 14608 Chadwick Street | Steeplechase | deck, model, luxury, photos | 149 · 139 |
| 8882 McCoy Street | WaterCrest Landing | deck, model, luxury, photos | 200 · 144 |
| 24031 W 121st Street | Forest View The Estates | model, luxury, photos, flat lot | 200 · 356 |
Frequently asked questions
How much did 14319 W 80th Street sell for?
14319 W 80th Street was listed at $455,000 and sold in Aug 2026. Individual sold prices aren't published here, but the surrounding data tells the story: it featured deck, model, luxury per HouseLoop's AI photo analysis.
How fast did 14319 W 80th Street sell?
It went under contract in 22 days.
How popular was this home on HouseLoop?
1,116 views · 91 saves · 34 likes.
What features did this home have?
HouseLoop's AI photo analysis detected: deck, model, luxury, photos, flat lot, condition, fireplace, pool form.
What schools serve 14319 W 80th Street?
This home is in the Shawnee Mission school district (Shawnee Mission Northwest High School). Verify the exact attendance boundary for this address before relying on it.