$475,000
Under Contract3 bd · 3 ba · 1,552 sqftAbout this home
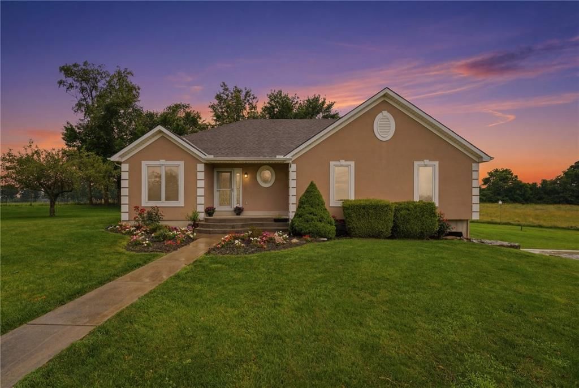
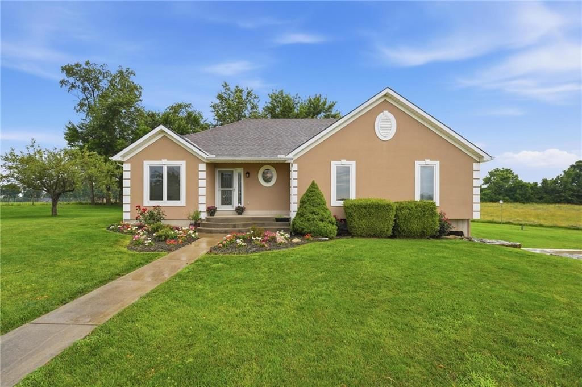
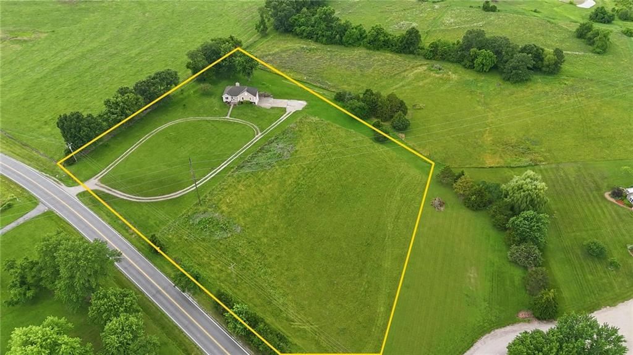
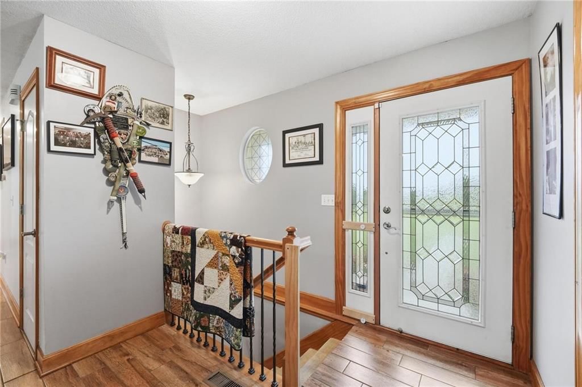
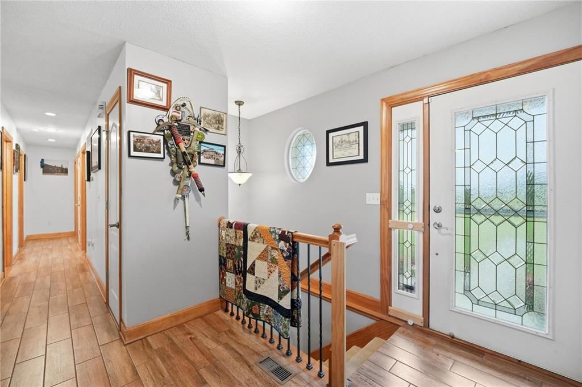

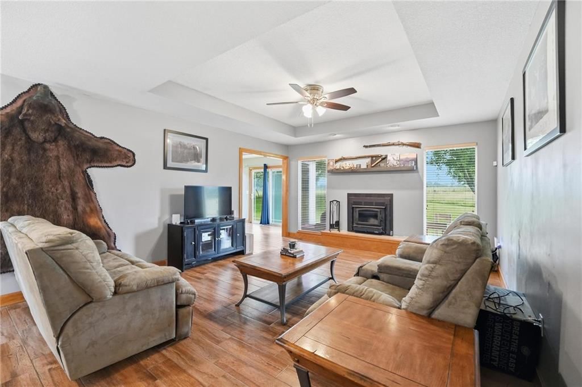
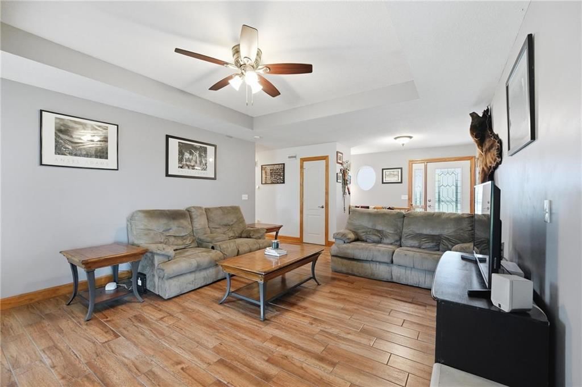
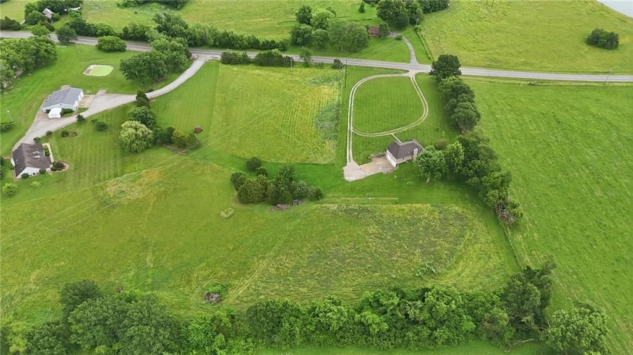
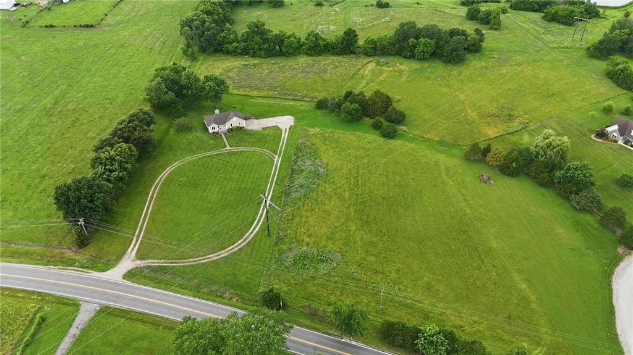
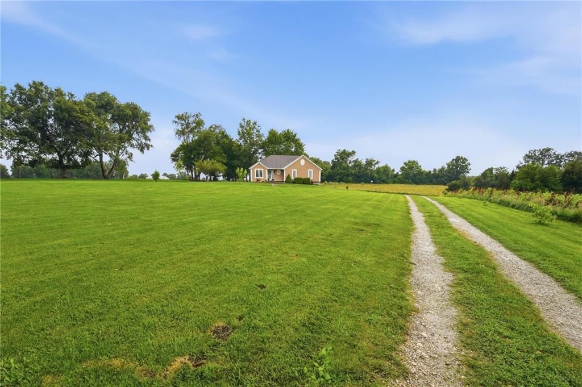
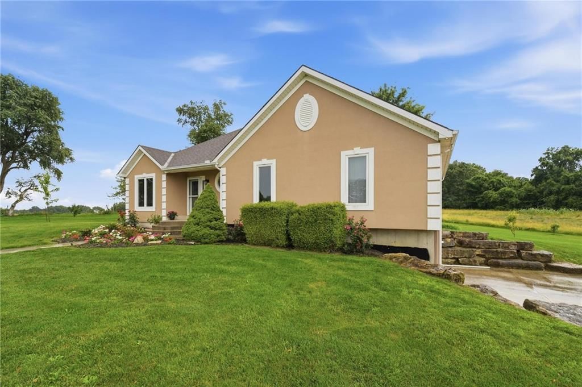
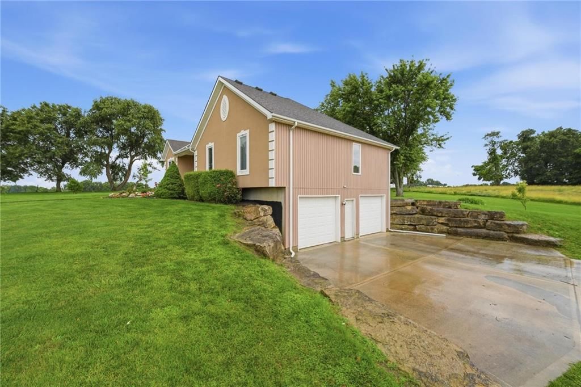
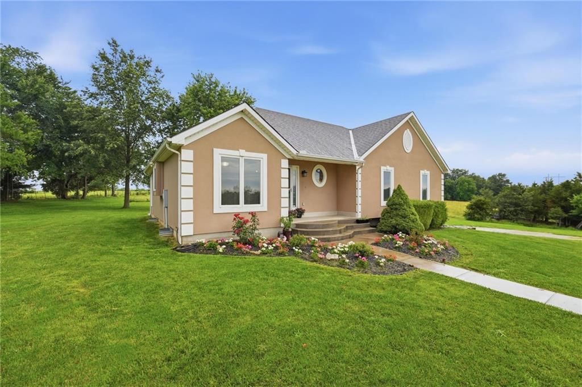
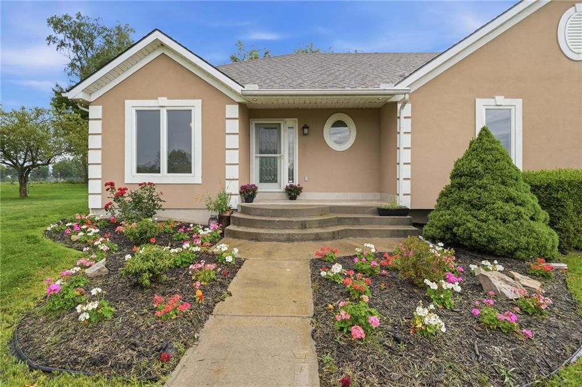
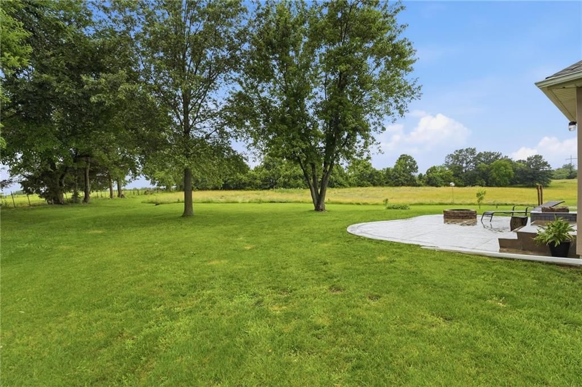
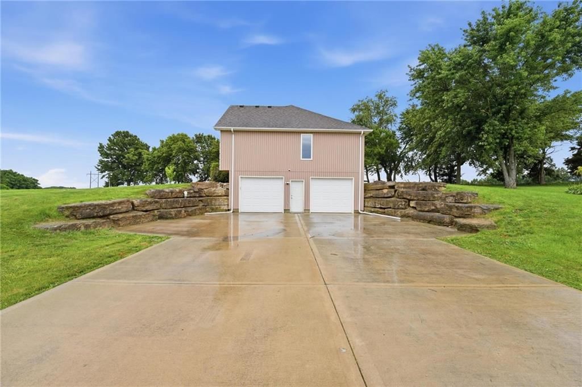
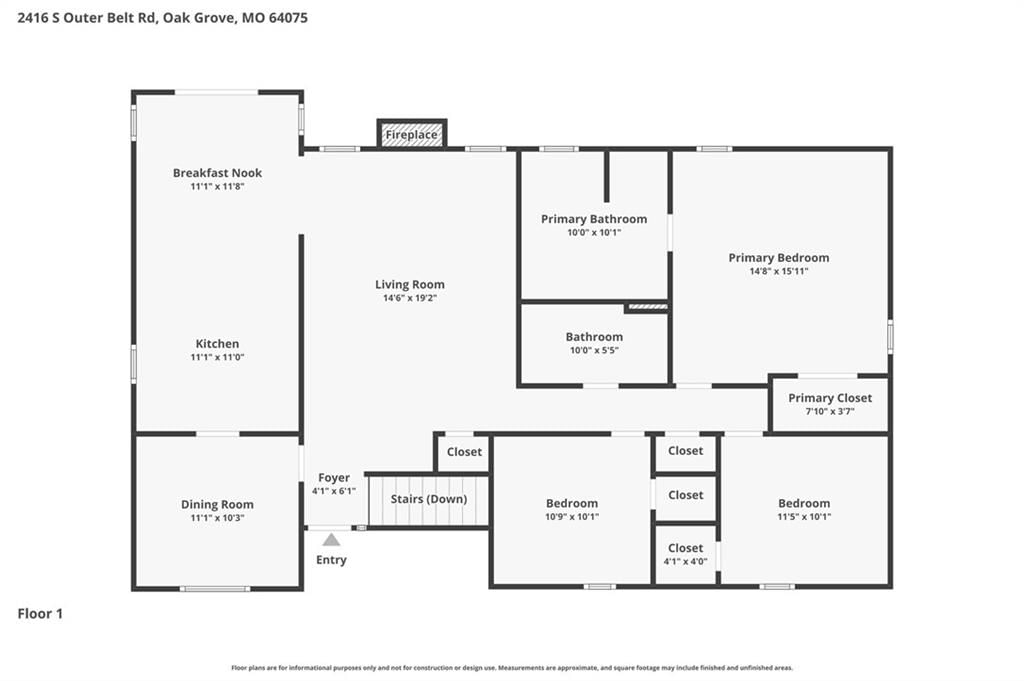
SELLER HAS VERBALLY ACCEPTED AN OFFER. Dreaming of a little more space, a little more privacy, and a whole lot more possibility? Welcome home to this adorable 3-bedroom, 3 full-bath raised ranch nestled on 6.47 acres and tucked back off the road for the perfect blend of peace and convenience. Whether you’re…
Offer Insights
Choose an offer strength
$465,500 – $474,525
Property Details
Interior
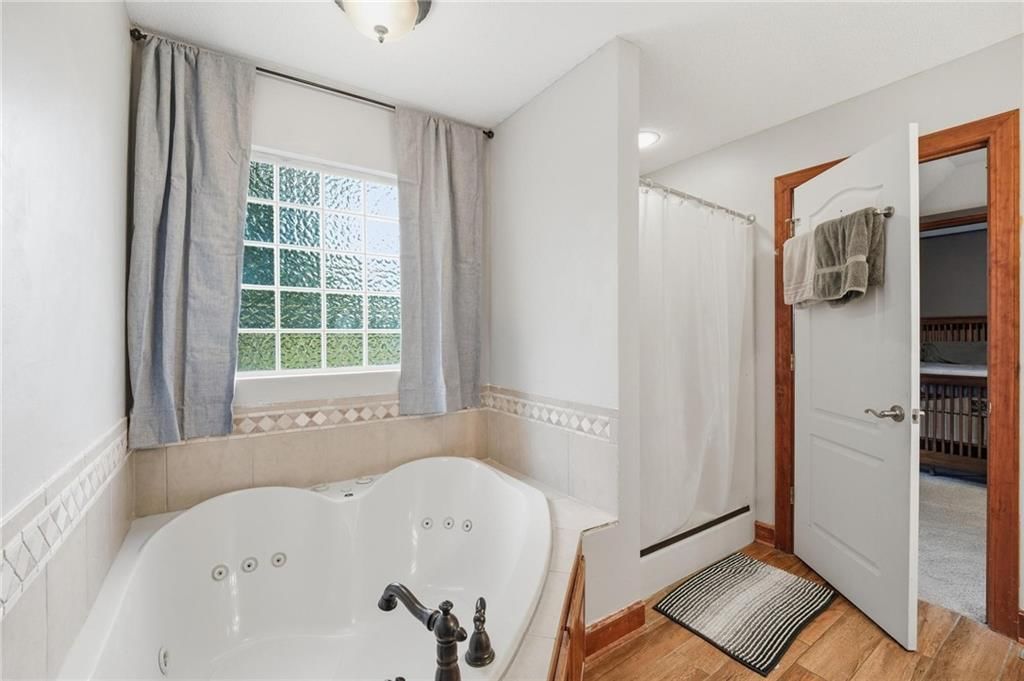
Bedrooms & bathrooms
- Bedrooms: 3
- Full bathrooms: 3
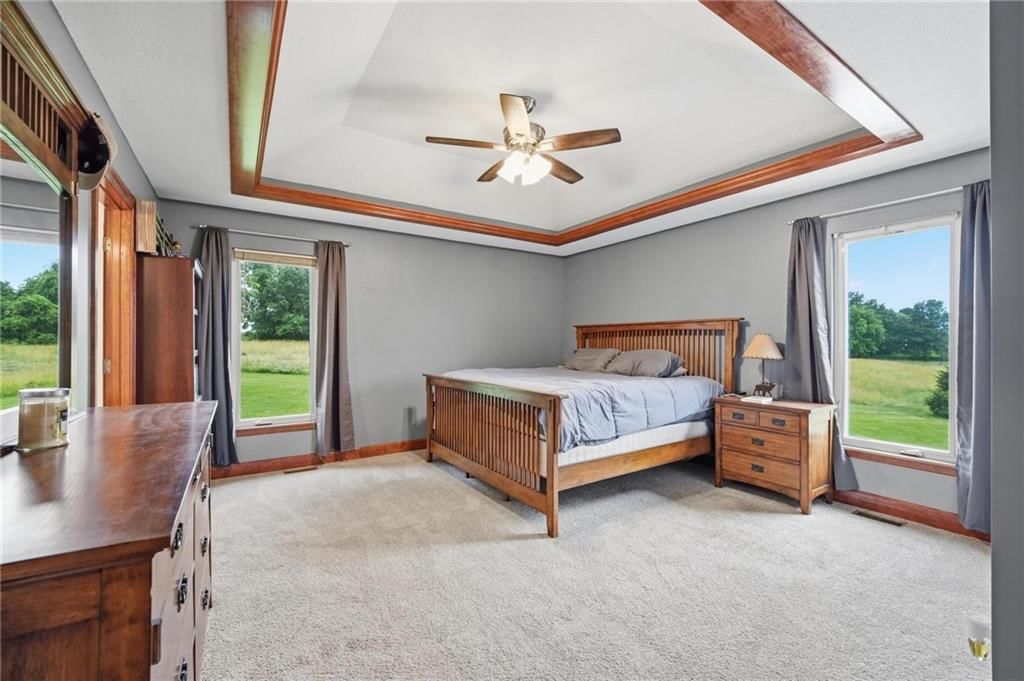
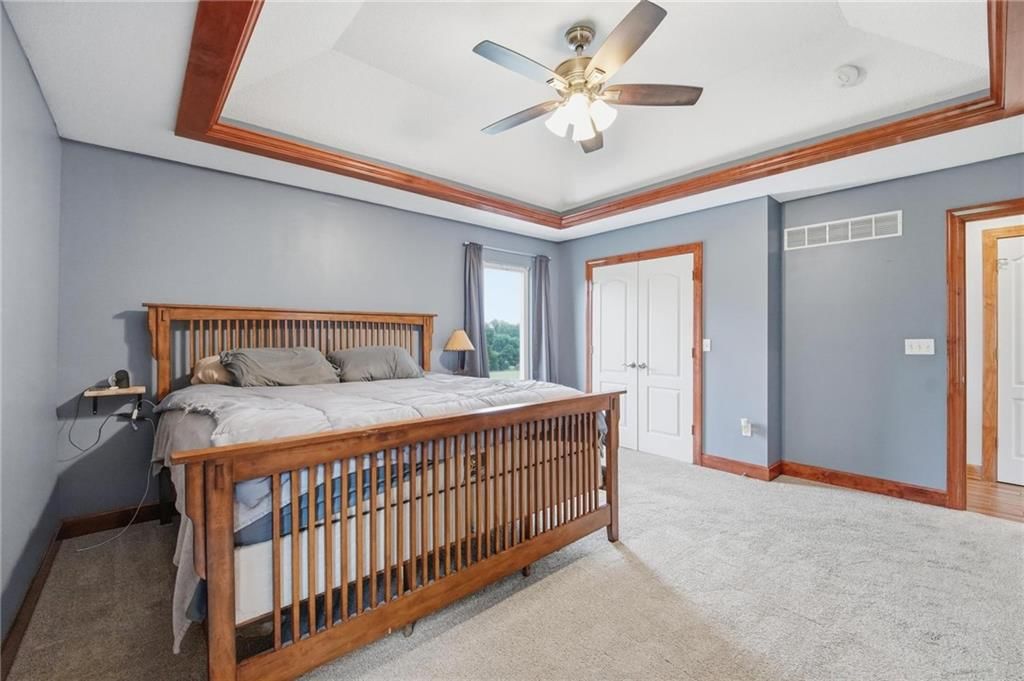
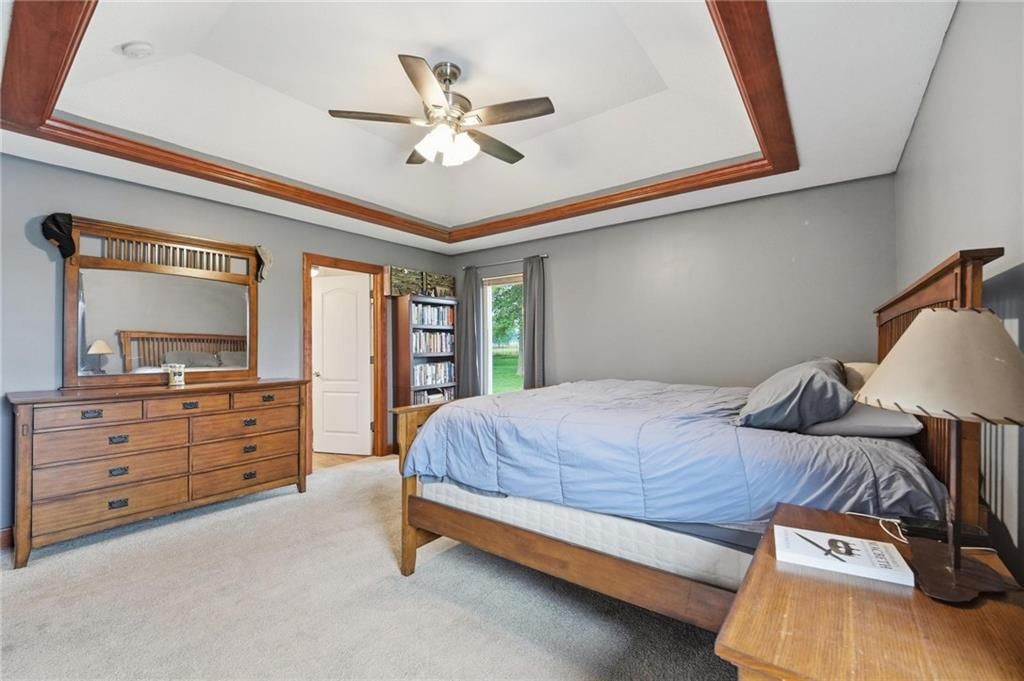
Primary Bedroom
- Features: ceiling fan(s), walk-in closet(s)
- Level: First
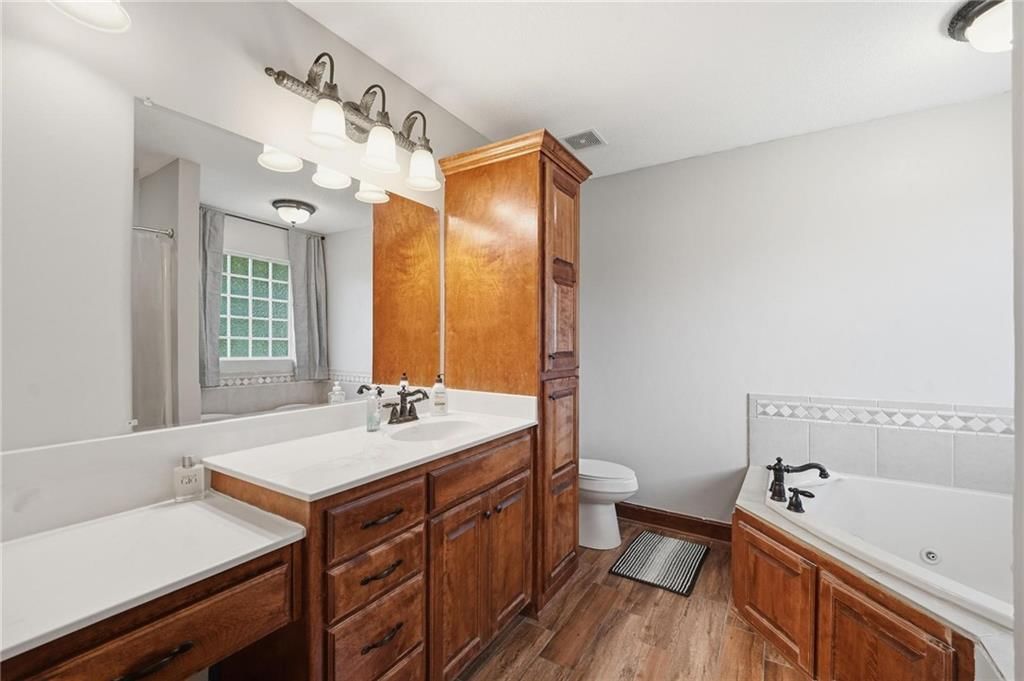
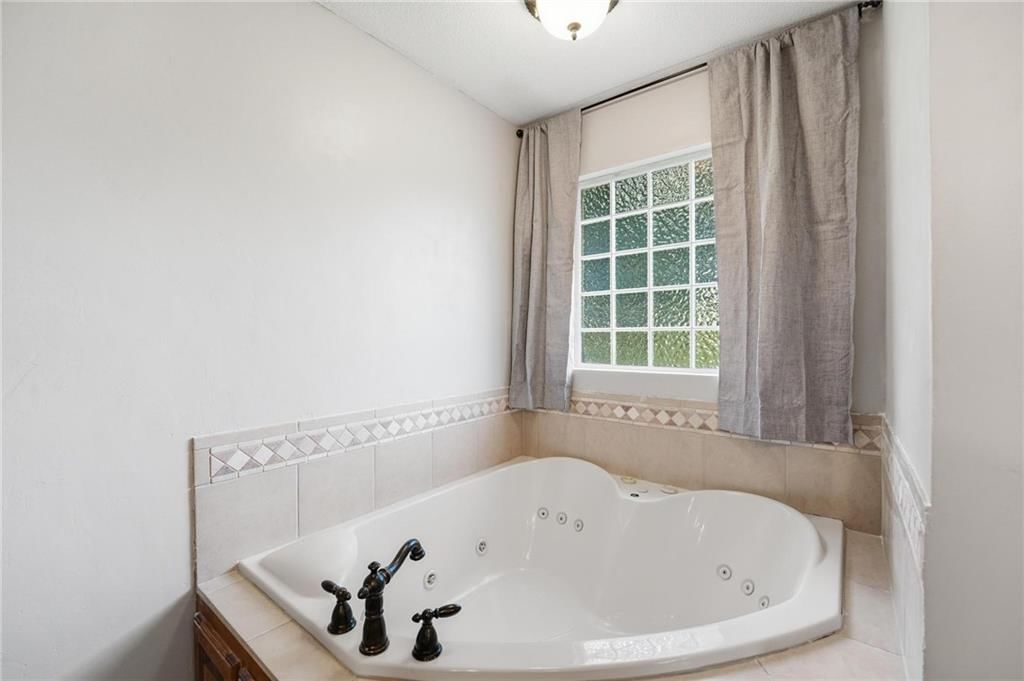
Primary Bathroom
- Level: First
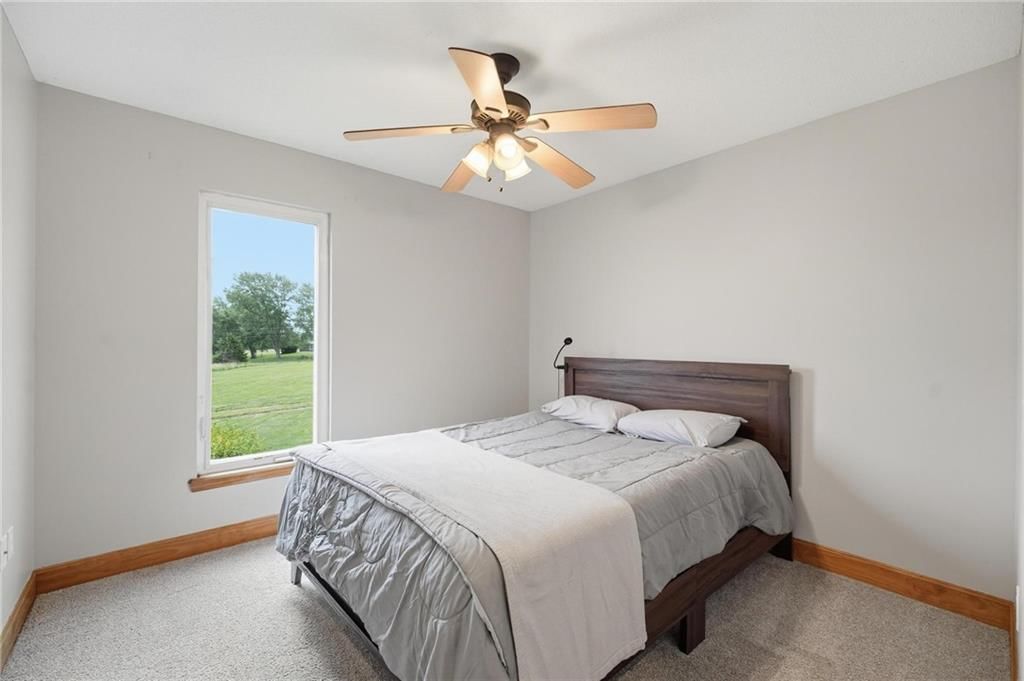
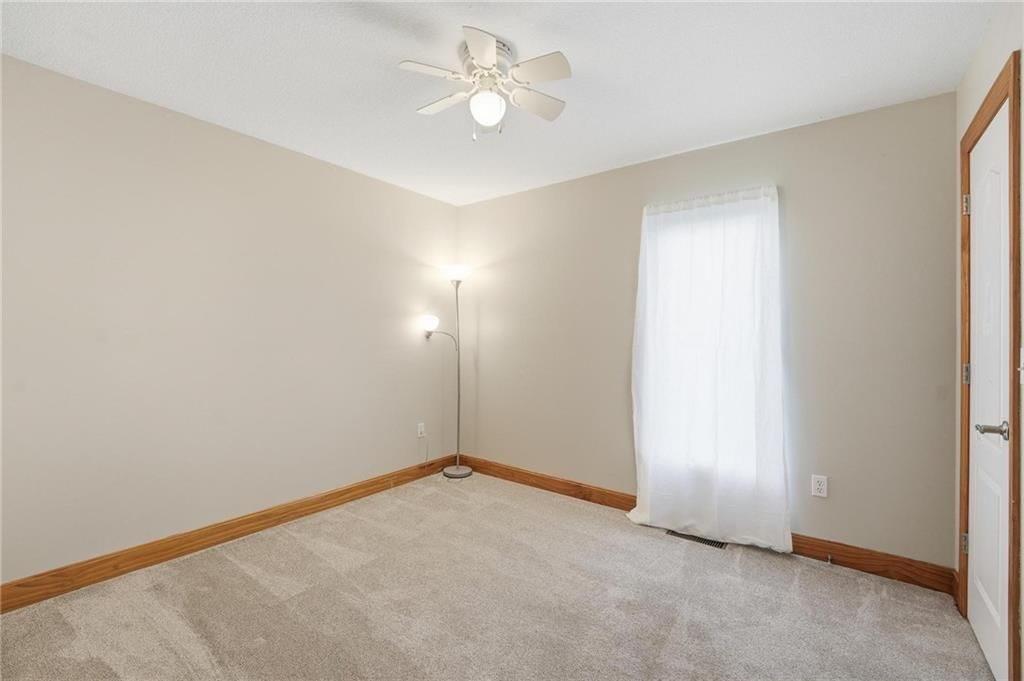
Bedroom 2
- Features: ceiling fan(s), walk-in closet(s)
- Level: First
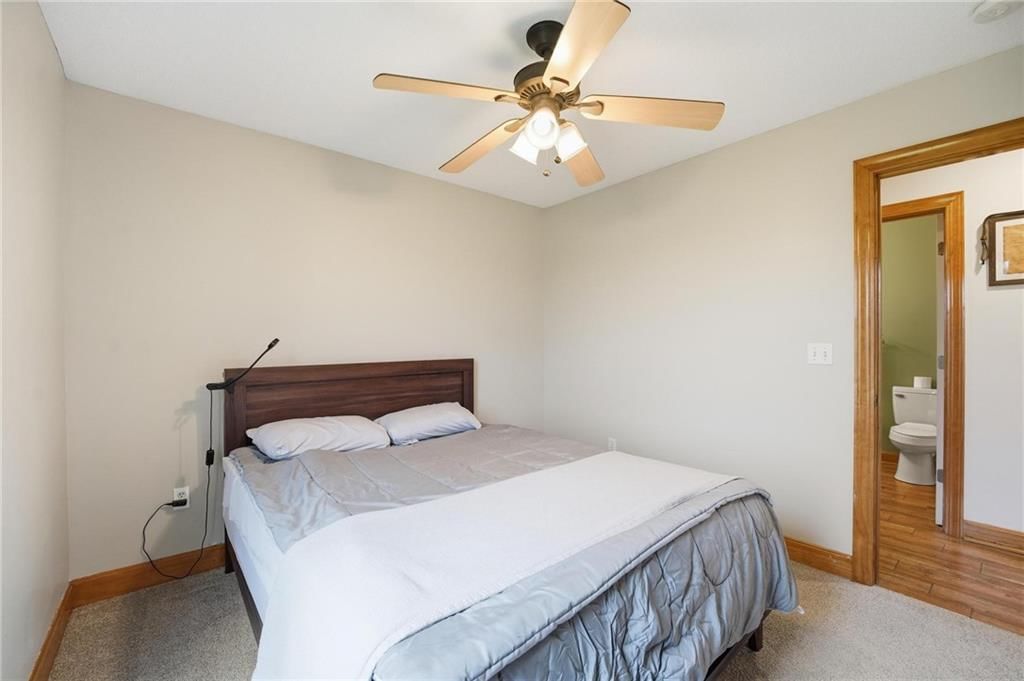
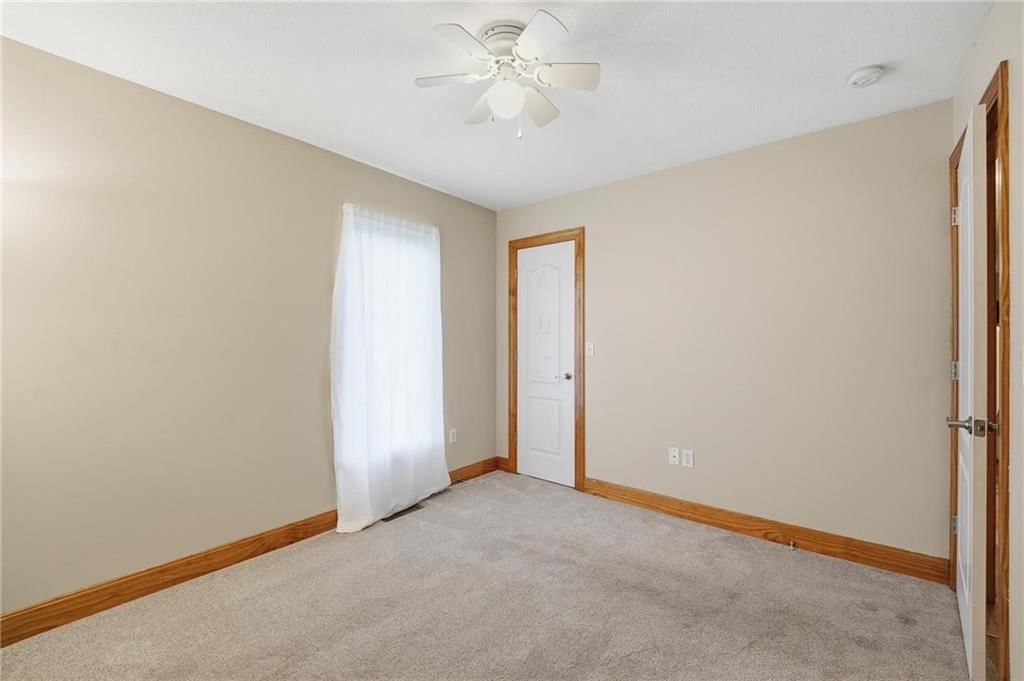
Bedroom 3
- Features: ceiling fan(s), walk-in closet(s)
- Level: First
Bathroom 2
- Level: First
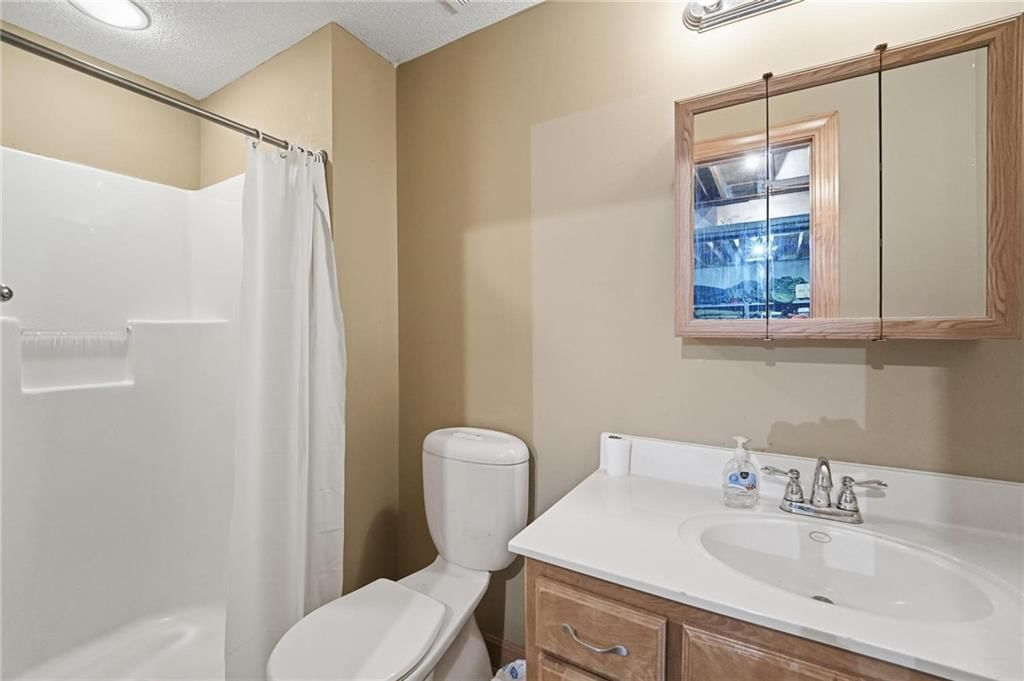
Bathroom 3
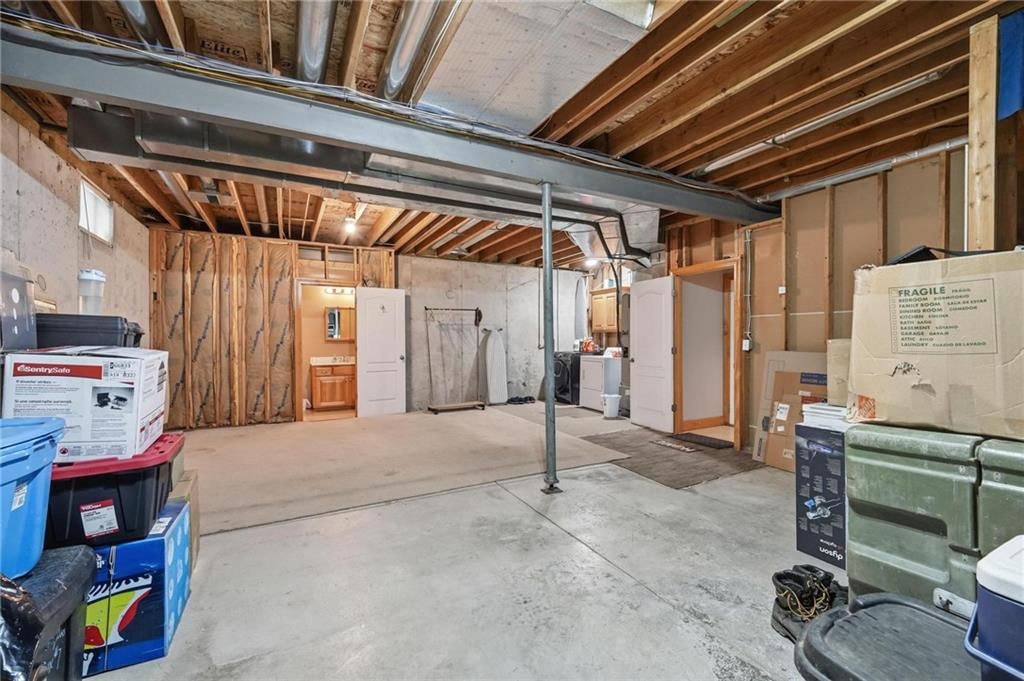
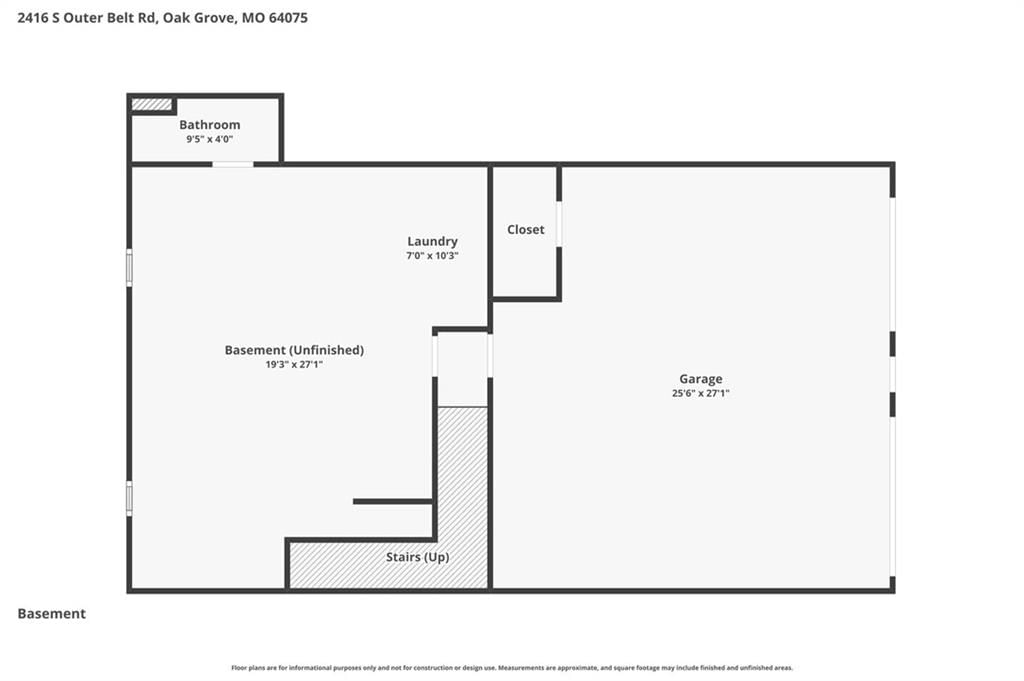
- Level: Basement
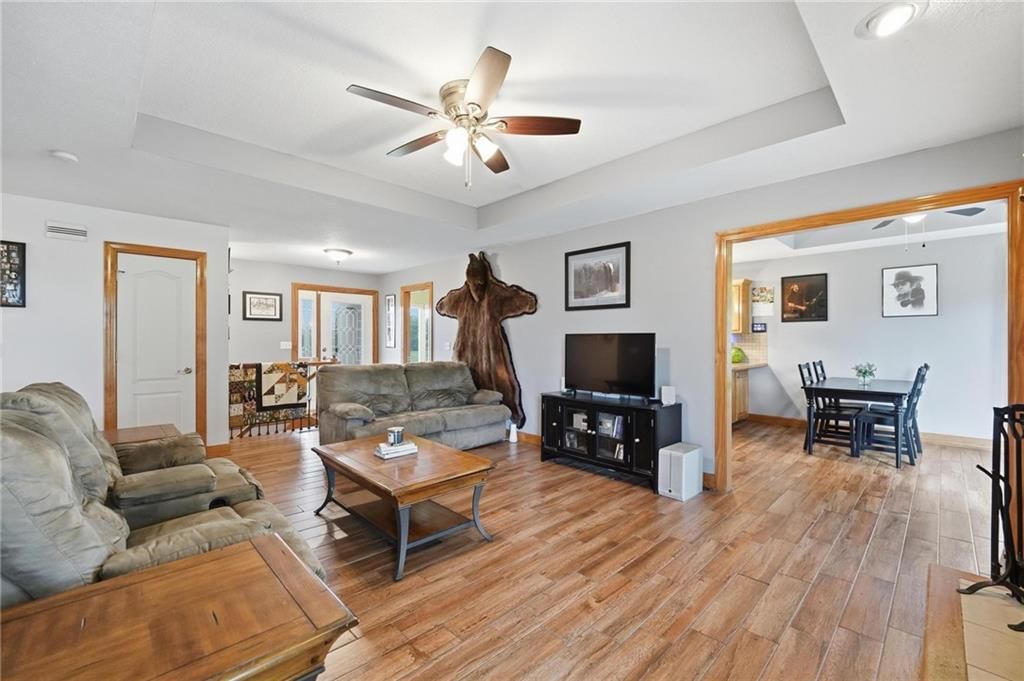
Living Room
- Features: Ceiling Fan(s)
- Level: First
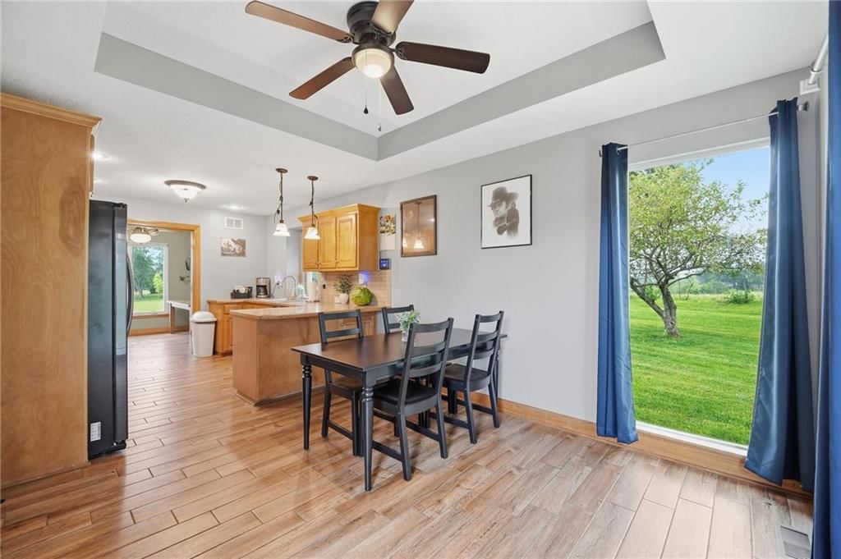
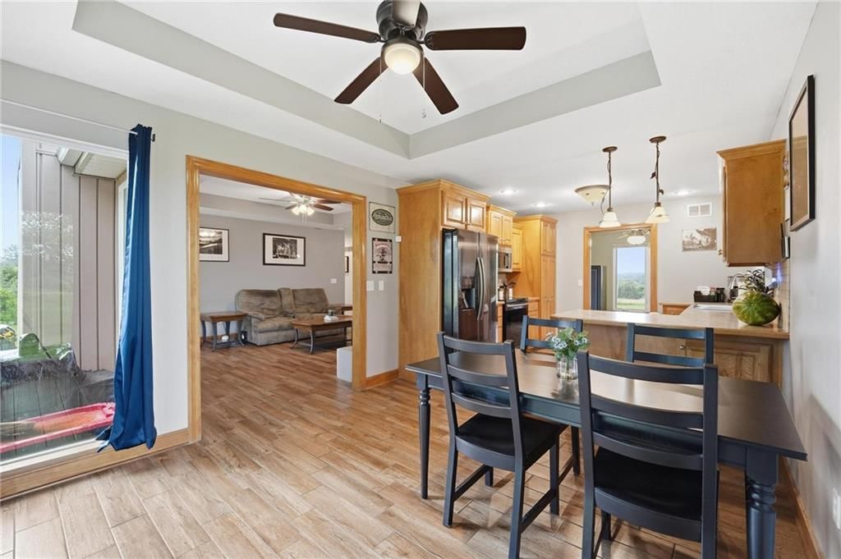
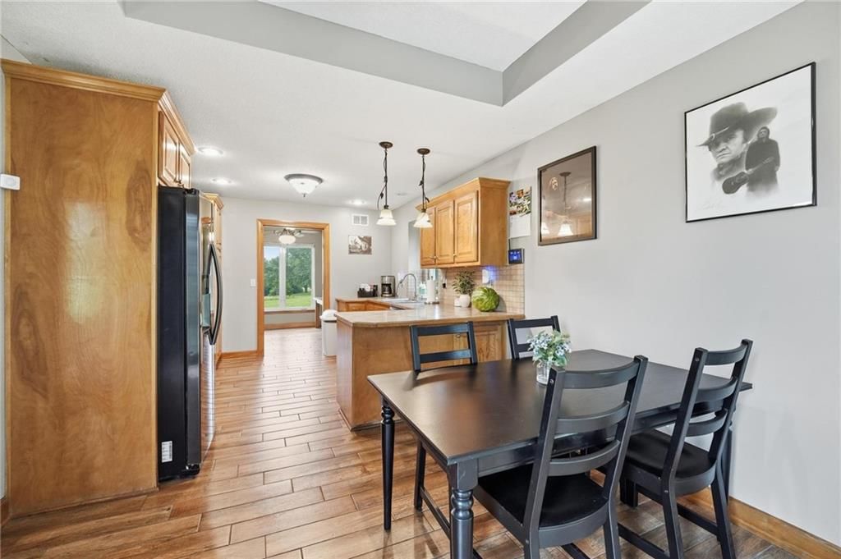
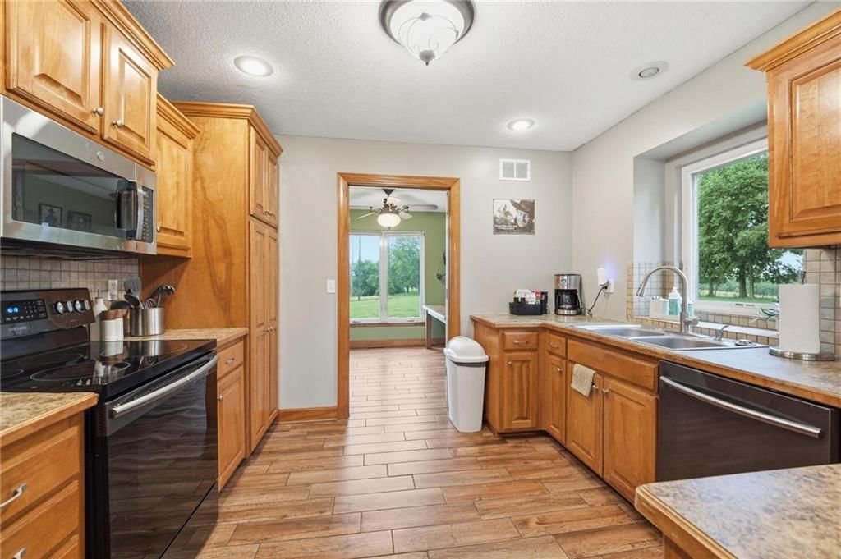
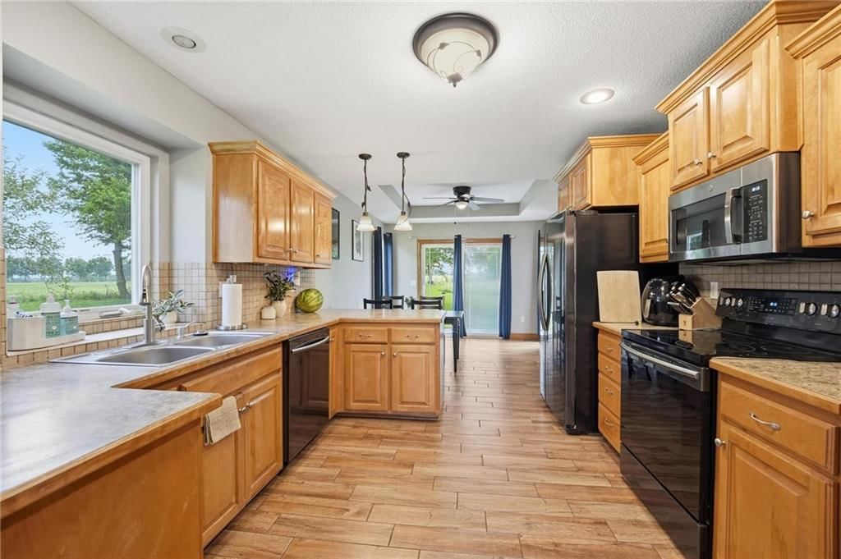
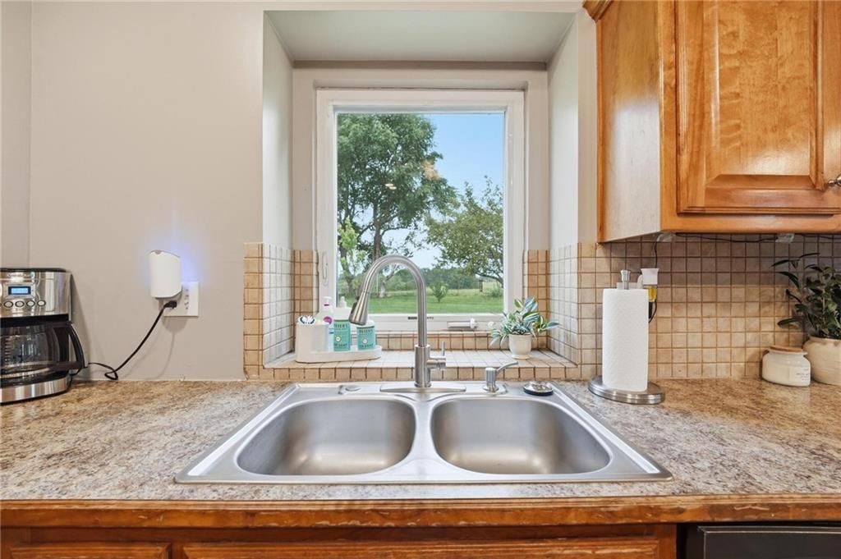
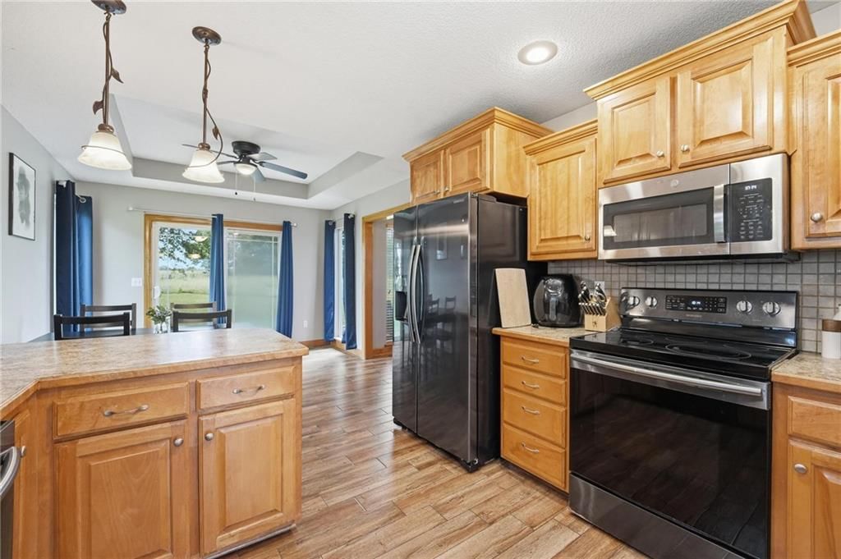
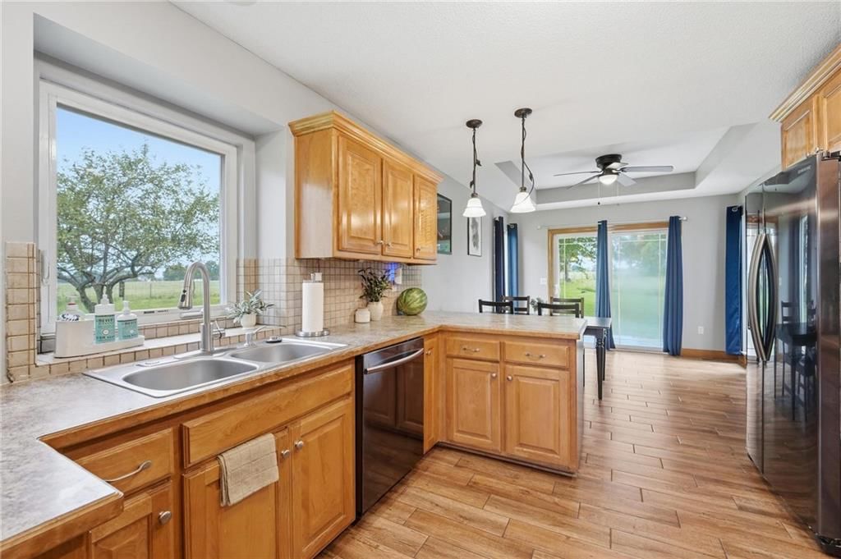
Kitchen
- Level: First
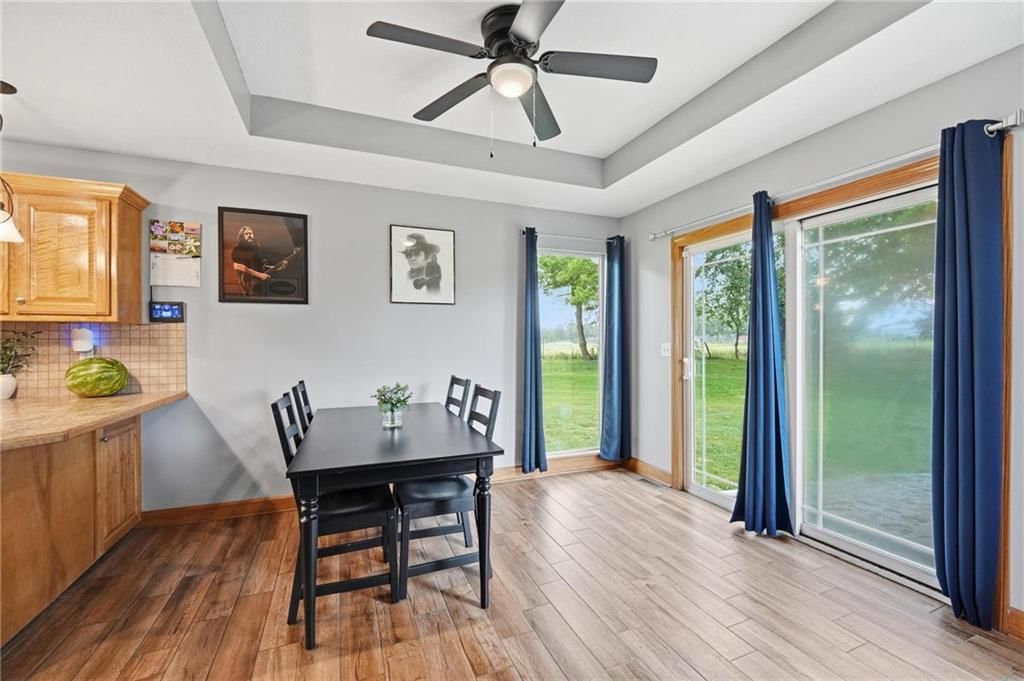
Dining Room
- Level: First
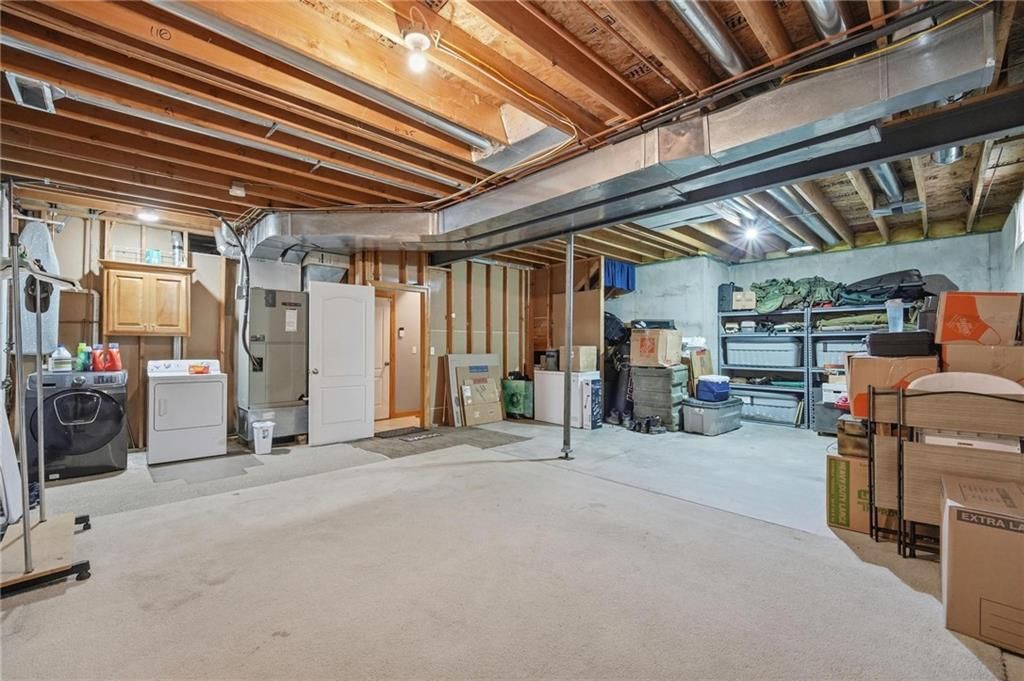
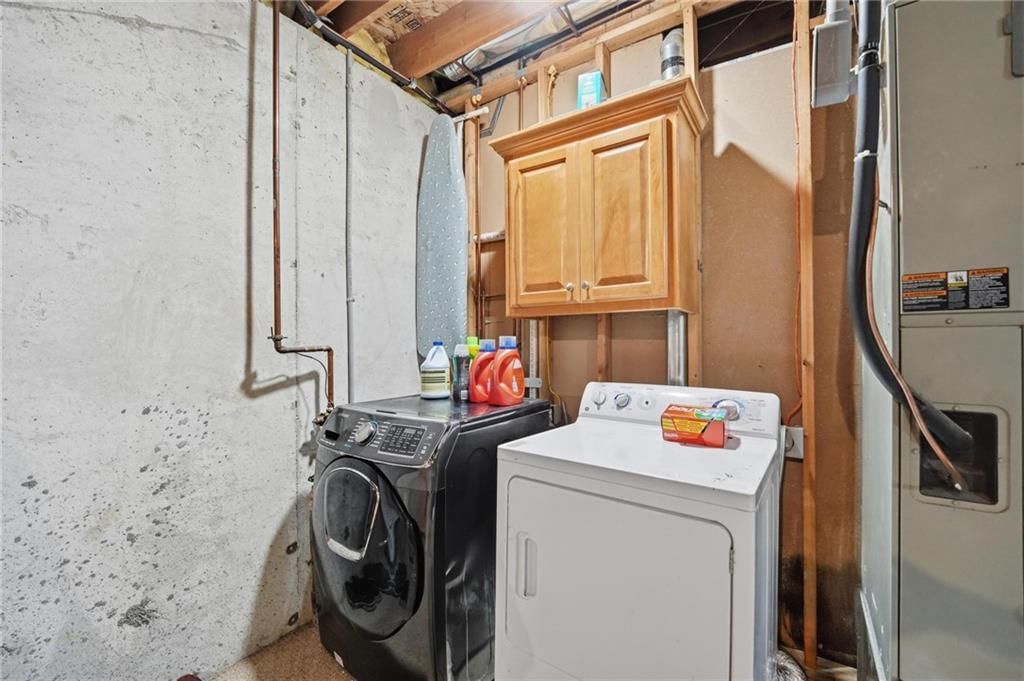
Laundry
- Features: Ceiling Fan(s)
- Level: Basement
Heating
- Heating: Electric, Natural Gas
Cooling
- Cooling: Electric
Appliances
- Included: Dishwasher, Disposal, Refrigerator
- Laundry: In Basement
Features
- Features: Ceiling Fan(s)
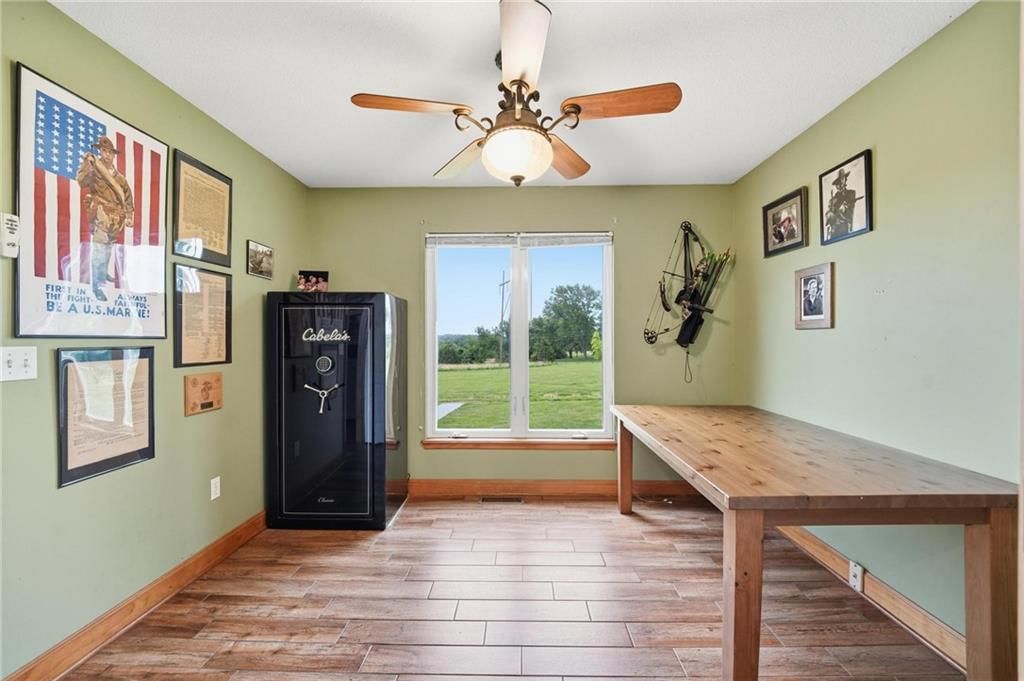
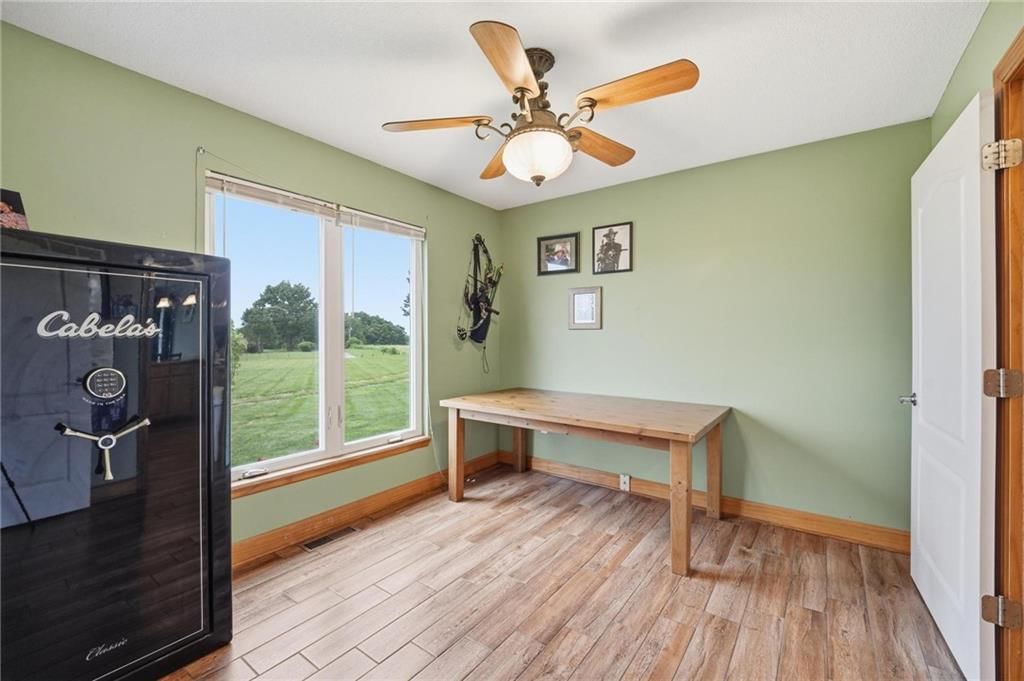
- Flooring: Carpet, Ceramic Floor
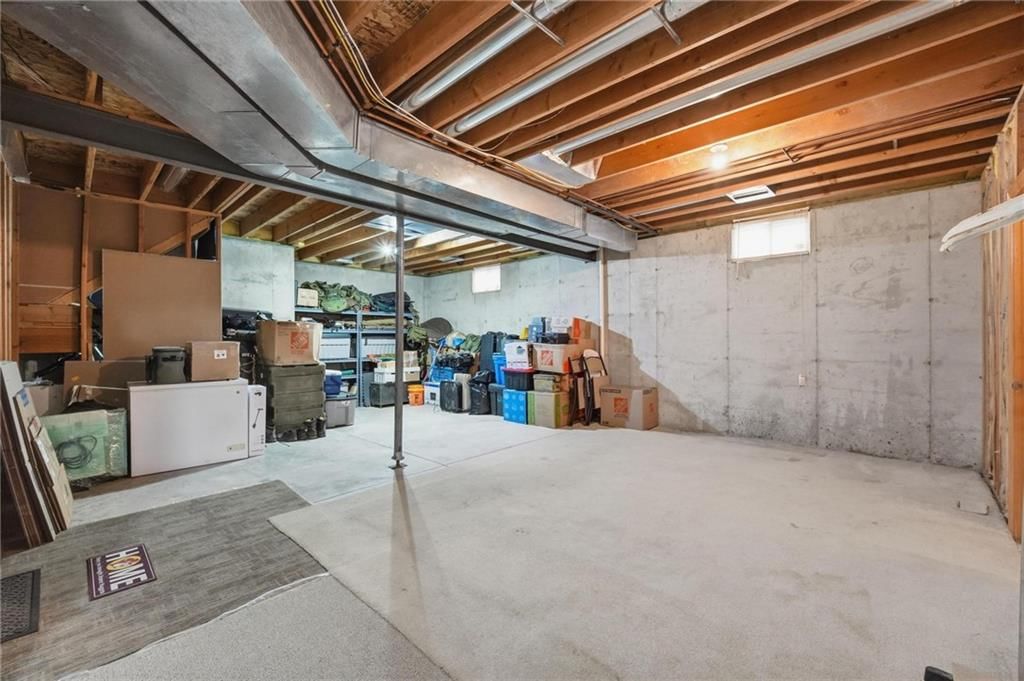
- Basement: Concrete, Garage Entrance
- Fireplace features: Living Room
Interior area
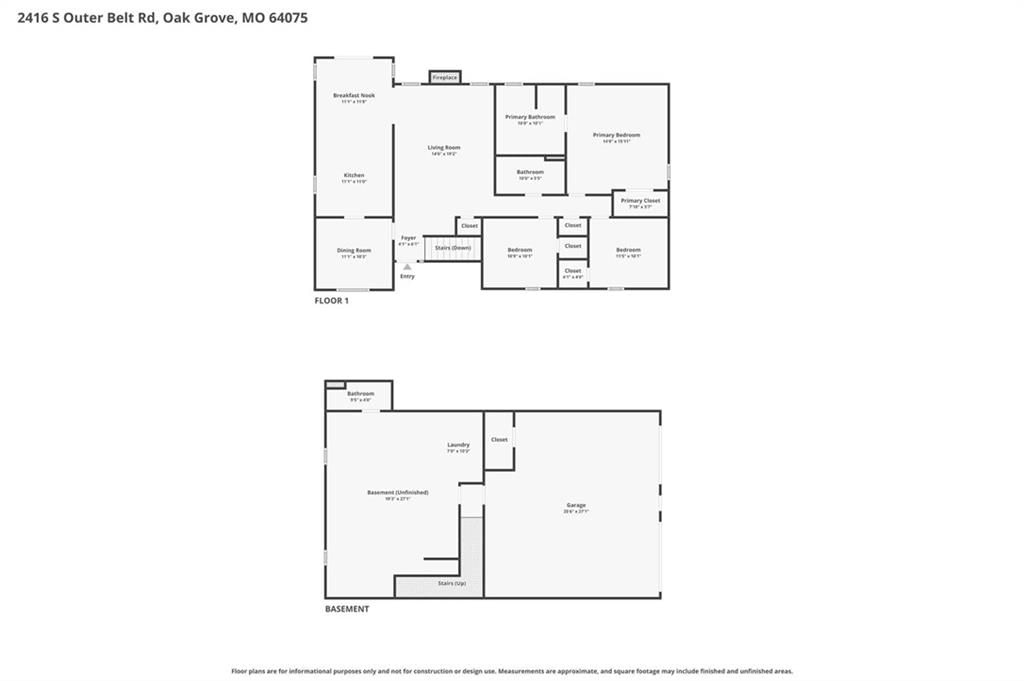
- Finished area above ground: 1,552 sqft
- Total interior livable area: 1,552 sqft
Property
Parking
- Total spaces: 2
- Parking features: Attached, Garage Faces Side
Lot
- Size: 6.47 Acres
- Features: Acreage
- Patio & porch: Patio
Construction
Type & style
- Home type: Residential
- Architectural style: Single Family Residence
Materials
- Materials: Vinyl Siding
Condition
- Year built: 2005
- Age: 21-30 Years
Utilities & green energy
- Sewer: Septic Tank
- Water: Unknown - Verify
Highlights
Outdoor & Lot
- Big Backyard
- Mature Trees
- Acreage
Kitchen
- Kitchen Island
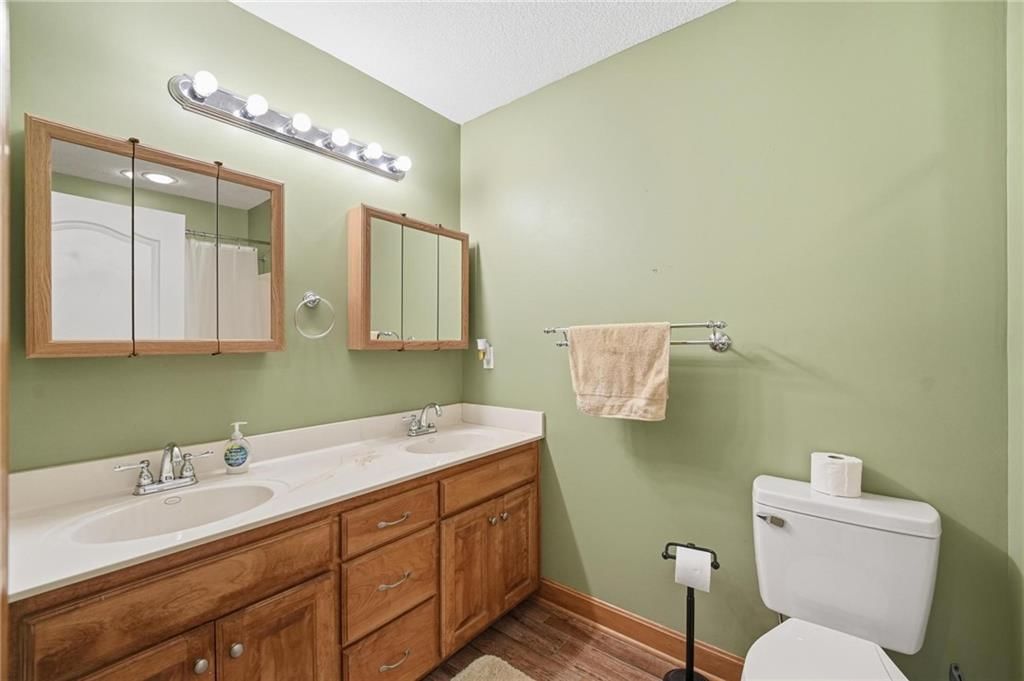
Bathroom
- Double Vanity
Interior
- Tile Floors
- Coffered or Tray Ceiling
Layout
- Main Floor Primary
Fireplace
- Fireplace
Garage & Parking
- Attached Garage
HOA and Amenities
No HOA on this home.
Nearby schools
GreatSchools rating
- 4Oak Grove Elementary School
- 3Oak Grove Middle School
- 6Oak Grove High School
Schools provided by the listing agent
- District: Oak Grove
- Elementary: Oak Grove
- Middle: Oak Grove
- High: Oak Grove
Price history
Tax
- Annual tax amount: $3,895 / yr
Property tax history
| Year | Property tax | Assessed value |
|---|---|---|
| 2025 | $3,895 | $51,839 |
| 2024 | $3,821 | $51,164 |
| 2023 | $3,736 | $51,165 |
| 2022 | $3,189 | $39,156 |
| 2021 | $3,111 | $39,156 |
| 2020 | $2,761 | $34,261 |
| 2019 | $2,663 | $34,261 |
| 2018 | $2,663 | $28,689 |
| 2017 | $2,297 | $28,689 |
| 2016 | $2,184 | $28,025 |
| 2014 | $2,209 | $28,011 |
Listed by ReeceNichols - Lees Summit
Listed Jun 19, 2026, 9:35 AM · Updated Jun 25, 2026, 1:58 AM · Source: Heartland MLS as distributed by MLS GRID · MLS #2626203
$475,000
Under Contract2416 S Outer Belt Road, Oak Grove, MO 64075
About this home
SELLER HAS VERBALLY ACCEPTED AN OFFER. Dreaming of a little more space, a little more privacy, and a whole lot more possibility? Welcome home to this adorable 3-bedroom, 3 full-bath raised ranch nestled on 6.47 acres and tucked back off the road for the perfect blend of peace and convenience. Whether you’re…
See this home in person
Connect with a local HouseLoop agent to show you this home and answer your questions.
Pick a date
Pick a time
Property Details
Interior
Bedrooms & bathrooms
- Bedrooms: 3
- Full bathrooms: 3
Primary Bedroom
- Features: ceiling fan(s), walk-in closet(s)
- Level: First
Primary Bathroom
- Level: First
Bedroom 2
- Features: ceiling fan(s), walk-in closet(s)
- Level: First
Bedroom 3
- Features: ceiling fan(s), walk-in closet(s)
- Level: First
Bathroom 2
- Level: First
Bathroom 3
- Level: Basement
Living Room
- Features: Ceiling Fan(s)
- Level: First
Kitchen
- Level: First
Dining Room
- Level: First
Laundry
- Features: Ceiling Fan(s)
- Level: Basement
Heating
- Heating: Electric, Natural Gas
Cooling
- Cooling: Electric
Appliances
- Included: Dishwasher, Disposal, Refrigerator
- Laundry: In Basement
Features
- Features: Ceiling Fan(s)
- Flooring: Carpet, Ceramic Floor
- Basement: Concrete, Garage Entrance
- Fireplace features: Living Room
Interior area
- Finished area above ground: 1,552 sqft
- Total interior livable area: 1,552 sqft
Property
Parking
- Total spaces: 2
- Parking features: Attached, Garage Faces Side
Lot
- Size: 6.47 Acres
- Features: Acreage
- Patio & porch: Patio
Construction
Type & style
- Home type: Residential
- Architectural style: Single Family Residence
Materials
- Materials: Vinyl Siding
Condition
- Year built: 2005
- Age: 21-30 Years
Utilities & green energy
- Sewer: Septic Tank
- Water: Unknown - Verify
Highlights
Outdoor & Lot
- Big Backyard
- Mature Trees
- Acreage
Kitchen
- Kitchen Island
Bathroom
- Double Vanity
Interior
- Tile Floors
- Coffered or Tray Ceiling
Layout
- Main Floor Primary
Fireplace
- Fireplace
Garage & Parking
- Attached Garage
HOA and Amenities
No HOA on this home.
Nearby schools
GreatSchools rating
- 4Oak Grove Elementary School
- 3Oak Grove Middle School
- 6Oak Grove High School
Schools provided by the listing agent
- District: Oak Grove
- Elementary: Oak Grove
- Middle: Oak Grove
- High: Oak Grove
Price history
Tax
- Annual tax amount: $3,895 / yr
Property tax history
| Year | Property tax | Assessed value |
|---|---|---|
| 2025 | $3,895 | $51,839 |
| 2024 | $3,821 | $51,164 |
| 2023 | $3,736 | $51,165 |
| 2022 | $3,189 | $39,156 |
| 2021 | $3,111 | $39,156 |
| 2020 | $2,761 | $34,261 |
| 2019 | $2,663 | $34,261 |
| 2018 | $2,663 | $28,689 |
| 2017 | $2,297 | $28,689 |
| 2016 | $2,184 | $28,025 |
| 2014 | $2,209 | $28,011 |
Offer Insights
Choose an offer strength
$465,500 – $474,525
Listed by ReeceNichols - Lees Summit
Listed Jun 19, 2026, 9:35 AM · Updated Jun 25, 2026, 1:58 AM · Source: Heartland MLS as distributed by MLS GRID · MLS #2626203