$750,000
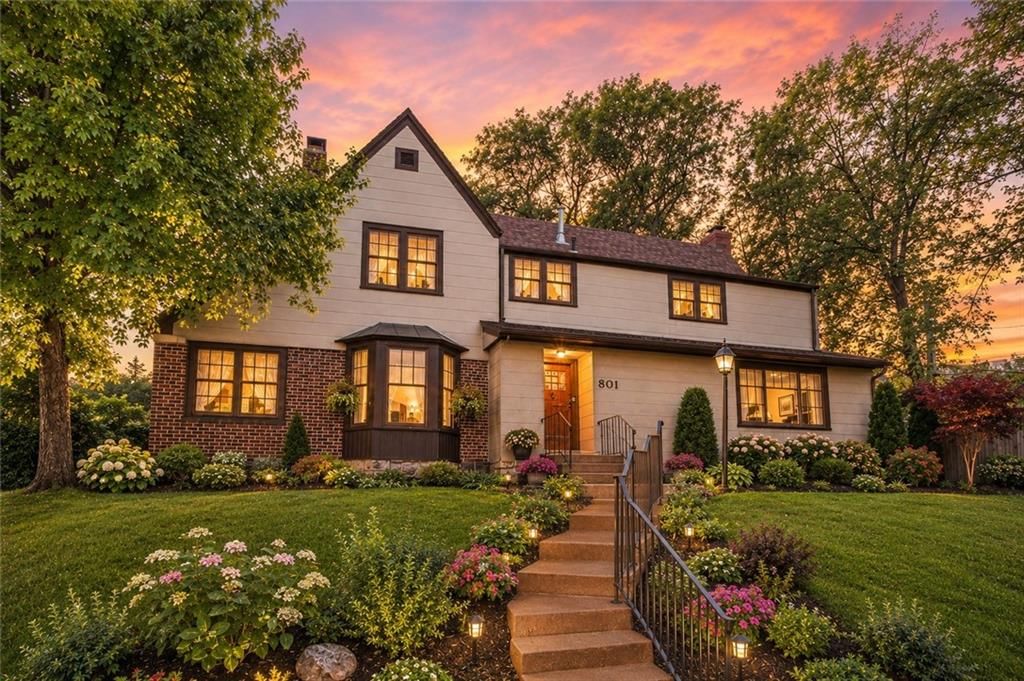
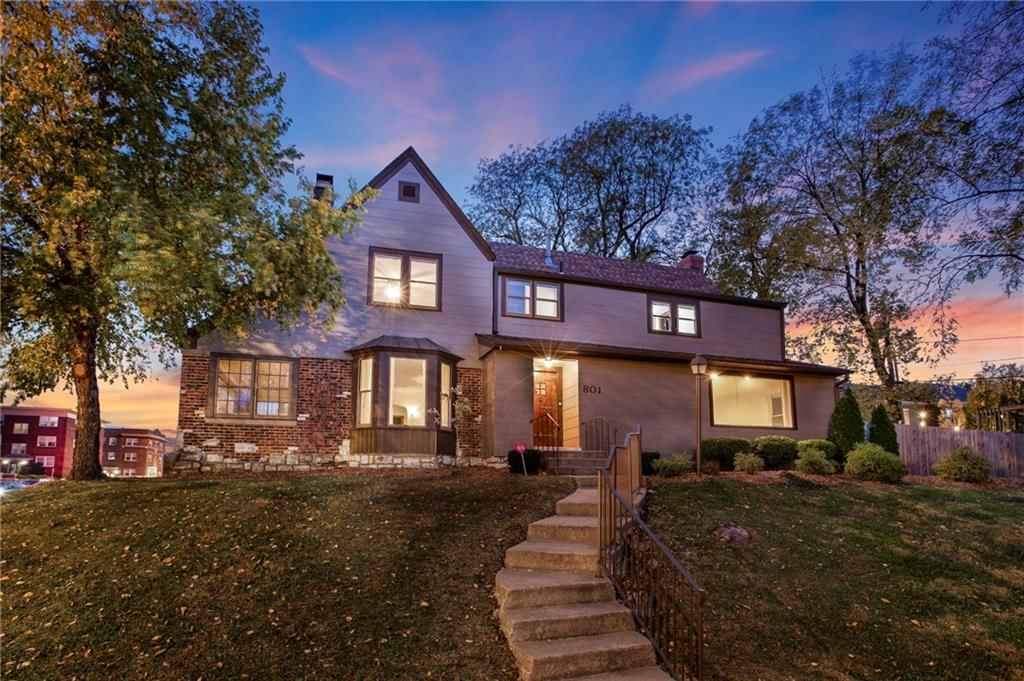
4 bd · 4.5 ba · 5,294 sqftAbout this home
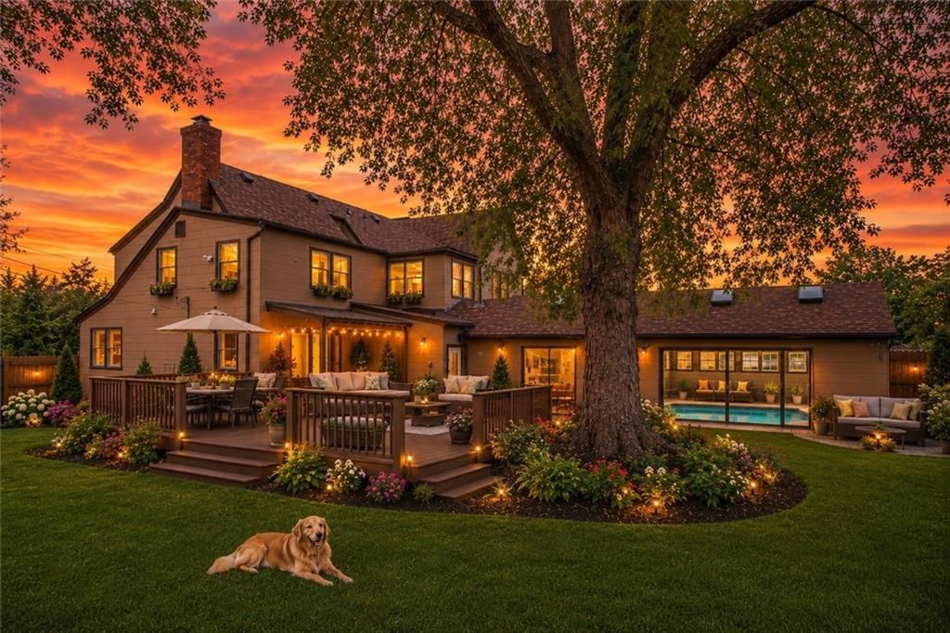
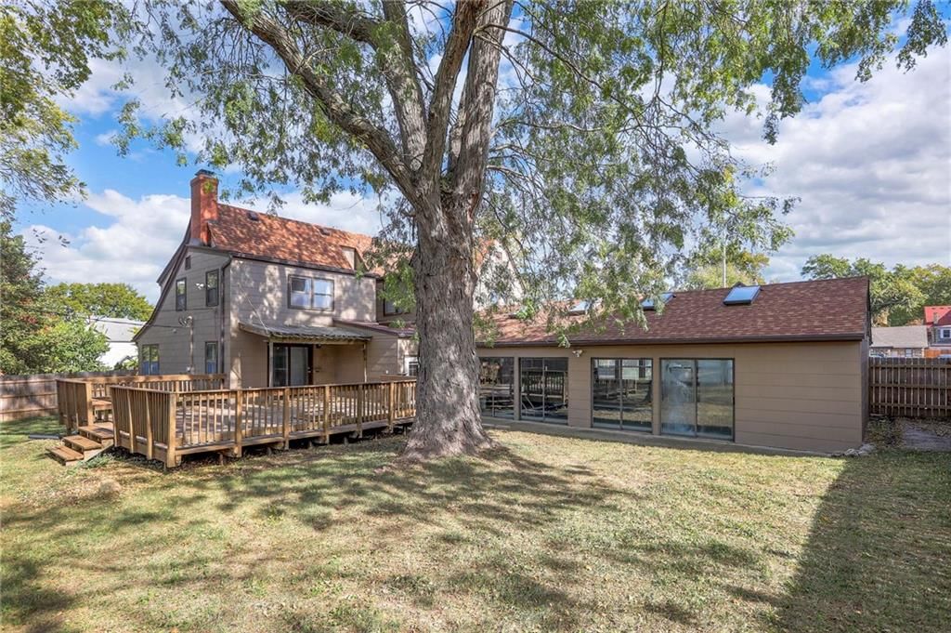
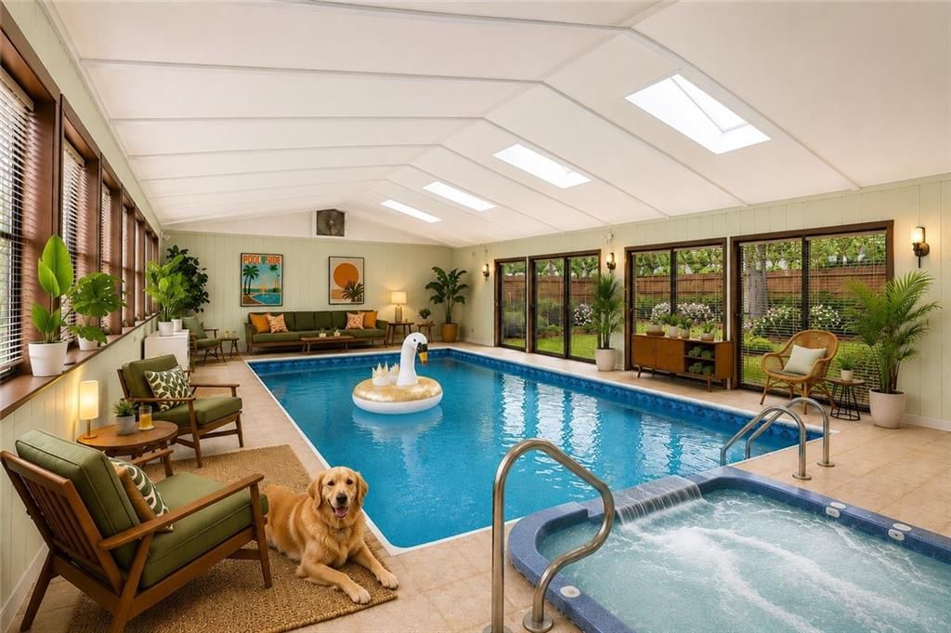
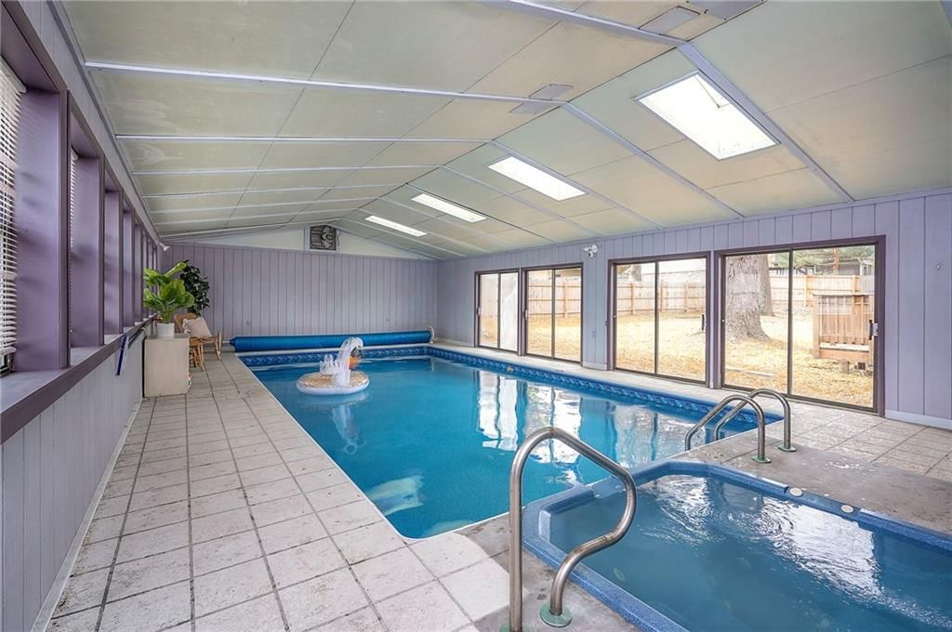
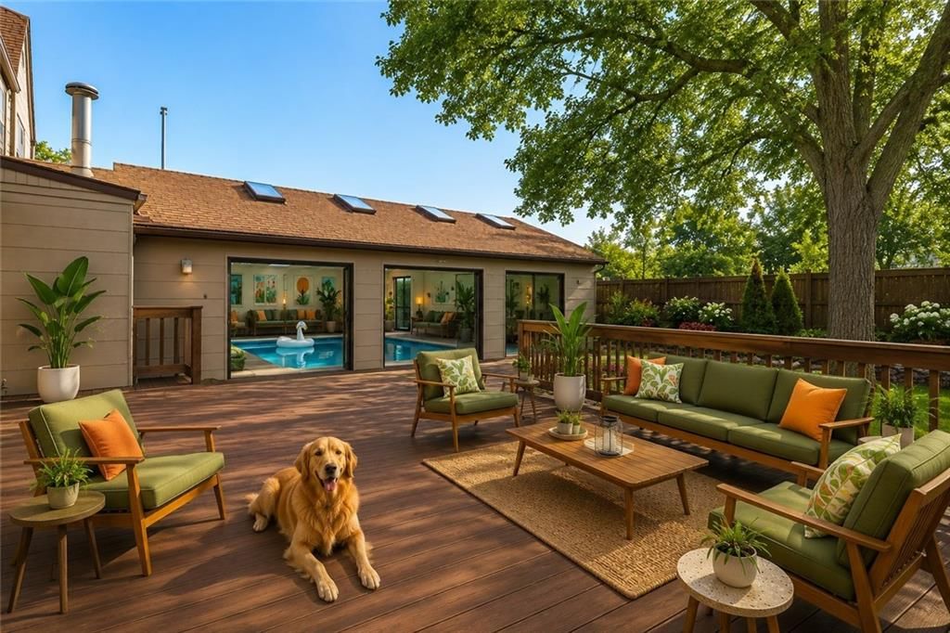
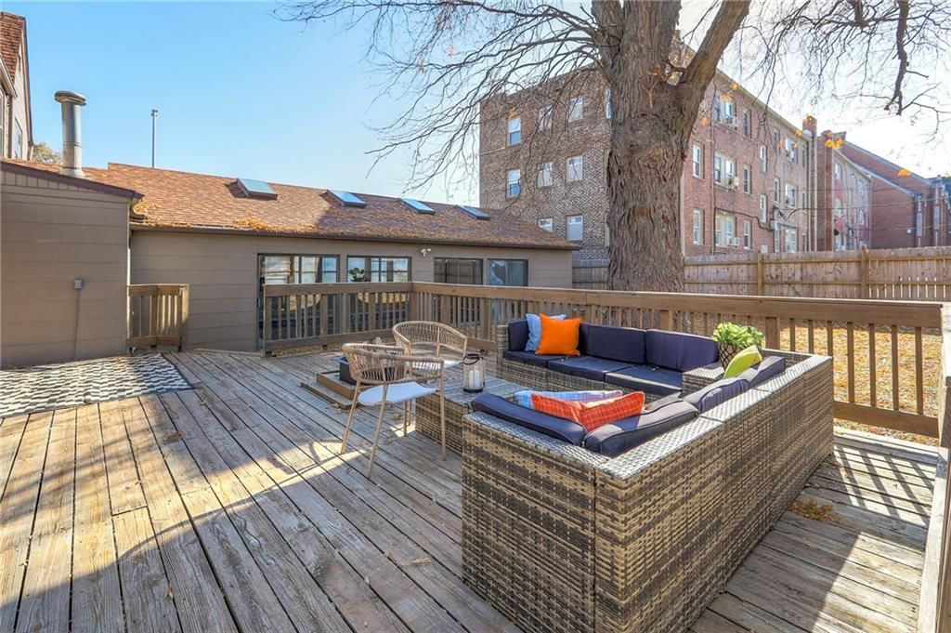
Stress Relief & Wellness is what this home offers. This exceptional indoor pool and hot tub create a private wellness retreat designed for relaxation, fitness, and year-round enjoyment. Expansive skylights fill the space with natural sunlight, while large sliding doors open to the outdoor living areas, creating a…
Offer Insights
Choose an offer strength
$735,000 – $749,250
Property Details
Interior
Bedrooms & bathrooms
- Bedrooms: 4
- Full bathrooms: 4
- 1/2 bathrooms: 1
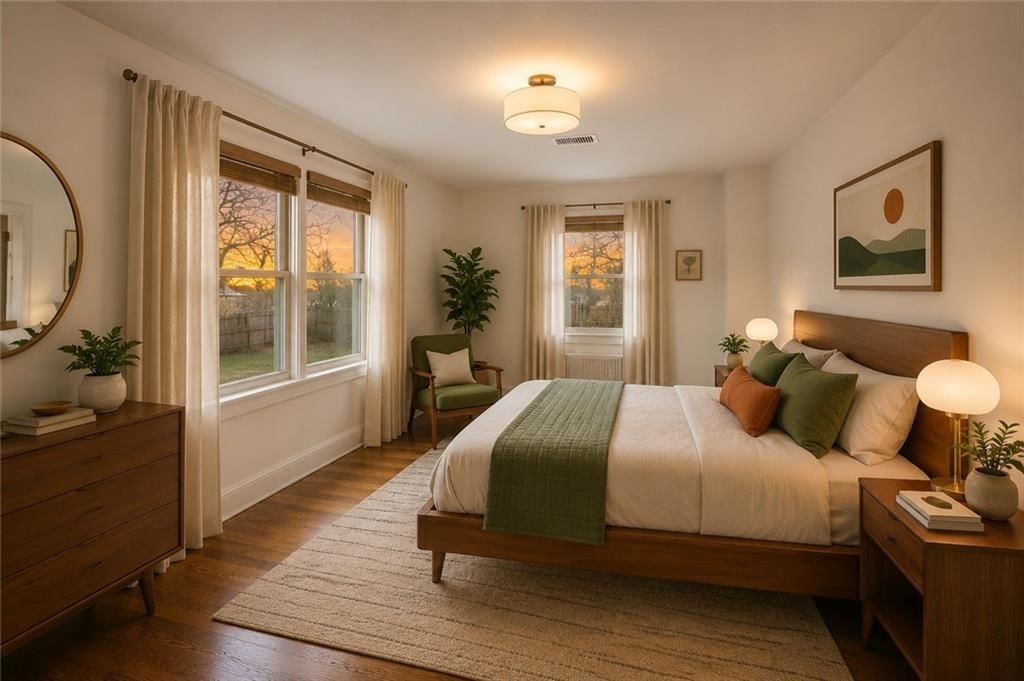
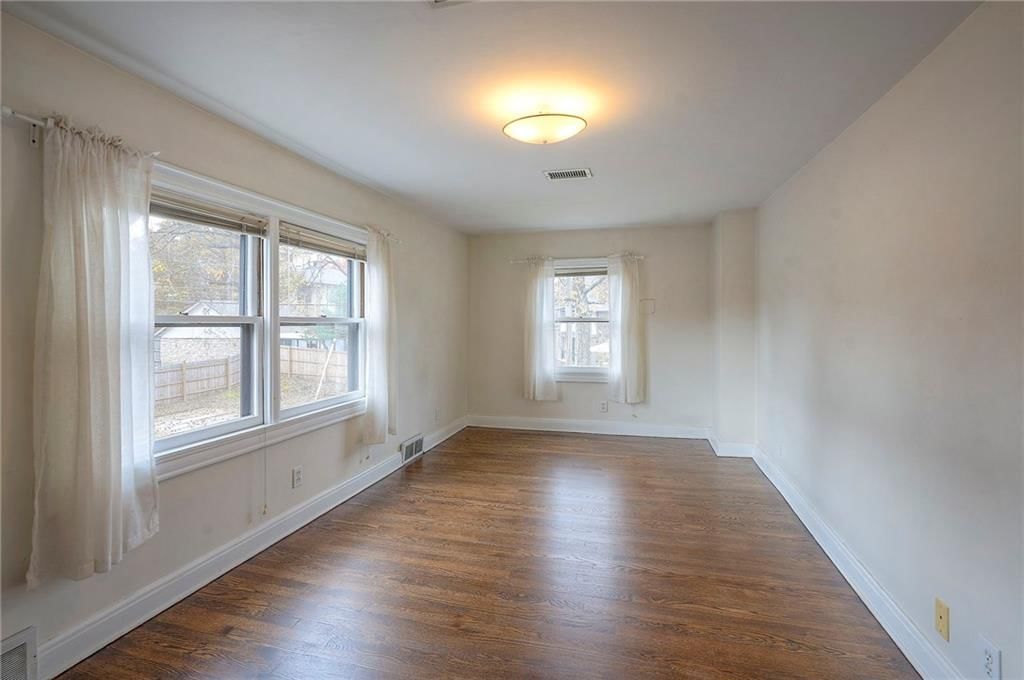
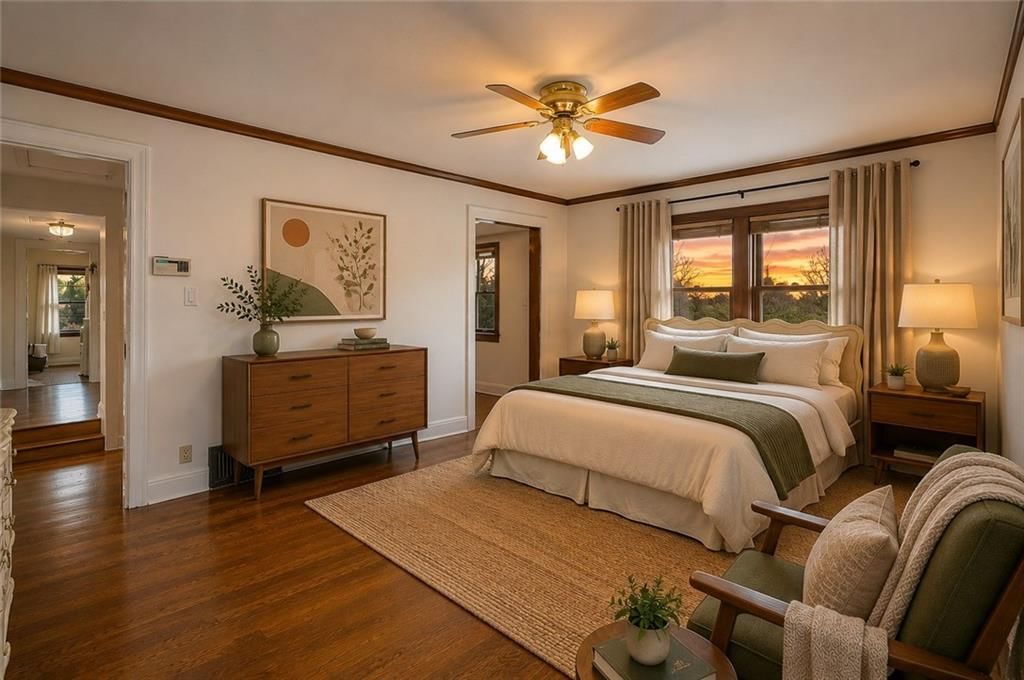
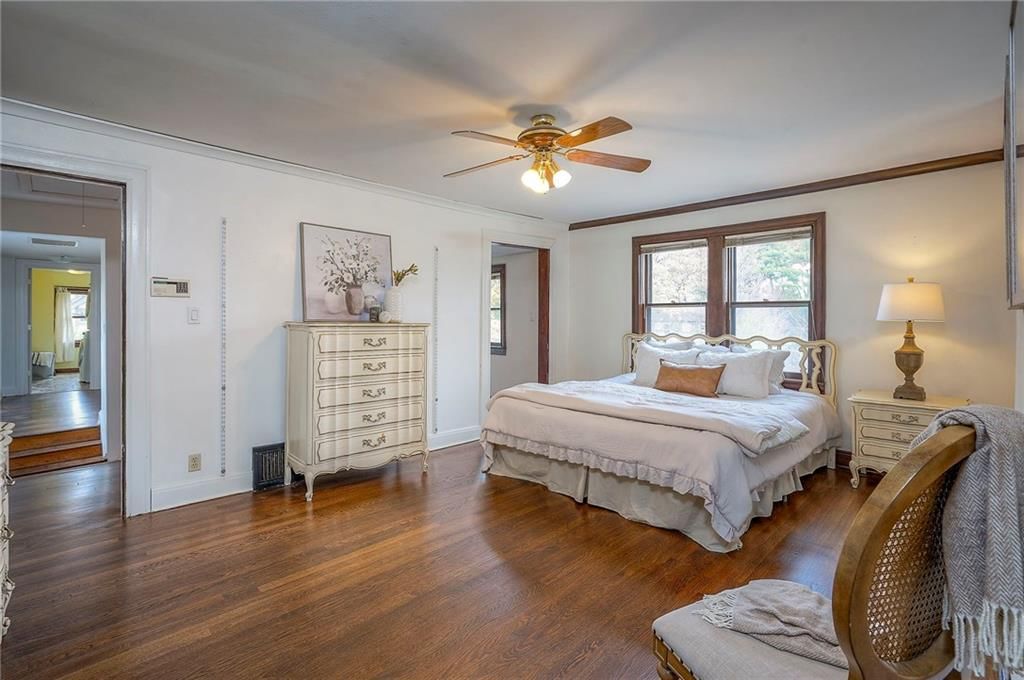
Primary Bedroom
- Features: Walk-In Closet(s)
- Level: Second
- Dimensions: 17 × 12
Bedroom 2
- Level: Second
- Dimensions: 15 × 10
Bedroom 3
- Level: Second
- Dimensions: 17 × 9
Bedroom 4
- Level: Second
- Dimensions: 10 × 10
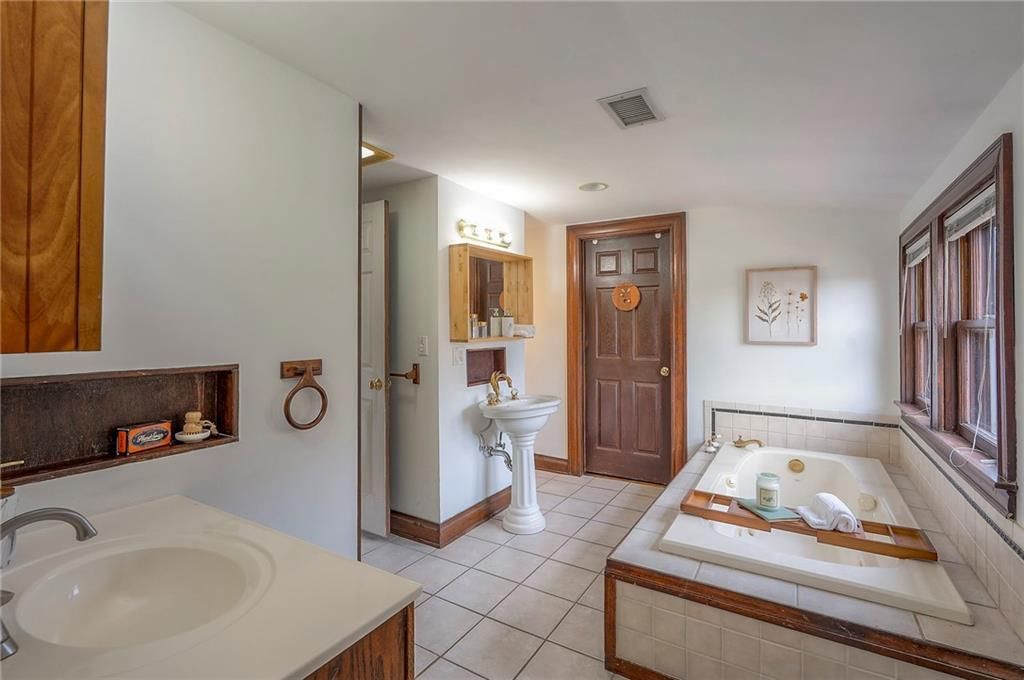
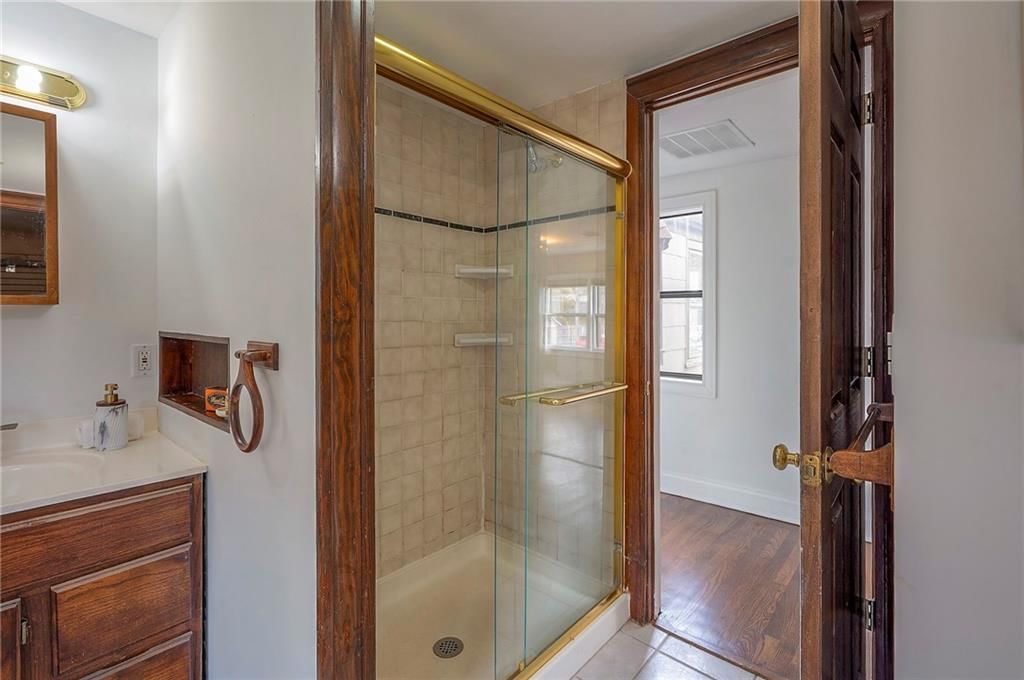
Bathroom 2
- Level: Second
Bathroom 3
- Level: Basement
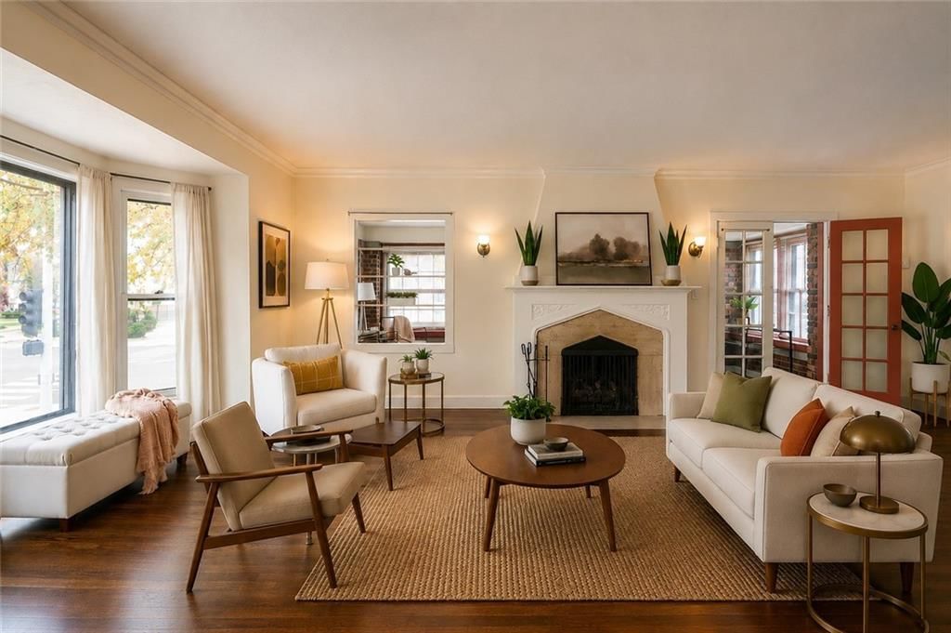
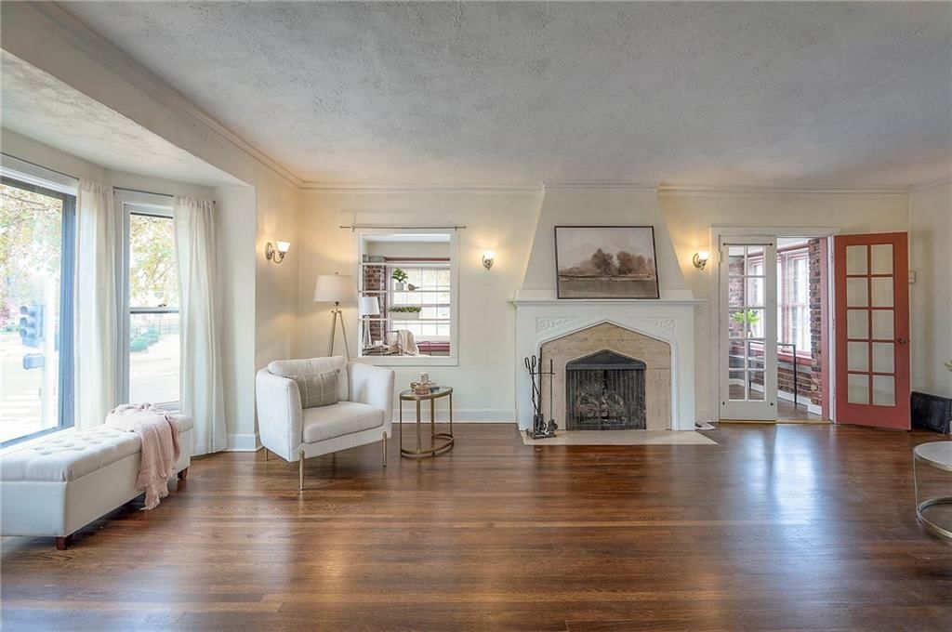
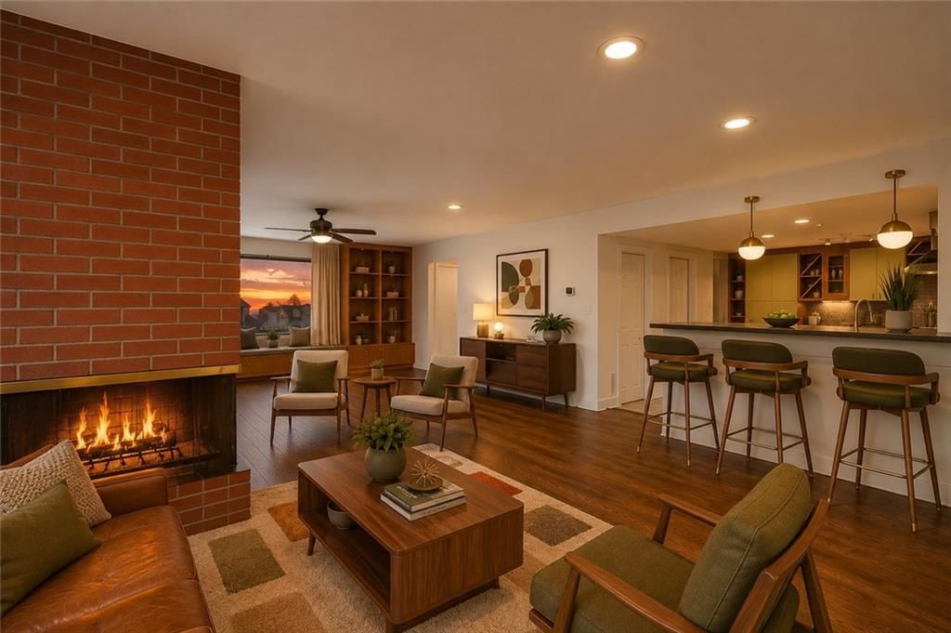
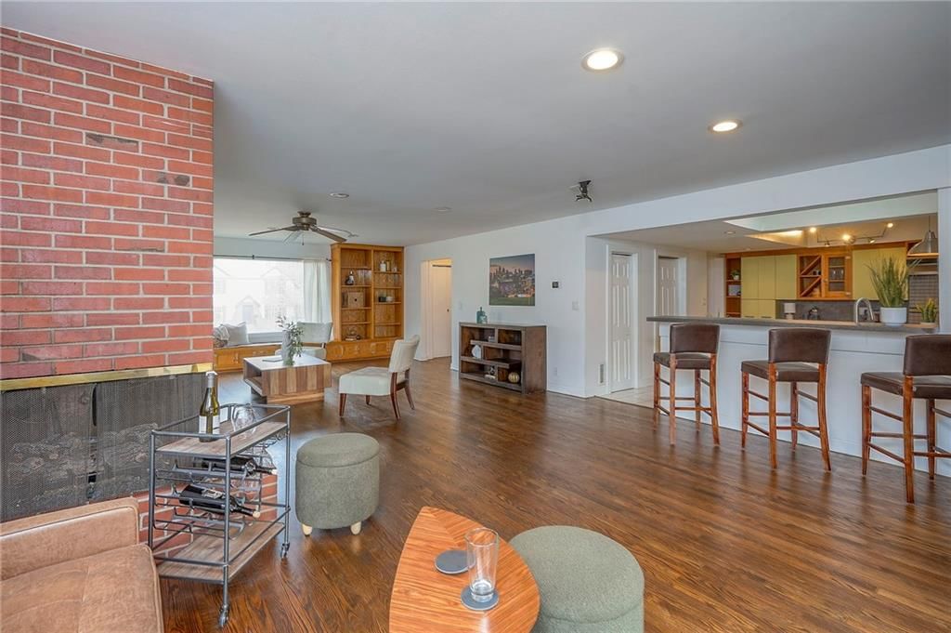
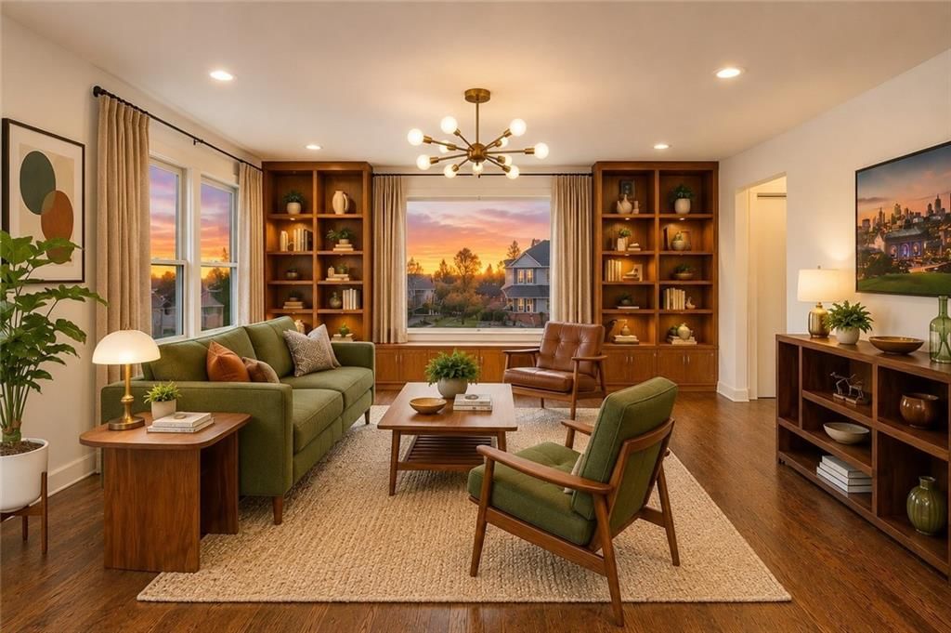
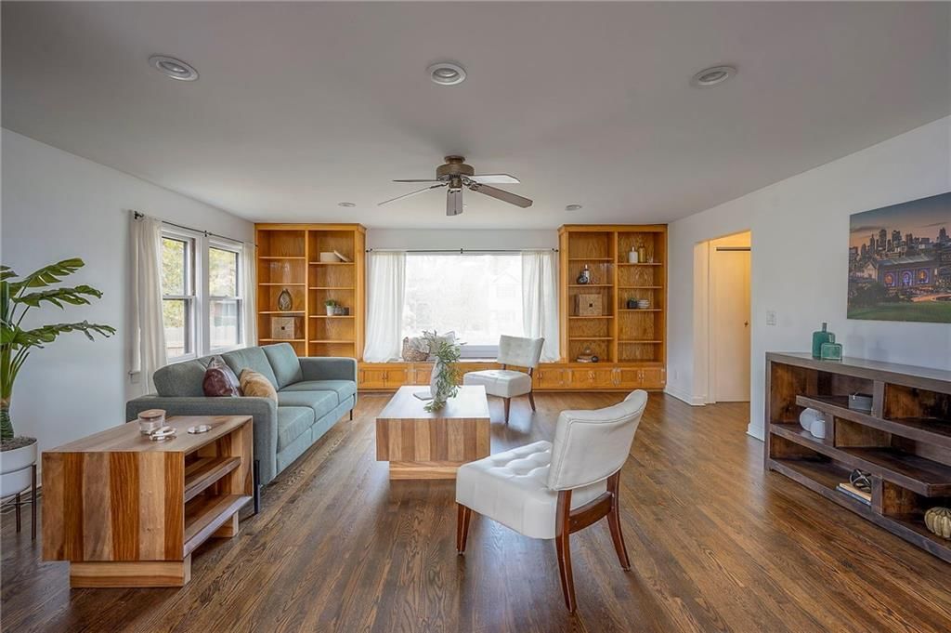
Living Room
- Level: First
- Dimensions: 41 × 23
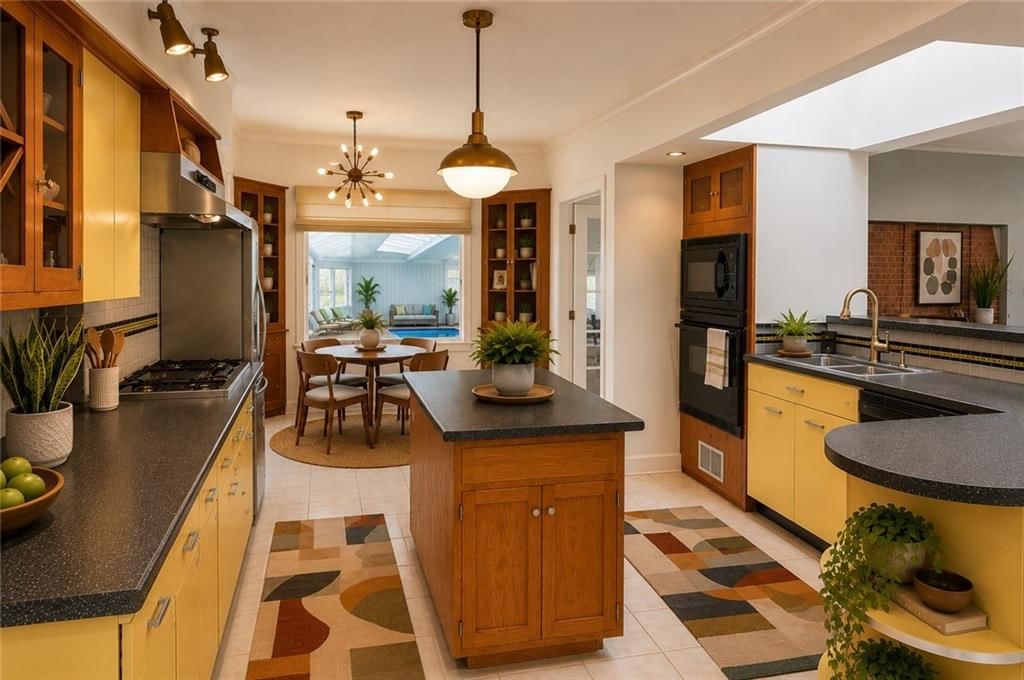
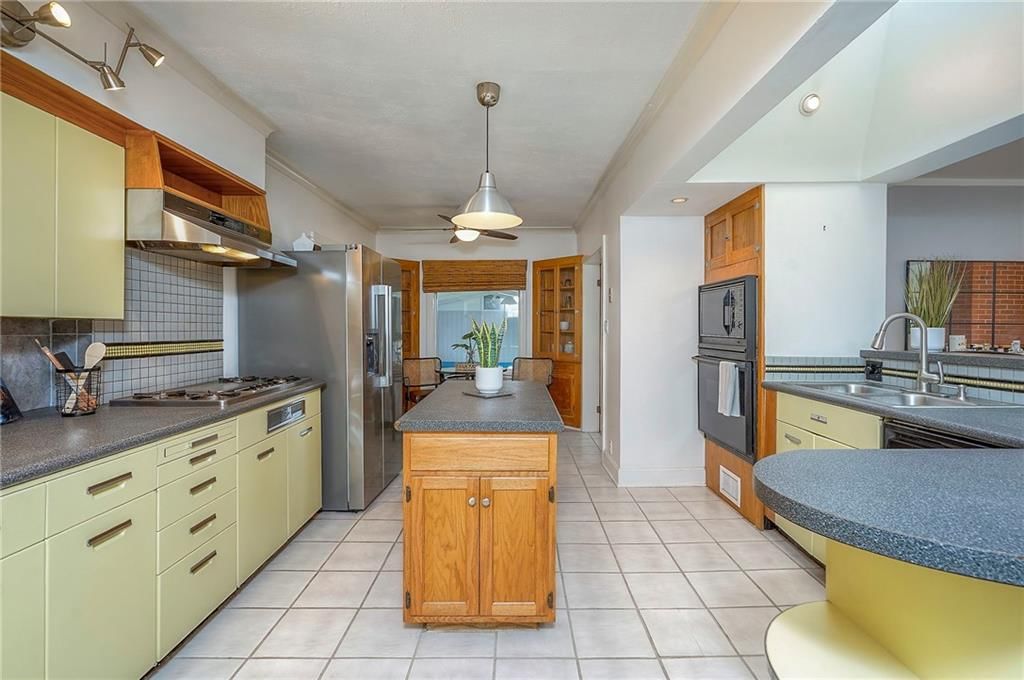
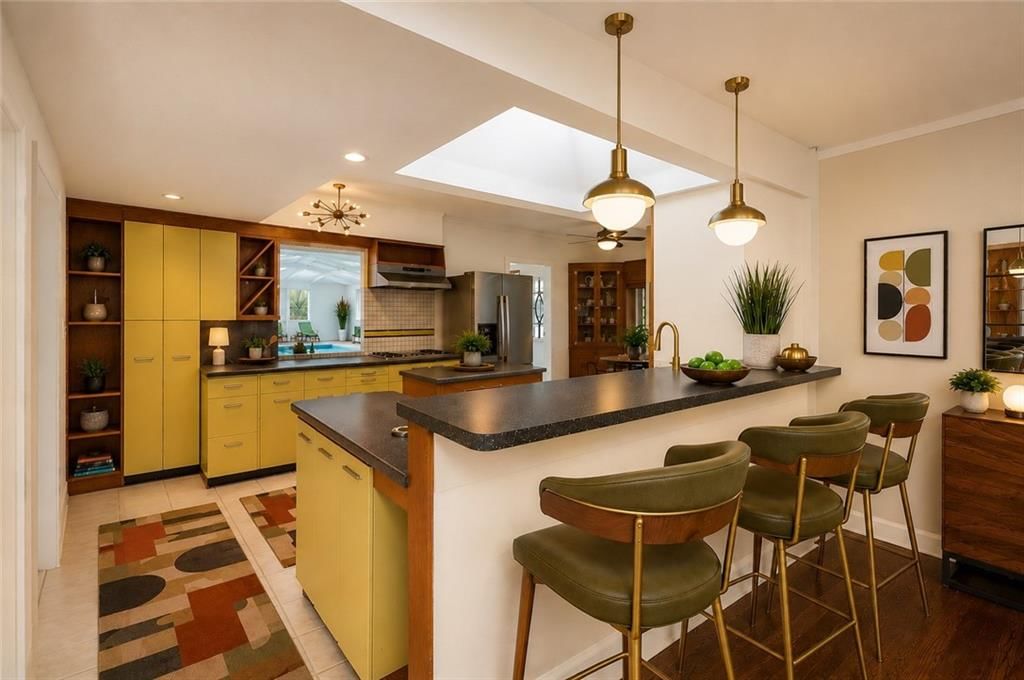
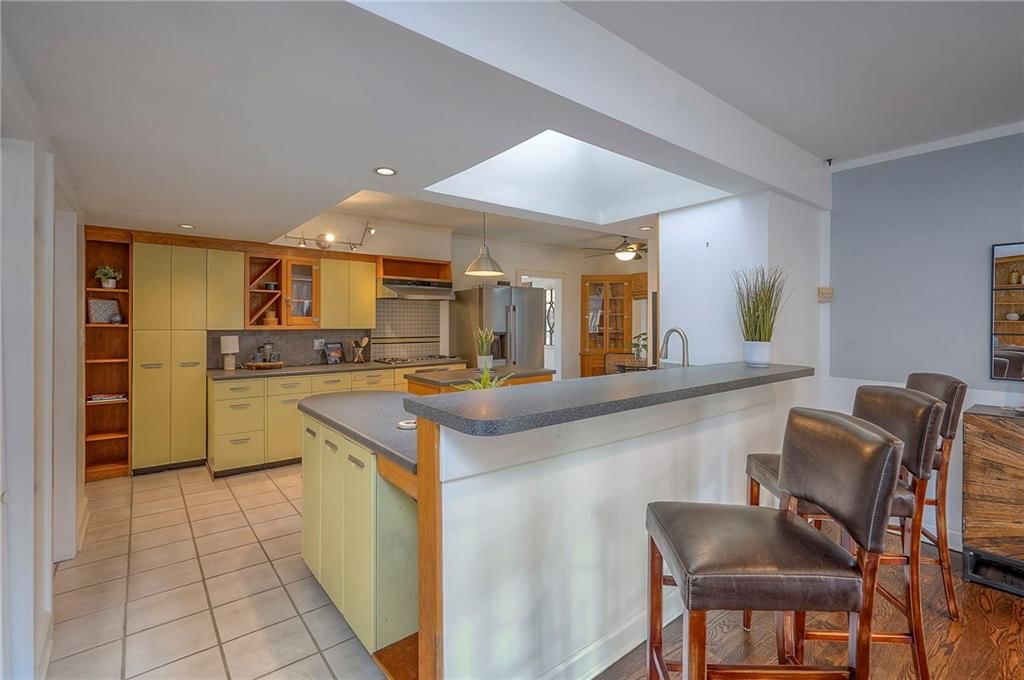
Kitchen
- Features: kitchen island, pantry
- Level: First
- Dimensions: 21 × 15
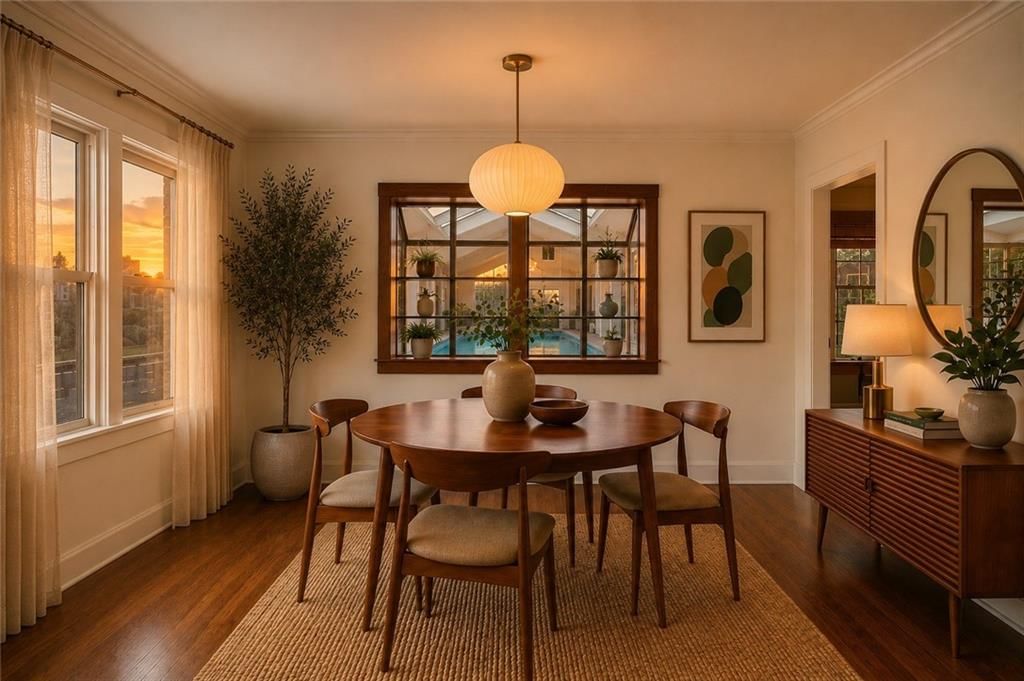
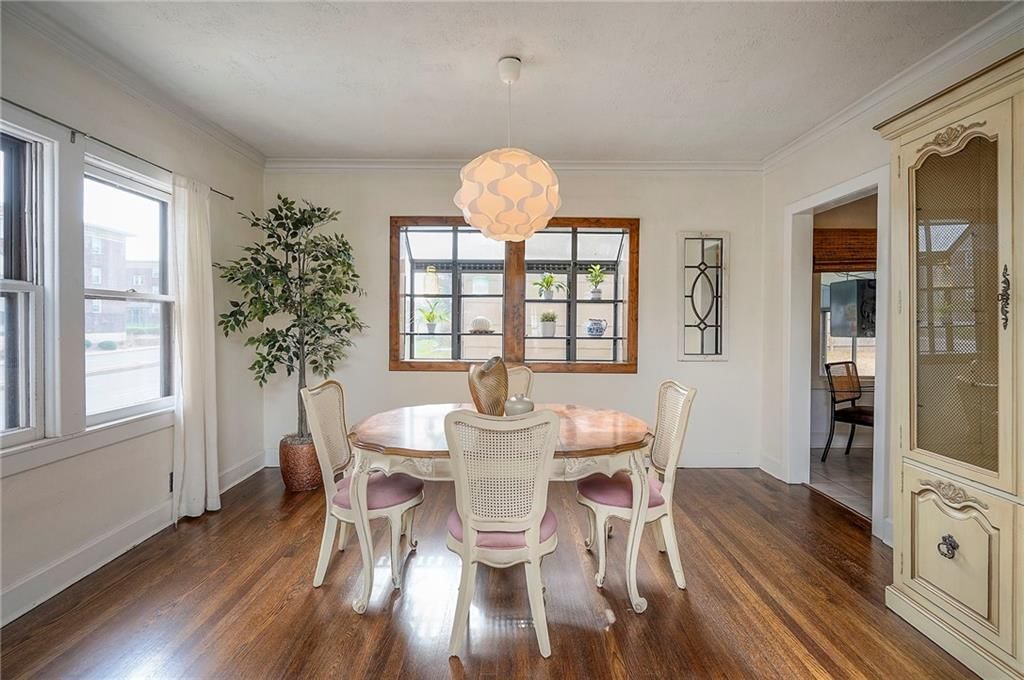
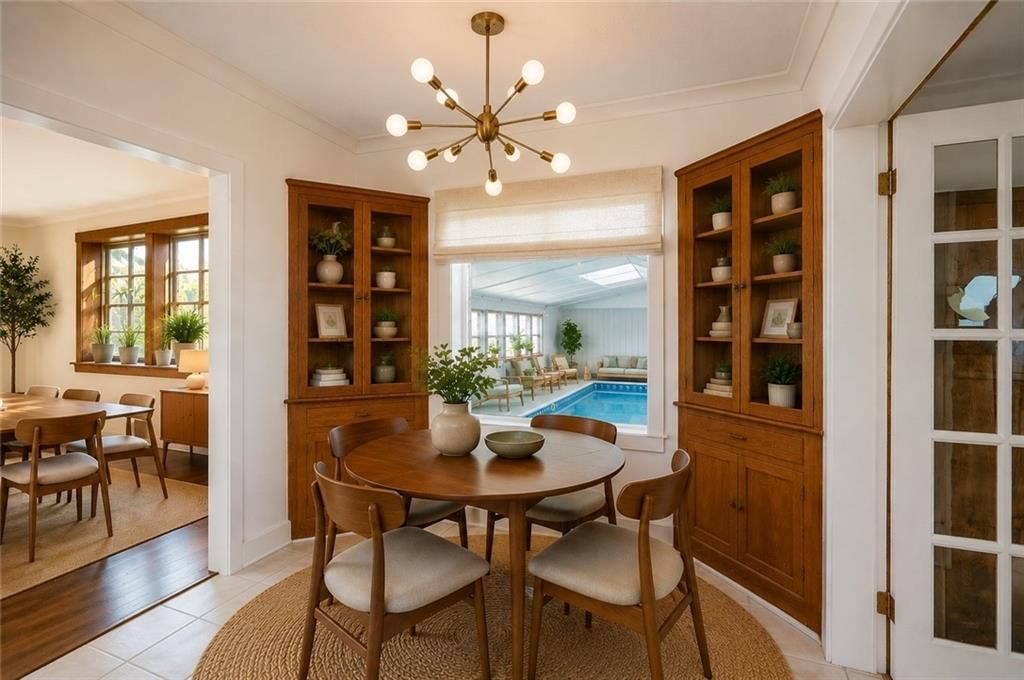
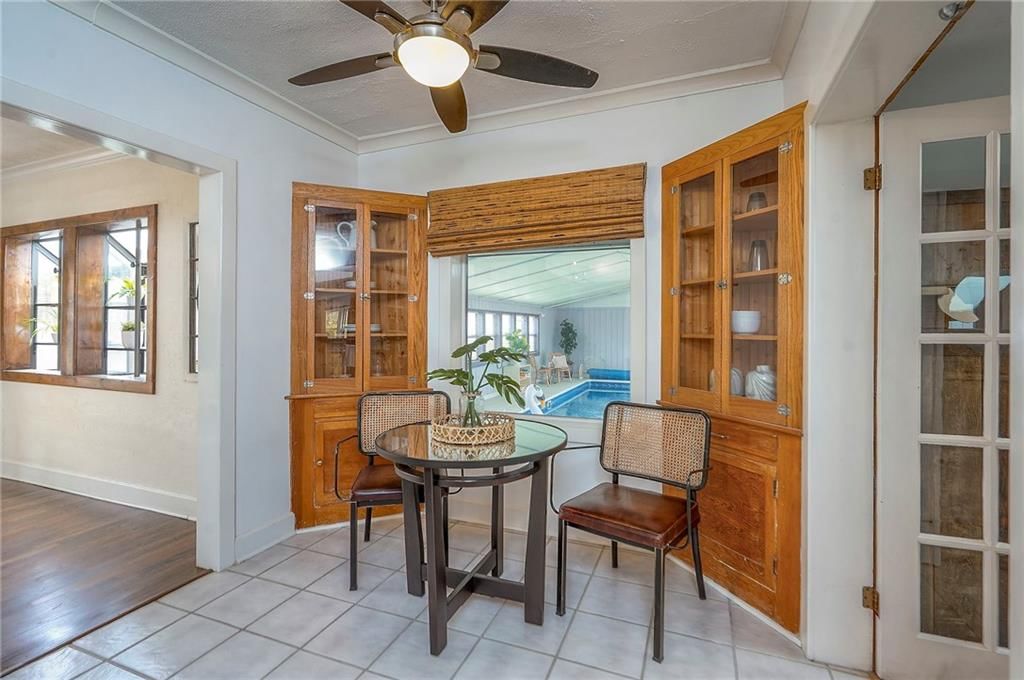
Dining Room
- Level: First
- Dimensions: 14 × 10
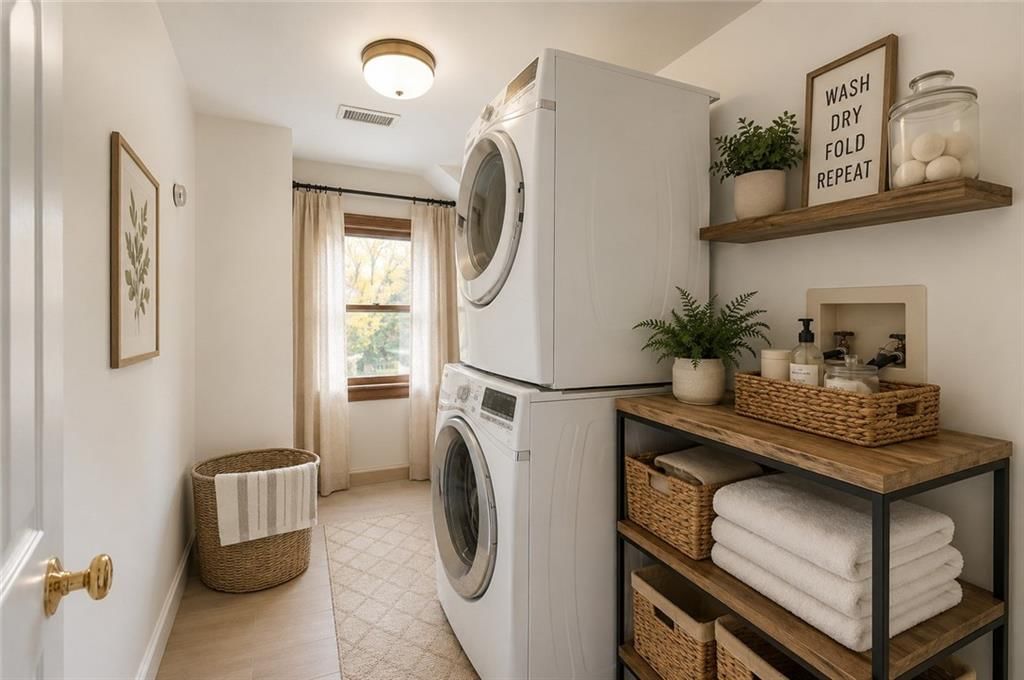
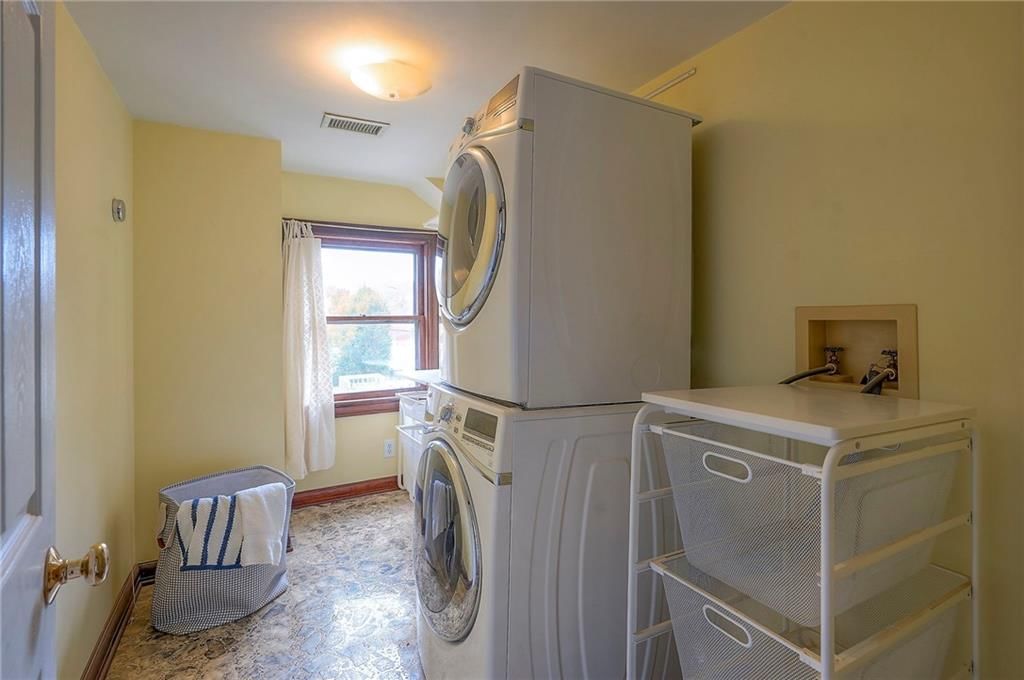
Laundry
- Level: Second
- Dimensions: 9 × 6
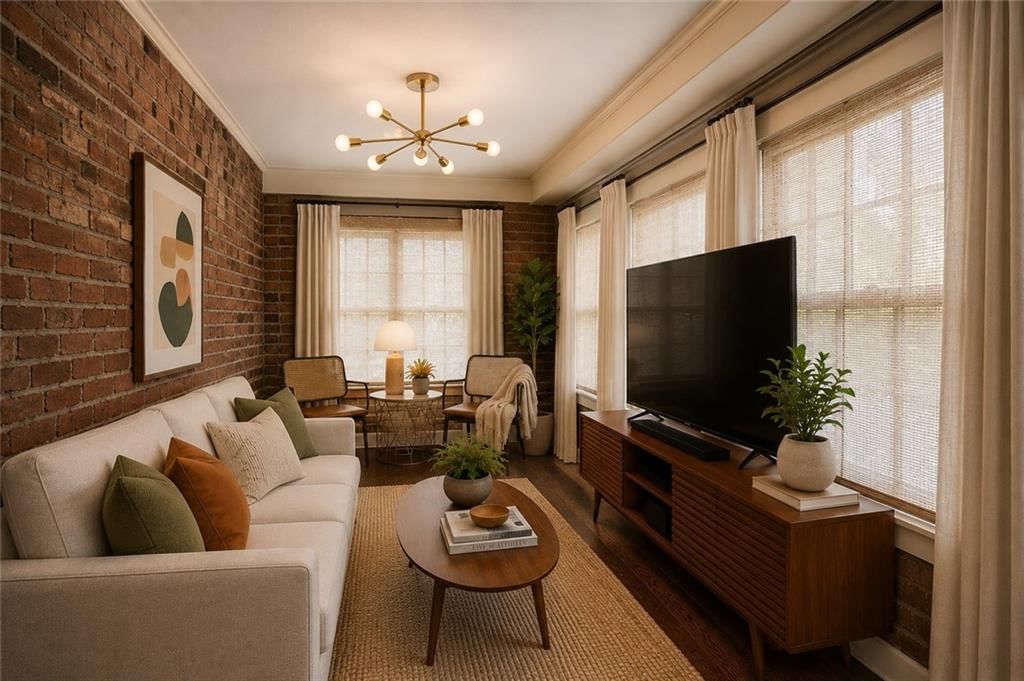
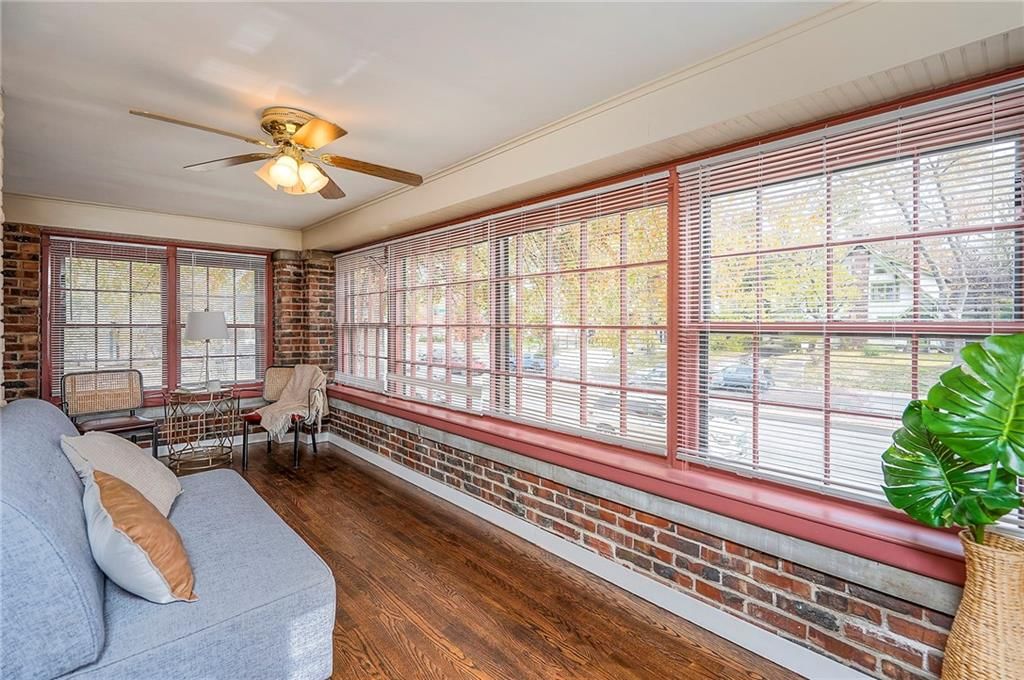
Sun Room
- Level: First
- Dimensions: 20 × 18
Heating
- Heating: Forced Air, Zoned
Cooling
- Cooling: Heat Pump, Zoned
Appliances
- Included: Dishwasher, Disposal, Exhaust Fan, Microwave, Gas Range
- Laundry: Bedroom Level, Laundry Room
Features
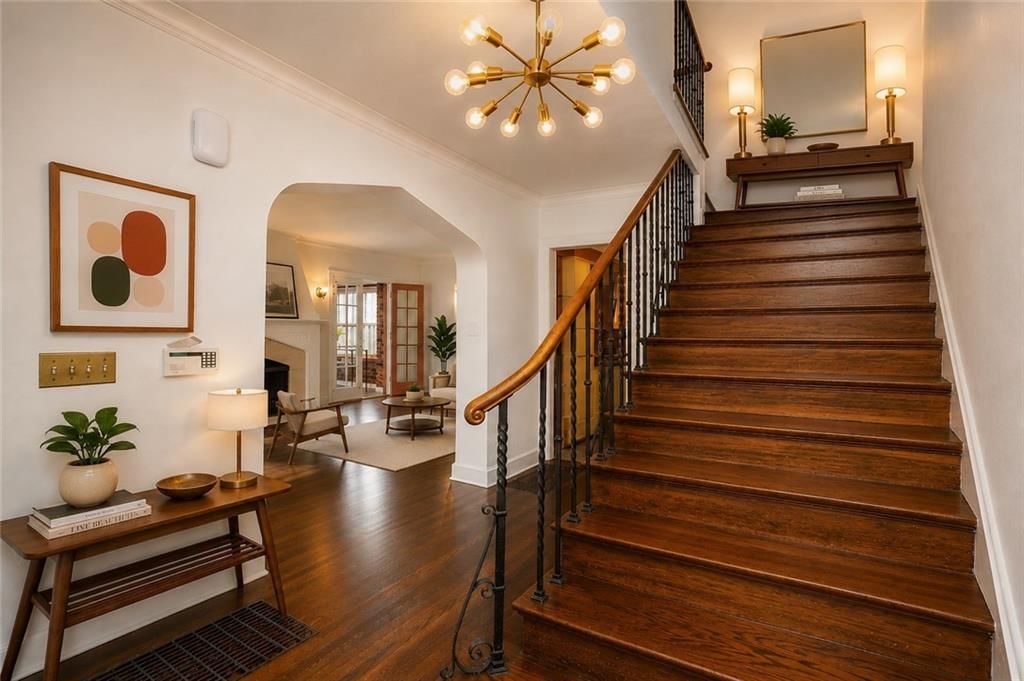
- Features: Custom Cabinets, Hot Tub, Kitchen Island, Pantry, Walk-In Closet(s), Wet Bar
- Flooring: Ceramic Floor, Wood
- Basement: Finished, Full
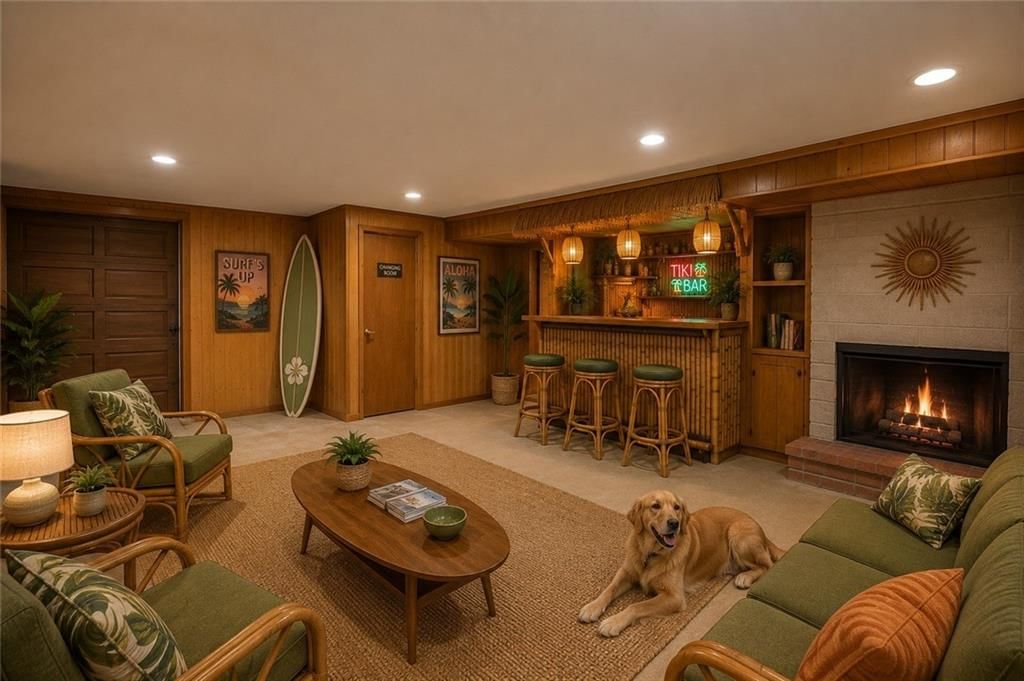
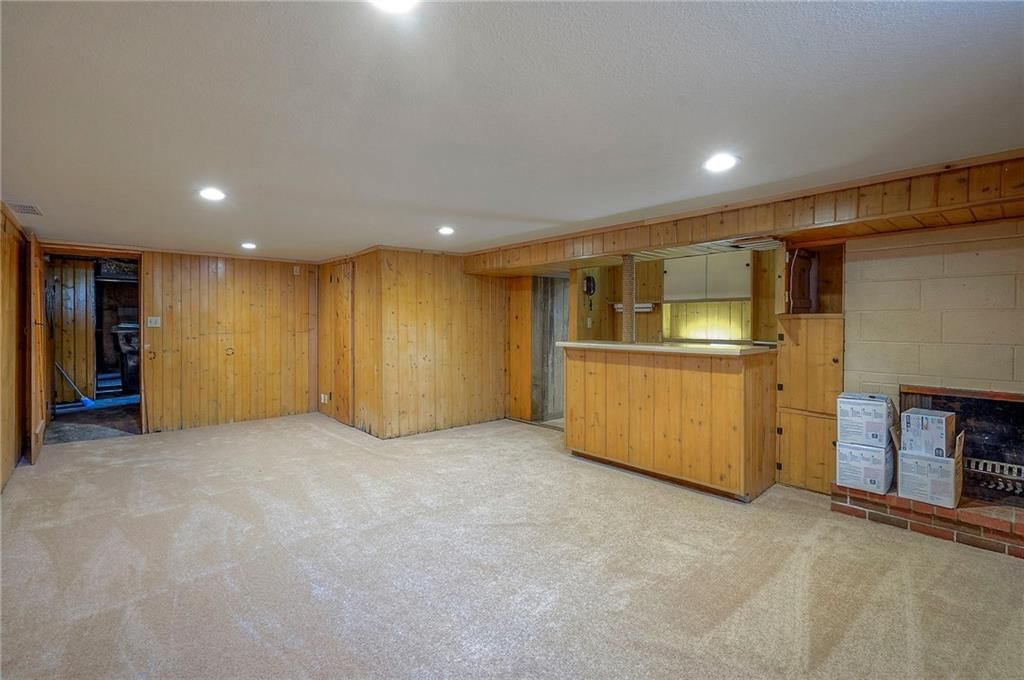
- Fireplace features: Basement, Family Room, Living Room
- Other rooms: Formal Living Room, Media Room, Recreation Room, Sun Room, Workshop
Interior area
- Finished area above ground: 5,294 sqft
- Total interior livable area: 5,294 sqft
Property
Parking
- Total spaces: 2
- Parking features: Attached, Basement, Garage Faces Side, Tandem
Lot
- Size: 0.38 Acres
- Features: City Lot, Corner Lot, Many Trees
- Patio & porch: Deck, Screened
Construction
Type & style
- Home type: Residential
- Architectural style: Single Family Residence
Materials
- Materials: Brick/Mortar
Condition
- Year built: 1928
- Age: 76-100 Years
Utilities & green energy
- Sewer: Public Sewer
- Water: Public
Highlights
Outdoor & Lot
- Pool
- Hot Tub
- Deck
- Covered Patio
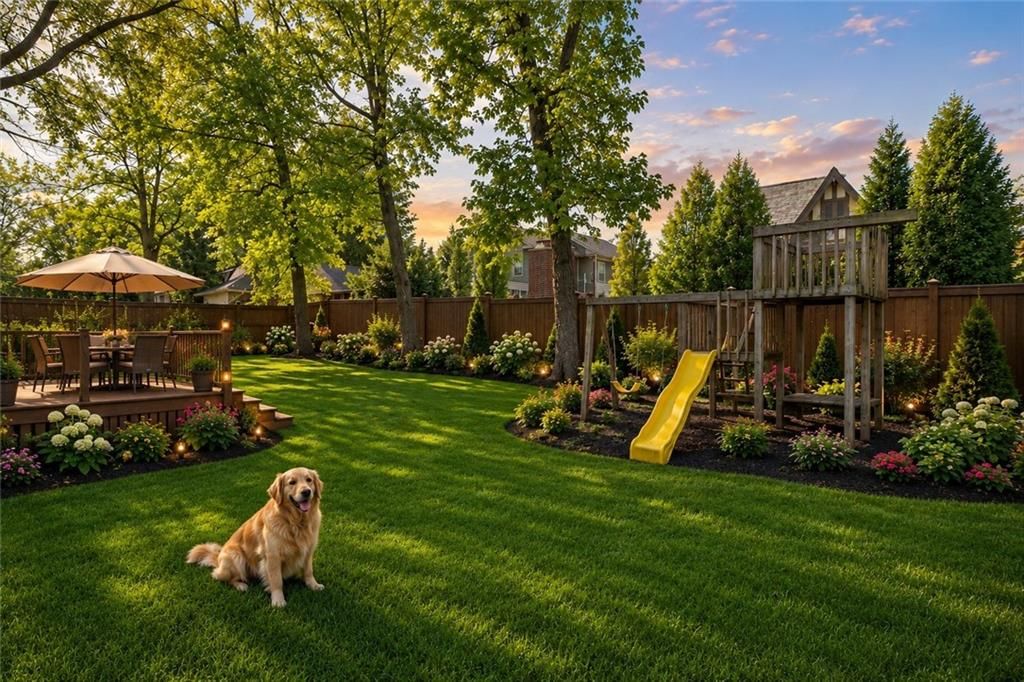
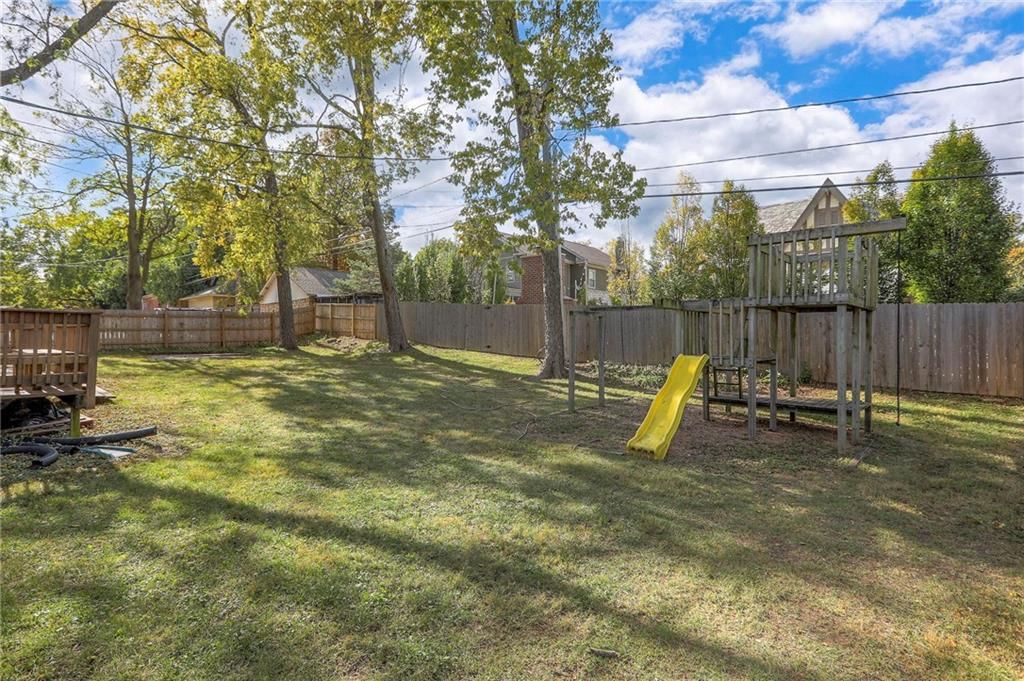
- Fenced Yard
- Big Backyard
- Mature Trees
- Corner Lot
Kitchen
- Kitchen Island
- Walk-in Pantry
- Gas Range
- Stainless Appliances
Bathroom
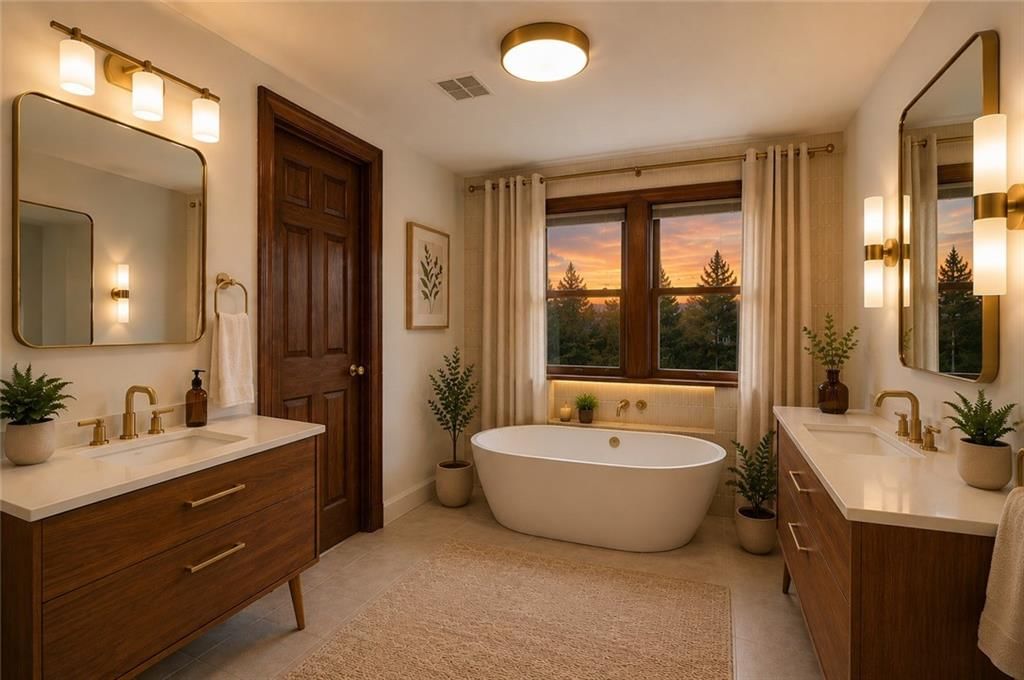
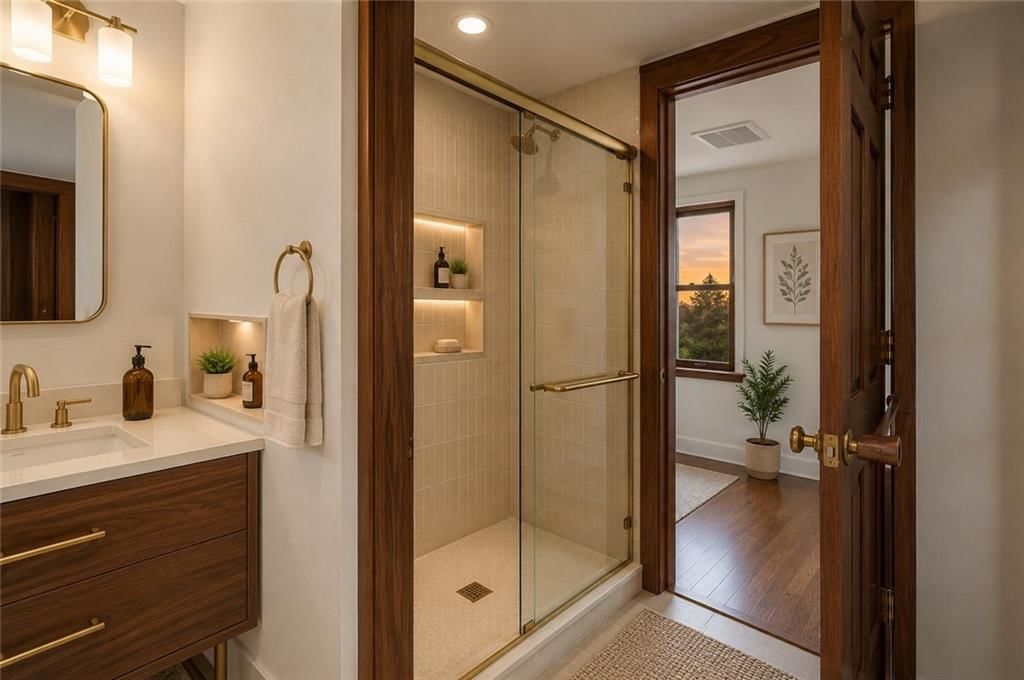
- Freestanding Tub
- Walk-in Shower
- Double Vanity
Interior
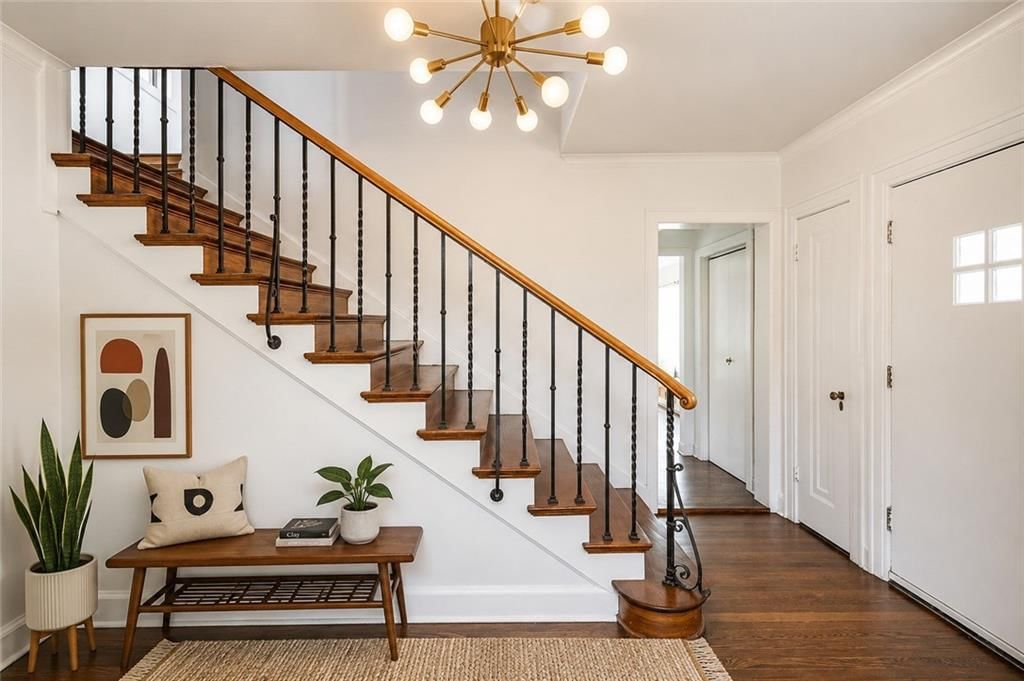
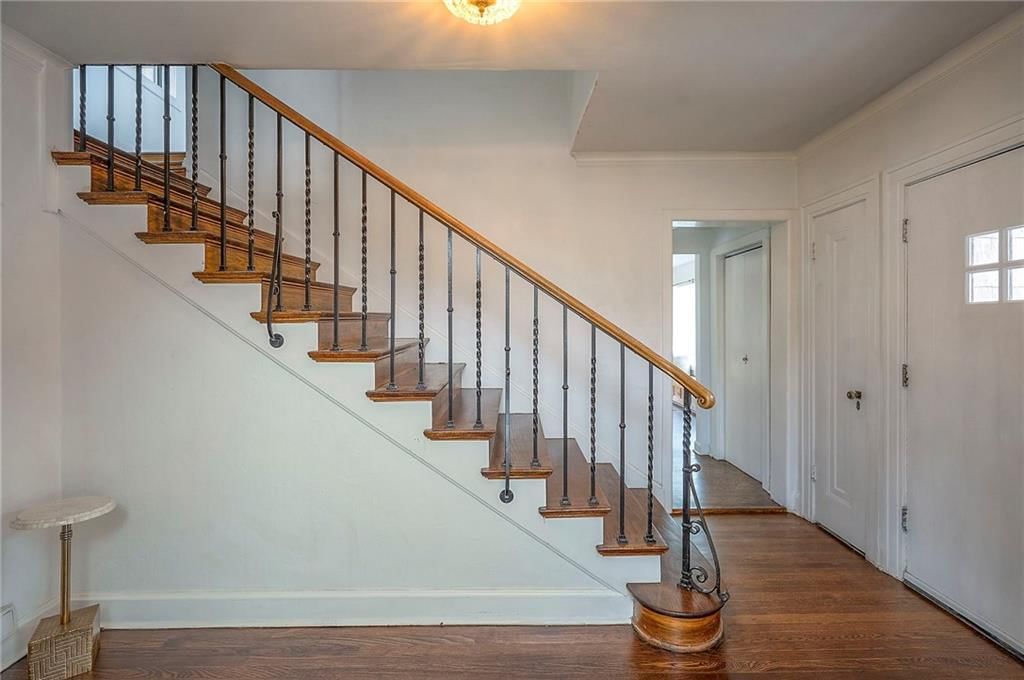
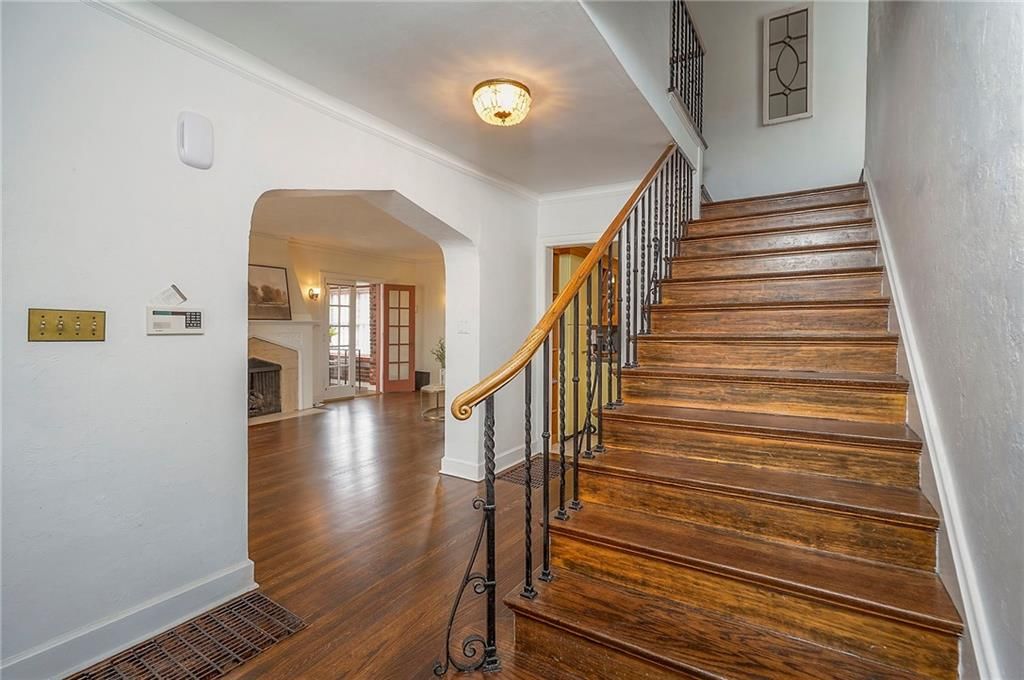
- Hardwood Floors
- Tile Floors
- Exposed Brick
- Wet Bar
- Statement Lighting
Layout
- Finished Basement
- Home Office
- Sunroom
- Bonus Room
- Theater Room
- Workshop
Fireplace
- Fireplace
Garage & Parking
- Attached Garage
HOA and Amenities
HOA
- Has HOA: Yes
Amenities
- Storage
- Trail(s)
Nearby schools
GreatSchools rating
- 3Primitivo Garcia Elementary School
- 2Central Middle School
- 1Central High School
Schools provided by the listing agent
- District: Kansas City Mo
Price history
Tax
- Annual tax amount: $8,837 / yr
Property tax history
| Year | Property tax | Assessed value |
|---|---|---|
| 2025 | $8,837 | $105,350 |
| 2024 | $9,014 | $114,211 |
| 2023 | $8,929 | $114,211 |
| 2022 | $7,221 | $87,780 |
| 2021 | $7,196 | $87,780 |
| 2020 | $6,617 | $79,711 |
| 2019 | $6,480 | $79,711 |
| 2018 | $6,480 | $69,374 |
| 2017 | $5,755 | $69,374 |
| 2016 | $5,402 | $67,636 |
| 2014 | $5,329 | $66,310 |
| 2013 | $3,416 | $66,310 |
Listed by RE/MAX Premier Realty
Listed Jun 15, 2026, 8:48 PM · Updated Aug 12, 2026, 8:20 PM · Source: Heartland MLS as distributed by MLS GRID · MLS #2626159
$750,000
801 Valentine Road, Kansas City, MO 64111
About this home
Stress Relief & Wellness is what this home offers. This exceptional indoor pool and hot tub create a private wellness retreat designed for relaxation, fitness, and year-round enjoyment. Expansive skylights fill the space with natural sunlight, while large sliding doors open to the outdoor living areas, creating a…
See this home in person
Connect with a local HouseLoop agent to show you this home and answer your questions.
Pick a date
Pick a time
Property Details
Interior
Bedrooms & bathrooms
- Bedrooms: 4
- Full bathrooms: 4
- 1/2 bathrooms: 1
Primary Bedroom
- Features: Walk-In Closet(s)
- Level: Second
- Dimensions: 17 × 12
Bedroom 2
- Level: Second
- Dimensions: 15 × 10
Bedroom 3
- Level: Second
- Dimensions: 17 × 9
Bedroom 4
- Level: Second
- Dimensions: 10 × 10
Bathroom 2
- Level: Second
Bathroom 3
- Level: Basement
Living Room
- Level: First
- Dimensions: 41 × 23
Kitchen
- Features: kitchen island, pantry
- Level: First
- Dimensions: 21 × 15
Dining Room
- Level: First
- Dimensions: 14 × 10
Laundry
- Level: Second
- Dimensions: 9 × 6
Sun Room
- Level: First
- Dimensions: 20 × 18
Heating
- Heating: Forced Air, Zoned
Cooling
- Cooling: Heat Pump, Zoned
Appliances
- Included: Dishwasher, Disposal, Exhaust Fan, Microwave, Gas Range
- Laundry: Bedroom Level, Laundry Room
Features
- Features: Custom Cabinets, Hot Tub, Kitchen Island, Pantry, Walk-In Closet(s), Wet Bar
- Flooring: Ceramic Floor, Wood
- Basement: Finished, Full
- Fireplace features: Basement, Family Room, Living Room
- Other rooms: Formal Living Room, Media Room, Recreation Room, Sun Room, Workshop
Interior area
- Finished area above ground: 5,294 sqft
- Total interior livable area: 5,294 sqft
Property
Parking
- Total spaces: 2
- Parking features: Attached, Basement, Garage Faces Side, Tandem
Lot
- Size: 0.38 Acres
- Features: City Lot, Corner Lot, Many Trees
- Patio & porch: Deck, Screened
Construction
Type & style
- Home type: Residential
- Architectural style: Single Family Residence
Materials
- Materials: Brick/Mortar
Condition
- Year built: 1928
- Age: 76-100 Years
Utilities & green energy
- Sewer: Public Sewer
- Water: Public
Highlights
Outdoor & Lot
- Pool
- Hot Tub
- Deck
- Covered Patio
- Fenced Yard
- Big Backyard
- Mature Trees
- Corner Lot
Kitchen
- Kitchen Island
- Walk-in Pantry
- Gas Range
- Stainless Appliances
Bathroom
- Freestanding Tub
- Walk-in Shower
- Double Vanity
Interior
- Hardwood Floors
- Tile Floors
- Exposed Brick
- Wet Bar
- Statement Lighting
Layout
- Finished Basement
- Home Office
- Sunroom
- Bonus Room
- Theater Room
- Workshop
Fireplace
- Fireplace
Garage & Parking
- Attached Garage
HOA and Amenities
HOA
- Has HOA: Yes
Amenities
- Storage
- Trail(s)
Nearby schools
GreatSchools rating
- 3Primitivo Garcia Elementary School
- 2Central Middle School
- 1Central High School
Schools provided by the listing agent
- District: Kansas City Mo
Price history
Tax
- Annual tax amount: $8,837 / yr
Property tax history
| Year | Property tax | Assessed value |
|---|---|---|
| 2025 | $8,837 | $105,350 |
| 2024 | $9,014 | $114,211 |
| 2023 | $8,929 | $114,211 |
| 2022 | $7,221 | $87,780 |
| 2021 | $7,196 | $87,780 |
| 2020 | $6,617 | $79,711 |
| 2019 | $6,480 | $79,711 |
| 2018 | $6,480 | $69,374 |
| 2017 | $5,755 | $69,374 |
| 2016 | $5,402 | $67,636 |
| 2014 | $5,329 | $66,310 |
| 2013 | $3,416 | $66,310 |
Offer Insights
Choose an offer strength
$735,000 – $749,250
Listed by RE/MAX Premier Realty
Listed Jun 15, 2026, 8:48 PM · Updated Aug 12, 2026, 8:20 PM · Source: Heartland MLS as distributed by MLS GRID · MLS #2626159