



$450,000
Under Contract4 bd · 3 ba · 2,190 sqftAbout this home
Welcome to Alexander Creek, a vibrant 55+ community by D.R. Horton offering low-maintenance living, while promoting an active lifestyle with social outings, fitness groups, and outdoor activities. This beautifully designed home is our Harmony Plan, featuring durable James Hardie® siding with stone accents and an…
Offer Insights
Choose an offer strength
$441,000 – $449,550
Property Details
Interior
Bedrooms & bathrooms
- Bedrooms: 4
- Full bathrooms: 3
Primary Bedroom
- Level: Main
- Dimensions: 13 × 15
Bedroom 2
- Level: Main
- Dimensions: 11 × 11
Bedroom 3
- Level: Main
- Dimensions: 11 × 11
Bedroom 4
- Level: Basement
- Dimensions: 15 × 13
Great Room
- Level: Main
- Dimensions: 13 × 19
Kitchen
- Features: kitchen island, pantry
- Level: Main
- Dimensions: 14 × 11
Dining Room
- Level: Main
- Dimensions: 13 × 9
Recreation Room
- Level: Basement
- Dimensions: 18 × 19
Heating
- Heating: Exhaust Fan, Natural Gas
Cooling
- Cooling: Electric
Appliances
- Included: Dishwasher, Disposal, Microwave, Gas Range, Stainless Steel Appliance(s)
- Laundry: Bedroom Level, Main Level
Features
- Features: Kitchen Island, Painted Cabinets, Pantry, Smart Thermostat, Walk-In Closet(s)
- Flooring: Carpet, Luxury Vinyl
- Basement: Egress Window(s), Finished, Full, Radon Mitigation System, Sump Pump
- Fireplace features: Electric
- Other rooms: Recreation Room
Interior area
- Finished area above ground: 2,190 sqft
- Total interior livable area: 2,190 sqft
Property
Parking
- Total spaces: 2
- Parking features: Attached, Garage Door Opener
Lot
- Size: 0.18 Acres
- Features: Sprinkler-In Ground
- Patio & porch: Patio, Porch
Construction
Type & style
- Home type: Residential
- Architectural style: Single Family Residence
Materials
- Materials: Lap Siding, Stone Trim, Synthetic Stucco
Condition
- Year built: 2026
- Age: 2 Years/Less
Utilities & green energy
- Sewer: Public Sewer
- Water: Public
Highlights
Outdoor & Lot
- Covered Patio
- Sprinkler System
Kitchen
- Kitchen Island
- Walk-in Pantry
- White Kitchen
- Gas Range
- Stainless Appliances
Bathroom
- Walk-in Shower
- Double Vanity
Interior
- Smart Thermostat
Layout
- Finished Basement
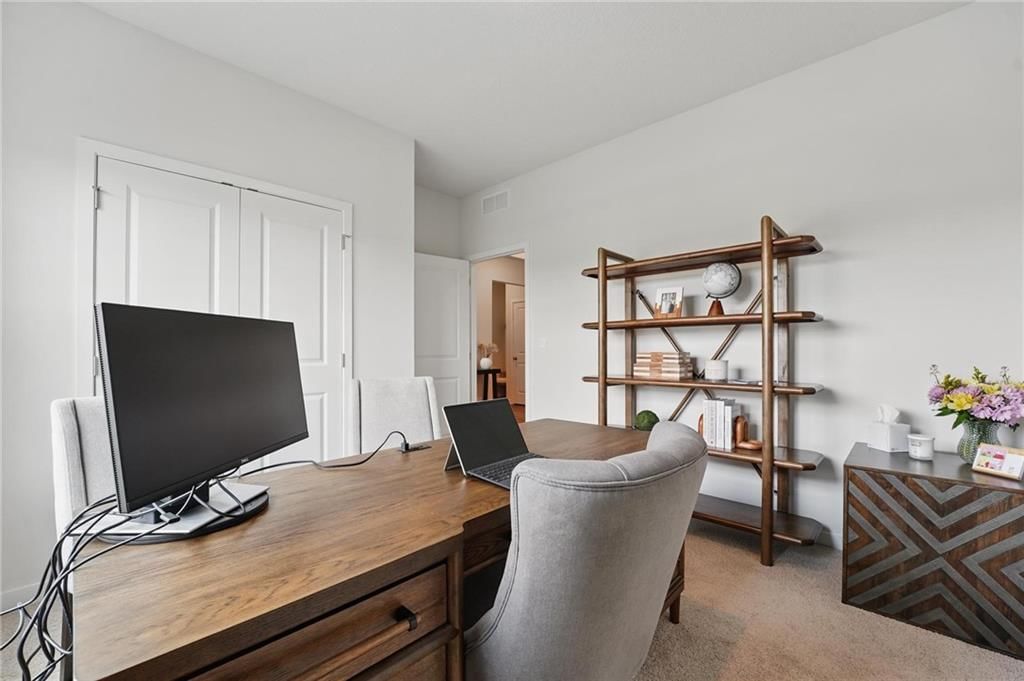
- Home Office
- Bonus Room
Fireplace
- Fireplace
Garage & Parking
- Attached Garage
HOA and Amenities
HOA
- Has HOA: Yes
- Fee: $385 /quarter
Amenities
- Clubhouse
- Exercise Room
- Other
- Party Room
- Play Area
- Pool
- Trail(s)
Nearby schools
Schools provided by the listing agent
- District: Raymore-Peculiar
- High: Raymore-Peculiar
Price history
Tax
No tax data available for this listing.
Listed by DRH Realty of Kansas City, LLC
Listed Jun 14, 2026, 3:20 PM · Updated Jun 14, 2026, 3:23 PM · Source: Heartland MLS as distributed by MLS GRID · MLS #2626123
$450,000
Under Contract2110 Creek View Lane, Raymore, MO 64083
About this home
Welcome to Alexander Creek, a vibrant 55+ community by D.R. Horton offering low-maintenance living, while promoting an active lifestyle with social outings, fitness groups, and outdoor activities. This beautifully designed home is our Harmony Plan, featuring durable James Hardie® siding with stone accents and an…
See this home in person
Connect with a local HouseLoop agent to show you this home and answer your questions.
Pick a date
Pick a time
Property Details
Interior
Bedrooms & bathrooms
- Bedrooms: 4
- Full bathrooms: 3
Primary Bedroom
- Level: Main
- Dimensions: 13 × 15
Bedroom 2
- Level: Main
- Dimensions: 11 × 11
Bedroom 3
- Level: Main
- Dimensions: 11 × 11
Bedroom 4
- Level: Basement
- Dimensions: 15 × 13
Great Room
- Level: Main
- Dimensions: 13 × 19
Kitchen
- Features: kitchen island, pantry
- Level: Main
- Dimensions: 14 × 11
Dining Room
- Level: Main
- Dimensions: 13 × 9
Recreation Room
- Level: Basement
- Dimensions: 18 × 19
Heating
- Heating: Exhaust Fan, Natural Gas
Cooling
- Cooling: Electric
Appliances
- Included: Dishwasher, Disposal, Microwave, Gas Range, Stainless Steel Appliance(s)
- Laundry: Bedroom Level, Main Level
Features
- Features: Kitchen Island, Painted Cabinets, Pantry, Smart Thermostat, Walk-In Closet(s)
- Flooring: Carpet, Luxury Vinyl
- Basement: Egress Window(s), Finished, Full, Radon Mitigation System, Sump Pump
- Fireplace features: Electric
- Other rooms: Recreation Room
Interior area
- Finished area above ground: 2,190 sqft
- Total interior livable area: 2,190 sqft
Property
Parking
- Total spaces: 2
- Parking features: Attached, Garage Door Opener
Lot
- Size: 0.18 Acres
- Features: Sprinkler-In Ground
- Patio & porch: Patio, Porch
Construction
Type & style
- Home type: Residential
- Architectural style: Single Family Residence
Materials
- Materials: Lap Siding, Stone Trim, Synthetic Stucco
Condition
- Year built: 2026
- Age: 2 Years/Less
Utilities & green energy
- Sewer: Public Sewer
- Water: Public
Highlights
Outdoor & Lot
- Covered Patio
- Sprinkler System
Kitchen
- Kitchen Island
- Walk-in Pantry
- White Kitchen
- Gas Range
- Stainless Appliances
Bathroom
- Walk-in Shower
- Double Vanity
Interior
- Smart Thermostat
Layout
- Finished Basement
- Home Office
- Bonus Room
Fireplace
- Fireplace
Garage & Parking
- Attached Garage
HOA and Amenities
HOA
- Has HOA: Yes
- Fee: $385 /quarter
Amenities
- Clubhouse
- Exercise Room
- Other
- Party Room
- Play Area
- Pool
- Trail(s)
Nearby schools
Schools provided by the listing agent
- District: Raymore-Peculiar
- High: Raymore-Peculiar
Price history
Tax
No tax data available for this listing.
Offer Insights
Choose an offer strength
$441,000 – $449,550
Listed by DRH Realty of Kansas City, LLC
Listed Jun 14, 2026, 3:20 PM · Updated Jun 14, 2026, 3:23 PM · Source: Heartland MLS as distributed by MLS GRID · MLS #2626123