$210,000
2 bd · 2.5 ba · 1,536 sqftAbout this home
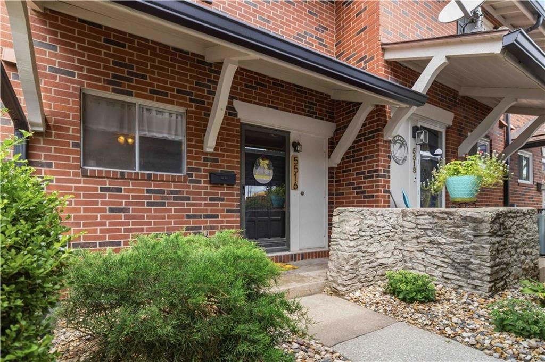
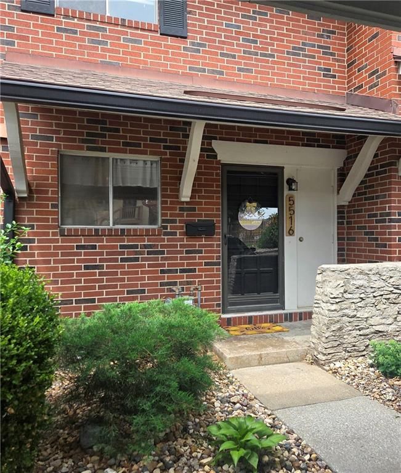
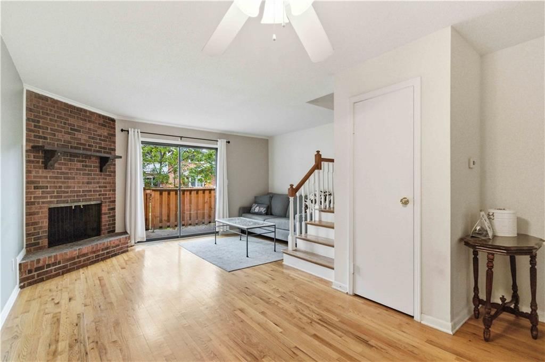
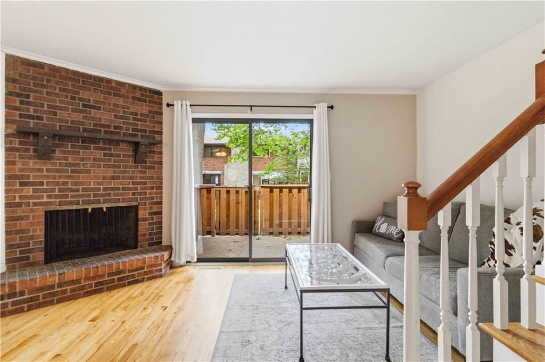
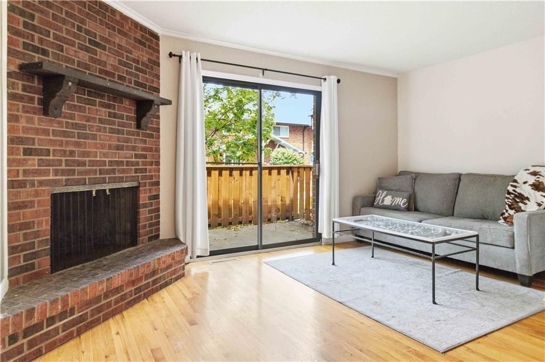
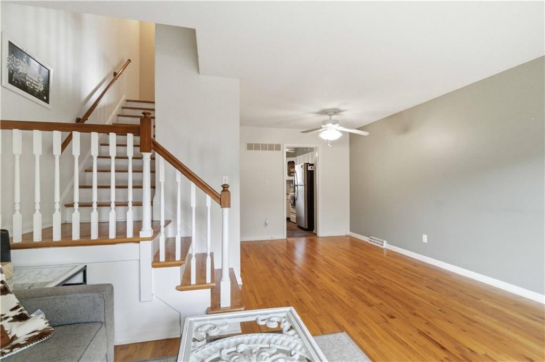
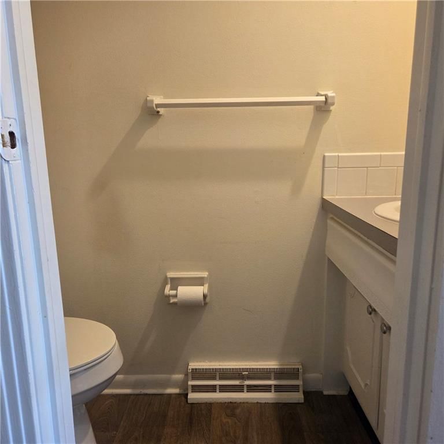
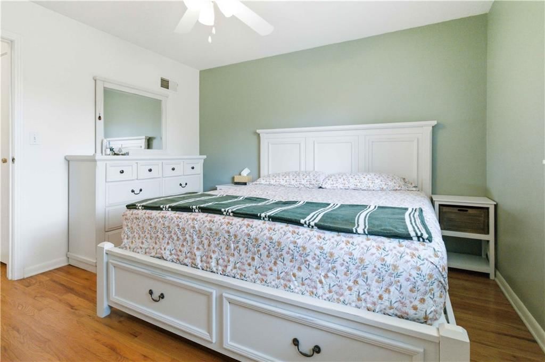
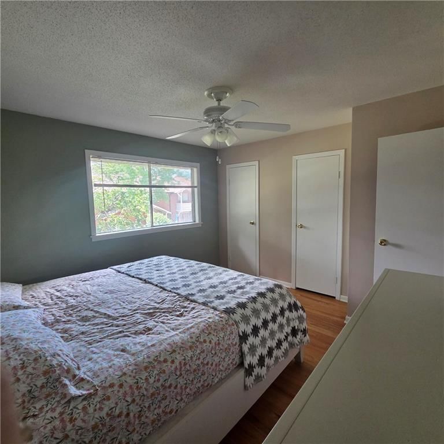
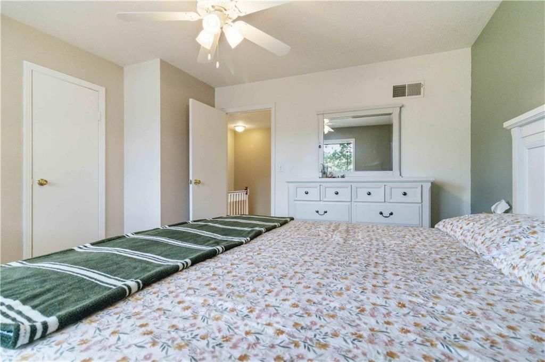
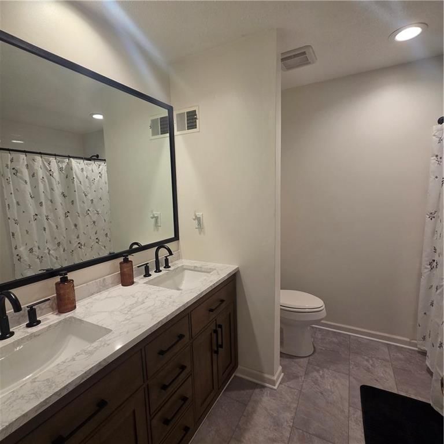
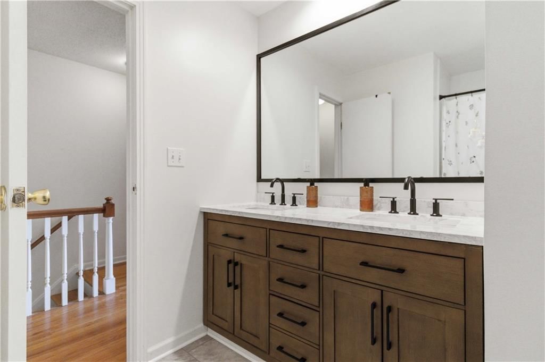
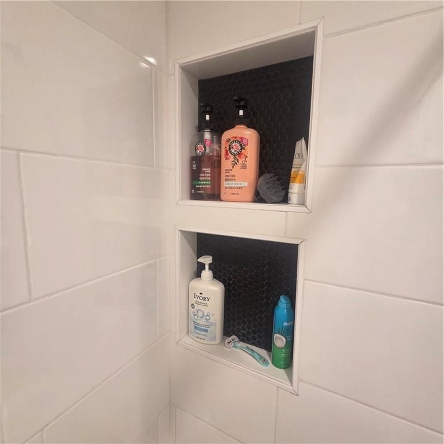
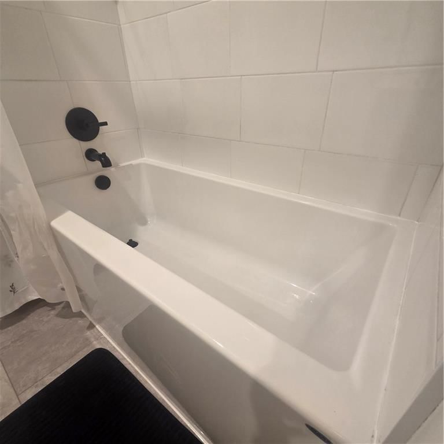
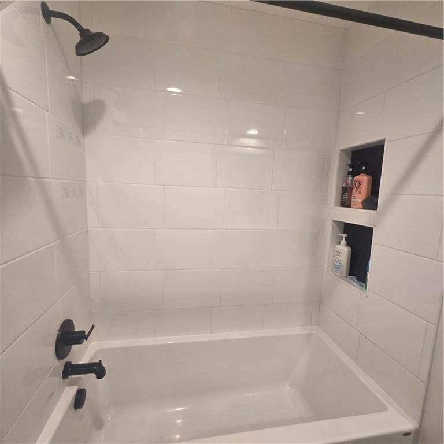
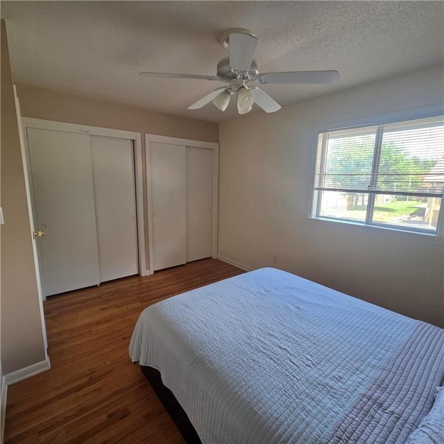
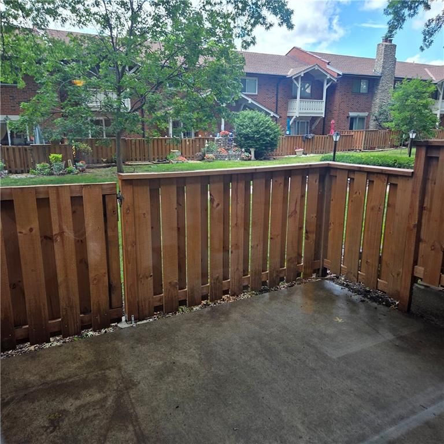
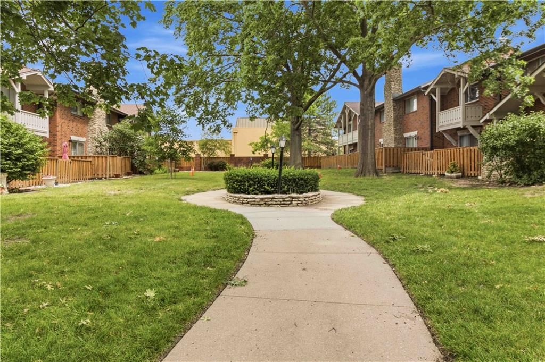
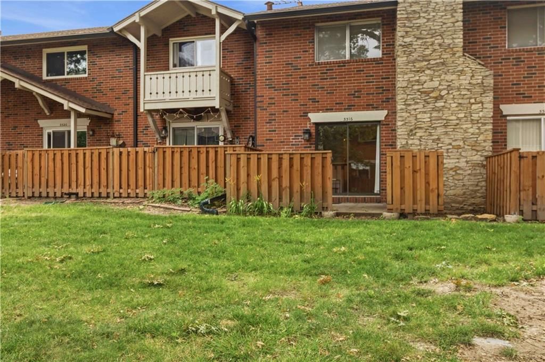
Well maintained and spacious townhome tucked away in a well-established and quiet neighborhood, 2+ miles north of 435. Enclosed patio off of living room allows for some private outdoor space. Wood burning fireplace for a cozy winter evening. Bedroom closets have tons of space. Bathroom has had a full remodel with…
Offer Insights
Choose an offer strength
$207,900 – $211,890
Property Details
Interior
Bedrooms & bathrooms
- Bedrooms: 2
- Full bathrooms: 2
- 1/2 bathrooms: 1
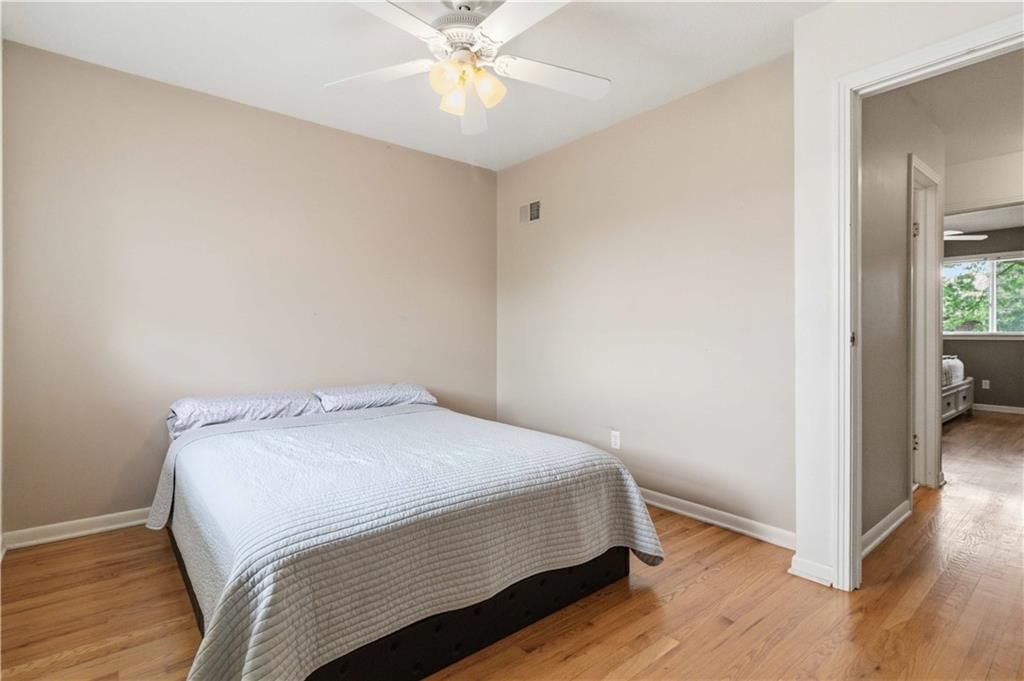
Bedroom 2
- Features: Ceiling Fan(s)
- Level: Second
- Dimensions: 12 × 10
Living Room
- Level: First
- Dimensions: 15 × 12
Kitchen
- Features: Ceiling Fan(s)
- Level: First
- Dimensions: 11 × 8
Dining Room
- Features: Ceiling Fan(s)
- Level: First
- Dimensions: 9 × 8
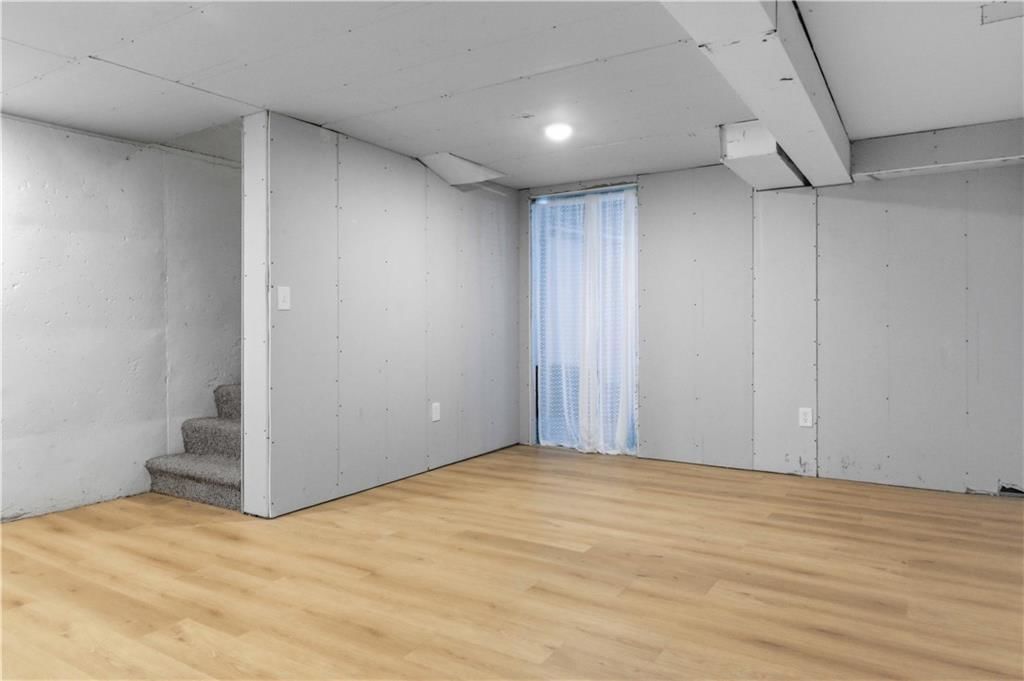
Basement
- Level: Basement
- Dimensions: 15 × 14
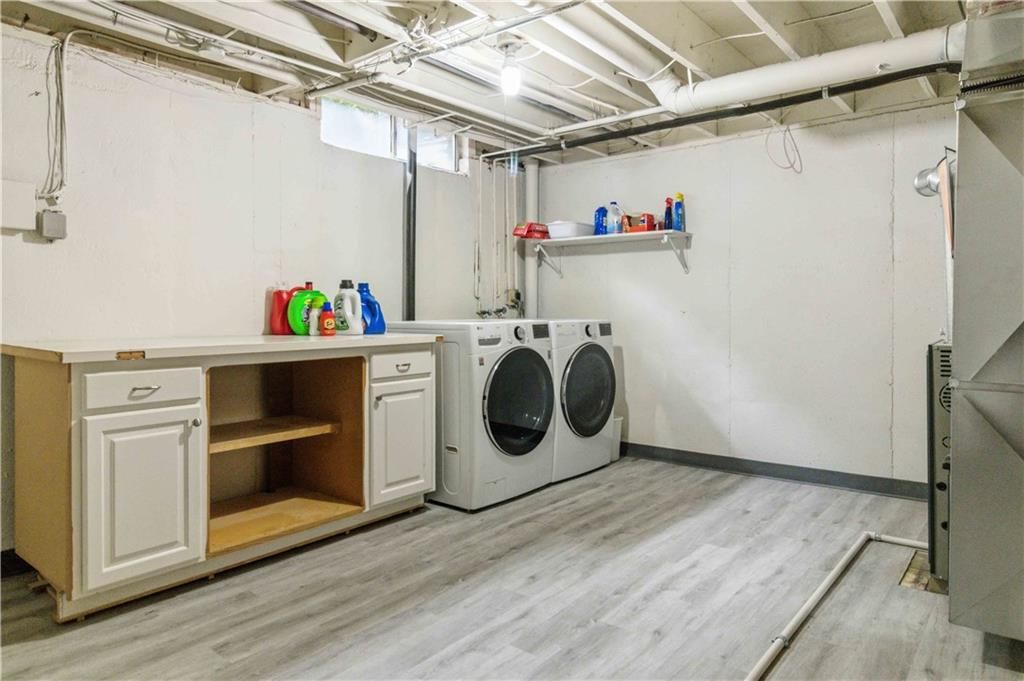
Utility Room
- Level: Basement
- Dimensions: 15 × 14
Bedroom 1
- Features: Ceiling Fan(s)
- Level: Second
- Dimensions: 13 × 12
Heating
- Heating: Natural Gas, Forced Air
Cooling
- Cooling: Electric
Appliances
- Included: Dishwasher, Disposal, Dryer, Refrigerator, Electric Range, Washer
- Laundry: In Basement
Features
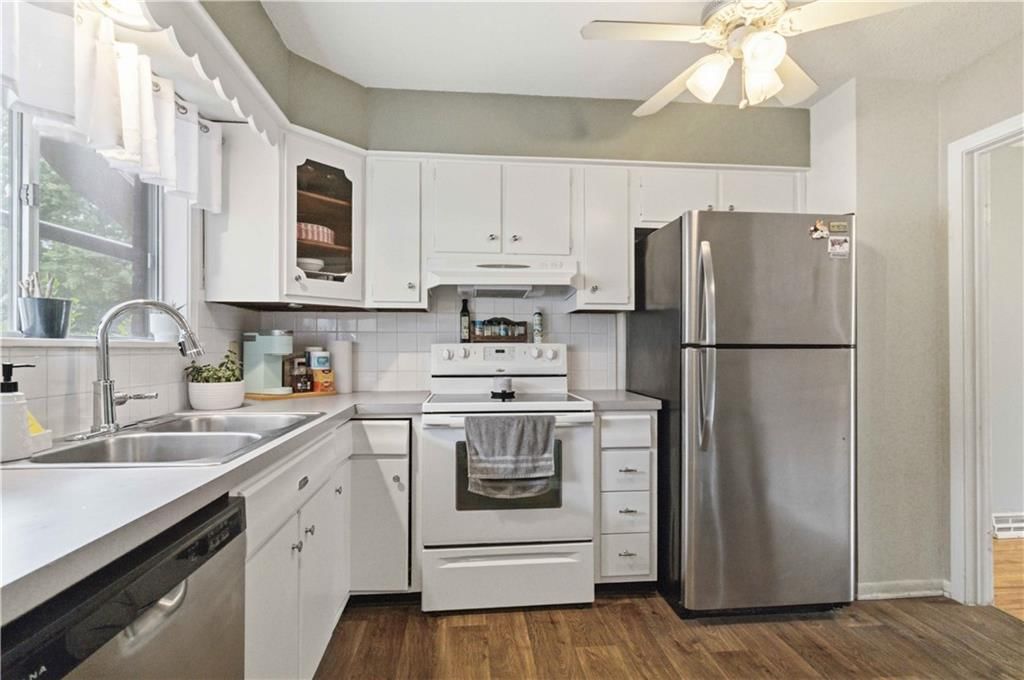
- Features: Ceiling Fan(s), Painted Cabinets

- Flooring: Luxury Vinyl, Wood
- Basement: Full, Inside Entrance, Unfinished
- Fireplace features: Living Room, Wood Burning
Interior area
- Finished area above ground: 1,536 sqft
- Total interior livable area: 1,536 sqft
Property
Parking
- Total spaces: 2
- Parking features: Carport
Lot
- Size: 0.01 Acres
- Features: City Lot
- Patio & porch: Patio
Construction
Type & style
- Home type: Residential
- Architectural style: Townhouse
Materials
- Materials: Board & Batten Siding
Condition
- Year built: 1966
- Age: 51-75 Years
Utilities & green energy
- Sewer: Public Sewer
- Water: Public
Highlights
Kitchen
- White Kitchen
- Stainless Appliances
Bathroom
- Walk-in Shower
- Double Vanity
Interior
- Hardwood Floors
- Exposed Brick
Layout
- Finished Basement
Fireplace
- Fireplace
HOA and Amenities
HOA
- Has HOA: Yes
- Fee: $502 /month
Amenities
- Clubhouse
- Party Room
- Play Area
- Pool
Nearby schools
GreatSchools rating
- 8John Diemer Elementary School
- 8Indian Woods Middle School
- 8Shawnee Mission South High School
Schools provided by the listing agent
- District: Shawnee Mission
- Elementary: John Diemer
- High: SM South
Price history
Tax
- Annual tax amount: $1,718 / yr
Property tax history
| Year | Property tax | Assessed value |
|---|---|---|
| 2025 | $1,718 | $18,699 |
| 2024 | $1,623 | $17,607 |
| 2023 | $1,651 | $17,205 |
| 2022 | $1,611 | $16,893 |
| 2021 | — | $14,766 |
| 2020 | $1,466 | $14,444 |
| 2019 | — | $13,593 |
| 2018 | — | $13,616 |
| 2017 | $1,164 | $11,282 |
| 2016 | $954 | $9,120 |
| 2015 | $936 | $9,166 |
| 2013 | $806 | $8,039 |
Listed by Platinum Realty LLC
Listed Jun 25, 2026, 11:28 PM · Updated Jul 24, 2026, 12:22 PM · Source: Heartland MLS as distributed by MLS GRID · MLS #2626119
$210,000
5516 W 97th Street, Overland Park, KS 66207
About this home
Well maintained and spacious townhome tucked away in a well-established and quiet neighborhood, 2+ miles north of 435. Enclosed patio off of living room allows for some private outdoor space. Wood burning fireplace for a cozy winter evening. Bedroom closets have tons of space. Bathroom has had a full remodel with…
See this home in person
Connect with a local HouseLoop agent to show you this home and answer your questions.
Pick a date
Pick a time
Property Details
Interior
Bedrooms & bathrooms
- Bedrooms: 2
- Full bathrooms: 2
- 1/2 bathrooms: 1
Bedroom 2
- Features: Ceiling Fan(s)
- Level: Second
- Dimensions: 12 × 10
Living Room
- Level: First
- Dimensions: 15 × 12
Kitchen
- Features: Ceiling Fan(s)
- Level: First
- Dimensions: 11 × 8
Dining Room
- Features: Ceiling Fan(s)
- Level: First
- Dimensions: 9 × 8
Basement
- Level: Basement
- Dimensions: 15 × 14
Utility Room
- Level: Basement
- Dimensions: 15 × 14
Bedroom 1
- Features: Ceiling Fan(s)
- Level: Second
- Dimensions: 13 × 12
Heating
- Heating: Natural Gas, Forced Air
Cooling
- Cooling: Electric
Appliances
- Included: Dishwasher, Disposal, Dryer, Refrigerator, Electric Range, Washer
- Laundry: In Basement
Features
- Features: Ceiling Fan(s), Painted Cabinets
- Flooring: Luxury Vinyl, Wood
- Basement: Full, Inside Entrance, Unfinished
- Fireplace features: Living Room, Wood Burning
Interior area
- Finished area above ground: 1,536 sqft
- Total interior livable area: 1,536 sqft
Property
Parking
- Total spaces: 2
- Parking features: Carport
Lot
- Size: 0.01 Acres
- Features: City Lot
- Patio & porch: Patio
Construction
Type & style
- Home type: Residential
- Architectural style: Townhouse
Materials
- Materials: Board & Batten Siding
Condition
- Year built: 1966
- Age: 51-75 Years
Utilities & green energy
- Sewer: Public Sewer
- Water: Public
Highlights
Kitchen
- White Kitchen
- Stainless Appliances
Bathroom
- Walk-in Shower
- Double Vanity
Interior
- Hardwood Floors
- Exposed Brick
Layout
- Finished Basement
Fireplace
- Fireplace
HOA and Amenities
HOA
- Has HOA: Yes
- Fee: $502 /month
Amenities
- Clubhouse
- Party Room
- Play Area
- Pool
Nearby schools
GreatSchools rating
- 8John Diemer Elementary School
- 8Indian Woods Middle School
- 8Shawnee Mission South High School
Schools provided by the listing agent
- District: Shawnee Mission
- Elementary: John Diemer
- High: SM South
Price history
Tax
- Annual tax amount: $1,718 / yr
Property tax history
| Year | Property tax | Assessed value |
|---|---|---|
| 2025 | $1,718 | $18,699 |
| 2024 | $1,623 | $17,607 |
| 2023 | $1,651 | $17,205 |
| 2022 | $1,611 | $16,893 |
| 2021 | — | $14,766 |
| 2020 | $1,466 | $14,444 |
| 2019 | — | $13,593 |
| 2018 | — | $13,616 |
| 2017 | $1,164 | $11,282 |
| 2016 | $954 | $9,120 |
| 2015 | $936 | $9,166 |
| 2013 | $806 | $8,039 |
Offer Insights
Choose an offer strength
$207,900 – $211,890
Listed by Platinum Realty LLC
Listed Jun 25, 2026, 11:28 PM · Updated Jul 24, 2026, 12:22 PM · Source: Heartland MLS as distributed by MLS GRID · MLS #2626119