$250,000
Sold3 bd · 2 ba · 1,288 sqftAbout this home
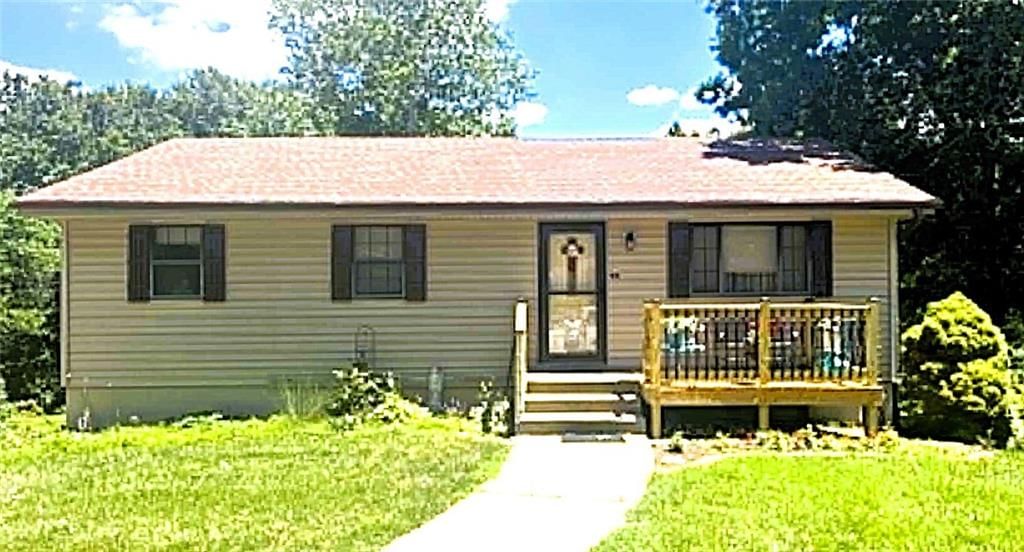
Don't miss this opportunity! 3 bed, 2 bath raised ranch on a cul-de-sac. This home has the bones. Bring your updates to life and make it your own. Buyer and/or buyer agent to verify all information.
Property Details
Interior
Bedrooms & bathrooms
- Bedrooms: 3
- Full bathrooms: 2
Bedroom 2
- Level: Main
Bedroom 3
- Level: Main
Bathroom 2
- Level: Basement
Living Room
- Level: Main
Kitchen
- Level: Main
Dining Room
- Features: Ceiling Fan(s)
- Level: Main
Laundry
- Level: Basement
Bedroom 1
- Features: Ceiling Fan(s)
- Level: Main
Bathroom 1
- Level: Main
Basement
Heating
- Heating: Forced Air
Cooling
- Cooling: Electric
Appliances
- Included: Dishwasher, Disposal, Dryer, Humidifier, Microwave, Refrigerator, Gas Range, Washer
- Laundry: In Basement
Features
- Features: Ceiling Fan(s)
- Flooring: Carpet, Vinyl
- Basement: Finished, Inside Entrance, Sump Pump
Interior area
- Finished area above ground: 1,288 sqft
- Total interior livable area: 1,288 sqft
Property
Parking
- Total spaces: 1
- Parking features: Attached, Basement, Garage Door Opener, Garage Faces Rear
Lot
- Size: 0.24 Acres
- Features: Adjoin Greenspace, City Limits, Cul-De-Sac
- Patio & porch: Deck
Construction
Type & style
- Home type: Residential
- Architectural style: Single Family Residence
Materials
- Materials: Vinyl Siding
Condition
- Year built: 1973
- Age: 51-75 Years
Utilities & green energy
- Sewer: Public Sewer
- Water: Public
Highlights
Outdoor & Lot
- Deck
- Mature Trees
- Cul-de-sac
- Adjoins Greenspace
Kitchen
- Gas Range
Layout
- Finished Basement
Garage & Parking
- Attached Garage
HOA and Amenities
HOA
- Has HOA: Yes
Amenities
- Other
- Trail(s)
Nearby schools
GreatSchools rating
- 4Manor Hill Elementary School
- 5Liberty Middle School
- 9Liberty High School
Price history
Tax
- Annual tax amount: $2,259 / yr
Property tax history
| Year | Property tax | Assessed value |
|---|---|---|
| 2025 | $2,166 | $30,170 |
| 2024 | $2,259 | $29,370 |
| 2023 | $2,297 | $29,370 |
| 2022 | $2,074 | $26,180 |
| 2021 | $2,058 | $26,180 |
| 2020 | $2,117 | $25,290 |
| 2019 | $2,117 | $25,290 |
| 2018 | $2,116 | $22,140 |
| 2017 | $1,870 | $22,140 |
| 2016 | $1,870 | $22,140 |
| 2015 | $1,870 | $22,140 |
| 2014 | $1,870 | $20,420 |
Listed by ReeceNichols - Lees Summit
Listed Jun 14, 2026, 6:02 AM · Updated Aug 10, 2026, 12:25 PM · Source: Heartland MLS as distributed by MLS GRID · MLS #2626101
Listed for
$250,000
Sold71 Lee Court, Liberty, MO 64068
About this home
Is this your home?
Claim this home to get your HouseLoop Home Valuation & Buyer Demand Report — real-time buyer demand and an up-to-date value for your home. Free, no obligation, about 3 minutes.
Don't miss this opportunity! 3 bed, 2 bath raised ranch on a cul-de-sac. This home has the bones. Bring your updates to life and make it your own. Buyer and/or buyer agent to verify all information.
Property Details
Interior
Bedrooms & bathrooms
- Bedrooms: 3
- Full bathrooms: 2
Bedroom 2
- Level: Main
Bedroom 3
- Level: Main
Bathroom 2
- Level: Basement
Living Room
- Level: Main
Kitchen
- Level: Main
Dining Room
- Features: Ceiling Fan(s)
- Level: Main
Laundry
- Level: Basement
Bedroom 1
- Features: Ceiling Fan(s)
- Level: Main
Bathroom 1
- Level: Main
Basement
Heating
- Heating: Forced Air
Cooling
- Cooling: Electric
Appliances
- Included: Dishwasher, Disposal, Dryer, Humidifier, Microwave, Refrigerator, Gas Range, Washer
- Laundry: In Basement
Features
- Features: Ceiling Fan(s)
- Flooring: Carpet, Vinyl
- Basement: Finished, Inside Entrance, Sump Pump
Interior area
- Finished area above ground: 1,288 sqft
- Total interior livable area: 1,288 sqft
Property
Parking
- Total spaces: 1
- Parking features: Attached, Basement, Garage Door Opener, Garage Faces Rear
Lot
- Size: 0.24 Acres
- Features: Adjoin Greenspace, City Limits, Cul-De-Sac
- Patio & porch: Deck
Construction
Type & style
- Home type: Residential
- Architectural style: Single Family Residence
Materials
- Materials: Vinyl Siding
Condition
- Year built: 1973
- Age: 51-75 Years
Utilities & green energy
- Sewer: Public Sewer
- Water: Public
Highlights
Outdoor & Lot
- Deck
- Mature Trees
- Cul-de-sac
- Adjoins Greenspace
Kitchen
- Gas Range
Layout
- Finished Basement
Garage & Parking
- Attached Garage
HOA and Amenities
HOA
- Has HOA: Yes
Amenities
- Other
- Trail(s)
Nearby schools
GreatSchools rating
- 4Manor Hill Elementary School
- 5Liberty Middle School
- 9Liberty High School
Price history
Tax
- Annual tax amount: $2,259 / yr
Property tax history
| Year | Property tax | Assessed value |
|---|---|---|
| 2025 | $2,166 | $30,170 |
| 2024 | $2,259 | $29,370 |
| 2023 | $2,297 | $29,370 |
| 2022 | $2,074 | $26,180 |
| 2021 | $2,058 | $26,180 |
| 2020 | $2,117 | $25,290 |
| 2019 | $2,117 | $25,290 |
| 2018 | $2,116 | $22,140 |
| 2017 | $1,870 | $22,140 |
| 2016 | $1,870 | $22,140 |
| 2015 | $1,870 | $22,140 |
| 2014 | $1,870 | $20,420 |
Is this your home?
Claim this home to get your HouseLoop Home Valuation & Buyer Demand Report — real-time buyer demand and an up-to-date value for your home. Free, no obligation, about 3 minutes.
Listed by ReeceNichols - Lees Summit
Listed Jun 14, 2026, 6:02 AM · Updated Aug 10, 2026, 12:25 PM · Source: Heartland MLS as distributed by MLS GRID · MLS #2626101
HouseLoop AI Overview
This 1973 single-family home in Liberty Manor took 19 days to reach contract, outpacing the subdivision median and signaling solid buyer demand for the price point. Modest engagement—71 page views with 8 likes—reflects a targeted audience, though HouseLoop's AI photo analysis identified several features that likely drew interest: the deck, flat lot, and fence type were prominently detected across photos, along with pool form and condition details. The property's compact 1,288 square feet and established neighborhood positioning made it competitive in a market where well-maintained, move-in-ready homes on desirable lots command quicker conversion.
Homes with similar features
| Home | Neighborhood | Shared features | Saves · Likes |
|---|---|---|---|
| 8905 N Essex Drive | Highlands of Northview | deck, model, luxury, photos | 200 · 89 |
| 4407 N MULBERRY Drive | Briarcliff West | deck, model, luxury, photos | 200 · 133 |
| 812 Foxglove Lane | Dovecott | deck, model, luxury, photos | 200 · 184 |
| 1601 Lynn Road | Other | deck, model, luxury, photos | 199 · 76 |
| 1900 NE 159th Street | Strawberry Hill | deck, model, luxury, photos | 193 · 44 |
Frequently asked questions
How much did 71 Lee Court sell for?
71 Lee Court was listed at $250,000 and sold in Aug 2026. Individual sold prices aren't published here, but the surrounding data tells the story: it featured deck, model, luxury per HouseLoop's AI photo analysis.
How fast did 71 Lee Court sell?
It went under contract in 19 days.
How popular was this home on HouseLoop?
71 views · 4 saves · 8 likes.
What features did this home have?
HouseLoop's AI photo analysis detected: deck, model, luxury, photos, flat lot, condition, pool form, pool type.
What schools serve 71 Lee Court?
This home is in the Liberty school district (Liberty High School). Verify the exact attendance boundary for this address before relying on it.