$430,000
5 bd · 3.5 ba · 2,624 sqftAbout this home
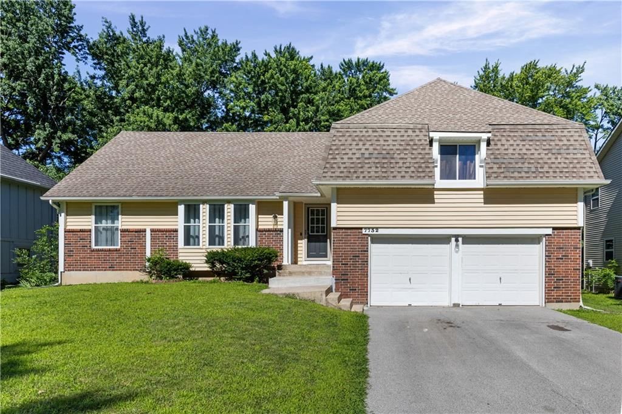
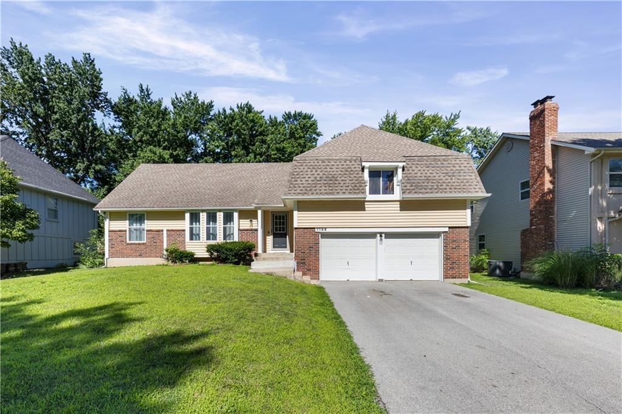
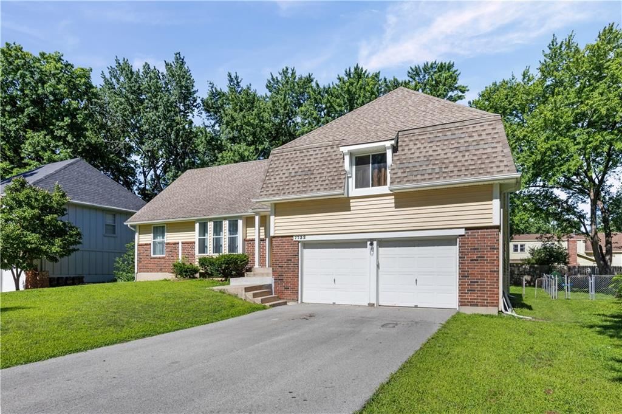
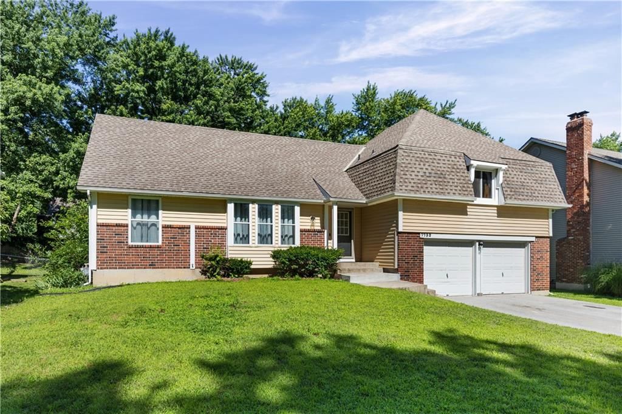
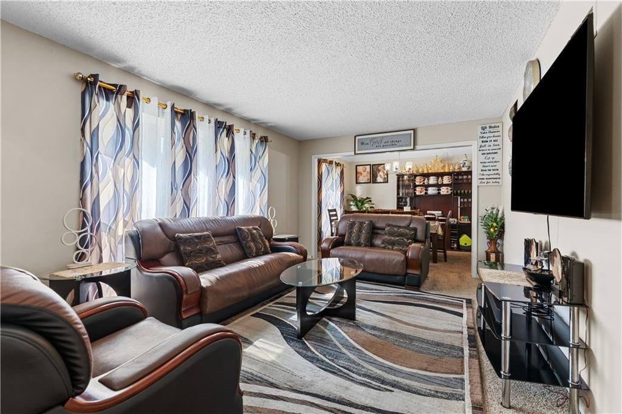
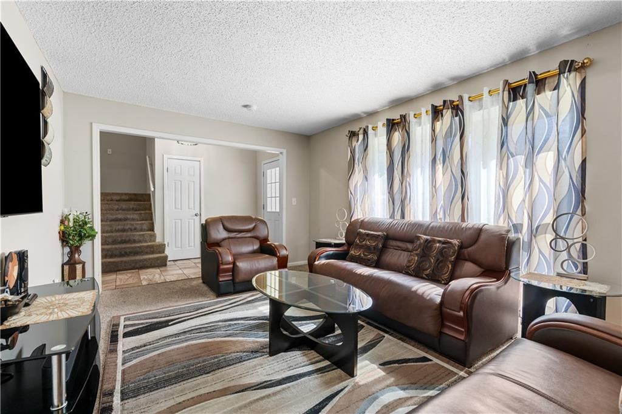
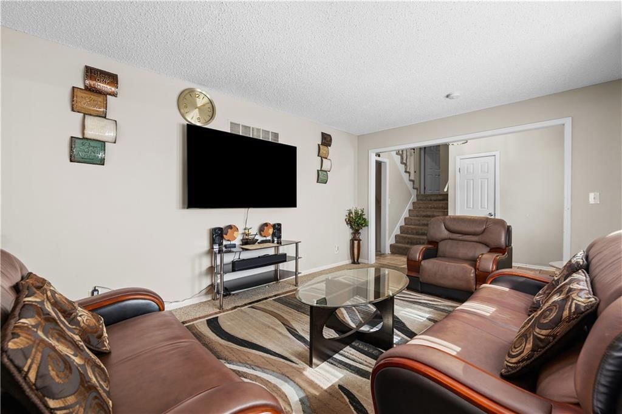
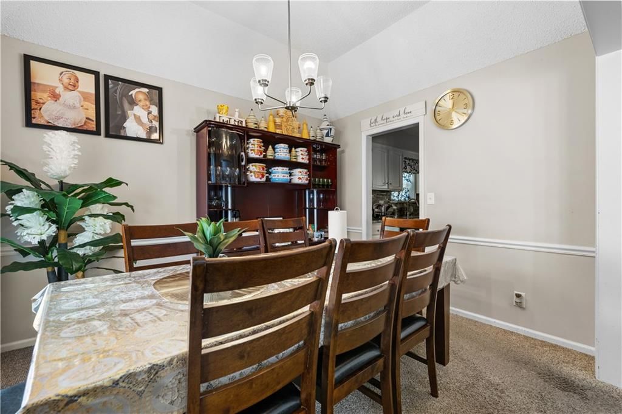
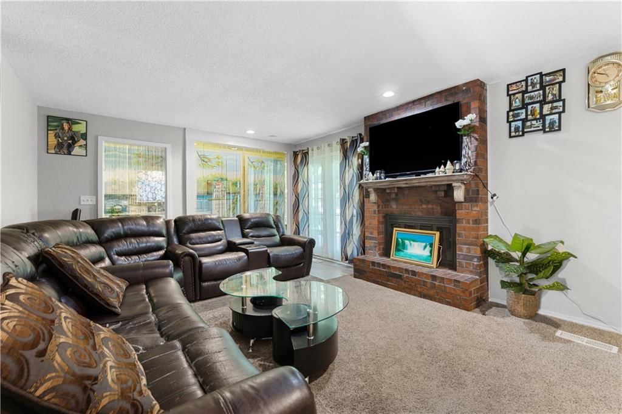
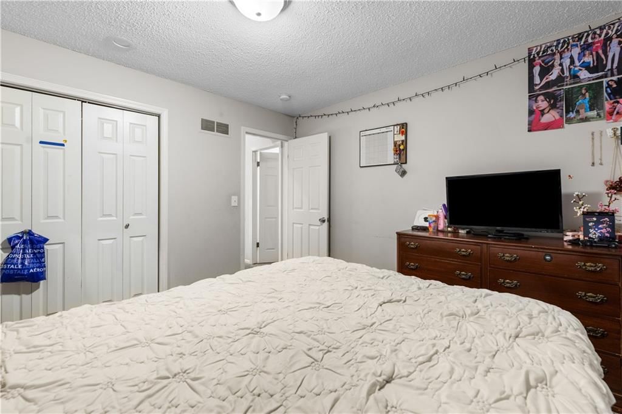
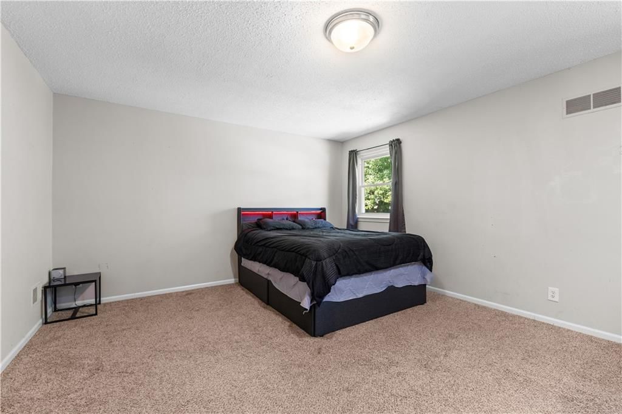
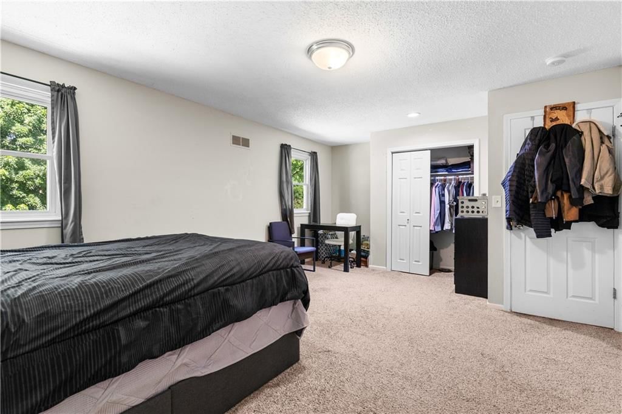
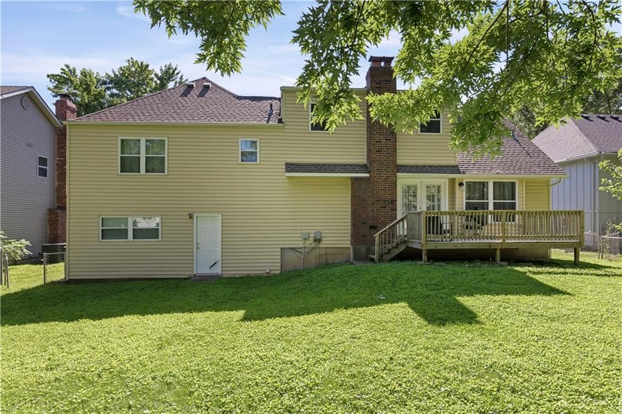
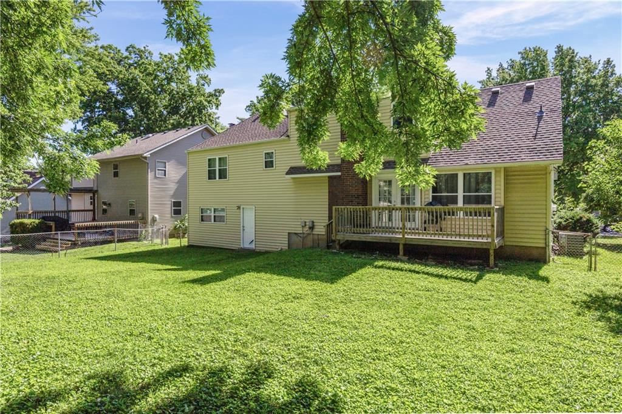
New Price! Motivated Seller!! Welcome home to this beautifully maintained 5-bedroom, 2.5-bath residence offering over 2,100 square feet of comfortable living space in the heart of Lenexa! Nestled on a spacious lot in an established neighborhood, this home combines timeless charm with everyday functionality. Step…
Offer Insights
Choose an offer strength
$421,400 – $429,570
Property Details
Interior
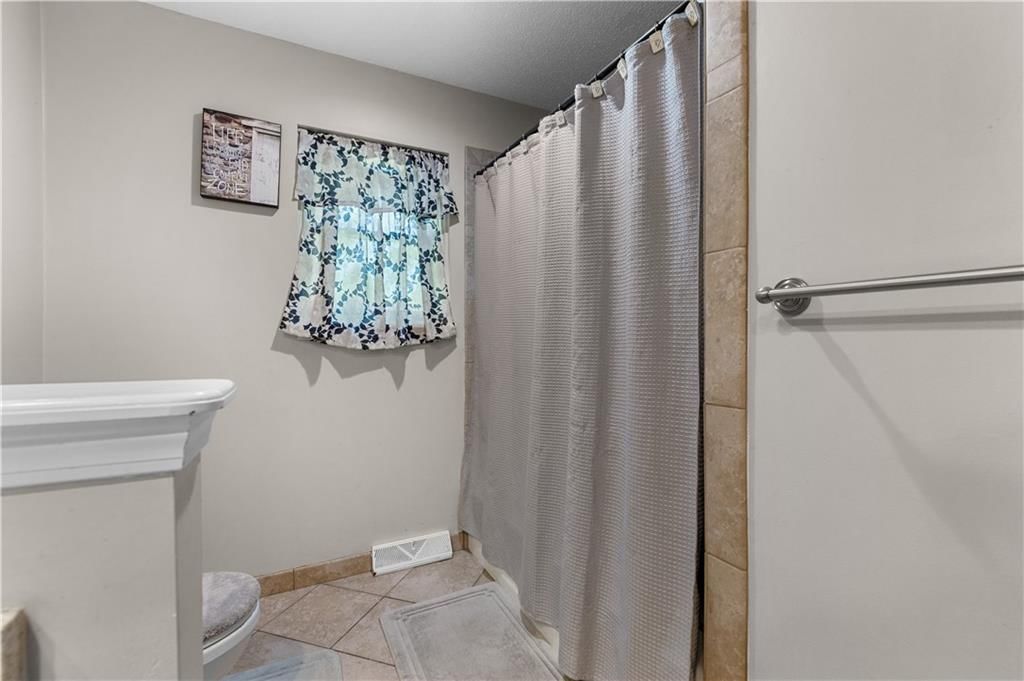
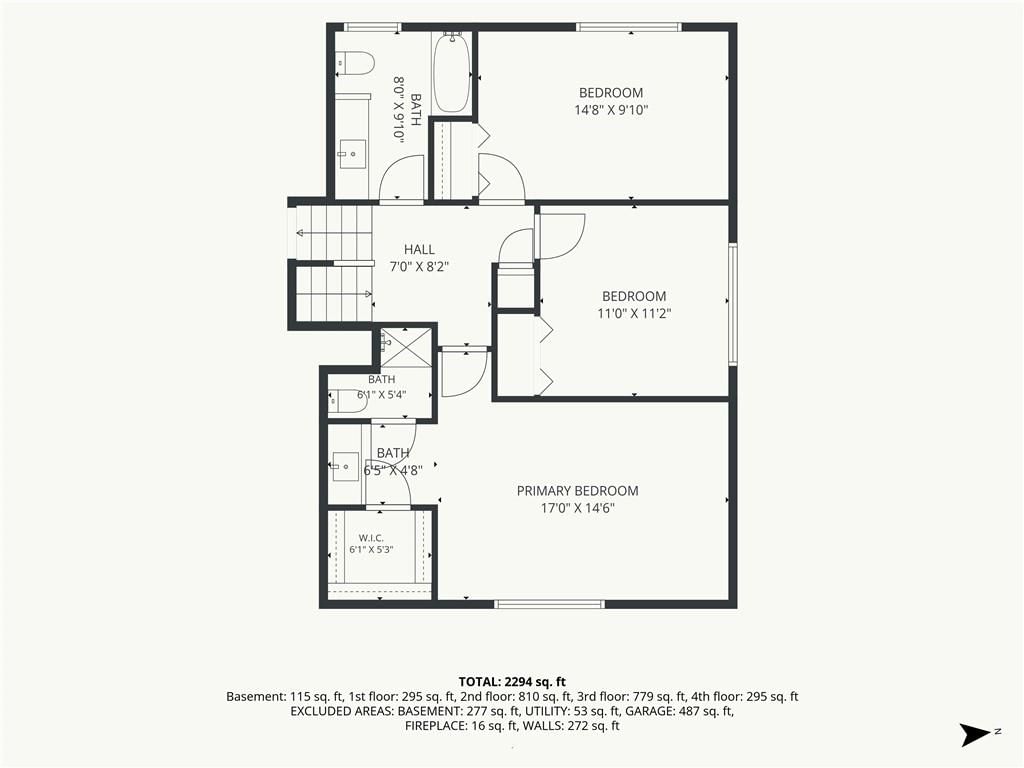
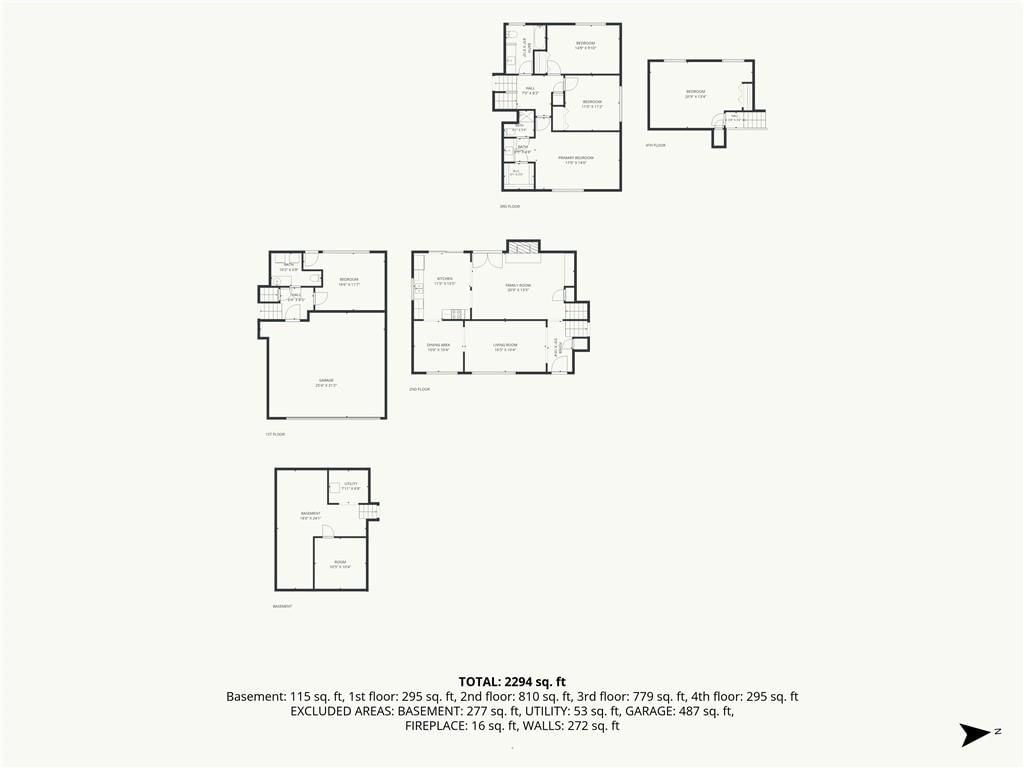
Bedrooms & bathrooms
- Bedrooms: 5
- Full bathrooms: 3
- 1/2 bathrooms: 1
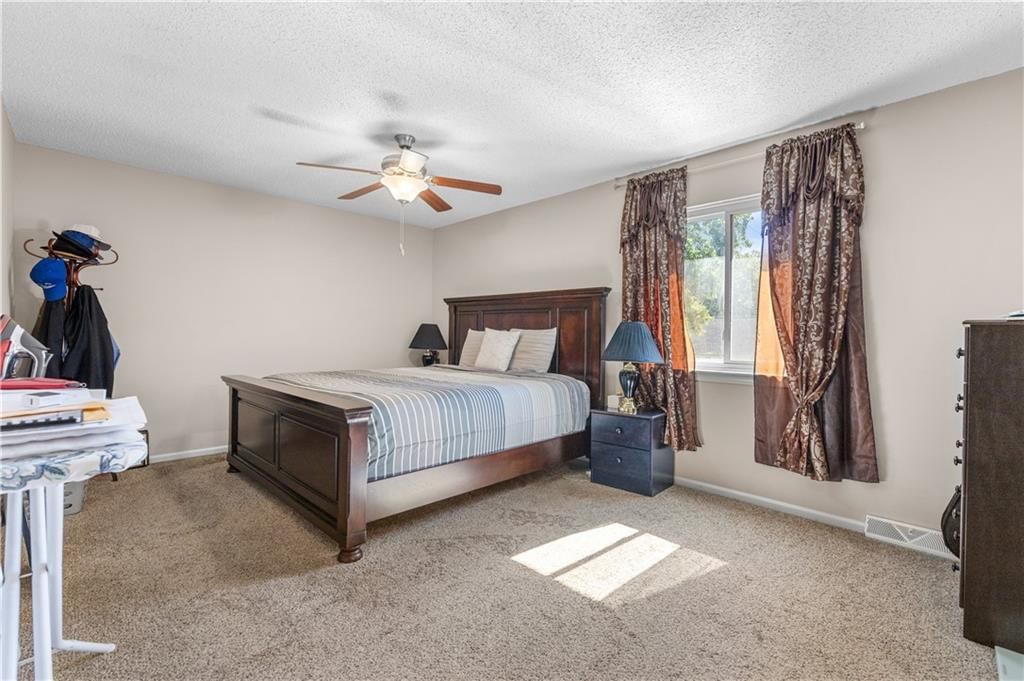
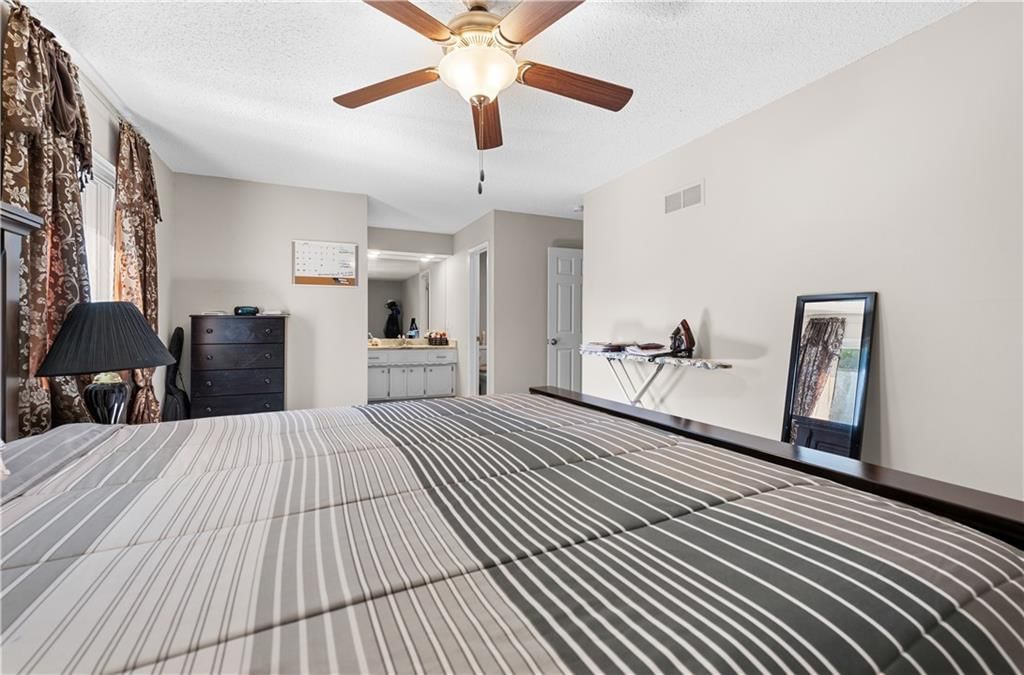
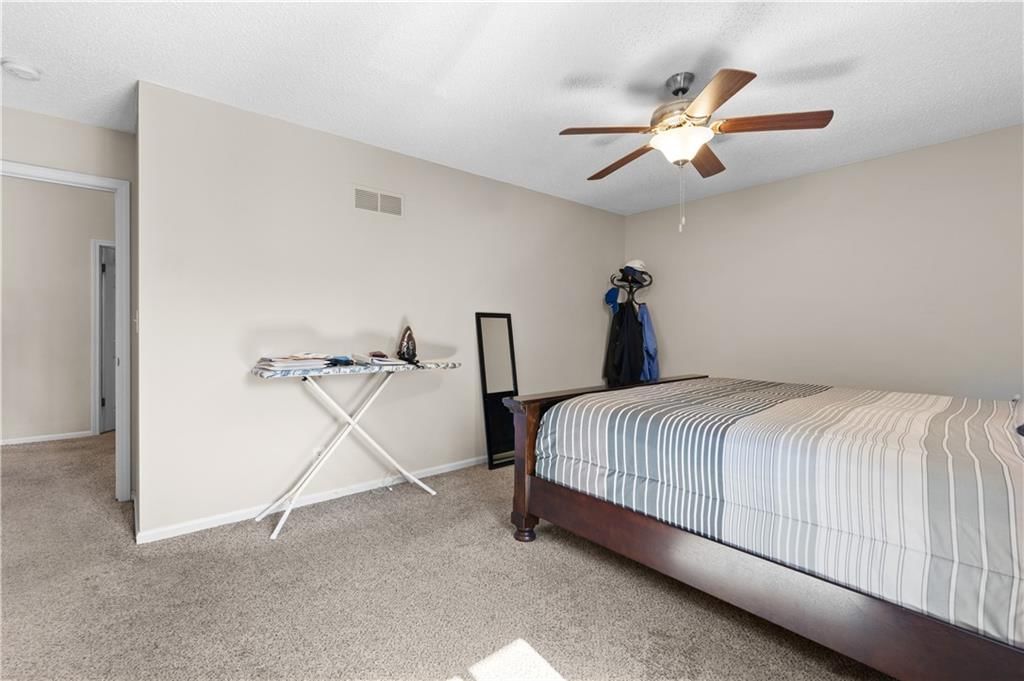
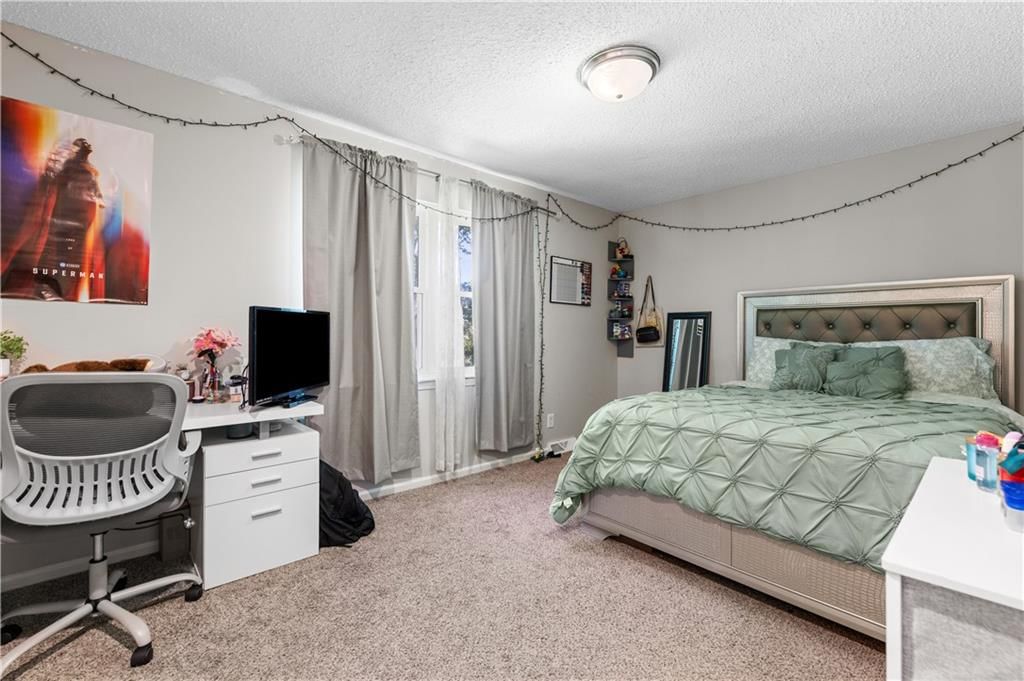
Primary Bedroom
- Features: Ceiling Fan(s)
- Level: Second
- Dimensions: 17 × 12
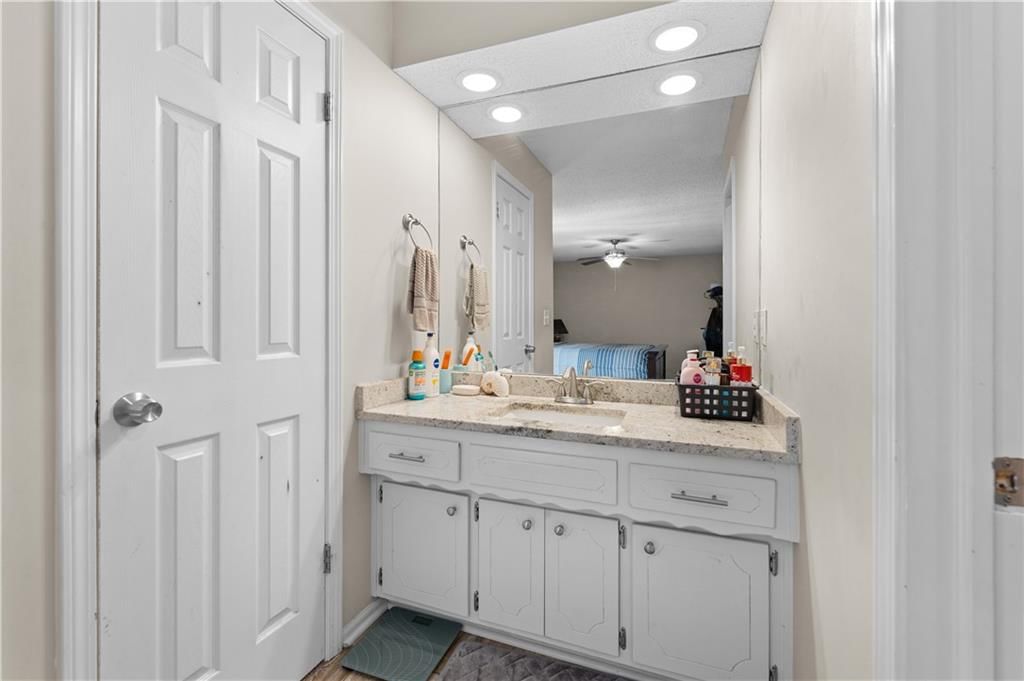
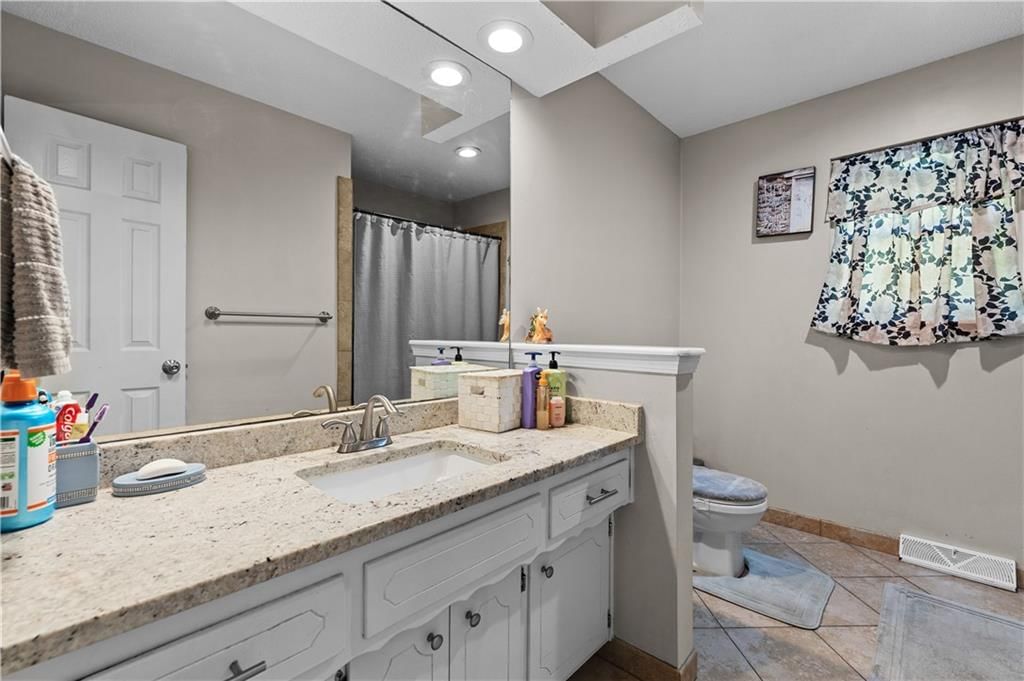
Primary Bathroom
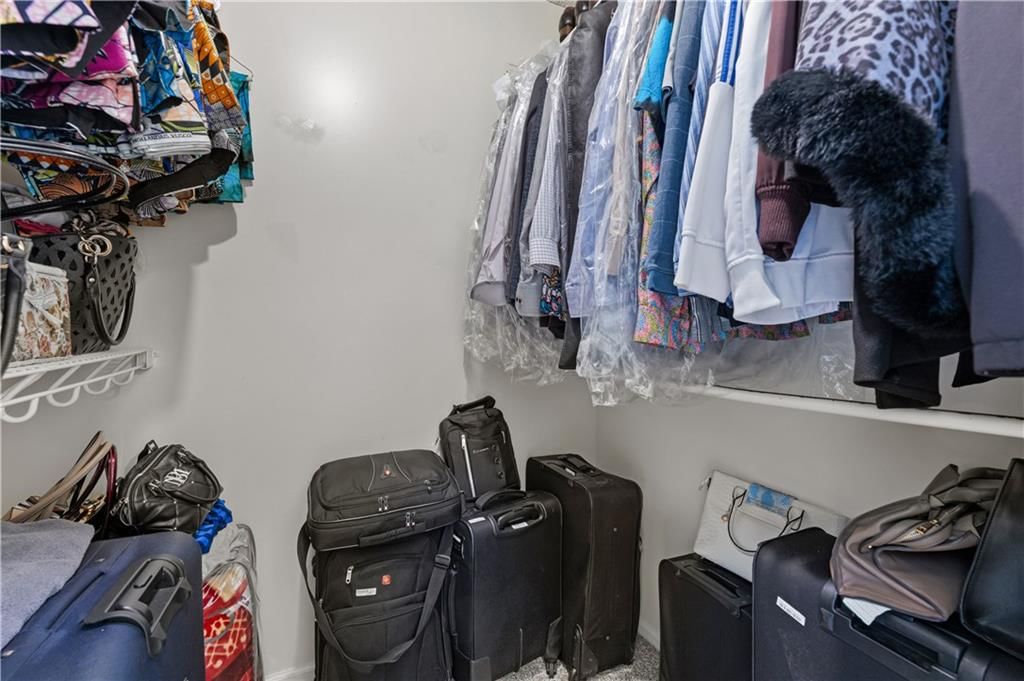
- Features: granite counters, walk-in closet(s)
- Level: Second
- Dimensions: 10 × 6
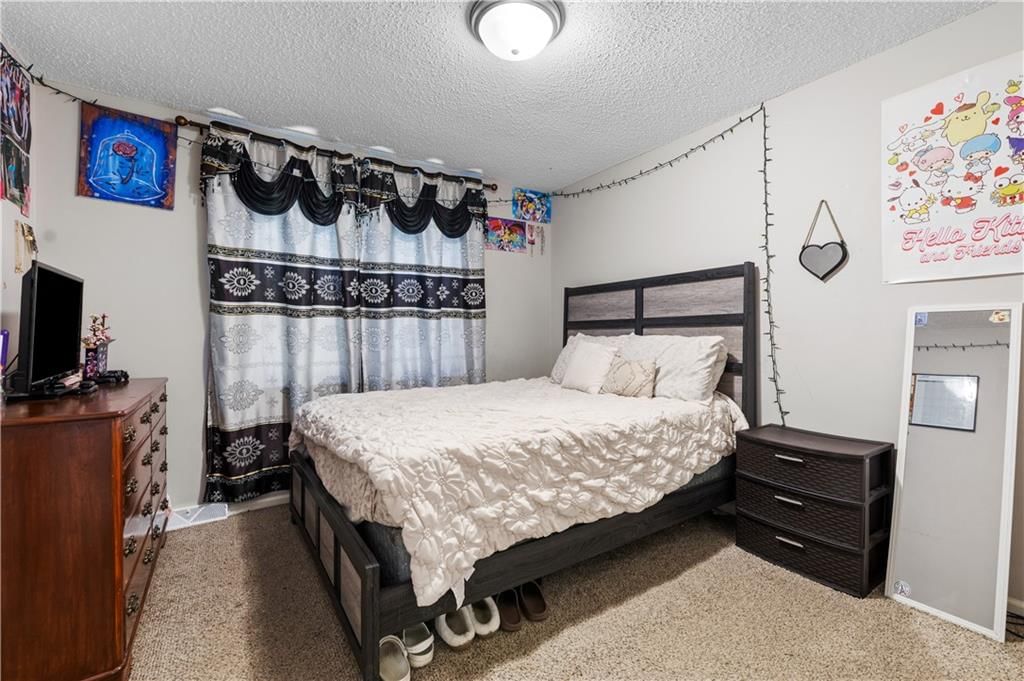
Bedroom 2
- Level: Second
- Dimensions: 12 × 11
Bedroom 3
- Level: Second
- Dimensions: 15 × 10
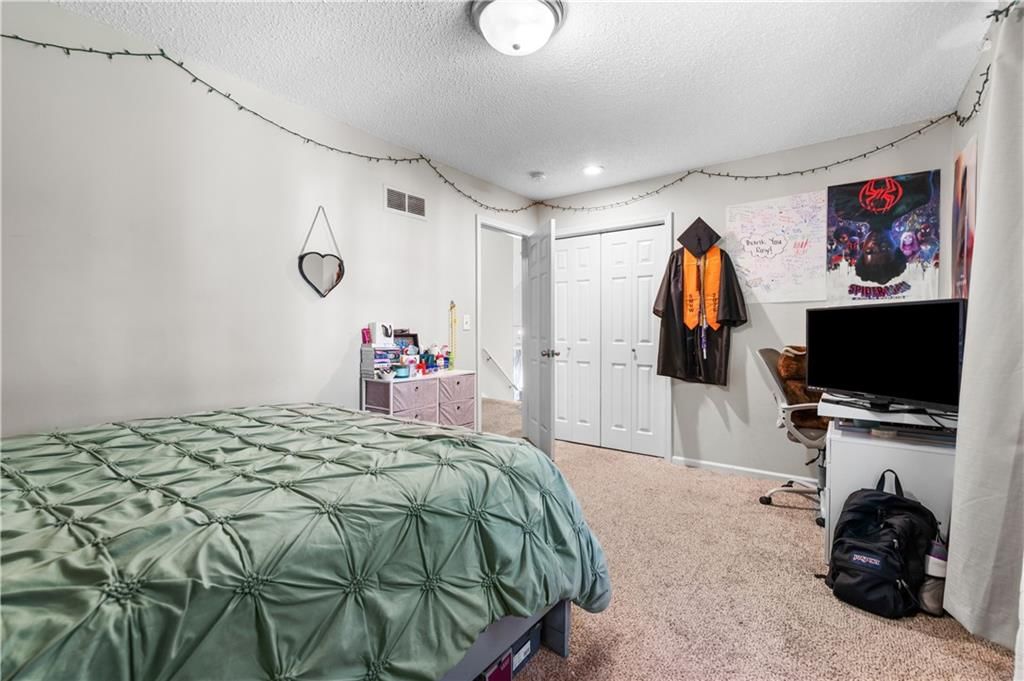
Bedroom 4
- Level: Second
- Dimensions: 14 × 18
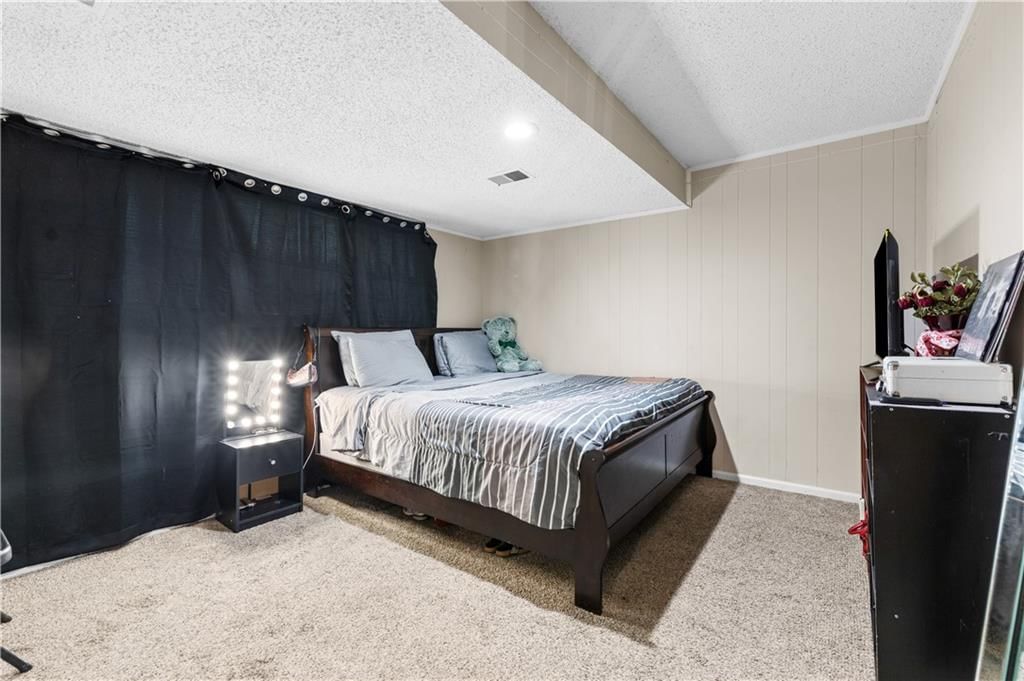
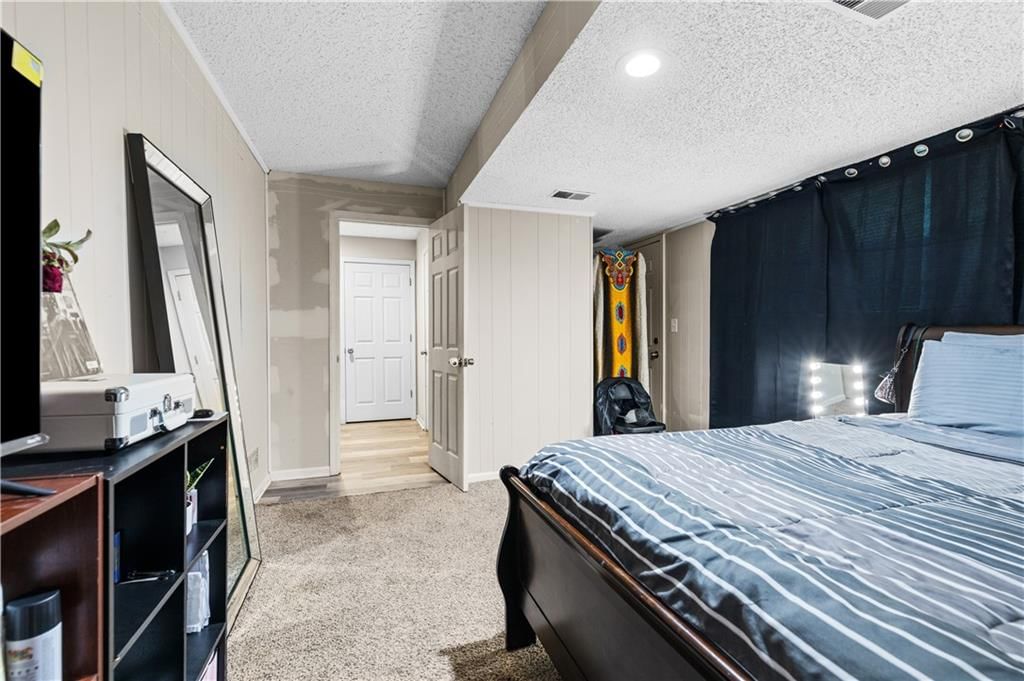
Bedroom 5
Half Bath
- Level: Lower
- Dimensions: 5 × 6
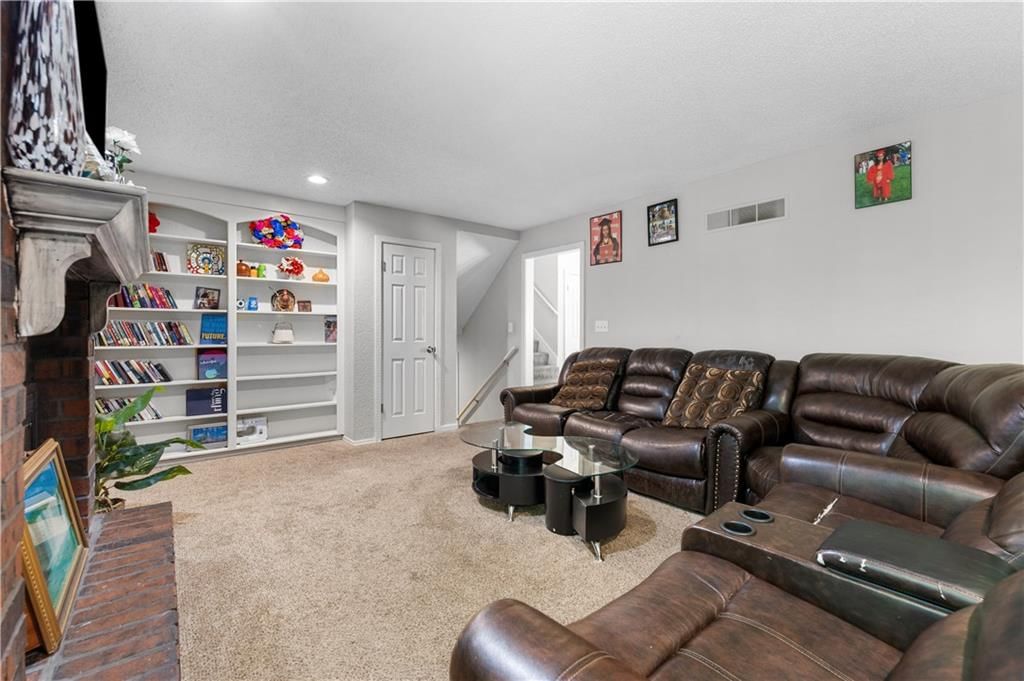
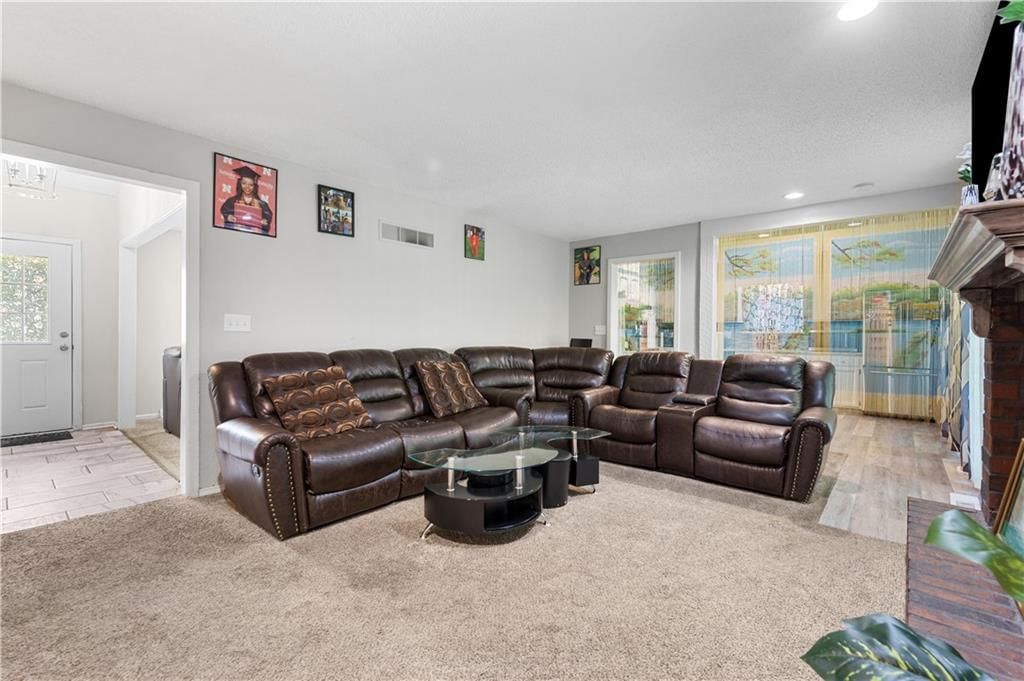
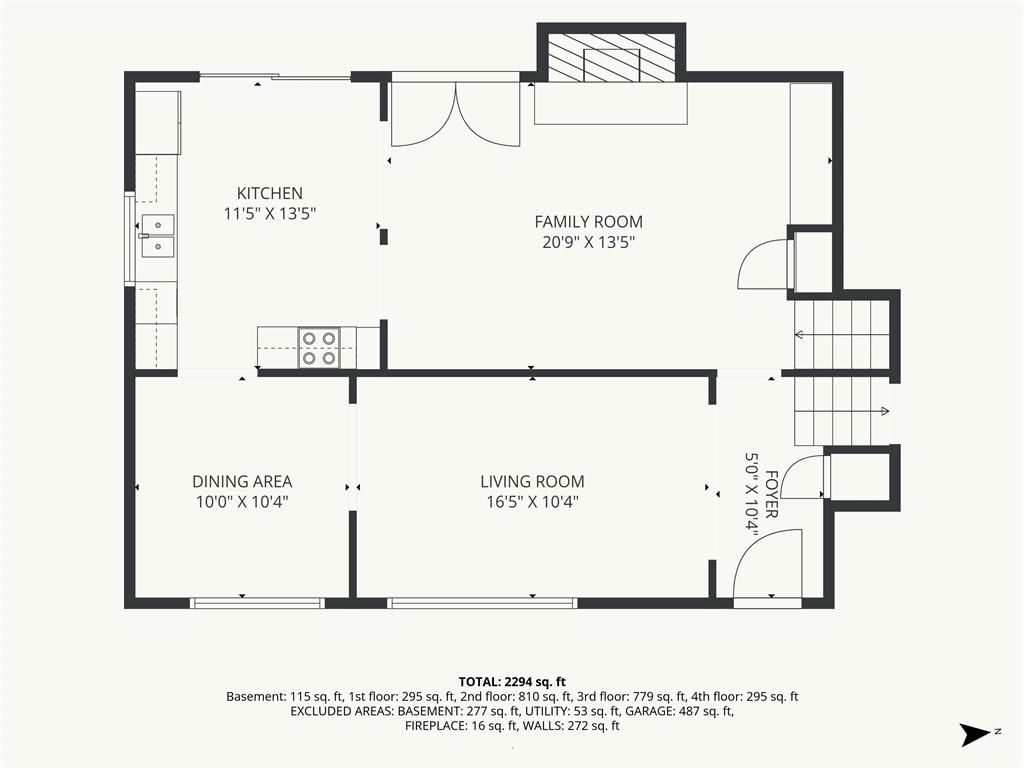
Great Room
- Features: Built-in Features
- Level: First
- Dimensions: 19 × 14
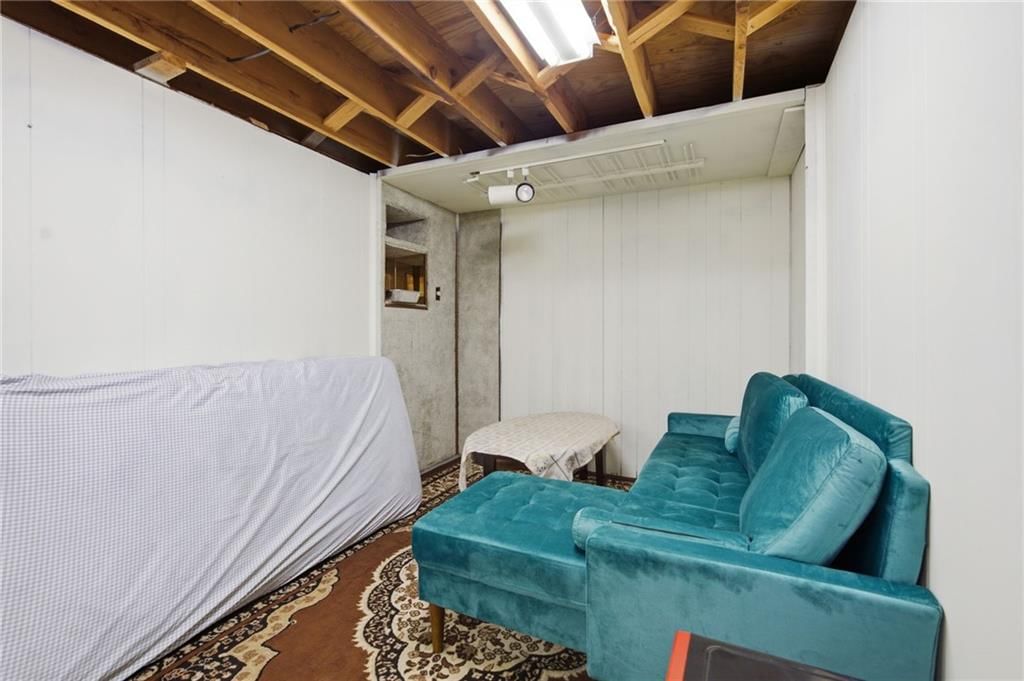
Family Room
- Level: Lower
- Dimensions: 12 × 13
Living Room
- Level: First
- Dimensions: 17 × 12
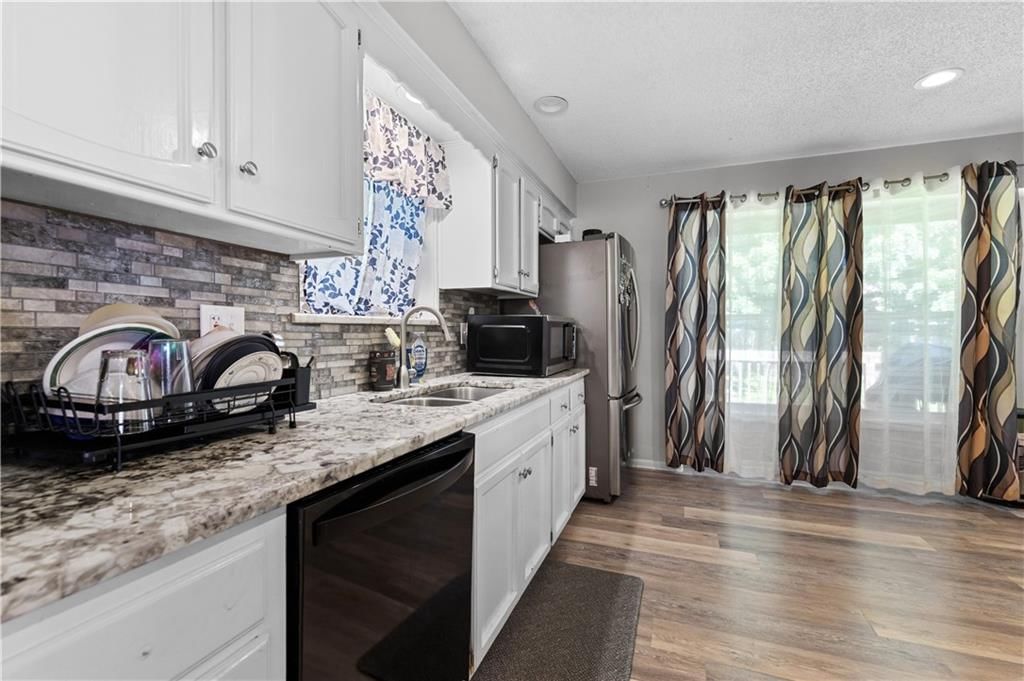
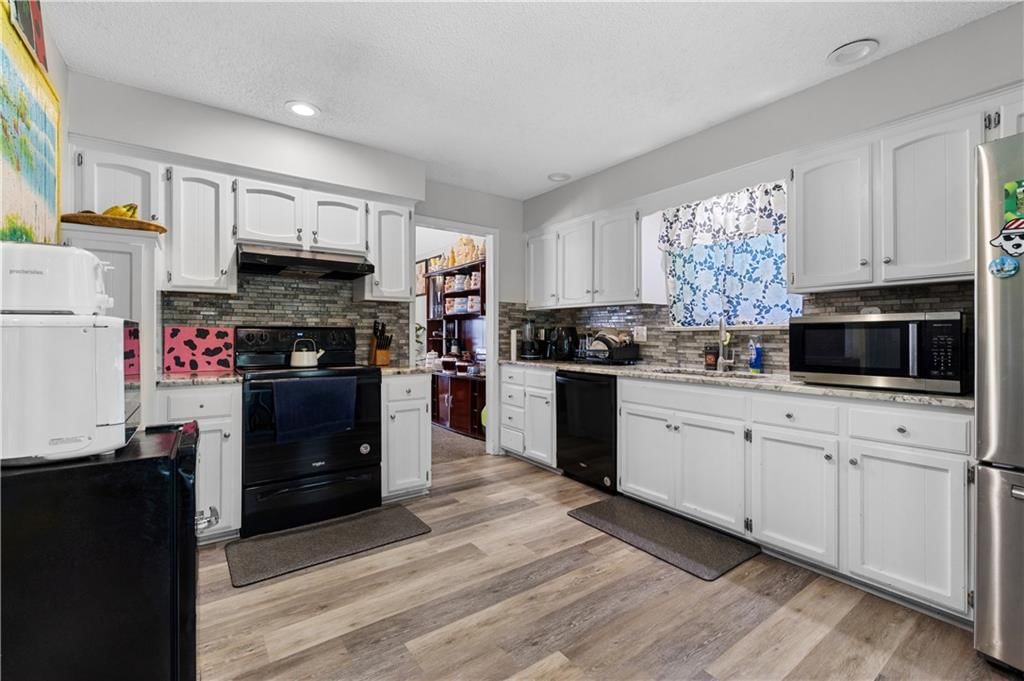
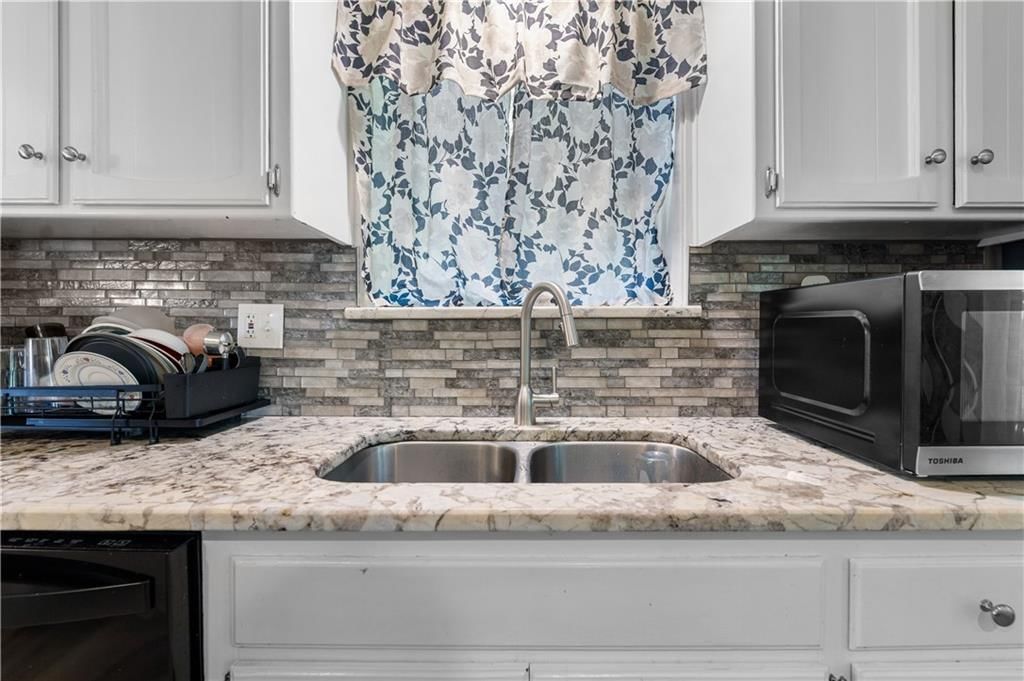
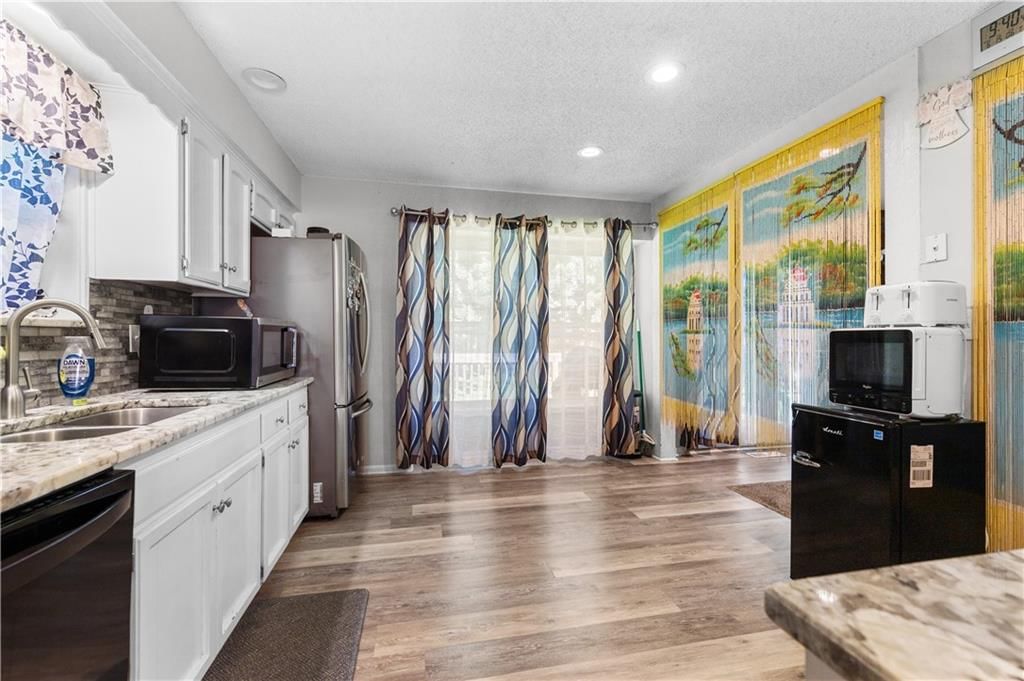
Kitchen
- Features: Granite Counters
- Level: First
- Dimensions: 14 × 12
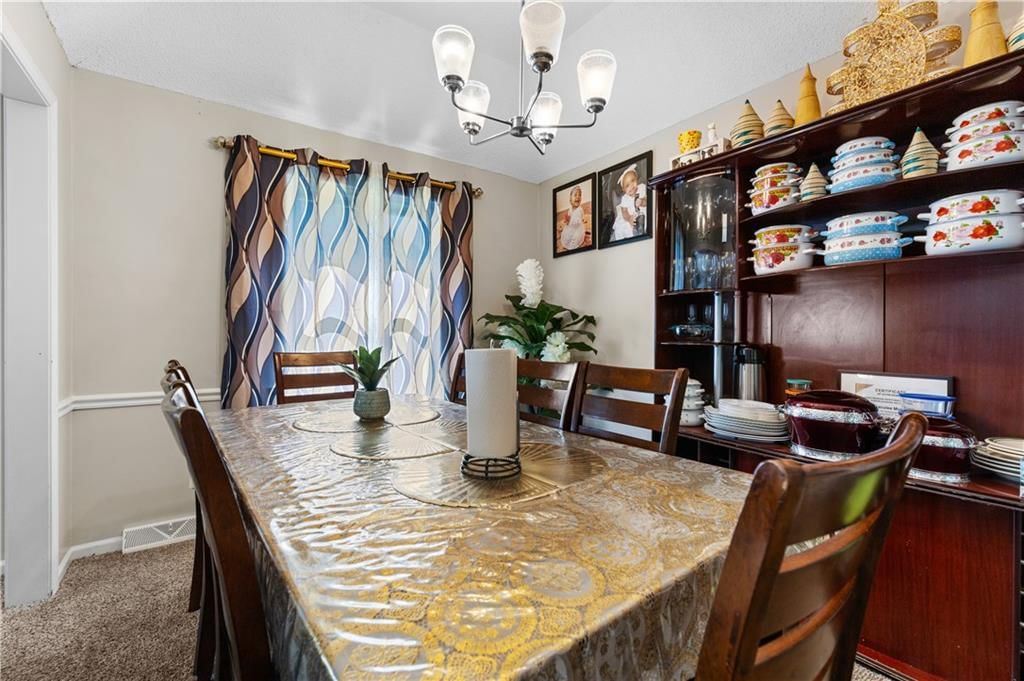
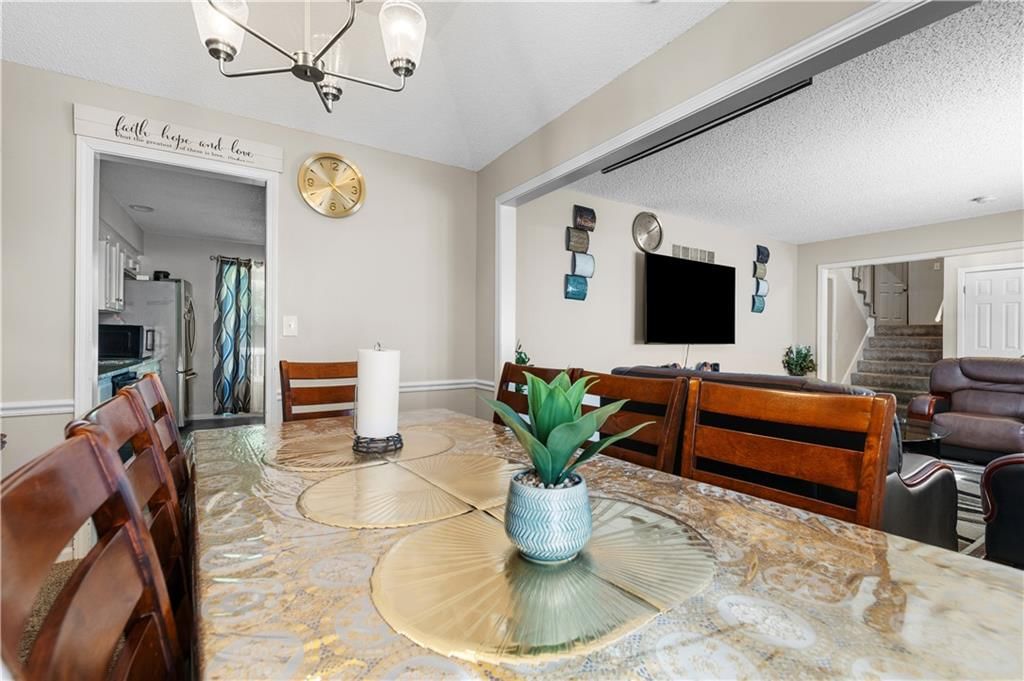
Dining Room
- Level: First
- Dimensions: 10 × 12
Bathroom 1
- Level: Second
- Dimensions: 11 × 6
Heating
- Heating: Electric
Cooling
- Cooling: Central Gas
Appliances
- Included: Dishwasher, Disposal, Electric Range
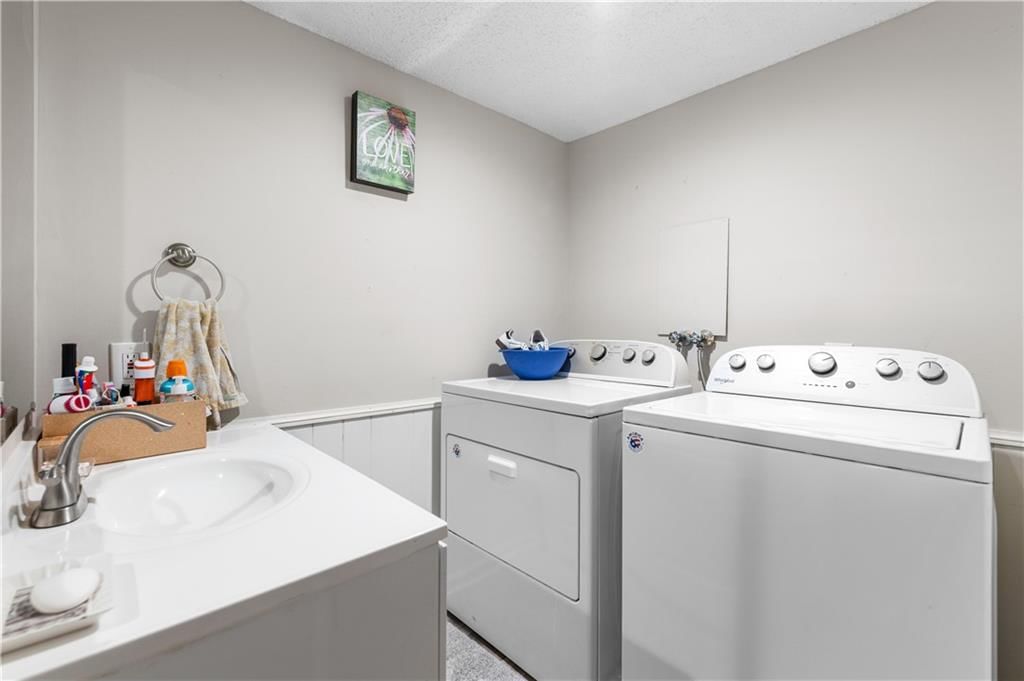
- Laundry: Laundry Room
Features
- Features: Ceiling Fan(s), Painted Cabinets, Walk-In Closet(s)
- Flooring: Carpet
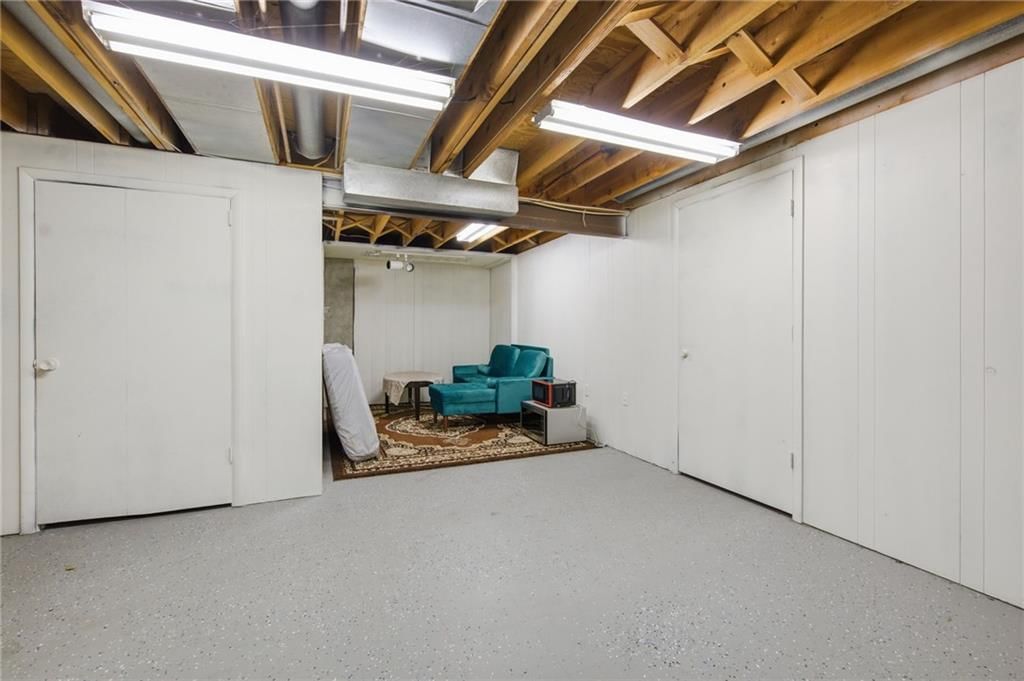
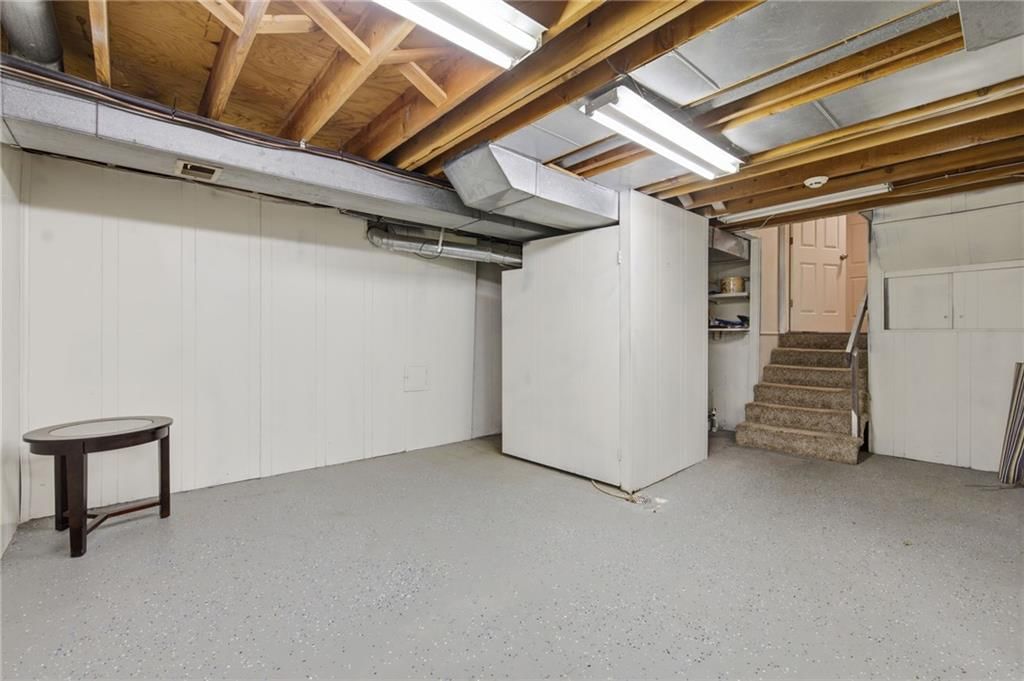
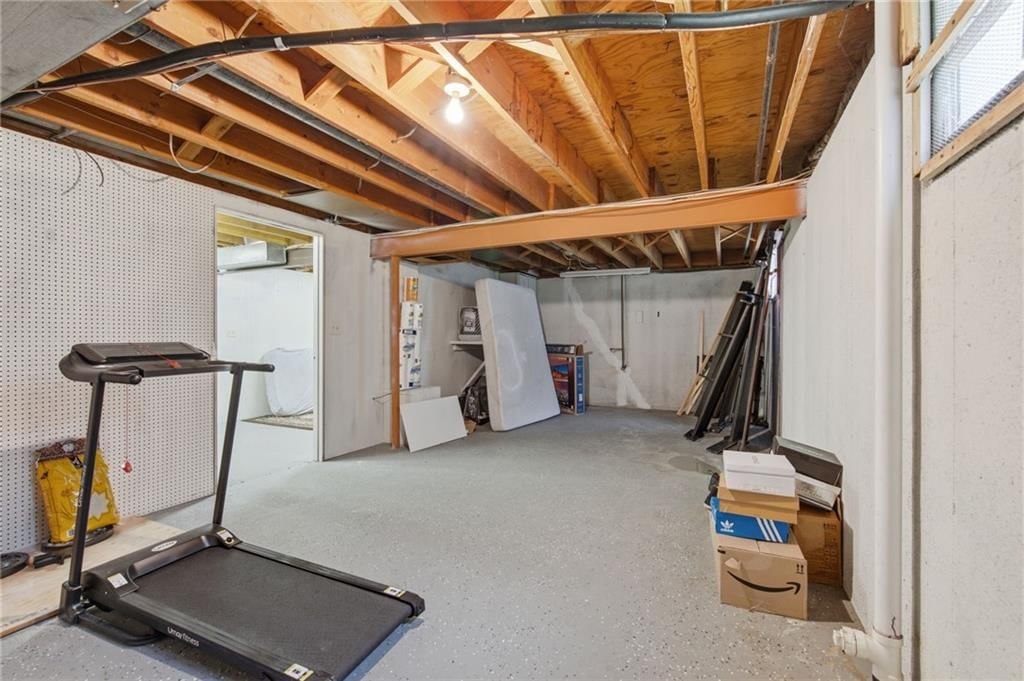
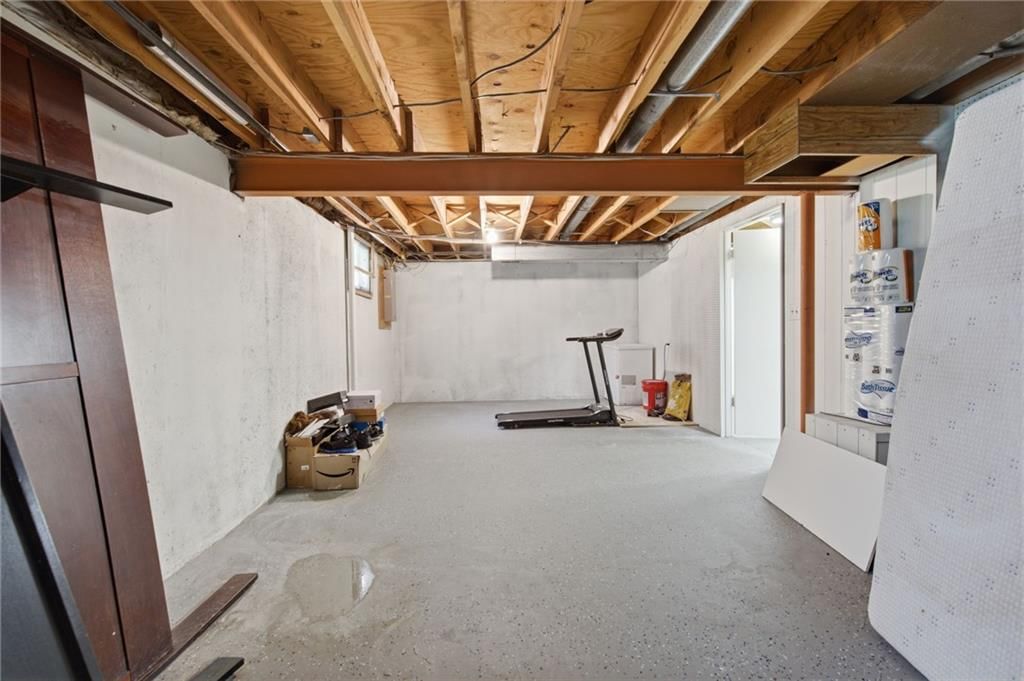
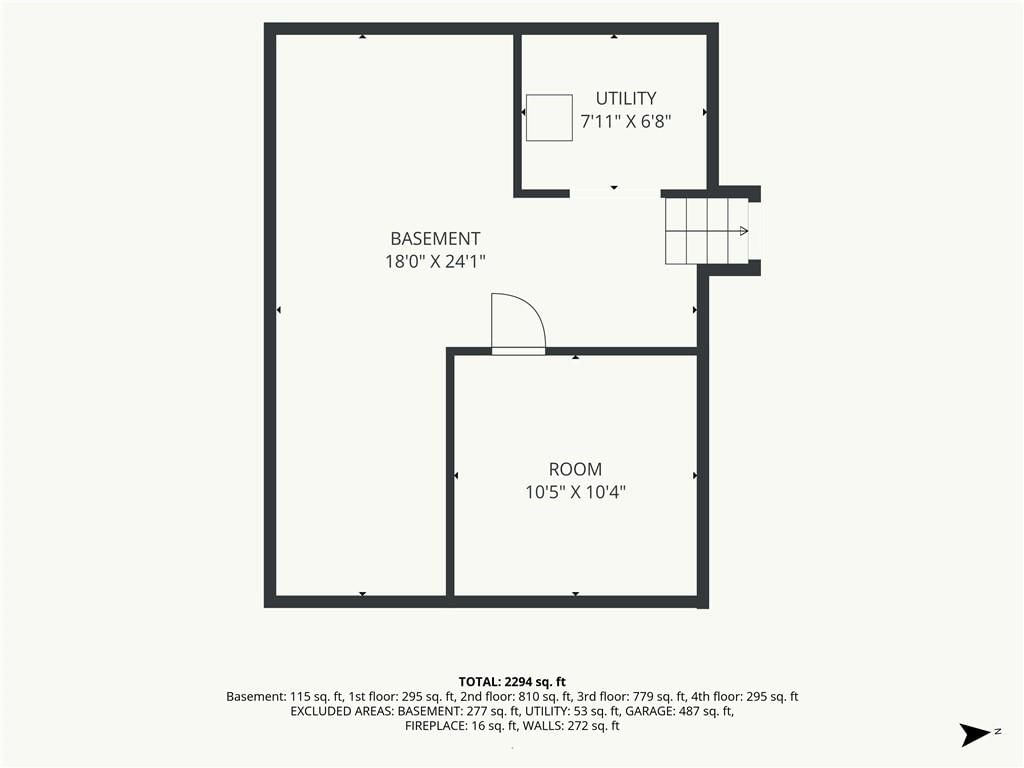
- Basement: Finished, Walk-Out Access
- Fireplace features: Great Room
- Other rooms: Family Room, Subbasement
Interior area
- Finished area above ground: 2,624 sqft
- Total interior livable area: 2,624 sqft
Property
Parking
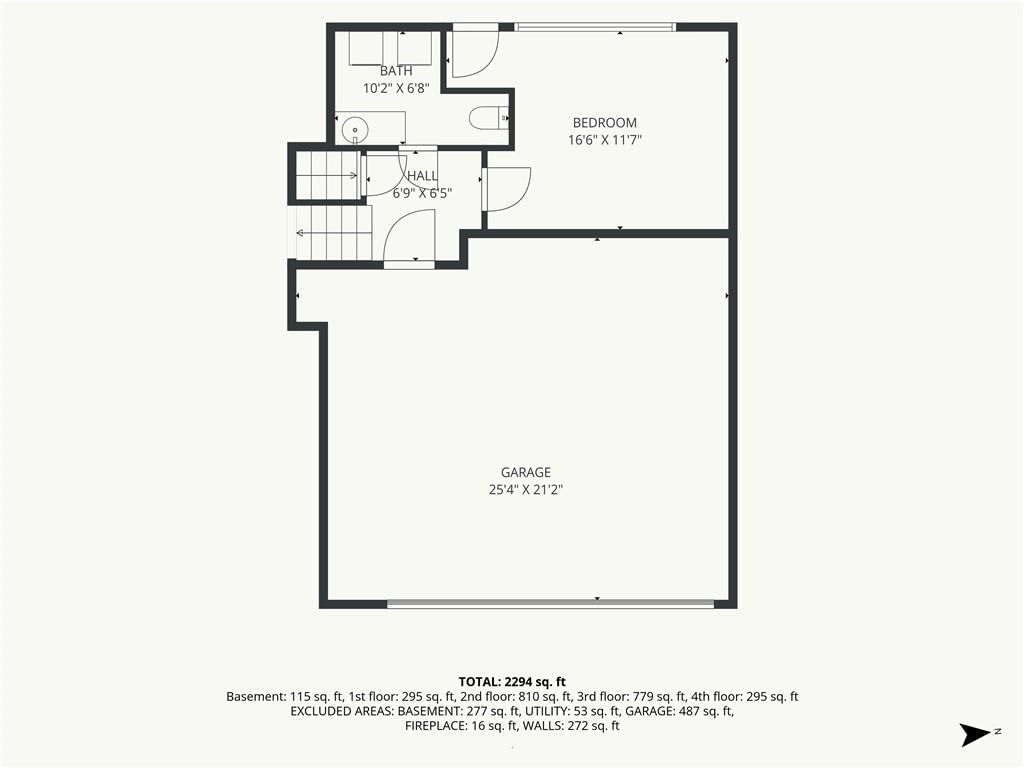
- Total spaces: 2
- Parking features: Attached, Garage Faces Front
Lot
- Size: 0.20 Acres
- Features: City Lot
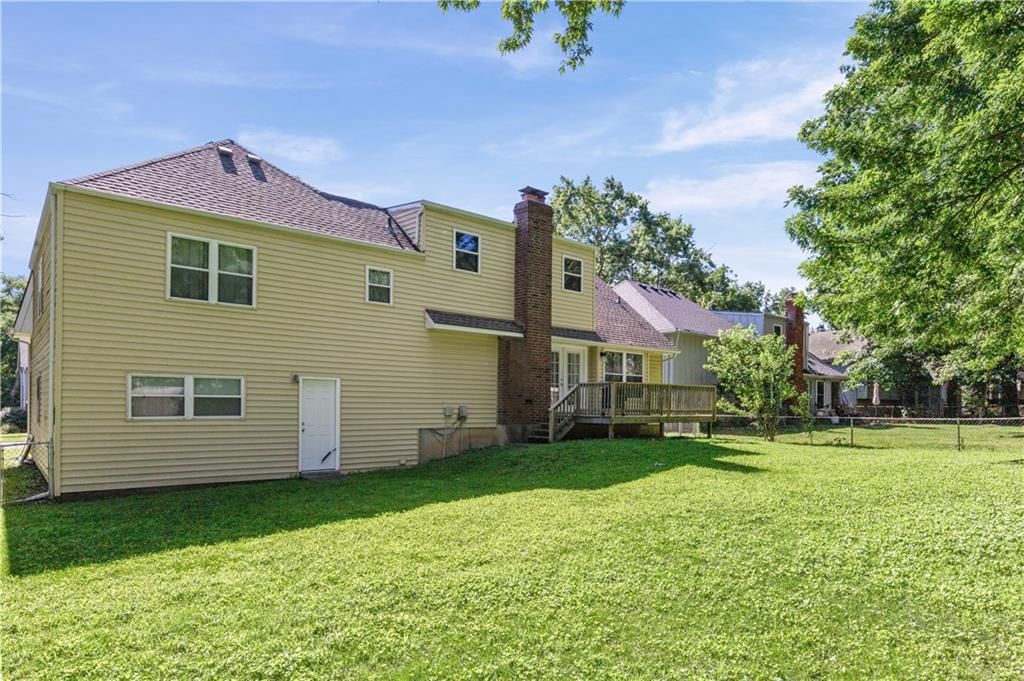
- Patio & porch: Deck
Construction
Type & style
- Home type: Residential
- Architectural style: Single Family Residence
Materials
- Materials: Frame, Vinyl Siding
Condition
- Year built: 1974
- Age: 51-75 Years
Utilities & green energy
- Sewer: Public Sewer
- Water: Public
Highlights
Outdoor & Lot
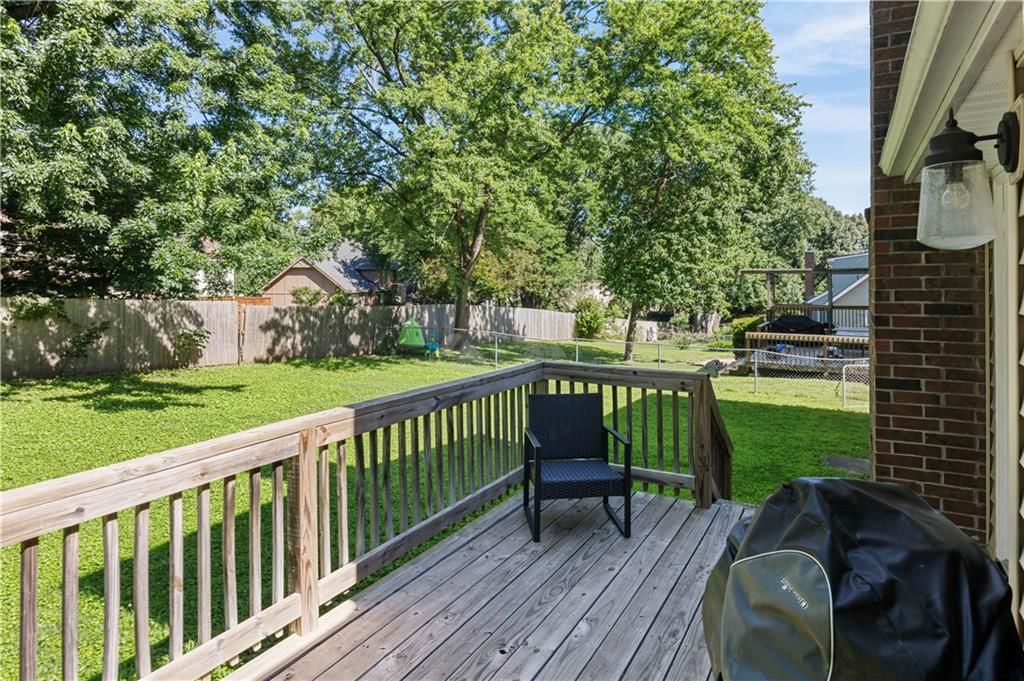
- Deck
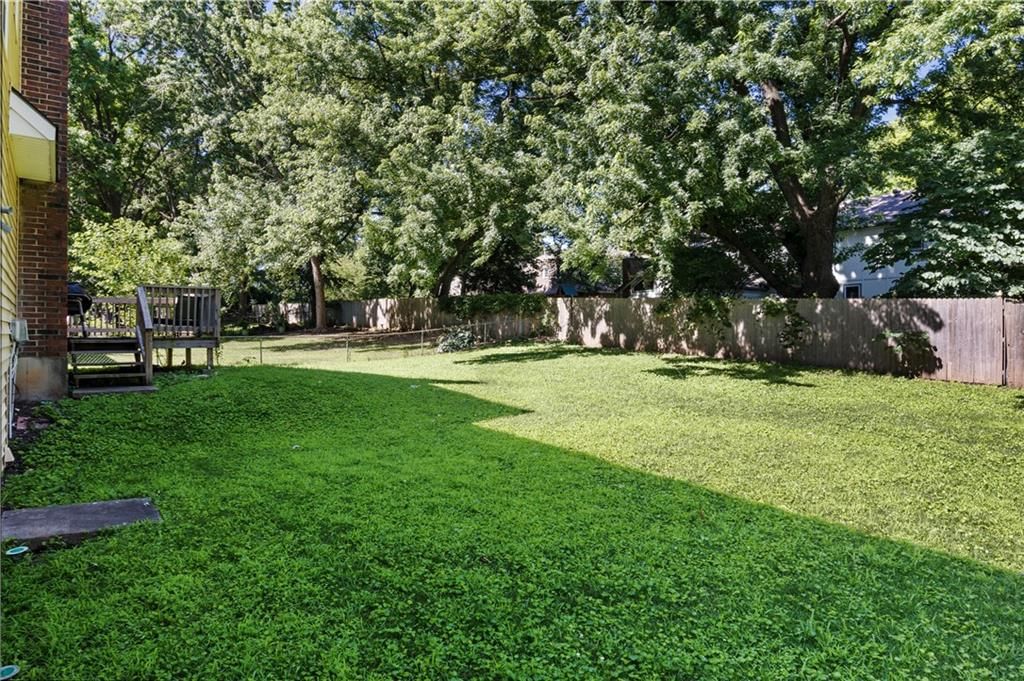
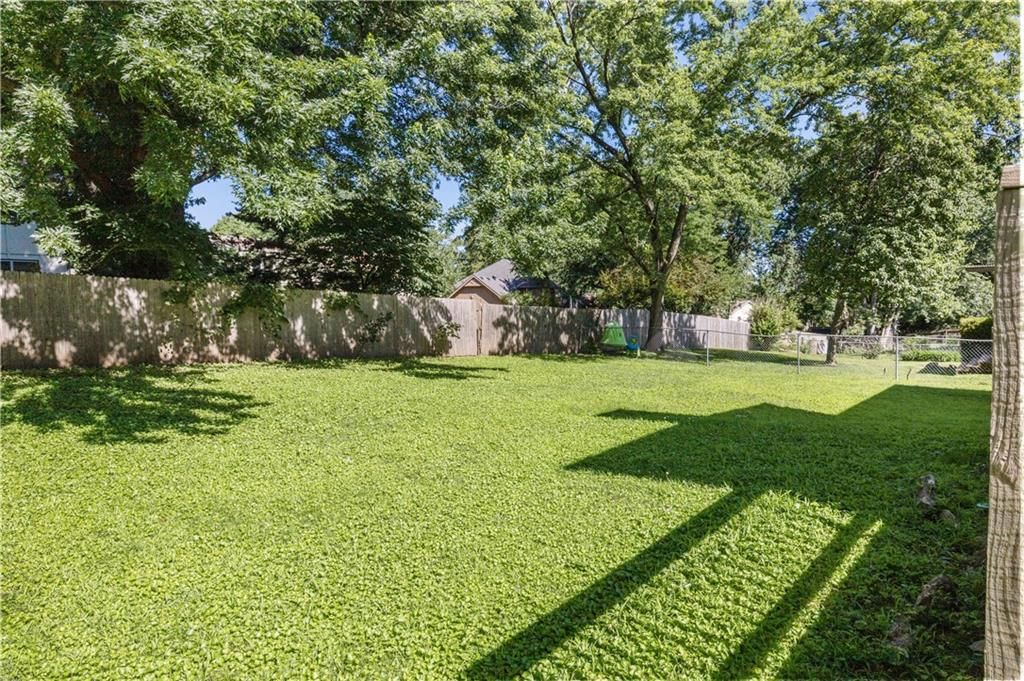
- Fenced Yard
- Big Backyard
- Mature Trees
Kitchen
- White Kitchen
Bathroom
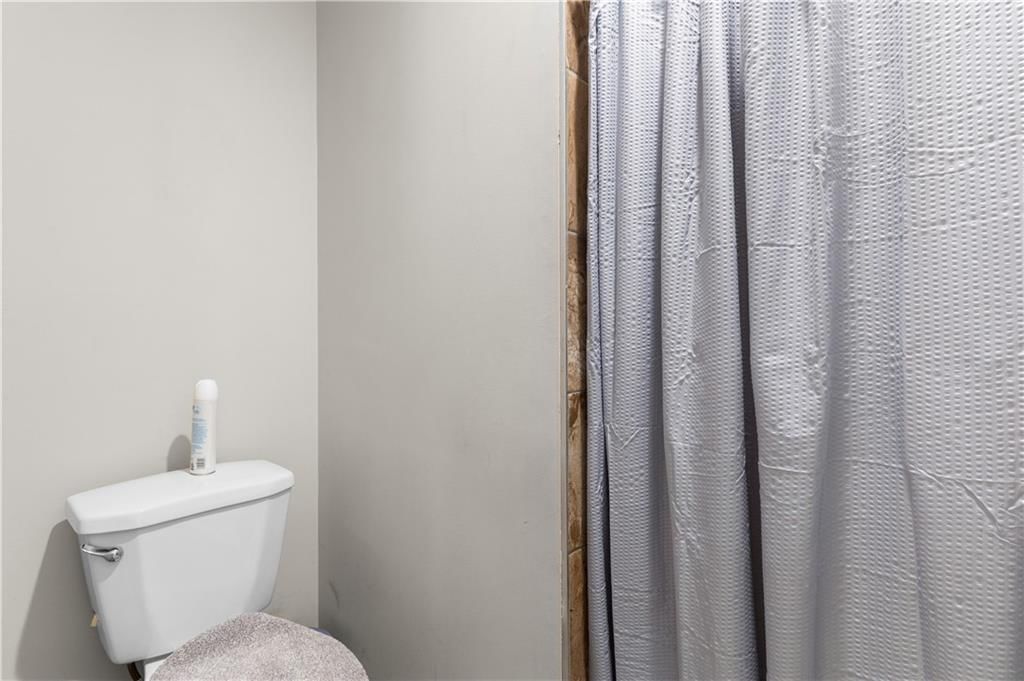
- Walk-in Shower
Interior
- Statement Lighting
Layout
- Finished Basement
- Walk-out Basement
- Bonus Room
Fireplace
- Fireplace
Garage & Parking
- Attached Garage
- Epoxy Garage Floor
HOA and Amenities
No HOA on this home.
Nearby schools
GreatSchools rating
- 8Mill Creek Elementary School
- 7Trailridge Middle School
- 7Shawnee Mission Northwest High School
Schools provided by the listing agent
- District: Shawnee Mission
- Elementary: Mill Creek
- Middle: Trailridge
- High: SM Northwest
Price history
Tax
- Annual tax amount: $4,777 / yr
Property tax history
| Year | Property tax | Assessed value |
|---|---|---|
| 2025 | $4,777 | $43,757 |
| 2024 | $4,578 | $41,423 |
| 2023 | $4,248 | $37,720 |
| 2022 | $3,990 | $35,397 |
| 2021 | — | $31,648 |
| 2020 | $3,382 | $28,106 |
| 2019 | — | $27,255 |
| 2018 | — | $24,955 |
| 2017 | $2,983 | $23,770 |
| 2016 | $2,846 | $22,379 |
| 2015 | $2,705 | $21,401 |
| 2013 | $2,514 | $19,435 |
Listed by EXP Realty LLC
Listed Jun 13, 2026, 5:40 PM · Updated Aug 3, 2026, 11:17 AM · Source: Heartland MLS as distributed by MLS GRID · MLS #2626083
$430,000
7732 Westgate Drive, Lenexa, KS 66216
About this home
New Price! Motivated Seller!! Welcome home to this beautifully maintained 5-bedroom, 2.5-bath residence offering over 2,100 square feet of comfortable living space in the heart of Lenexa! Nestled on a spacious lot in an established neighborhood, this home combines timeless charm with everyday functionality. Step…
See this home in person
Connect with a local HouseLoop agent to show you this home and answer your questions.
Pick a date
Pick a time
Property Details
Interior
Bedrooms & bathrooms
- Bedrooms: 5
- Full bathrooms: 3
- 1/2 bathrooms: 1
Primary Bedroom
- Features: Ceiling Fan(s)
- Level: Second
- Dimensions: 17 × 12
Primary Bathroom
- Features: granite counters, walk-in closet(s)
- Level: Second
- Dimensions: 10 × 6
Bedroom 2
- Level: Second
- Dimensions: 12 × 11
Bedroom 3
- Level: Second
- Dimensions: 15 × 10
Bedroom 4
- Level: Second
- Dimensions: 14 × 18
Bedroom 5
Half Bath
- Level: Lower
- Dimensions: 5 × 6
Great Room
- Features: Built-in Features
- Level: First
- Dimensions: 19 × 14
Family Room
- Level: Lower
- Dimensions: 12 × 13
Living Room
- Level: First
- Dimensions: 17 × 12
Kitchen
- Features: Granite Counters
- Level: First
- Dimensions: 14 × 12
Dining Room
- Level: First
- Dimensions: 10 × 12
Bathroom 1
- Level: Second
- Dimensions: 11 × 6
Heating
- Heating: Electric
Cooling
- Cooling: Central Gas
Appliances
- Included: Dishwasher, Disposal, Electric Range
- Laundry: Laundry Room
Features
- Features: Ceiling Fan(s), Painted Cabinets, Walk-In Closet(s)
- Flooring: Carpet
- Basement: Finished, Walk-Out Access
- Fireplace features: Great Room
- Other rooms: Family Room, Subbasement
Interior area
- Finished area above ground: 2,624 sqft
- Total interior livable area: 2,624 sqft
Property
Parking
- Total spaces: 2
- Parking features: Attached, Garage Faces Front
Lot
- Size: 0.20 Acres
- Features: City Lot
- Patio & porch: Deck
Construction
Type & style
- Home type: Residential
- Architectural style: Single Family Residence
Materials
- Materials: Frame, Vinyl Siding
Condition
- Year built: 1974
- Age: 51-75 Years
Utilities & green energy
- Sewer: Public Sewer
- Water: Public
Highlights
Outdoor & Lot
- Deck
- Fenced Yard
- Big Backyard
- Mature Trees
Kitchen
- White Kitchen
Bathroom
- Walk-in Shower
Interior
- Statement Lighting
Layout
- Finished Basement
- Walk-out Basement
- Bonus Room
Fireplace
- Fireplace
Garage & Parking
- Attached Garage
- Epoxy Garage Floor
HOA and Amenities
No HOA on this home.
Nearby schools
GreatSchools rating
- 8Mill Creek Elementary School
- 7Trailridge Middle School
- 7Shawnee Mission Northwest High School
Schools provided by the listing agent
- District: Shawnee Mission
- Elementary: Mill Creek
- Middle: Trailridge
- High: SM Northwest
Price history
Tax
- Annual tax amount: $4,777 / yr
Property tax history
| Year | Property tax | Assessed value |
|---|---|---|
| 2025 | $4,777 | $43,757 |
| 2024 | $4,578 | $41,423 |
| 2023 | $4,248 | $37,720 |
| 2022 | $3,990 | $35,397 |
| 2021 | — | $31,648 |
| 2020 | $3,382 | $28,106 |
| 2019 | — | $27,255 |
| 2018 | — | $24,955 |
| 2017 | $2,983 | $23,770 |
| 2016 | $2,846 | $22,379 |
| 2015 | $2,705 | $21,401 |
| 2013 | $2,514 | $19,435 |
Offer Insights
Choose an offer strength
$421,400 – $429,570
Listed by EXP Realty LLC
Listed Jun 13, 2026, 5:40 PM · Updated Aug 3, 2026, 11:17 AM · Source: Heartland MLS as distributed by MLS GRID · MLS #2626083