$449,950
4 bd · 3.5 ba · 2,008 sqftAbout this home
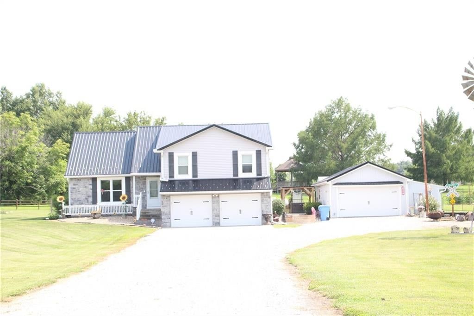
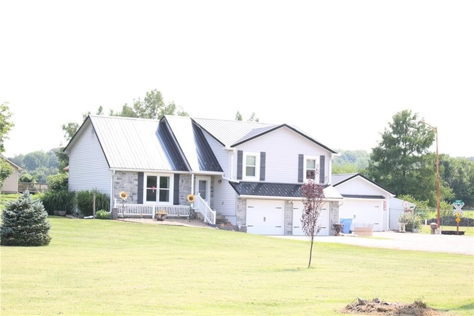
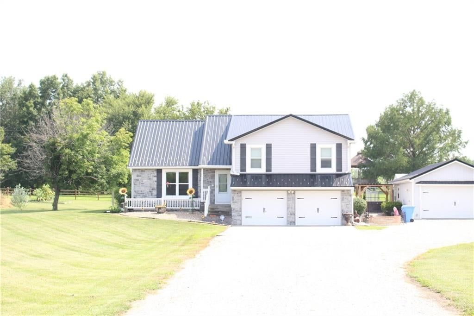
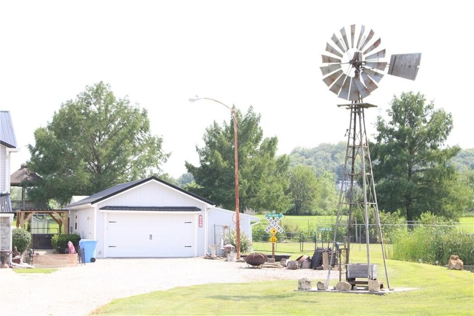
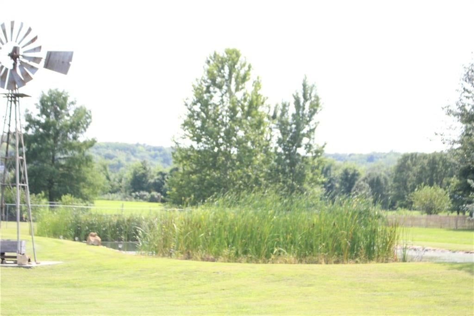
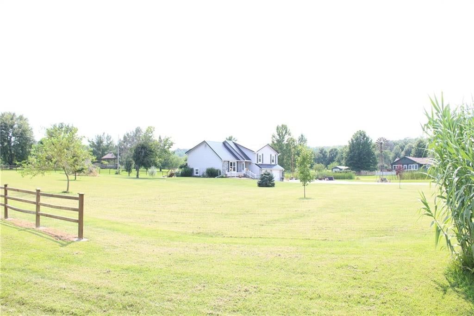
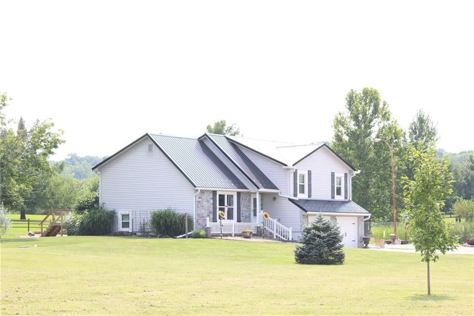
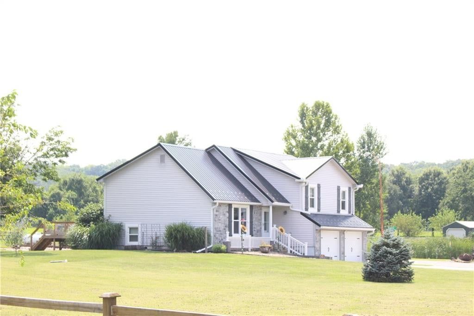
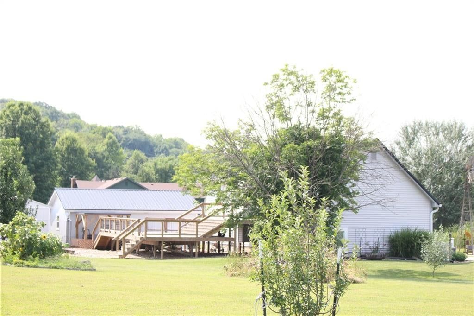
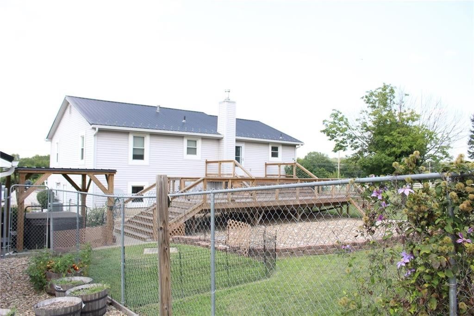
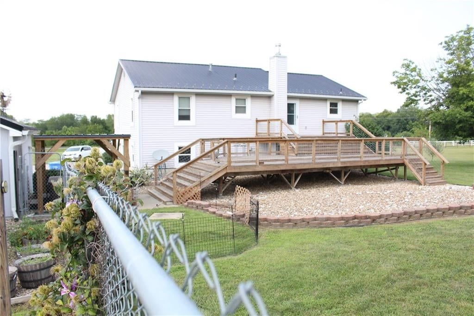
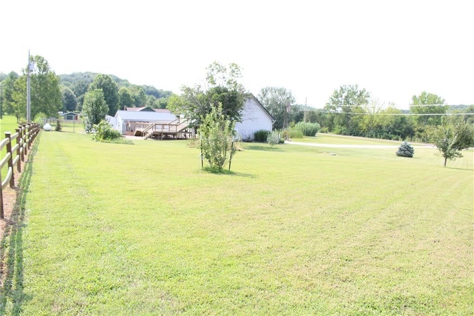
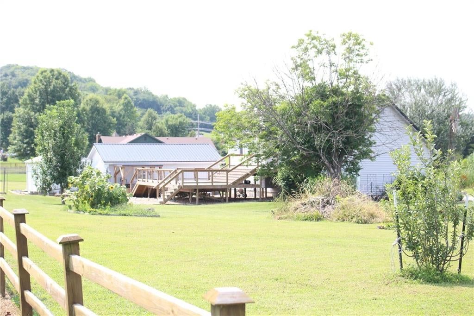
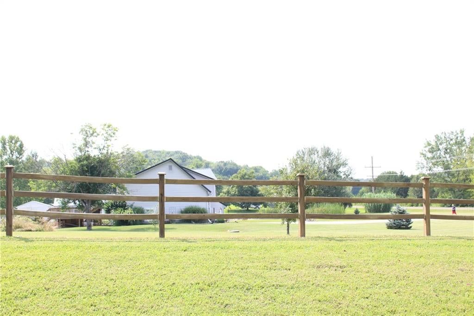
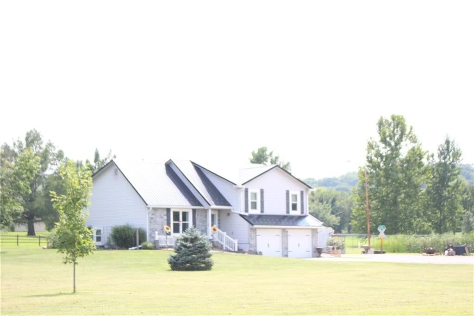
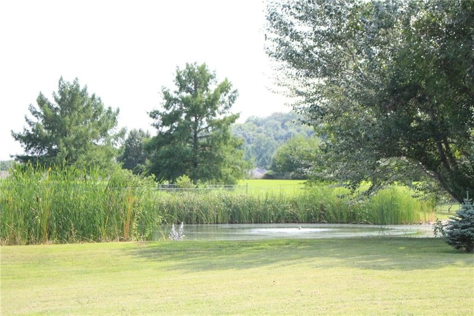
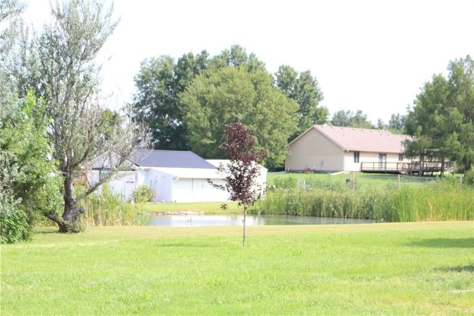
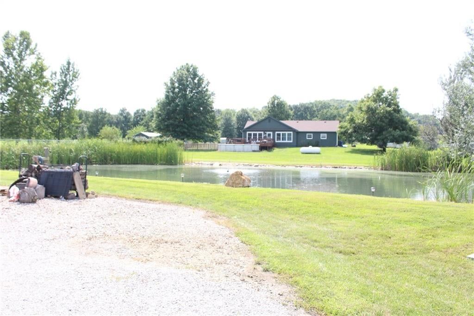
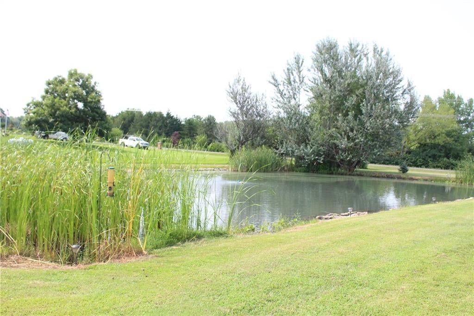
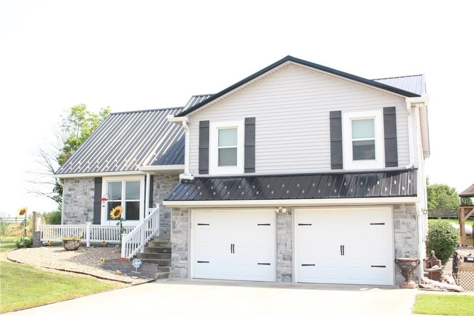
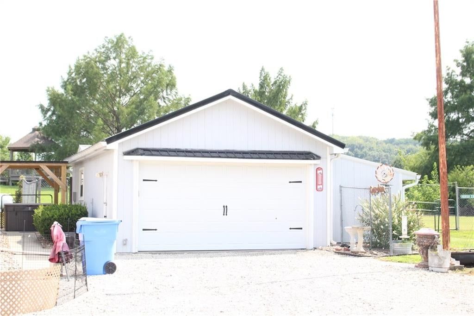
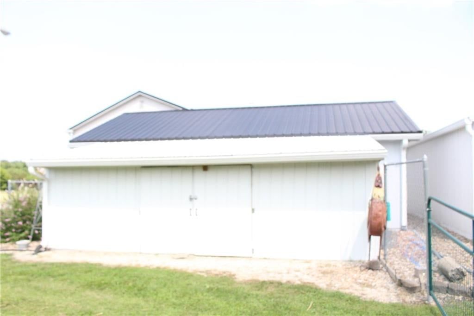
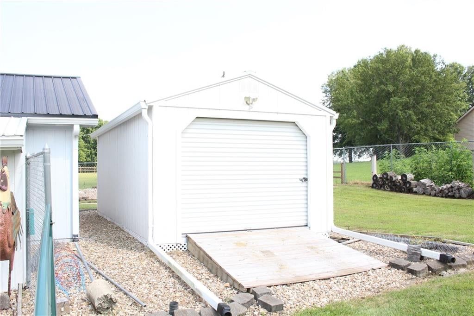
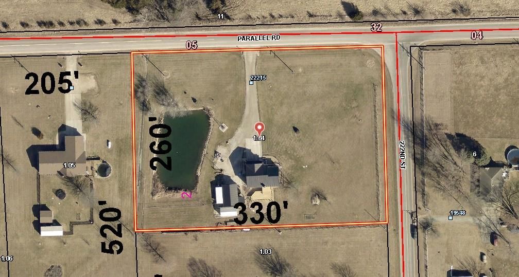
COMING SOON! HOME WITH THE ULTIMATE NATURE SETTING IN TONGANOXIE! 4 BEDROOM FRONT TO BACK SPLIT SITTING ON A GORGEOUS 2.3 ACRES CORNER LOT WITH SMALL POND 12' DEEP W/ FISH, beautiful decor and manicured yard with cat tails, bamboo plants, wind mill, wood & 6' fencing in back yard. For additional toys, storage, and…
Offer Insights
Choose an offer strength
$436,452 – $445,001
Property Details
Interior
Bedrooms & bathrooms
- Bedrooms: 4
- Full bathrooms: 3
- 1/2 bathrooms: 1
Primary Bedroom
- Features: ceiling fan(s), walk-in closet(s)
- Level: Main
- Dimensions: 15 × 12
Primary Bathroom
- Features: built-in features, granite counters
- Level: Main
- Dimensions: 8 × 5
Bedroom 2
- Features: Ceiling Fan(s)
- Level: Main
- Dimensions: 14 × 10
Bedroom 3
- Features: Ceiling Fan(s)
- Level: Main
- Dimensions: 17 × 10
Bedroom 4
- Level: Lower
- Dimensions: 13 × 10
Half Bath 2
- Features: built-in features, granite counters
- Level: Lower
- Dimensions: 7 × 6
Family Room
- Features: Ceiling Fan(s)
- Level: Lower
- Dimensions: 22 × 13
Living Room
- Features: cedar closet(s), ceiling fan(s)
- Level: First
- Dimensions: 18 × 11
Kitchen
- Features: built-in features, granite counters, pantry
- Level: Main
- Dimensions: 22 × 13
Bathroom 1
- Features: built-in features, granite counters
- Level: Main
- Dimensions: 8 × 6
Heating
- Heating: Propane
Cooling
- Cooling: Electric
Appliances
- Included: Dishwasher, Disposal, Microwave, Refrigerator, Electric Range, Water Purifier
- Laundry: In Hall, Laundry Closet
Features
- Features: Ceiling Fan(s), Custom Cabinets, Pantry, Stained Cabinets, Vaulted Ceiling(s), Walk-In Closet(s)
- Flooring: Carpet, Laminate, Luxury Vinyl, Vinyl
- Basement: Concrete, Crawl Space, Finished
- Other rooms: Fam Rm Gar Level
Interior area
- Finished area above ground: 2,008 sqft
- Total interior livable area: 2,008 sqft
Property
Parking
- Total spaces: 2
- Parking features: Attached, Garage Door Opener, Garage Faces Front
Lot
- Size: 2.30 Acres
- Features: Acreage, Pond(s)
- Patio & porch: Deck
Construction
Type & style
- Home type: Residential
- Architectural style: Single Family Residence
Materials
- Materials: Frame
Condition
- Year built: 1993
- Age: 31-40 Years
Utilities & green energy
- Sewer: Septic Tank
- Water: Rural
Highlights
Outdoor & Lot
- Deck
- Covered Patio
- Fenced Yard
- Big Backyard
- Mature Trees
- Wooded Lot
- Acreage
- Waterfront
Kitchen
- Walk-in Pantry
Interior
- Tall Ceilings
Layout
- Finished Basement
Garage & Parking
- Attached Garage
Style
- Modern
HOA and Amenities
No HOA on this home.
Nearby schools
GreatSchools rating
- 6Tonganoxie Elementary School
- 4Tonganoxie Middle School
- 6Tonganoxie High School
Schools provided by the listing agent
- District: Tonganoxie
Price history
Tax
- Annual tax amount: $5,085 / yr
Property tax history
| Year | Property tax | Assessed value |
|---|---|---|
| 2025 | $5,085 | $42,584 |
| 2024 | $4,834 | $40,912 |
| 2023 | $4,709 | $39,721 |
| 2022 | $4,349 | $35,857 |
| 2021 | $3,918 | $31,585 |
| 2020 | $3,394 | $27,123 |
| 2019 | $2,950 | $23,932 |
| 2018 | $2,535 | $20,493 |
| 2017 | $2,565 | $20,493 |
| 2016 | $2,689 | $21,426 |
| 2015 | $2,689 | $20,654 |
| 2014 | $2,437 | $20,286 |
Listed by ReeceNichols Premier Realty
Listed Aug 4, 2026, 12:08 PM · Updated Aug 6, 2026, 3:16 AM · Source: Heartland MLS as distributed by MLS GRID · MLS #2626057
$449,950
22215 Parallel Road, Tonganoxie, KS 66086
About this home
COMING SOON! HOME WITH THE ULTIMATE NATURE SETTING IN TONGANOXIE! 4 BEDROOM FRONT TO BACK SPLIT SITTING ON A GORGEOUS 2.3 ACRES CORNER LOT WITH SMALL POND 12' DEEP W/ FISH, beautiful decor and manicured yard with cat tails, bamboo plants, wind mill, wood & 6' fencing in back yard. For additional toys, storage, and…
See this home in person
Connect with a local HouseLoop agent to show you this home and answer your questions.
Pick a date
Pick a time
Property Details
Interior
Bedrooms & bathrooms
- Bedrooms: 4
- Full bathrooms: 3
- 1/2 bathrooms: 1
Primary Bedroom
- Features: ceiling fan(s), walk-in closet(s)
- Level: Main
- Dimensions: 15 × 12
Primary Bathroom
- Features: built-in features, granite counters
- Level: Main
- Dimensions: 8 × 5
Bedroom 2
- Features: Ceiling Fan(s)
- Level: Main
- Dimensions: 14 × 10
Bedroom 3
- Features: Ceiling Fan(s)
- Level: Main
- Dimensions: 17 × 10
Bedroom 4
- Level: Lower
- Dimensions: 13 × 10
Half Bath 2
- Features: built-in features, granite counters
- Level: Lower
- Dimensions: 7 × 6
Family Room
- Features: Ceiling Fan(s)
- Level: Lower
- Dimensions: 22 × 13
Living Room
- Features: cedar closet(s), ceiling fan(s)
- Level: First
- Dimensions: 18 × 11
Kitchen
- Features: built-in features, granite counters, pantry
- Level: Main
- Dimensions: 22 × 13
Bathroom 1
- Features: built-in features, granite counters
- Level: Main
- Dimensions: 8 × 6
Heating
- Heating: Propane
Cooling
- Cooling: Electric
Appliances
- Included: Dishwasher, Disposal, Microwave, Refrigerator, Electric Range, Water Purifier
- Laundry: In Hall, Laundry Closet
Features
- Features: Ceiling Fan(s), Custom Cabinets, Pantry, Stained Cabinets, Vaulted Ceiling(s), Walk-In Closet(s)
- Flooring: Carpet, Laminate, Luxury Vinyl, Vinyl
- Basement: Concrete, Crawl Space, Finished
- Other rooms: Fam Rm Gar Level
Interior area
- Finished area above ground: 2,008 sqft
- Total interior livable area: 2,008 sqft
Property
Parking
- Total spaces: 2
- Parking features: Attached, Garage Door Opener, Garage Faces Front
Lot
- Size: 2.30 Acres
- Features: Acreage, Pond(s)
- Patio & porch: Deck
Construction
Type & style
- Home type: Residential
- Architectural style: Single Family Residence
Materials
- Materials: Frame
Condition
- Year built: 1993
- Age: 31-40 Years
Utilities & green energy
- Sewer: Septic Tank
- Water: Rural
Highlights
Outdoor & Lot
- Deck
- Covered Patio
- Fenced Yard
- Big Backyard
- Mature Trees
- Wooded Lot
- Acreage
- Waterfront
Kitchen
- Walk-in Pantry
Interior
- Tall Ceilings
Layout
- Finished Basement
Garage & Parking
- Attached Garage
Style
- Modern
HOA and Amenities
No HOA on this home.
Nearby schools
GreatSchools rating
- 6Tonganoxie Elementary School
- 4Tonganoxie Middle School
- 6Tonganoxie High School
Schools provided by the listing agent
- District: Tonganoxie
Price history
Tax
- Annual tax amount: $5,085 / yr
Property tax history
| Year | Property tax | Assessed value |
|---|---|---|
| 2025 | $5,085 | $42,584 |
| 2024 | $4,834 | $40,912 |
| 2023 | $4,709 | $39,721 |
| 2022 | $4,349 | $35,857 |
| 2021 | $3,918 | $31,585 |
| 2020 | $3,394 | $27,123 |
| 2019 | $2,950 | $23,932 |
| 2018 | $2,535 | $20,493 |
| 2017 | $2,565 | $20,493 |
| 2016 | $2,689 | $21,426 |
| 2015 | $2,689 | $20,654 |
| 2014 | $2,437 | $20,286 |
Offer Insights
Choose an offer strength
$436,452 – $445,001
Listed by ReeceNichols Premier Realty
Listed Aug 4, 2026, 12:08 PM · Updated Aug 6, 2026, 3:16 AM · Source: Heartland MLS as distributed by MLS GRID · MLS #2626057