$325,000
3 bd · 3.5 ba · 1,760 sqftAbout this home
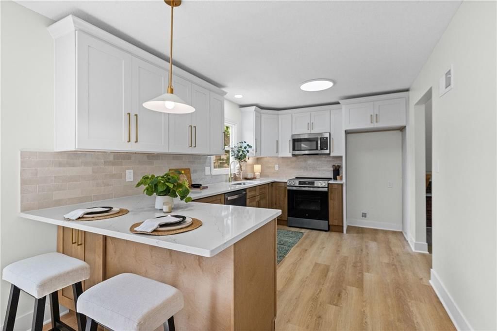
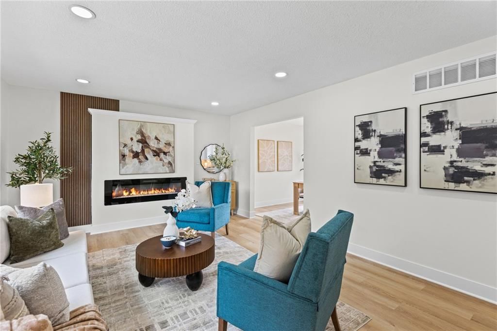
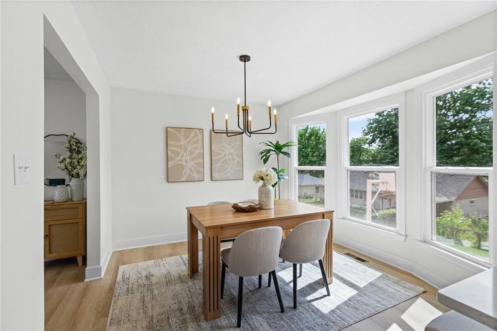
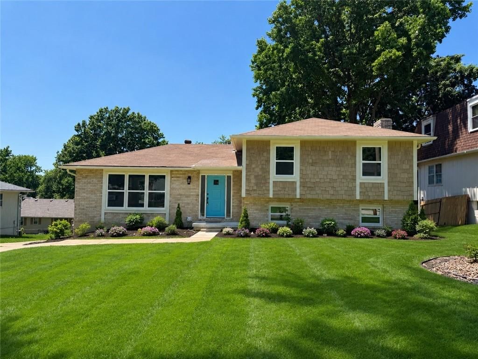
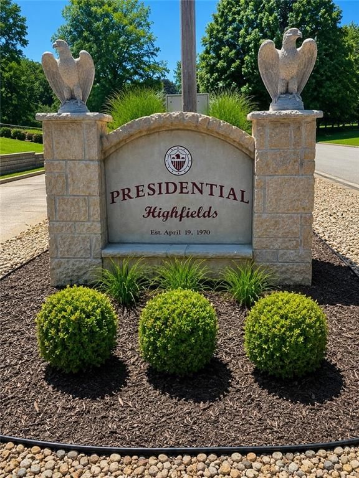
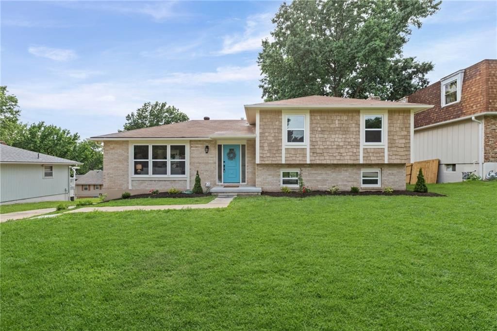
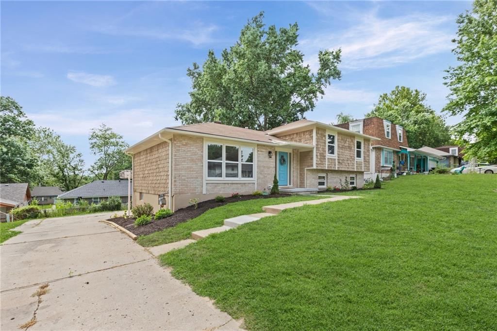
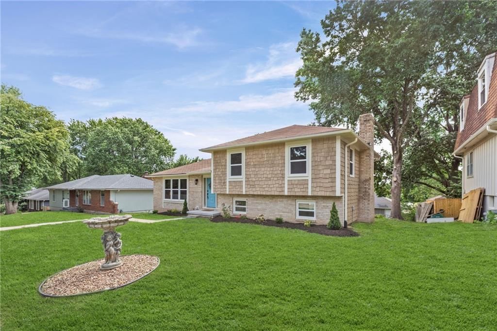
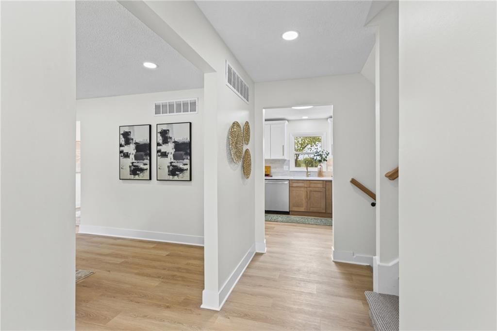
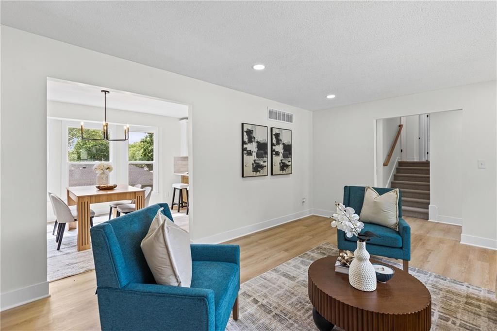
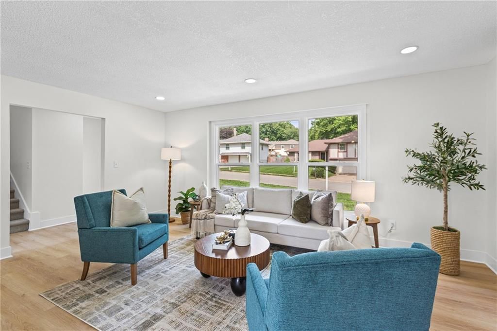
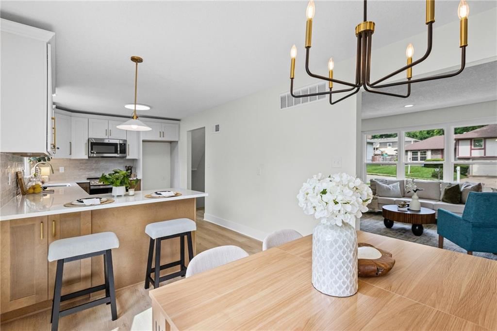
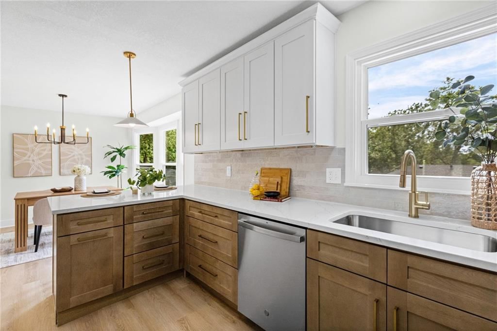
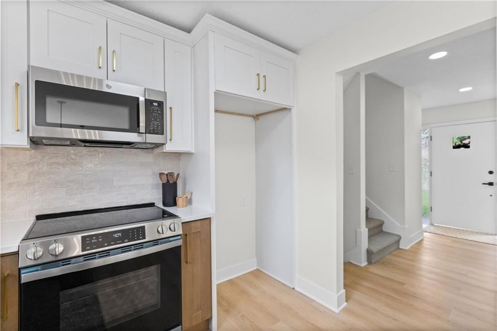
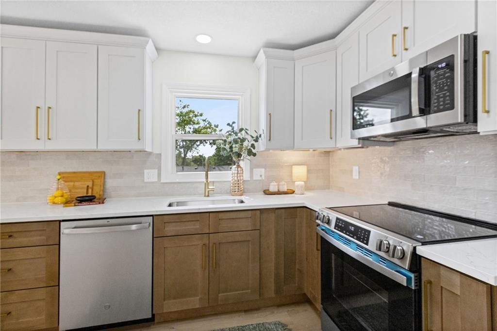
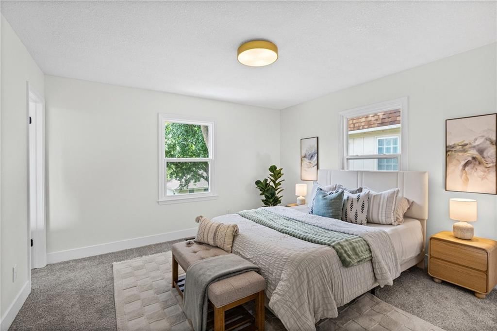
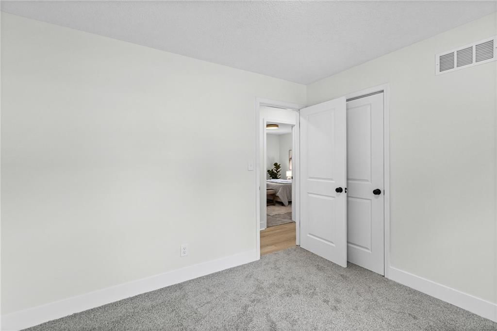
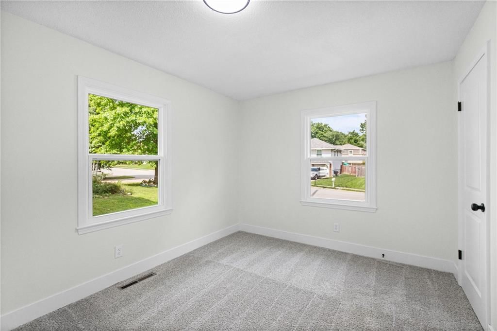
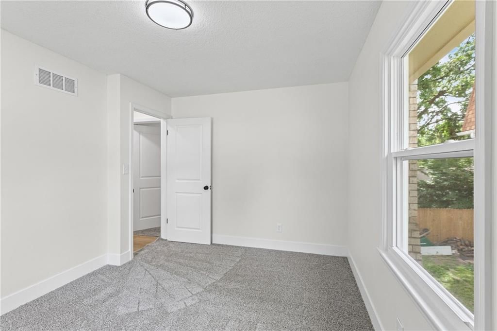
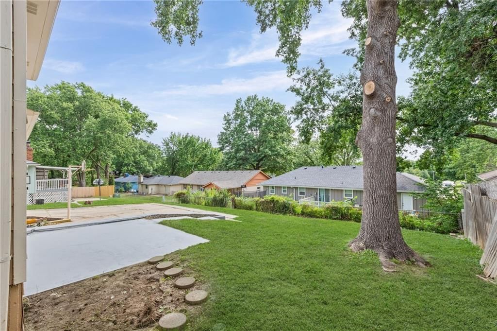
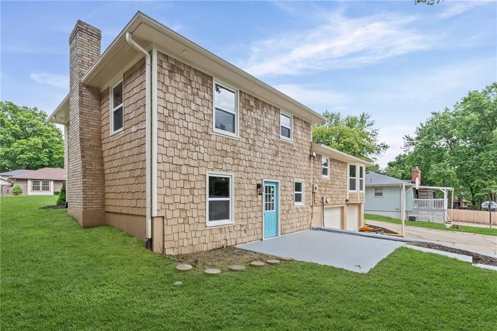
Welcome to this beautifully remodeled home in the desirable Presidential Highfields subdivision, where mature trees, established neighborhoods, and nearby parks create a wonderful place to call home. Completely redesigned from top to bottom, this move-in ready home offers an open floor plan rarely found in this…
Offer Insights
Choose an offer strength
$312,000 – $318,175
Property Details
Interior
Bedrooms & bathrooms
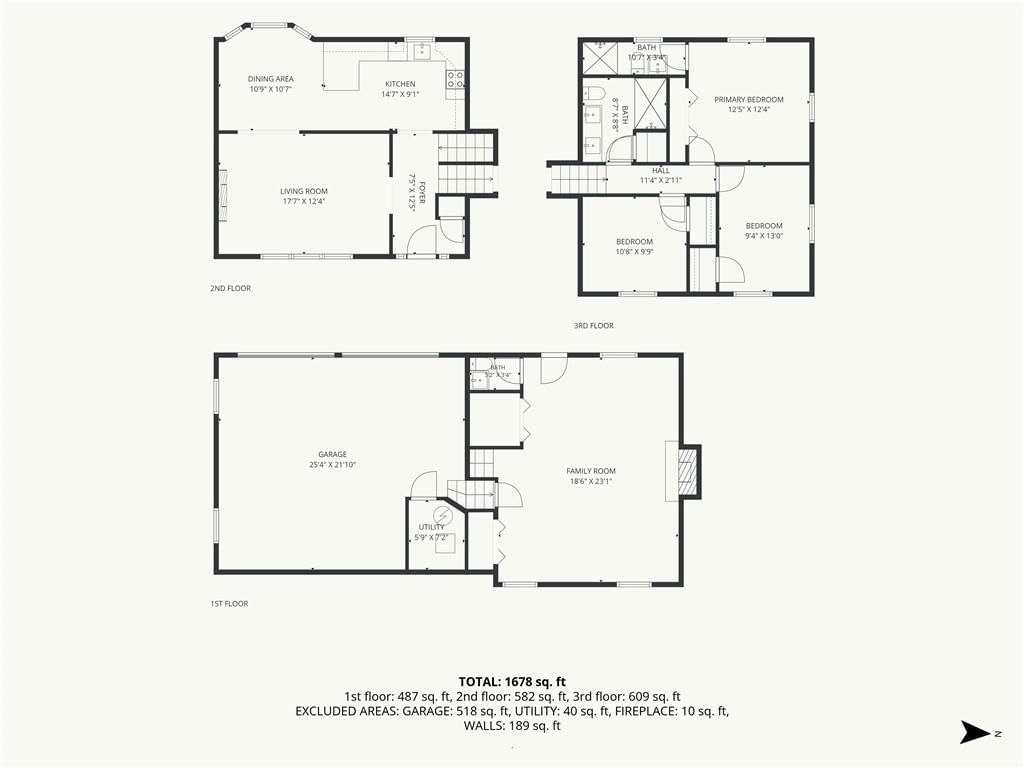
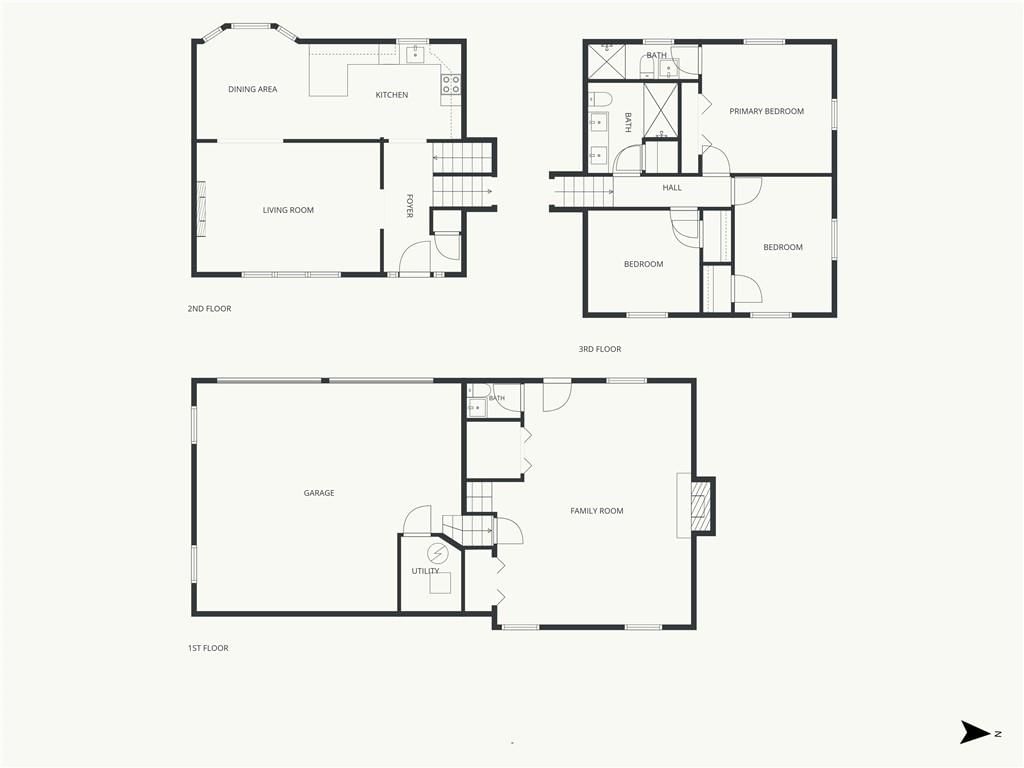
- Bedrooms: 3
- Full bathrooms: 3
- 1/2 bathrooms: 1
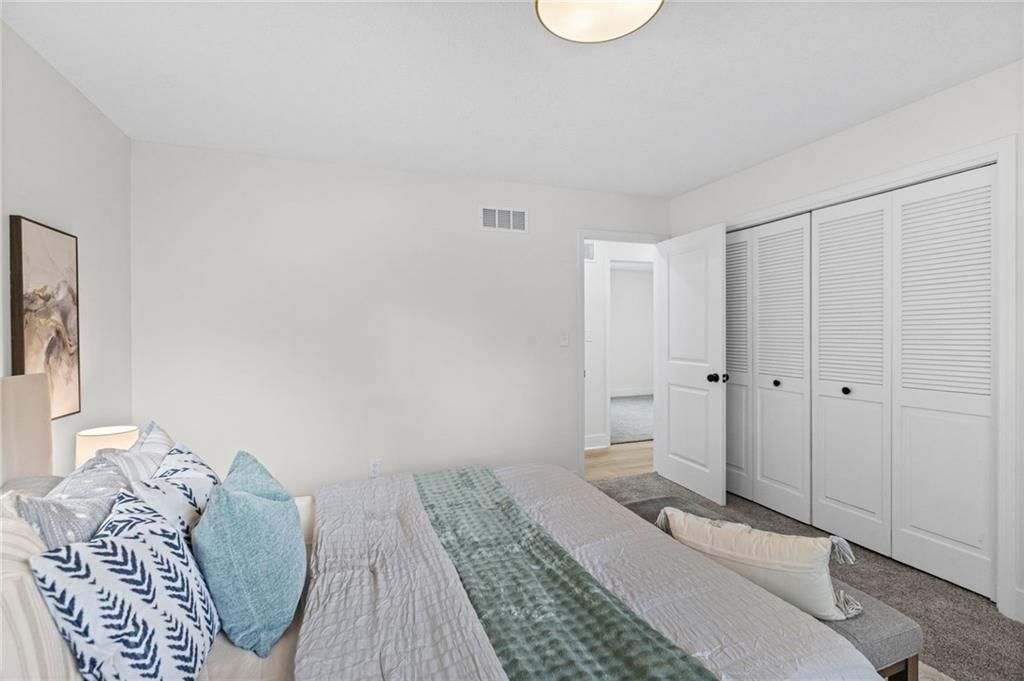
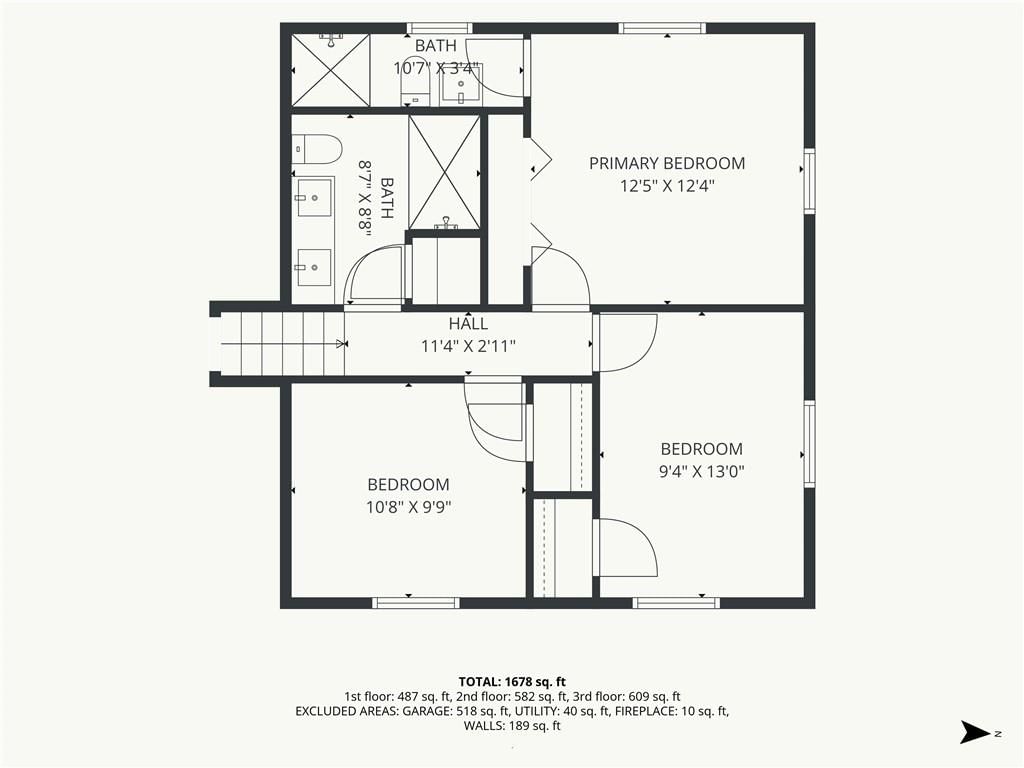
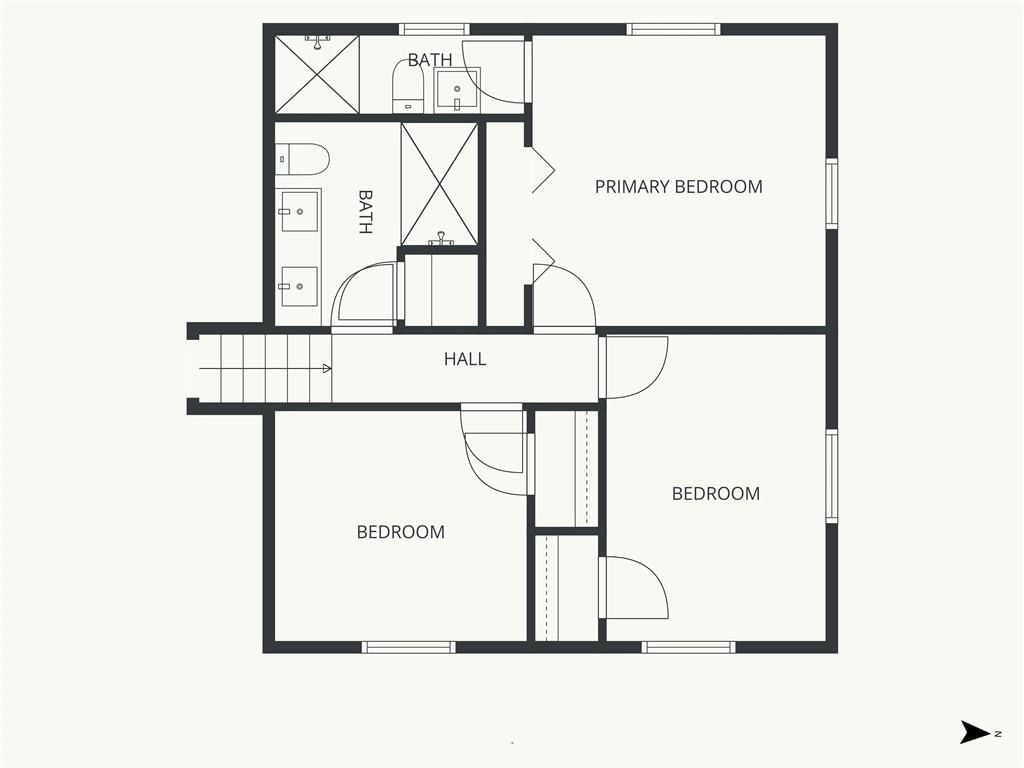
Primary Bedroom
- Level: Second
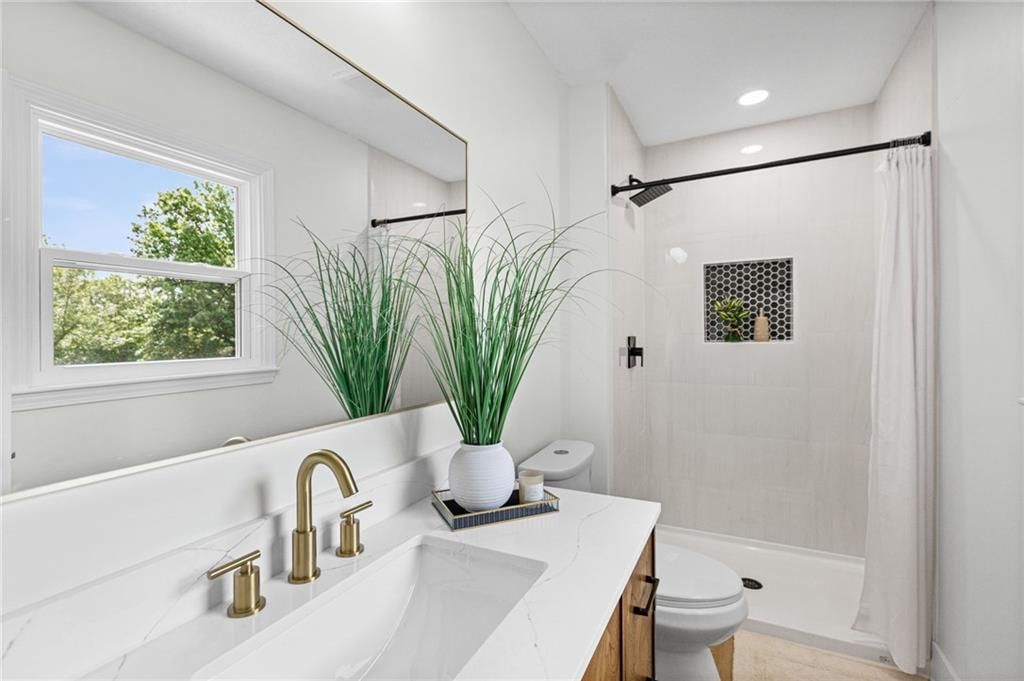
Primary Bathroom
- Level: Second
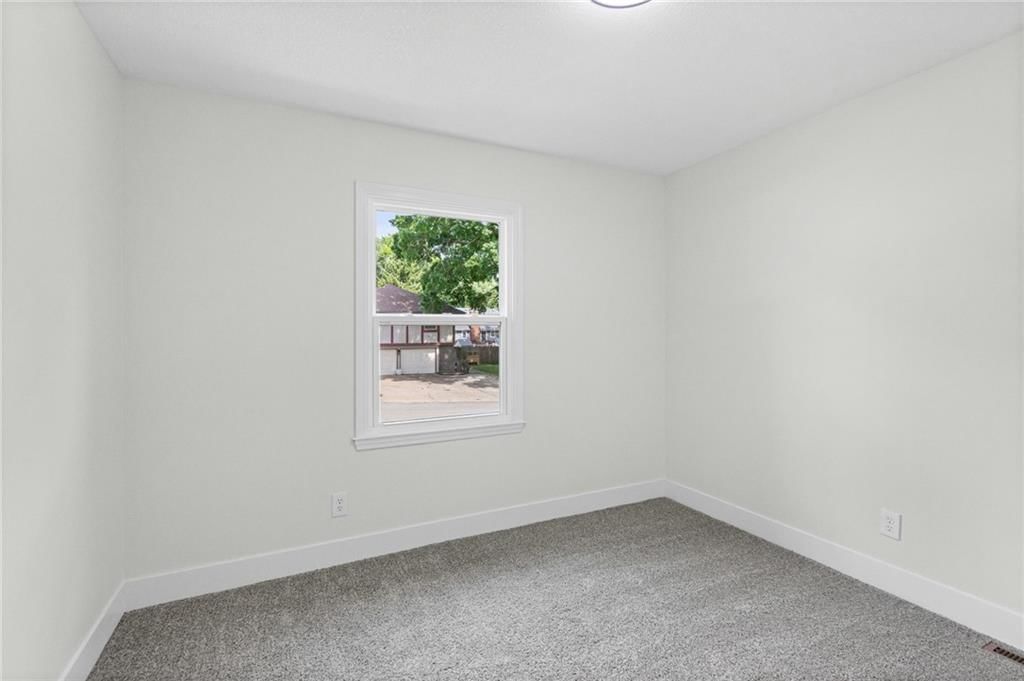
Bedroom 2
- Level: Second
Bedroom 3
- Level: Second
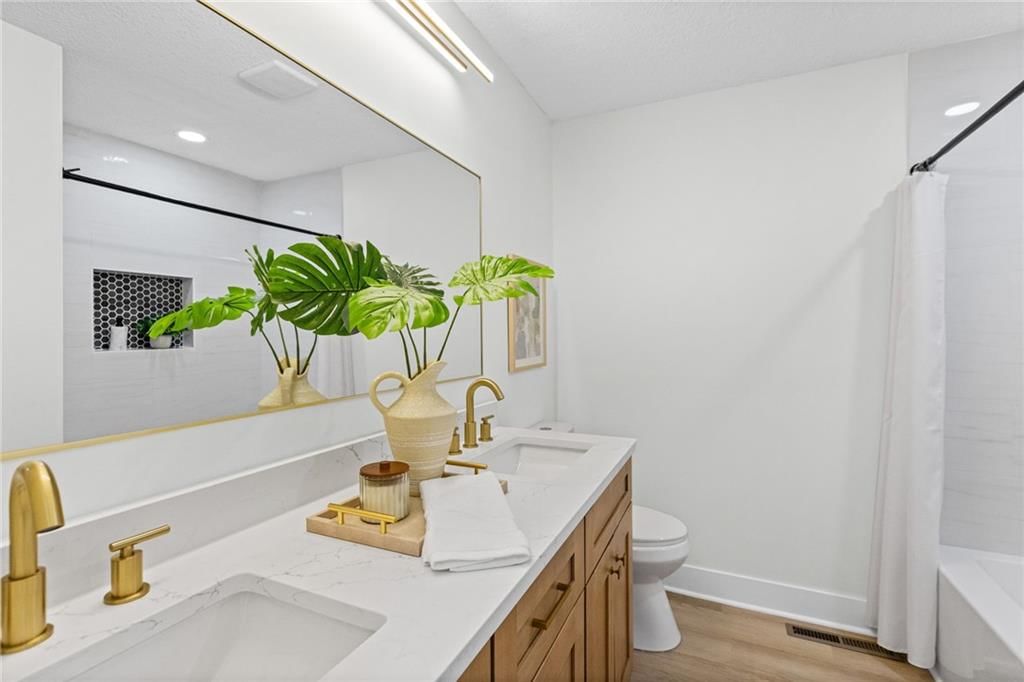
Bathroom 2
- Features: Double Vanity
- Level: Second
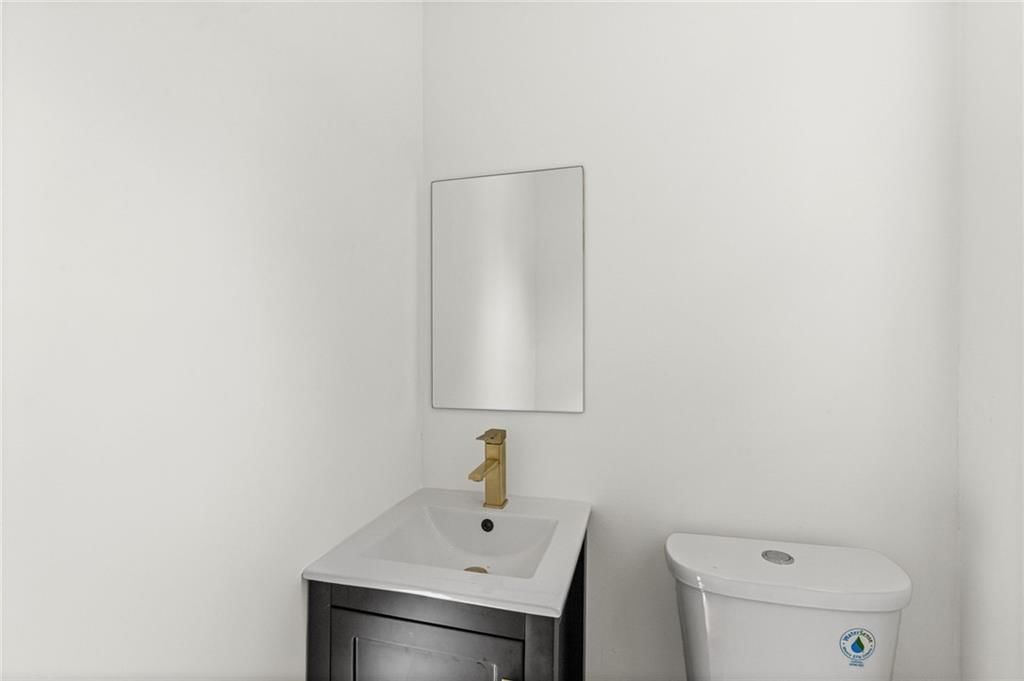
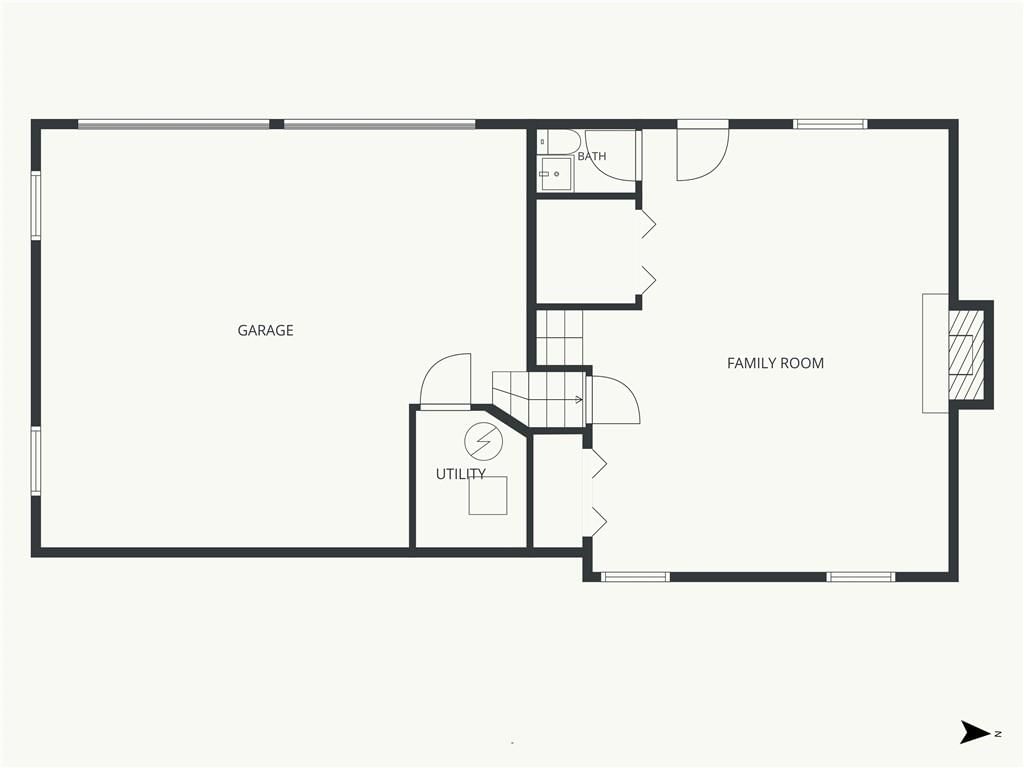
Half Bath
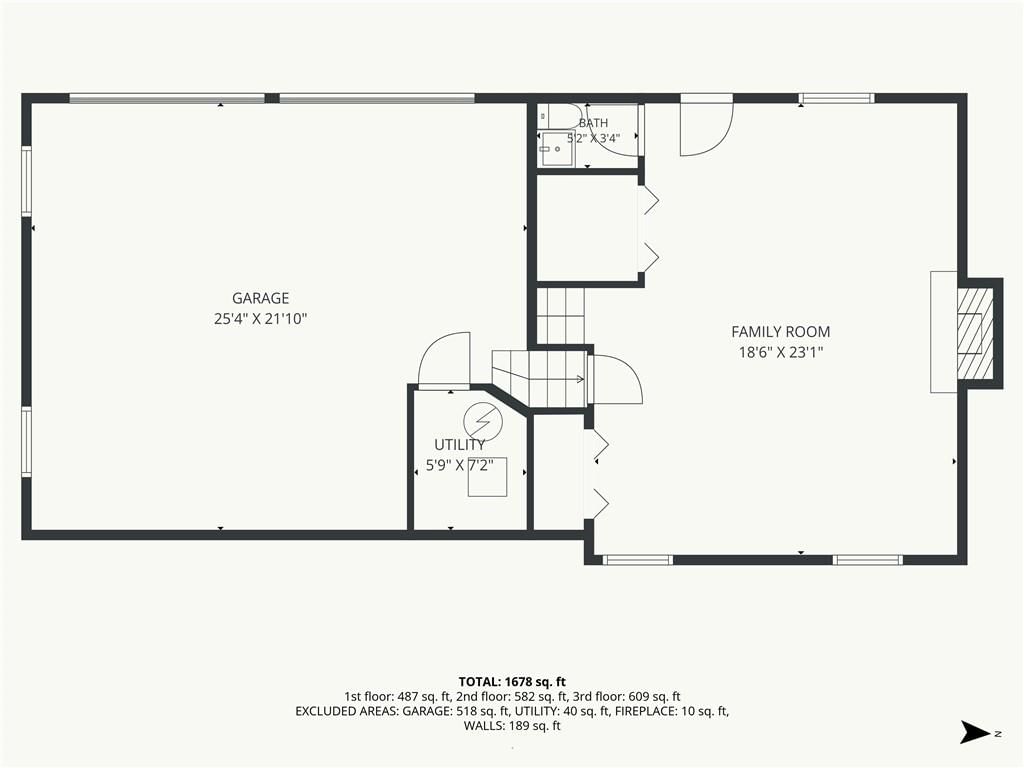
- Level: Basement
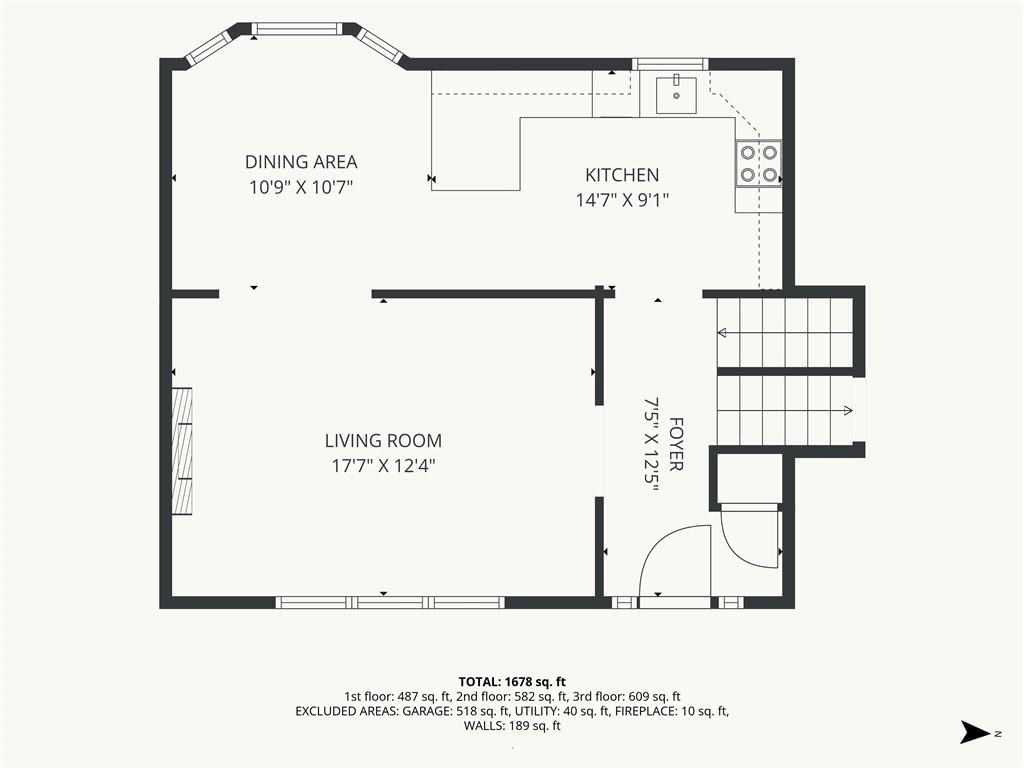
Family Room
- Level: Main
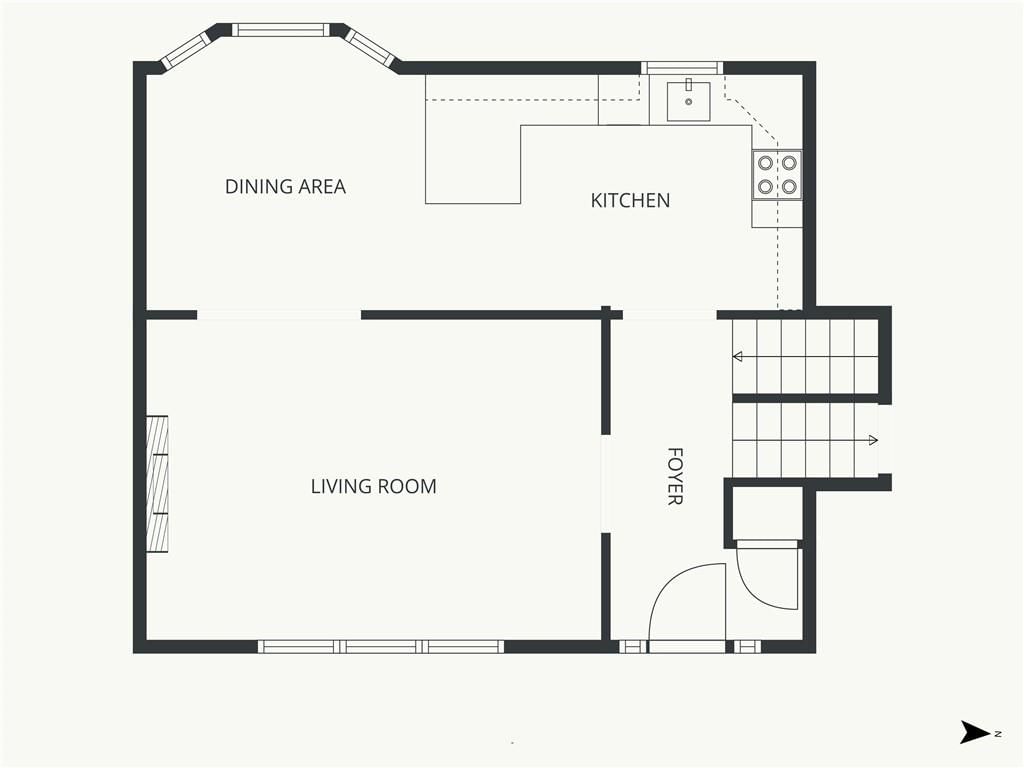
Kitchen
- Features: Kitchen Island
- Level: Main
Dining Room
- Level: Main
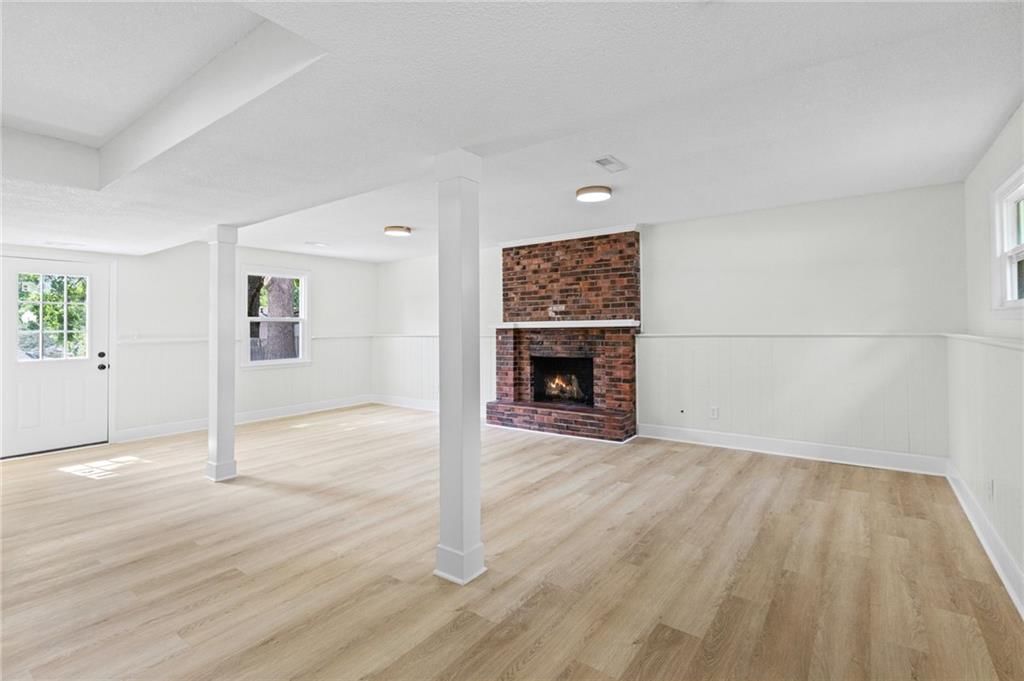
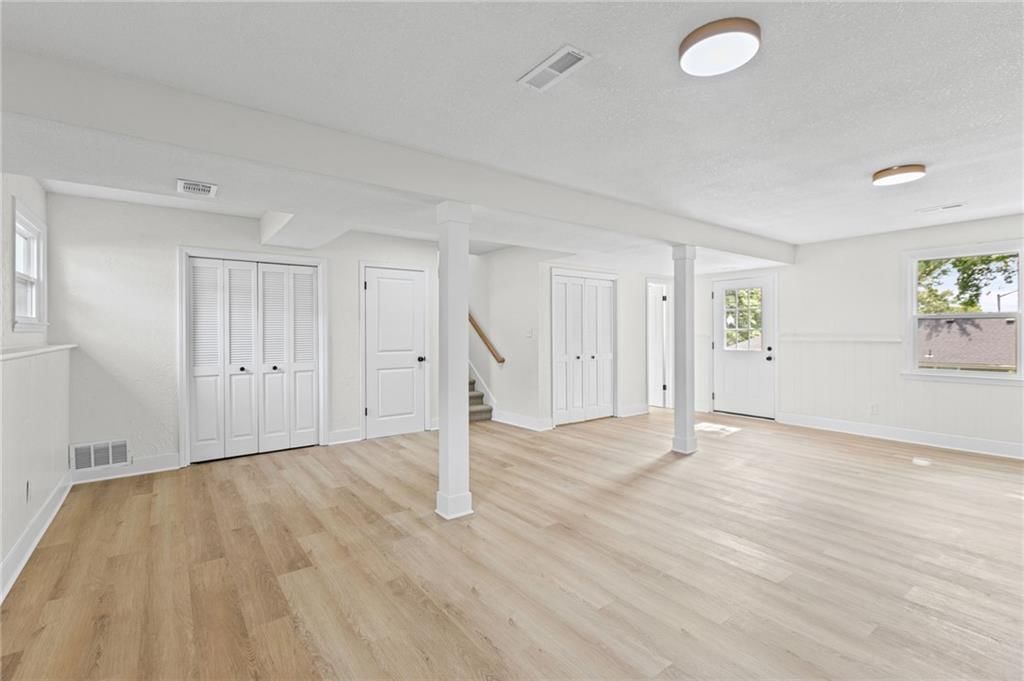
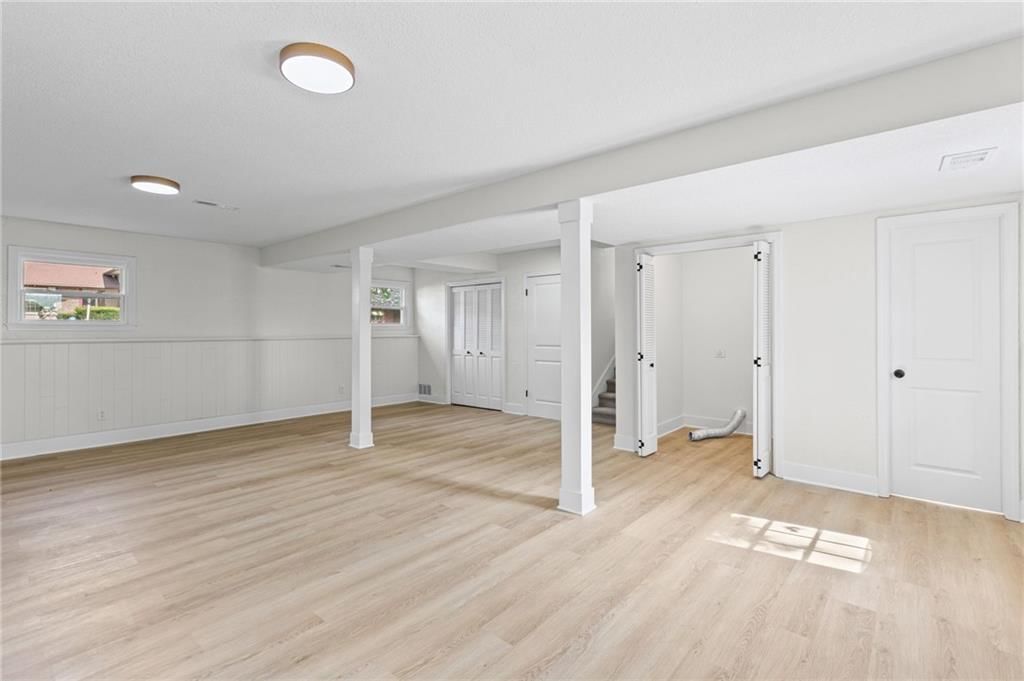
Recreation Room
- Level: Basement
Heating
- Heating: Natural Gas
Cooling
- Cooling: Electric
Appliances
- Included: Dishwasher, Disposal, Microwave, Electric Range, Stainless Steel Appliance(s)

- Laundry: Laundry Closet, Lower Level
Features
- Features: Kitchen Island, Painted Cabinets, Stained Cabinets
- Flooring: Carpet, Luxury Vinyl
- Basement: Finished, Walk-Out Access
- Fireplace features: Basement, Electric, Gas, Living Room
Interior area
- Finished area above ground: 1,760 sqft
- Total interior livable area: 1,760 sqft
Property
Parking
- Total spaces: 2
- Parking features: Attached
Lot
- Size: 0.18 Acres
Construction
Type & style
- Home type: Residential
- Architectural style: Single Family Residence
Materials
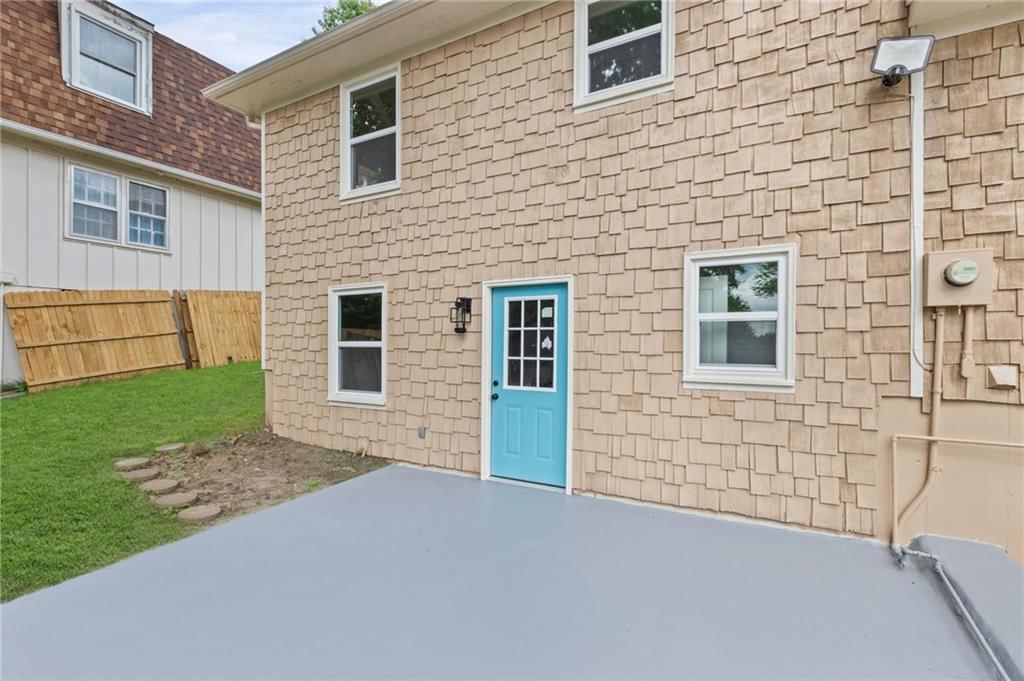
- Materials: Brick Trim, Wood Siding
Condition
- Year built: 1967
- Age: 51-75 Years
Utilities & green energy
- Sewer: Public Sewer
- Water: Public
Highlights
Outdoor & Lot
- Fenced Yard
- Mature Trees
Kitchen
- Kitchen Island
- White Kitchen
- Stainless Appliances
Bathroom
- Walk-in Shower
- Double Vanity
Interior
- Hardwood Floors
- Statement Lighting
Layout
- Finished Basement
- Walk-out Basement
Fireplace
- Fireplace
- Gas Fireplace
Garage & Parking
- Attached Garage
HOA and Amenities
No HOA on this home.
Nearby schools
GreatSchools rating
- 4John F Kennedy Elementary School
- 2D D Eisenhower Middle School
- 1Washington High School
Schools provided by the listing agent
- District: Kansas City Ks
- Elementary: John F Kennedy
- Middle: Eisenhower
- High: Washington
Price history
Tax
- Annual tax amount: $4,536 / yr
Property tax history
| Year | Property tax | Assessed value |
|---|---|---|
| 2025 | $4,577 | $29,360 |
| 2024 | $4,491 | $30,026 |
| 2023 | $4,143 | $25,783 |
| 2022 | $3,657 | $22,586 |
| 2021 | $2,965 | $17,891 |
| 2020 | $2,836 | $17,204 |
| 2019 | $2,624 | $15,930 |
| 2018 | $2,459 | $15,028 |
| 2017 | $2,395 | $14,450 |
| 2016 | $2,165 | $13,018 |
| 2015 | $2,125 | $12,638 |
| 2014 | $2,265 | $13,226 |
Listed by EXP Realty LLC
Listed Jun 13, 2026, 1:36 PM · Updated Aug 6, 2026, 4:00 PM · Source: Heartland MLS as distributed by MLS GRID · MLS #2626029
$325,000
2400 N 73rd Place, Kansas City, KS 66109
About this home
Welcome to this beautifully remodeled home in the desirable Presidential Highfields subdivision, where mature trees, established neighborhoods, and nearby parks create a wonderful place to call home. Completely redesigned from top to bottom, this move-in ready home offers an open floor plan rarely found in this…
See this home in person
Connect with a local HouseLoop agent to show you this home and answer your questions.
Pick a date
Pick a time
Property Details
Interior
Bedrooms & bathrooms
- Bedrooms: 3
- Full bathrooms: 3
- 1/2 bathrooms: 1
Primary Bedroom
- Level: Second
Primary Bathroom
- Level: Second
Bedroom 2
- Level: Second
Bedroom 3
- Level: Second
Bathroom 2
- Features: Double Vanity
- Level: Second
Half Bath
- Level: Basement
Family Room
- Level: Main
Kitchen
- Features: Kitchen Island
- Level: Main
Dining Room
- Level: Main
Recreation Room
- Level: Basement
Heating
- Heating: Natural Gas
Cooling
- Cooling: Electric
Appliances
- Included: Dishwasher, Disposal, Microwave, Electric Range, Stainless Steel Appliance(s)
- Laundry: Laundry Closet, Lower Level
Features
- Features: Kitchen Island, Painted Cabinets, Stained Cabinets
- Flooring: Carpet, Luxury Vinyl
- Basement: Finished, Walk-Out Access
- Fireplace features: Basement, Electric, Gas, Living Room
Interior area
- Finished area above ground: 1,760 sqft
- Total interior livable area: 1,760 sqft
Property
Parking
- Total spaces: 2
- Parking features: Attached
Lot
- Size: 0.18 Acres
Construction
Type & style
- Home type: Residential
- Architectural style: Single Family Residence
Materials
- Materials: Brick Trim, Wood Siding
Condition
- Year built: 1967
- Age: 51-75 Years
Utilities & green energy
- Sewer: Public Sewer
- Water: Public
Highlights
Outdoor & Lot
- Fenced Yard
- Mature Trees
Kitchen
- Kitchen Island
- White Kitchen
- Stainless Appliances
Bathroom
- Walk-in Shower
- Double Vanity
Interior
- Hardwood Floors
- Statement Lighting
Layout
- Finished Basement
- Walk-out Basement
Fireplace
- Fireplace
- Gas Fireplace
Garage & Parking
- Attached Garage
HOA and Amenities
No HOA on this home.
Nearby schools
GreatSchools rating
- 4John F Kennedy Elementary School
- 2D D Eisenhower Middle School
- 1Washington High School
Schools provided by the listing agent
- District: Kansas City Ks
- Elementary: John F Kennedy
- Middle: Eisenhower
- High: Washington
Price history
Tax
- Annual tax amount: $4,536 / yr
Property tax history
| Year | Property tax | Assessed value |
|---|---|---|
| 2025 | $4,577 | $29,360 |
| 2024 | $4,491 | $30,026 |
| 2023 | $4,143 | $25,783 |
| 2022 | $3,657 | $22,586 |
| 2021 | $2,965 | $17,891 |
| 2020 | $2,836 | $17,204 |
| 2019 | $2,624 | $15,930 |
| 2018 | $2,459 | $15,028 |
| 2017 | $2,395 | $14,450 |
| 2016 | $2,165 | $13,018 |
| 2015 | $2,125 | $12,638 |
| 2014 | $2,265 | $13,226 |
Offer Insights
Choose an offer strength
$312,000 – $318,175
Listed by EXP Realty LLC
Listed Jun 13, 2026, 1:36 PM · Updated Aug 6, 2026, 4:00 PM · Source: Heartland MLS as distributed by MLS GRID · MLS #2626029