$825,000
Under Contract6 bd · 5.5 ba · 5,686 sqftAbout this home
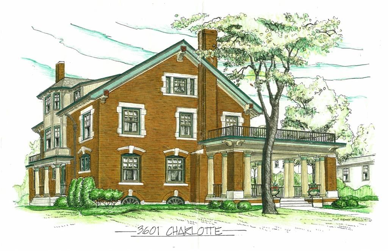
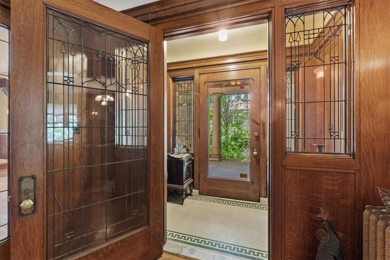
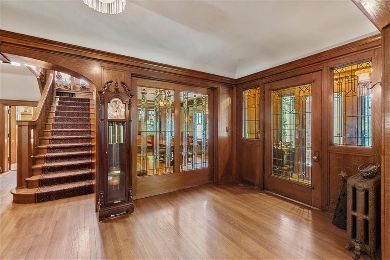
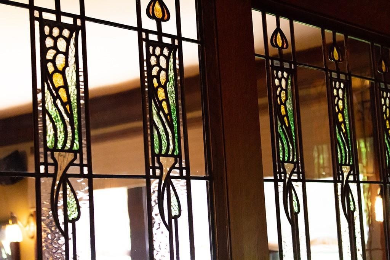
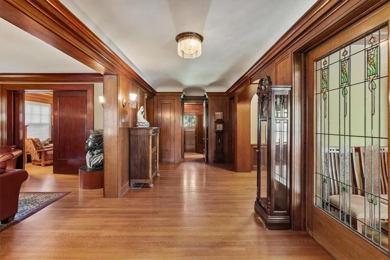
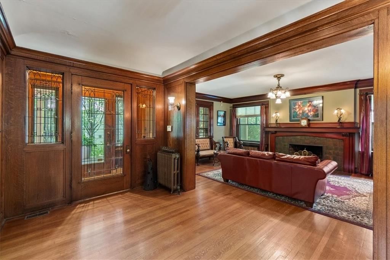
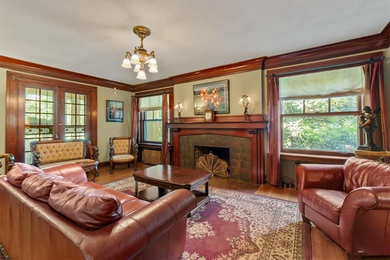
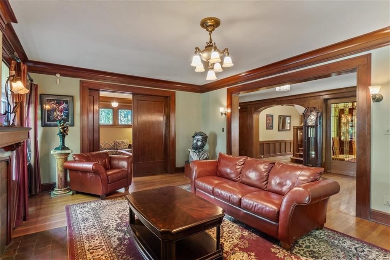
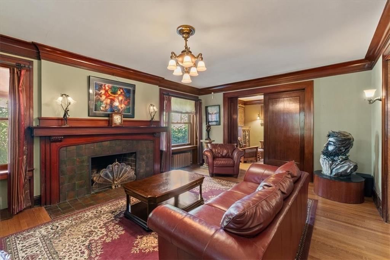
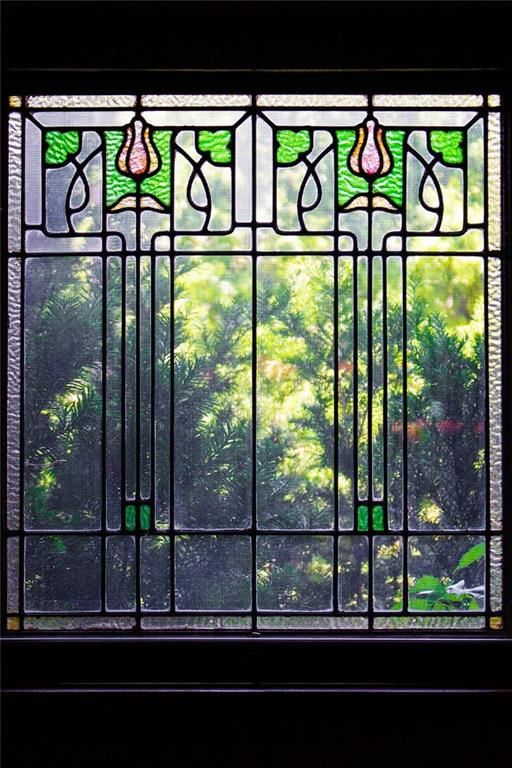
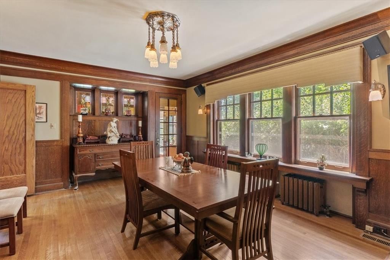
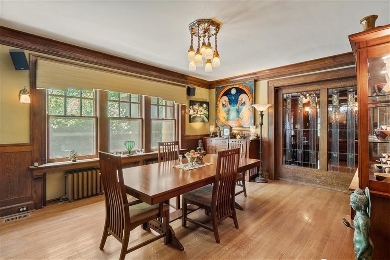
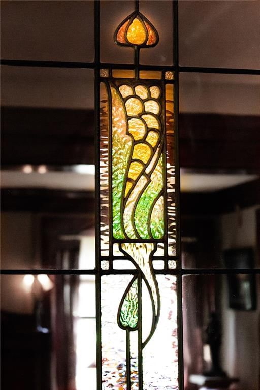
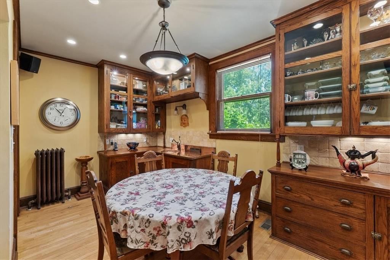
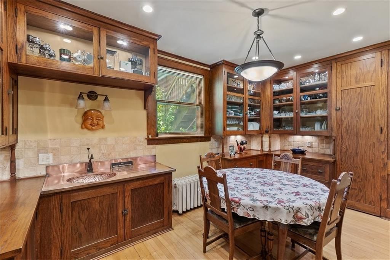
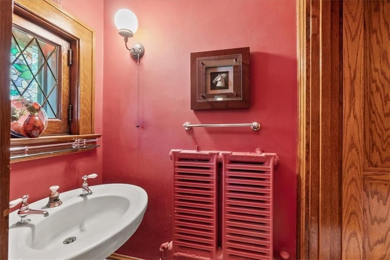
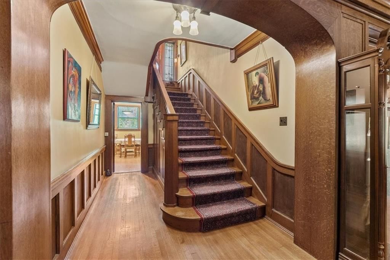
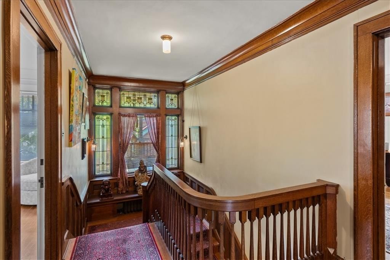
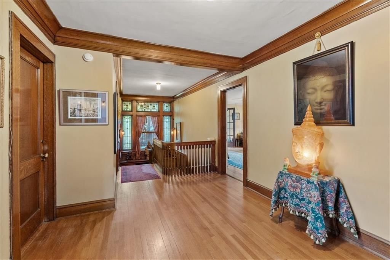
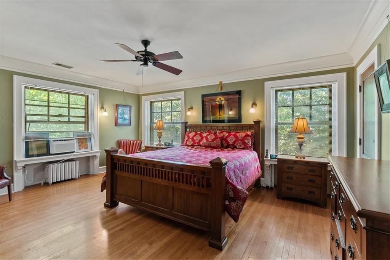
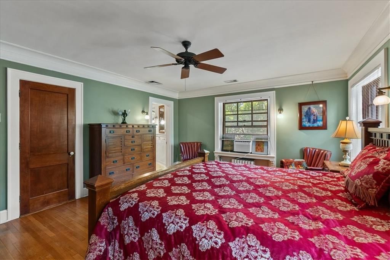
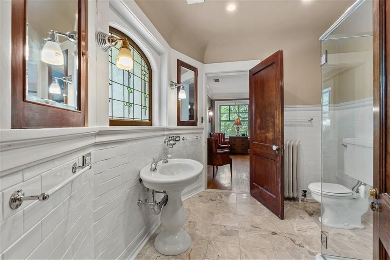
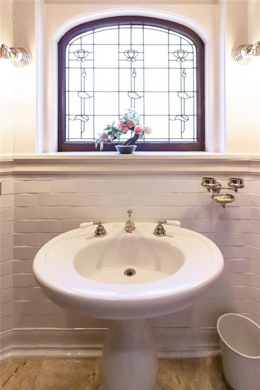
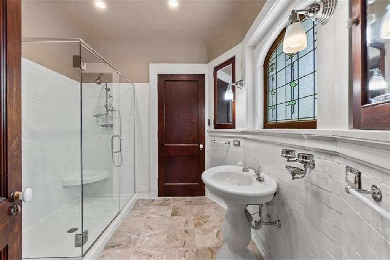
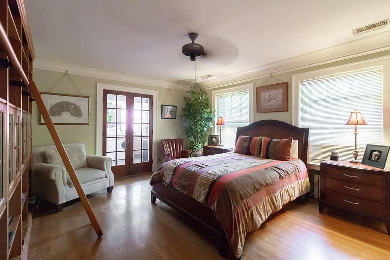
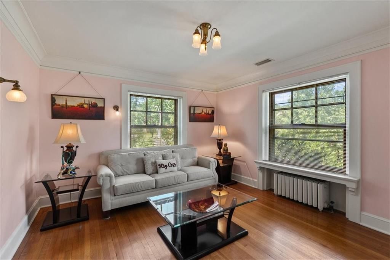
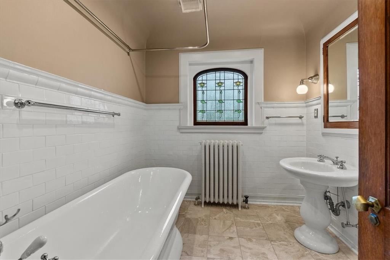
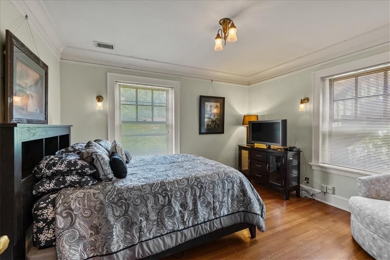
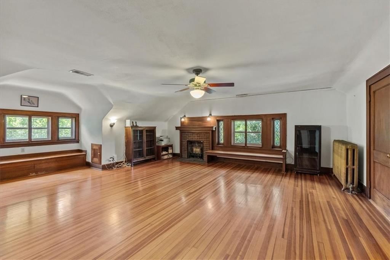
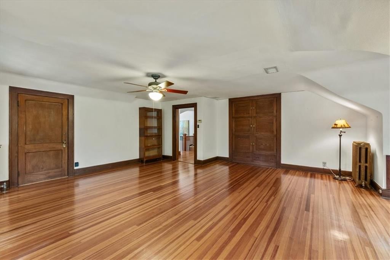
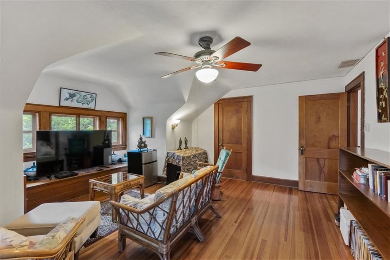
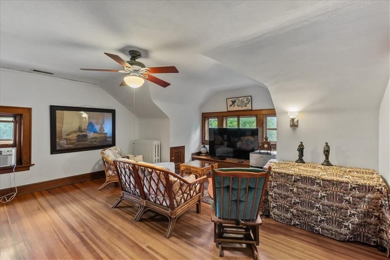
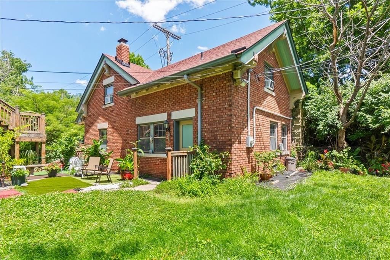
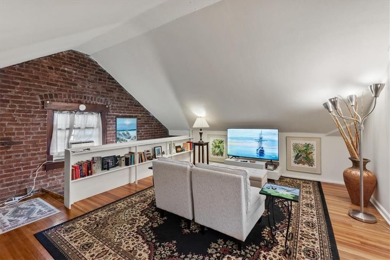
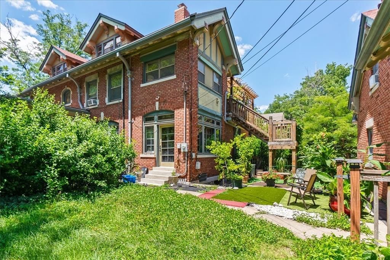
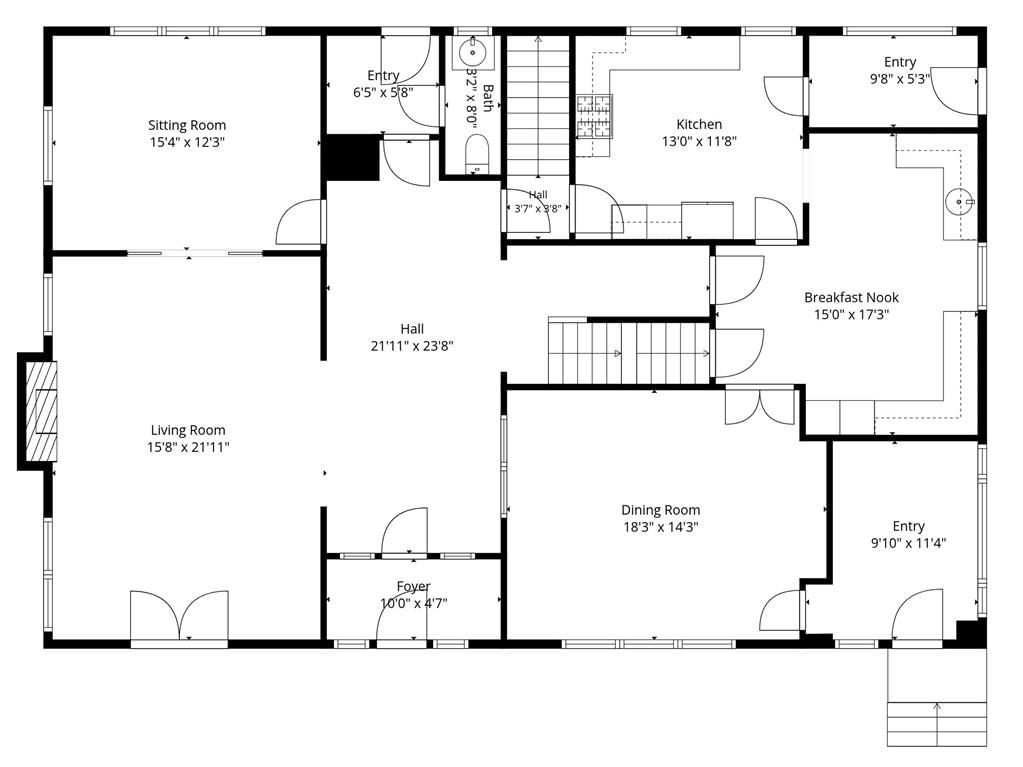
EXCEPTIONALLY UNIQUE Colonial Revival mansion in Kansas City's crown jewel, Central Hyde Park preserved with museum-like quality features 6 bedrooms, 4.1 baths, and over 5,500 square feet of living space. Originally built for prominent lumber baron Benjamin Berkshire by the Kansas City architectural firm Shepard,…
Offer Insights
Choose an offer strength
$808,500 – $824,175
Property Details
Interior
Bedrooms & bathrooms
- Bedrooms: 6
- Full bathrooms: 5
- 1/2 bathrooms: 1
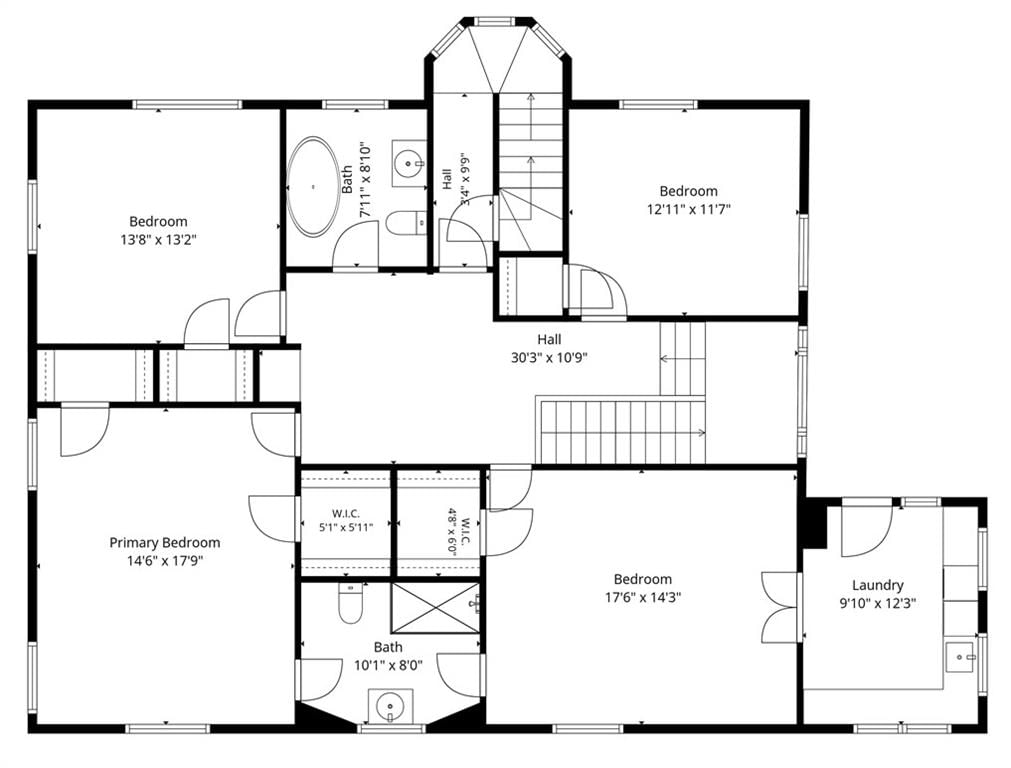
Bedroom 2
- Level: Second
- Dimensions: 13 × 12
Bedroom 3
- Features: Ceiling Fan(s)
- Level: Second
- Dimensions: 18 × 14
Bedroom 4
- Features: Ceiling Fan(s)
- Level: Second
- Dimensions: 17 × 14
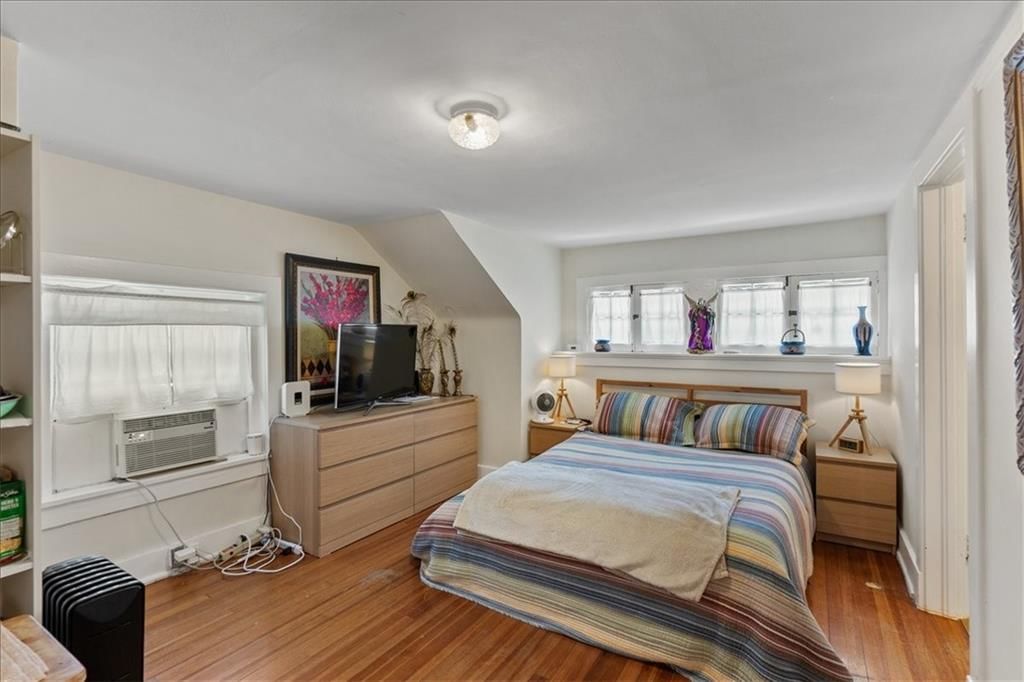
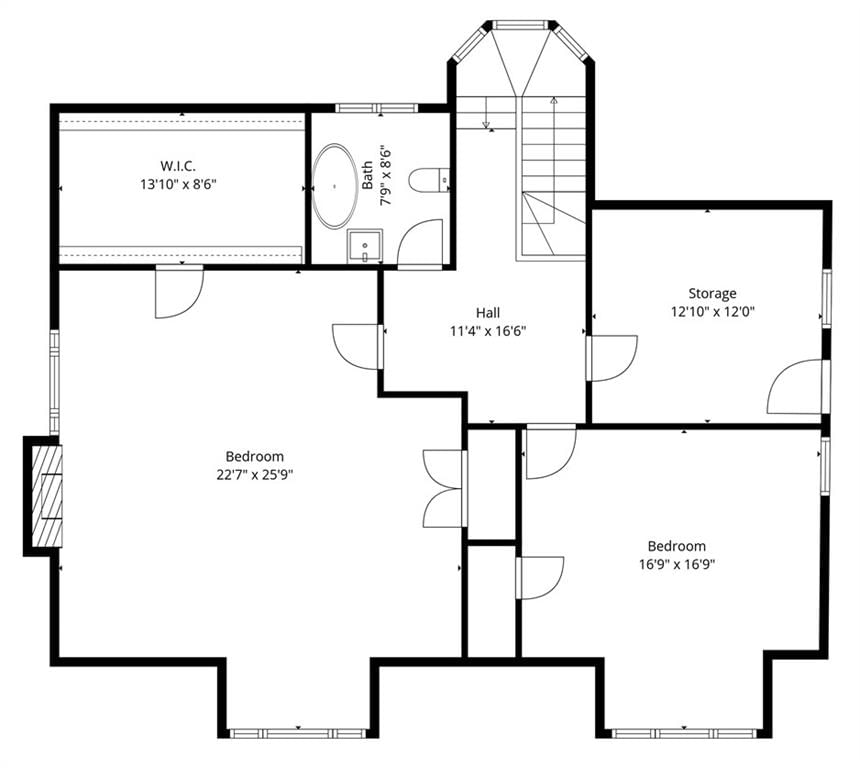
Bedroom 5
- Level: Third
- Dimensions: 22 × 20
Bathroom 2
- Level: Second
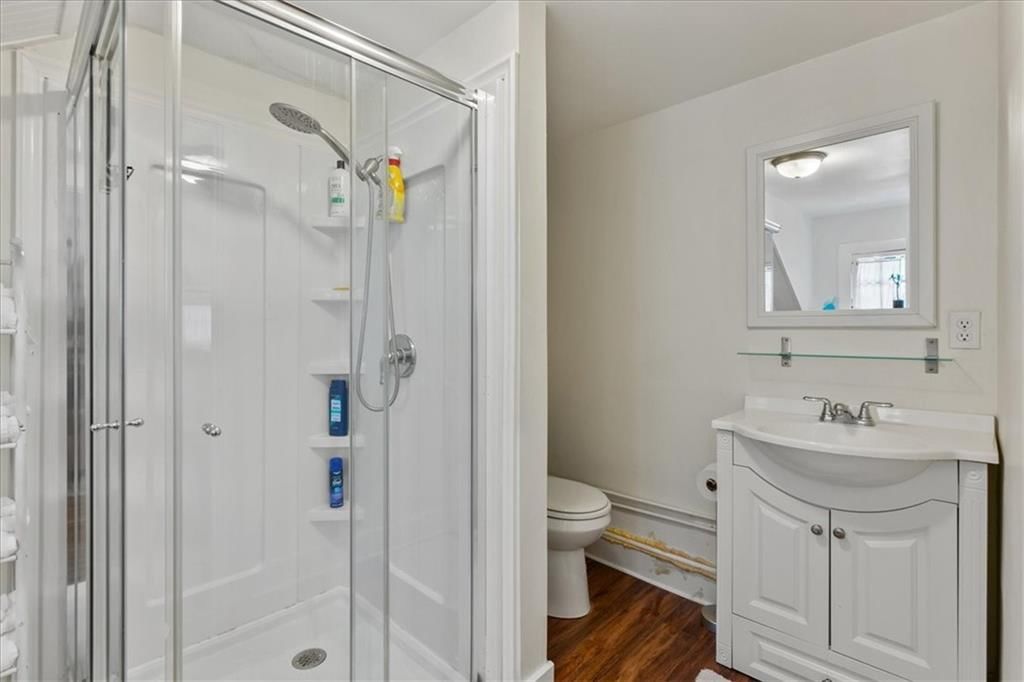
Bathroom 3
- Level: Third
- Dimensions: 7 × 7
Half Bath
- Level: First
- Dimensions: 7 × 3
Living Room
- Level: First
- Dimensions: 21 × 14
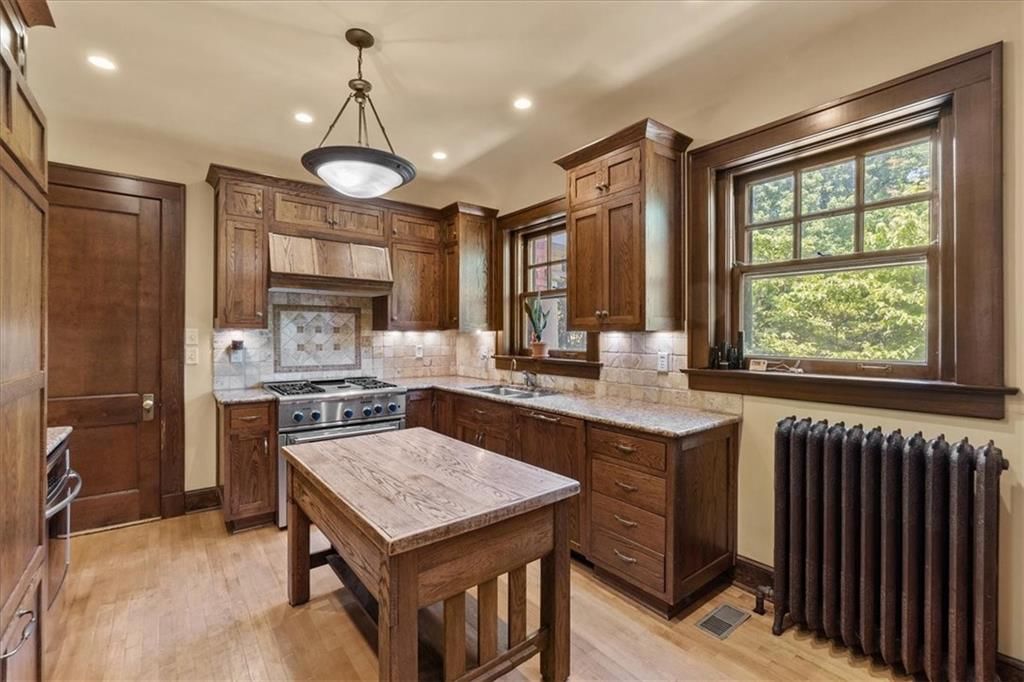
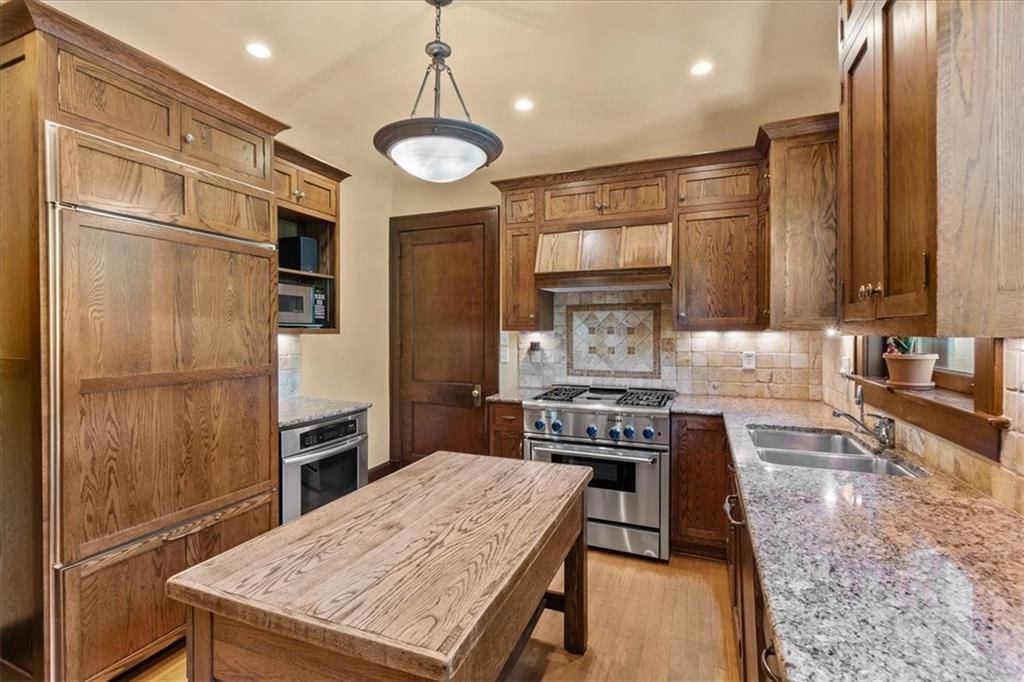
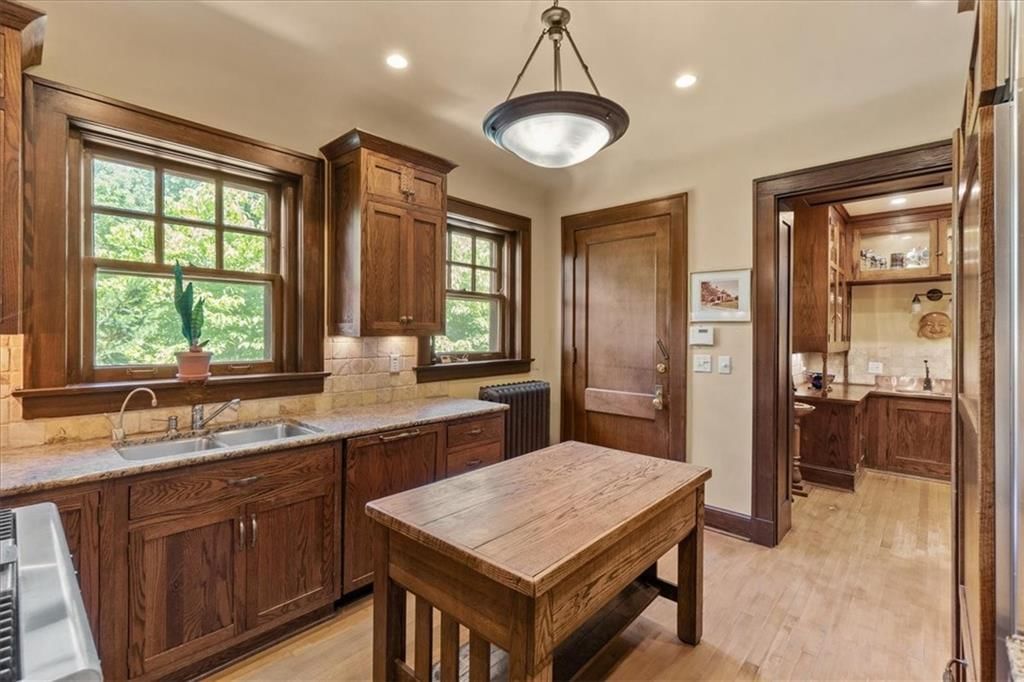
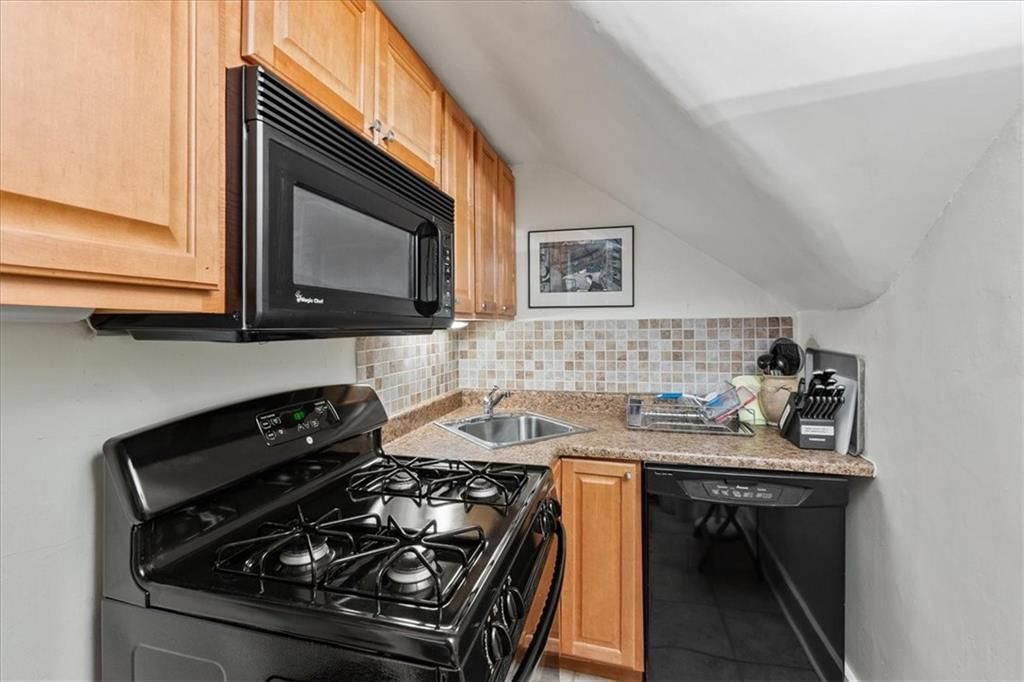
Kitchen
- Features: Granite Counters
- Level: First
- Dimensions: 13 × 11
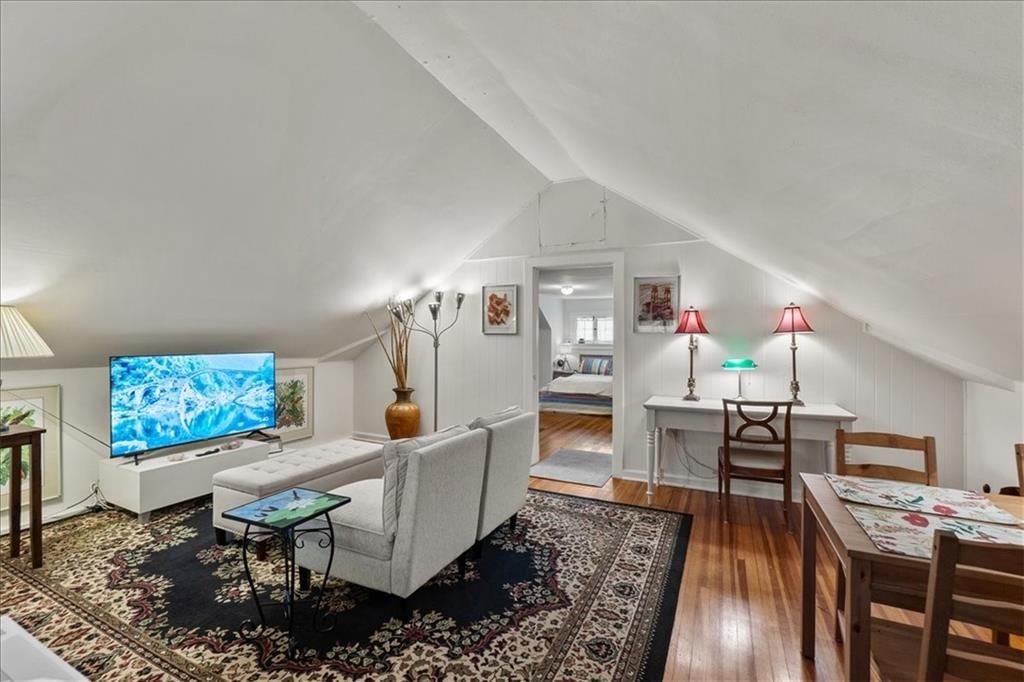
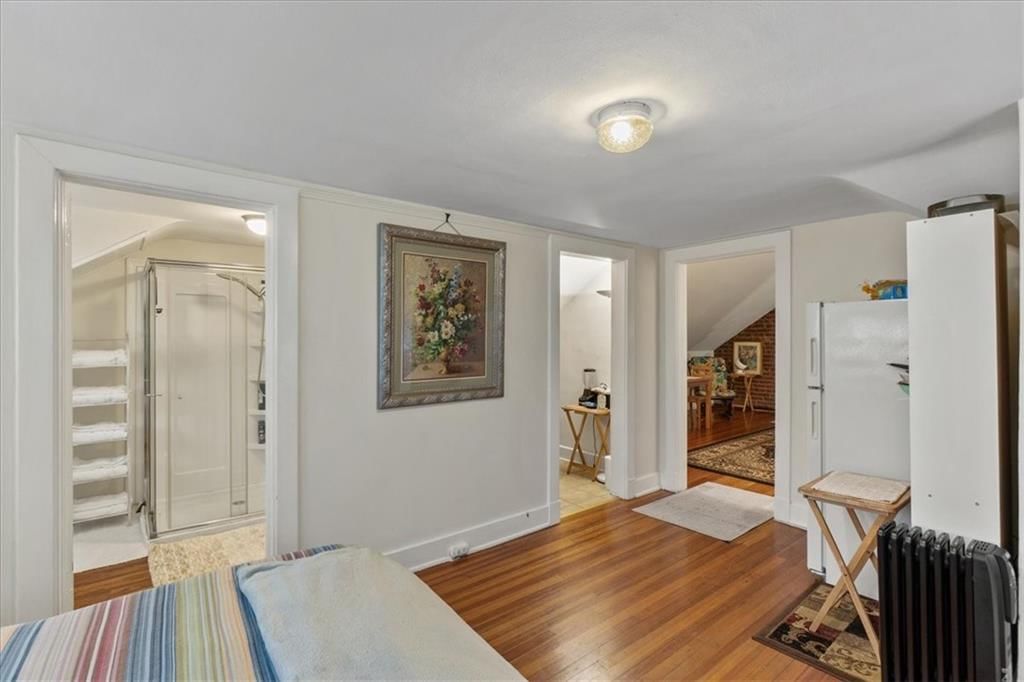
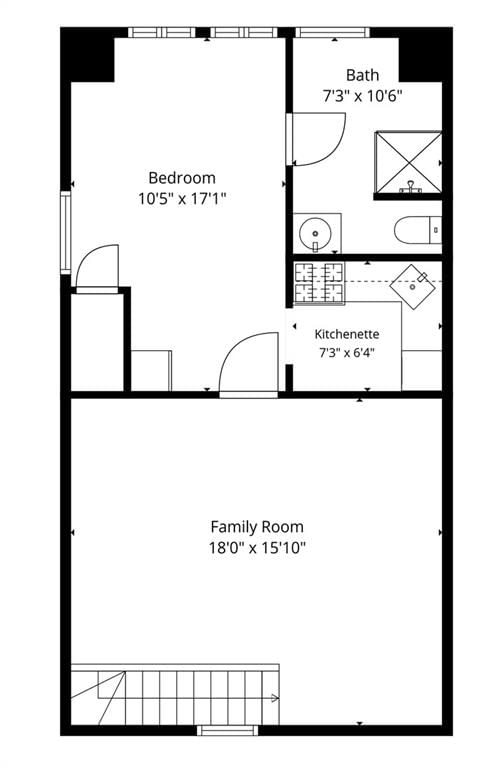
Kitchen- 2nd
- Level: Third
- Dimensions: 13 × 11
Breakfast Room
- Features: Built-in Features
- Level: First
- Dimensions: 14 × 15
Dining Room
- Level: First
- Dimensions: 18 × 14
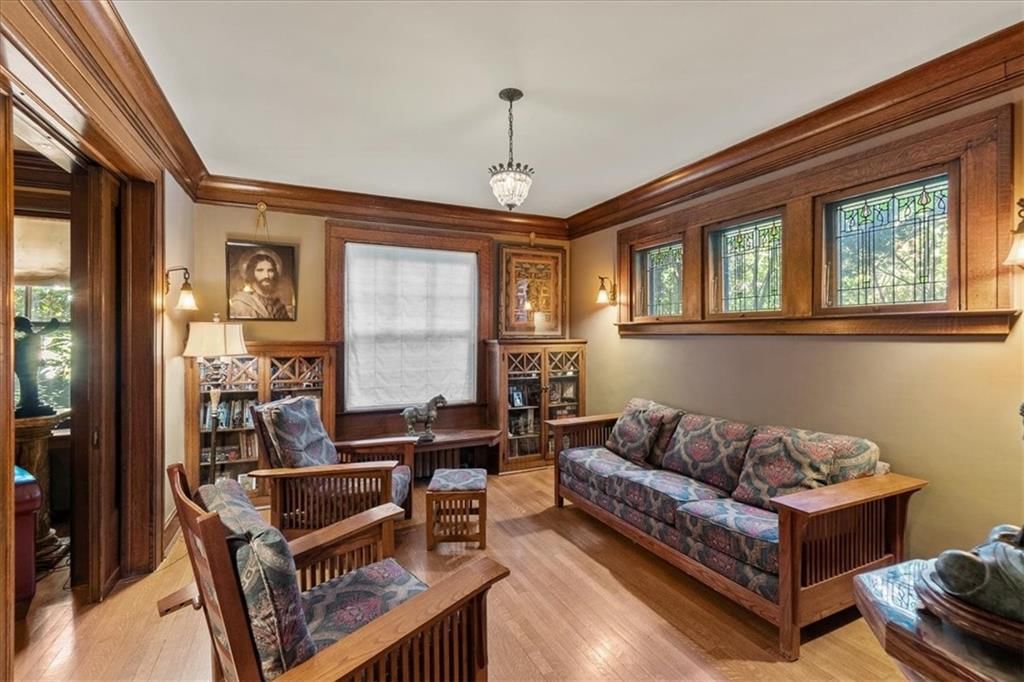
Library
- Features: Built-in Features
- Level: First
- Dimensions: 14 × 12
Bedroom 6
- Level: Third
- Dimensions: 17 × 11
Bedroom 1
- Level: Second
- Dimensions: 13 × 11
Bathroom 1
- Level: Second
- Dimensions: 8 × 7
Heating
- Heating: Hot Water, Radiant
Cooling
- Cooling: Electric
Appliances
- Included: Dishwasher, Disposal, Double Oven, Exhaust Fan, Microwave, Gas Range
- Laundry: In Basement
Features
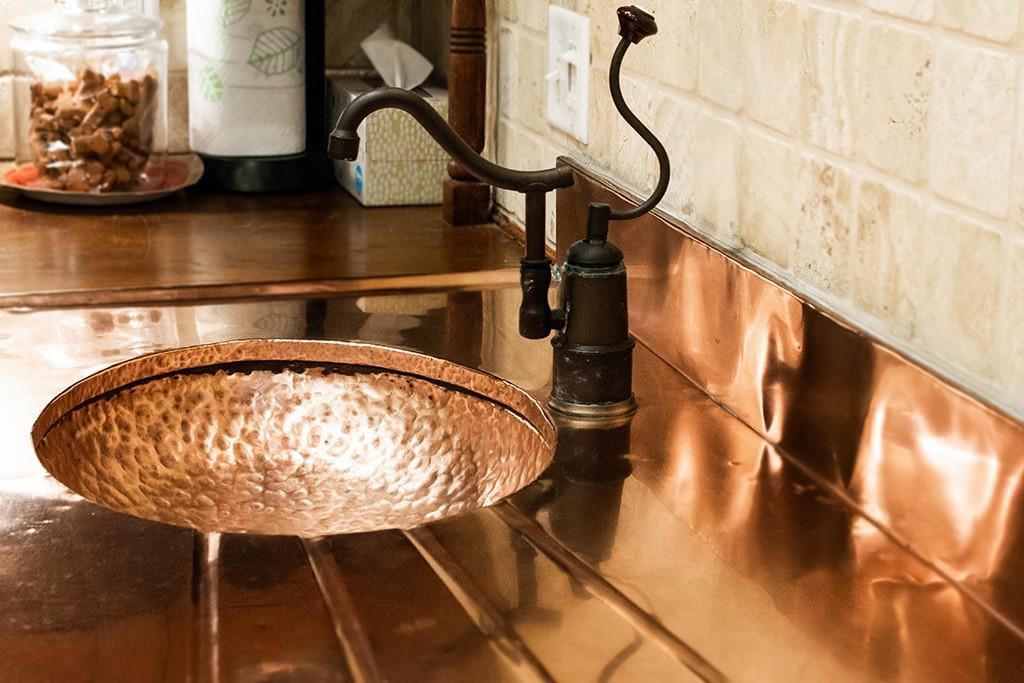
- Features: Ceiling Fan(s), Custom Cabinets, In-Law Floorplan, Stained Cabinets, Walk-In Closet(s), Wet Bar
- Flooring: Tile, Wood
- Basement: Full, Inside Entrance, Unfinished, Stone/Rock
- Fireplace features: Living Room, Other
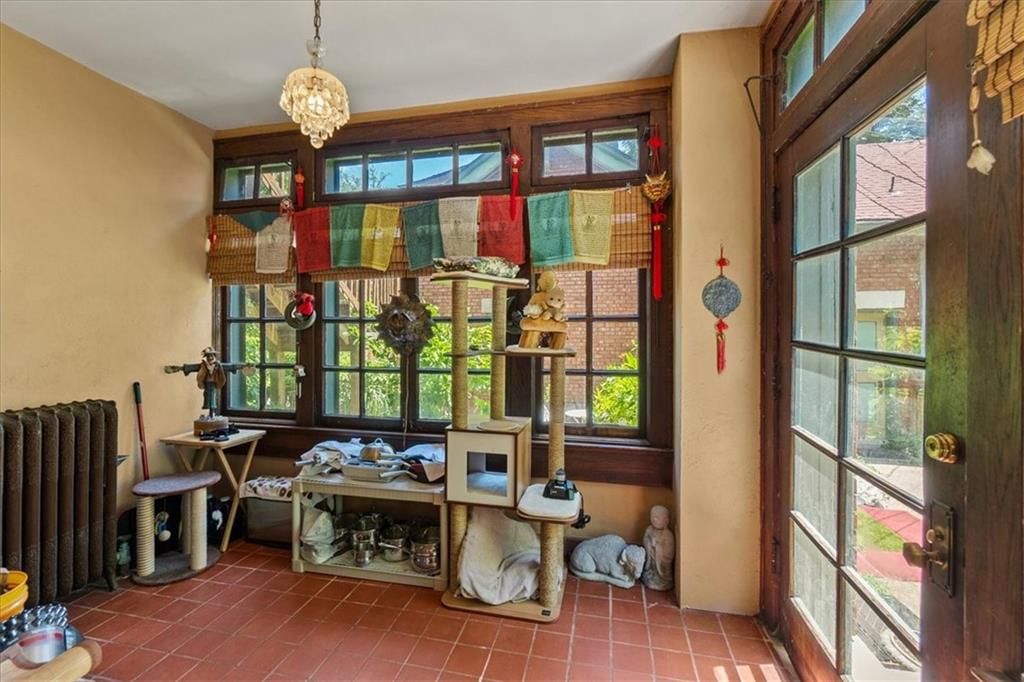
- Other rooms: Breakfast Room, Entry, Formal Living Room, Library, Sun Room
Interior area
- Finished area above ground: 5,686 sqft
- Total interior livable area: 5,686 sqft
Property
Parking
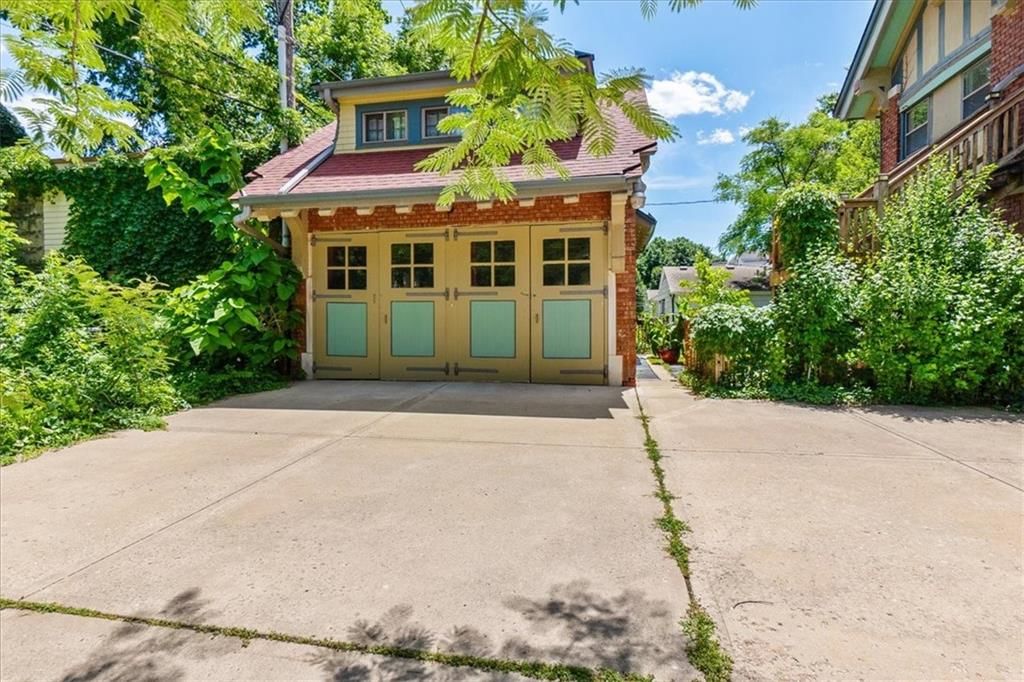
- Total spaces: 2
- Parking features: Detached, Off Street
Lot
- Size: 0.31 Acres
- Features: City Limits, Corner Lot, Many Trees
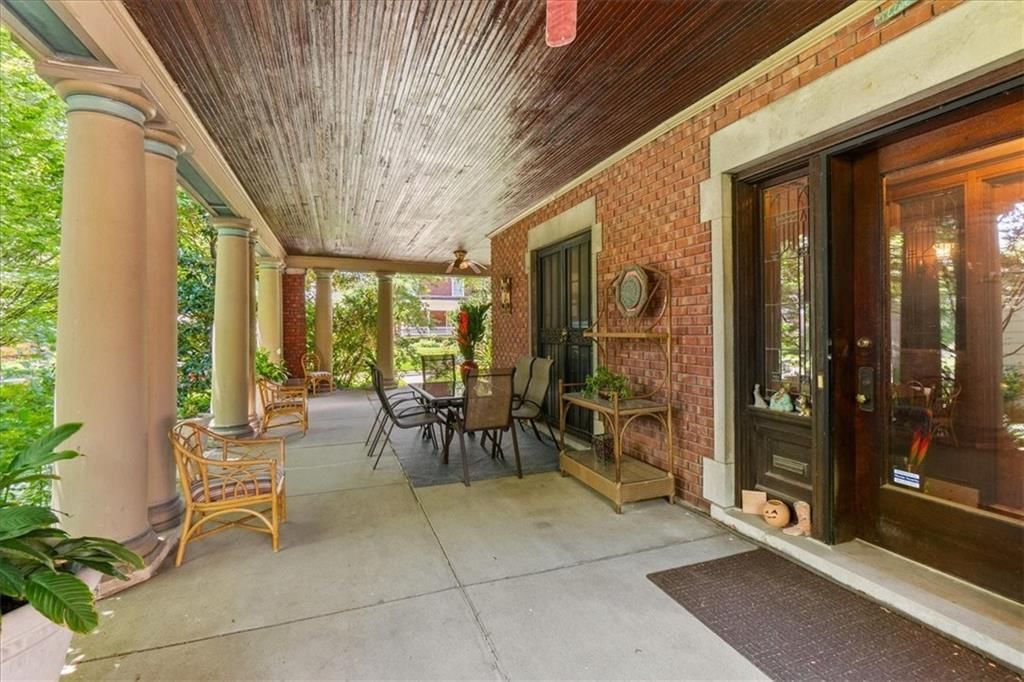
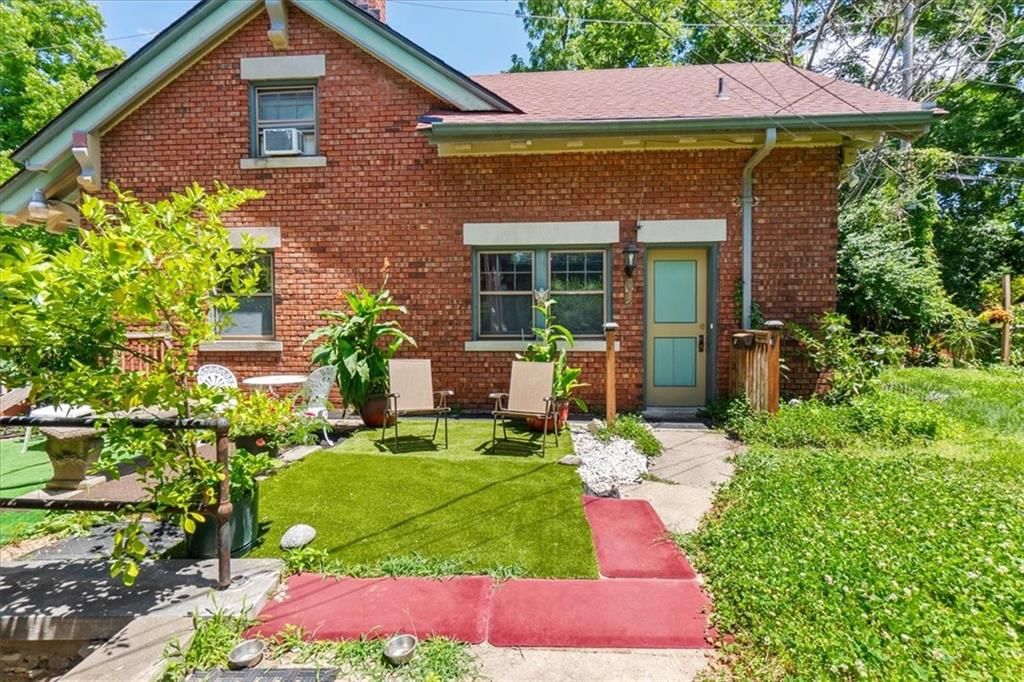
- Patio & porch: Patio, Porch
Construction
Type & style
- Home type: Residential
- Architectural style: Single Family Residence
Materials
- Materials: Brick
Condition
- Year built: 1911
- Age: 101 Years/More
Utilities & green energy
- Sewer: Public Sewer
- Water: Public
Highlights
Outdoor & Lot
- Deck
- Covered Patio
- Mature Trees
- Corner Lot
Kitchen
- Double Oven
- Gas Range
- Stainless Appliances
Bathroom
- Freestanding Tub
- Frameless Glass Shower
- Walk-in Shower
Interior
- Hardwood Floors
- Tile Floors
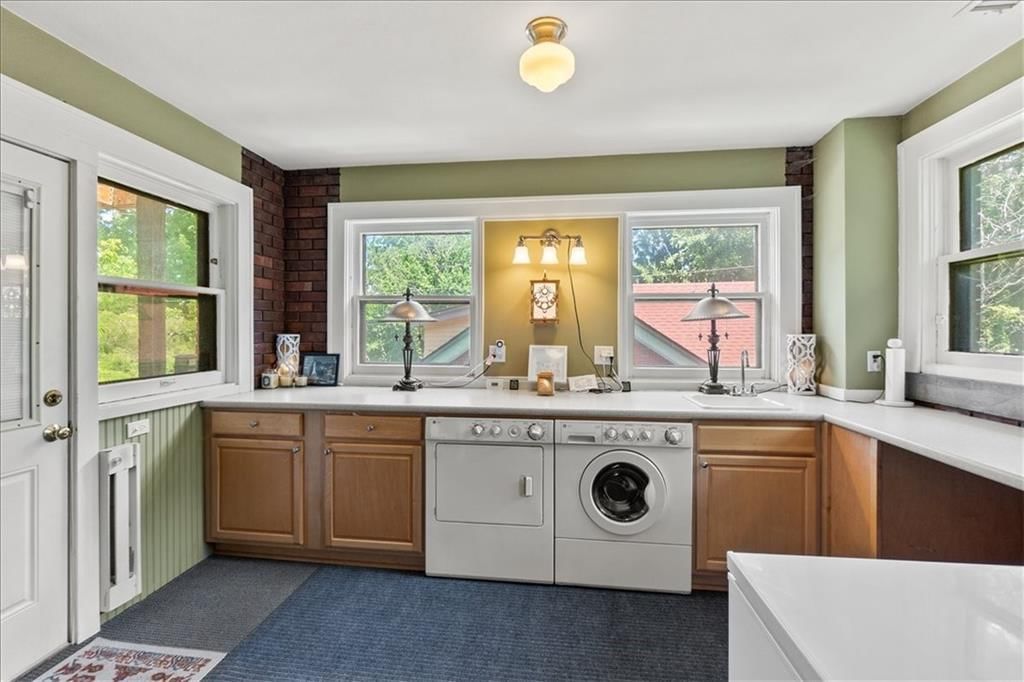
- Exposed Brick
- Wet Bar
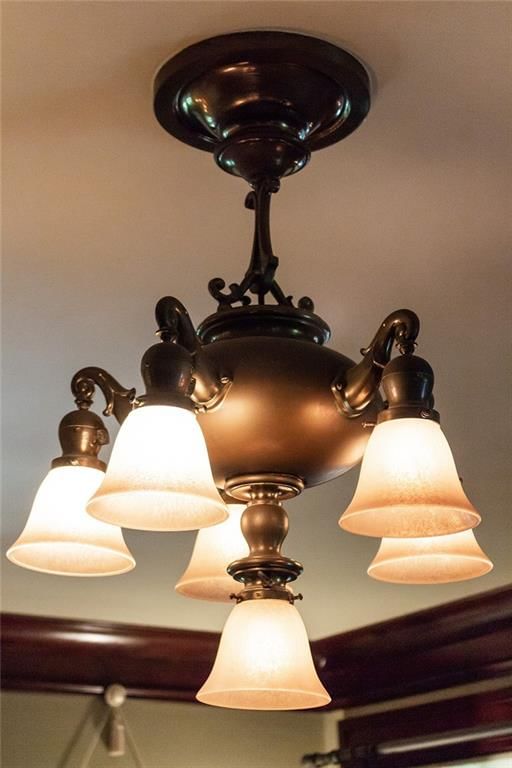
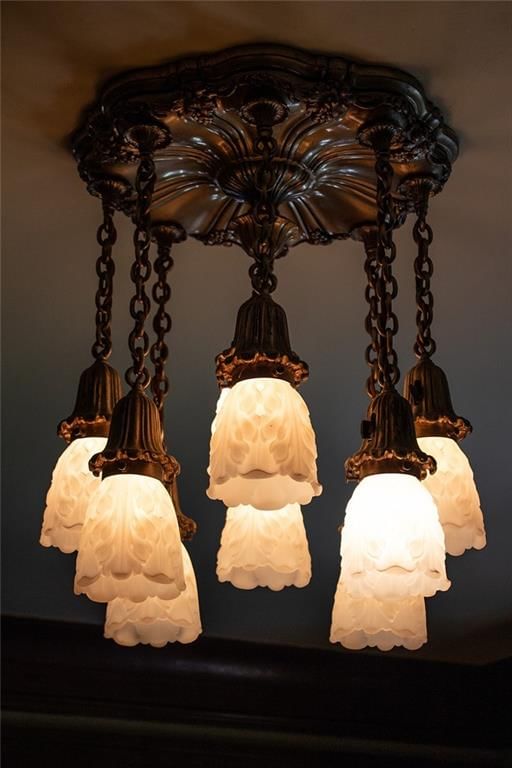
- Statement Lighting
Layout
- Finished Basement
- In-law Suite
- Sunroom
- Library
Fireplace
- Fireplace
Garage & Parking
- Detached Garage
HOA and Amenities
No HOA on this home.
Nearby schools
GreatSchools rating
- 3Primitivo Garcia Elementary School
- 2Central Middle School
- 1Central High School
Schools provided by the listing agent
- District: Kansas City Mo
Price history
Tax
- Annual tax amount: $10,031 / yr
Property tax history
| Year | Property tax | Assessed value |
|---|---|---|
| 2025 | $10,031 | $119,588 |
| 2024 | $6,973 | $88,350 |
| 2023 | $11,012 | $88,350 |
| 2022 | $10,956 | $133,190 |
| 2021 | $10,918 | $133,190 |
| 2020 | $10,524 | $126,767 |
| 2019 | $10,305 | $126,767 |
| 2018 | $10,305 | $86,174 |
| 2017 | $7,149 | $86,174 |
| 2016 | $6,711 | $84,015 |
| 2014 | $6,752 | $84,015 |
| 2013 | $6,791 | $84,015 |
Listed by Weichert, Realtors Welch & Co.
Listed Jun 13, 2026, 10:15 AM · Updated Jul 30, 2026, 9:24 PM · Source: Heartland MLS as distributed by MLS GRID · MLS #2625910
$825,000
Under Contract3601 Charlotte Street, Kansas City, MO 64109
About this home
EXCEPTIONALLY UNIQUE Colonial Revival mansion in Kansas City's crown jewel, Central Hyde Park preserved with museum-like quality features 6 bedrooms, 4.1 baths, and over 5,500 square feet of living space. Originally built for prominent lumber baron Benjamin Berkshire by the Kansas City architectural firm Shepard,…
See this home in person
Connect with a local HouseLoop agent to show you this home and answer your questions.
Pick a date
Pick a time
Property Details
Interior
Bedrooms & bathrooms
- Bedrooms: 6
- Full bathrooms: 5
- 1/2 bathrooms: 1
Bedroom 2
- Level: Second
- Dimensions: 13 × 12
Bedroom 3
- Features: Ceiling Fan(s)
- Level: Second
- Dimensions: 18 × 14
Bedroom 4
- Features: Ceiling Fan(s)
- Level: Second
- Dimensions: 17 × 14
Bedroom 5
- Level: Third
- Dimensions: 22 × 20
Bathroom 2
- Level: Second
Bathroom 3
- Level: Third
- Dimensions: 7 × 7
Half Bath
- Level: First
- Dimensions: 7 × 3
Living Room
- Level: First
- Dimensions: 21 × 14
Kitchen
- Features: Granite Counters
- Level: First
- Dimensions: 13 × 11
Kitchen- 2nd
- Level: Third
- Dimensions: 13 × 11
Breakfast Room
- Features: Built-in Features
- Level: First
- Dimensions: 14 × 15
Dining Room
- Level: First
- Dimensions: 18 × 14
Library
- Features: Built-in Features
- Level: First
- Dimensions: 14 × 12
Bedroom 6
- Level: Third
- Dimensions: 17 × 11
Bedroom 1
- Level: Second
- Dimensions: 13 × 11
Bathroom 1
- Level: Second
- Dimensions: 8 × 7
Heating
- Heating: Hot Water, Radiant
Cooling
- Cooling: Electric
Appliances
- Included: Dishwasher, Disposal, Double Oven, Exhaust Fan, Microwave, Gas Range
- Laundry: In Basement
Features
- Features: Ceiling Fan(s), Custom Cabinets, In-Law Floorplan, Stained Cabinets, Walk-In Closet(s), Wet Bar
- Flooring: Tile, Wood
- Basement: Full, Inside Entrance, Unfinished, Stone/Rock
- Fireplace features: Living Room, Other
- Other rooms: Breakfast Room, Entry, Formal Living Room, Library, Sun Room
Interior area
- Finished area above ground: 5,686 sqft
- Total interior livable area: 5,686 sqft
Property
Parking
- Total spaces: 2
- Parking features: Detached, Off Street
Lot
- Size: 0.31 Acres
- Features: City Limits, Corner Lot, Many Trees
- Patio & porch: Patio, Porch
Construction
Type & style
- Home type: Residential
- Architectural style: Single Family Residence
Materials
- Materials: Brick
Condition
- Year built: 1911
- Age: 101 Years/More
Utilities & green energy
- Sewer: Public Sewer
- Water: Public
Highlights
Outdoor & Lot
- Deck
- Covered Patio
- Mature Trees
- Corner Lot
Kitchen
- Double Oven
- Gas Range
- Stainless Appliances
Bathroom
- Freestanding Tub
- Frameless Glass Shower
- Walk-in Shower
Interior
- Hardwood Floors
- Tile Floors
- Exposed Brick
- Wet Bar
- Statement Lighting
Layout
- Finished Basement
- In-law Suite
- Sunroom
- Library
Fireplace
- Fireplace
Garage & Parking
- Detached Garage
HOA and Amenities
No HOA on this home.
Nearby schools
GreatSchools rating
- 3Primitivo Garcia Elementary School
- 2Central Middle School
- 1Central High School
Schools provided by the listing agent
- District: Kansas City Mo
Price history
Tax
- Annual tax amount: $10,031 / yr
Property tax history
| Year | Property tax | Assessed value |
|---|---|---|
| 2025 | $10,031 | $119,588 |
| 2024 | $6,973 | $88,350 |
| 2023 | $11,012 | $88,350 |
| 2022 | $10,956 | $133,190 |
| 2021 | $10,918 | $133,190 |
| 2020 | $10,524 | $126,767 |
| 2019 | $10,305 | $126,767 |
| 2018 | $10,305 | $86,174 |
| 2017 | $7,149 | $86,174 |
| 2016 | $6,711 | $84,015 |
| 2014 | $6,752 | $84,015 |
| 2013 | $6,791 | $84,015 |
Offer Insights
Choose an offer strength
$808,500 – $824,175
Listed by Weichert, Realtors Welch & Co.
Listed Jun 13, 2026, 10:15 AM · Updated Jul 30, 2026, 9:24 PM · Source: Heartland MLS as distributed by MLS GRID · MLS #2625910