$399,000
Under Contract3 bd · 3.5 ba · 1,637 sqftAbout this home
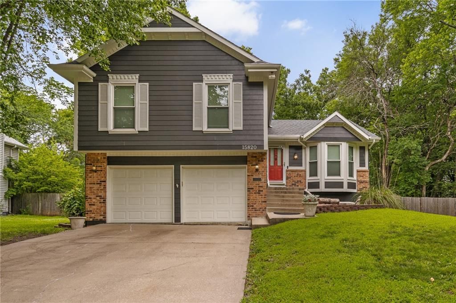
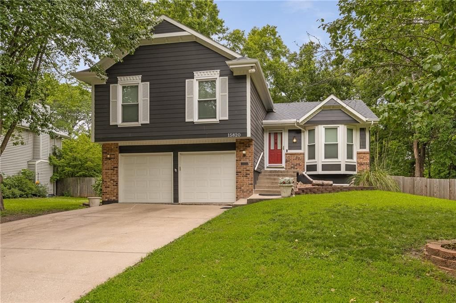
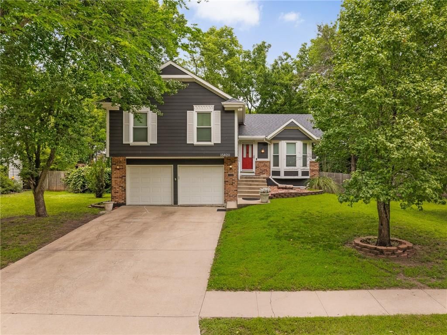
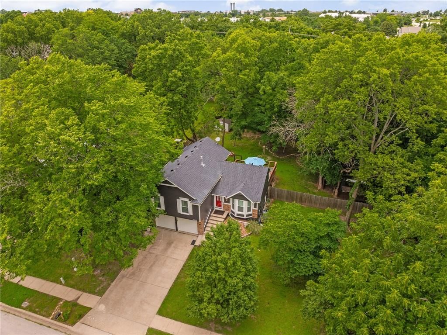
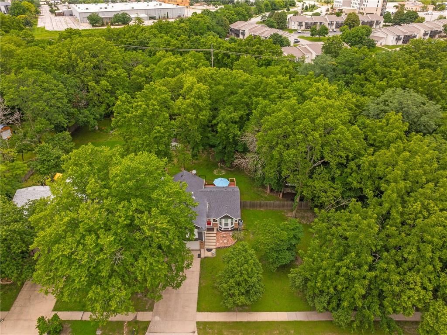
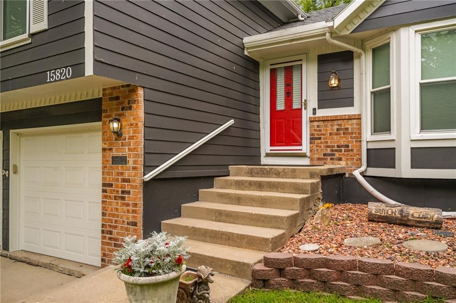
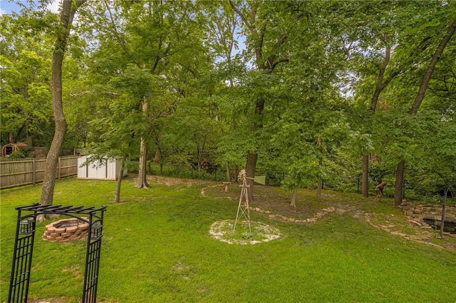
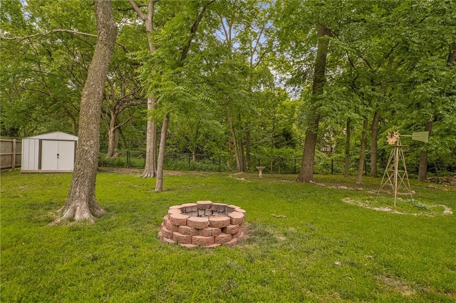
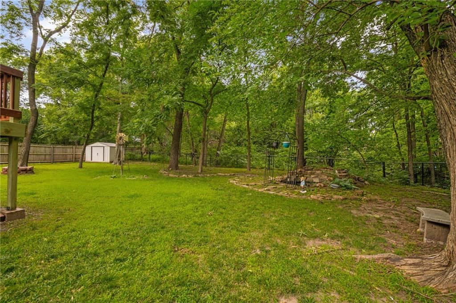
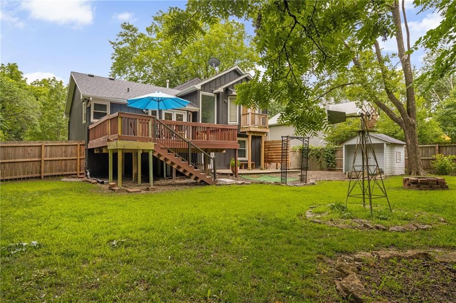
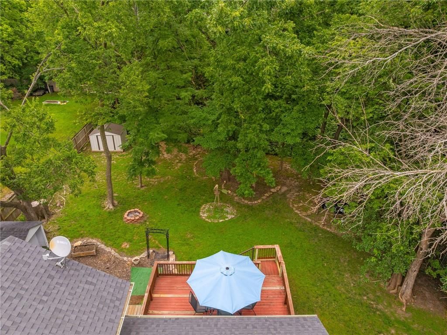
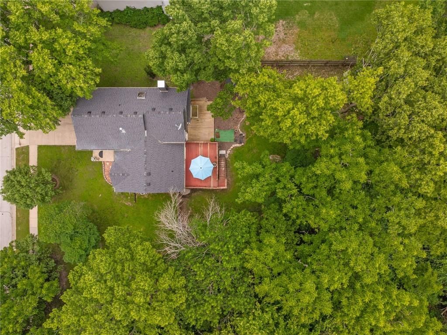
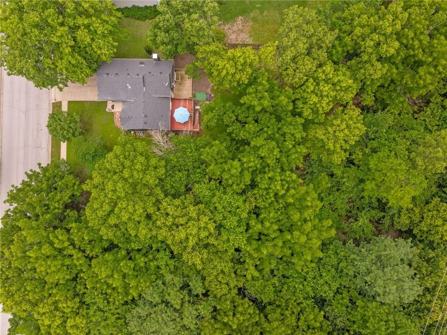
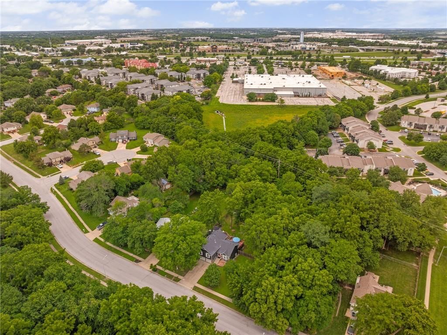
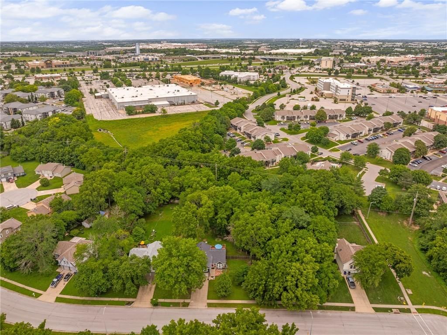
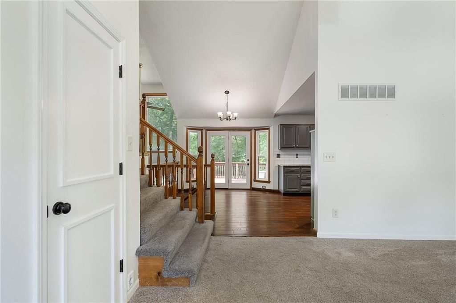
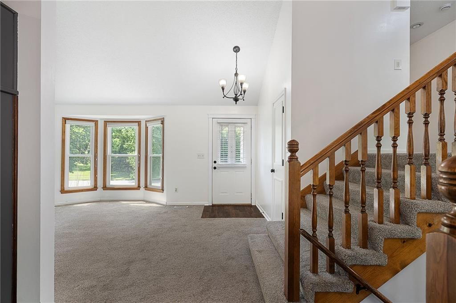
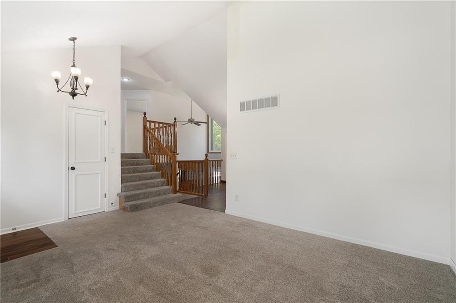
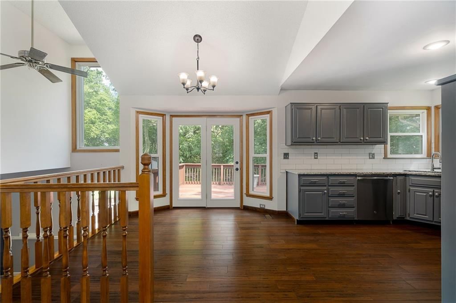
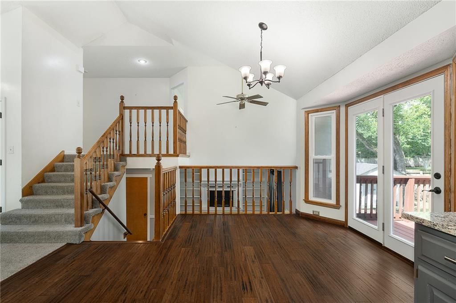
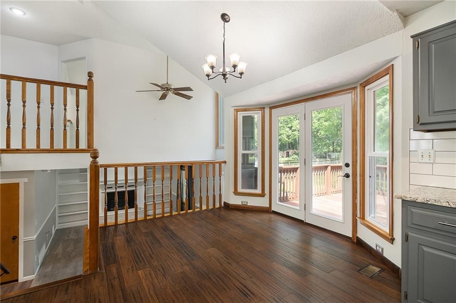
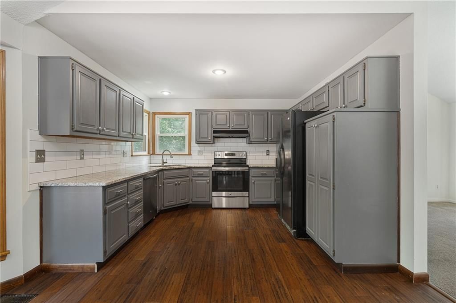
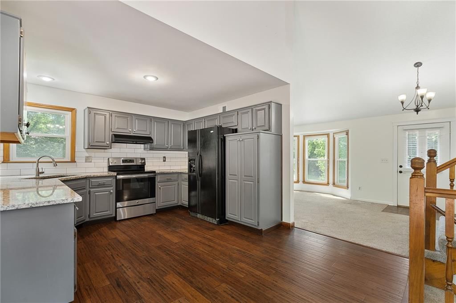
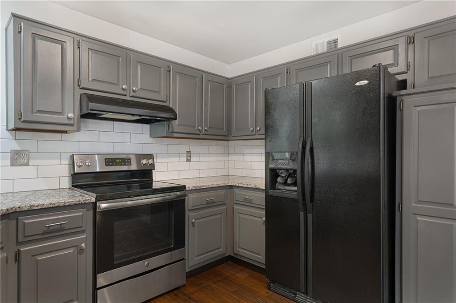
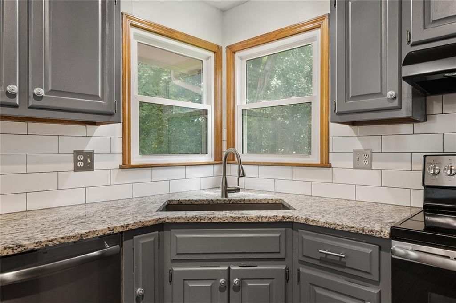
LOOKING FOR THE PERFECT BLEND OF STYLE AND OUTDOOR FREEDOM? THIS ATTRACTIVE 3BR ATRIUM SPLIT SITS ON A RARE, MASSIVE HALF-ACRE LOT RIGHT IN THE HEART OF A SUPER CONVENIENT LOCATION.IT'S COMPLETELY MOVE-IN READY AND WAITING ON YOU. **BAMBOO FLOORS IN THE KITCHEN **GRANITE COUNTERTOPS & SUBWAY BACKSPLASH **FARM SINK…
Offer Insights
Choose an offer strength
$395,010 – $402,591
Estimated Sales Range
HouseLoop Home Value History
Property Details
Interior
Bedrooms & bathrooms
- Bedrooms: 3
- Full bathrooms: 3
- 1/2 bathrooms: 1
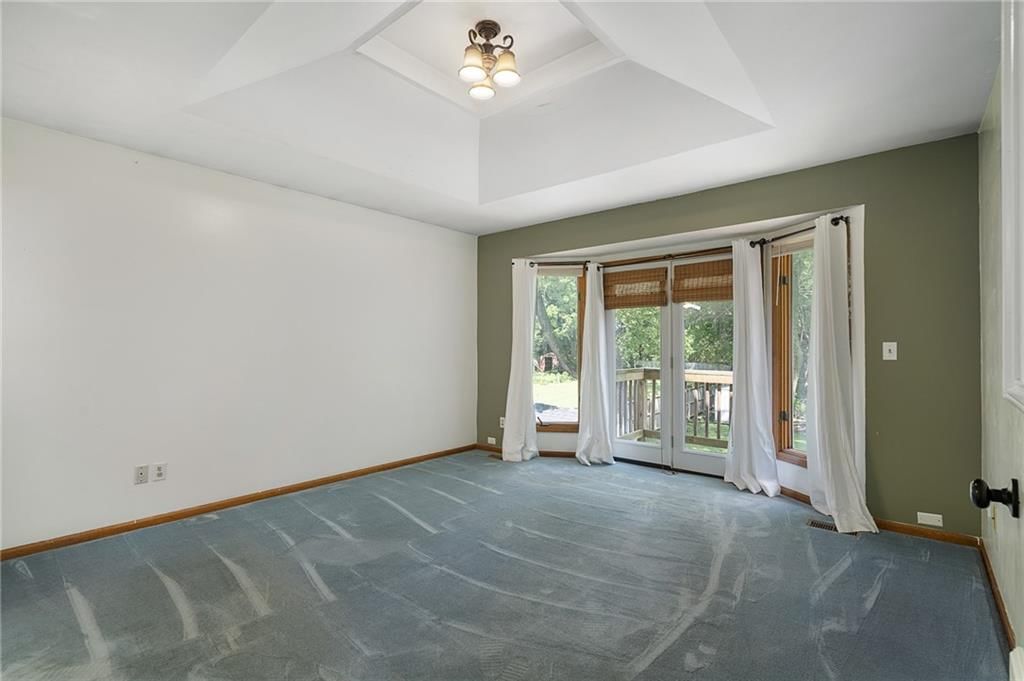
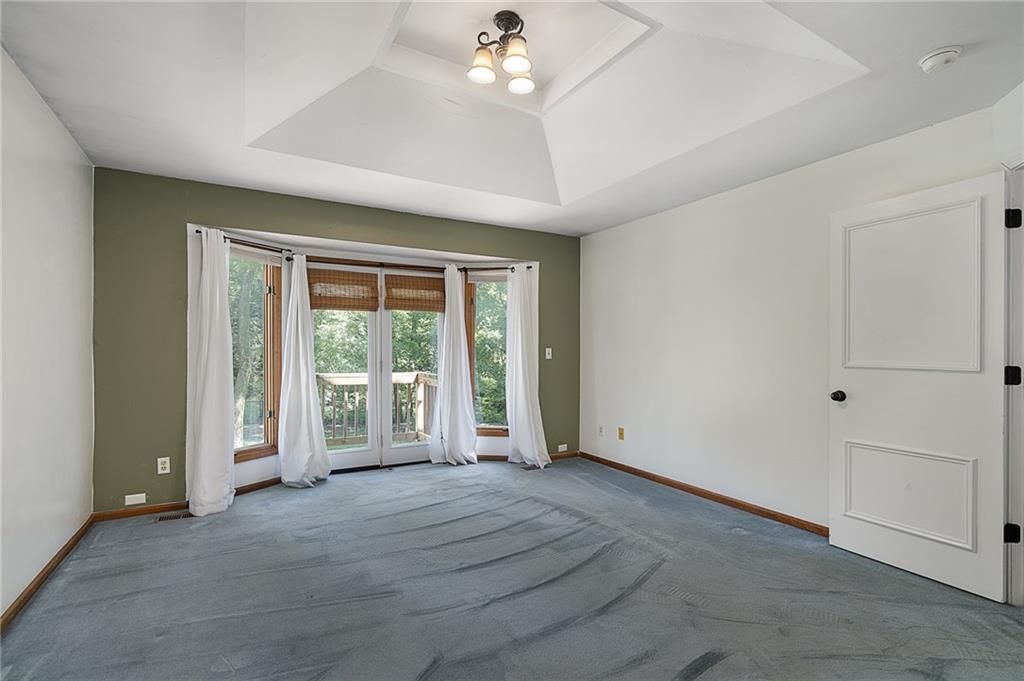
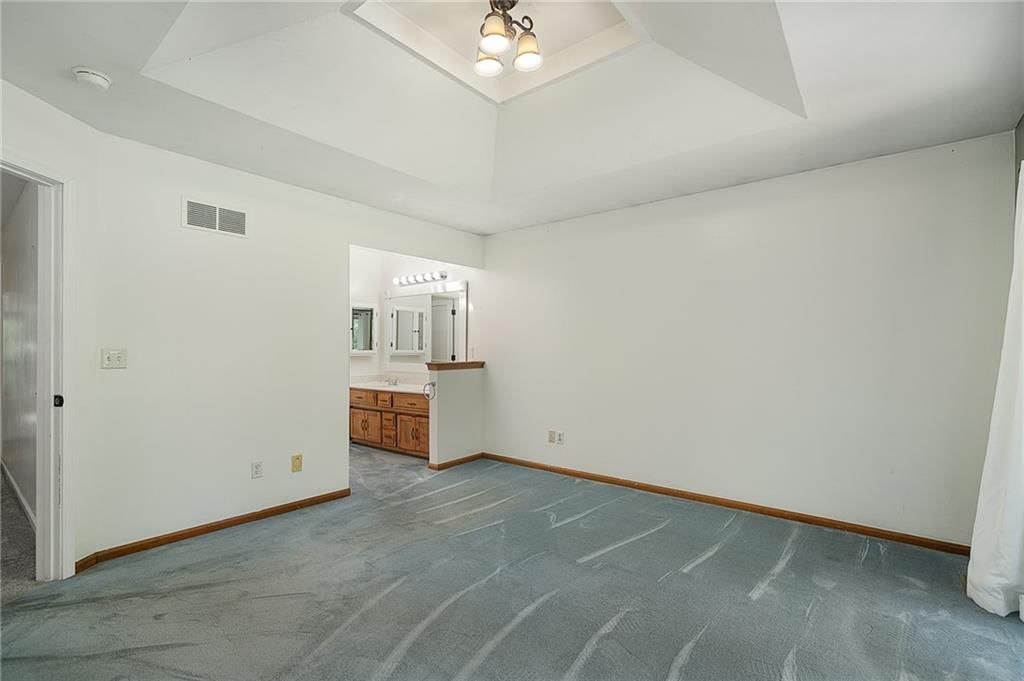
Primary Bedroom
- Features: ceiling fan(s), walk-in closet(s)
- Level: Second
- Dimensions: 14 × 13
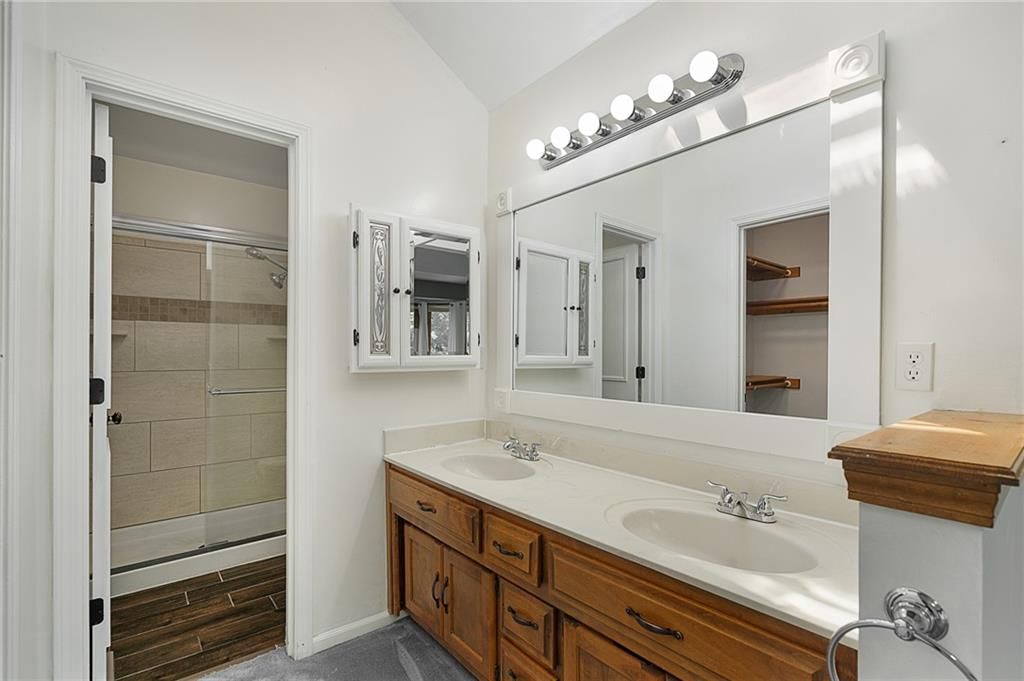
Primary Bathroom
- Features: Double Vanity
- Level: Second
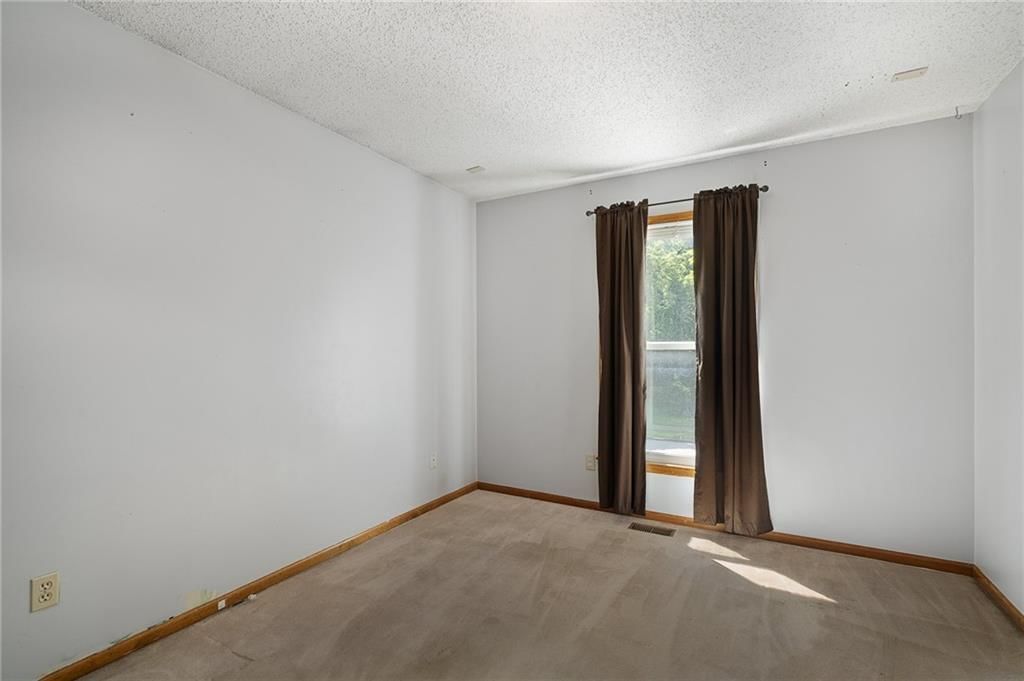
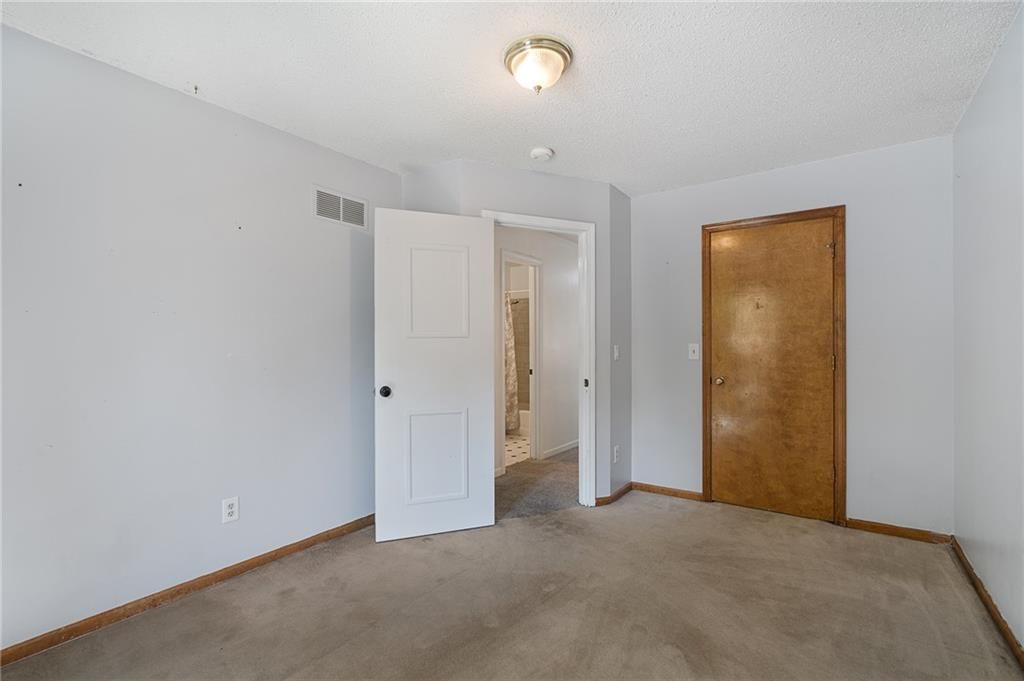
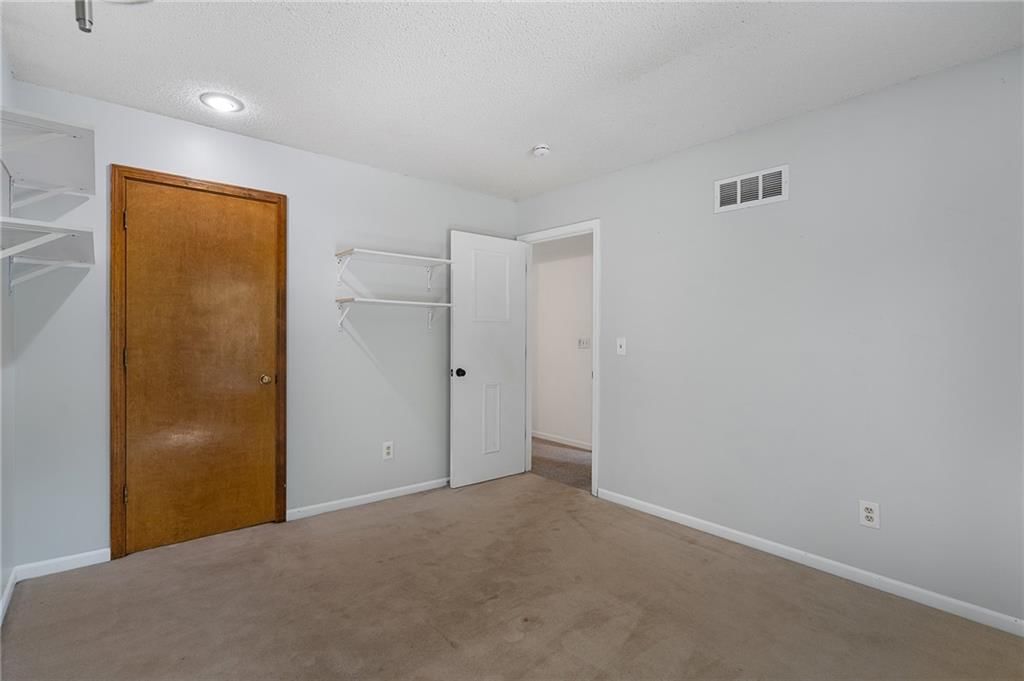
Bedroom 2
- Level: Second
- Dimensions: 12 × 10
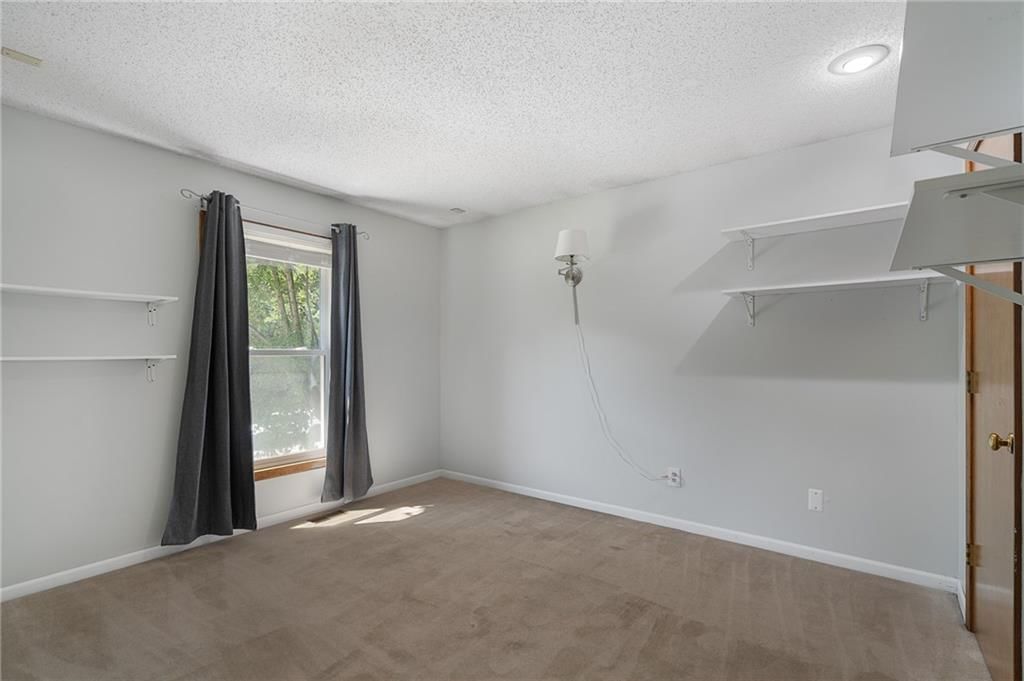
Bedroom 3
- Features: Walk-In Closet(s)
- Level: Second
- Dimensions: 13 × 10
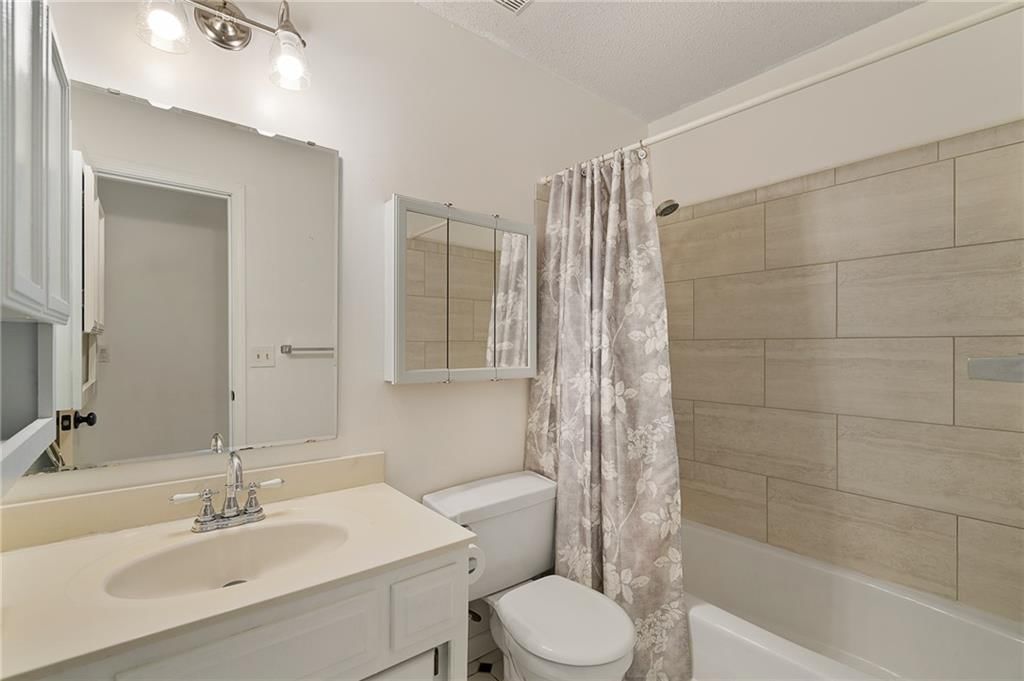
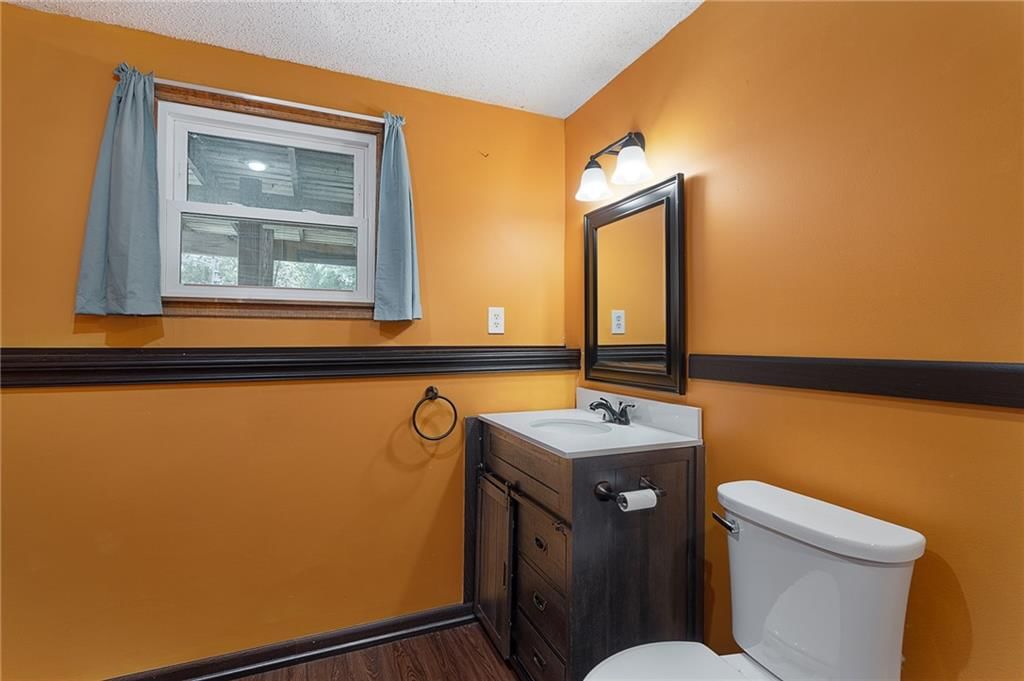
Bathroom 2
- Level: Second
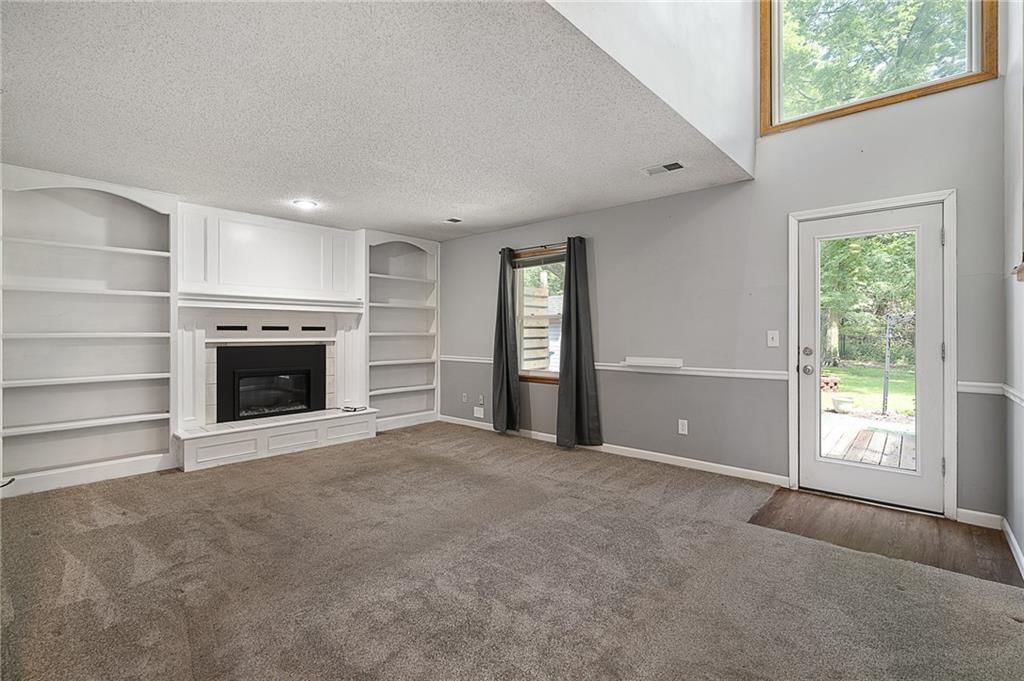
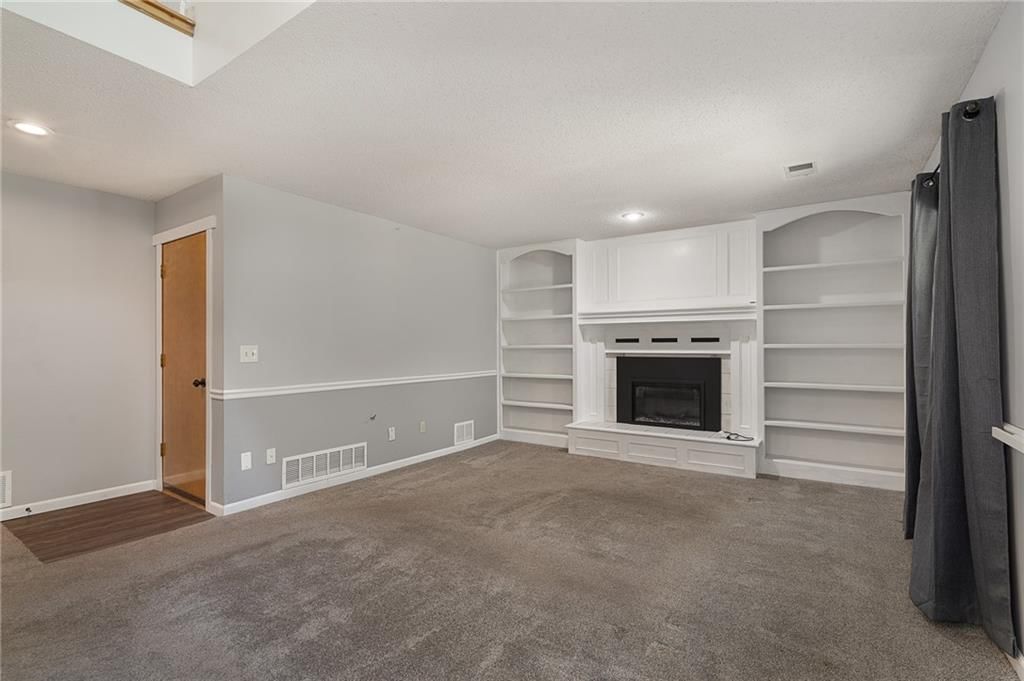
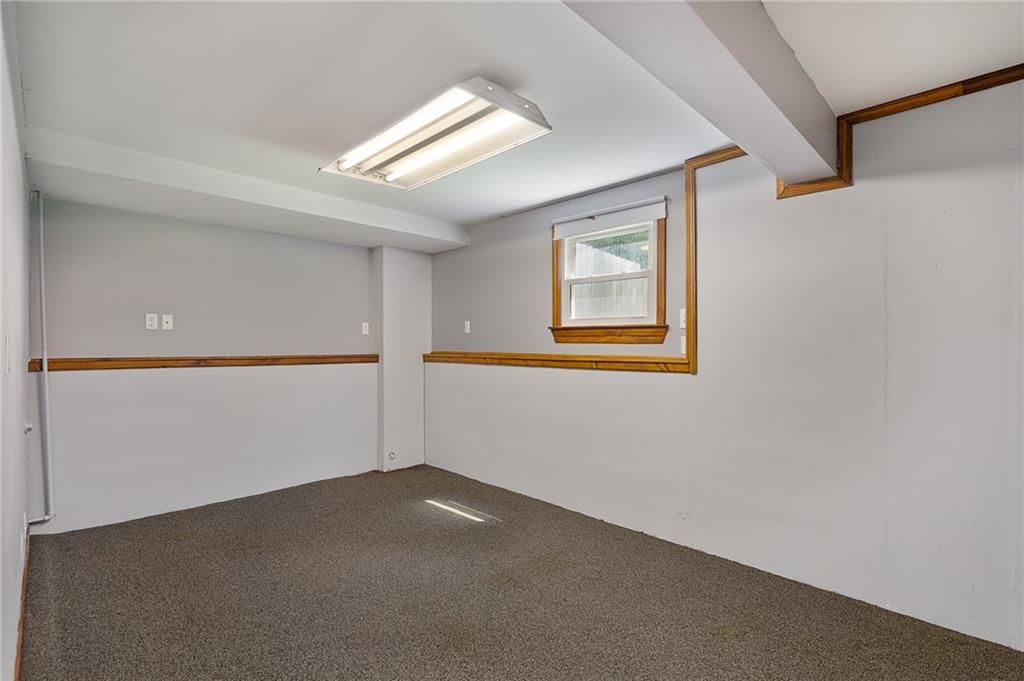
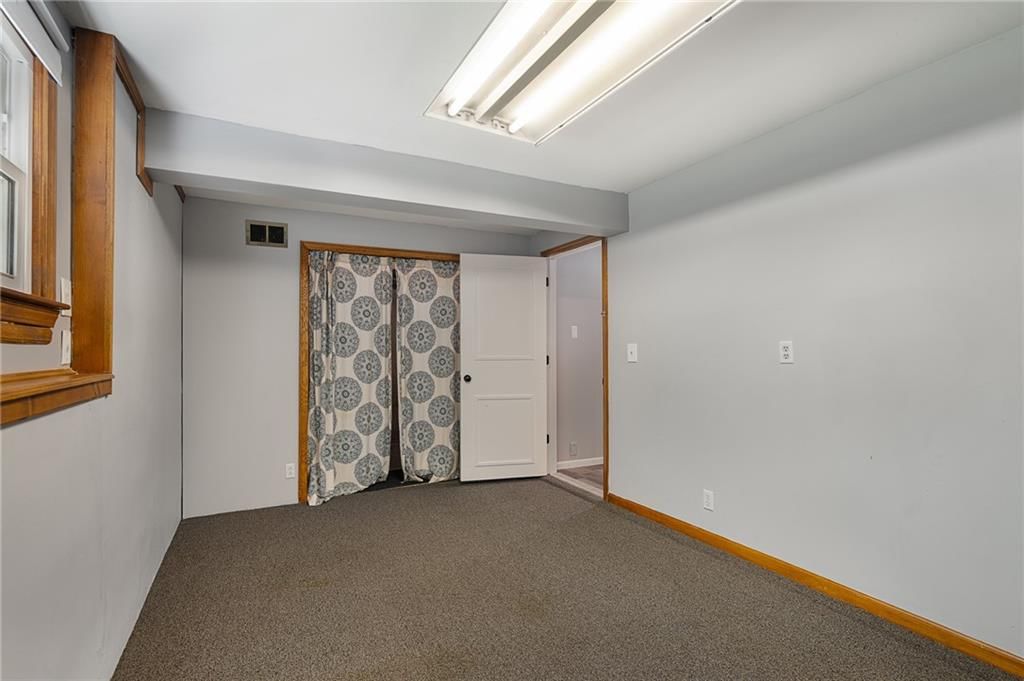
Family Room
- Features: Built-in Features
- Level: Lower
- Dimensions: 17 × 13
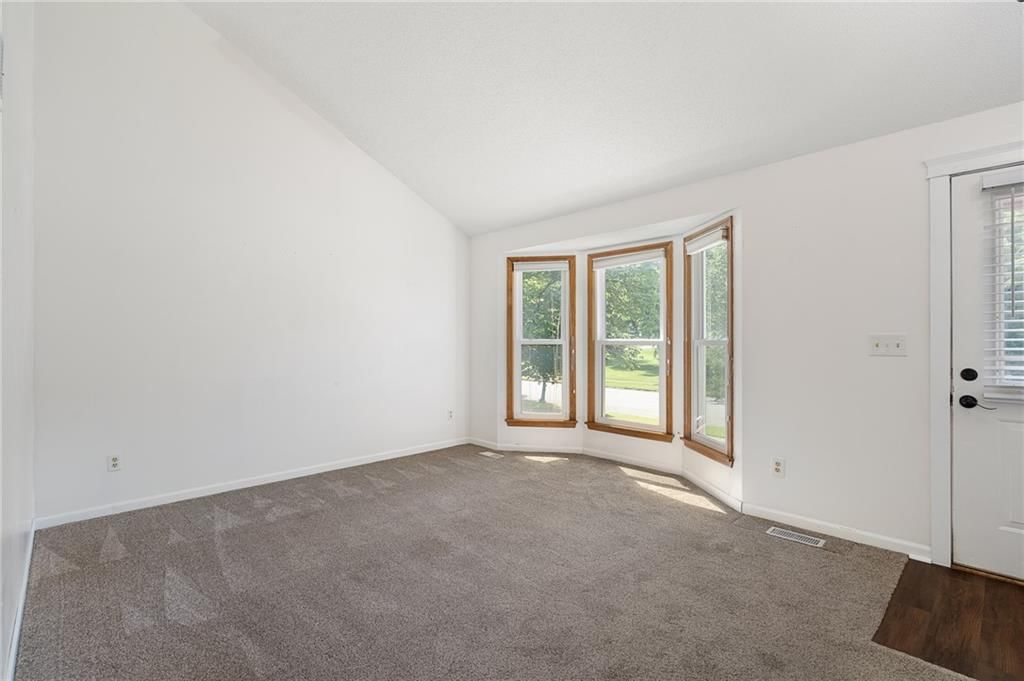
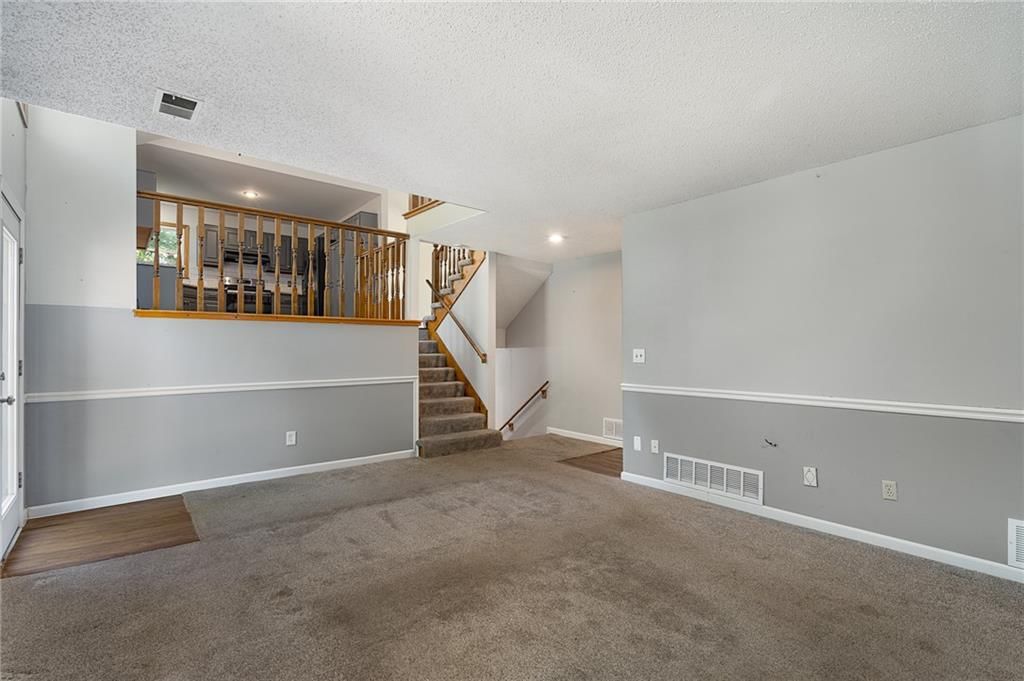
Living Room
- Level: First
- Dimensions: 16 × 13
Kitchen
- Level: First
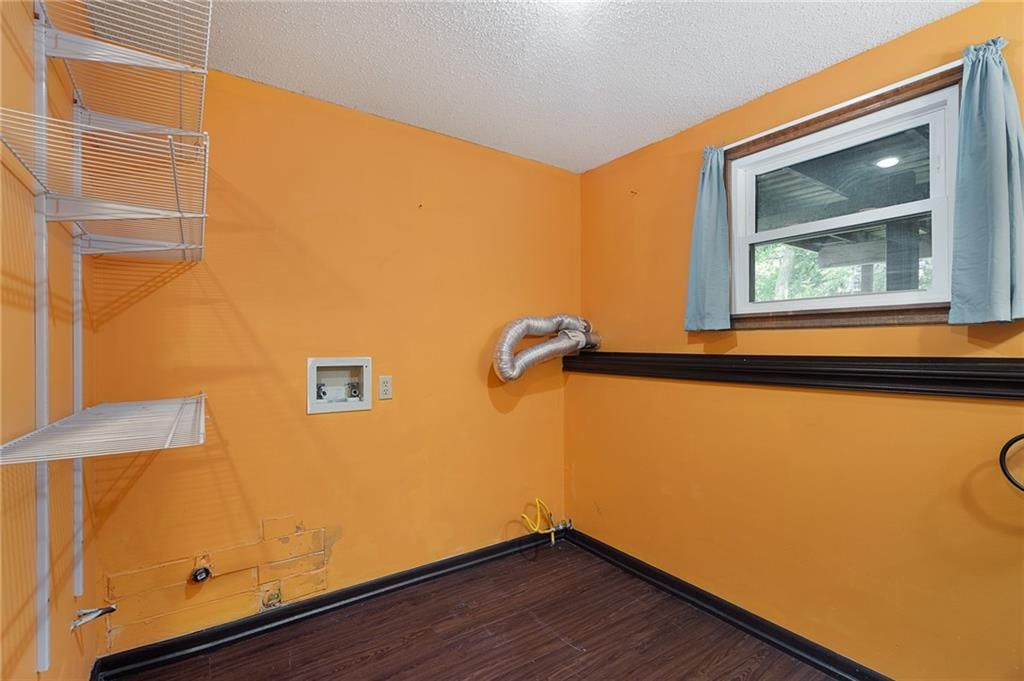
Laundry
- Level: Basement
- Dimensions: 11 × 9
Recreation Room
- Level: Basement
Heating
- Heating: Natural Gas
Cooling
- Cooling: Electric
Appliances
- Included: Dishwasher, Disposal, Refrigerator, Electric Range
- Laundry: In Basement, Laundry Room
Features
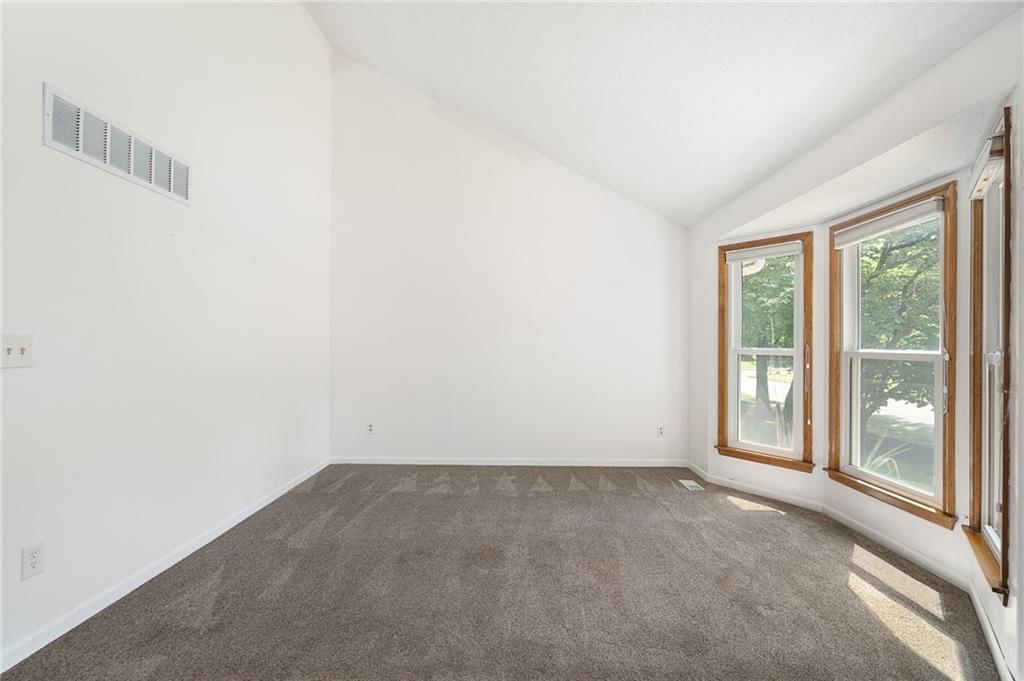
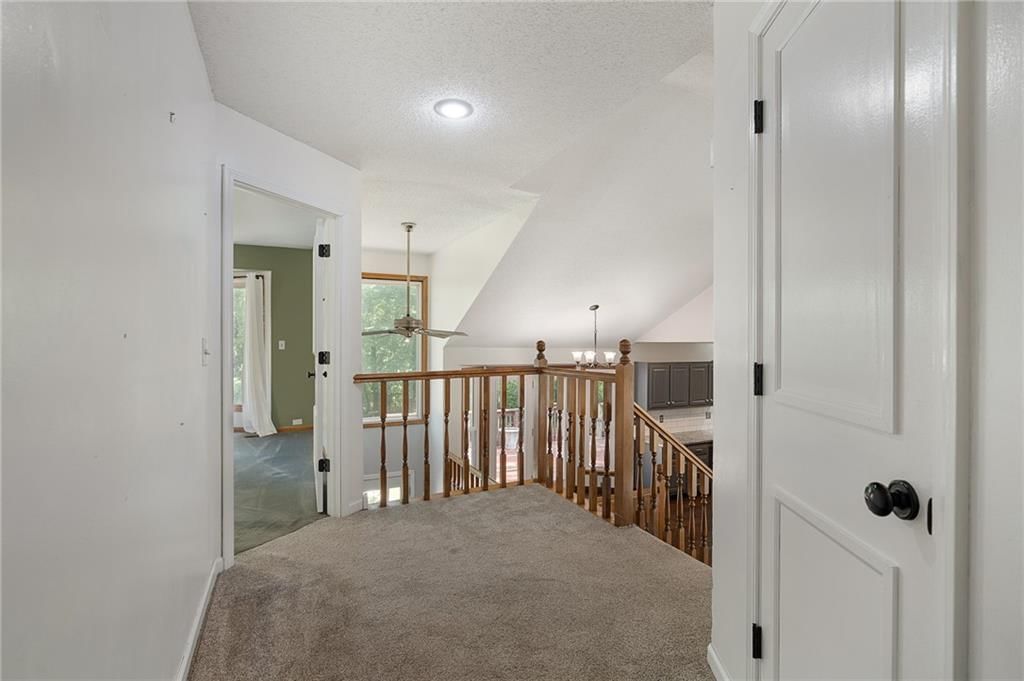
- Features: Ceiling Fan(s), Pantry, Vaulted Ceiling(s), Walk-In Closet(s)
- Flooring: Carpet, Wood
- Basement: Finished, Inside Entrance, Partial
- Fireplace features: Electric, Family Room
- Other rooms: Breakfast Room, Fam Rm Gar Level
Interior area
- Finished area above ground: 1,637 sqft
- Total interior livable area: 1,637 sqft
Property
Parking
- Total spaces: 2
- Parking features: Attached, Garage Door Opener, Garage Faces Front
Lot
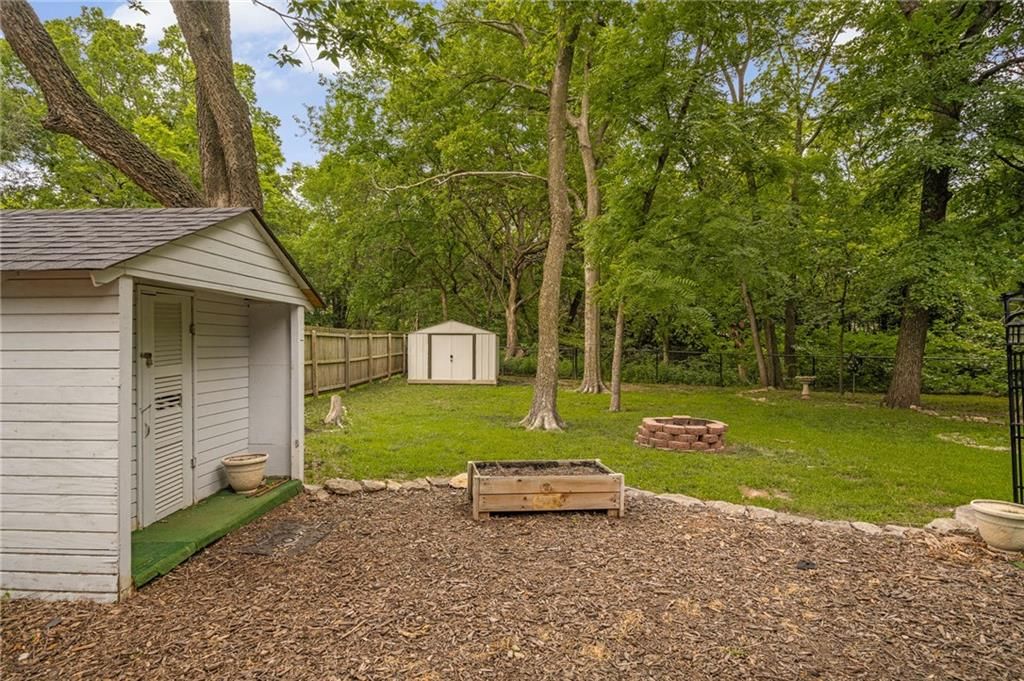
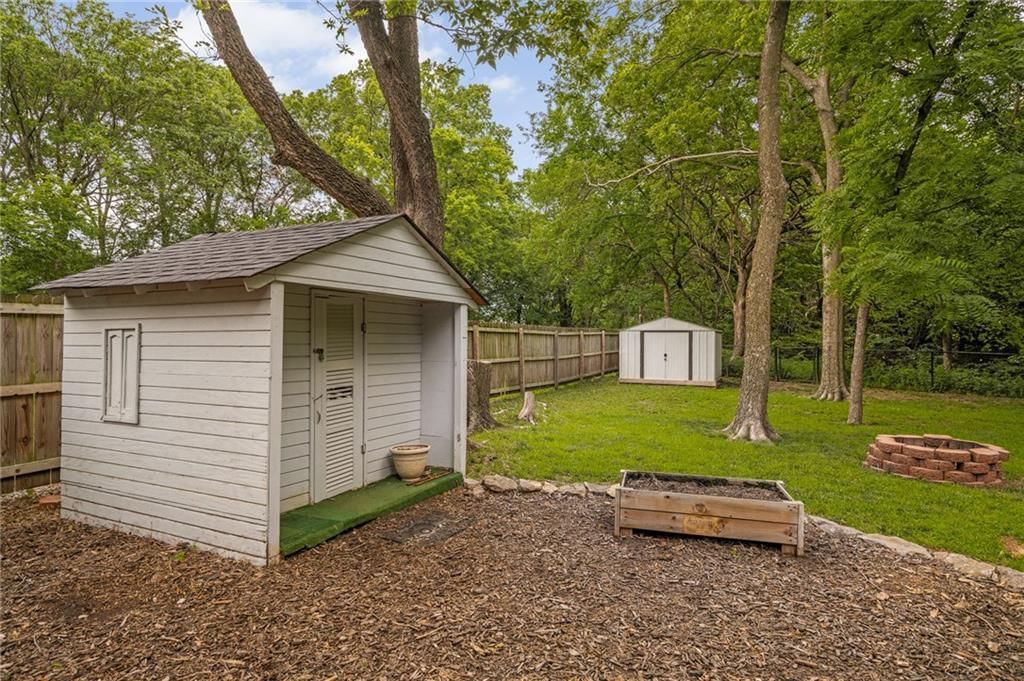
- Size: 0.55 Acres
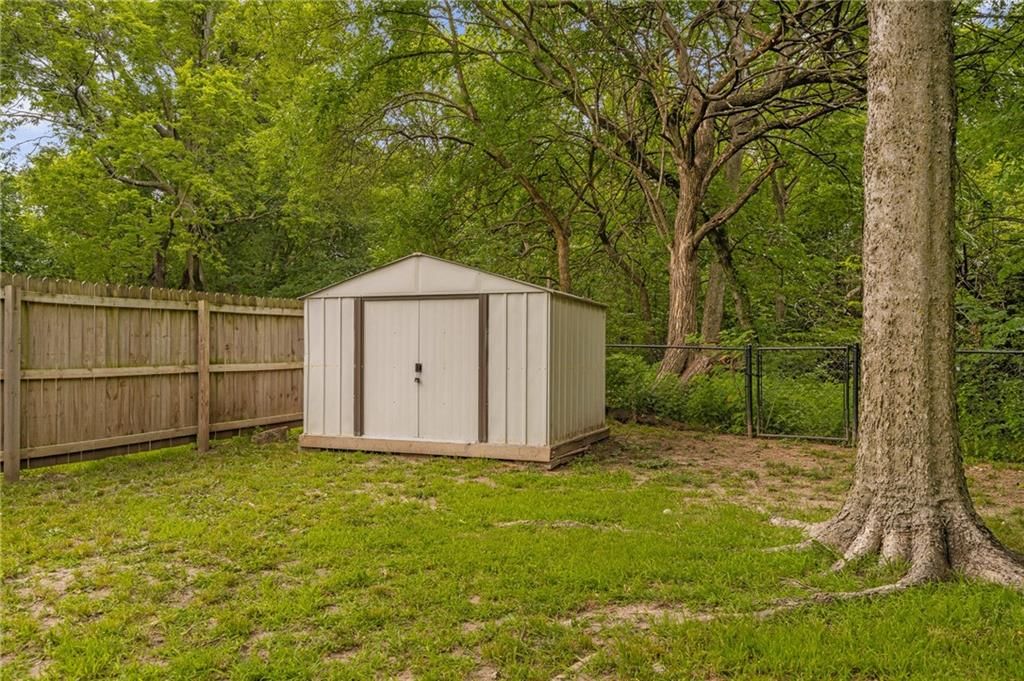
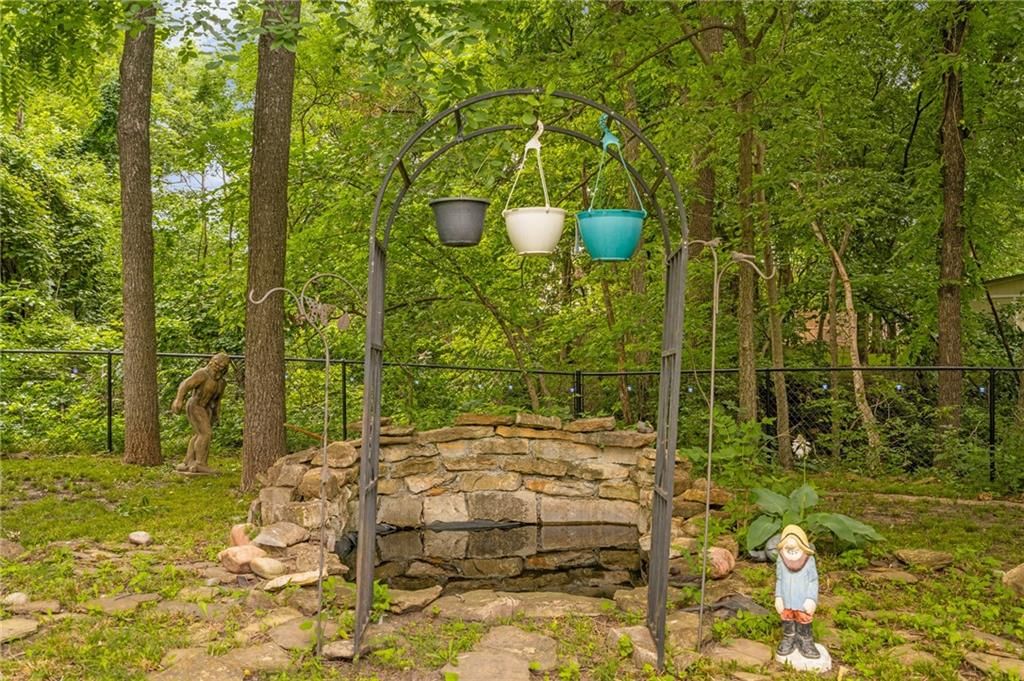
- Features: City Lot, Many Trees, Wooded
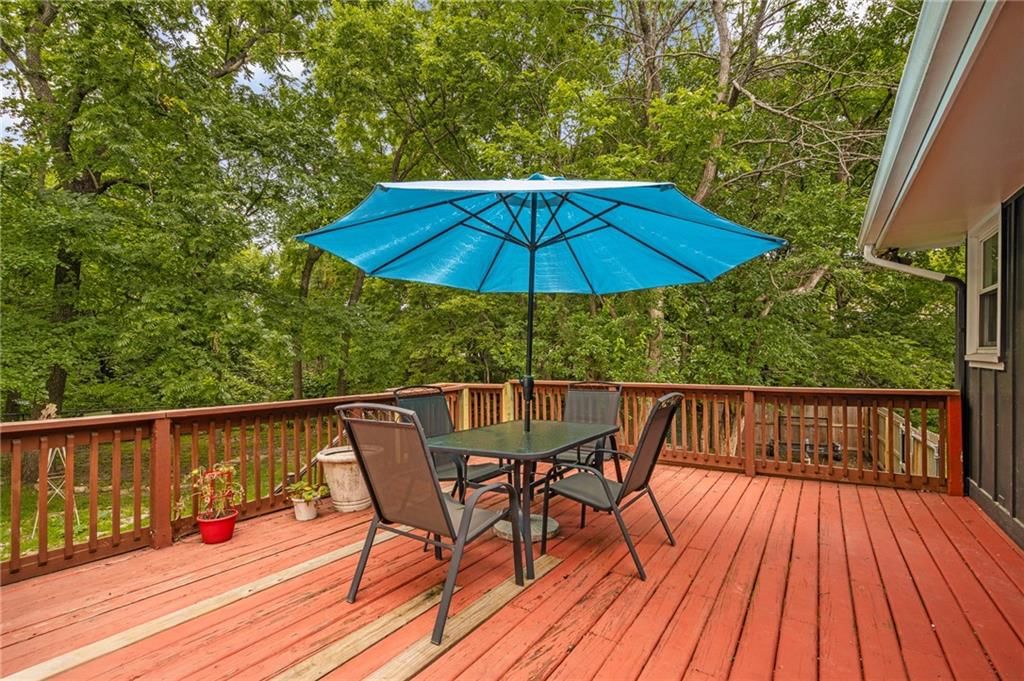
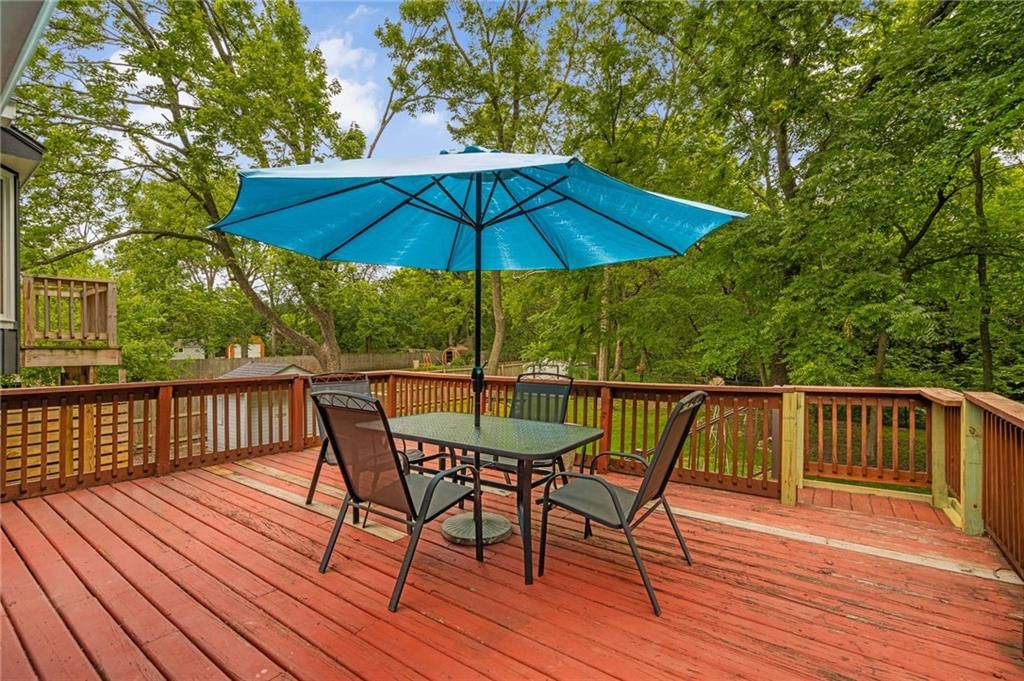

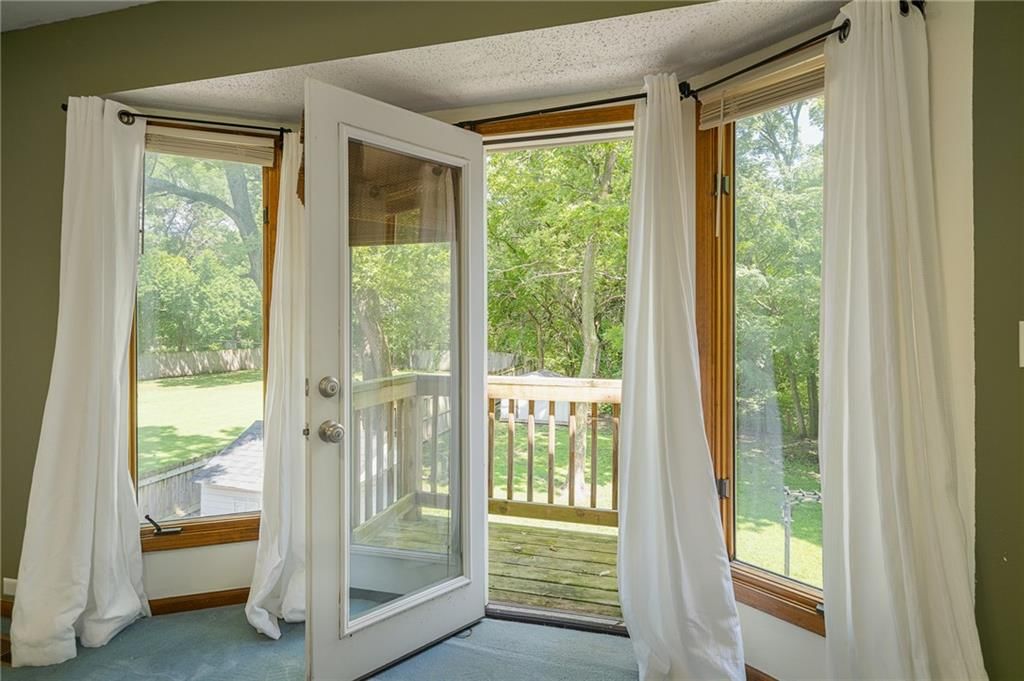
- Patio & porch: Deck, Patio
Construction
Type & style
- Home type: Residential
- Architectural style: Single Family Residence
Materials
- Materials: Frame
Condition
- Year built: 1989
- Age: 31-40 Years
Utilities & green energy
- Sewer: Public Sewer
- Water: Public
Highlights
Outdoor & Lot
- Fire Pit
- Deck
- Fenced Yard
- Big Backyard
- Mature Trees
- Wooded Lot
Kitchen
- Walk-in Pantry
Bathroom
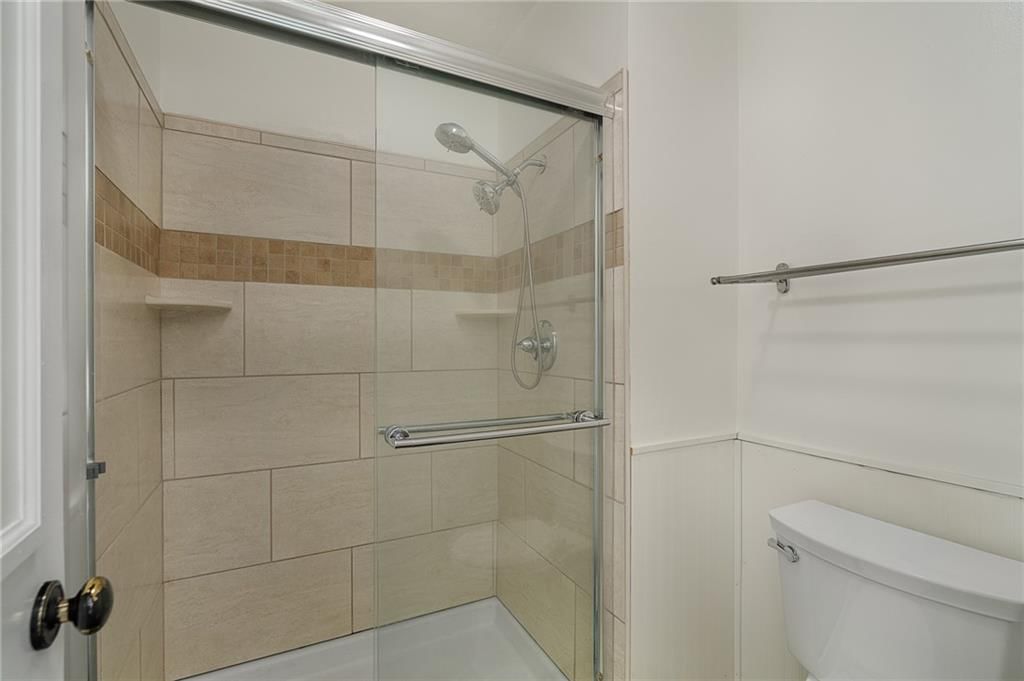
- Walk-in Shower
- Double Vanity
Interior
- Hardwood Floors
- Tall Ceilings
- Coffered or Tray Ceiling
- Statement Lighting
Layout
- Finished Basement
Fireplace
- Fireplace
Garage & Parking
- Attached Garage
HOA and Amenities
No HOA on this home.
Nearby schools
GreatSchools rating
- 6Countryside Elementary School
- 5Pioneer Trail Middle School
- 9Olathe East Sr High School
Schools provided by the listing agent
- District: Olathe
- Elementary: Countryside
- Middle: Pioneer Trail
- High: Olathe East
Price history
Tax
- Annual tax amount: $4,392 / yr
Property tax history
| Year | Property tax | Assessed value |
|---|---|---|
| 2025 | $4,393 | $39,709 |
| 2024 | $4,006 | $35,880 |
| 2023 | $3,756 | $32,925 |
| 2022 | $3,658 | $31,165 |
| 2021 | — | $29,647 |
| 2020 | $3,372 | $27,094 |
| 2019 | — | $26,415 |
| 2018 | — | $24,150 |
| 2017 | $3,045 | $23,908 |
| 2016 | $2,787 | $22,459 |
| 2015 | $2,676 | $21,585 |
| 2013 | $2,602 | $21,644 |
Listed by ReeceNichols -Johnson County W
Listed Jun 19, 2026, 7:53 AM · Updated Jul 30, 2026, 12:49 PM · Source: Heartland MLS as distributed by MLS GRID · MLS #2625845
$399,000
Under Contract15820 W 123rd Street, Olathe, KS 66062
About this home
LOOKING FOR THE PERFECT BLEND OF STYLE AND OUTDOOR FREEDOM? THIS ATTRACTIVE 3BR ATRIUM SPLIT SITS ON A RARE, MASSIVE HALF-ACRE LOT RIGHT IN THE HEART OF A SUPER CONVENIENT LOCATION.IT'S COMPLETELY MOVE-IN READY AND WAITING ON YOU. **BAMBOO FLOORS IN THE KITCHEN **GRANITE COUNTERTOPS & SUBWAY BACKSPLASH **FARM SINK…
See this home in person
Connect with a local HouseLoop agent to show you this home and answer your questions.
Pick a date
Pick a time
Property Details
Interior
Bedrooms & bathrooms
- Bedrooms: 3
- Full bathrooms: 3
- 1/2 bathrooms: 1
Primary Bedroom
- Features: ceiling fan(s), walk-in closet(s)
- Level: Second
- Dimensions: 14 × 13
Primary Bathroom
- Features: Double Vanity
- Level: Second
Bedroom 2
- Level: Second
- Dimensions: 12 × 10
Bedroom 3
- Features: Walk-In Closet(s)
- Level: Second
- Dimensions: 13 × 10
Bathroom 2
- Level: Second
Family Room
- Features: Built-in Features
- Level: Lower
- Dimensions: 17 × 13
Living Room
- Level: First
- Dimensions: 16 × 13
Kitchen
- Level: First
Laundry
- Level: Basement
- Dimensions: 11 × 9
Recreation Room
- Level: Basement
Heating
- Heating: Natural Gas
Cooling
- Cooling: Electric
Appliances
- Included: Dishwasher, Disposal, Refrigerator, Electric Range
- Laundry: In Basement, Laundry Room
Features
- Features: Ceiling Fan(s), Pantry, Vaulted Ceiling(s), Walk-In Closet(s)
- Flooring: Carpet, Wood
- Basement: Finished, Inside Entrance, Partial
- Fireplace features: Electric, Family Room
- Other rooms: Breakfast Room, Fam Rm Gar Level
Interior area
- Finished area above ground: 1,637 sqft
- Total interior livable area: 1,637 sqft
Property
Parking
- Total spaces: 2
- Parking features: Attached, Garage Door Opener, Garage Faces Front
Lot
- Size: 0.55 Acres
- Features: City Lot, Many Trees, Wooded
- Patio & porch: Deck, Patio
Construction
Type & style
- Home type: Residential
- Architectural style: Single Family Residence
Materials
- Materials: Frame
Condition
- Year built: 1989
- Age: 31-40 Years
Utilities & green energy
- Sewer: Public Sewer
- Water: Public
Highlights
Outdoor & Lot
- Fire Pit
- Deck
- Fenced Yard
- Big Backyard
- Mature Trees
- Wooded Lot
Kitchen
- Walk-in Pantry
Bathroom
- Walk-in Shower
- Double Vanity
Interior
- Hardwood Floors
- Tall Ceilings
- Coffered or Tray Ceiling
- Statement Lighting
Layout
- Finished Basement
Fireplace
- Fireplace
Garage & Parking
- Attached Garage
HOA and Amenities
No HOA on this home.
Nearby schools
GreatSchools rating
- 6Countryside Elementary School
- 5Pioneer Trail Middle School
- 9Olathe East Sr High School
Schools provided by the listing agent
- District: Olathe
- Elementary: Countryside
- Middle: Pioneer Trail
- High: Olathe East
Price history
Tax
- Annual tax amount: $4,392 / yr
Property tax history
| Year | Property tax | Assessed value |
|---|---|---|
| 2025 | $4,393 | $39,709 |
| 2024 | $4,006 | $35,880 |
| 2023 | $3,756 | $32,925 |
| 2022 | $3,658 | $31,165 |
| 2021 | — | $29,647 |
| 2020 | $3,372 | $27,094 |
| 2019 | — | $26,415 |
| 2018 | — | $24,150 |
| 2017 | $3,045 | $23,908 |
| 2016 | $2,787 | $22,459 |
| 2015 | $2,676 | $21,585 |
| 2013 | $2,602 | $21,644 |
Offer Insights
Choose an offer strength
$395,010 – $402,591
Estimated Sales Range
HouseLoop Home Value History
Listed by ReeceNichols -Johnson County W
Listed Jun 19, 2026, 7:53 AM · Updated Jul 30, 2026, 12:49 PM · Source: Heartland MLS as distributed by MLS GRID · MLS #2625845