$625,000
5 bd · 3 ba · 2,700 sqftAbout this home
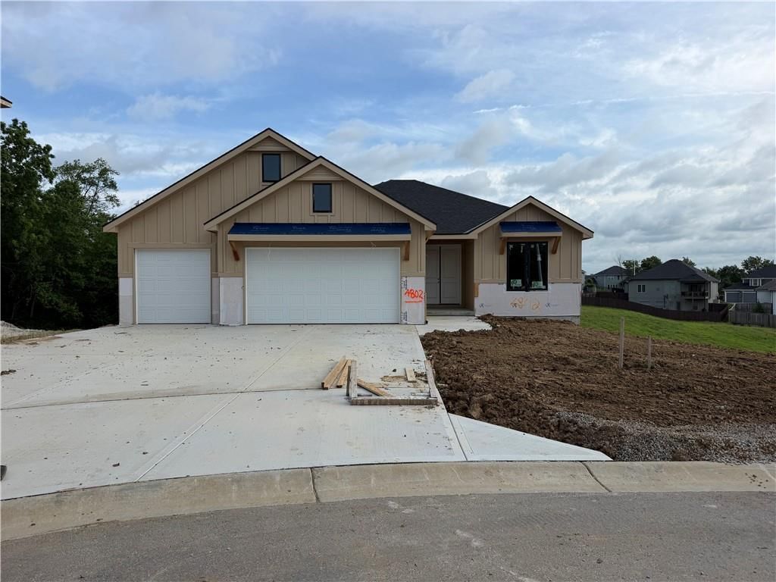
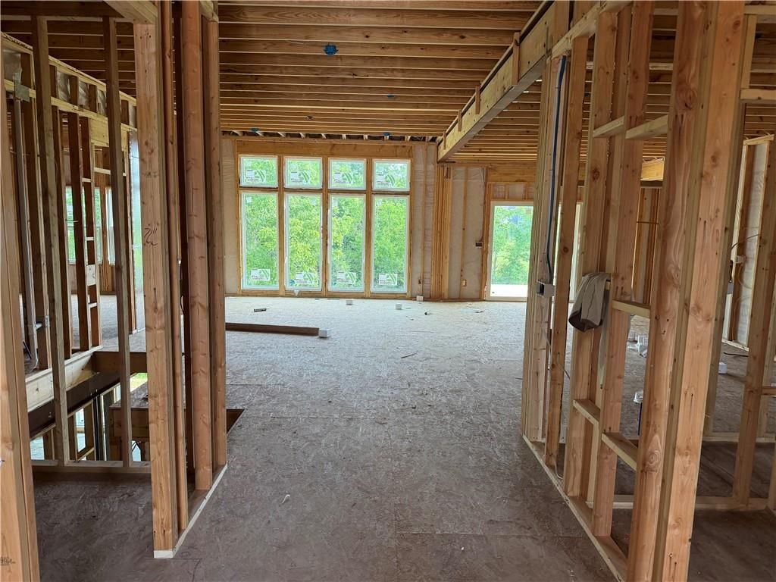
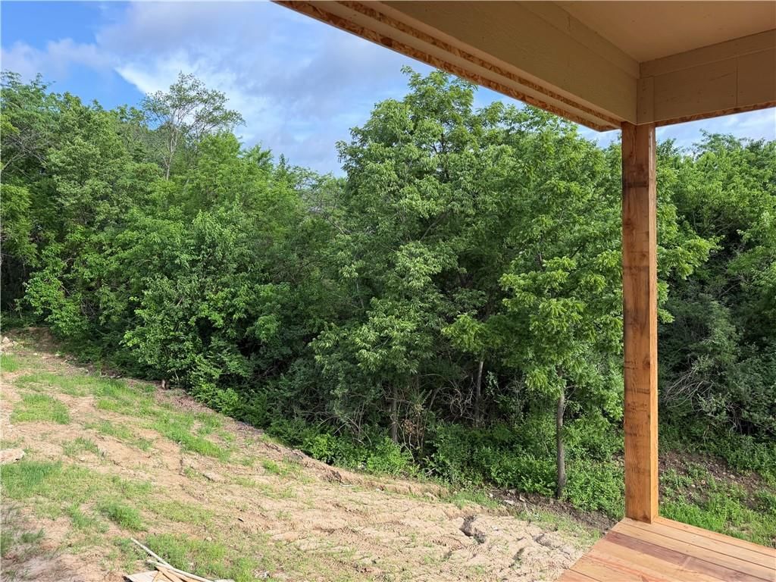
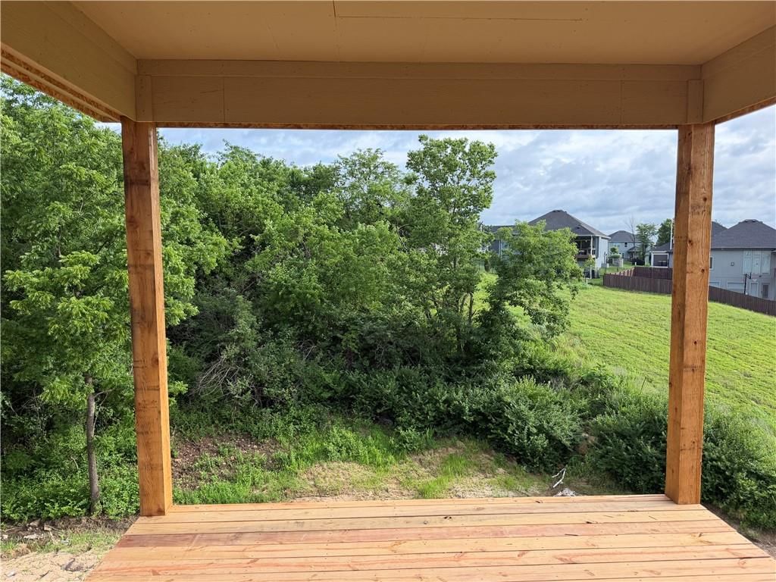
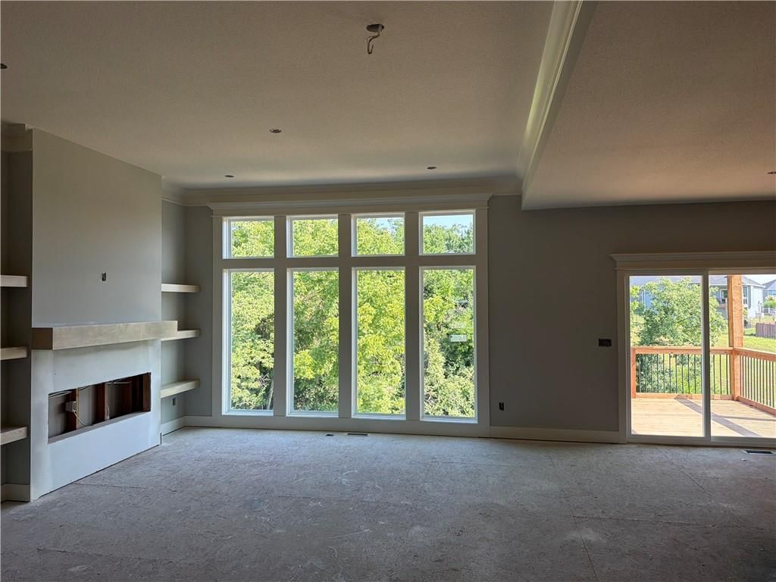
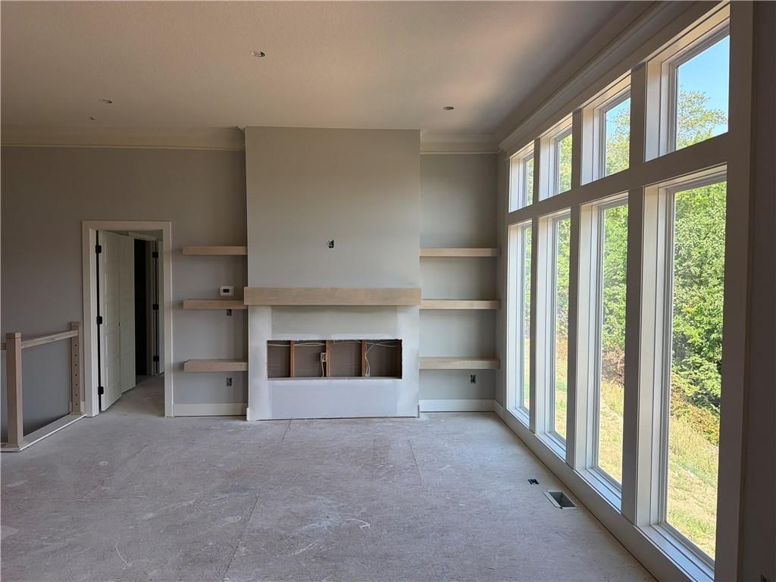
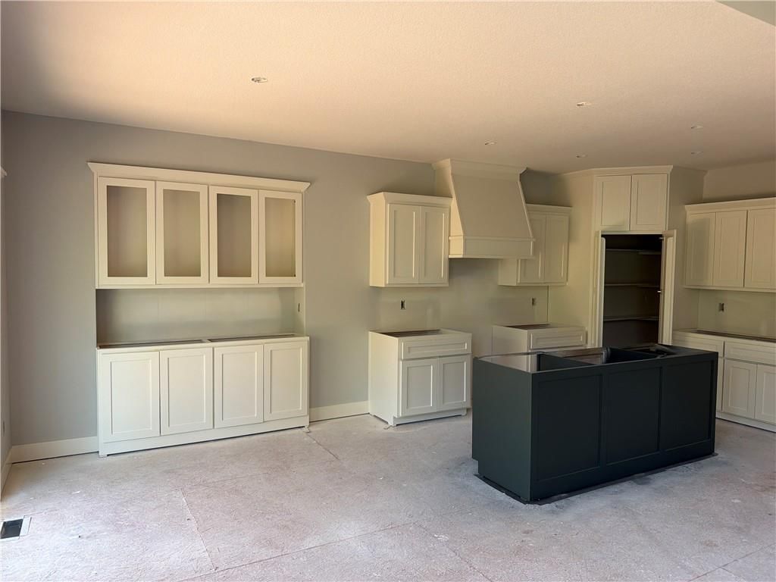
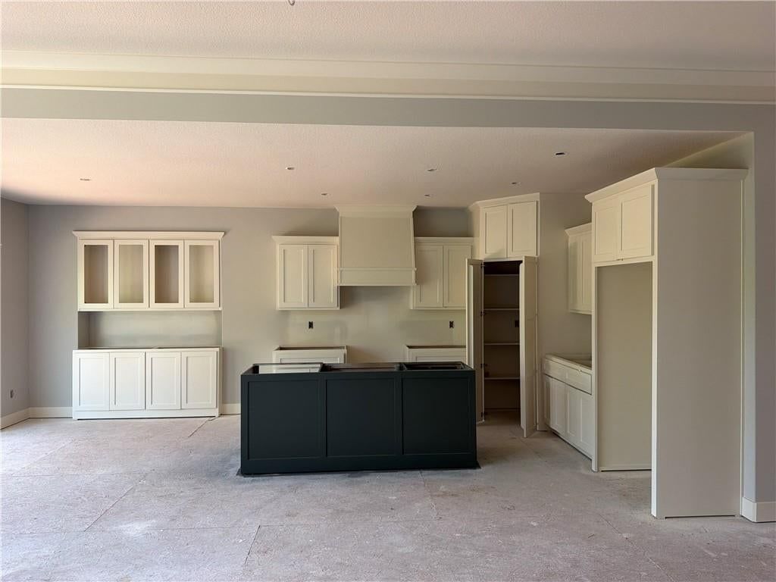
EXCELLENT HOME IN A CUL DE SAC BACKING TO GREENWAY. THIS 5 BEDROOM HOME FEATURES OPEN PLAN , HARDWOODS IN KITCHEN, STONE OR TILE FIREPLACE, ALL BATHROOMS ARE TILED, KITCHEN ISLAND GRANITE OR QUARTZ...HUGE WALK-IN PANTRY, COVERED DECK. FINISHED BASEMENT WITH CUSTOM CABINETS AND BAR TO ENTERTAIN, LOOKING FOR STORAGE- ,…
Offer Insights
Choose an offer strength
$618,750 – $630,625
Property Details
Interior
Bedrooms & bathrooms
- Bedrooms: 5
- Full bathrooms: 3
Primary Bedroom
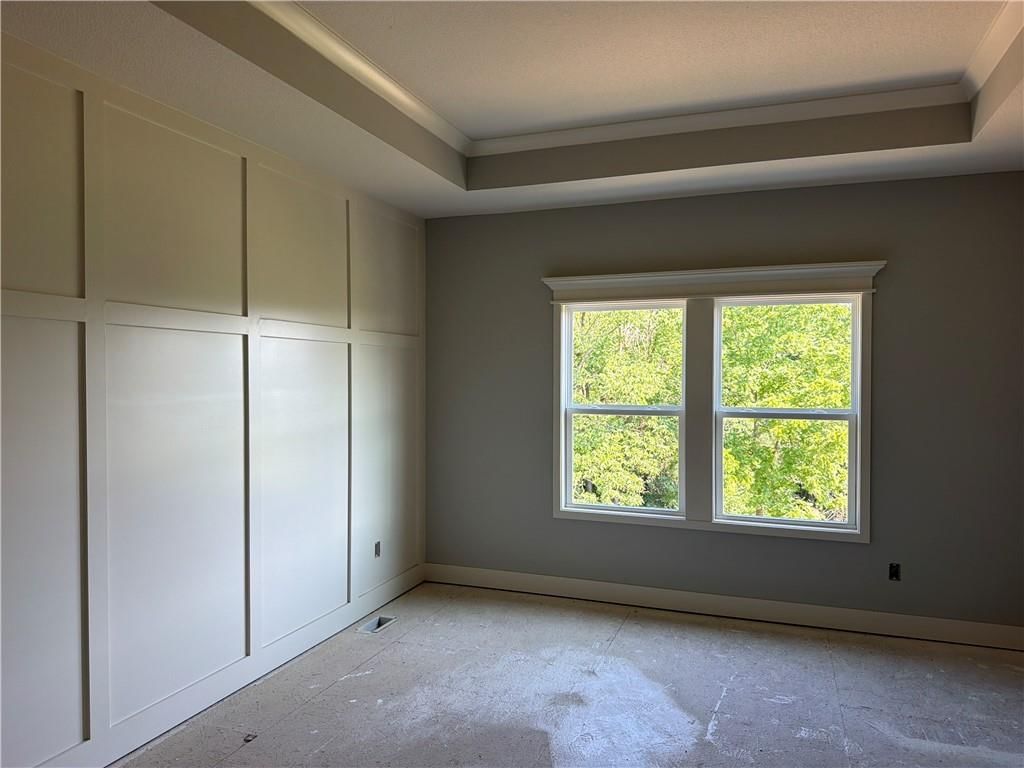
- Features: ceiling fan(s), walk-in closet(s)
- Level: First
Primary Bathroom
- Features: double vanity, walk-in closet(s)
- Level: First
Bedroom 2
- Features: Ceiling Fan(s)
- Level: First
Bedroom 3
- Level: Basement
Bedroom 4
- Level: Basement
Bedroom 5
- Level: Basement
Bathroom 2
- Level: First
Bathroom 3
- Level: Basement
Great Room
- Features: Ceiling Fan(s)
- Level: First
Kitchen
- Features: granite counters, kitchen island, pantry
- Level: First
Laundry
- Level: First
Recreation Room
- Features: granite counters, wet bar
- Level: Basement
Exercise Room
- Level: Basement
Heating
- Heating: Natural Gas
Cooling
- Cooling: Electric
Appliances
- Included: Dishwasher, Disposal, Electric Range, Stainless Steel Appliance(s)
- Laundry: Main Level
Features
- Features: Ceiling Fan(s), Kitchen Island, Pantry, Vaulted Ceiling(s), Walk-In Closet(s), Wet Bar
- Flooring: Carpet, Tile, Wood
- Basement: Finished, Walk-Out Access
- Fireplace features: Electric, Great Room
- Other rooms: Recreation Room
Interior area
- Finished area above ground: 2,700 sqft
- Total interior livable area: 2,700 sqft
Property
Parking
- Total spaces: 3
- Parking features: Attached, Garage Faces Front
Lot
- Size: 0.22 Acres
- Features: Cul-De-Sac, Level, Many Trees
- Patio & porch: Deck, Deck- Covered
Construction
Type & style
- Home type: Residential
- Architectural style: Single Family Residence
Materials
- Materials: Frame, Stone Trim
Condition
- Year built: 2026
- Age: 2 Years/Less
Utilities & green energy
- Sewer: Public Sewer
- Water: Public
Highlights
Outdoor & Lot
- Deck
- Covered Patio
- Big Backyard
- Mature Trees
- Wooded Lot
- Cul-de-sac
Kitchen
- Kitchen Island
- Walk-in Pantry
- White Kitchen
- Stainless Appliances
Bathroom
- Freestanding Tub
- Double Vanity
Interior
- Hardwood Floors
- Tile Floors
- Tall Ceilings
- Ceiling Beams
- Coffered or Tray Ceiling
- Accent Wall
- Wet Bar
- Floor-to-Ceiling Windows
Layout
- Finished Basement
- Walk-out Basement
- Bonus Room
Fireplace
- Fireplace
Garage & Parking
- Attached Garage
Style
- Modern
HOA and Amenities
HOA
- Has HOA: Yes
- Fee: $430 /year
Amenities
- Pool
- Trail(s)
Nearby schools
GreatSchools rating
- 7GATEWAY 6TH GRADE CENTER
- 9Staley High School
- 8Northview Elementary School
Schools provided by the listing agent
- District: North Kansas City
- High: Staley High School
Price history
Tax
No tax data available for this listing.
Listed by ReeceNichols-KCN
Listed Jun 12, 2026, 10:17 AM · Updated Aug 3, 2026, 10:16 AM · Source: Heartland MLS as distributed by MLS GRID · MLS #2625828
$625,000
4802 NE 86th Terrace, Kansas City, MO 64156
About this home
EXCELLENT HOME IN A CUL DE SAC BACKING TO GREENWAY. THIS 5 BEDROOM HOME FEATURES OPEN PLAN , HARDWOODS IN KITCHEN, STONE OR TILE FIREPLACE, ALL BATHROOMS ARE TILED, KITCHEN ISLAND GRANITE OR QUARTZ...HUGE WALK-IN PANTRY, COVERED DECK. FINISHED BASEMENT WITH CUSTOM CABINETS AND BAR TO ENTERTAIN, LOOKING FOR STORAGE- ,…
See this home in person
Connect with a local HouseLoop agent to show you this home and answer your questions.
Pick a date
Pick a time
Property Details
Interior
Bedrooms & bathrooms
- Bedrooms: 5
- Full bathrooms: 3
Primary Bedroom
- Features: ceiling fan(s), walk-in closet(s)
- Level: First
Primary Bathroom
- Features: double vanity, walk-in closet(s)
- Level: First
Bedroom 2
- Features: Ceiling Fan(s)
- Level: First
Bedroom 3
- Level: Basement
Bedroom 4
- Level: Basement
Bedroom 5
- Level: Basement
Bathroom 2
- Level: First
Bathroom 3
- Level: Basement
Great Room
- Features: Ceiling Fan(s)
- Level: First
Kitchen
- Features: granite counters, kitchen island, pantry
- Level: First
Laundry
- Level: First
Recreation Room
- Features: granite counters, wet bar
- Level: Basement
Exercise Room
- Level: Basement
Heating
- Heating: Natural Gas
Cooling
- Cooling: Electric
Appliances
- Included: Dishwasher, Disposal, Electric Range, Stainless Steel Appliance(s)
- Laundry: Main Level
Features
- Features: Ceiling Fan(s), Kitchen Island, Pantry, Vaulted Ceiling(s), Walk-In Closet(s), Wet Bar
- Flooring: Carpet, Tile, Wood
- Basement: Finished, Walk-Out Access
- Fireplace features: Electric, Great Room
- Other rooms: Recreation Room
Interior area
- Finished area above ground: 2,700 sqft
- Total interior livable area: 2,700 sqft
Property
Parking
- Total spaces: 3
- Parking features: Attached, Garage Faces Front
Lot
- Size: 0.22 Acres
- Features: Cul-De-Sac, Level, Many Trees
- Patio & porch: Deck, Deck- Covered
Construction
Type & style
- Home type: Residential
- Architectural style: Single Family Residence
Materials
- Materials: Frame, Stone Trim
Condition
- Year built: 2026
- Age: 2 Years/Less
Utilities & green energy
- Sewer: Public Sewer
- Water: Public
Highlights
Outdoor & Lot
- Deck
- Covered Patio
- Big Backyard
- Mature Trees
- Wooded Lot
- Cul-de-sac
Kitchen
- Kitchen Island
- Walk-in Pantry
- White Kitchen
- Stainless Appliances
Bathroom
- Freestanding Tub
- Double Vanity
Interior
- Hardwood Floors
- Tile Floors
- Tall Ceilings
- Ceiling Beams
- Coffered or Tray Ceiling
- Accent Wall
- Wet Bar
- Floor-to-Ceiling Windows
Layout
- Finished Basement
- Walk-out Basement
- Bonus Room
Fireplace
- Fireplace
Garage & Parking
- Attached Garage
Style
- Modern
HOA and Amenities
HOA
- Has HOA: Yes
- Fee: $430 /year
Amenities
- Pool
- Trail(s)
Nearby schools
GreatSchools rating
- 7GATEWAY 6TH GRADE CENTER
- 9Staley High School
- 8Northview Elementary School
Schools provided by the listing agent
- District: North Kansas City
- High: Staley High School
Price history
Tax
No tax data available for this listing.
Offer Insights
Choose an offer strength
$618,750 – $630,625
Listed by ReeceNichols-KCN
Listed Jun 12, 2026, 10:17 AM · Updated Aug 3, 2026, 10:16 AM · Source: Heartland MLS as distributed by MLS GRID · MLS #2625828