$380,000
4 bd · 3 ba · 2,549 sqftAbout this home
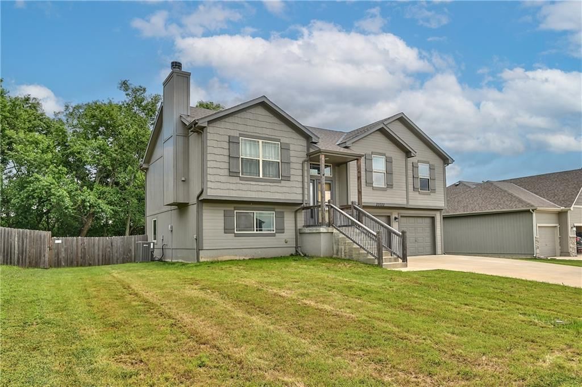
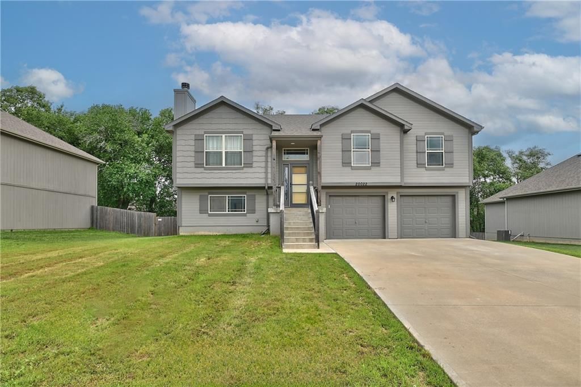
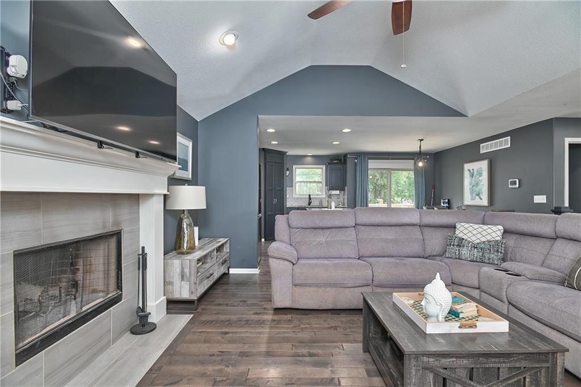
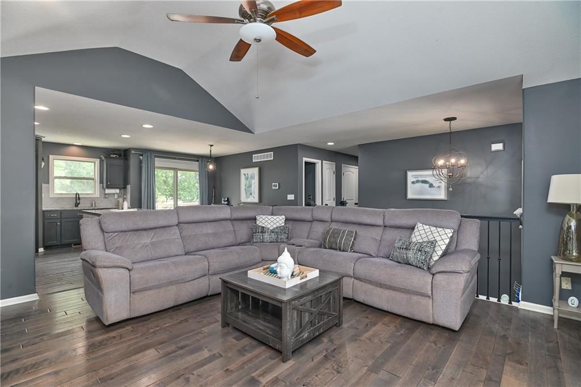
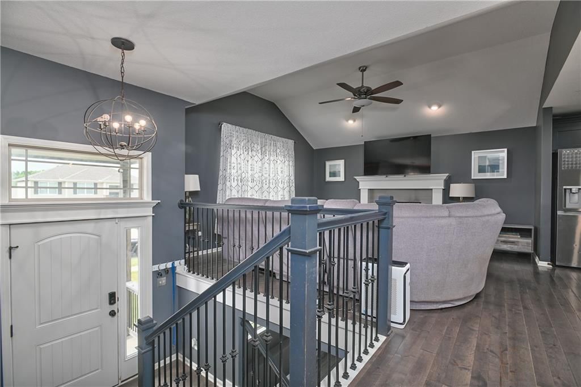
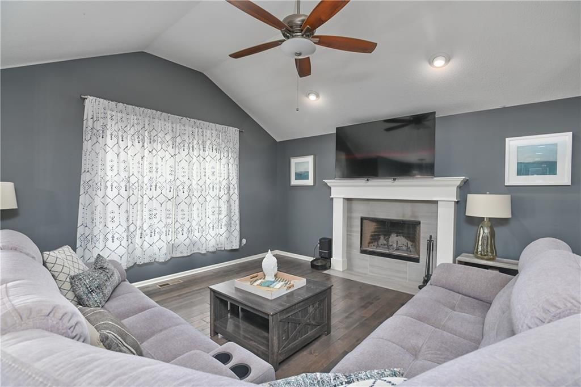
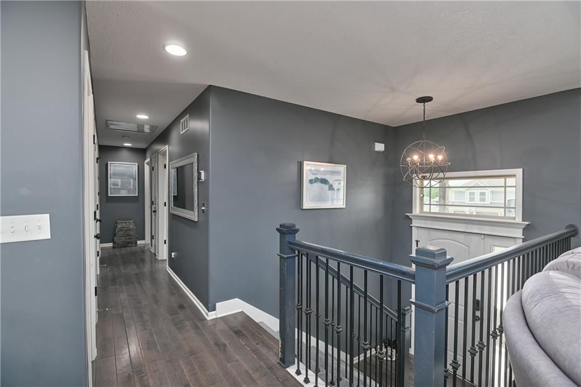
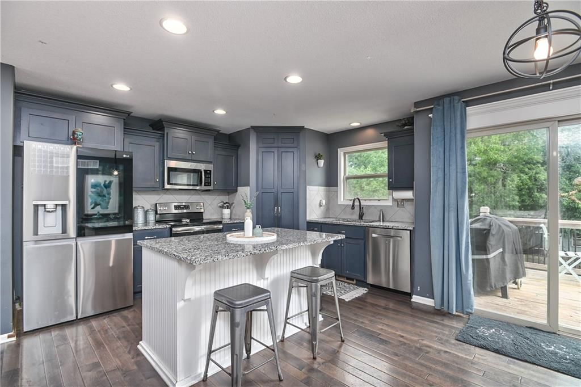
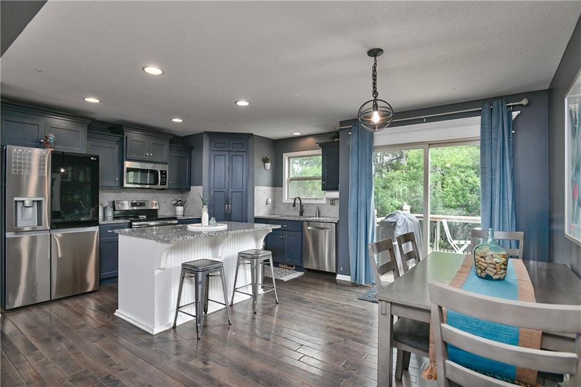
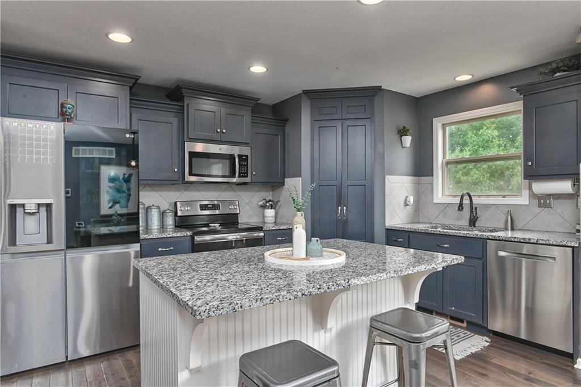
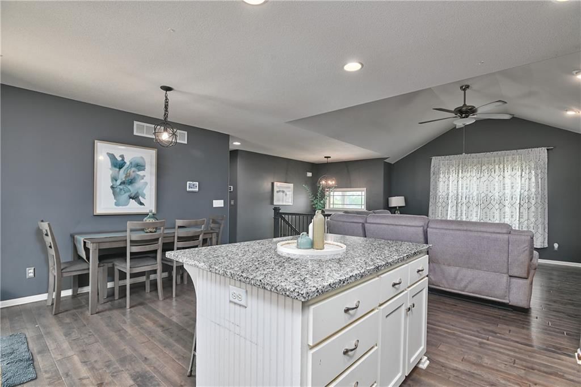
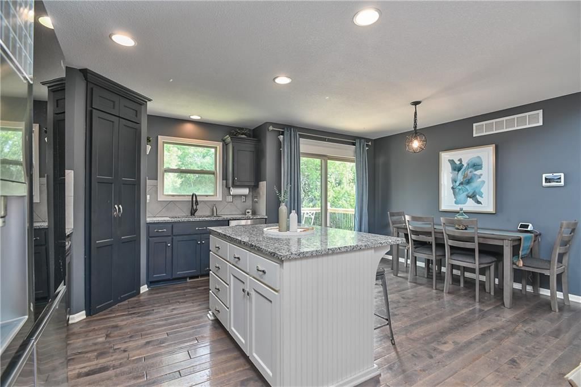
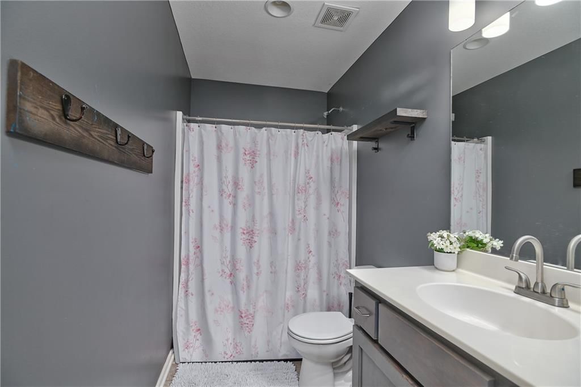
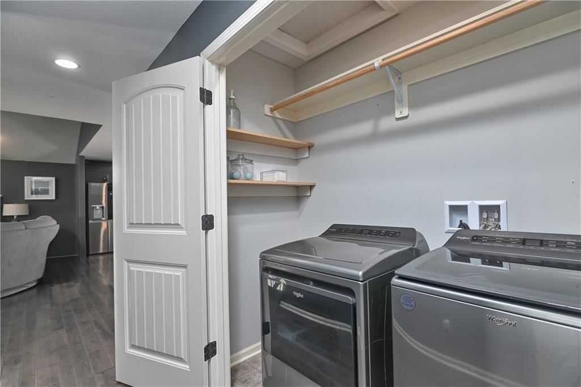
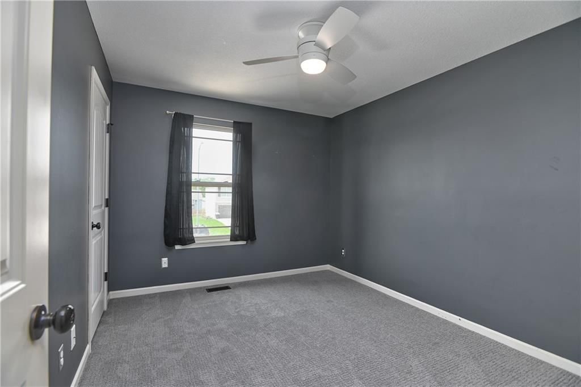
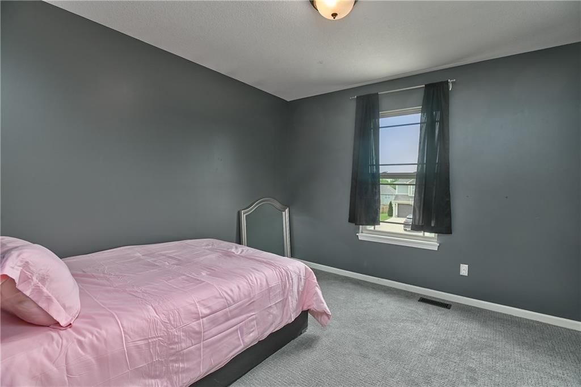
You've been searching, and this is the one worth stopping for. Settled on a quiet cul-de-sac in Spring Hill's Village on Victory, this 4-bedroom, 3-bath home built in 2017 gives you the space, the style, and the neighborhood feel you've been looking for — without the HOA telling you what to do with it. Inside, the…
Offer Insights
Choose an offer strength
$368,600 – $375,820
Property Details
Interior
Bedrooms & bathrooms
- Bedrooms: 4
- Full bathrooms: 3
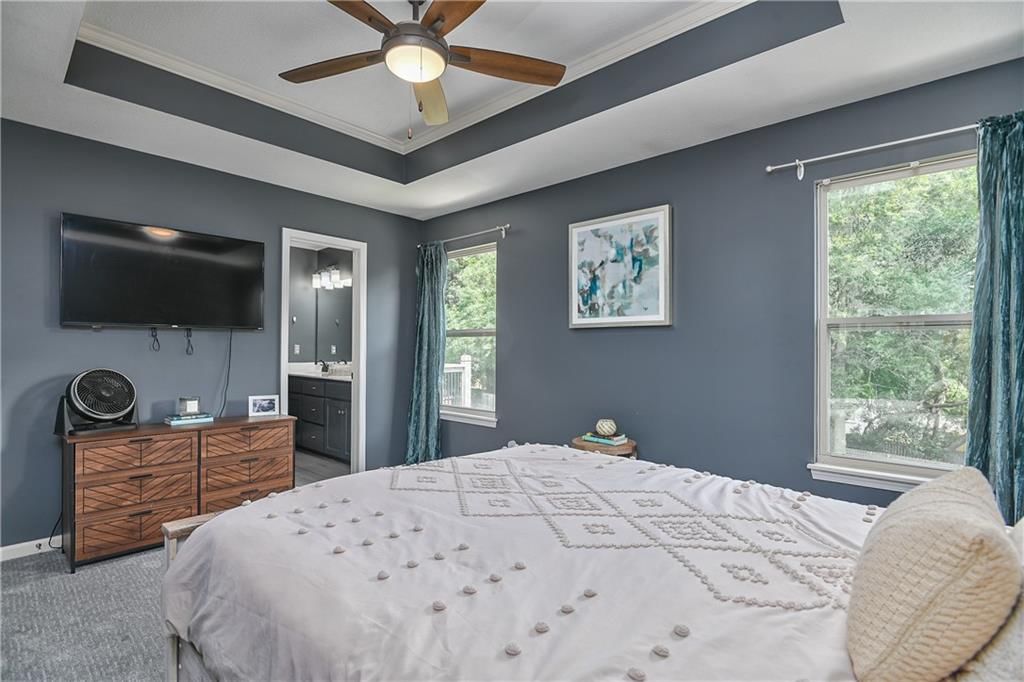
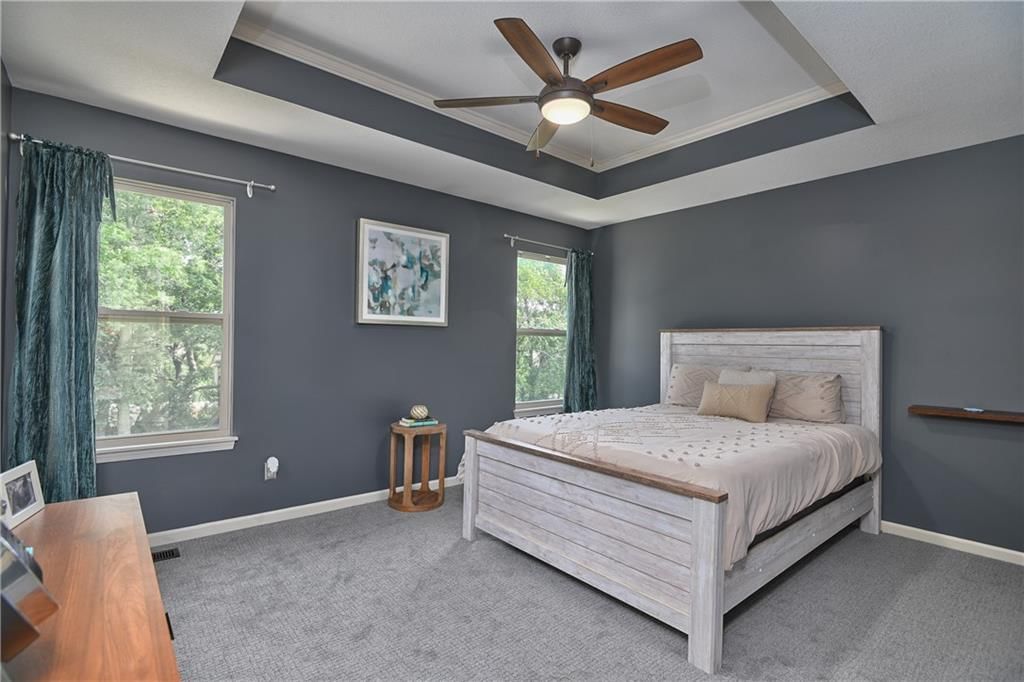
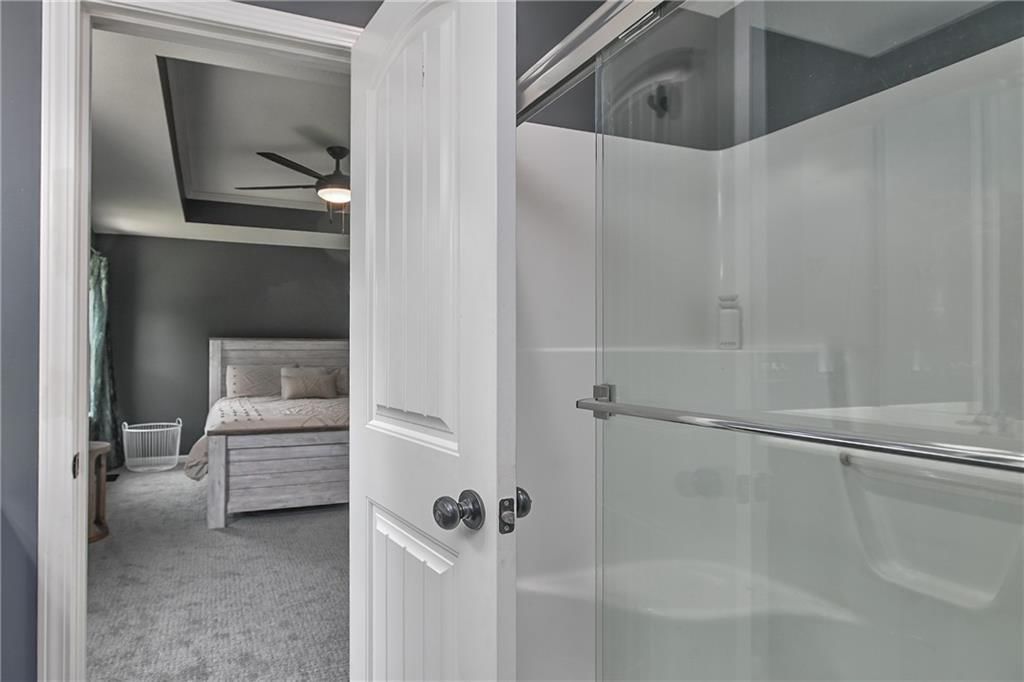
Primary Bedroom
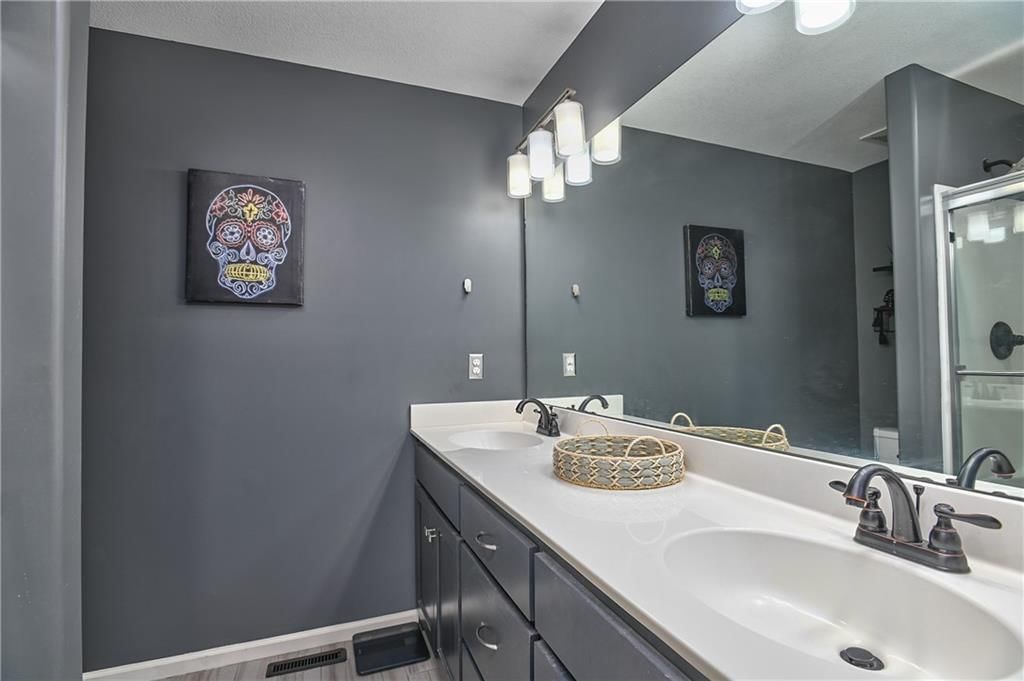
- Features: ceiling fan(s), double vanity
- Level: Upper
- Dimensions: 11 × 14
Bedroom 2
- Features: Ceiling Fan(s)
- Level: Upper
- Dimensions: 11 × 10
Bedroom 3
- Features: Ceiling Fan(s)
- Level: Upper
- Dimensions: 12 × 9
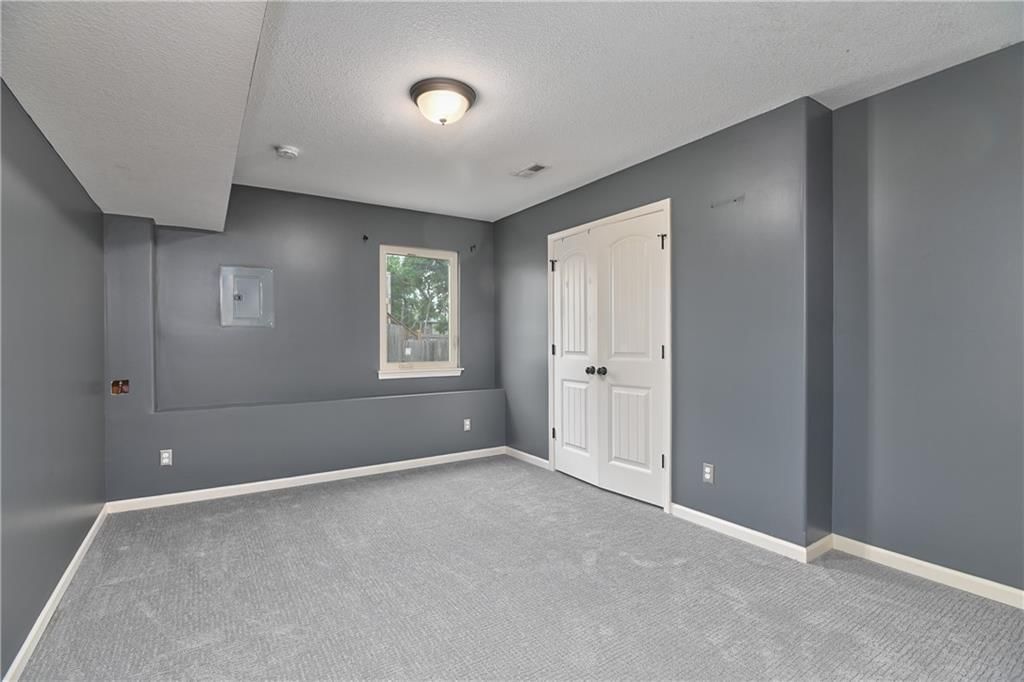
Bedroom 4
- Level: Lower
- Dimensions: 14 × 11
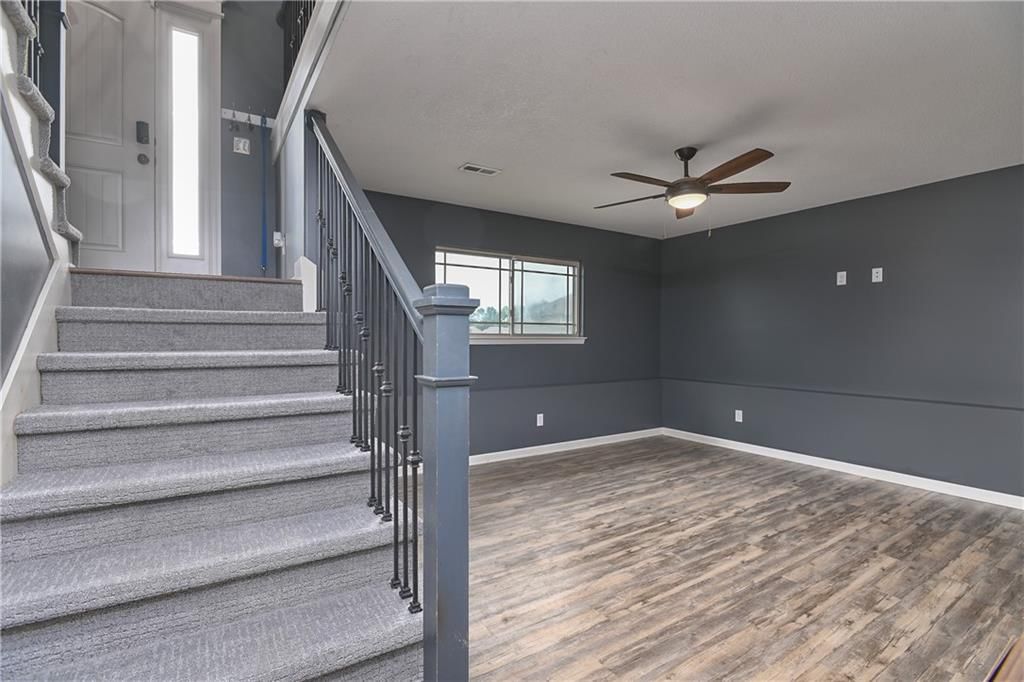
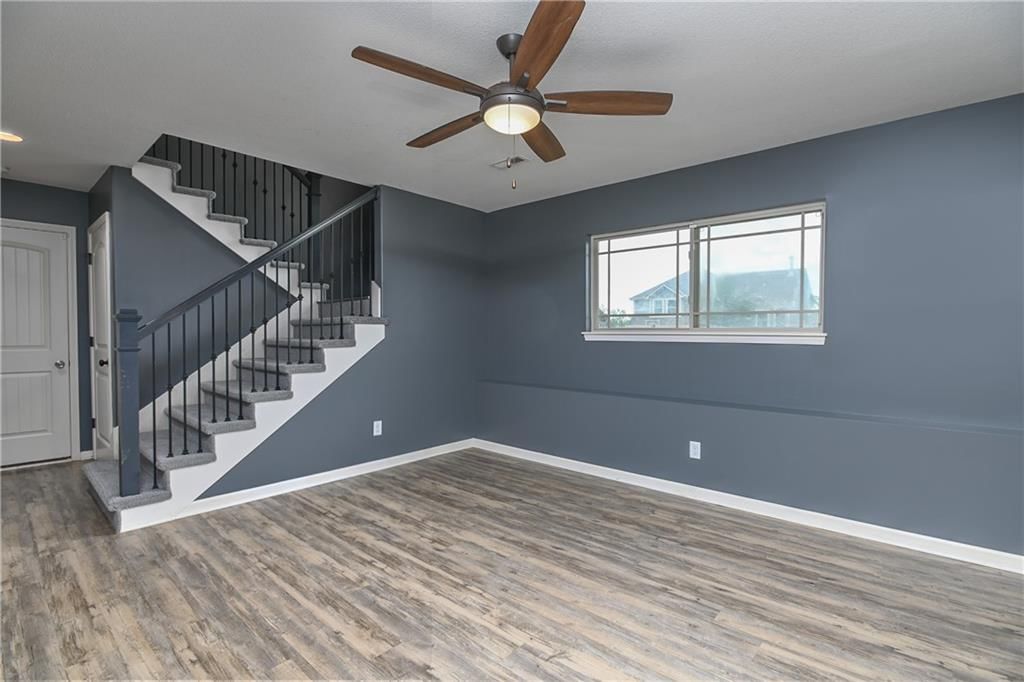
Family Room
- Features: Ceiling Fan(s)
- Level: Lower
- Dimensions: 14 × 13
Living Room
- Level: Upper
- Dimensions: 14 × 15
Kitchen
- Features: granite counters, kitchen island, pantry
- Level: Upper
- Dimensions: 13 × 15
Heating
- Heating: Forced Air
Cooling
- Cooling: Electric
Appliances
- Included: Dishwasher, Disposal, Microwave, Electric Range
- Laundry: In Hall
Features
- Features: Ceiling Fan(s), Kitchen Island, Pantry, Walk-In Closet(s)
- Flooring: Carpet, Wood
- Basement: Basement BR, Finished, Full, Garage Entrance
- Fireplace features: Living Room, Wood Burning
- Other rooms: Fam Rm Gar Level
Interior area
- Finished area above ground: 2,549 sqft
- Total interior livable area: 2,549 sqft
Property
Parking
- Total spaces: 2
- Parking features: Attached, Garage Faces Front
Lot
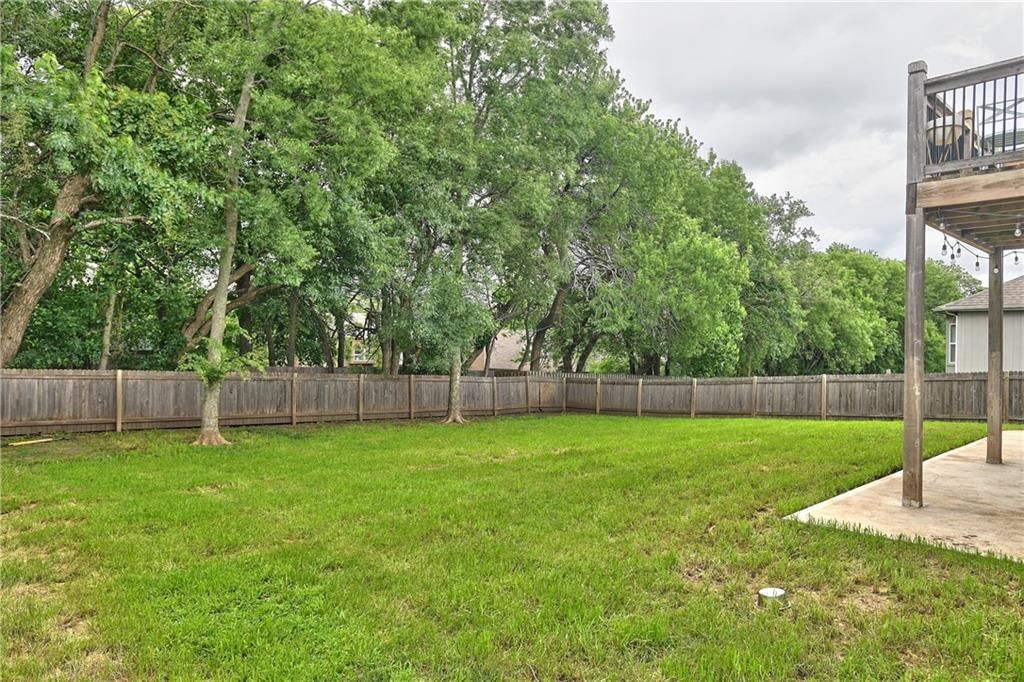
- Size: 0.24 Acres
- Features: City Lot, Cul-De-Sac
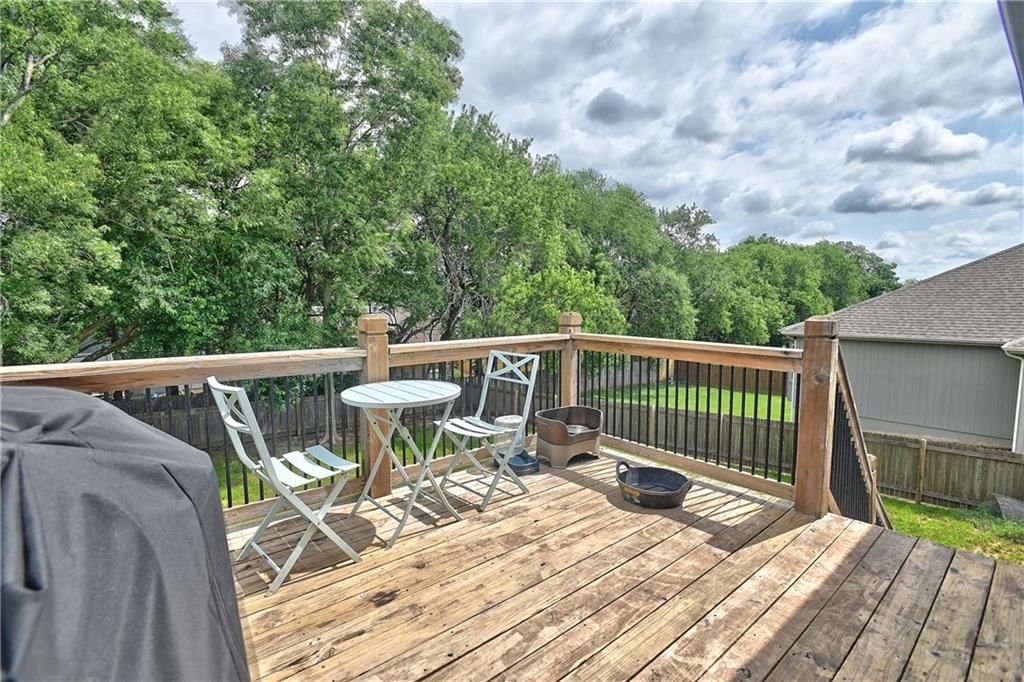
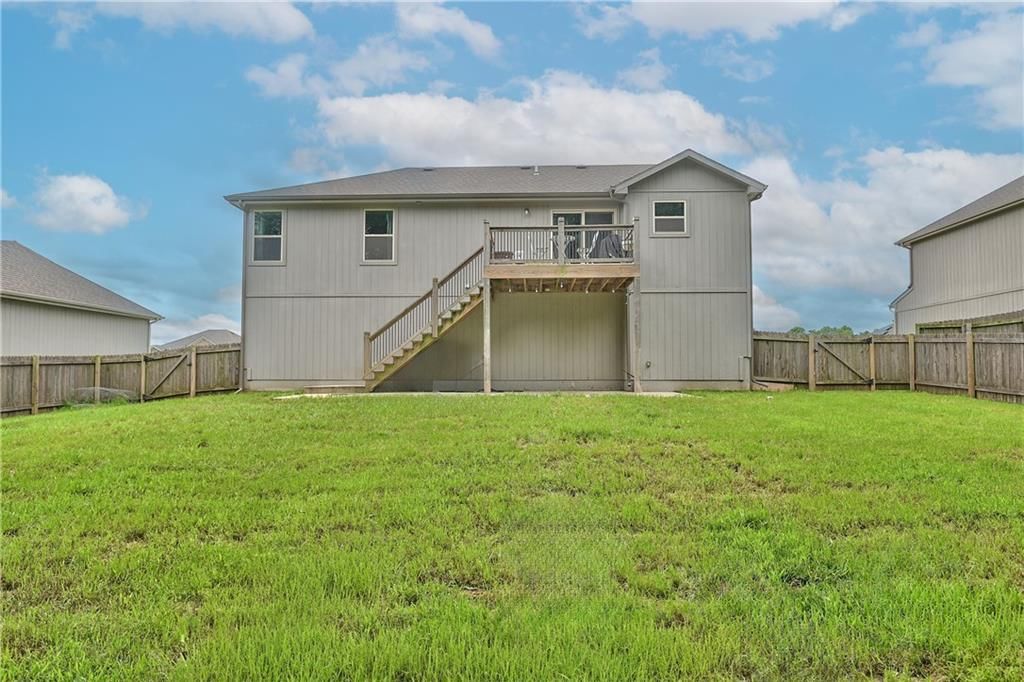
- Patio & porch: Deck, Patio
Construction
Type & style
- Home type: Residential
- Architectural style: Single Family Residence
Materials
- Materials: Board & Batten Siding
Condition
- Year built: 2017
- Age: 6-10 Years
Utilities & green energy
- Sewer: Public Sewer
- Water: Public
Highlights
Outdoor & Lot
- Deck
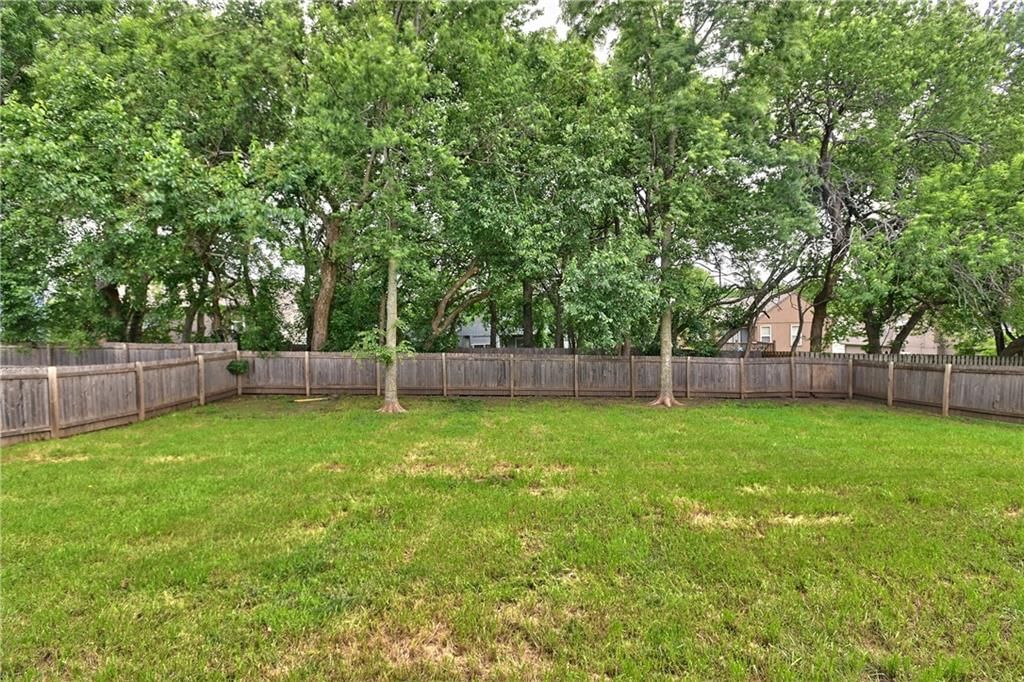
- Fenced Yard
- Big Backyard
- Mature Trees
- Cul-de-sac
Kitchen
- Kitchen Island
- Walk-in Pantry
- Stainless Appliances
Bathroom
- Double Vanity
Interior
- Hardwood Floors
- Tall Ceilings
- Coffered or Tray Ceiling
- Statement Lighting
Layout
- Finished Basement
- In-law Suite
Fireplace
- Fireplace
Garage & Parking
- Attached Garage
HOA and Amenities
No HOA on this home.
Nearby schools
GreatSchools rating
- 2Kansas Virtual Academy (KSVA)
- 5Spring Hill Middle School
- 8Spring Hill High School
Schools provided by the listing agent
- District: Spring Hill
- Elementary: Spring Hill
- Middle: Spring Hill
- High: Spring Hill
Price history
Tax
- Annual tax amount: $4,908 / yr
Property tax history
| Year | Property tax | Assessed value |
|---|---|---|
| 2025 | — | $43,712 |
| 2024 | $5,916 | $41,354 |
| 2023 | $5,371 | $37,283 |
| 2022 | $4,908 | $33,258 |
| 2021 | — | $30,187 |
| 2020 | $4,902 | $30,533 |
| 2019 | $4,902 | — |
| 2018 | $3,555 | — |
| 2017 | $3,555 | — |
Listed by 1st Class Real Estate KC
Listed Jun 12, 2026, 7:39 AM · Updated Aug 11, 2026, 11:31 AM · Source: Heartland MLS as distributed by MLS GRID · MLS #2625806
$380,000
20022 W 220th Terrace, Spring Hill, KS 66083
About this home
You've been searching, and this is the one worth stopping for. Settled on a quiet cul-de-sac in Spring Hill's Village on Victory, this 4-bedroom, 3-bath home built in 2017 gives you the space, the style, and the neighborhood feel you've been looking for — without the HOA telling you what to do with it. Inside, the…
See this home in person
Connect with a local HouseLoop agent to show you this home and answer your questions.
Pick a date
Pick a time
Property Details
Interior
Bedrooms & bathrooms
- Bedrooms: 4
- Full bathrooms: 3
Primary Bedroom
- Features: ceiling fan(s), double vanity
- Level: Upper
- Dimensions: 11 × 14
Bedroom 2
- Features: Ceiling Fan(s)
- Level: Upper
- Dimensions: 11 × 10
Bedroom 3
- Features: Ceiling Fan(s)
- Level: Upper
- Dimensions: 12 × 9
Bedroom 4
- Level: Lower
- Dimensions: 14 × 11
Family Room
- Features: Ceiling Fan(s)
- Level: Lower
- Dimensions: 14 × 13
Living Room
- Level: Upper
- Dimensions: 14 × 15
Kitchen
- Features: granite counters, kitchen island, pantry
- Level: Upper
- Dimensions: 13 × 15
Heating
- Heating: Forced Air
Cooling
- Cooling: Electric
Appliances
- Included: Dishwasher, Disposal, Microwave, Electric Range
- Laundry: In Hall
Features
- Features: Ceiling Fan(s), Kitchen Island, Pantry, Walk-In Closet(s)
- Flooring: Carpet, Wood
- Basement: Basement BR, Finished, Full, Garage Entrance
- Fireplace features: Living Room, Wood Burning
- Other rooms: Fam Rm Gar Level
Interior area
- Finished area above ground: 2,549 sqft
- Total interior livable area: 2,549 sqft
Property
Parking
- Total spaces: 2
- Parking features: Attached, Garage Faces Front
Lot
- Size: 0.24 Acres
- Features: City Lot, Cul-De-Sac
- Patio & porch: Deck, Patio
Construction
Type & style
- Home type: Residential
- Architectural style: Single Family Residence
Materials
- Materials: Board & Batten Siding
Condition
- Year built: 2017
- Age: 6-10 Years
Utilities & green energy
- Sewer: Public Sewer
- Water: Public
Highlights
Outdoor & Lot
- Deck
- Fenced Yard
- Big Backyard
- Mature Trees
- Cul-de-sac
Kitchen
- Kitchen Island
- Walk-in Pantry
- Stainless Appliances
Bathroom
- Double Vanity
Interior
- Hardwood Floors
- Tall Ceilings
- Coffered or Tray Ceiling
- Statement Lighting
Layout
- Finished Basement
- In-law Suite
Fireplace
- Fireplace
Garage & Parking
- Attached Garage
HOA and Amenities
No HOA on this home.
Nearby schools
GreatSchools rating
- 2Kansas Virtual Academy (KSVA)
- 5Spring Hill Middle School
- 8Spring Hill High School
Schools provided by the listing agent
- District: Spring Hill
- Elementary: Spring Hill
- Middle: Spring Hill
- High: Spring Hill
Price history
Tax
- Annual tax amount: $4,908 / yr
Property tax history
| Year | Property tax | Assessed value |
|---|---|---|
| 2025 | — | $43,712 |
| 2024 | $5,916 | $41,354 |
| 2023 | $5,371 | $37,283 |
| 2022 | $4,908 | $33,258 |
| 2021 | — | $30,187 |
| 2020 | $4,902 | $30,533 |
| 2019 | $4,902 | — |
| 2018 | $3,555 | — |
| 2017 | $3,555 | — |
Offer Insights
Choose an offer strength
$368,600 – $375,820
Listed by 1st Class Real Estate KC
Listed Jun 12, 2026, 7:39 AM · Updated Aug 11, 2026, 11:31 AM · Source: Heartland MLS as distributed by MLS GRID · MLS #2625806