$640,000
Under Contract2 bd · 2 ba · 1,640 sqftAbout this home
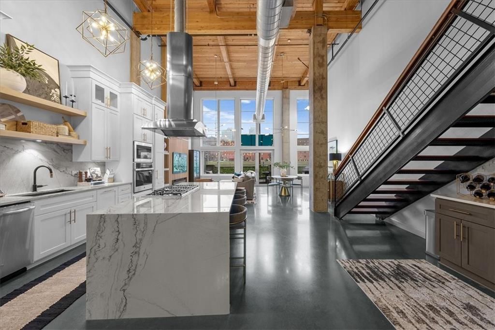
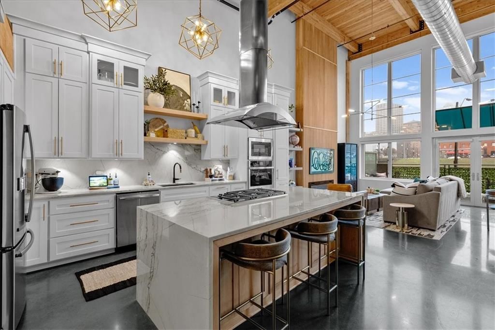
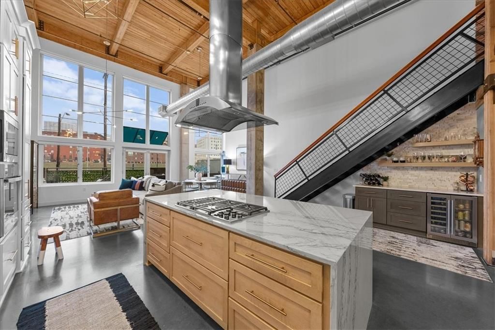
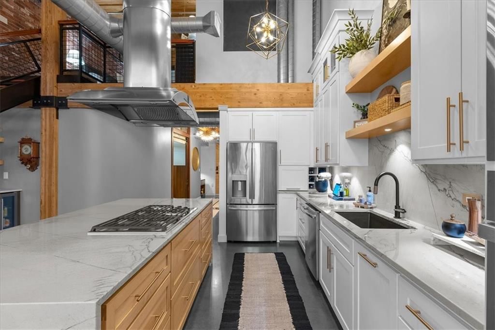
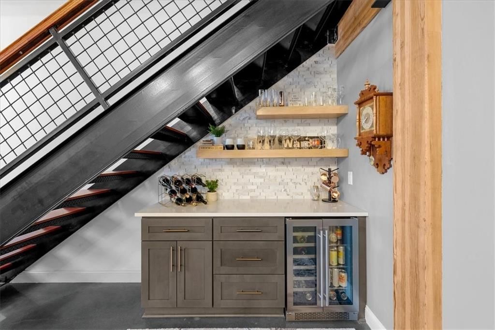
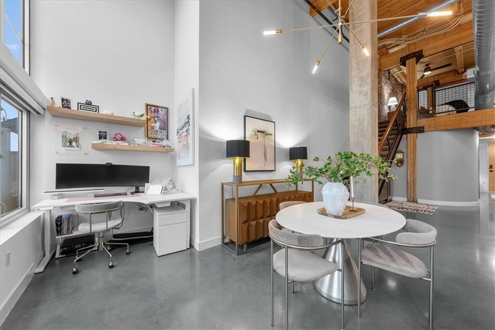
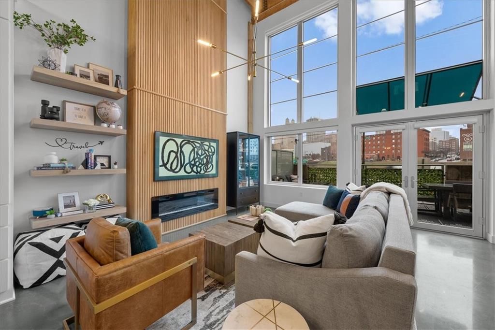
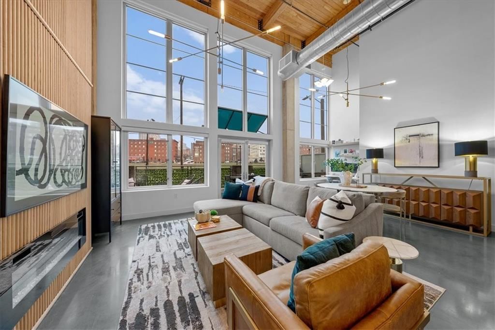
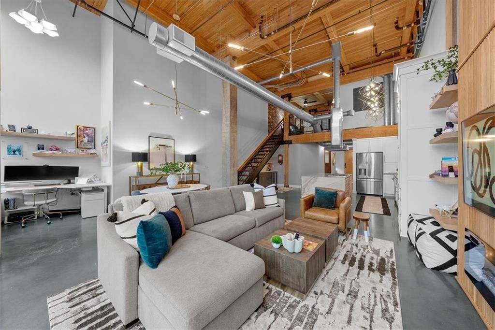
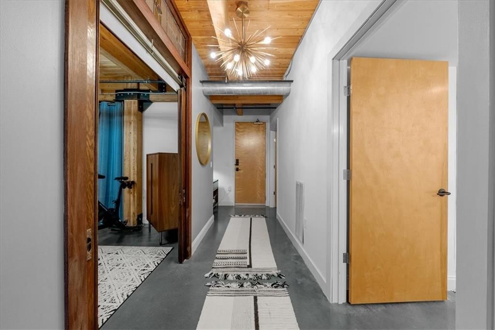
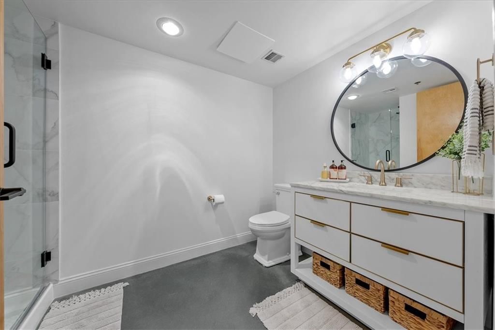
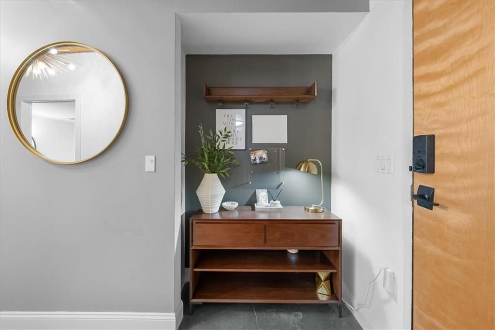
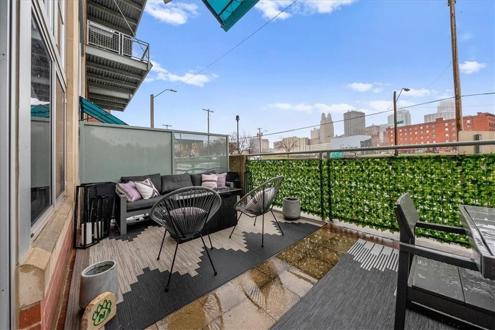
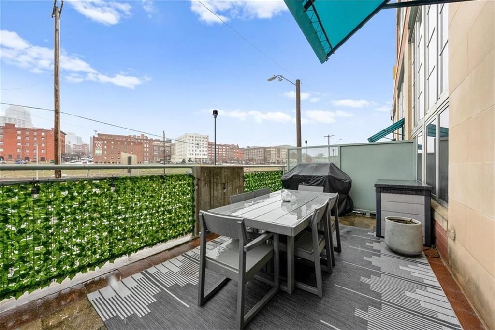
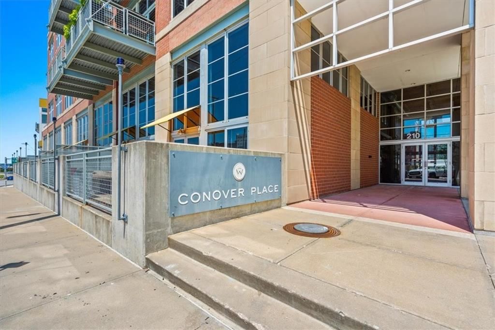
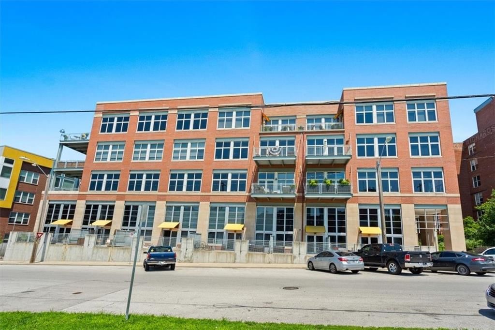
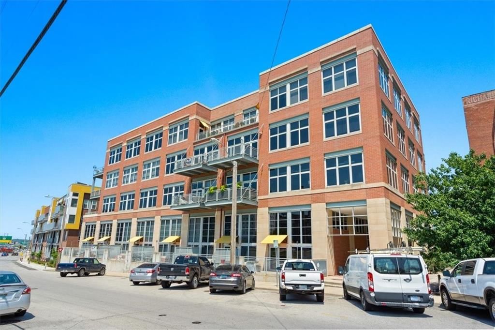
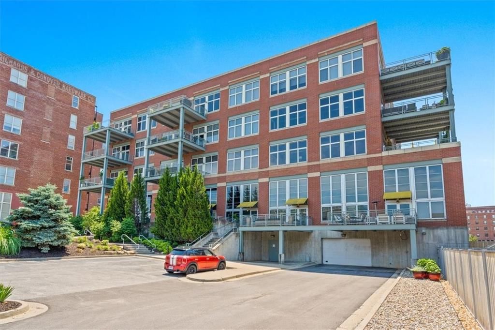
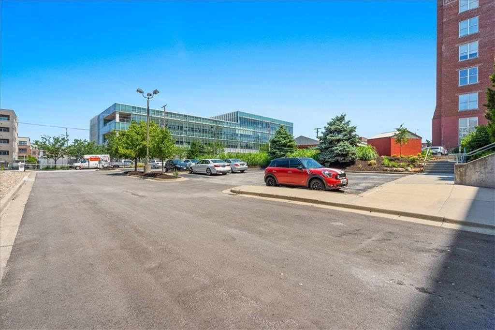
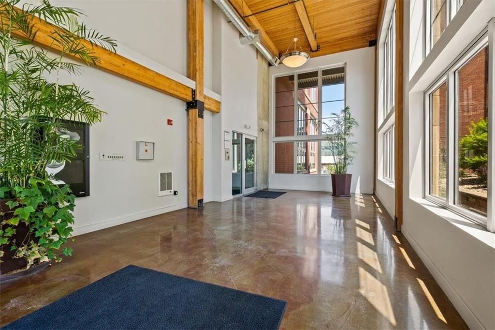
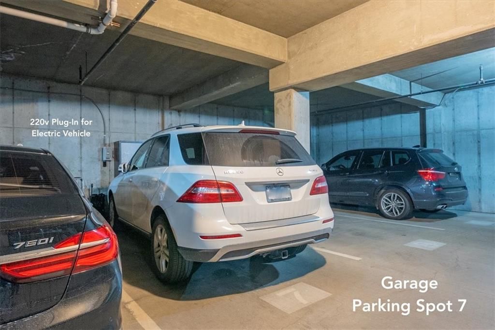
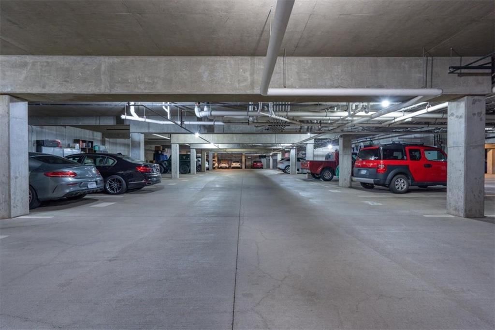
Exceptional luxury living in the heart of the River Market at Conover Place. This striking multi-level condo perfectly balances industrial roots with high-end modern design. Enjoy peace of mind in a secure building that includes dedicated garage parking space complete with a private 220V EV charging plug. Surface…
Offer Insights
Choose an offer strength
$627,200 – $639,360
Property Details
Interior
Bedrooms & bathrooms
- Bedrooms: 2
- Full bathrooms: 2
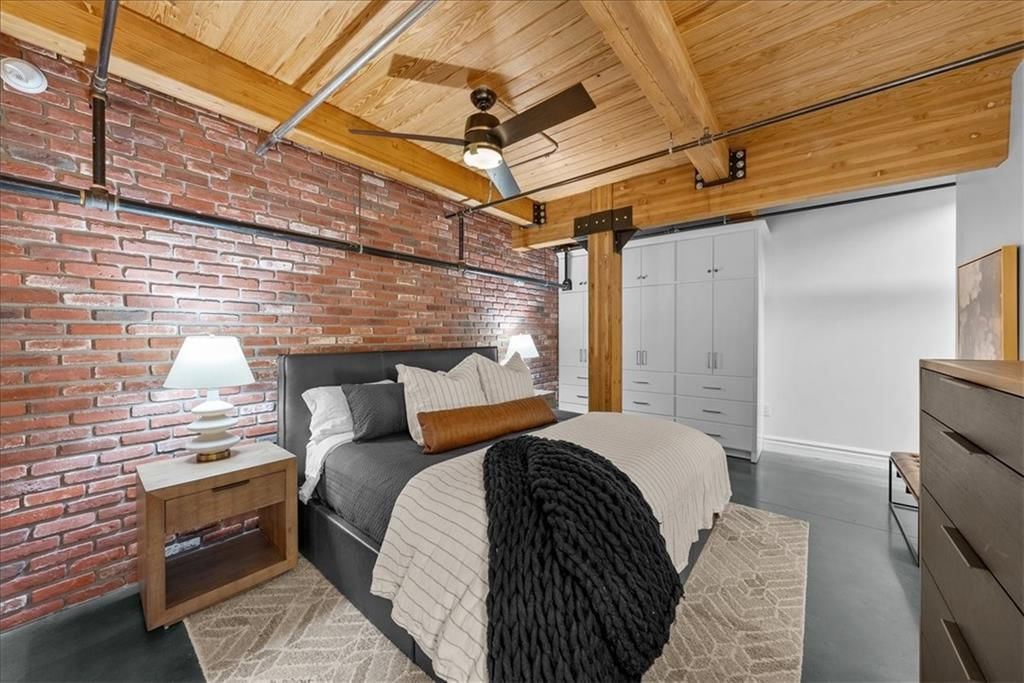
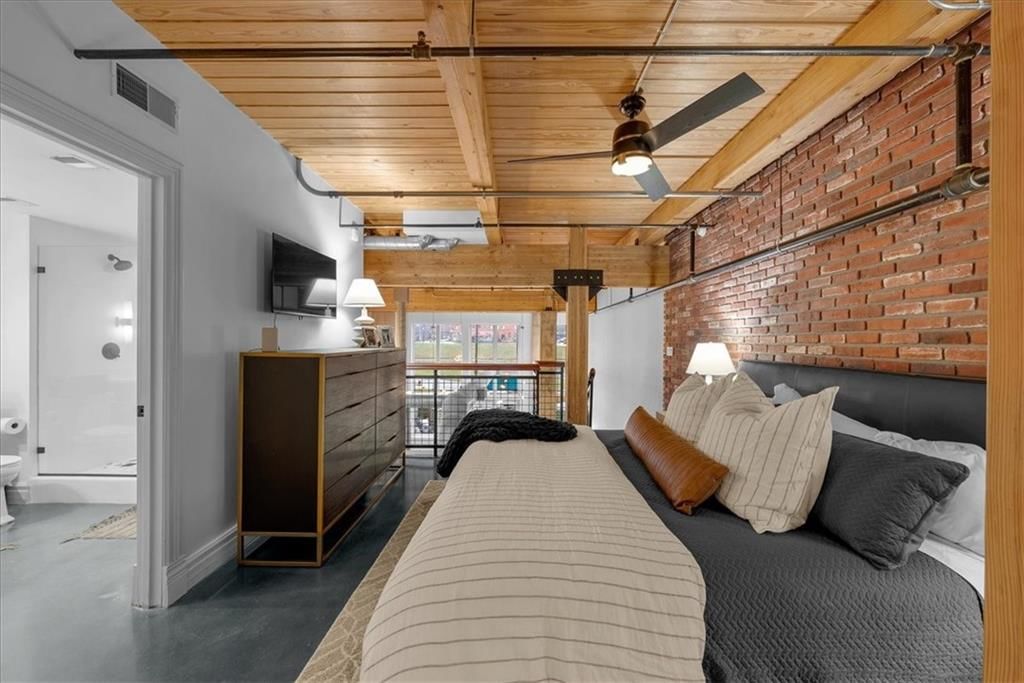
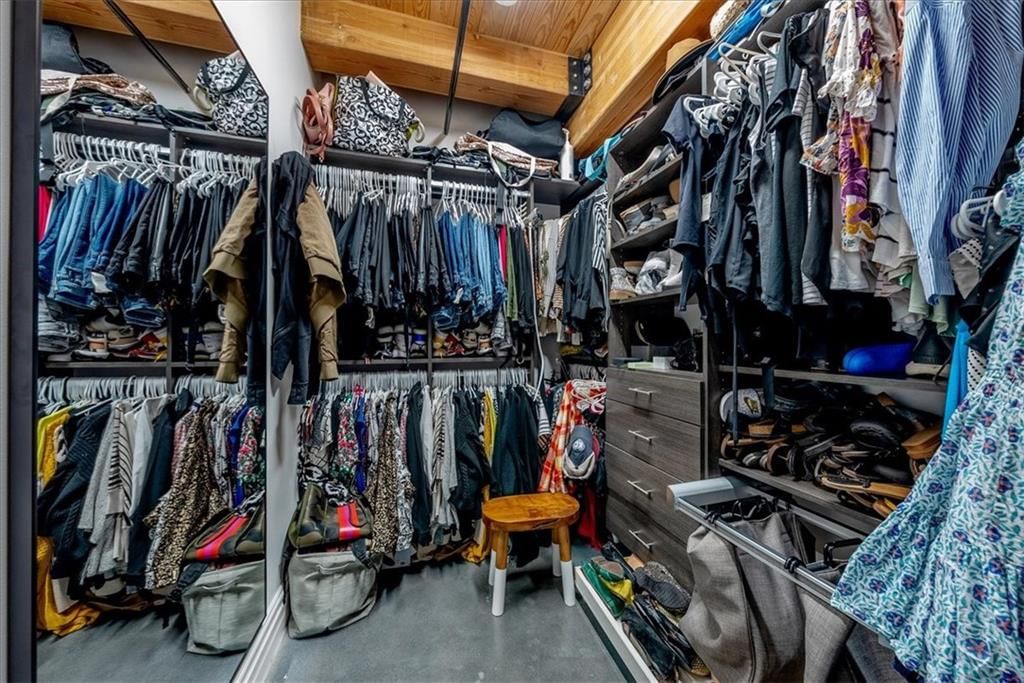
Primary Bedroom
- Features: Walk-In Closet(s)
- Level: Second
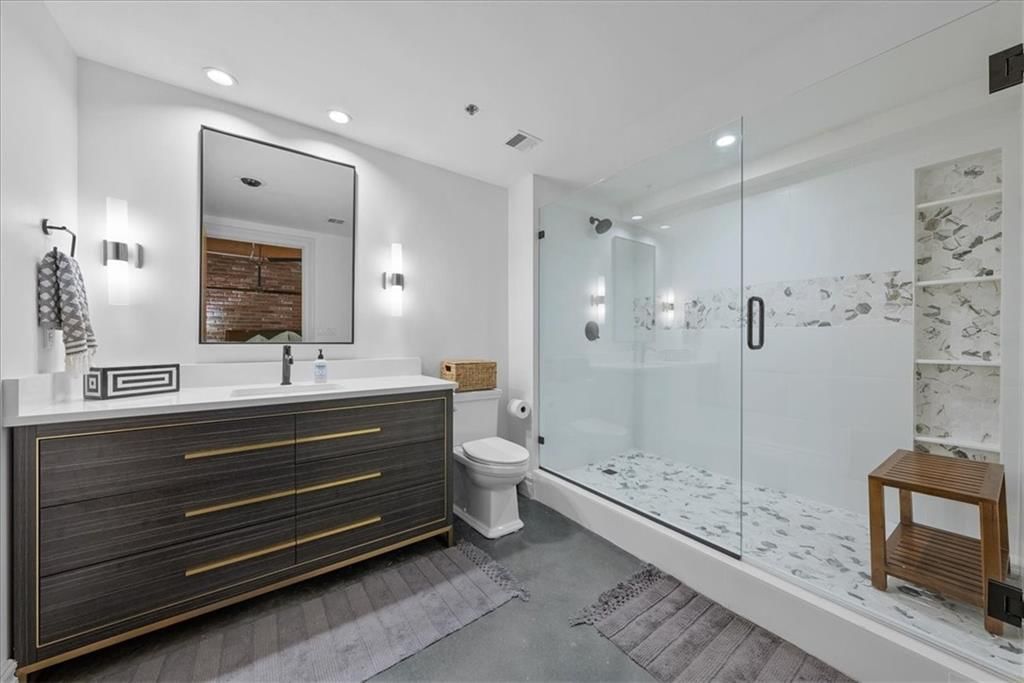
Primary Bathroom
- Level: Second
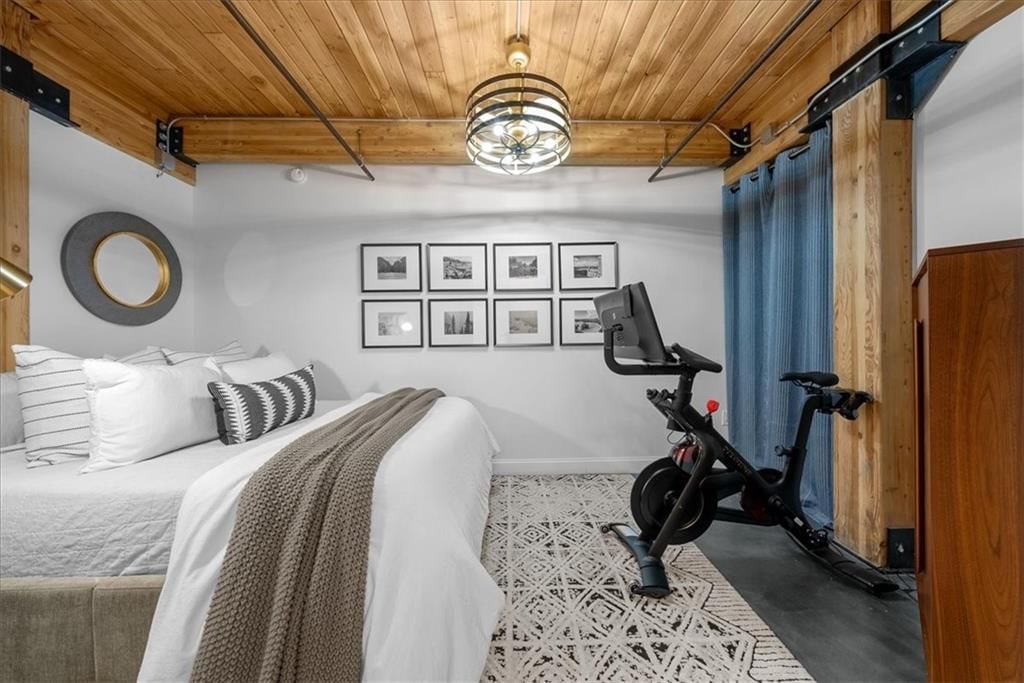

Bedroom 2
- Level: First
Living Room
- Level: First
Kitchen
- Features: Kitchen Island
- Level: First
Bathroom 1
- Level: First
Heating
- Heating: Electric
Cooling
- Cooling: Electric
Appliances
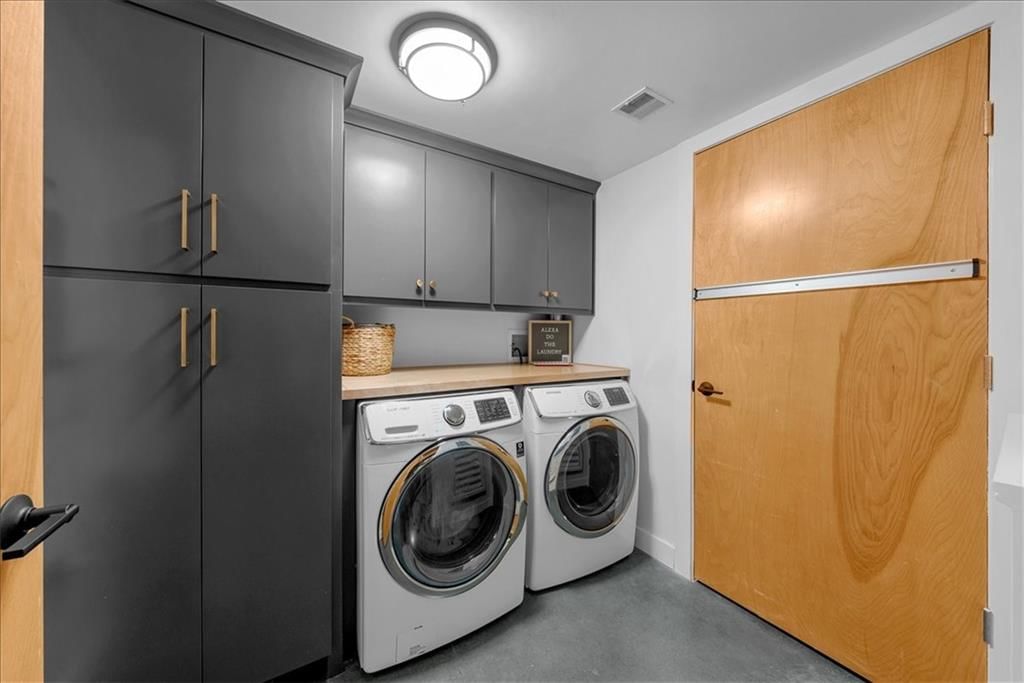
- Included: Dishwasher, Disposal, Dryer, Humidifier, Microwave, Refrigerator, Electric Range, Washer
Features
- Features: Kitchen Island, Vaulted Ceiling(s), Walk-In Closet(s)
- Flooring: Concrete
- Basement: Concrete
- Other rooms: Balcony/Loft, Main Floor BR
Interior area
- Finished area above ground: 1,640 sqft
- Total interior livable area: 1,640 sqft
Property
Parking
- Total spaces: 1
- Parking features: Basement, Built-In
Lot
- Size: 0.03 Acres
- Patio & porch: Patio
Construction
Type & style
- Home type: Residential
- Architectural style: Condominium
Materials
- Materials: Brick Veneer, Concrete
Condition
- Year built: 2002
- Age: 21-30 Years
Utilities & green energy
- Sewer: Public Sewer
- Water: Public
Highlights
Kitchen
- Kitchen Island
- White Kitchen
- Double Oven
- Gas Range
- Stainless Appliances
Bathroom
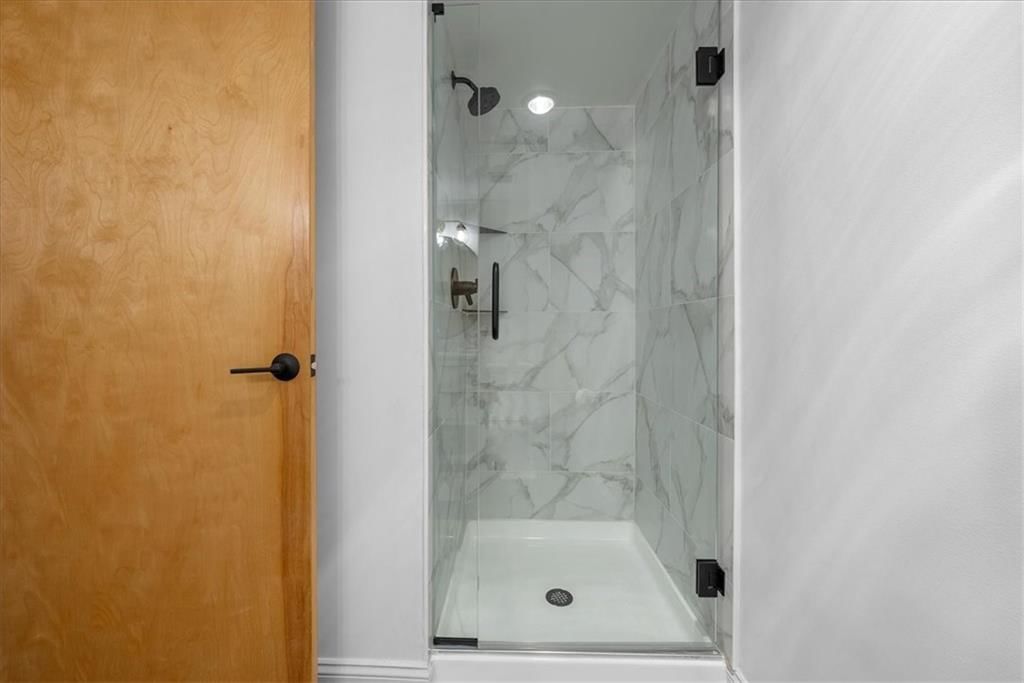
- Frameless Glass Shower
- Walk-in Shower
- Double Vanity
Interior
- Tall Ceilings
- Two-Story Living Room
- Ceiling Beams
- Exposed Brick
- Statement Lighting
- Floor-to-Ceiling Windows
Layout
- Main Floor Primary
- Home Office
- Bonus Room
- Home Gym
Fireplace
- Fireplace
Garage & Parking
- Attached Garage
- EV Charger
Style
- Modern
HOA and Amenities
HOA
- Has HOA: Yes
- Fee: $409 /month
Amenities
- Storage
Nearby schools
GreatSchools rating
- 3Primitivo Garcia Elementary School
- 2Northeast Middle School
- 2Northeast High School
Schools provided by the listing agent
- District: Kansas City Mo
Price history
Tax
- Annual tax amount: $5,089 / yr
Property tax history
| Year | Property tax | Assessed value |
|---|---|---|
| 2025 | $5,089 | $96,490 |
| 2024 | $8,812 | $89,160 |
| 2023 | $3,749 | $89,160 |
| 2022 | $3,225 | $72,960 |
| 2021 | $3,214 | $72,960 |
| 2020 | $3,292 | $63,707 |
| 2019 | $3,237 | $63,707 |
| 2018 | $3,237 | $50,141 |
| 2017 | $2,599 | $50,141 |
| 2016 | $2,487 | $49,400 |
| 2014 | $2,487 | $47,538 |
| 2013 | $2,253 | $47,538 |
Listed by KW KANSAS CITY METRO
Listed Jun 13, 2026, 1:29 PM · Updated Jul 9, 2026, 12:33 PM · Source: Heartland MLS as distributed by MLS GRID · MLS #2625694
$640,000
Under Contract210 W 5th Street #108, Kansas City, MO 64105
About this home
Exceptional luxury living in the heart of the River Market at Conover Place. This striking multi-level condo perfectly balances industrial roots with high-end modern design. Enjoy peace of mind in a secure building that includes dedicated garage parking space complete with a private 220V EV charging plug. Surface…
See this home in person
Connect with a local HouseLoop agent to show you this home and answer your questions.
Pick a date
Pick a time
Property Details
Interior
Bedrooms & bathrooms
- Bedrooms: 2
- Full bathrooms: 2
Primary Bedroom
- Features: Walk-In Closet(s)
- Level: Second
Primary Bathroom
- Level: Second
Bedroom 2
- Level: First
Living Room
- Level: First
Kitchen
- Features: Kitchen Island
- Level: First
Bathroom 1
- Level: First
Heating
- Heating: Electric
Cooling
- Cooling: Electric
Appliances
- Included: Dishwasher, Disposal, Dryer, Humidifier, Microwave, Refrigerator, Electric Range, Washer
Features
- Features: Kitchen Island, Vaulted Ceiling(s), Walk-In Closet(s)
- Flooring: Concrete
- Basement: Concrete
- Other rooms: Balcony/Loft, Main Floor BR
Interior area
- Finished area above ground: 1,640 sqft
- Total interior livable area: 1,640 sqft
Property
Parking
- Total spaces: 1
- Parking features: Basement, Built-In
Lot
- Size: 0.03 Acres
- Patio & porch: Patio
Construction
Type & style
- Home type: Residential
- Architectural style: Condominium
Materials
- Materials: Brick Veneer, Concrete
Condition
- Year built: 2002
- Age: 21-30 Years
Utilities & green energy
- Sewer: Public Sewer
- Water: Public
Highlights
Kitchen
- Kitchen Island
- White Kitchen
- Double Oven
- Gas Range
- Stainless Appliances
Bathroom
- Frameless Glass Shower
- Walk-in Shower
- Double Vanity
Interior
- Tall Ceilings
- Two-Story Living Room
- Ceiling Beams
- Exposed Brick
- Statement Lighting
- Floor-to-Ceiling Windows
Layout
- Main Floor Primary
- Home Office
- Bonus Room
- Home Gym
Fireplace
- Fireplace
Garage & Parking
- Attached Garage
- EV Charger
Style
- Modern
HOA and Amenities
HOA
- Has HOA: Yes
- Fee: $409 /month
Amenities
- Storage
Nearby schools
GreatSchools rating
- 3Primitivo Garcia Elementary School
- 2Northeast Middle School
- 2Northeast High School
Schools provided by the listing agent
- District: Kansas City Mo
Price history
Tax
- Annual tax amount: $5,089 / yr
Property tax history
| Year | Property tax | Assessed value |
|---|---|---|
| 2025 | $5,089 | $96,490 |
| 2024 | $8,812 | $89,160 |
| 2023 | $3,749 | $89,160 |
| 2022 | $3,225 | $72,960 |
| 2021 | $3,214 | $72,960 |
| 2020 | $3,292 | $63,707 |
| 2019 | $3,237 | $63,707 |
| 2018 | $3,237 | $50,141 |
| 2017 | $2,599 | $50,141 |
| 2016 | $2,487 | $49,400 |
| 2014 | $2,487 | $47,538 |
| 2013 | $2,253 | $47,538 |
Offer Insights
Choose an offer strength
$627,200 – $639,360
Listed by KW KANSAS CITY METRO
Listed Jun 13, 2026, 1:29 PM · Updated Jul 9, 2026, 12:33 PM · Source: Heartland MLS as distributed by MLS GRID · MLS #2625694