$220,000
2 bd · 3.5 ba · 1,362 sqftAbout this home
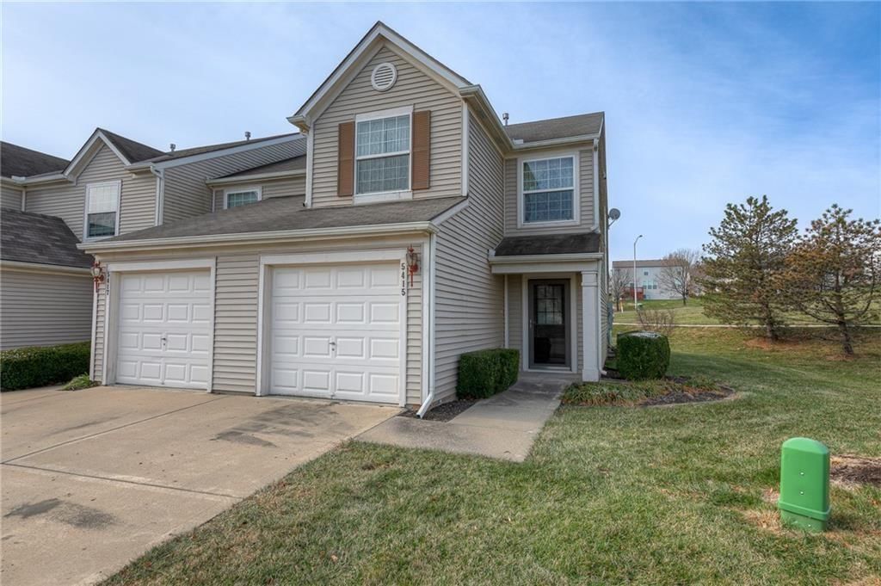
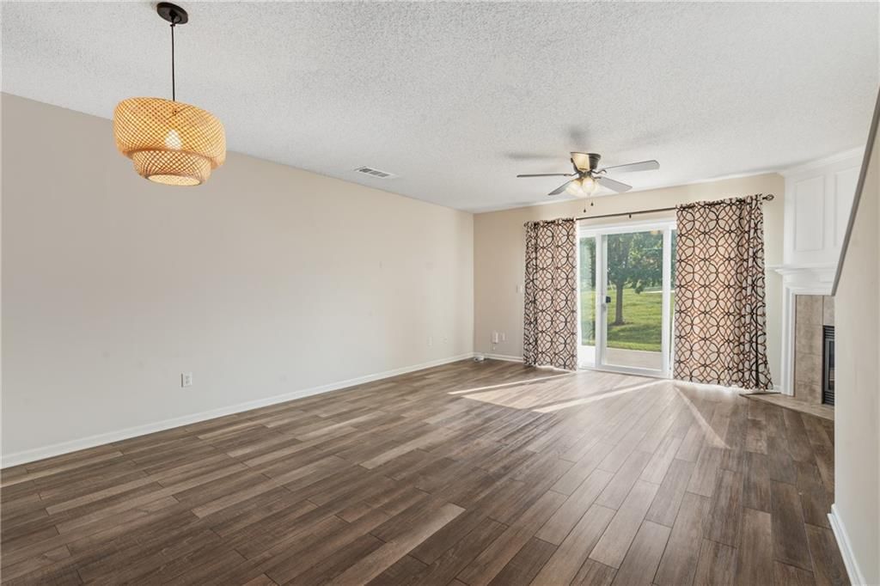
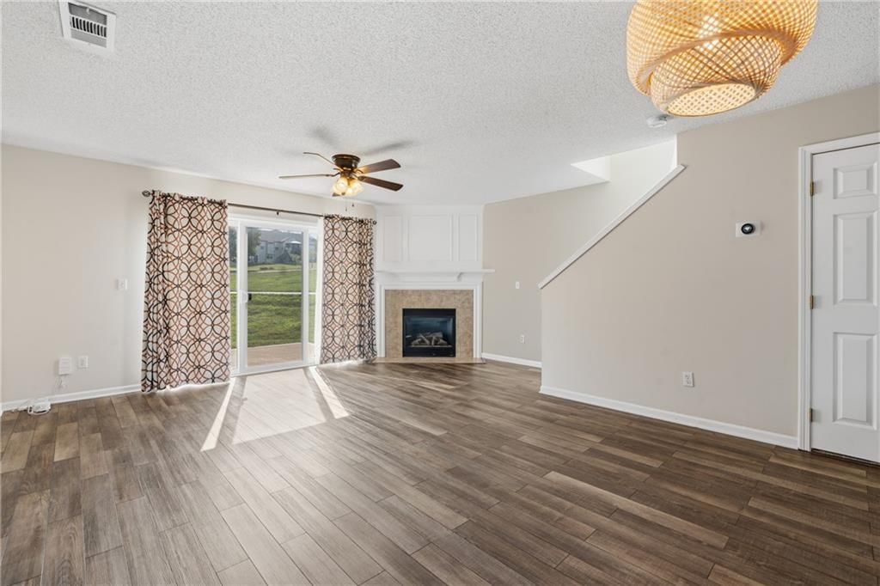
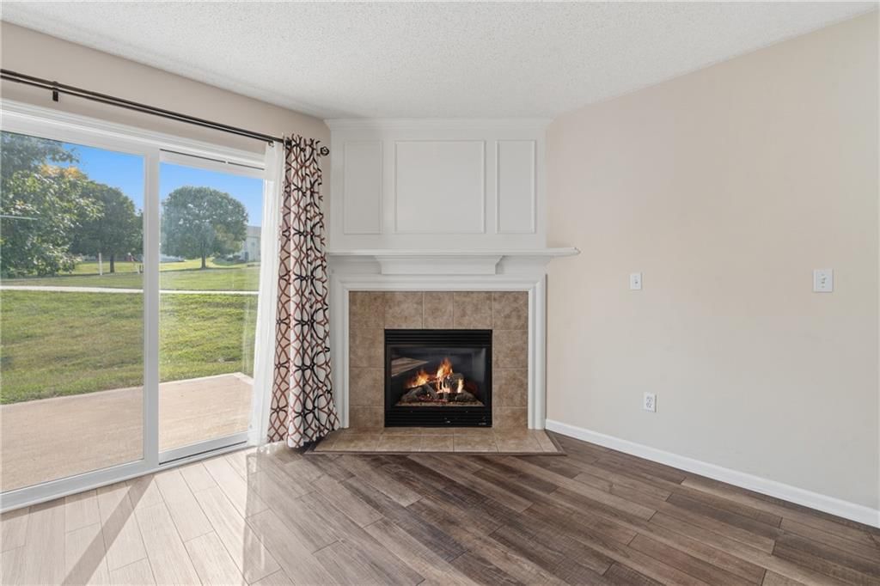
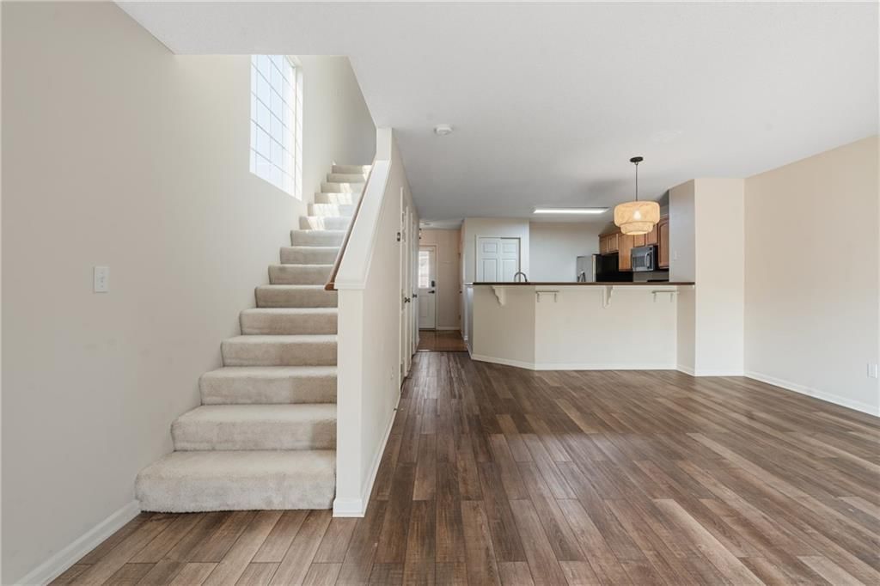
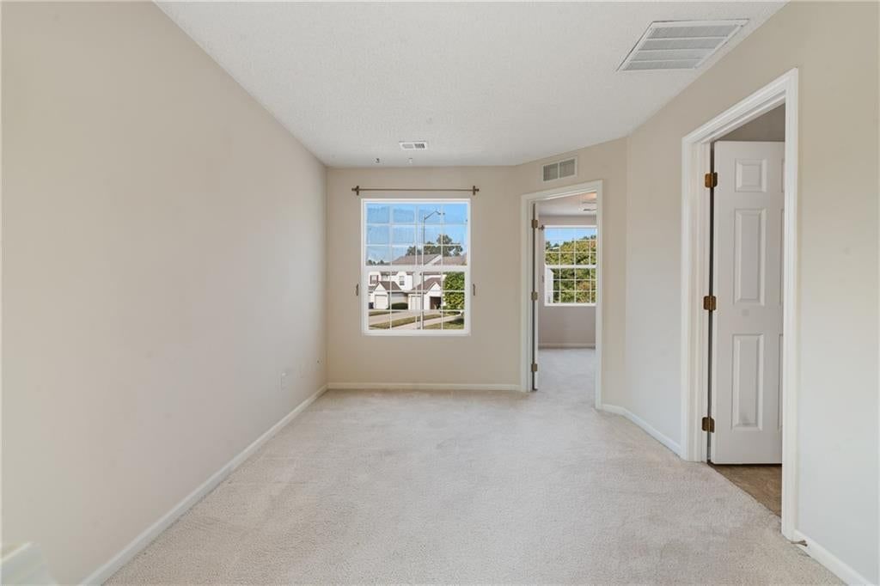
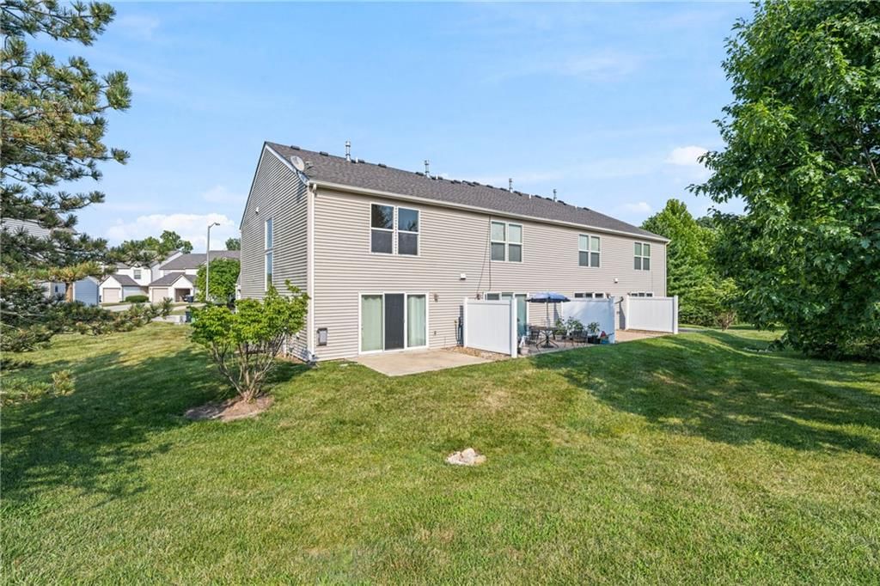
Welcome home to this beautifully maintained end-unit townhouse that perfectly blends comfort, privacy, and modern functionality. As a desirable end unit, you will enjoy extra peace and quiet with fewer shared walls, along with excellent natural light. This home is completely move-in ready and designed to impress from…
Offer Insights
Choose an offer strength
$215,600 – $219,780
Property Details
Interior
Bedrooms & bathrooms
- Bedrooms: 2
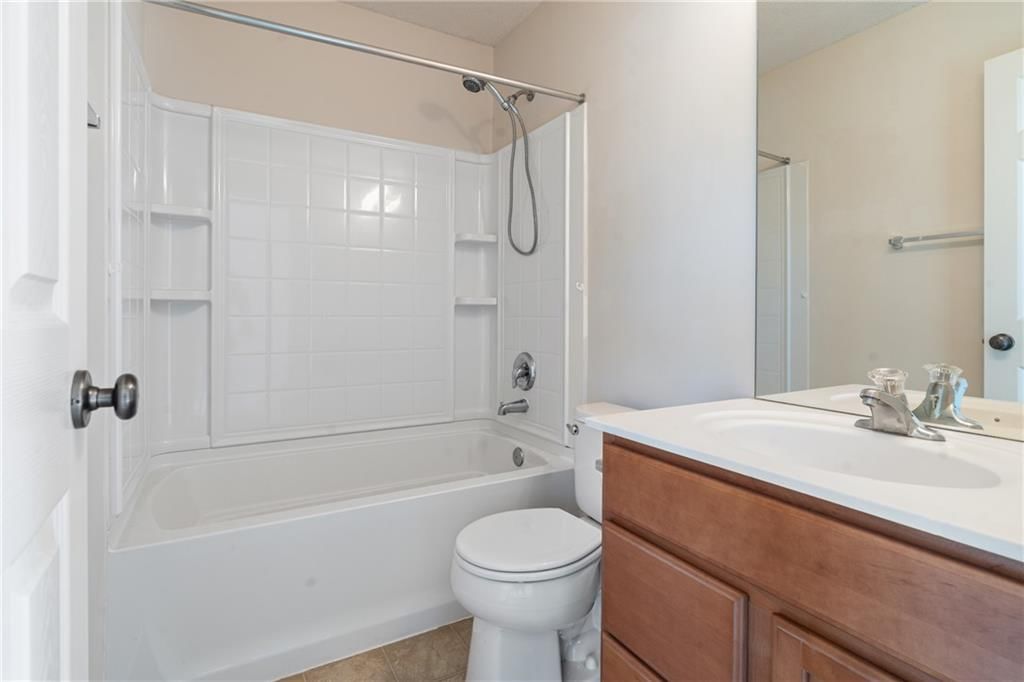
- Full bathrooms: 3
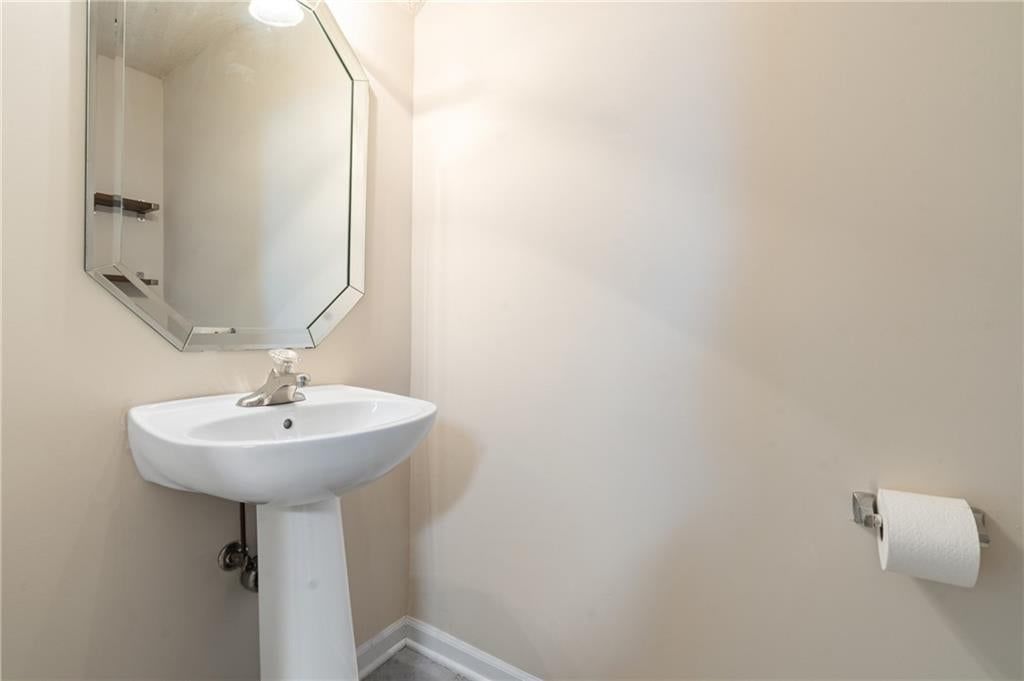
- 1/2 bathrooms: 1
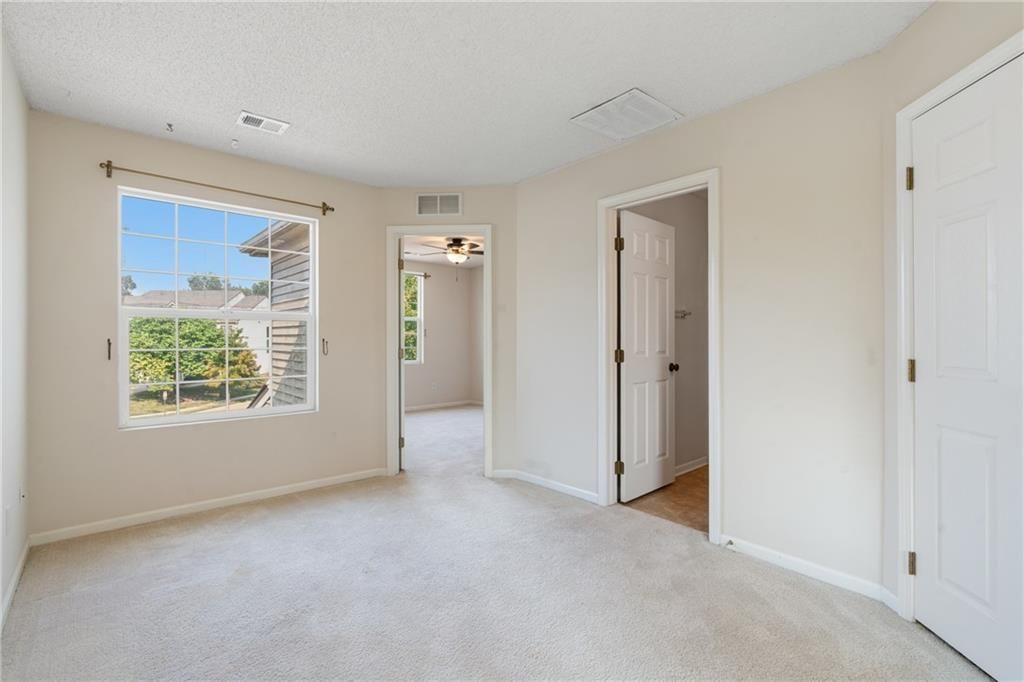
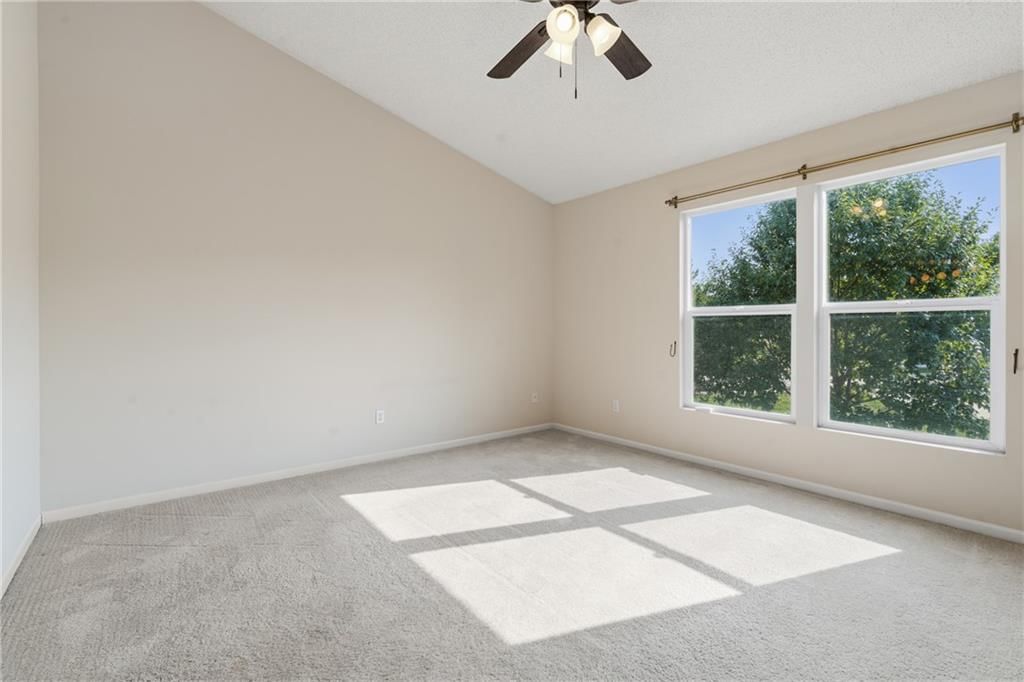
Primary Bedroom
- Level: Second
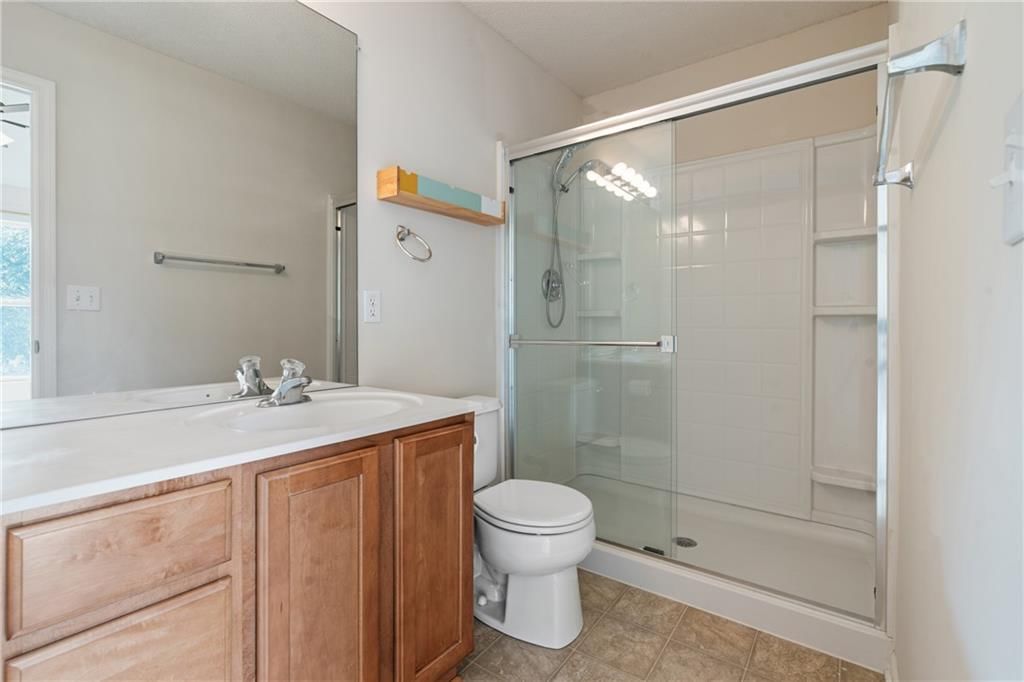
Primary Bathroom
- Level: Second
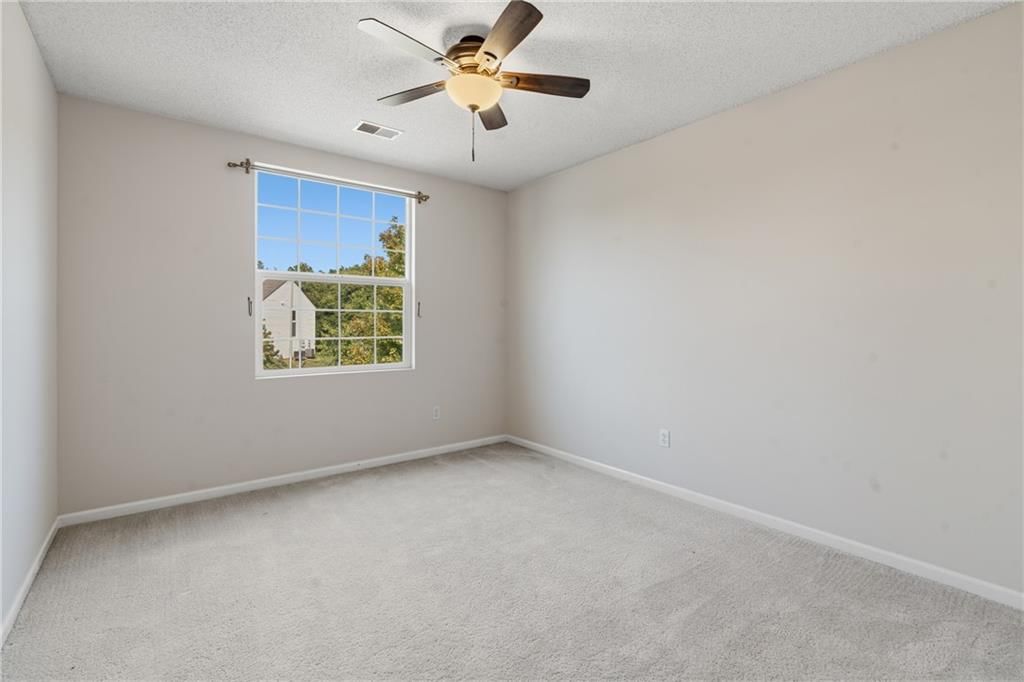
Bedroom 2
- Level: Second
Half Bath
- Level: First
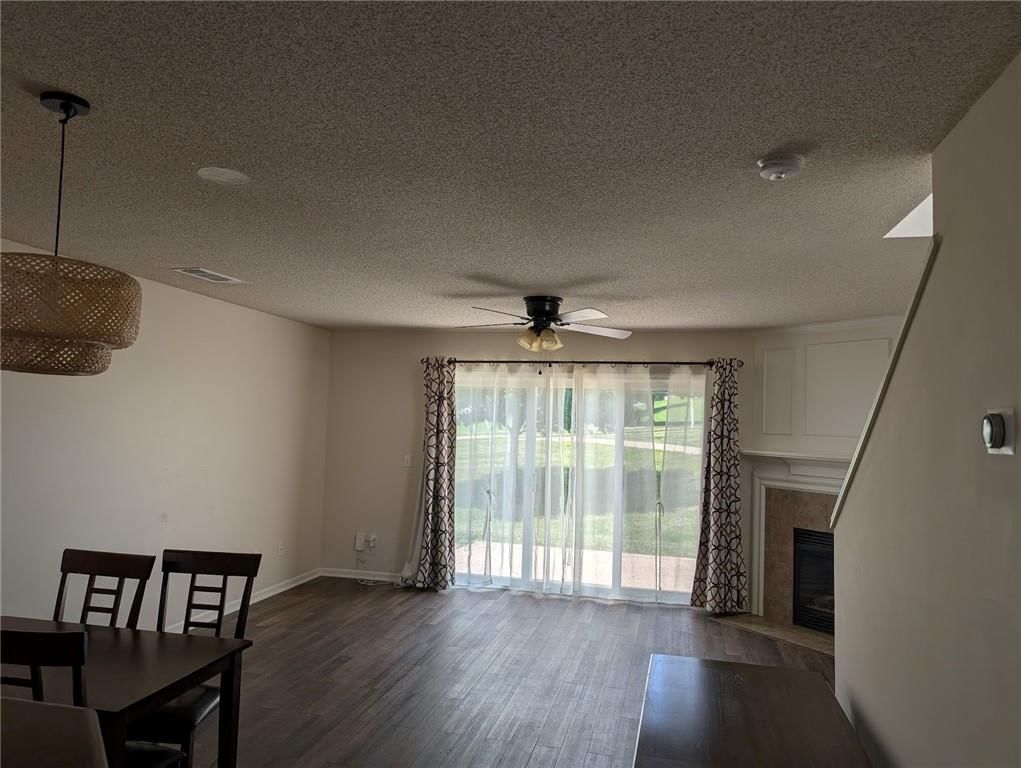
Living Room
- Level: First
Kitchen
- Features: Pantry
- Level: First
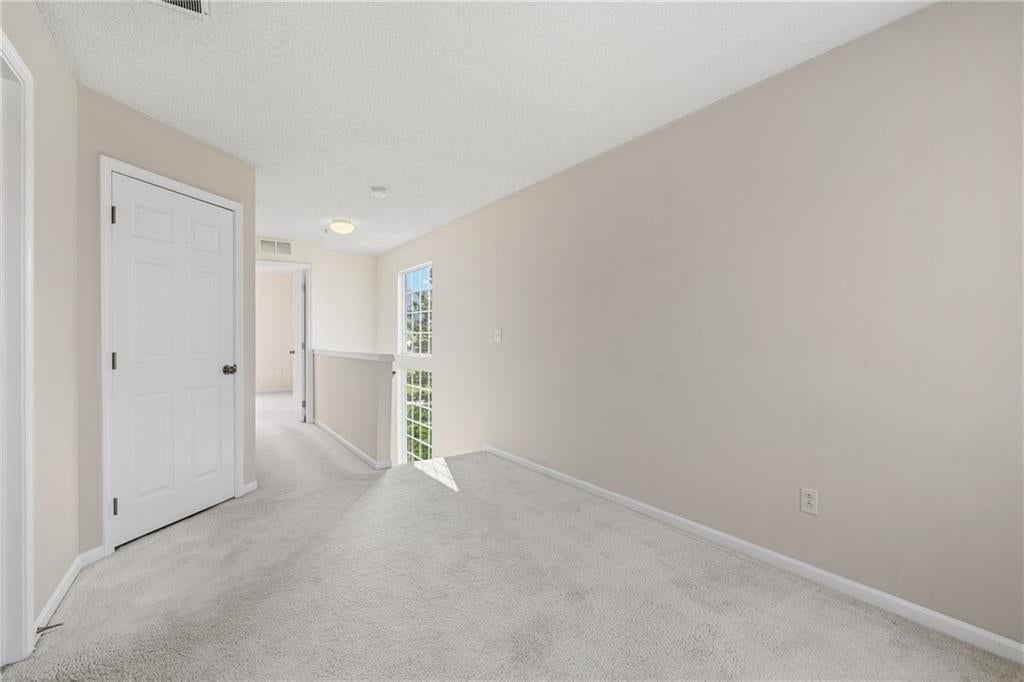
Loft
- Level: Second
Bathroom 1
- Level: Second
Heating
- Heating: Forced Air, Heat Pump
Cooling
- Cooling: Heat Pump
Appliances
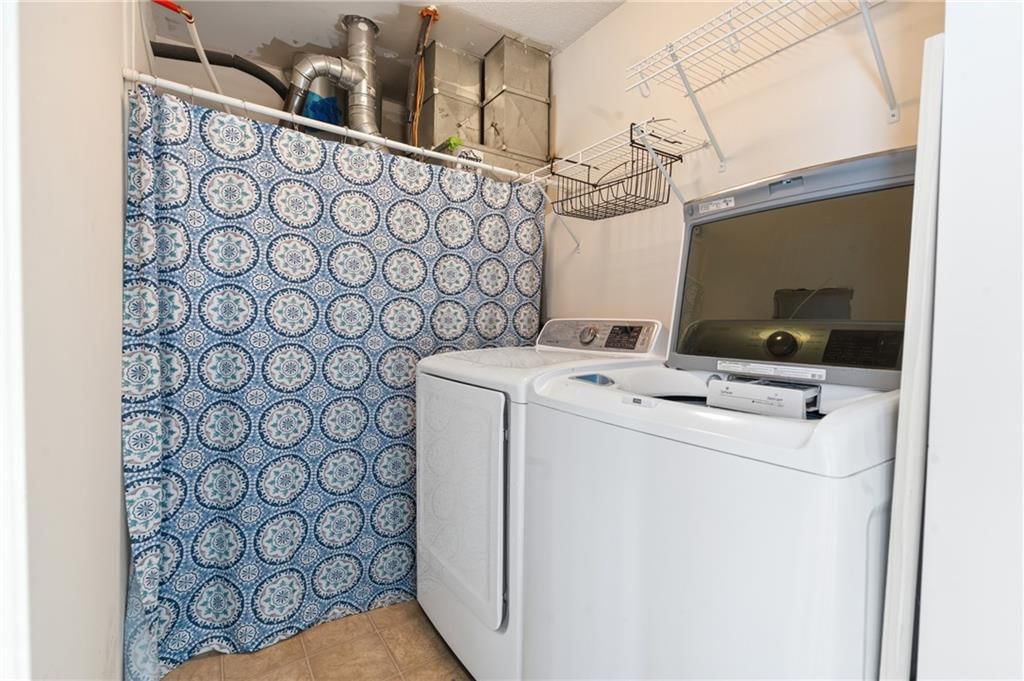
- Included: Dishwasher, Disposal, Dryer, Microwave, Refrigerator, Electric Range, Washer
- Laundry: Bedroom Level
Features
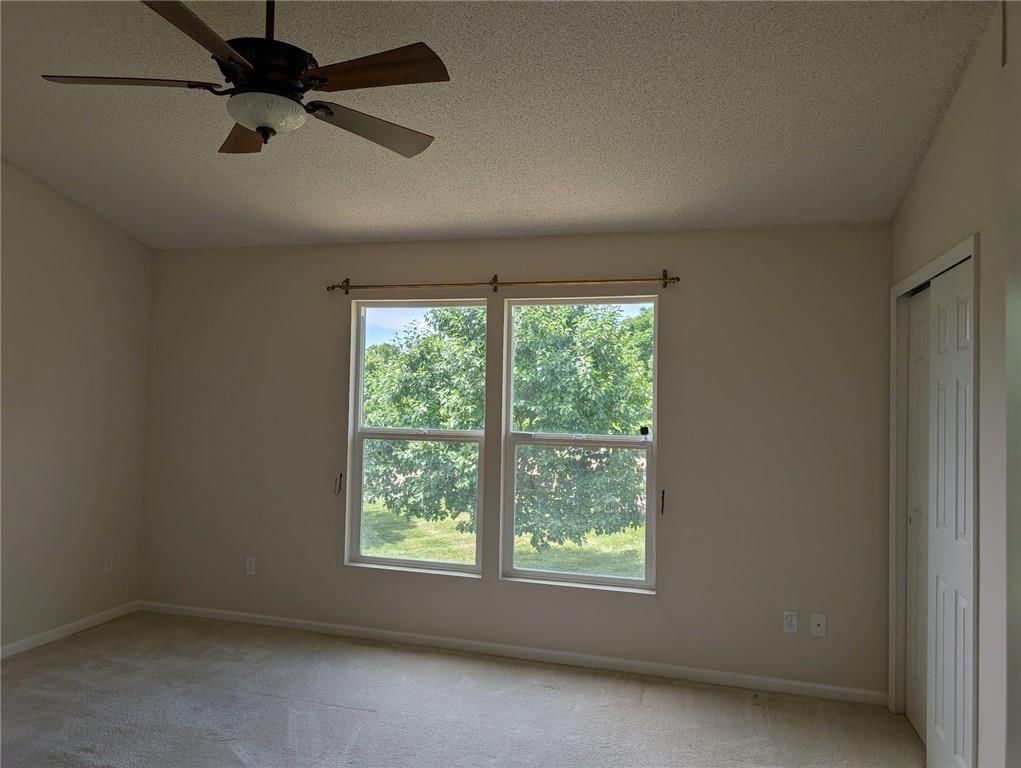
- Features: Ceiling Fan(s), Pantry, Stained Cabinets, Vaulted Ceiling(s)
- Flooring: Carpet, Vinyl
- Basement: Slab
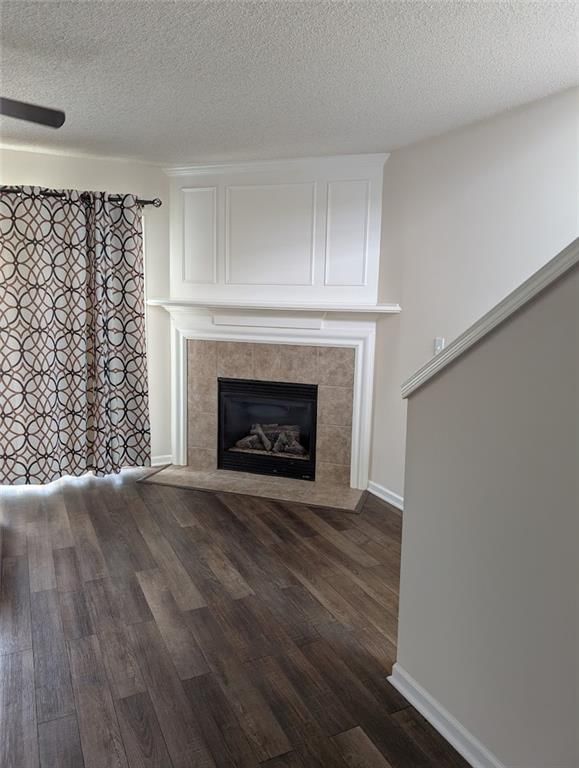
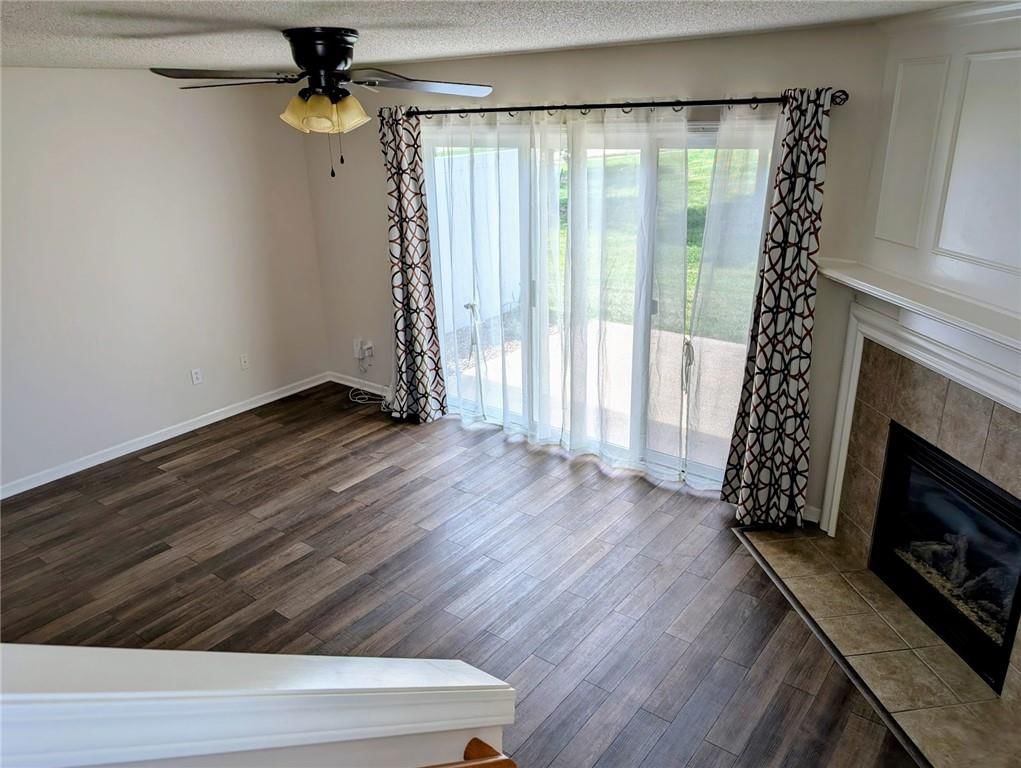
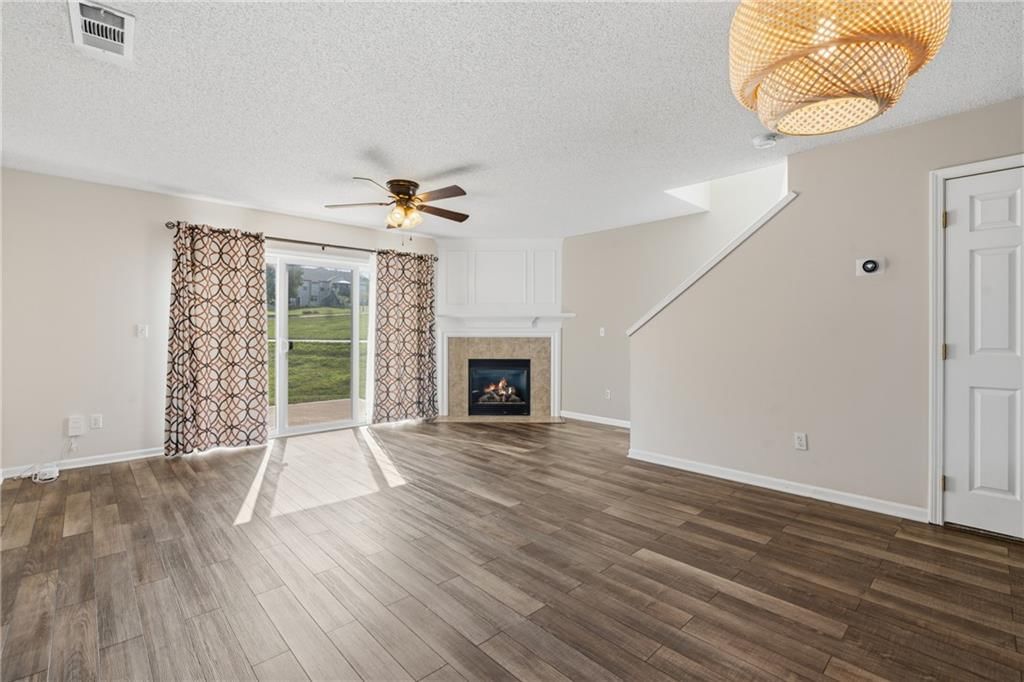
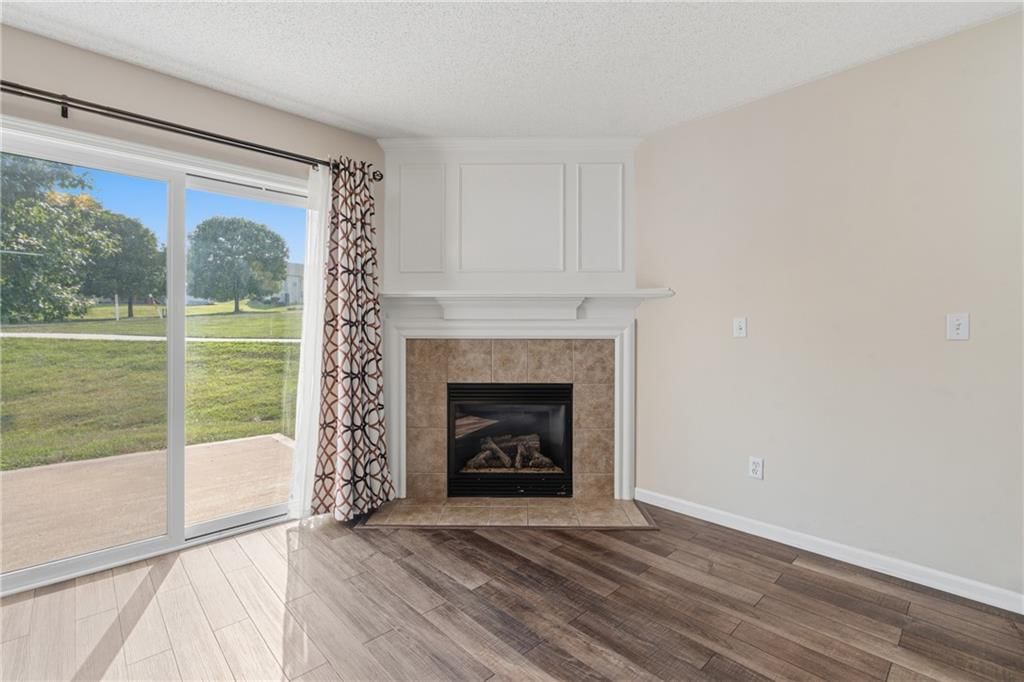
- Fireplace features: Gas, Gas Starter, Heat Circulator, Living Room
- Other rooms: Balcony/Loft, Entry
Interior area
- Finished area above ground: 1,362 sqft
- Total interior livable area: 1,362 sqft
Property
Parking
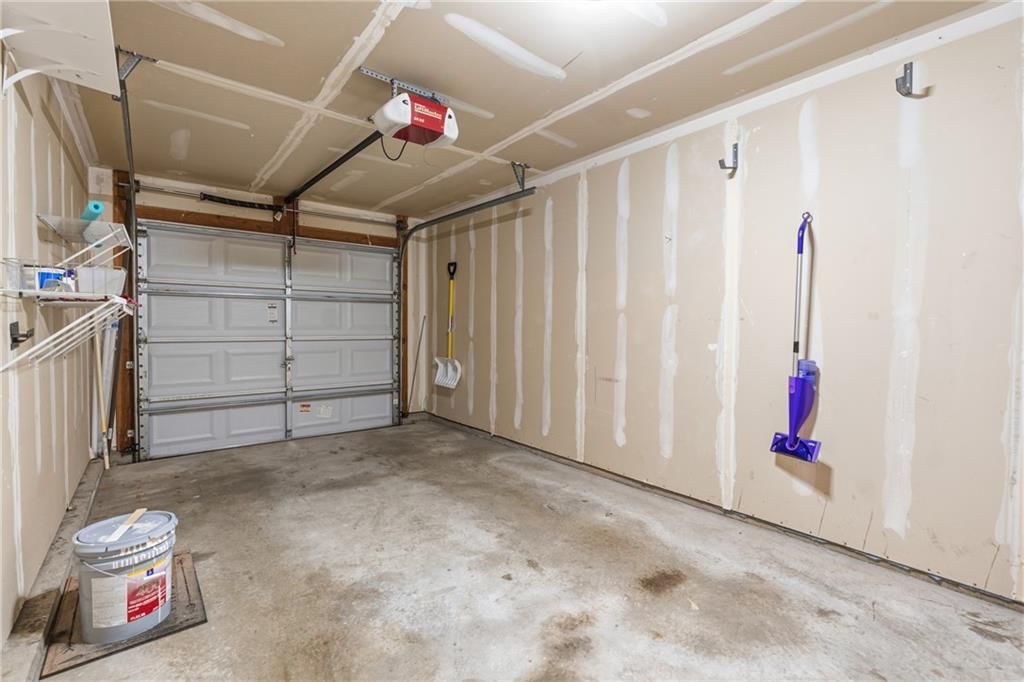
- Total spaces: 1
- Parking features: Attached, Garage Door Opener
Lot
- Size: 0.02 Acres
- Features: Cul-De-Sac, Sprinkler-In Ground
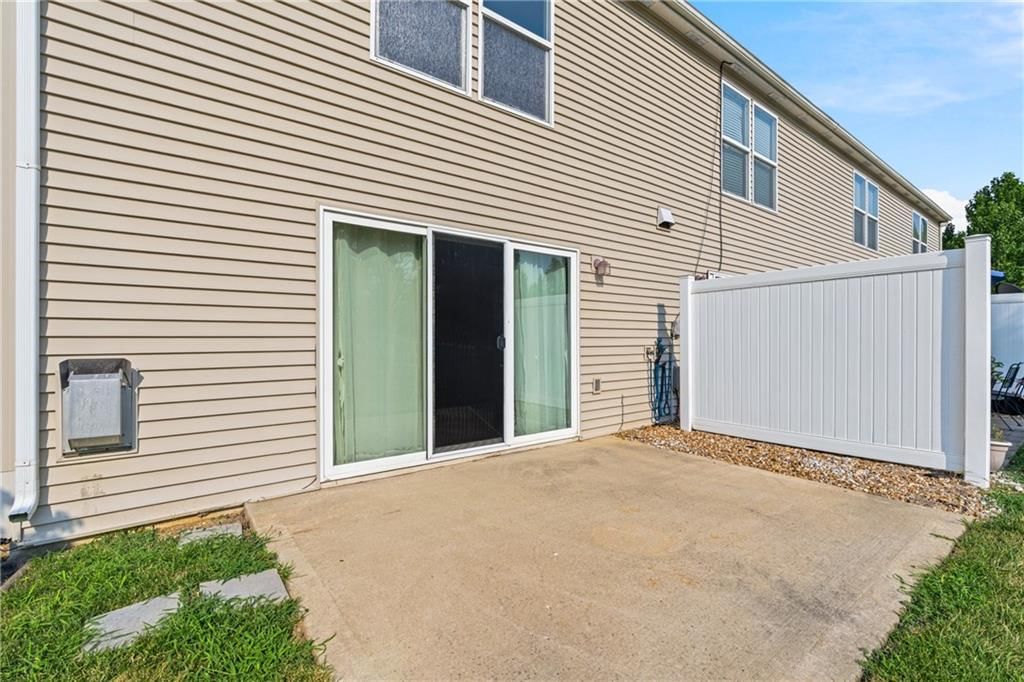
- Patio & porch: Patio
Construction
Type & style
- Home type: Residential
- Architectural style: Townhouse
Materials
- Materials: Metal Siding, Vinyl Siding
Condition
- Year built: 2007
- Age: 21-30 Years
Utilities & green energy
- Sewer: Public Sewer
- Water: Public
Highlights
Outdoor & Lot
- Big Backyard
- Mature Trees
- Cul-de-sac
- Sprinkler System
Kitchen
- Walk-in Pantry
Bathroom
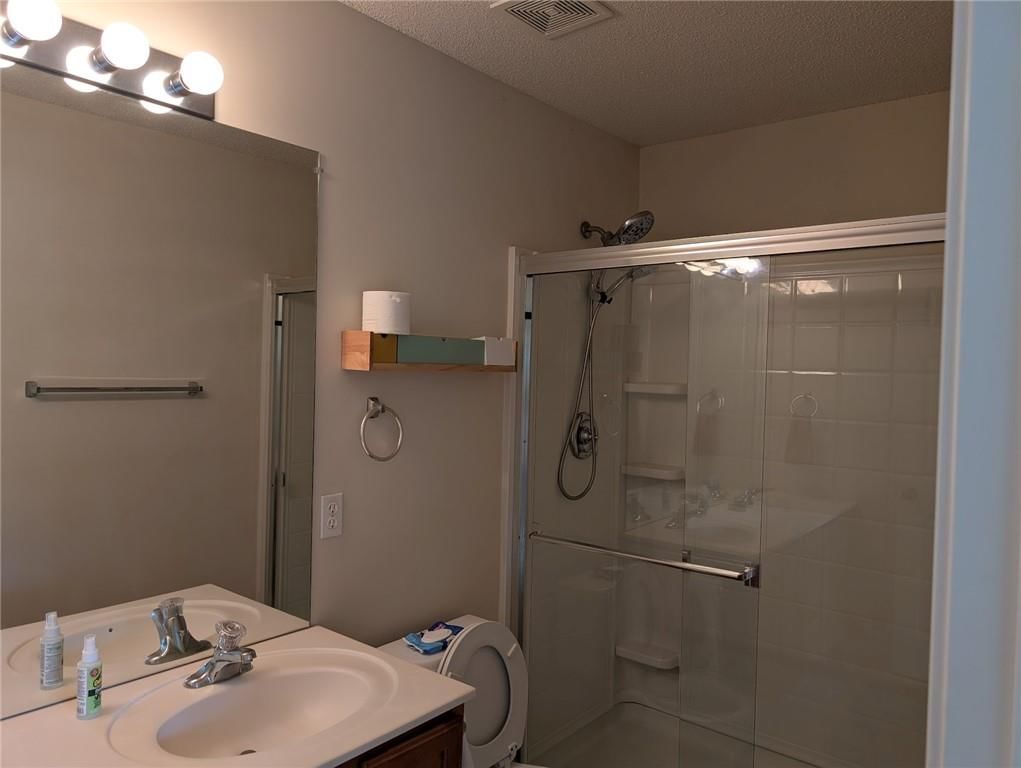
- Frameless Glass Shower
- Walk-in Shower
Interior
- Tall Ceilings
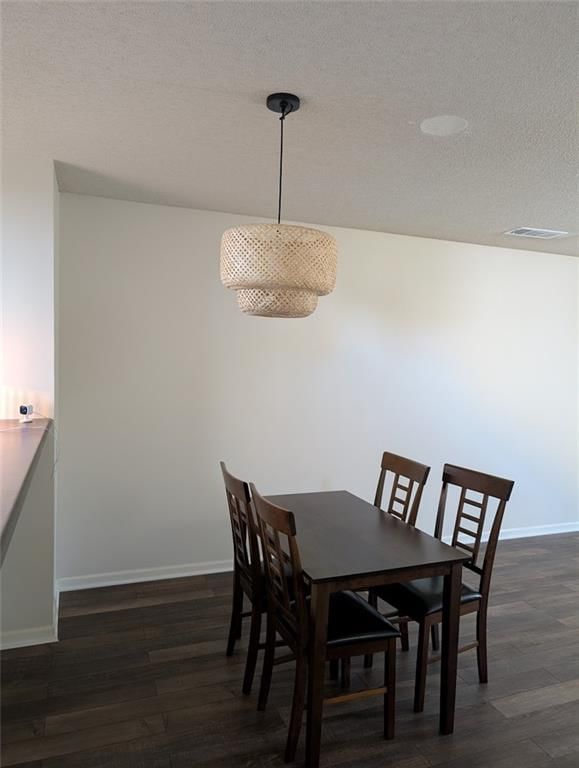
- Statement Lighting
- Floor-to-Ceiling Windows
Fireplace
- Fireplace
- Gas Fireplace
Garage & Parking
- Attached Garage
HOA and Amenities
HOA
- Has HOA: Yes
- Fee: $238 /month
Amenities
- Clubhouse
- Other
- Play Area
- Pool
- Trail(s)
Nearby schools
GreatSchools rating
- 3West Englewood Elementary School
- 3Northgate Middle School
- 5North Kansas City High School
Schools provided by the listing agent
- District: North Kansas City
Price history
Tax
- Annual tax amount: $3,970 / yr
Listed by Keller Williams KC North
Listed Jun 11, 2026, 2:42 PM · Updated Aug 6, 2026, 8:16 AM · Source: Heartland MLS as distributed by MLS GRID · MLS #2625664
$220,000
5415 N Mercier Avenue, Kansas City, MO 64118
About this home
Welcome home to this beautifully maintained end-unit townhouse that perfectly blends comfort, privacy, and modern functionality. As a desirable end unit, you will enjoy extra peace and quiet with fewer shared walls, along with excellent natural light. This home is completely move-in ready and designed to impress from…
See this home in person
Connect with a local HouseLoop agent to show you this home and answer your questions.
Pick a date
Pick a time
Property Details
Interior
Bedrooms & bathrooms
- Bedrooms: 2
- Full bathrooms: 3
- 1/2 bathrooms: 1
Primary Bedroom
- Level: Second
Primary Bathroom
- Level: Second
Bedroom 2
- Level: Second
Half Bath
- Level: First
Living Room
- Level: First
Kitchen
- Features: Pantry
- Level: First
Loft
- Level: Second
Bathroom 1
- Level: Second
Heating
- Heating: Forced Air, Heat Pump
Cooling
- Cooling: Heat Pump
Appliances
- Included: Dishwasher, Disposal, Dryer, Microwave, Refrigerator, Electric Range, Washer
- Laundry: Bedroom Level
Features
- Features: Ceiling Fan(s), Pantry, Stained Cabinets, Vaulted Ceiling(s)
- Flooring: Carpet, Vinyl
- Basement: Slab
- Fireplace features: Gas, Gas Starter, Heat Circulator, Living Room
- Other rooms: Balcony/Loft, Entry
Interior area
- Finished area above ground: 1,362 sqft
- Total interior livable area: 1,362 sqft
Property
Parking
- Total spaces: 1
- Parking features: Attached, Garage Door Opener
Lot
- Size: 0.02 Acres
- Features: Cul-De-Sac, Sprinkler-In Ground
- Patio & porch: Patio
Construction
Type & style
- Home type: Residential
- Architectural style: Townhouse
Materials
- Materials: Metal Siding, Vinyl Siding
Condition
- Year built: 2007
- Age: 21-30 Years
Utilities & green energy
- Sewer: Public Sewer
- Water: Public
Highlights
Outdoor & Lot
- Big Backyard
- Mature Trees
- Cul-de-sac
- Sprinkler System
Kitchen
- Walk-in Pantry
Bathroom
- Frameless Glass Shower
- Walk-in Shower
Interior
- Tall Ceilings
- Statement Lighting
- Floor-to-Ceiling Windows
Fireplace
- Fireplace
- Gas Fireplace
Garage & Parking
- Attached Garage
HOA and Amenities
HOA
- Has HOA: Yes
- Fee: $238 /month
Amenities
- Clubhouse
- Other
- Play Area
- Pool
- Trail(s)
Nearby schools
GreatSchools rating
- 3West Englewood Elementary School
- 3Northgate Middle School
- 5North Kansas City High School
Schools provided by the listing agent
- District: North Kansas City
Price history
Tax
- Annual tax amount: $3,970 / yr
Offer Insights
Choose an offer strength
$215,600 – $219,780
Listed by Keller Williams KC North
Listed Jun 11, 2026, 2:42 PM · Updated Aug 6, 2026, 8:16 AM · Source: Heartland MLS as distributed by MLS GRID · MLS #2625664