$230,000
3 bd · 3.5 ba · 2,036 sqftAbout this home
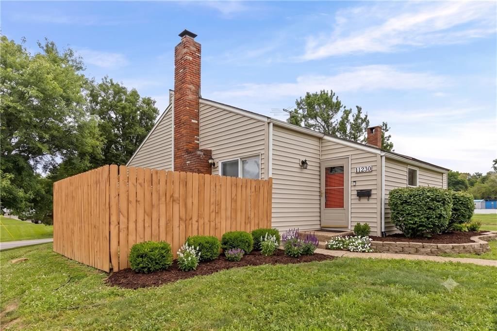
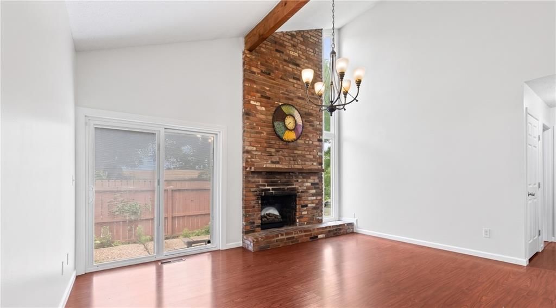
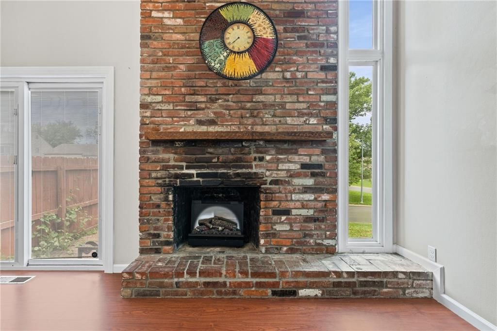
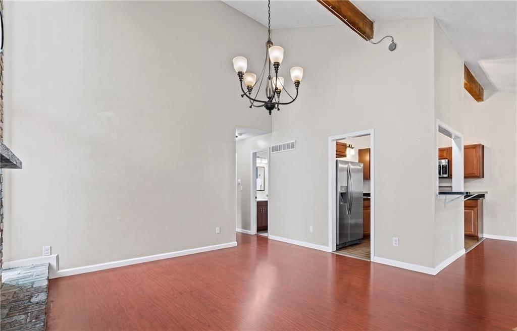
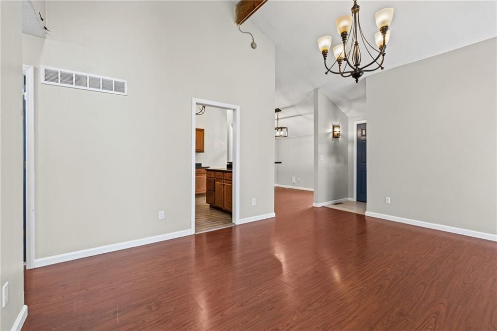
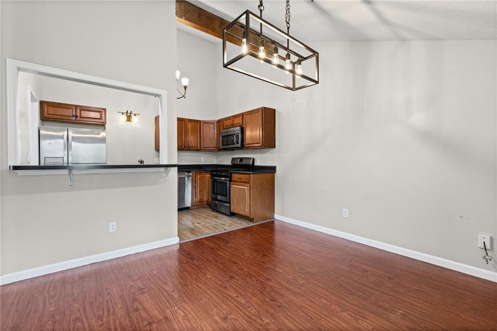
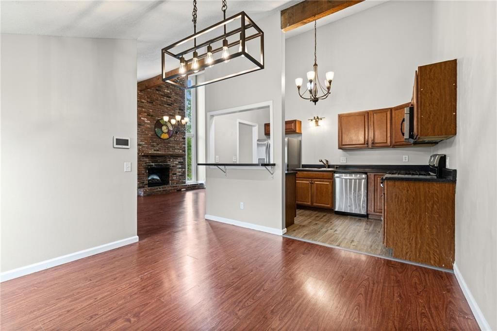
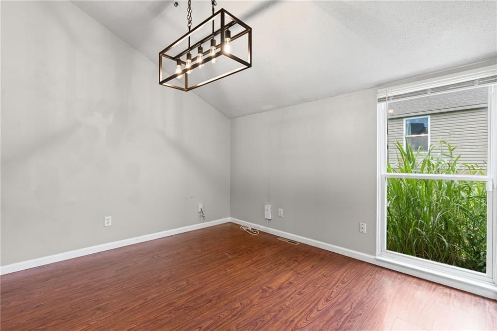
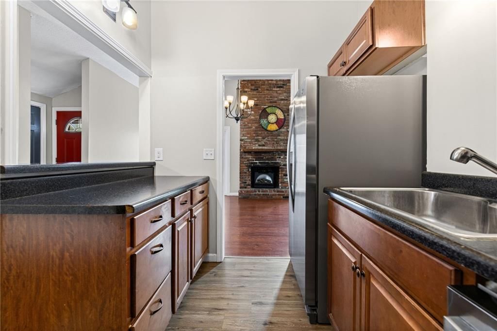
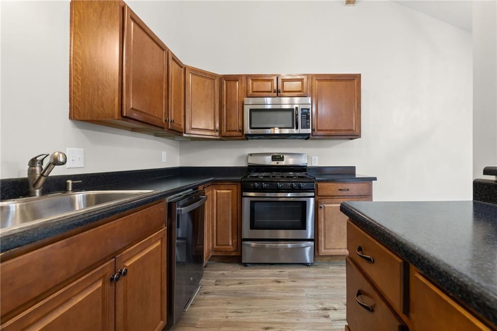
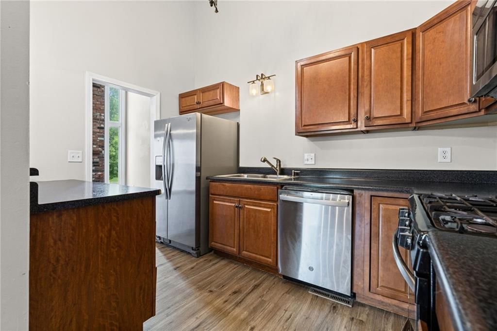
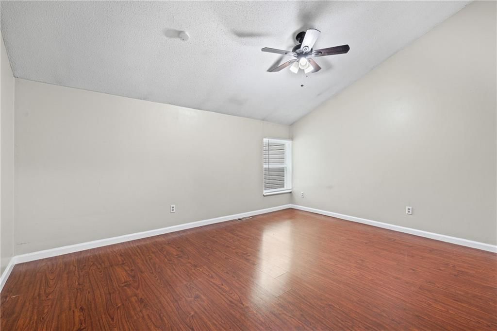
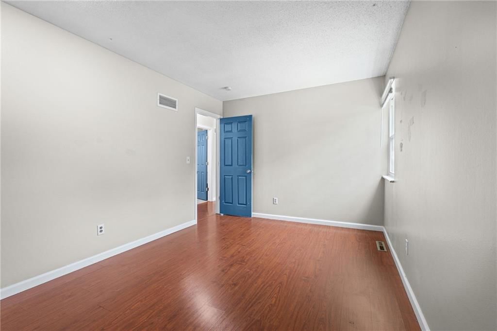
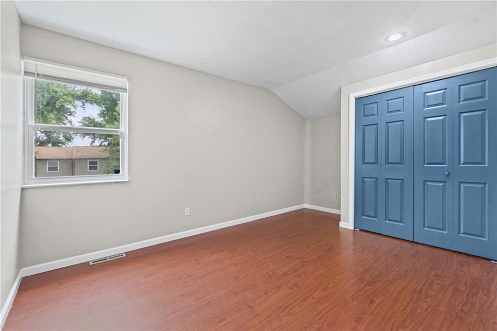
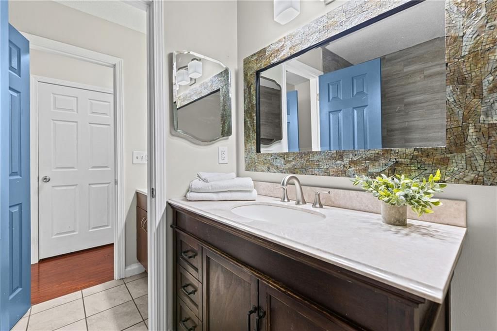
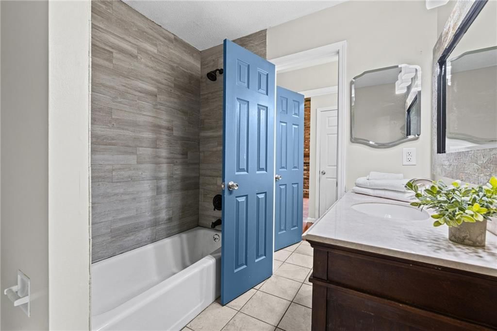
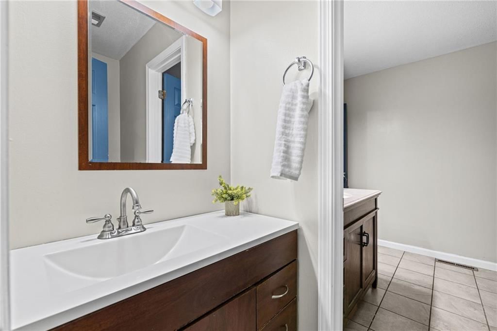
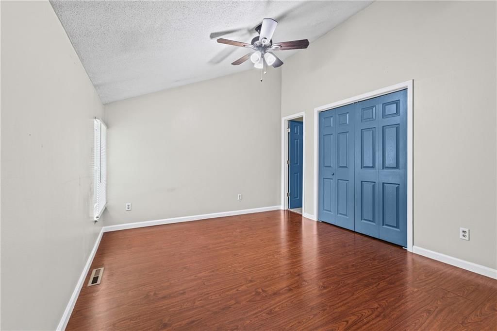
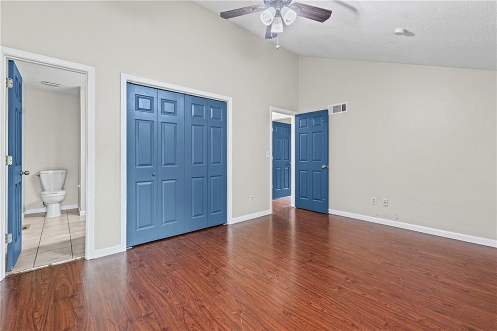
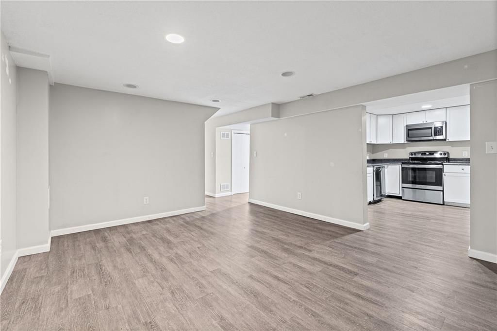
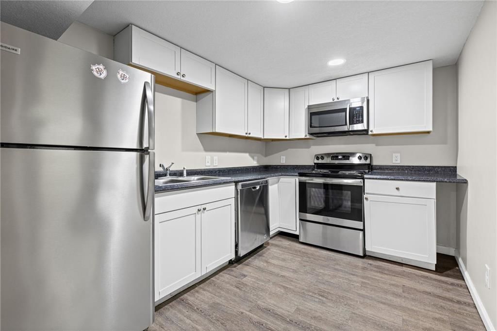
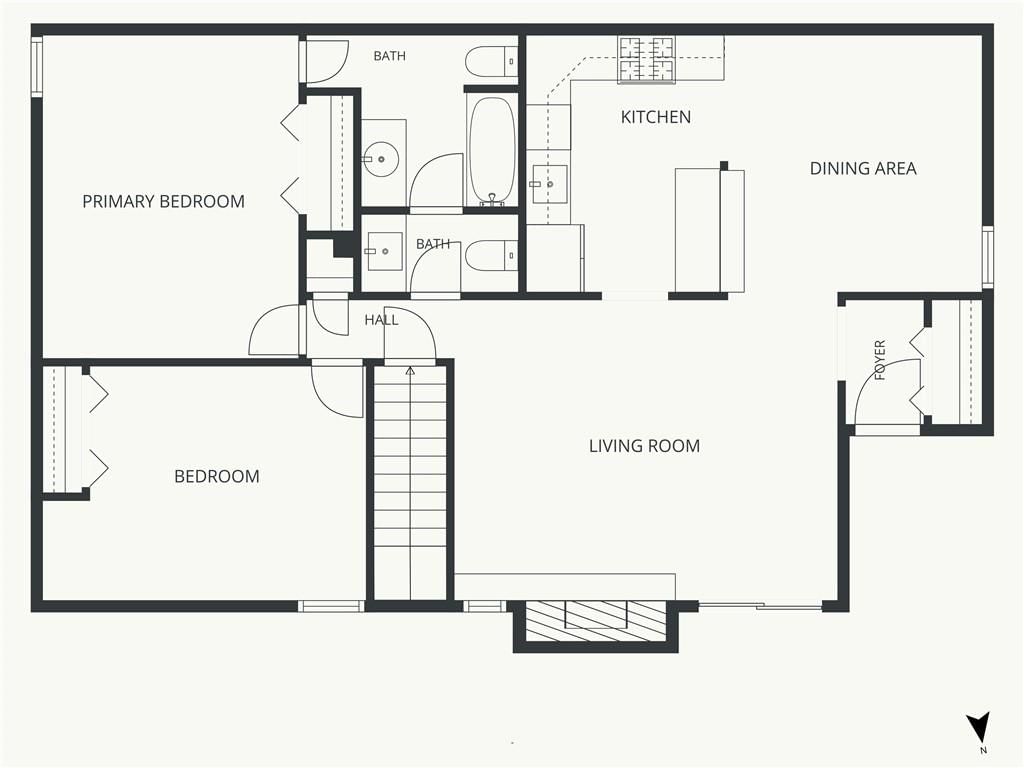
This updated 3-bedroom, 2-bath Kansas City home checks every box — bright, open floor plan, soaring vaulted ceilings, a dramatic floor-to-ceiling brick fireplace, exposed wood beams, and beautiful luxury vinyl floors throughout — not a single inch of carpet. The large kitchen flows into the dining room for easy…
Offer Insights
Choose an offer strength
$225,400 – $229,770
Property Details
Interior
Bedrooms & bathrooms
- Bedrooms: 3
- Full bathrooms: 3
- 1/2 bathrooms: 1
Primary Bedroom
- Level: Main
Bedroom 2
- Level: Main
Bedroom 3
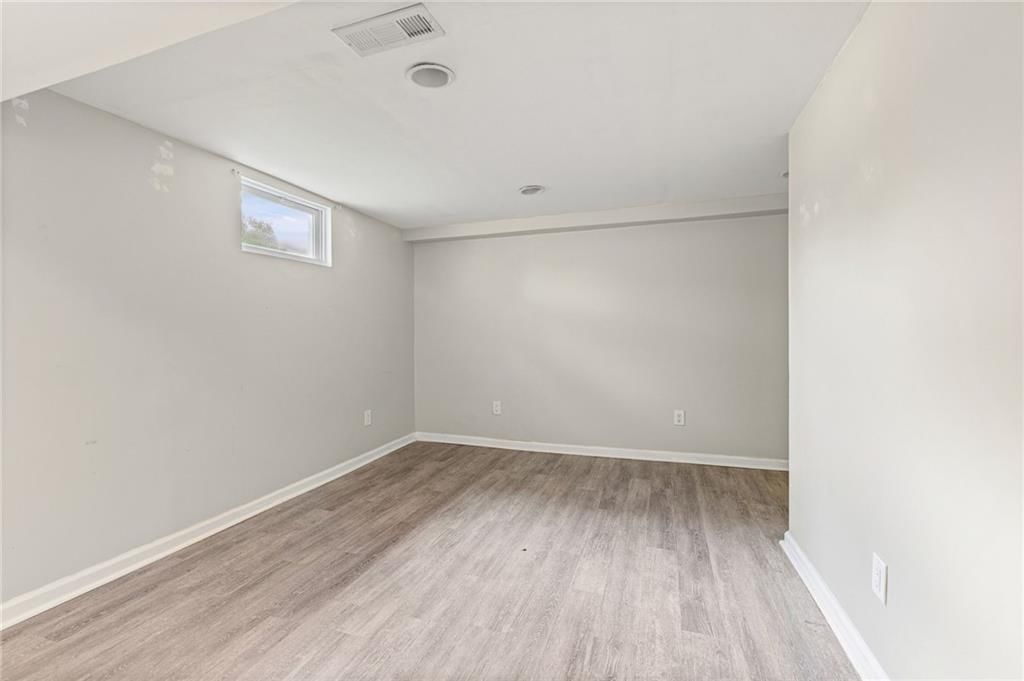
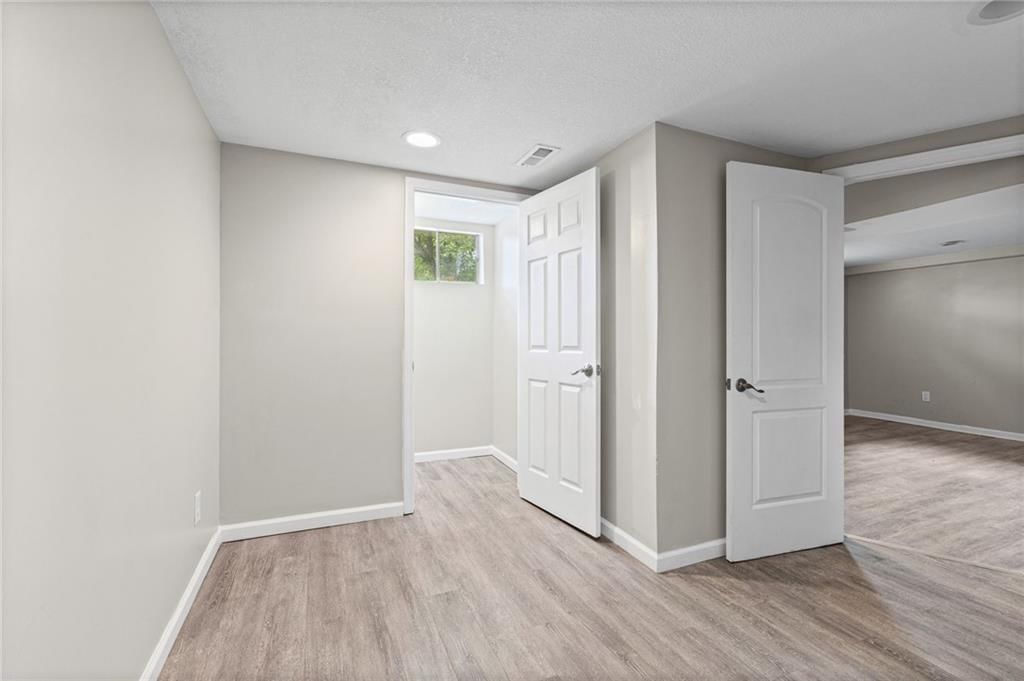
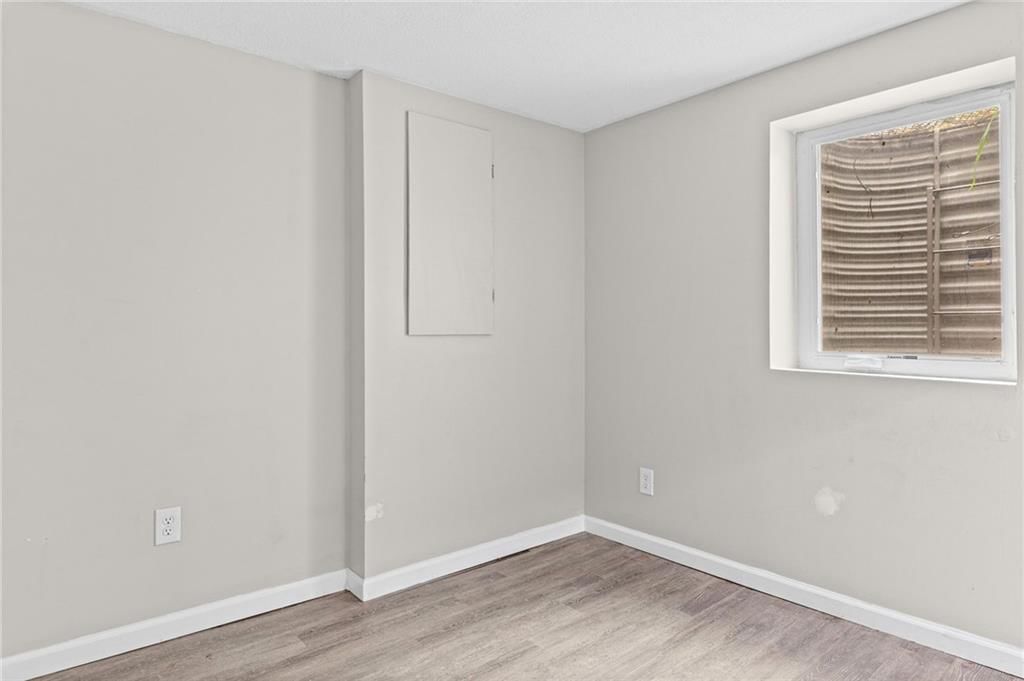
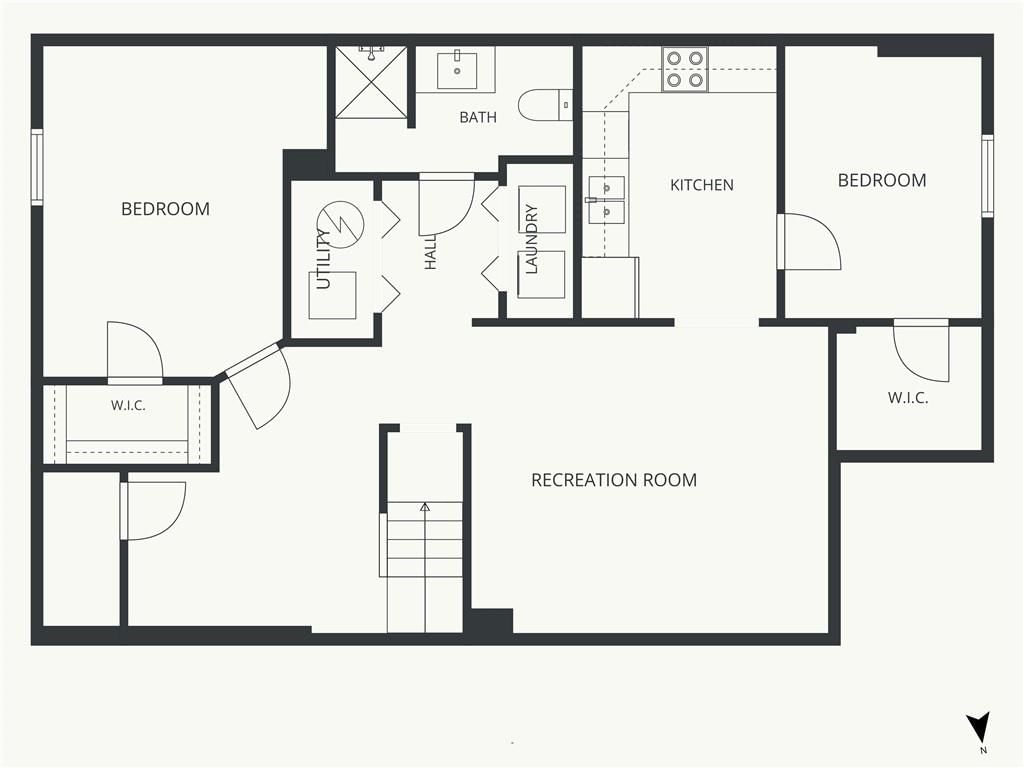
- Level: Basement
Bathroom 2
- Level: Basement
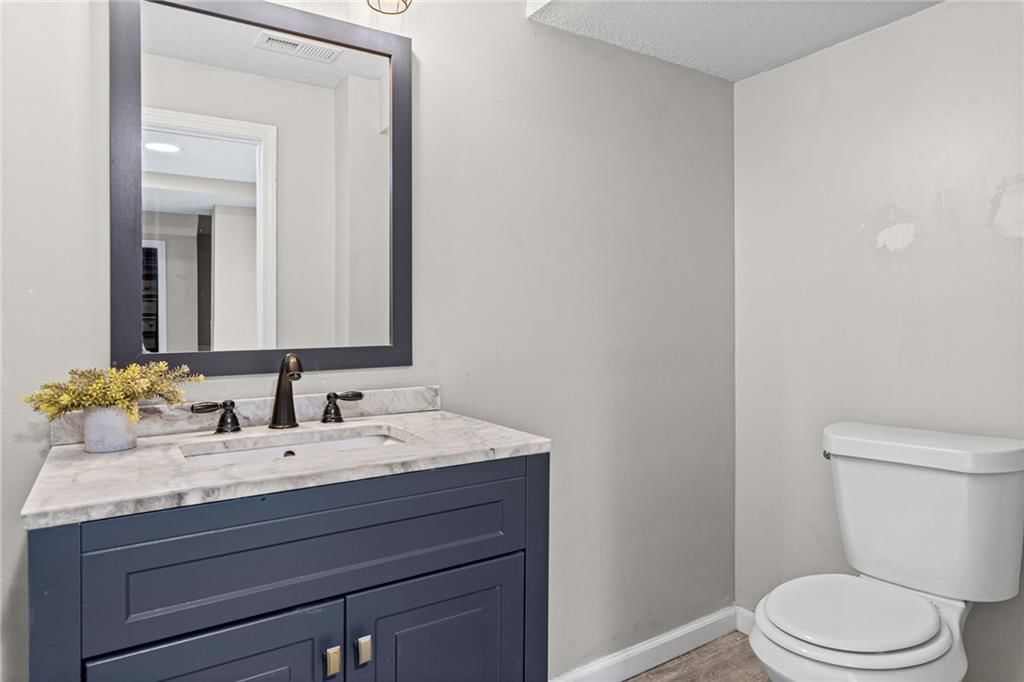
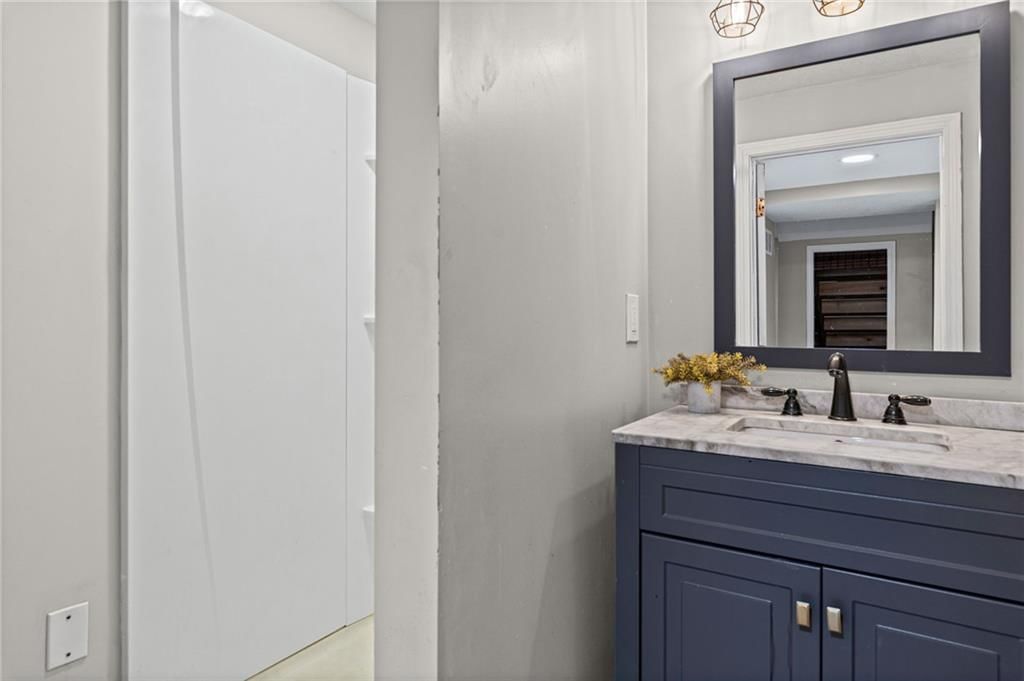
Half Bath
- Level: Main
Bathroom 1
- Level: Main
Heating
- Heating: Natural Gas
Cooling
- Cooling: Electric
Appliances
- Included: Dishwasher, Disposal, Dryer, Refrigerator, Gas Range, Stainless Steel Appliance(s), Washer
- Laundry: Lower Level
Features
- Flooring: Wood
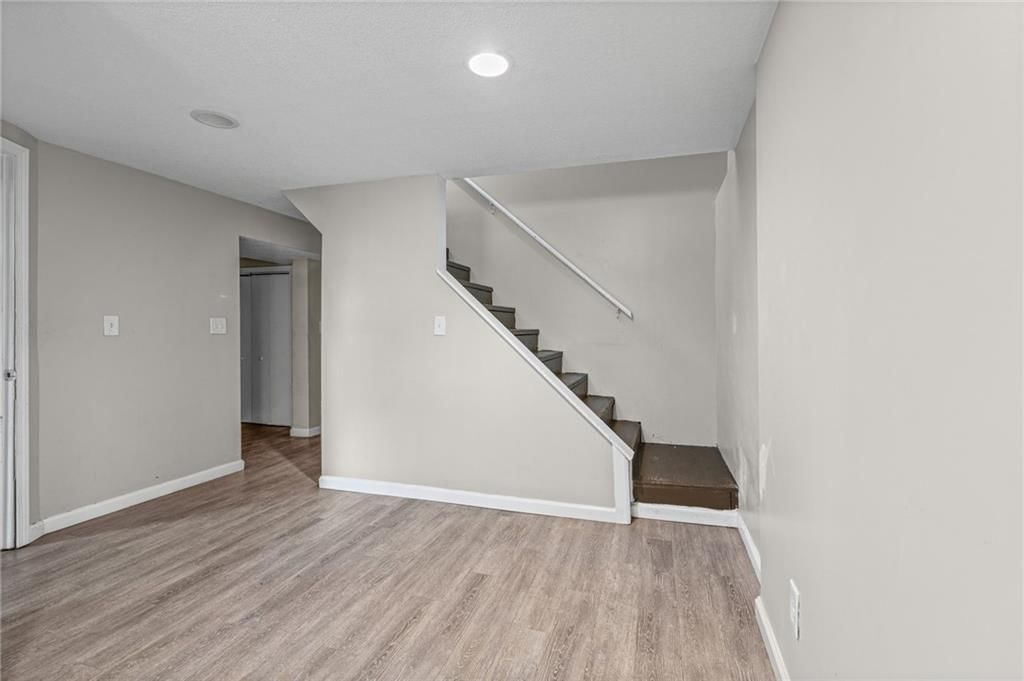
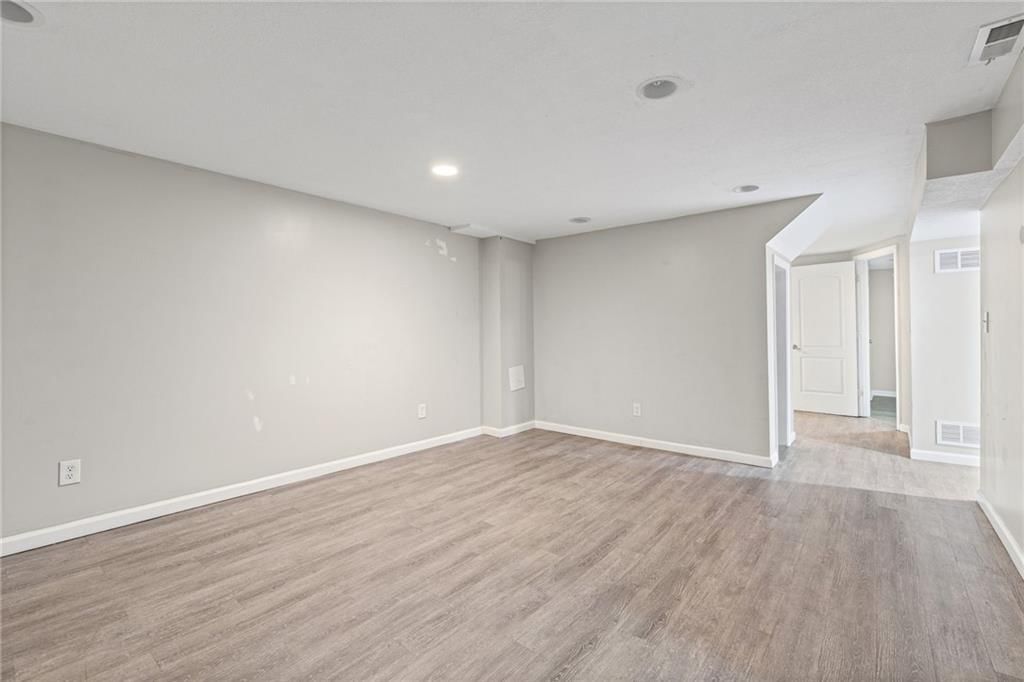
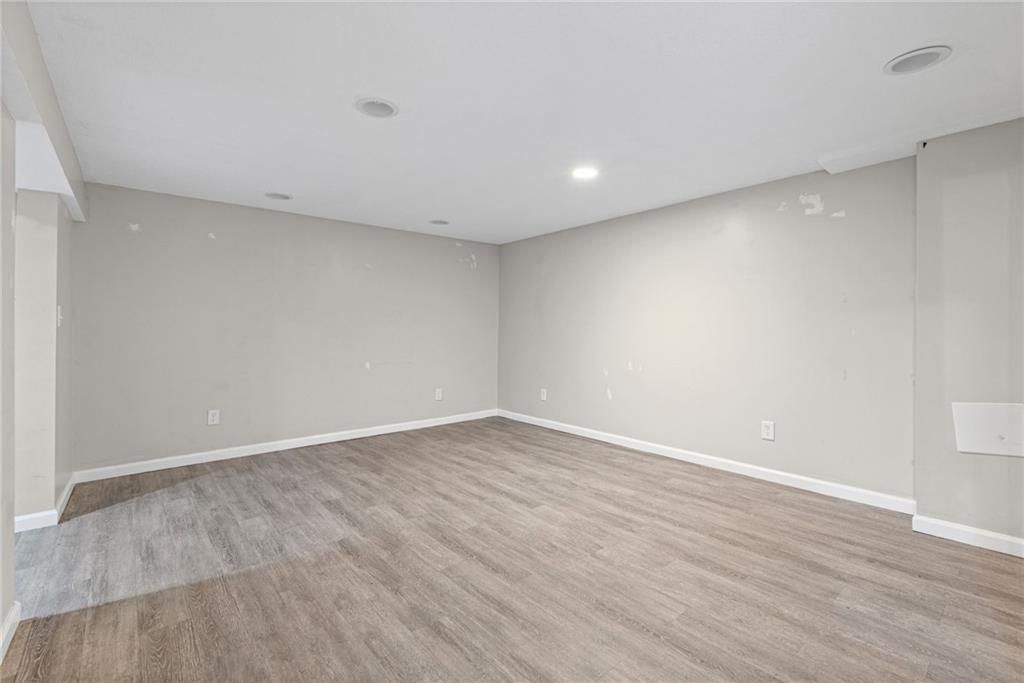
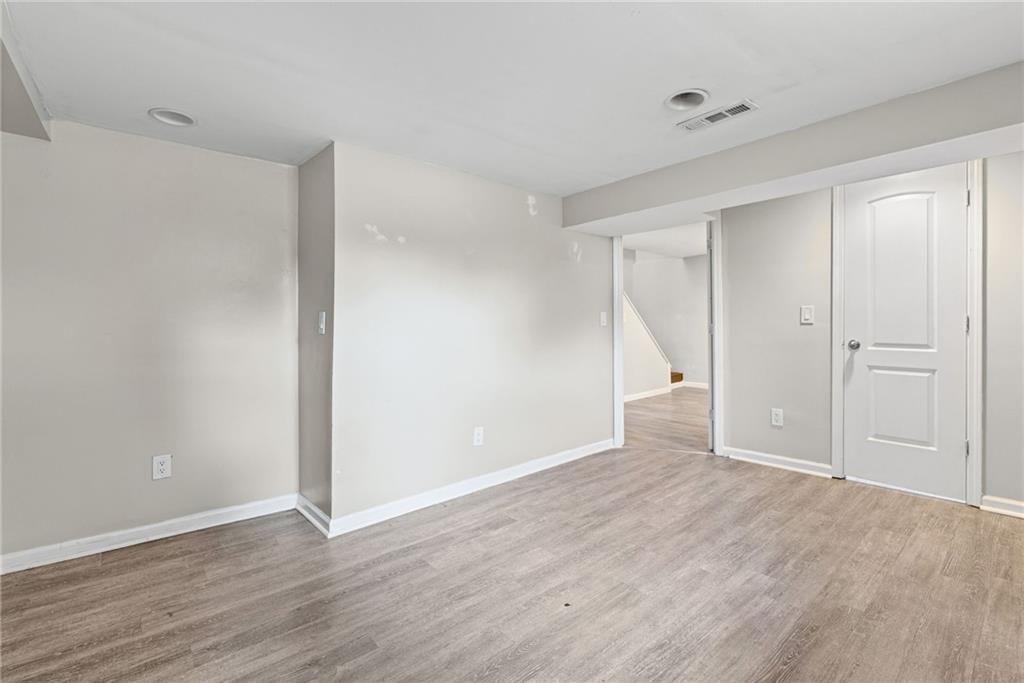
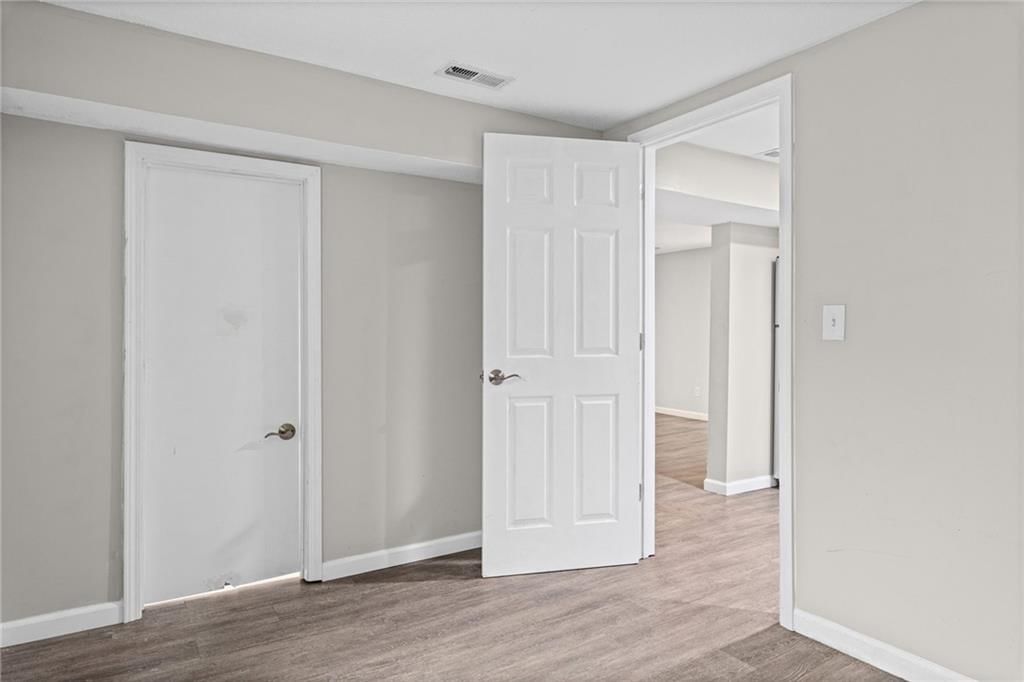
- Basement: Basement BR, Egress Window(s), Finished, Full, Inside Entrance
- Fireplace features: Family Room, Wood Burning
Interior area
- Finished area above ground: 2,036 sqft
- Total interior livable area: 2,036 sqft
Property
Parking
- Total spaces: 0
- Parking features: Off Street
Lot
- Size: 0.20 Acres
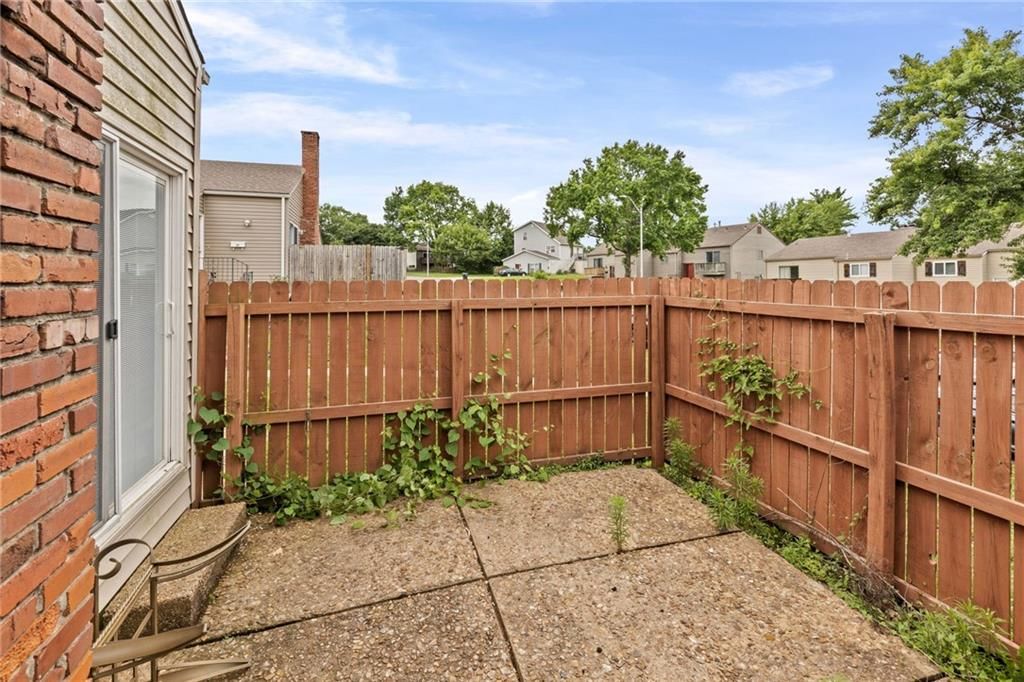
- Patio & porch: Patio
Construction
Type & style
- Home type: Residential
- Architectural style: Half Duplex
Materials
- Materials: Vinyl Siding
Condition
- Year built: 1970
- Age: 51-75 Years
Utilities & green energy
- Sewer: Public Sewer
- Water: Public
Highlights
Outdoor & Lot
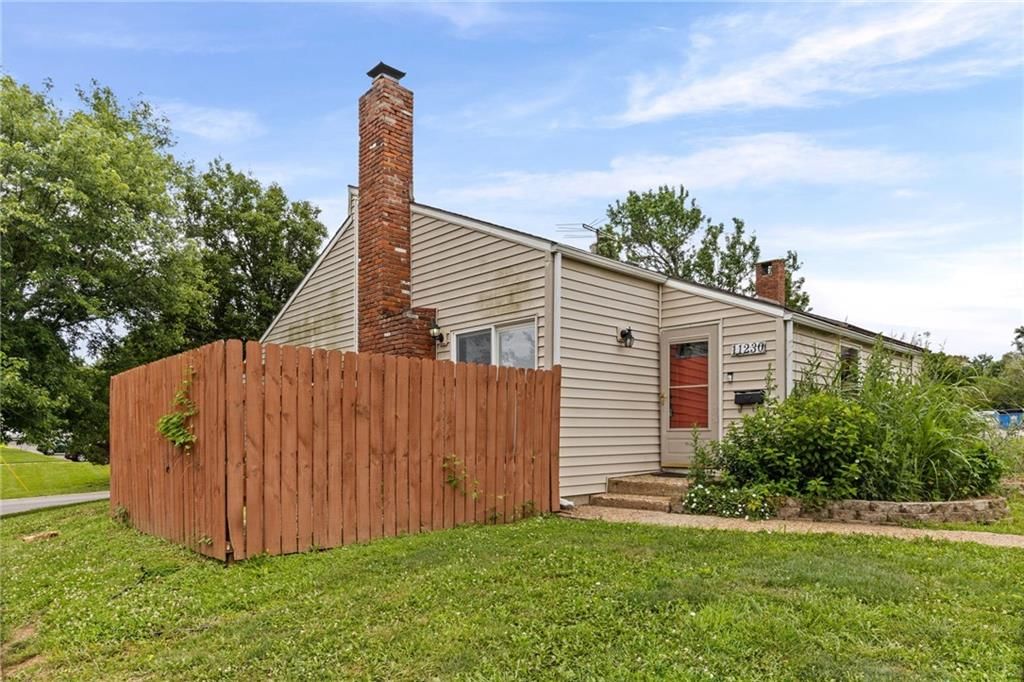
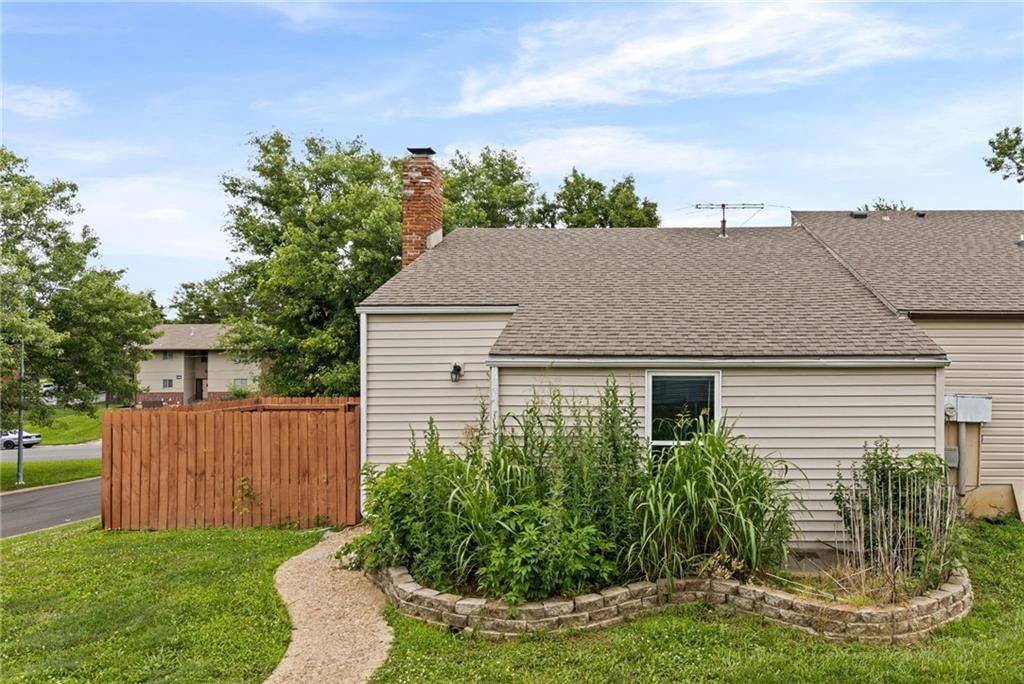
- Fenced Yard
- Corner Lot
Kitchen
- Gas Range
- Stainless Appliances
Interior
- Hardwood Floors
- Tall Ceilings
- Ceiling Beams
- Exposed Brick
- Statement Lighting
Layout
- Main Floor Primary
- Finished Basement
- In-law Suite
Fireplace
- Fireplace
HOA and Amenities
HOA
- Has HOA: Yes
- Fee: $185 /month
Amenities
- Tennis Court(s)
Nearby schools
GreatSchools rating
- 4Warford Elementary School
- 2Hickman Mills 8th Grade Center
- 2Ruskin High School
Schools provided by the listing agent
- District: Hickman Mills
- Elementary: Warford
- Middle: Smith-Hale
- High: Ruskin
Price history
Tax
- Annual tax amount: $1,521 / yr
Property tax history
| Year | Property tax | Assessed value |
|---|---|---|
| 2025 | $1,521 | $17,087 |
| 2024 | $2,116 | $24,440 |
| 2023 | $2,077 | $24,440 |
| 2022 | $1,279 | $12,920 |
| 2021 | $1,104 | $12,920 |
| 2020 | $1,026 | $11,352 |
| 2019 | $970 | $11,352 |
| 2018 | $970 | $8,172 |
| 2017 | $839 | $8,172 |
| 2016 | $752 | $7,966 |
| 2014 | $735 | $7,966 |
| 2013 | $740 | $7,966 |
Listed by Compass Realty Group
Listed Jun 19, 2026, 9:10 AM · Updated Aug 6, 2026, 12:07 PM · Source: Heartland MLS as distributed by MLS GRID · MLS #2625645
$230,000
11230 College Avenue, Kansas City, MO 64137
About this home
This updated 3-bedroom, 2-bath Kansas City home checks every box — bright, open floor plan, soaring vaulted ceilings, a dramatic floor-to-ceiling brick fireplace, exposed wood beams, and beautiful luxury vinyl floors throughout — not a single inch of carpet. The large kitchen flows into the dining room for easy…
See this home in person
Connect with a local HouseLoop agent to show you this home and answer your questions.
Pick a date
Pick a time
Property Details
Interior
Bedrooms & bathrooms
- Bedrooms: 3
- Full bathrooms: 3
- 1/2 bathrooms: 1
Primary Bedroom
- Level: Main
Bedroom 2
- Level: Main
Bedroom 3
- Level: Basement
Bathroom 2
- Level: Basement
Half Bath
- Level: Main
Bathroom 1
- Level: Main
Heating
- Heating: Natural Gas
Cooling
- Cooling: Electric
Appliances
- Included: Dishwasher, Disposal, Dryer, Refrigerator, Gas Range, Stainless Steel Appliance(s), Washer
- Laundry: Lower Level
Features
- Flooring: Wood
- Basement: Basement BR, Egress Window(s), Finished, Full, Inside Entrance
- Fireplace features: Family Room, Wood Burning
Interior area
- Finished area above ground: 2,036 sqft
- Total interior livable area: 2,036 sqft
Property
Parking
- Total spaces: 0
- Parking features: Off Street
Lot
- Size: 0.20 Acres
- Patio & porch: Patio
Construction
Type & style
- Home type: Residential
- Architectural style: Half Duplex
Materials
- Materials: Vinyl Siding
Condition
- Year built: 1970
- Age: 51-75 Years
Utilities & green energy
- Sewer: Public Sewer
- Water: Public
Highlights
Outdoor & Lot
- Fenced Yard
- Corner Lot
Kitchen
- Gas Range
- Stainless Appliances
Interior
- Hardwood Floors
- Tall Ceilings
- Ceiling Beams
- Exposed Brick
- Statement Lighting
Layout
- Main Floor Primary
- Finished Basement
- In-law Suite
Fireplace
- Fireplace
HOA and Amenities
HOA
- Has HOA: Yes
- Fee: $185 /month
Amenities
- Tennis Court(s)
Nearby schools
GreatSchools rating
- 4Warford Elementary School
- 2Hickman Mills 8th Grade Center
- 2Ruskin High School
Schools provided by the listing agent
- District: Hickman Mills
- Elementary: Warford
- Middle: Smith-Hale
- High: Ruskin
Price history
Tax
- Annual tax amount: $1,521 / yr
Property tax history
| Year | Property tax | Assessed value |
|---|---|---|
| 2025 | $1,521 | $17,087 |
| 2024 | $2,116 | $24,440 |
| 2023 | $2,077 | $24,440 |
| 2022 | $1,279 | $12,920 |
| 2021 | $1,104 | $12,920 |
| 2020 | $1,026 | $11,352 |
| 2019 | $970 | $11,352 |
| 2018 | $970 | $8,172 |
| 2017 | $839 | $8,172 |
| 2016 | $752 | $7,966 |
| 2014 | $735 | $7,966 |
| 2013 | $740 | $7,966 |
Offer Insights
Choose an offer strength
$225,400 – $229,770
Listed by Compass Realty Group
Listed Jun 19, 2026, 9:10 AM · Updated Aug 6, 2026, 12:07 PM · Source: Heartland MLS as distributed by MLS GRID · MLS #2625645