$549,900
5 bd · 4 ba · 2,732 sqftAbout this home
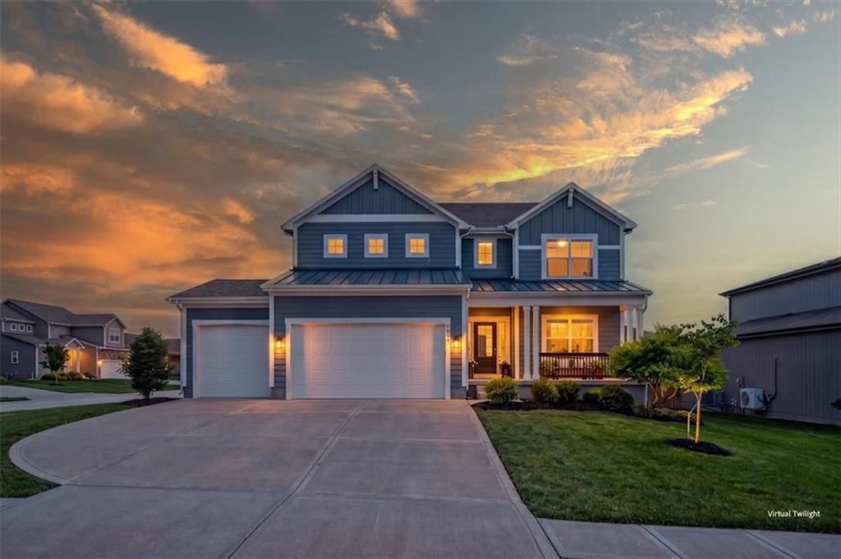
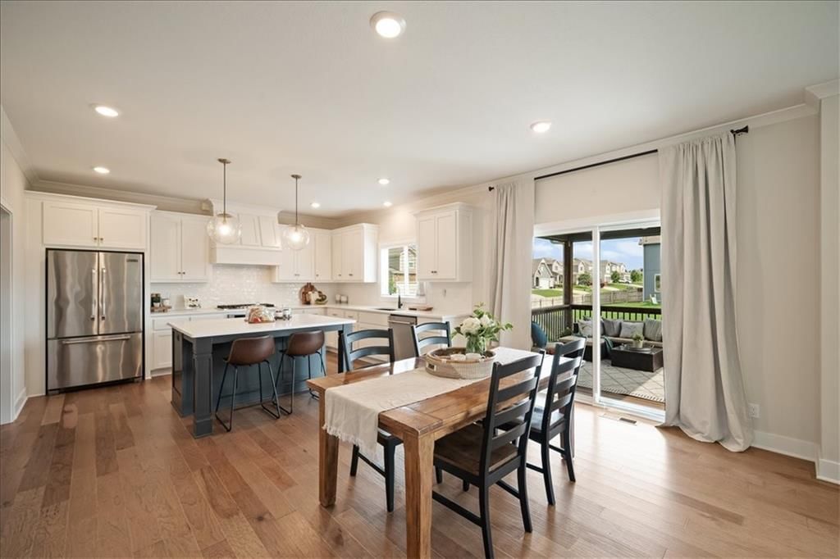
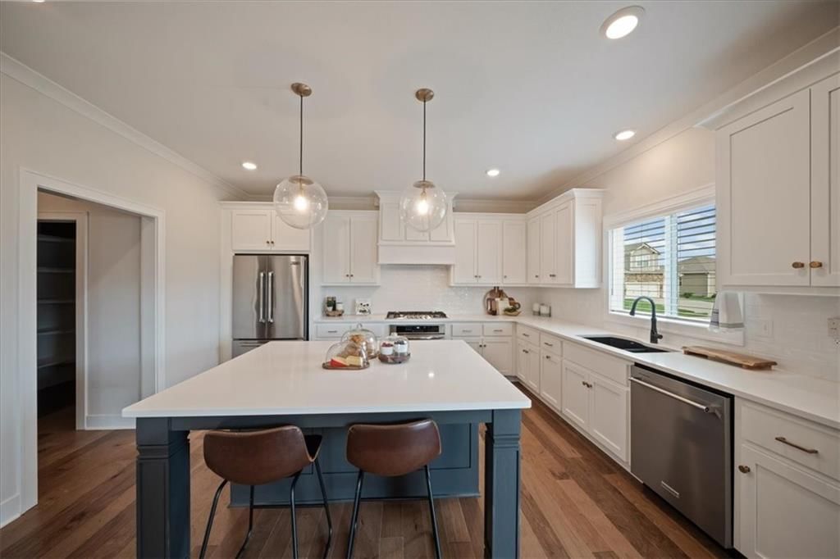
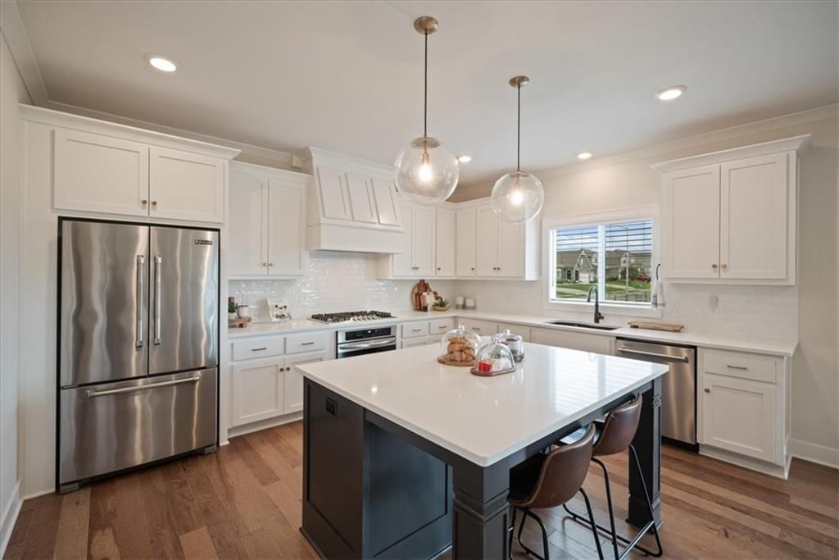
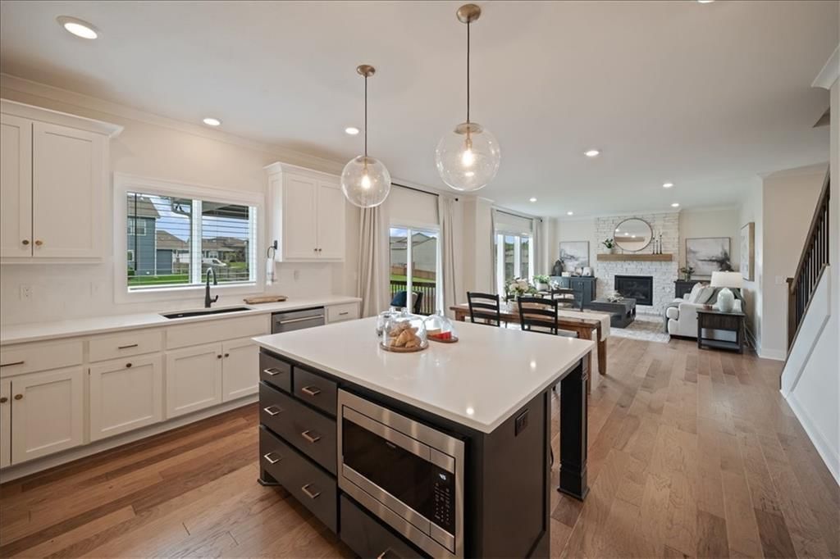
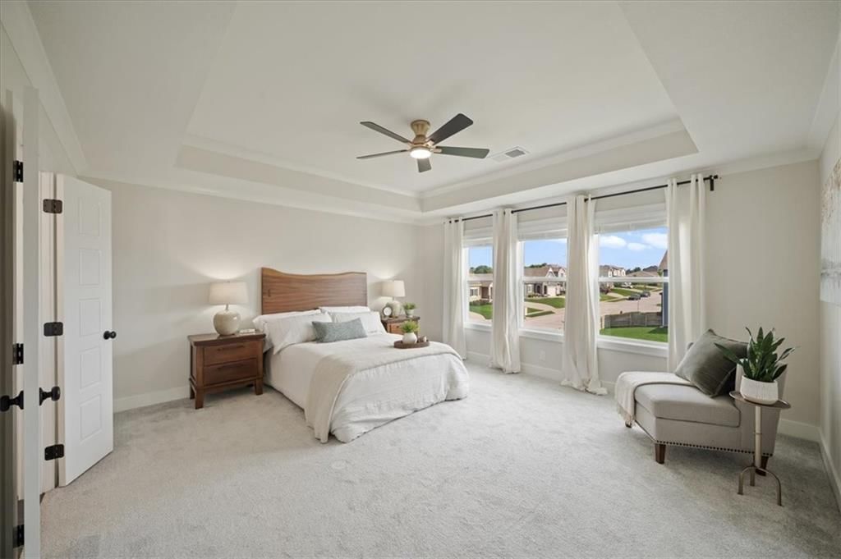
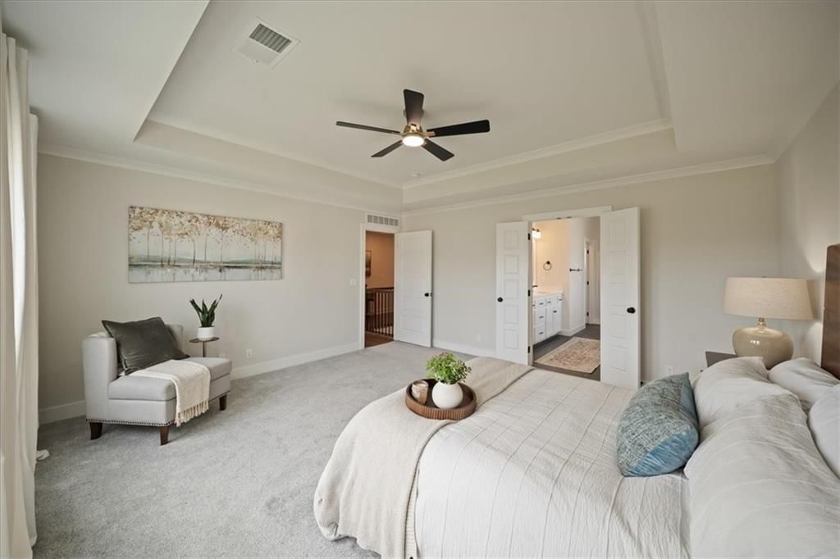
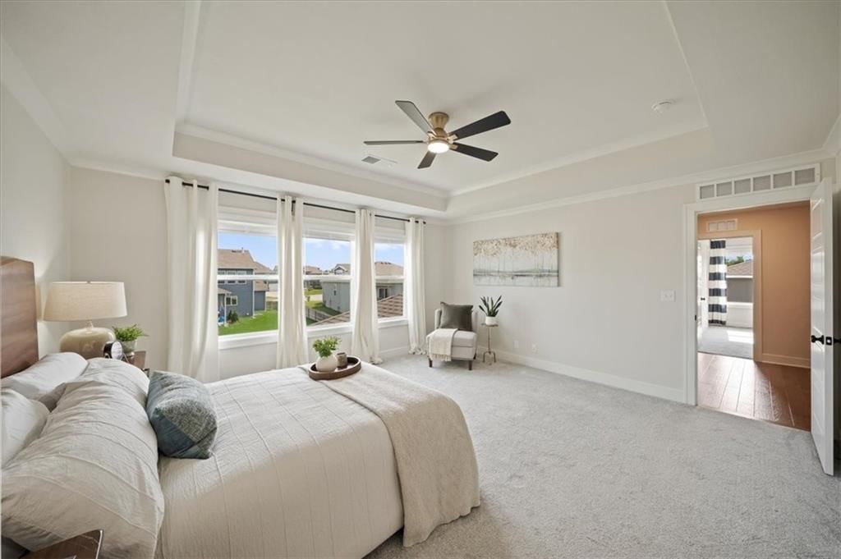
TIFFANY GREENS-adjacent living! Located directly across the street, this stunning 2-story home with a MAIN LEVEL GUEST SUITE offers the space, flexibility and upgrades buyers are looking for, featuring 5 bedrooms, each connected to one of 4 full baths, a 3 car garage and a desirable corner lot in a sought-after…
Offer Insights
Choose an offer strength
$538,902 – $549,350
Property Details
Interior
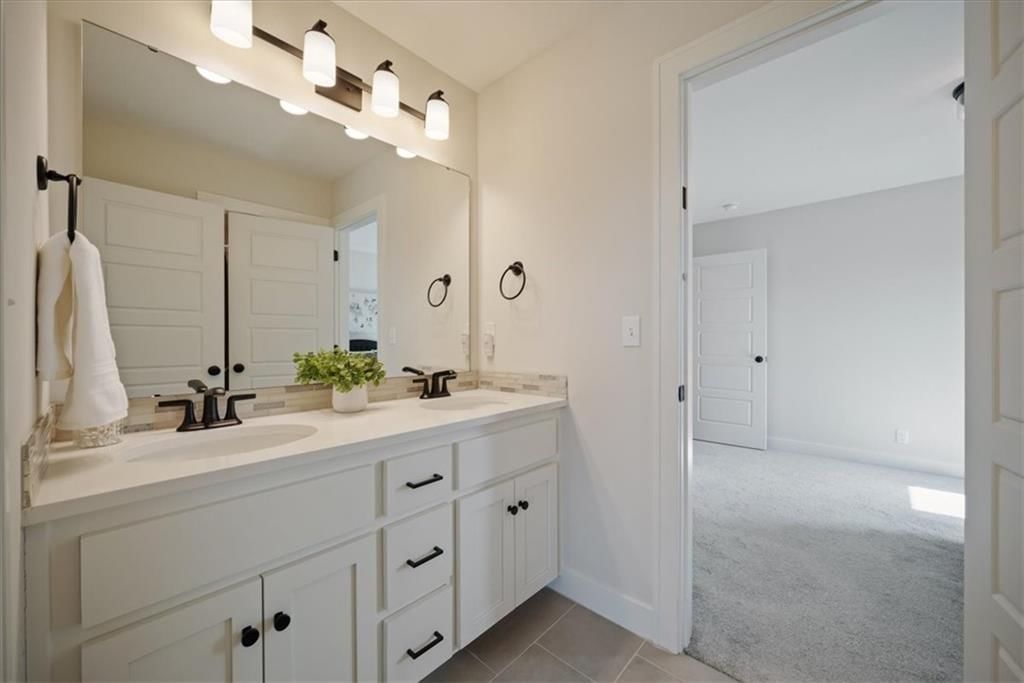
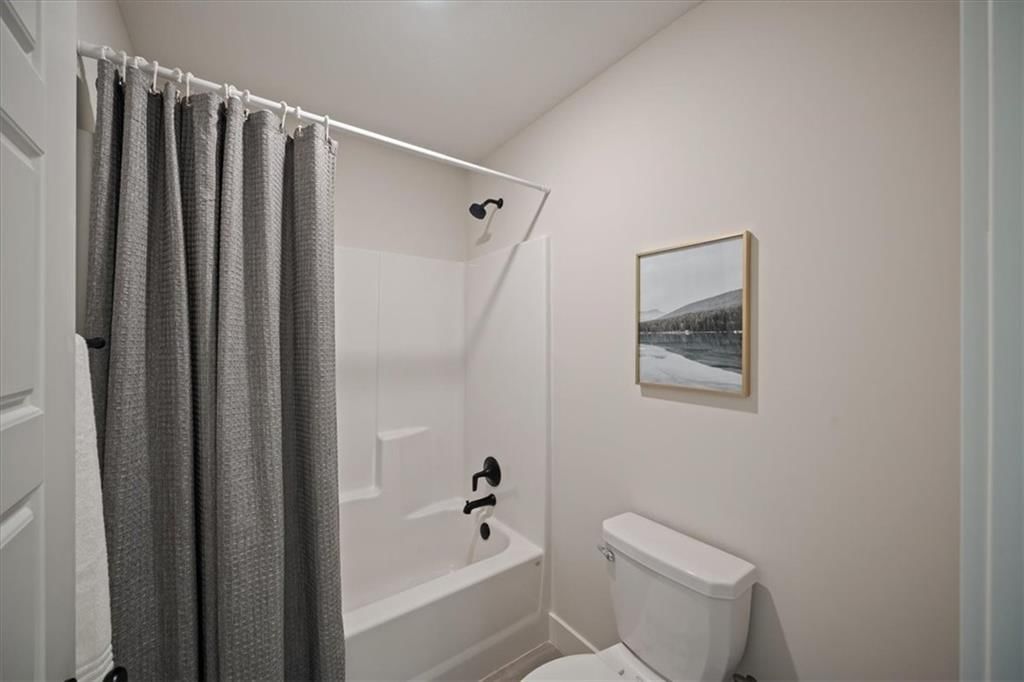
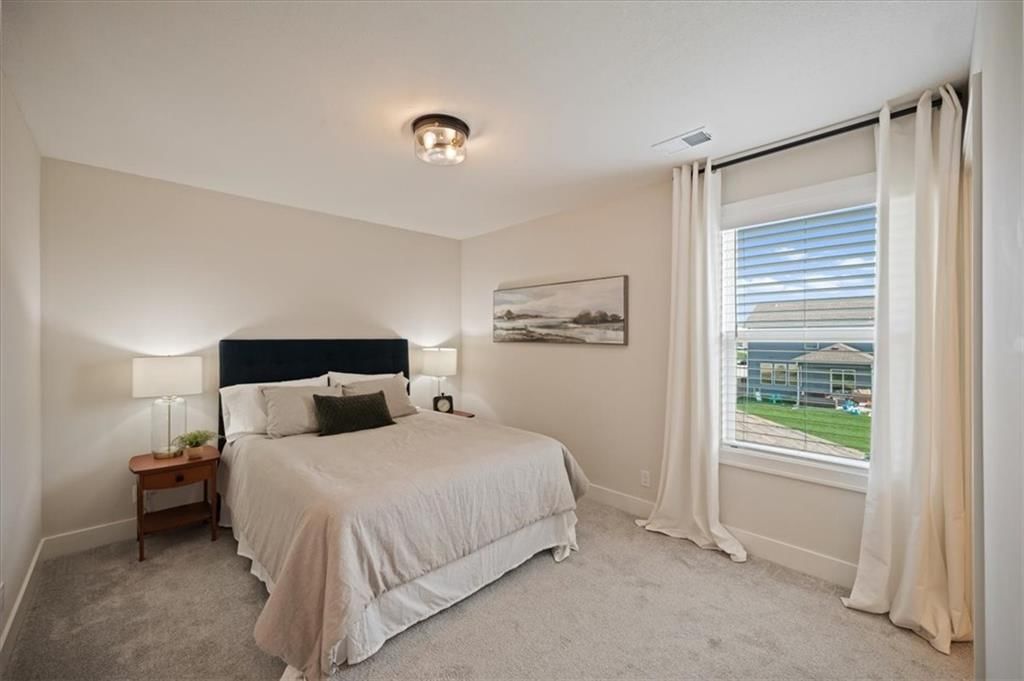
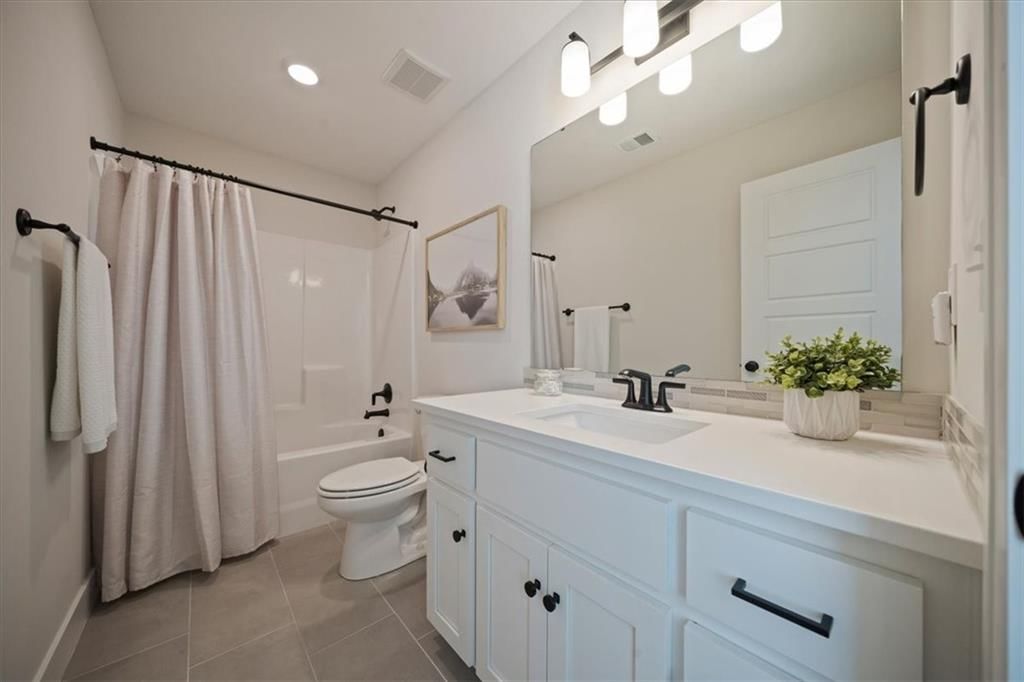
Bedrooms & bathrooms
- Bedrooms: 5
- Full bathrooms: 4
Primary Bedroom
- Level: Second
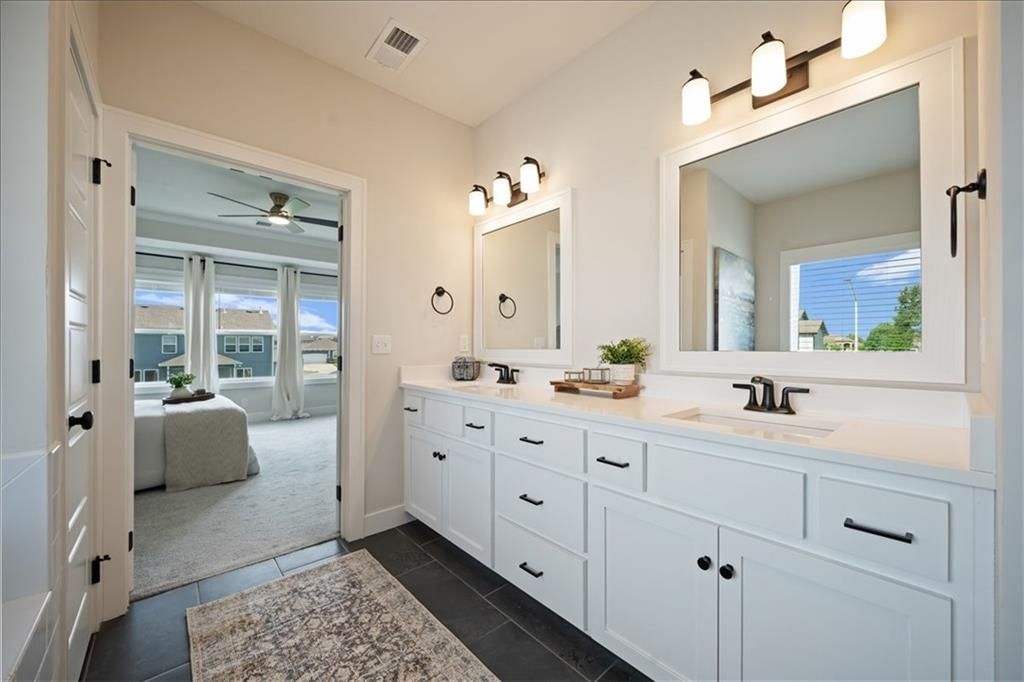
Primary Bathroom
- Level: Second
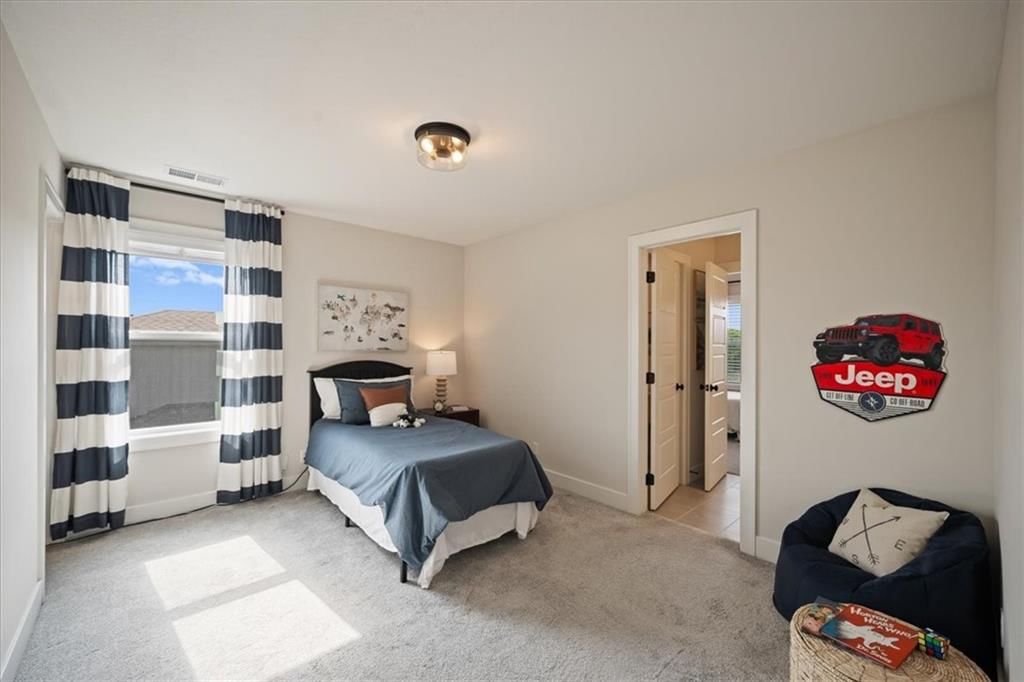
Bedroom 2
- Level: Second
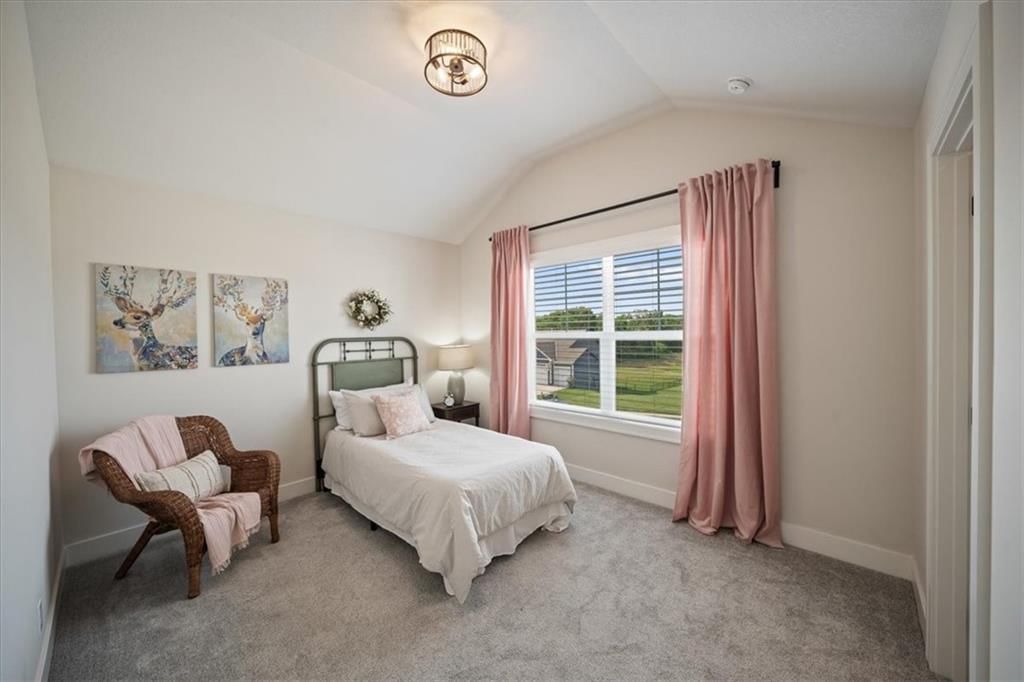
Bedroom 3
- Level: Second
Bedroom 4
- Level: Second
Bedroom 5
- Level: First
Bathroom 2
- Level: Second
Bathroom 3
- Level: Second
Bathroom 4
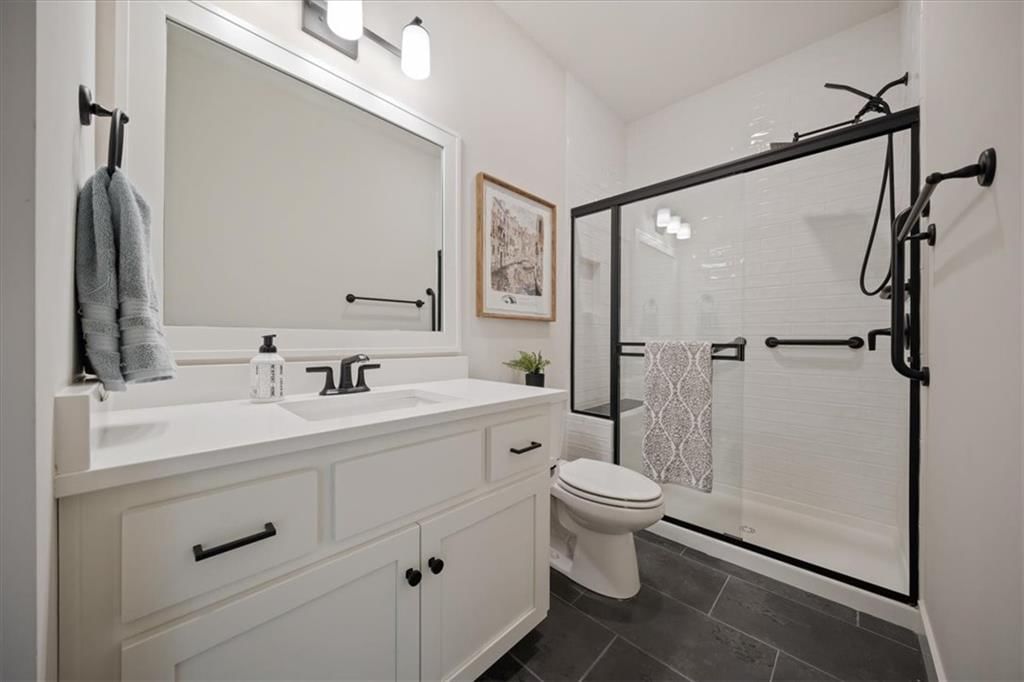
- Level: First
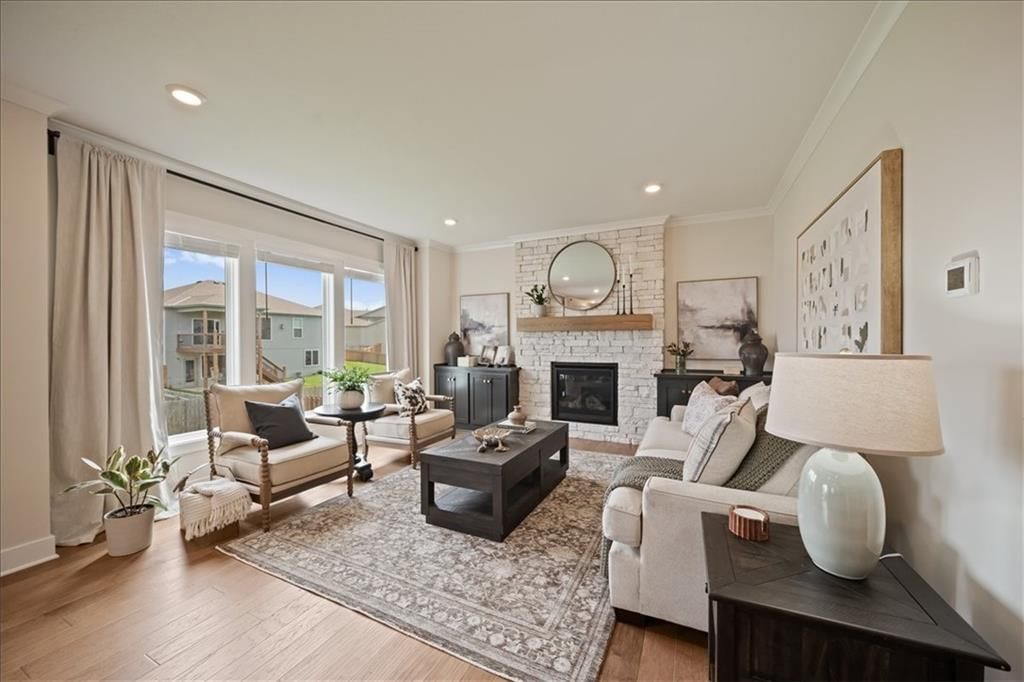
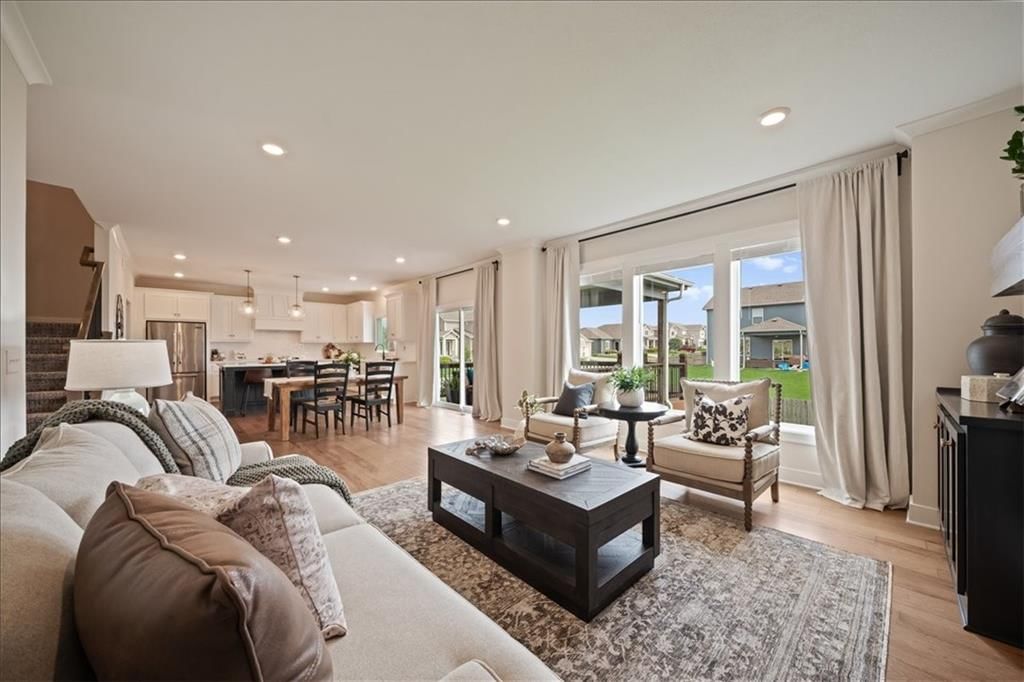
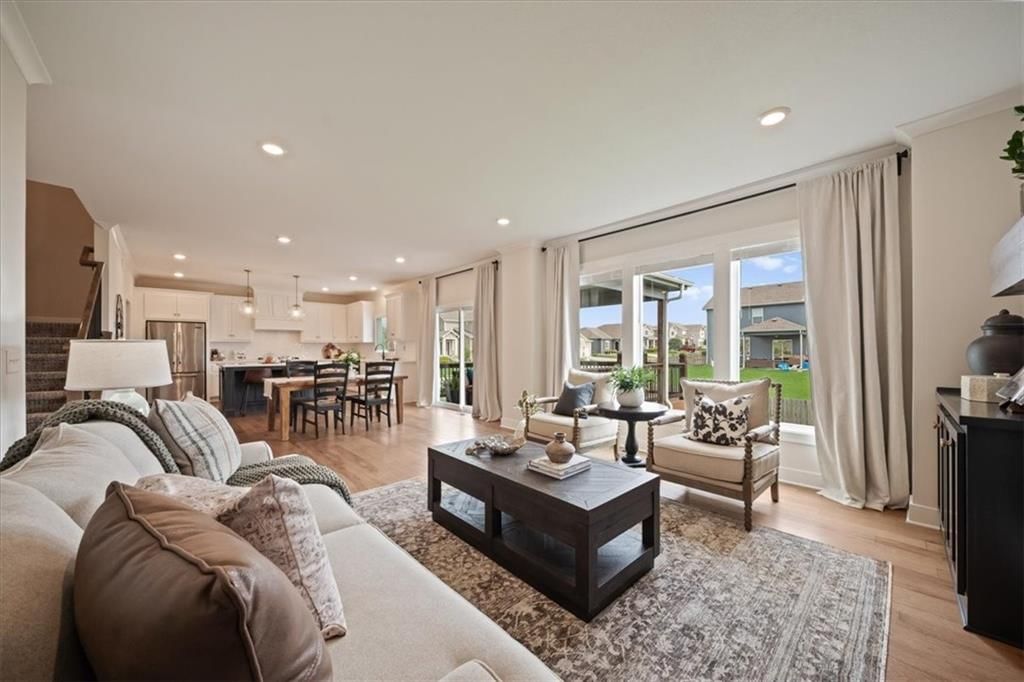
Great Room
- Level: First
Kitchen
- Level: First
Dining Room
- Level: First
Heating
- Heating: Natural Gas
Cooling
- Cooling: Electric
Appliances
- Included: Dishwasher, Disposal, Humidifier, Microwave, Stainless Steel Appliance(s)
- Laundry: Bedroom Level
Features
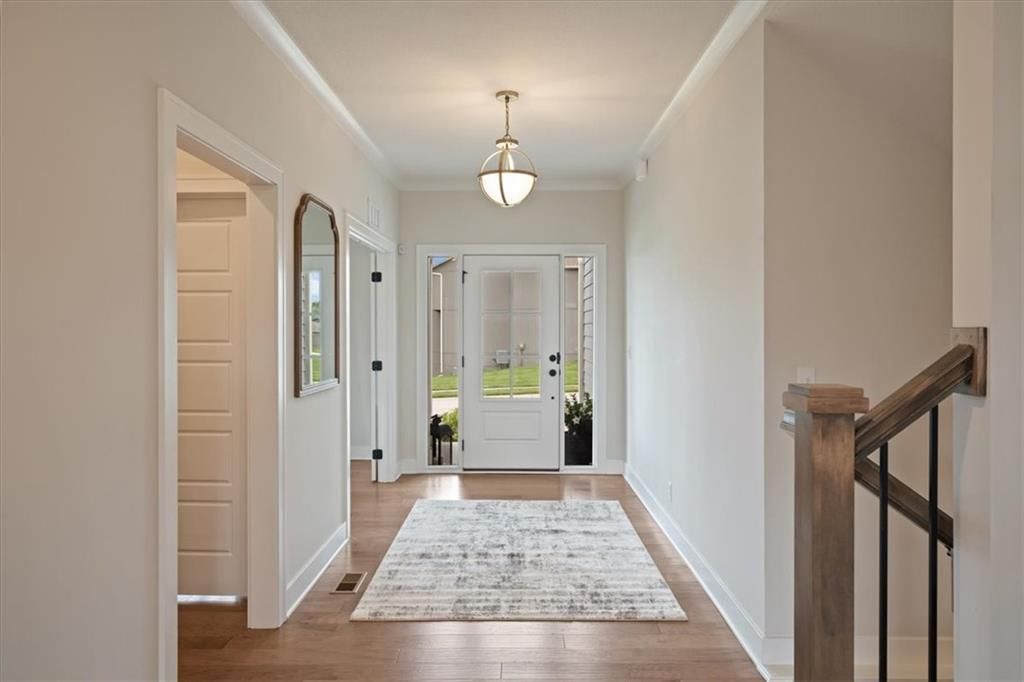
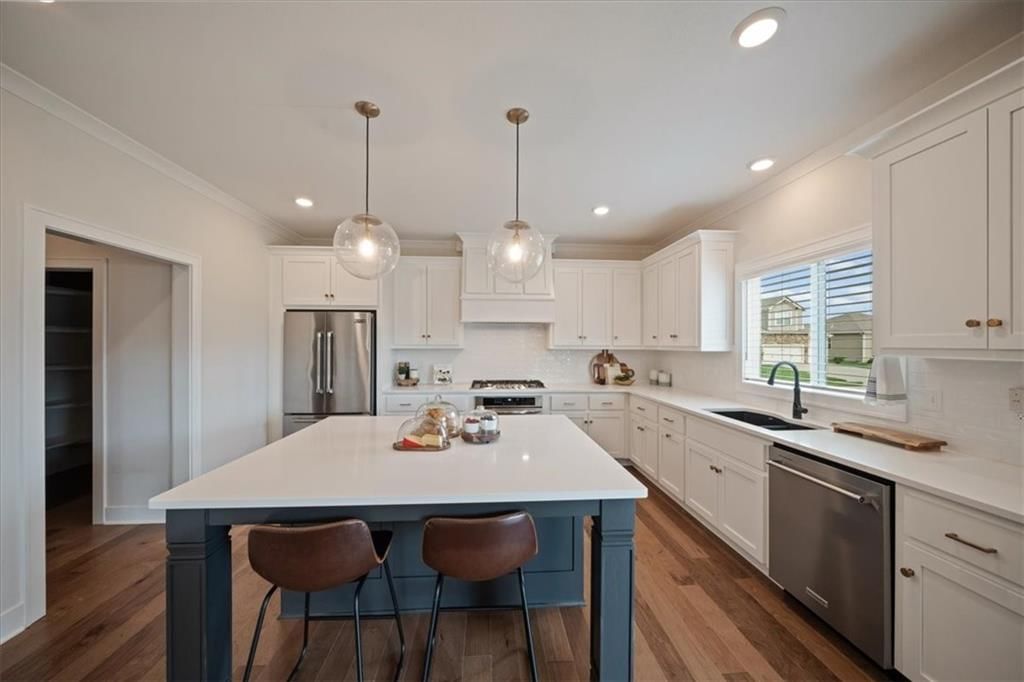
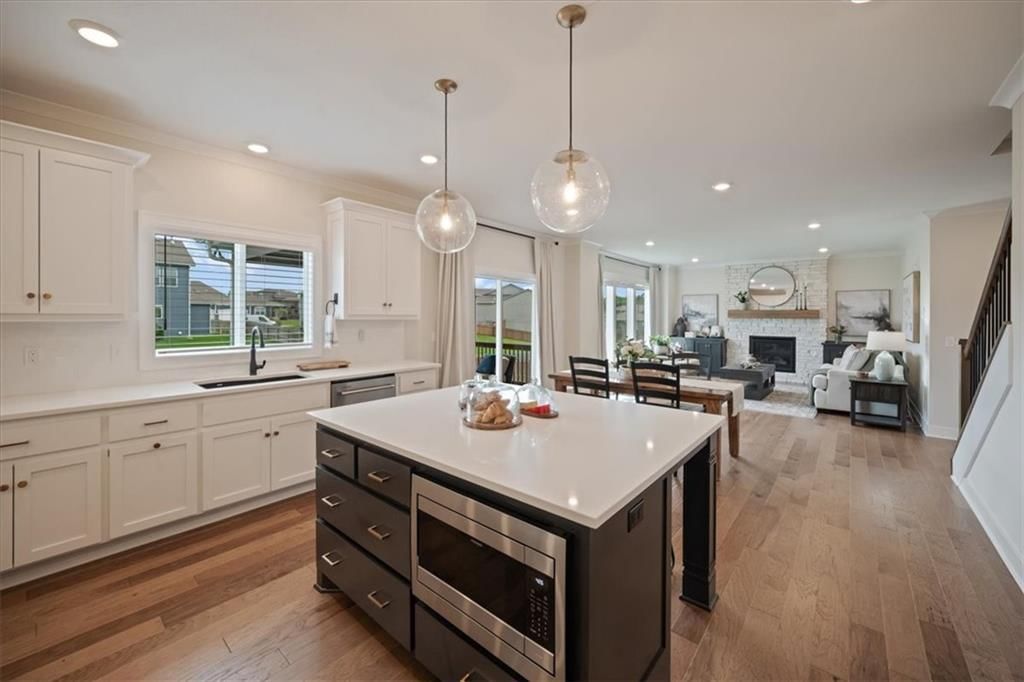
- Features: Custom Cabinets, Kitchen Island, Painted Cabinets, Walk-In Closet(s)
- Flooring: Carpet, Wood
- Basement: Concrete, Daylight, Unfinished, Sump Pump
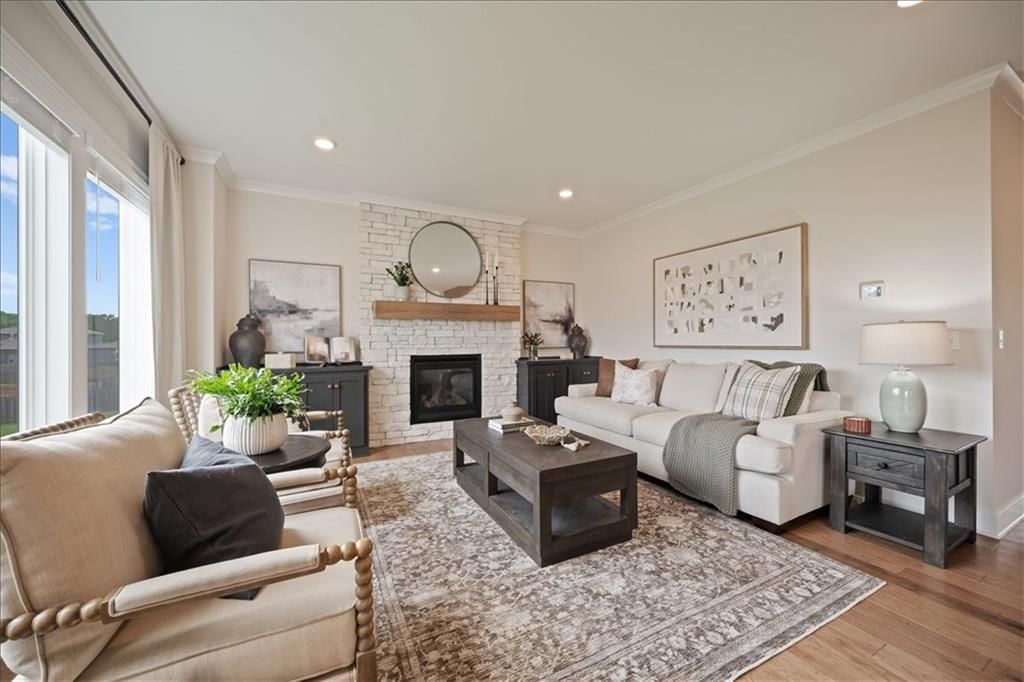
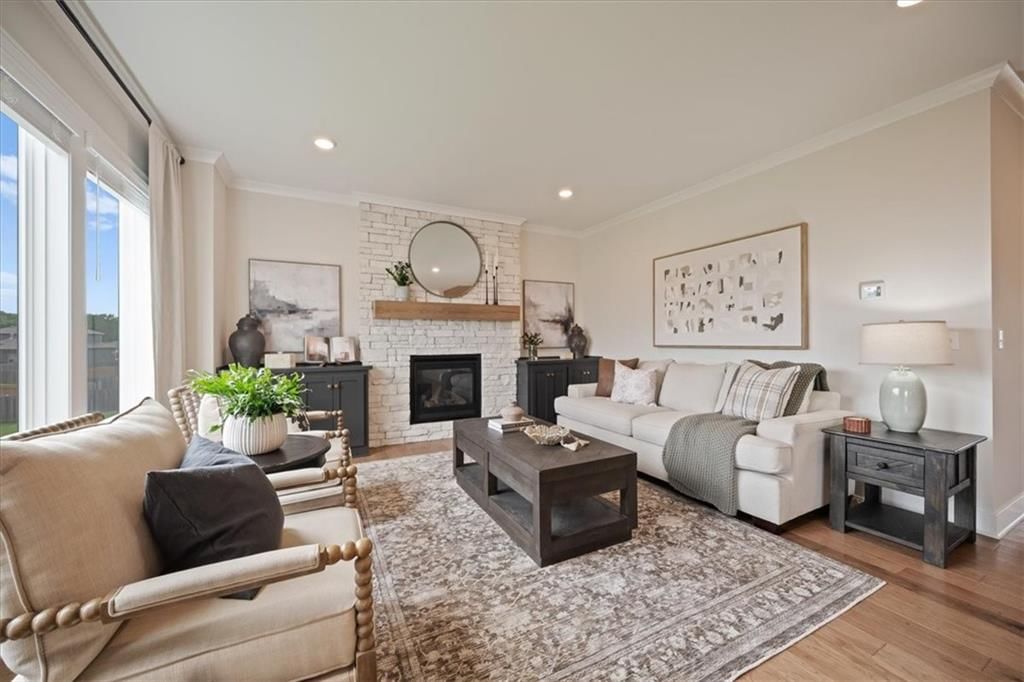
- Fireplace features: Gas, Living Room
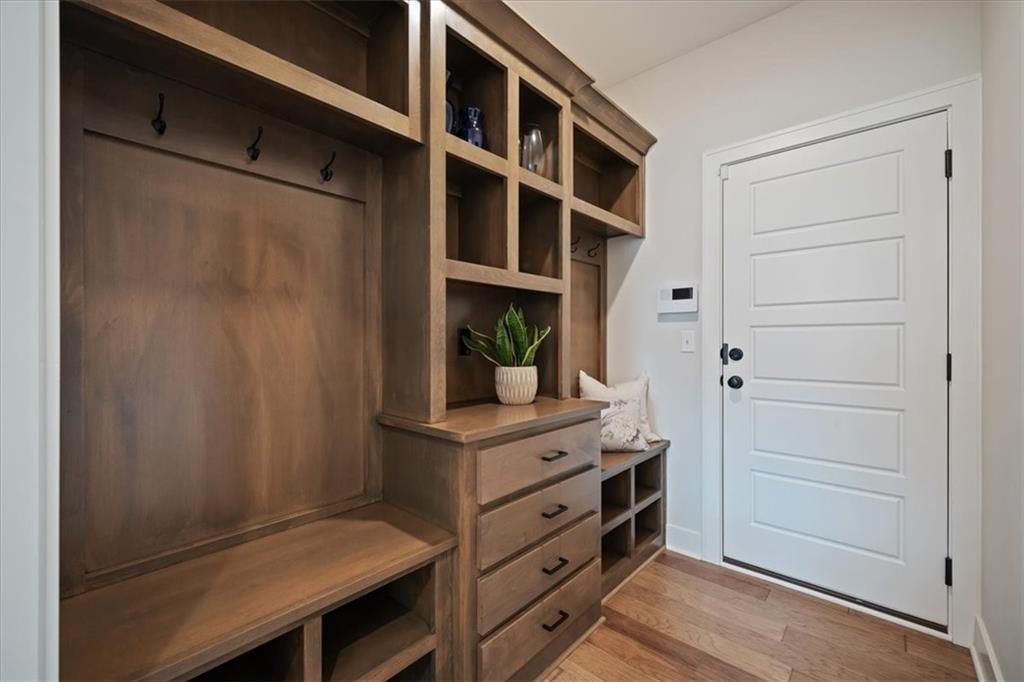
- Other rooms: Main Floor BR, Mud Room
Interior area
- Finished area above ground: 2,732 sqft
- Total interior livable area: 2,732 sqft
Property
Parking
- Total spaces: 3
- Parking features: Attached, Garage Faces Front
Lot
- Size: 0.24 Acres
- Features: City Limits, City Lot, Corner Lot, Sprinkler-In Ground
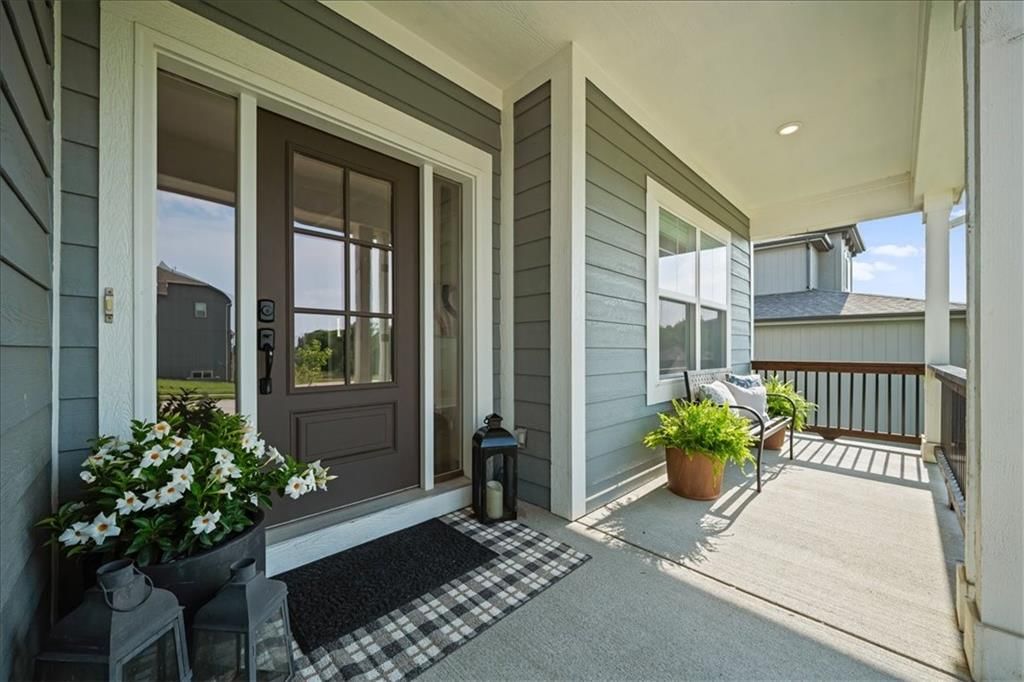
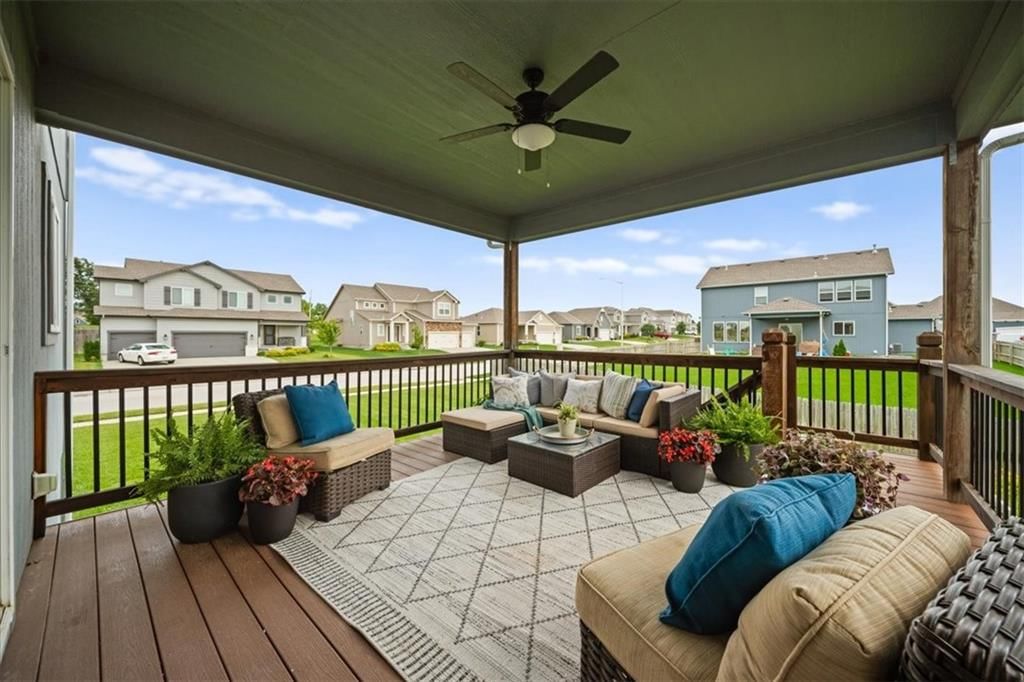
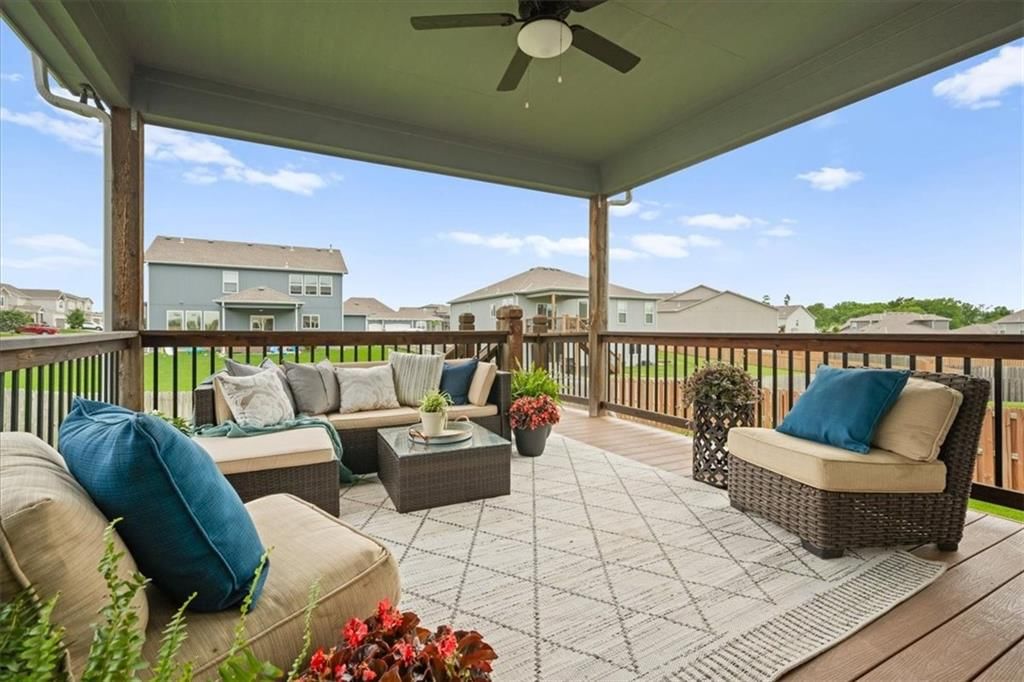
- Patio & porch: Deck- Covered, Covered Patio, Porch
Construction
Type & style
- Home type: Residential
- Architectural style: Single Family Residence
Materials
- Materials: Lap Siding
Condition
- Year built: 2021
- Age: 3-5 Years
Utilities & green energy
- Sewer: Public Sewer
- Water: Public
Highlights
Outdoor & Lot
- Deck
- Covered Patio
- Big Backyard
- Corner Lot
- Sprinkler System
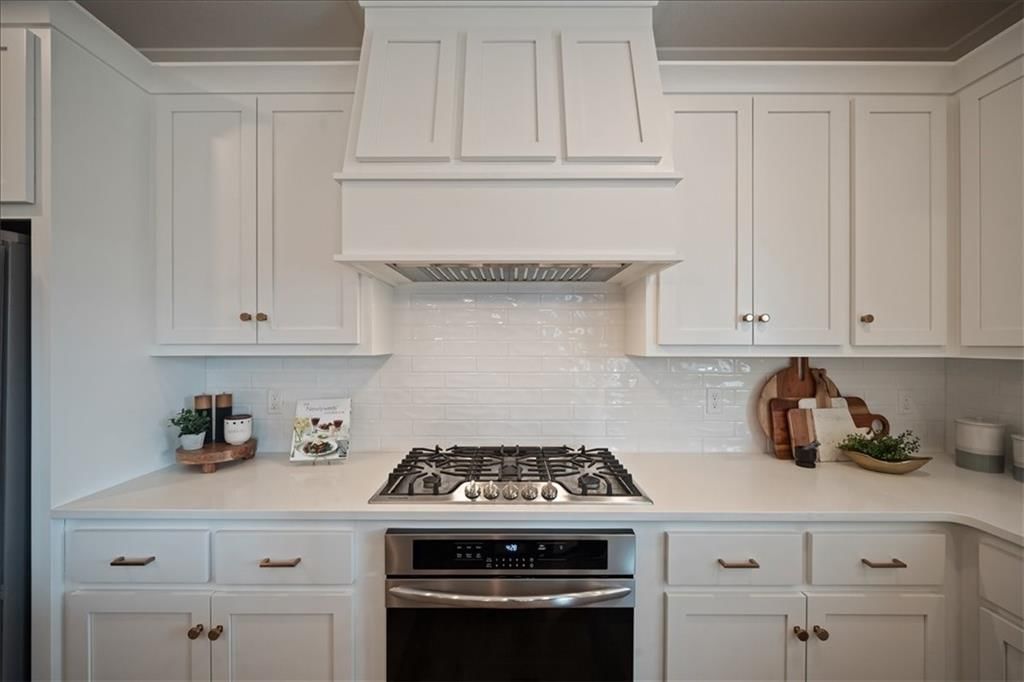
Kitchen
- Kitchen Island
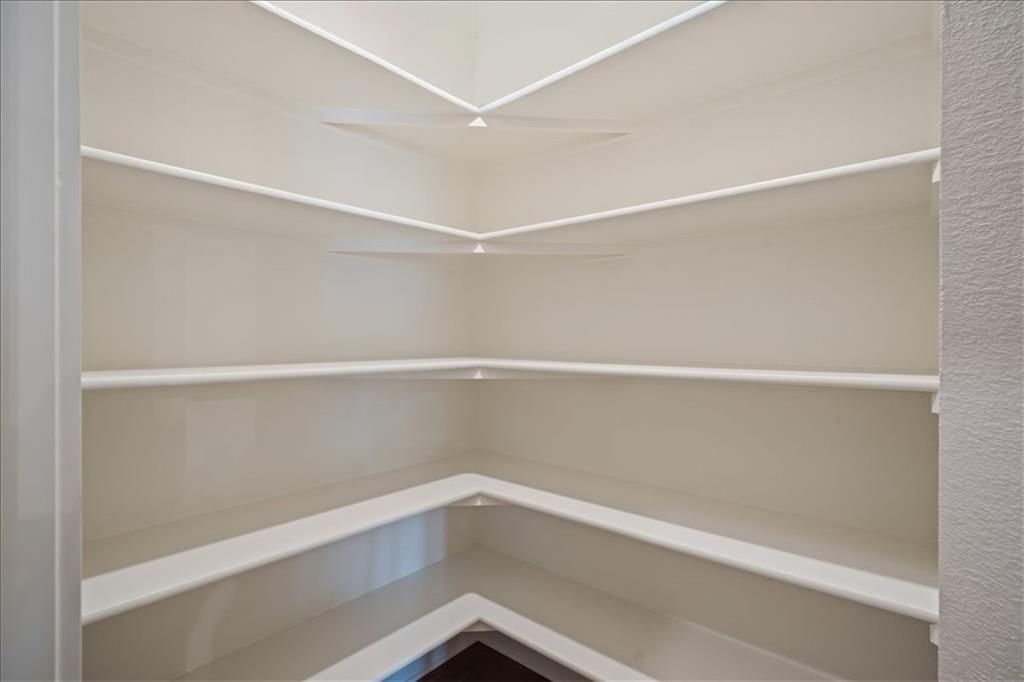
- Walk-in Pantry
- White Kitchen
- Double Oven
- Gas Range
- Stainless Appliances
Bathroom
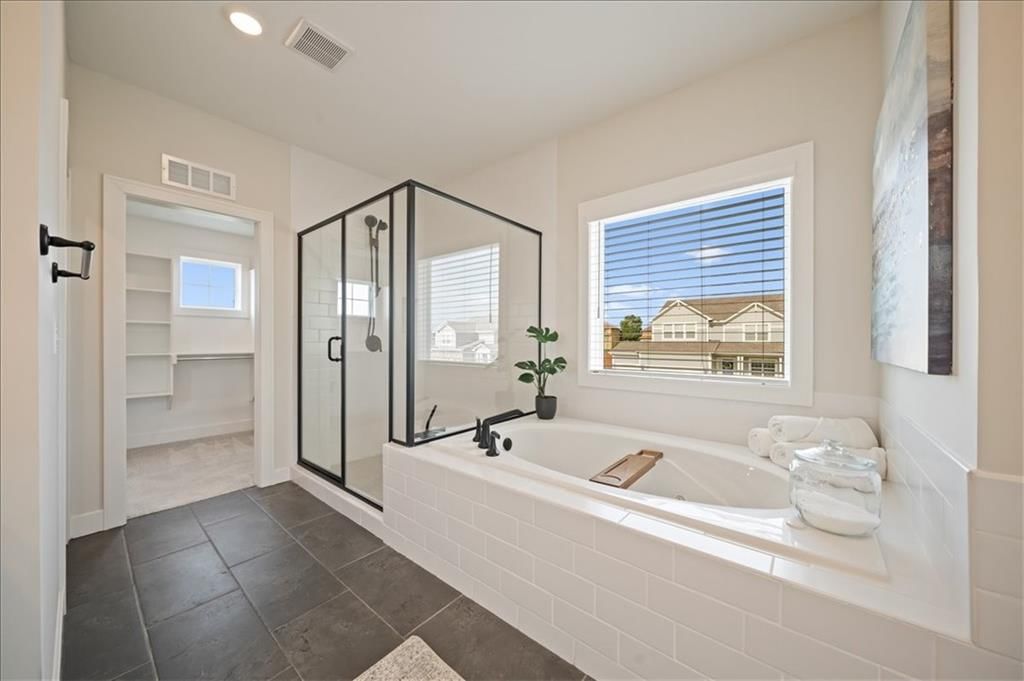
- Freestanding Tub
- Frameless Glass Shower
- Walk-in Shower
- Double Vanity
Interior
- Hardwood Floors
- Tall Ceilings
- Two-Story Living Room
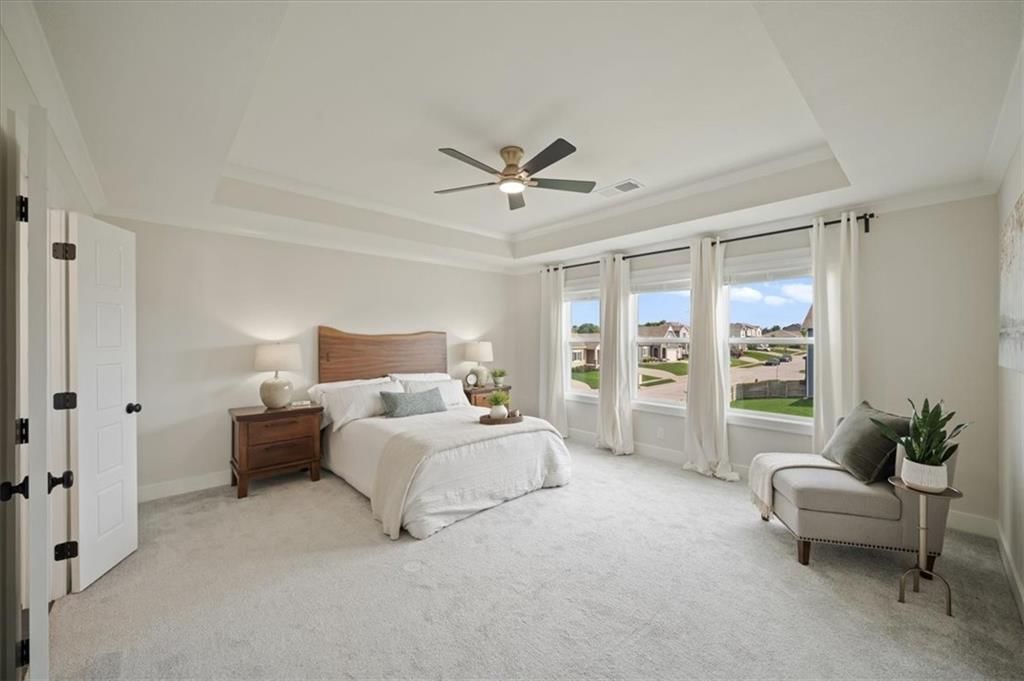
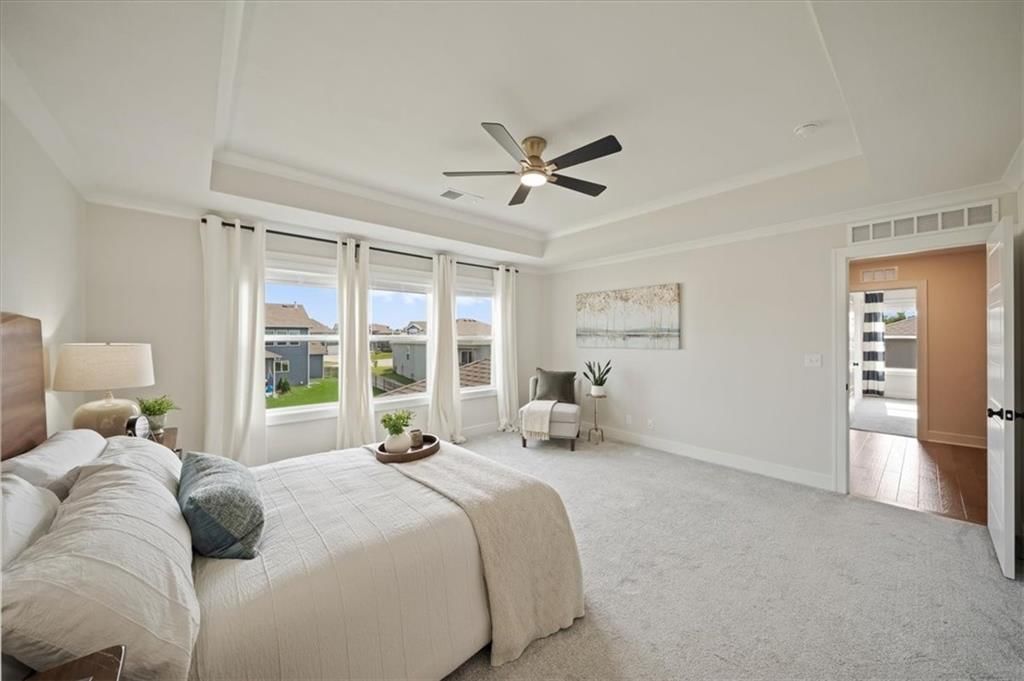
- Coffered or Tray Ceiling
- Statement Lighting
- Floor-to-Ceiling Windows
Layout
- Main Floor Primary
- Walk-out Basement
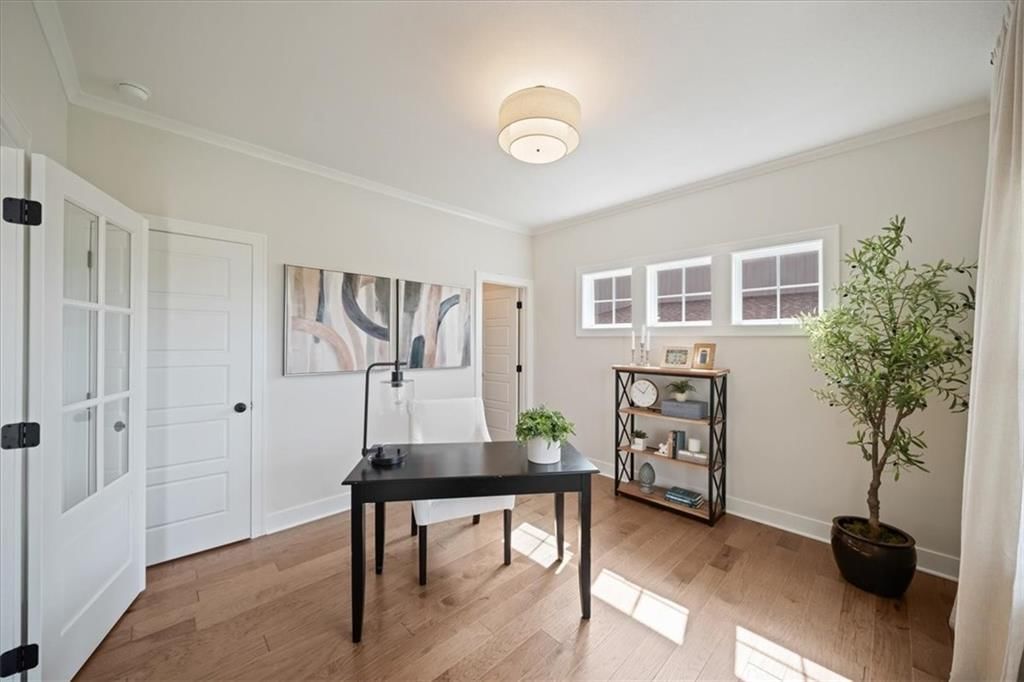
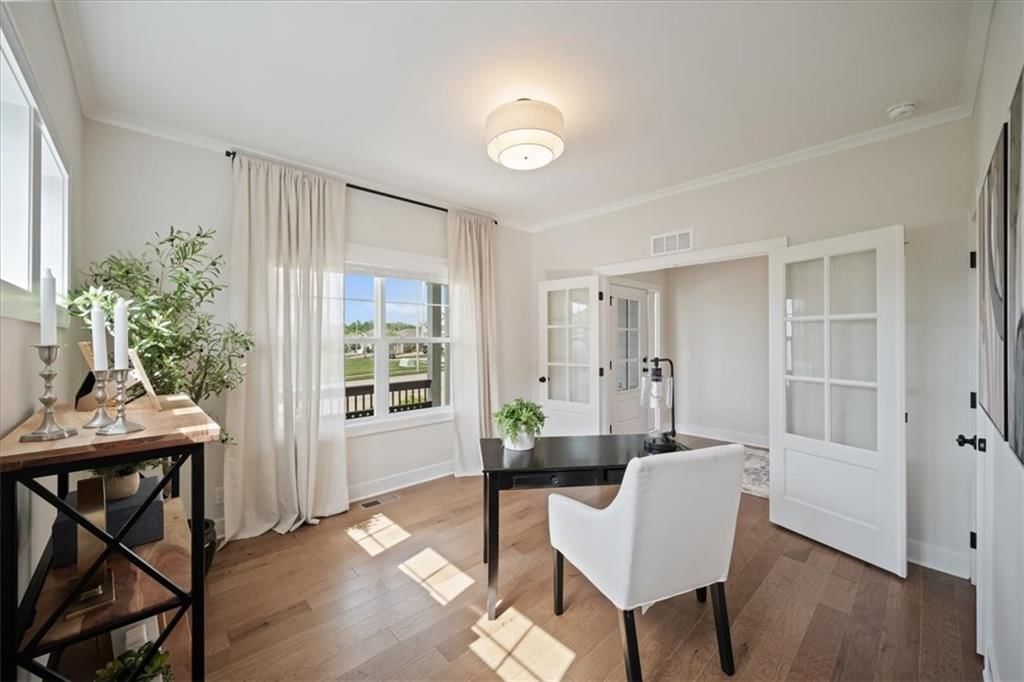
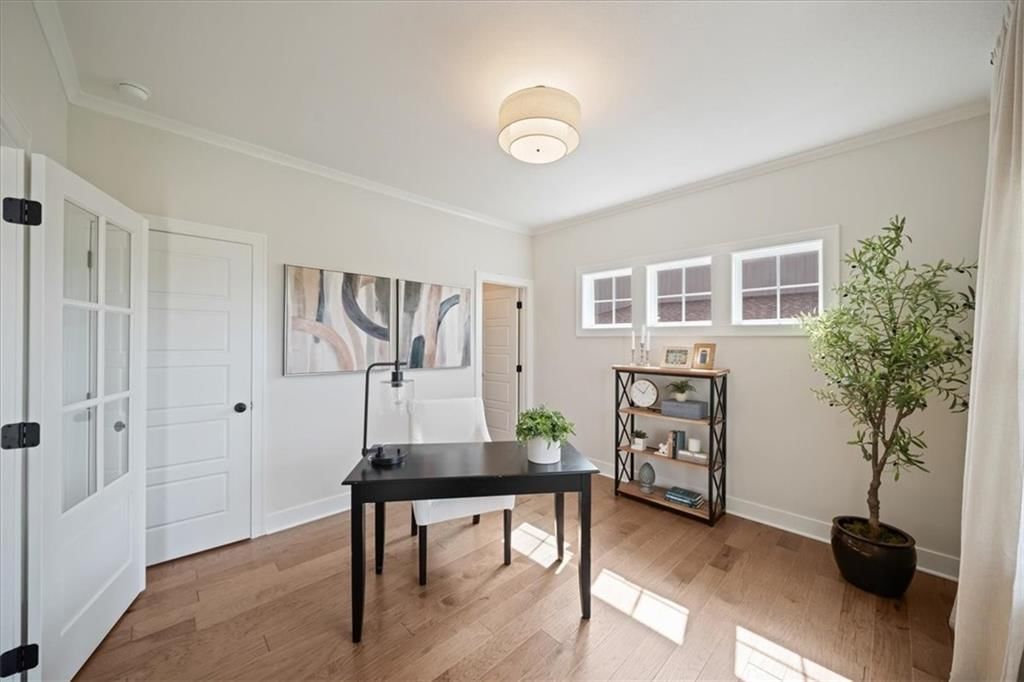
- Home Office
- Mudroom
Fireplace
- Fireplace
- Gas Fireplace
Garage & Parking
- Attached Garage
Style
- Modern
HOA and Amenities
HOA
- Has HOA: Yes
- Fee: $700 /year
Amenities
- Clubhouse
- Exercise Room
- Party Room
- Play Area
- Pool
- Tennis Court(s)
- Trail(s)
Nearby schools
GreatSchools rating
- 7Barry School
- 6Platte Purchase Middle School
- 6Platte County High School
Schools provided by the listing agent
- District: Platte County R-III
- Elementary: Pathfinder
- Middle: Barry Middle
- High: Platte City
Price history
Tax
- Annual tax amount: $7,446 / yr
Property tax history
| Year | Property tax | Assessed value |
|---|---|---|
| 2025 | $7,446 | $93,860 |
| 2024 | $7,039 | $93,860 |
| 2023 | $7,032 | $93,860 |
| 2022 | $7,254 | $93,860 |
| 2021 | $442 | $5,700 |
| 2020 | $448 | $5,700 |
Listed by Keller Williams Realty Partners Inc.
Listed Jun 12, 2026, 6:15 AM · Updated Aug 13, 2026, 11:11 AM · Source: Heartland MLS as distributed by MLS GRID · MLS #2625594
$549,900
6601 NW 106th Street, Kansas City, MO 64154
About this home
TIFFANY GREENS-adjacent living! Located directly across the street, this stunning 2-story home with a MAIN LEVEL GUEST SUITE offers the space, flexibility and upgrades buyers are looking for, featuring 5 bedrooms, each connected to one of 4 full baths, a 3 car garage and a desirable corner lot in a sought-after…
See this home in person
Connect with a local HouseLoop agent to show you this home and answer your questions.
Pick a date
Pick a time
Property Details
Interior
Bedrooms & bathrooms
- Bedrooms: 5
- Full bathrooms: 4
Primary Bedroom
- Level: Second
Primary Bathroom
- Level: Second
Bedroom 2
- Level: Second
Bedroom 3
- Level: Second
Bedroom 4
- Level: Second
Bedroom 5
- Level: First
Bathroom 2
- Level: Second
Bathroom 3
- Level: Second
Bathroom 4
- Level: First
Great Room
- Level: First
Kitchen
- Level: First
Dining Room
- Level: First
Heating
- Heating: Natural Gas
Cooling
- Cooling: Electric
Appliances
- Included: Dishwasher, Disposal, Humidifier, Microwave, Stainless Steel Appliance(s)
- Laundry: Bedroom Level
Features
- Features: Custom Cabinets, Kitchen Island, Painted Cabinets, Walk-In Closet(s)
- Flooring: Carpet, Wood
- Basement: Concrete, Daylight, Unfinished, Sump Pump
- Fireplace features: Gas, Living Room
- Other rooms: Main Floor BR, Mud Room
Interior area
- Finished area above ground: 2,732 sqft
- Total interior livable area: 2,732 sqft
Property
Parking
- Total spaces: 3
- Parking features: Attached, Garage Faces Front
Lot
- Size: 0.24 Acres
- Features: City Limits, City Lot, Corner Lot, Sprinkler-In Ground
- Patio & porch: Deck- Covered, Covered Patio, Porch
Construction
Type & style
- Home type: Residential
- Architectural style: Single Family Residence
Materials
- Materials: Lap Siding
Condition
- Year built: 2021
- Age: 3-5 Years
Utilities & green energy
- Sewer: Public Sewer
- Water: Public
Highlights
Outdoor & Lot
- Deck
- Covered Patio
- Big Backyard
- Corner Lot
- Sprinkler System
Kitchen
- Kitchen Island
- Walk-in Pantry
- White Kitchen
- Double Oven
- Gas Range
- Stainless Appliances
Bathroom
- Freestanding Tub
- Frameless Glass Shower
- Walk-in Shower
- Double Vanity
Interior
- Hardwood Floors
- Tall Ceilings
- Two-Story Living Room
- Coffered or Tray Ceiling
- Statement Lighting
- Floor-to-Ceiling Windows
Layout
- Main Floor Primary
- Walk-out Basement
- Home Office
- Mudroom
Fireplace
- Fireplace
- Gas Fireplace
Garage & Parking
- Attached Garage
Style
- Modern
HOA and Amenities
HOA
- Has HOA: Yes
- Fee: $700 /year
Amenities
- Clubhouse
- Exercise Room
- Party Room
- Play Area
- Pool
- Tennis Court(s)
- Trail(s)
Nearby schools
GreatSchools rating
- 7Barry School
- 6Platte Purchase Middle School
- 6Platte County High School
Schools provided by the listing agent
- District: Platte County R-III
- Elementary: Pathfinder
- Middle: Barry Middle
- High: Platte City
Price history
Tax
- Annual tax amount: $7,446 / yr
Property tax history
| Year | Property tax | Assessed value |
|---|---|---|
| 2025 | $7,446 | $93,860 |
| 2024 | $7,039 | $93,860 |
| 2023 | $7,032 | $93,860 |
| 2022 | $7,254 | $93,860 |
| 2021 | $442 | $5,700 |
| 2020 | $448 | $5,700 |
Offer Insights
Choose an offer strength
$538,902 – $549,350
Listed by Keller Williams Realty Partners Inc.
Listed Jun 12, 2026, 6:15 AM · Updated Aug 13, 2026, 11:11 AM · Source: Heartland MLS as distributed by MLS GRID · MLS #2625594