$575,000
3 bd · 2 ba · 2,496 sqftAbout this home
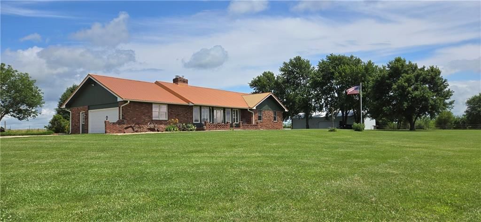
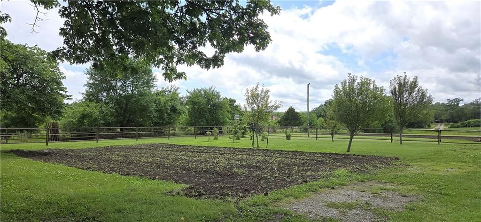
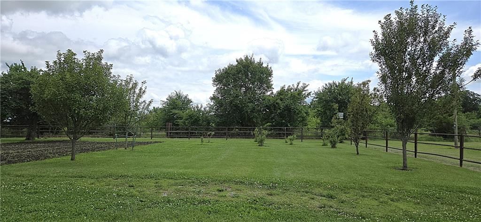
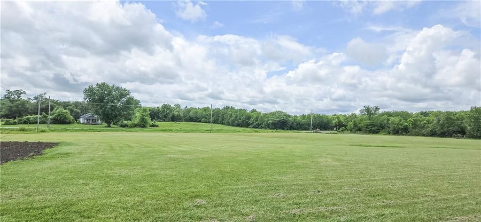
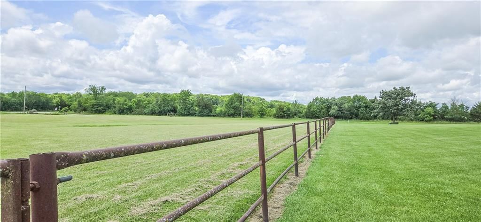
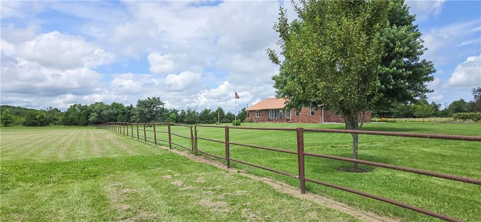
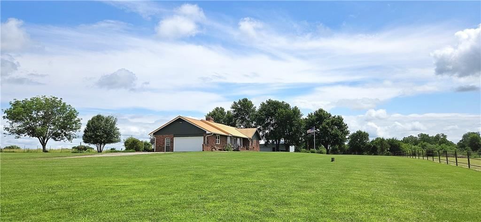
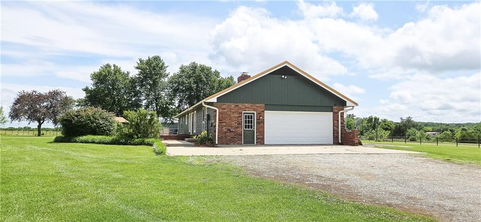
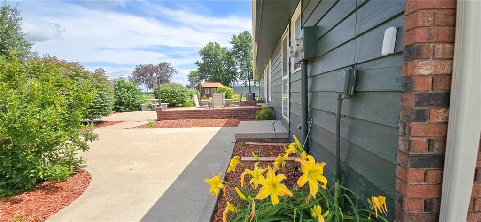
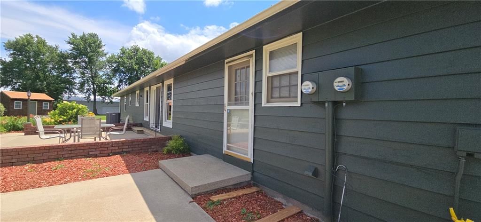
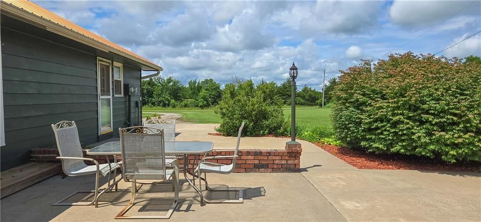
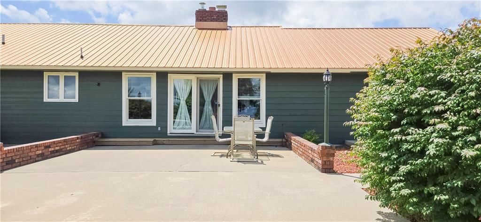
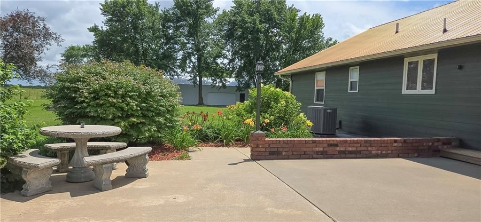
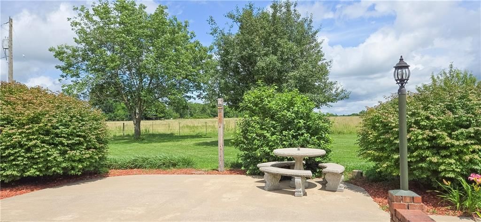
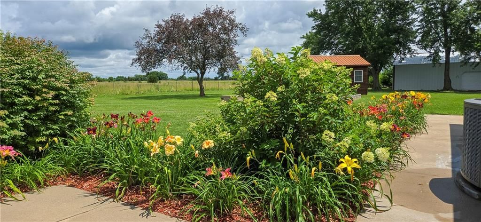
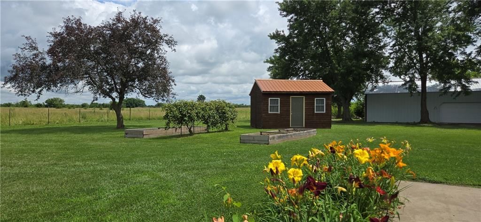
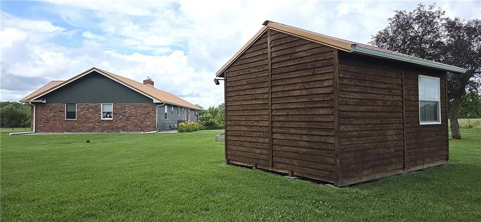
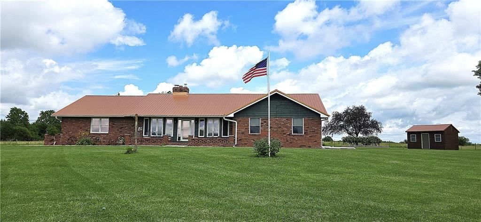
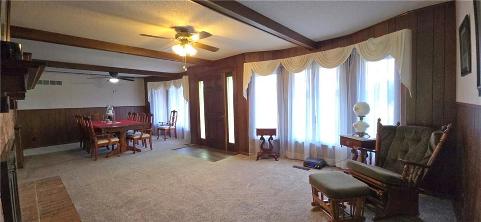
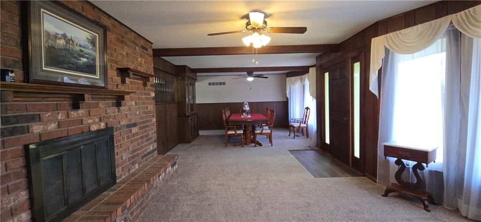
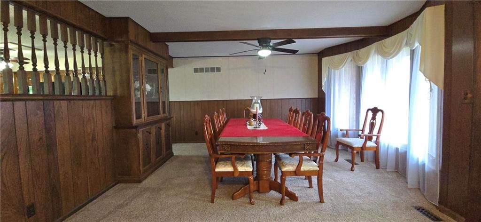
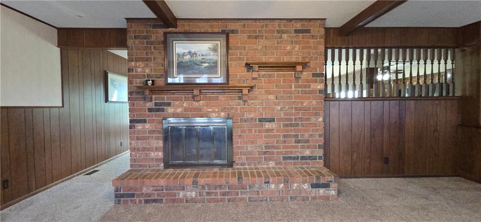
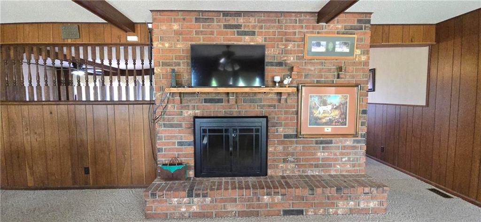
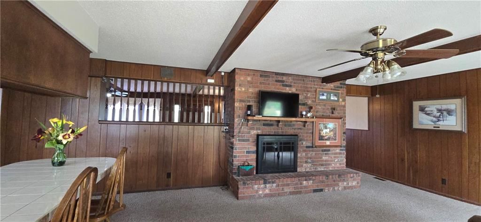
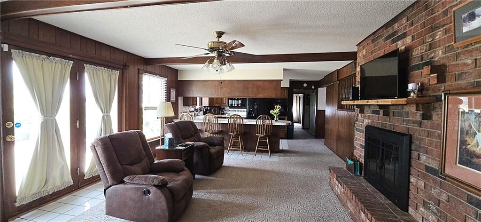
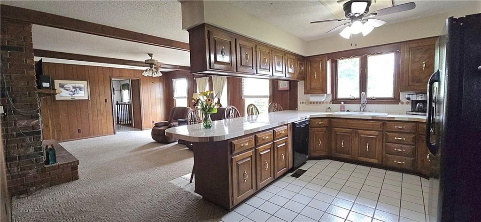
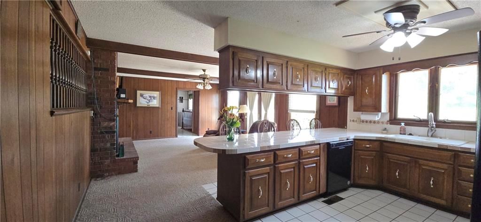
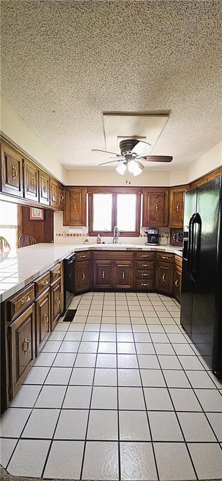
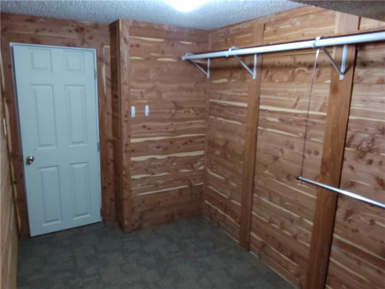
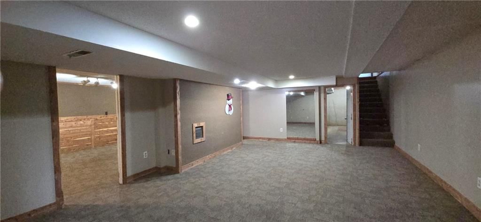
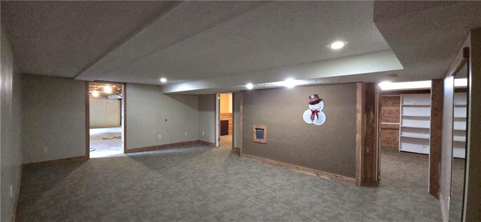
BEAUTIFUL COUNTRY SETTING!!! 6.48 ACRES surrounds this "SPACIOUS" 3 bedroom/2 bath Brick Ranch Style home on a full (partially finished) basement in southern Miami County* Lots of room for entertaining* Main level features a Kitchen/Family Room combo w/double sided fireplace....Large Living Room/Dining Room combo...3…
Offer Insights
Choose an offer strength
$580,750 – $591,675
Property Details
Interior
Bedrooms & bathrooms
- Bedrooms: 3
- Full bathrooms: 2
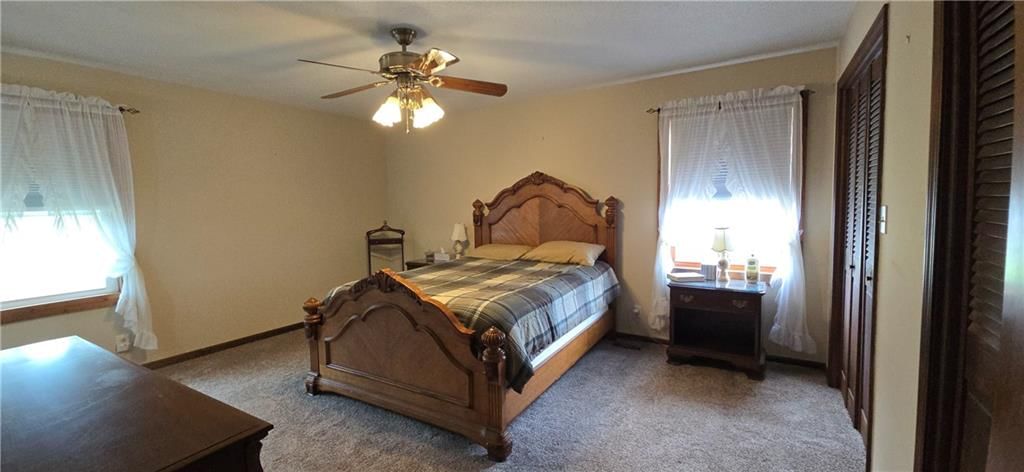
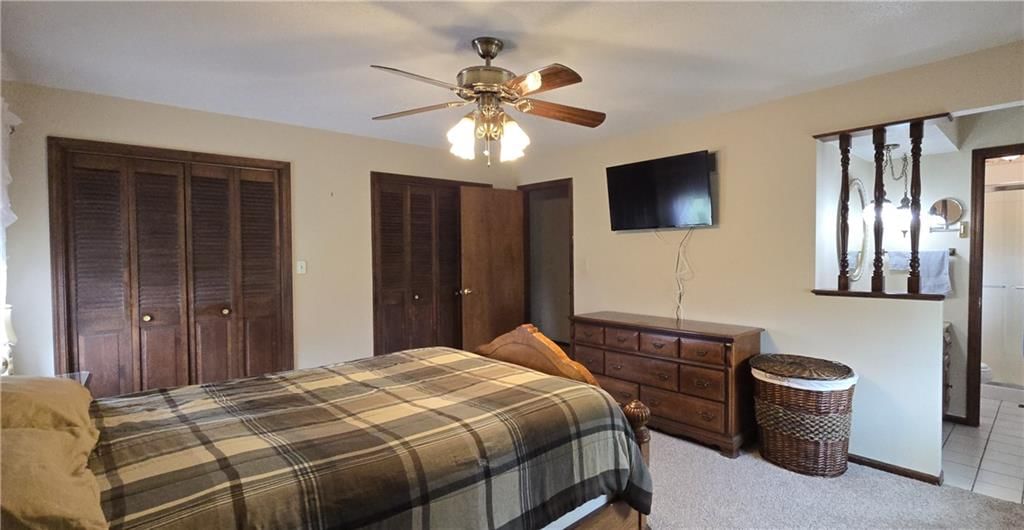
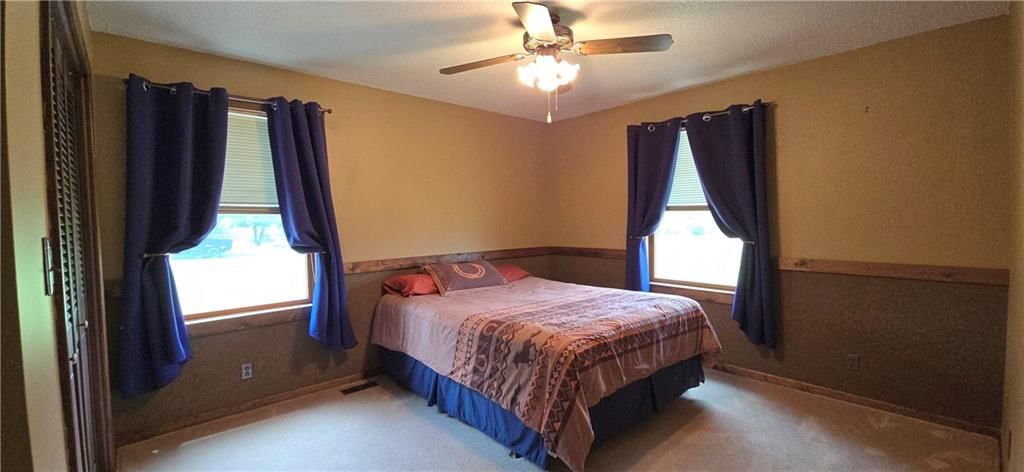
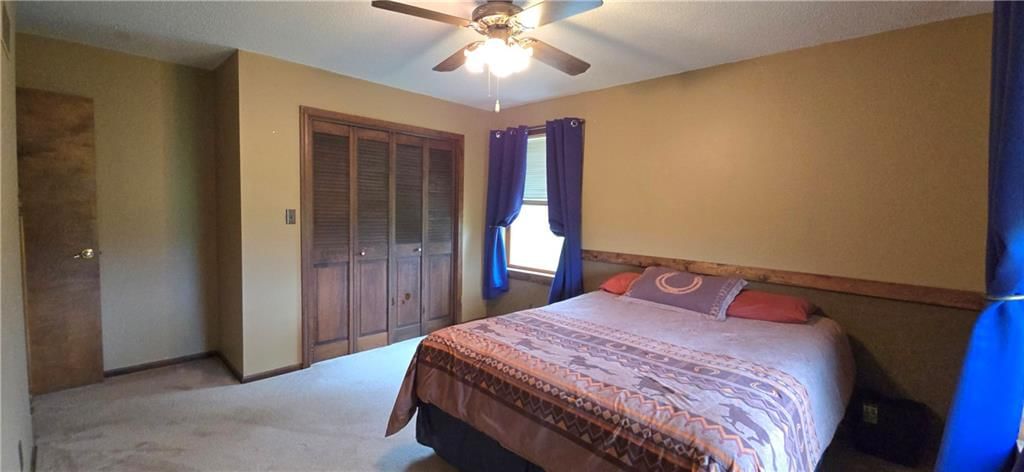
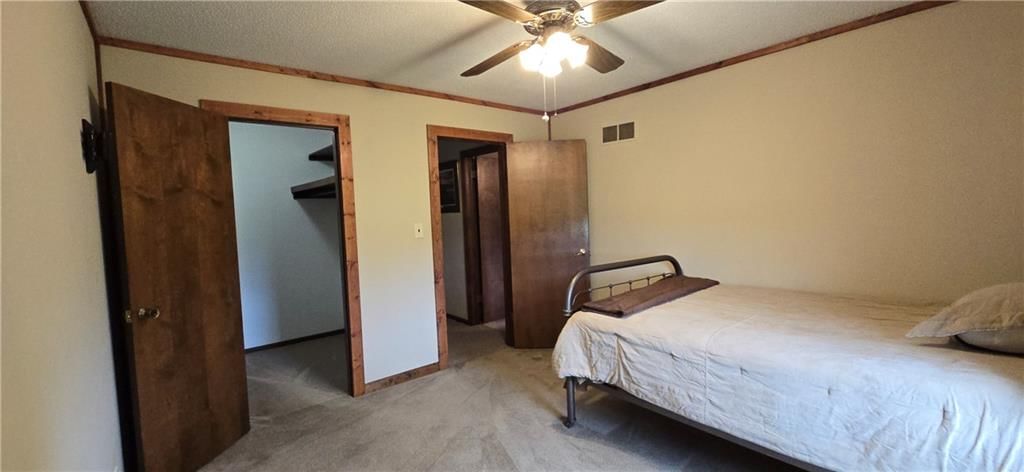
Primary Bedroom
- Level: Main
- Dimensions: 13 × 15
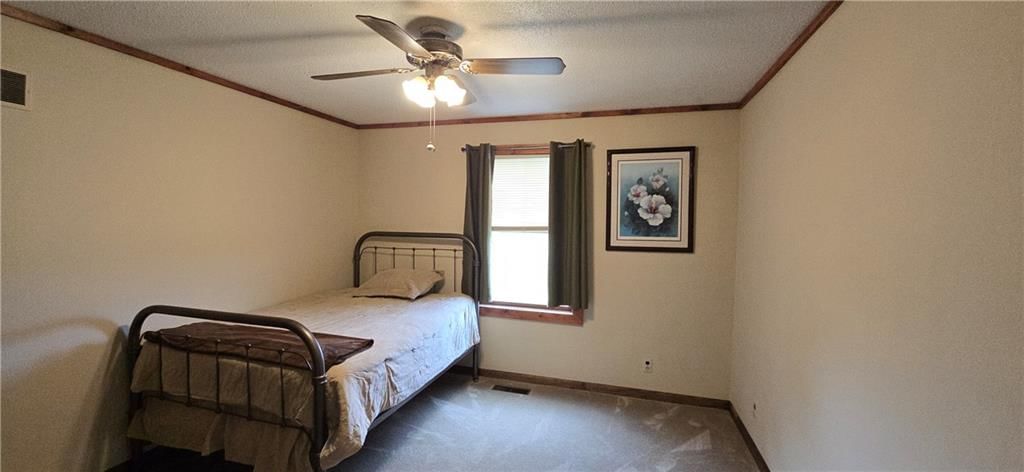
Bedroom 2
- Features: Ceiling Fan(s)
- Level: Main
- Dimensions: 11 × 12
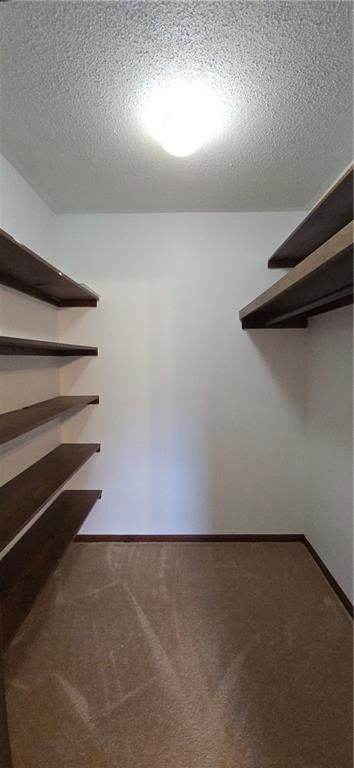
Bedroom 3
- Features: ceiling fan(s), walk-in closet(s)
- Level: Main
- Dimensions: 11 × 11
Family Room
- Features: Ceiling Fan(s)
- Level: Main
- Dimensions: 15 × 18
Living Room
- Features: Ceiling Fan(s)
- Level: Main
- Dimensions: 12 × 17
Kitchen
- Features: Ceiling Fan(s)
- Level: Main
- Dimensions: 10 × 11
Dining Room
- Features: built-in features, ceiling fan(s)
- Level: Main
- Dimensions: 12 × 13
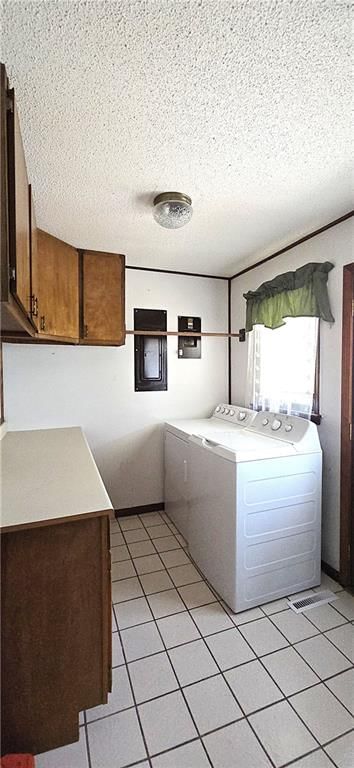
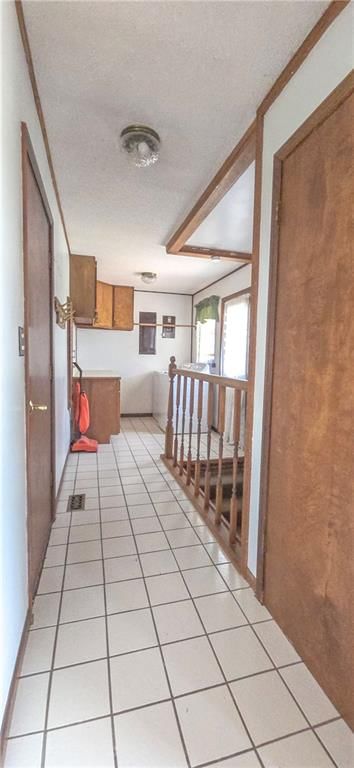
Laundry
- Level: Main
- Dimensions: 7 × 9
Other Room
- Level: Basement
- Dimensions: 12 × 19
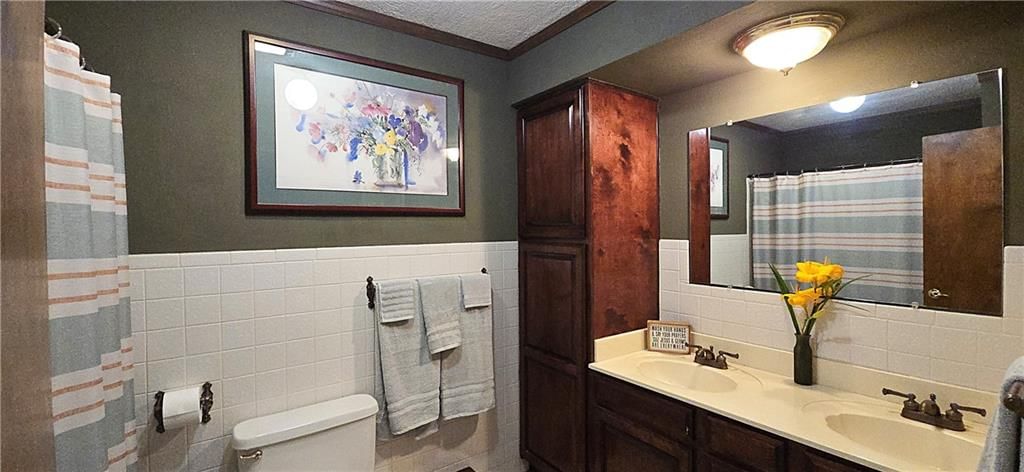
Bathroom 1
- Level: Main
- Dimensions: 6 × 9
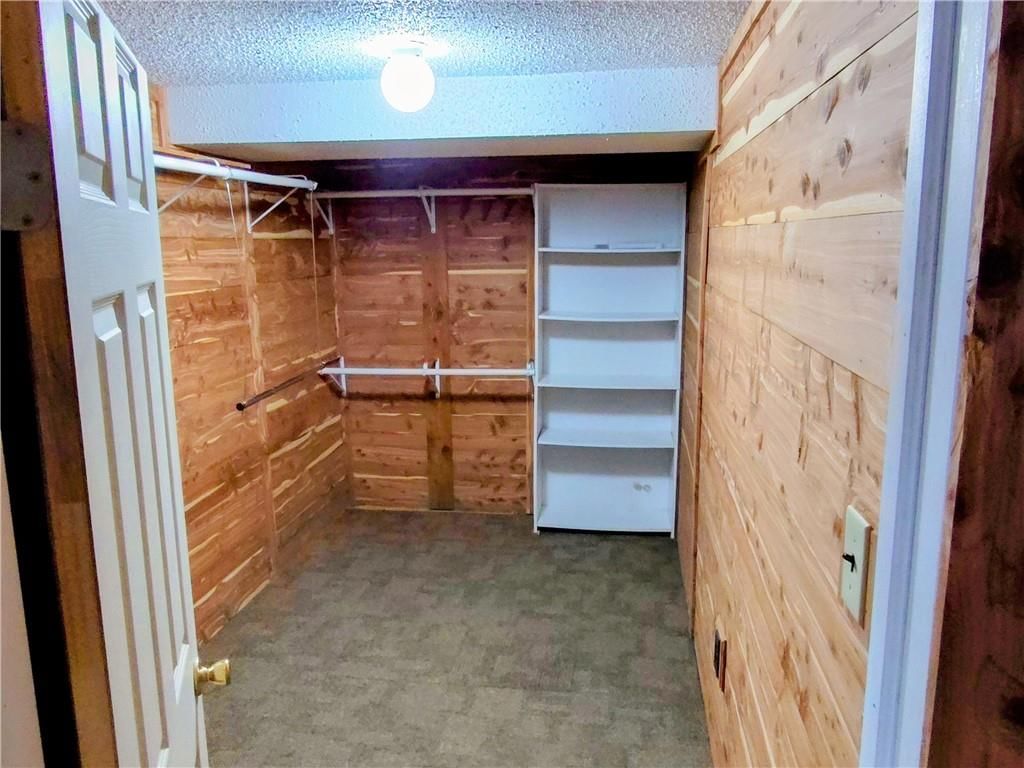

Other Room
- Level: Basement
- Dimensions: 6 × 12
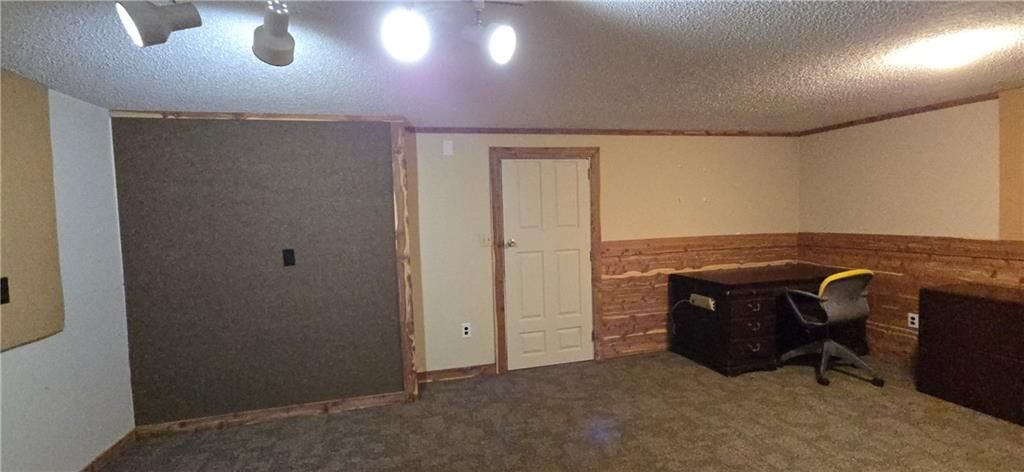
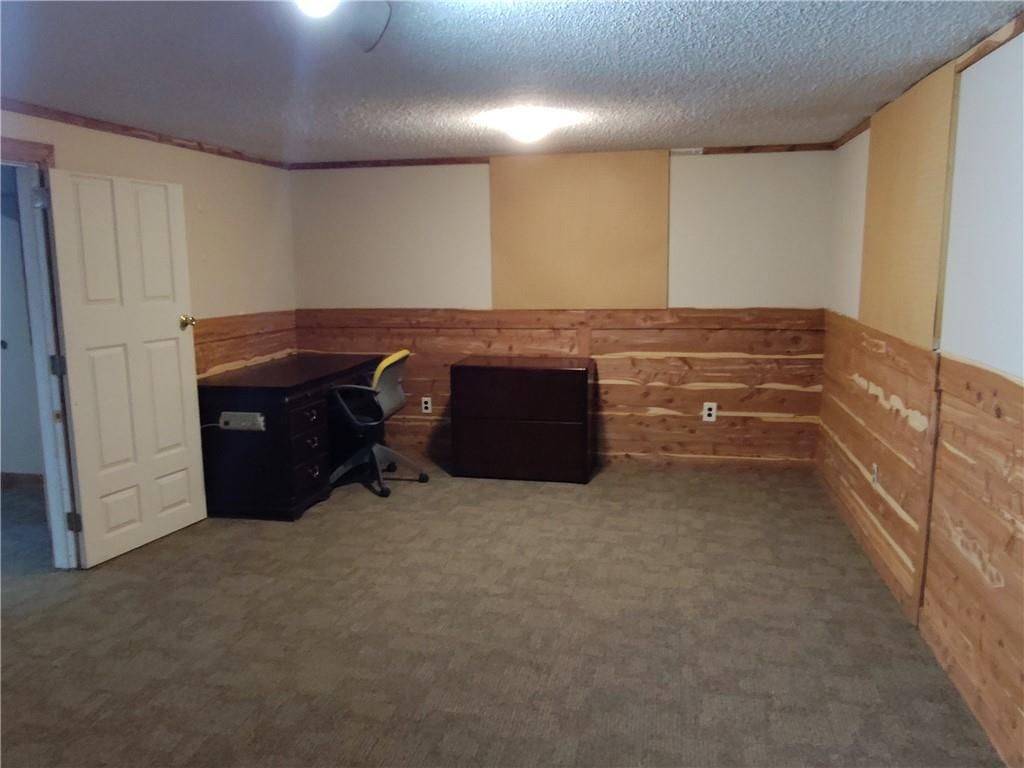
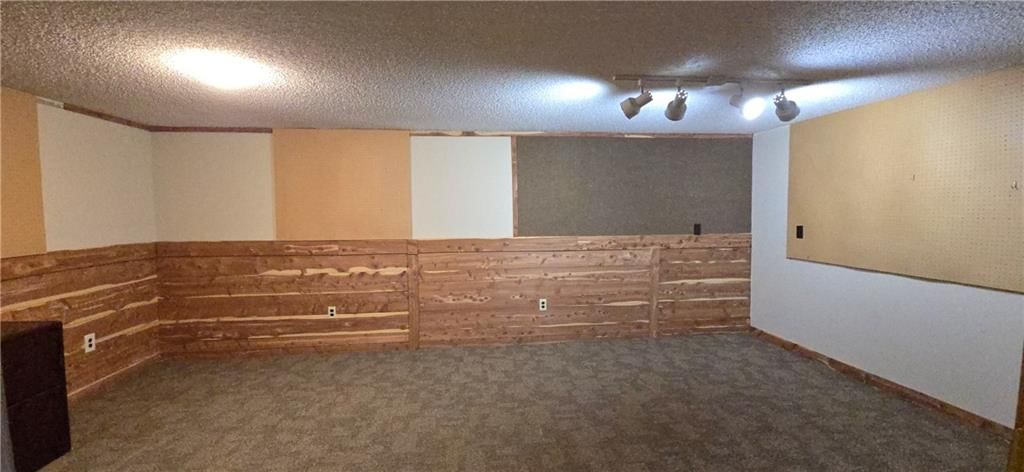
Family Rm- 2nd
- Level: Basement
- Dimensions: 13 × 22
Heating
- Heating: Electric, Heat Pump
Cooling
- Cooling: Electric, Heat Pump
Appliances
- Included: Dishwasher, Disposal, Microwave, Refrigerator, Built-In Oven, Electric Range
- Laundry: Main Level
Features
- Features: Ceiling Fan(s), Walk-In Closet(s)
- Flooring: Carpet
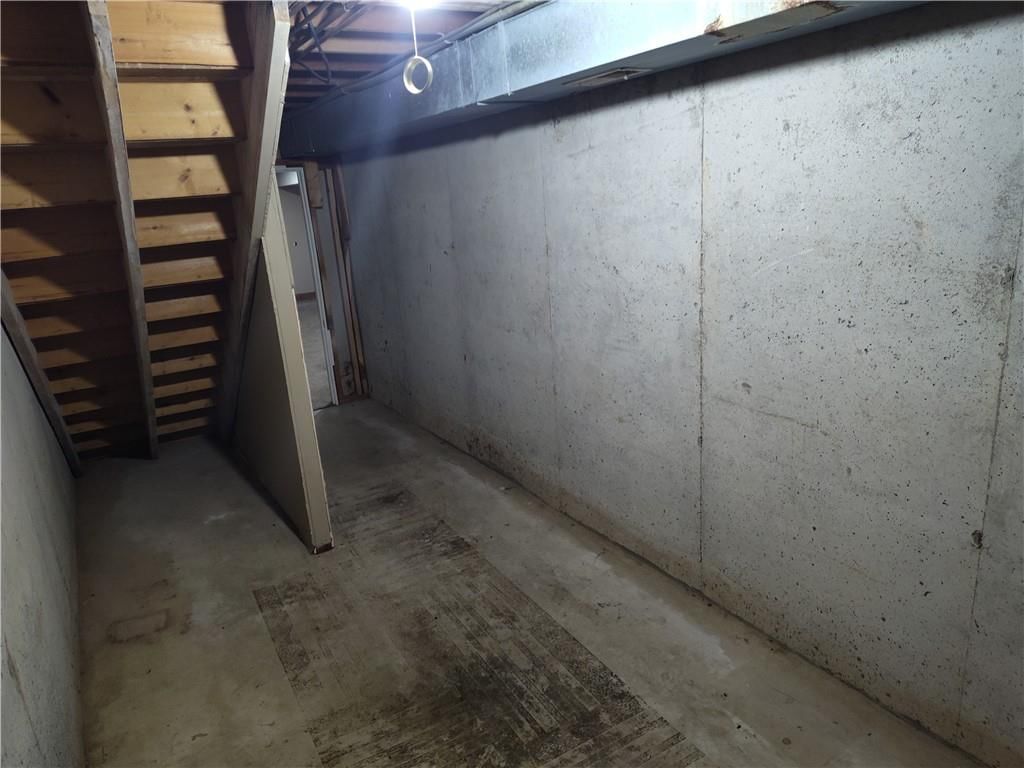
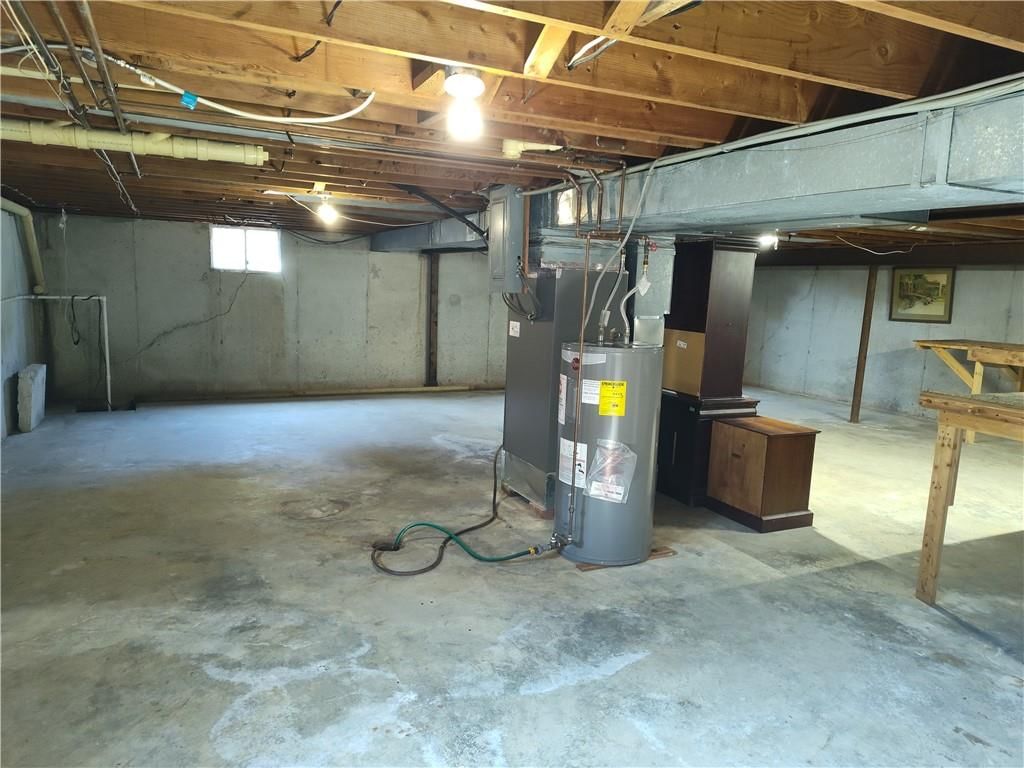
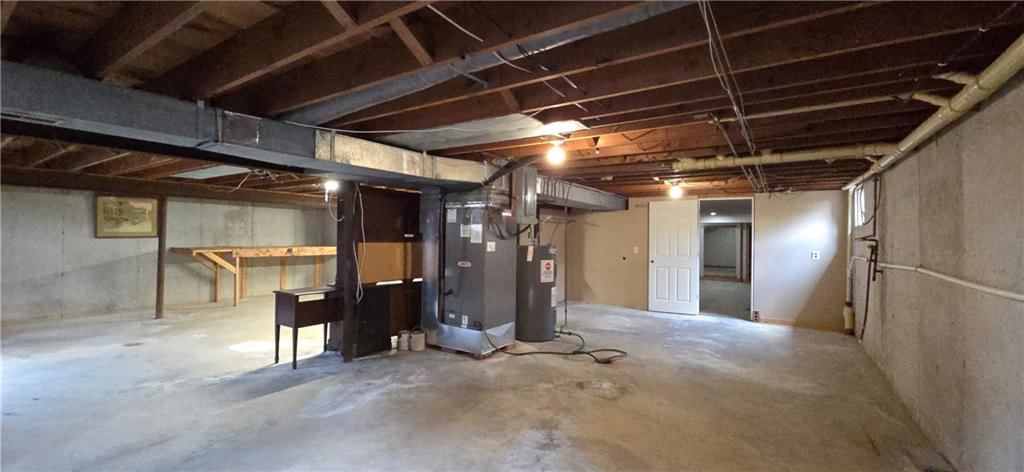
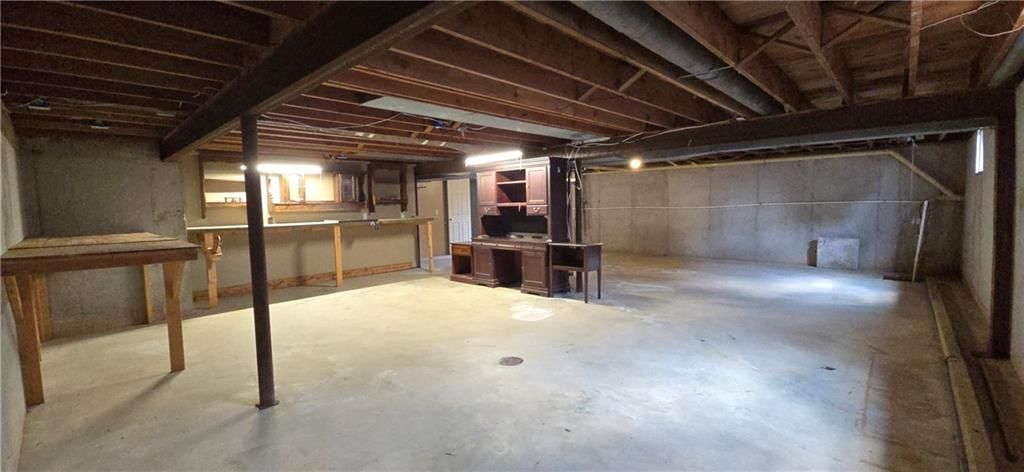
- Basement: Concrete, Full, Sump Pump, Walk-Up Access
- Fireplace features: Family Room, Living Room
Interior area
- Finished area above ground: 2,496 sqft
- Total interior livable area: 2,496 sqft
Property
Parking
- Total spaces: 2
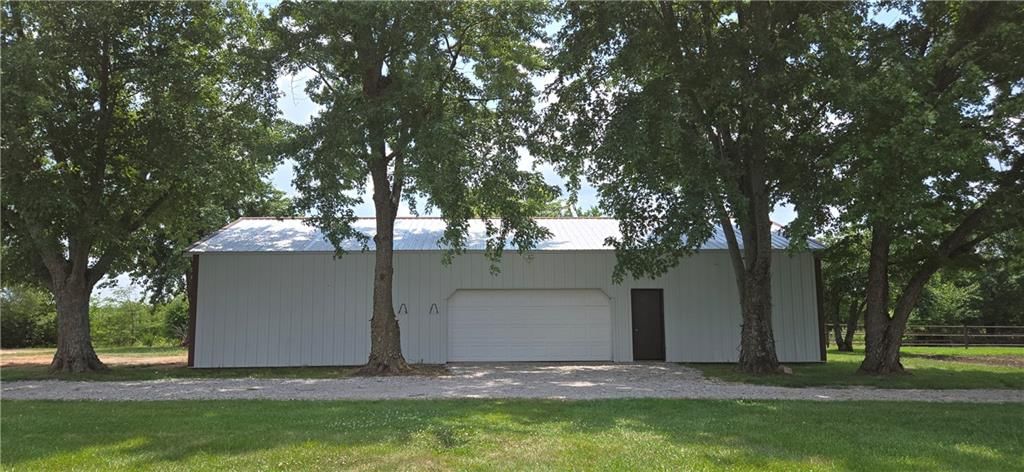
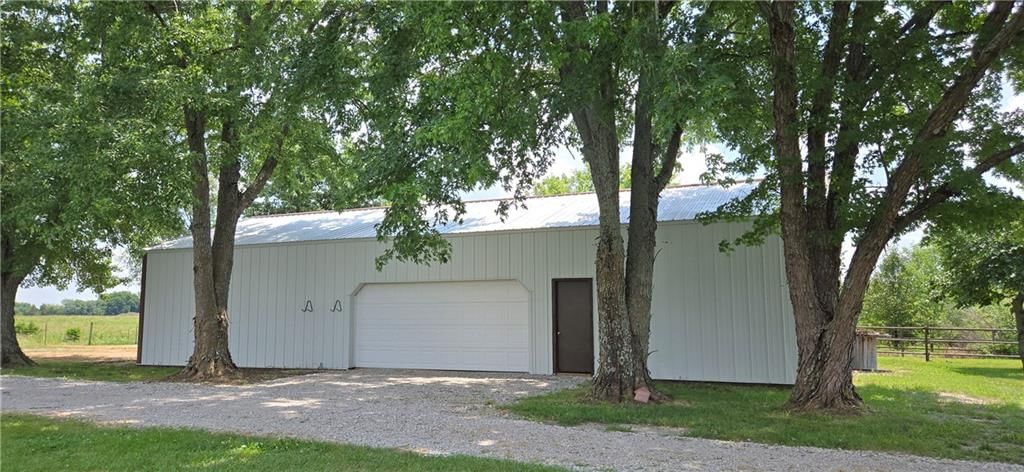
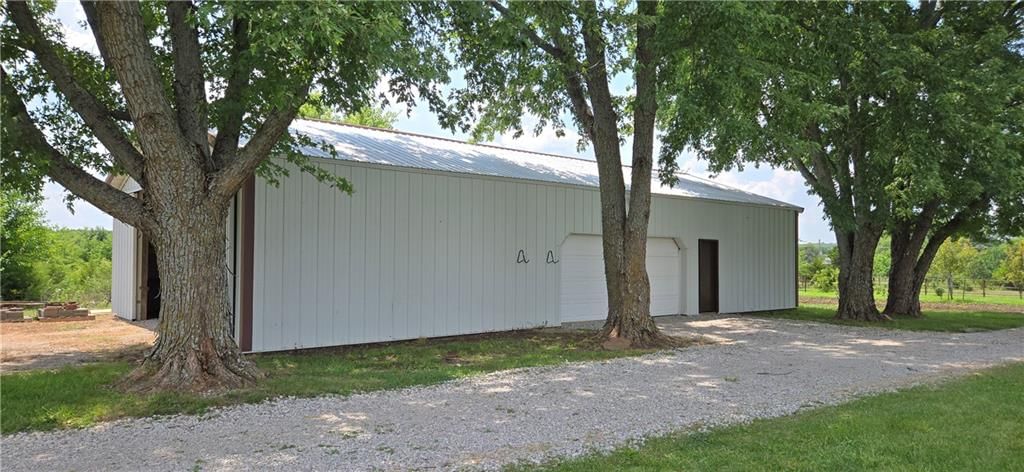
- Parking features: Attached, Detached
Lot
- Size: 6.48 Acres
- Features: Acreage, Many Trees
- Patio & porch: Patio, Porch
Construction
Type & style
- Home type: Residential
- Architectural style: Single Family Residence
Materials
- Materials: Brick/Mortar, Lap Siding
Condition
- Year built: 1973
- Age: 51-75 Years
Utilities & green energy
- Sewer: Septic Tank
- Water: Rural - Verify
Highlights
Outdoor & Lot
- Covered Patio
- Fenced Yard
- Big Backyard
- Mature Trees
- Acreage
Kitchen
- Kitchen Island
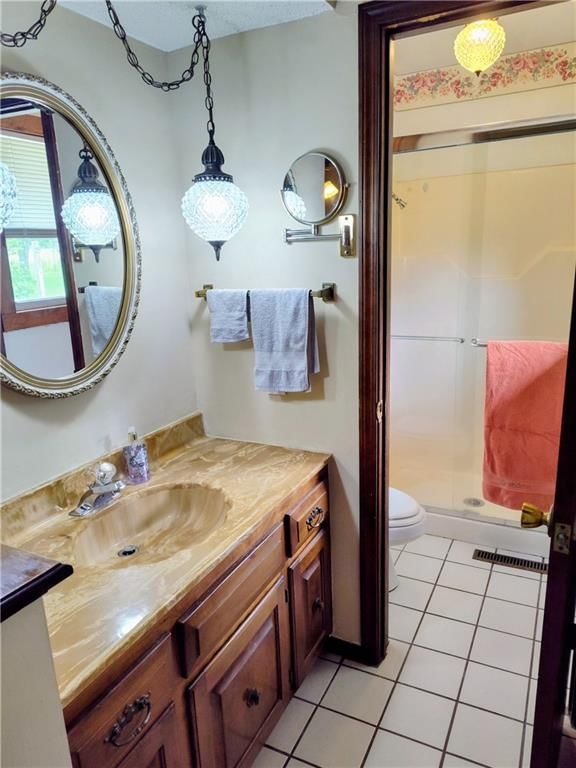
Bathroom
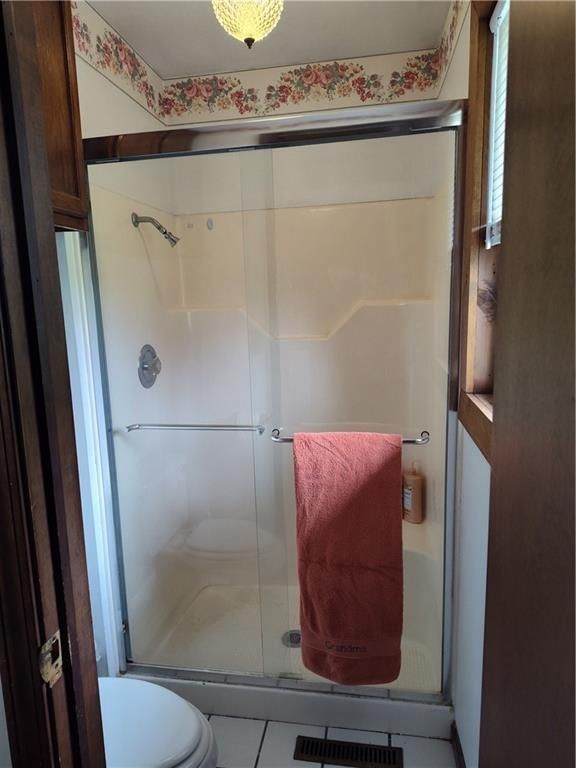
- Walk-in Shower
- Double Vanity
Interior
- Tile Floors
- Ceiling Beams
- Shiplap / Paneling
- Exposed Brick
- Statement Lighting
Layout
- Finished Basement
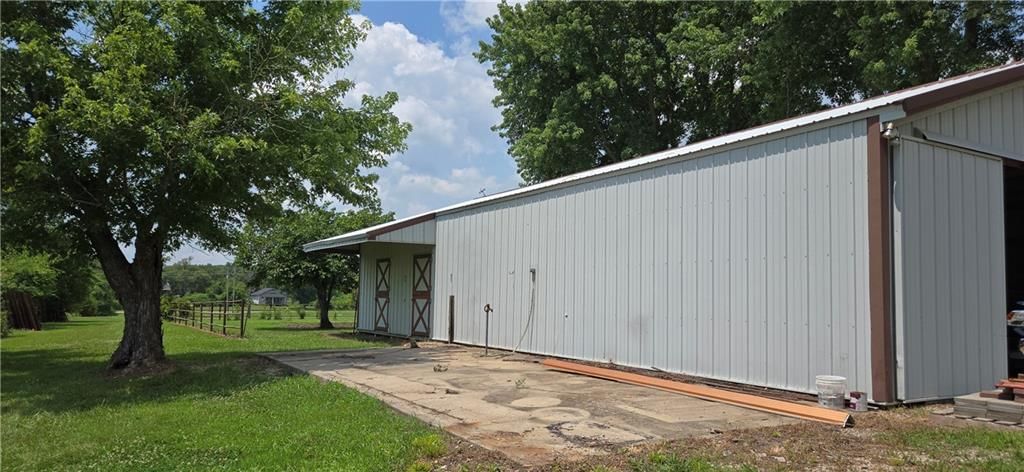
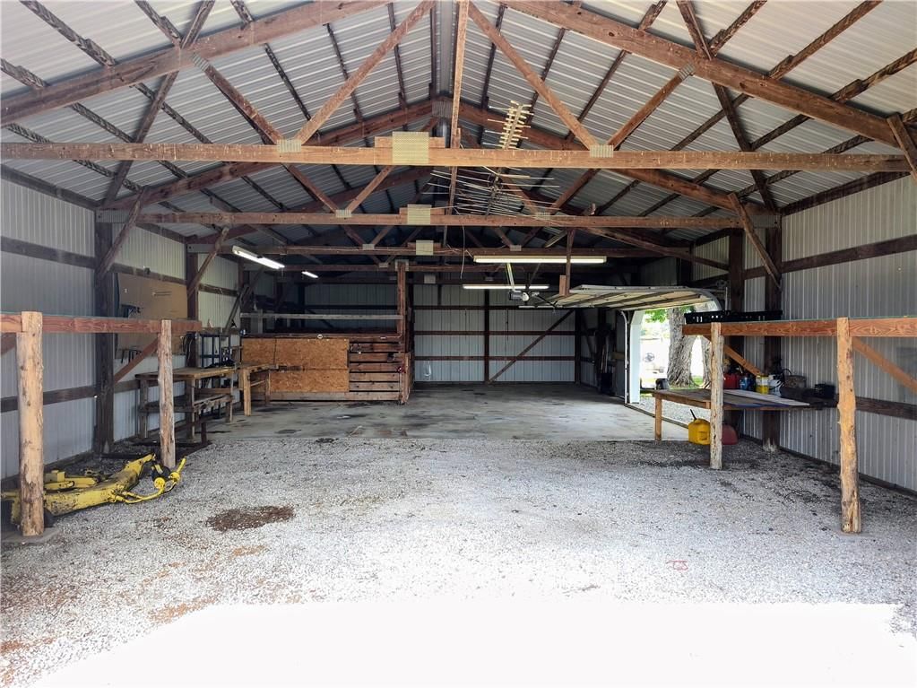
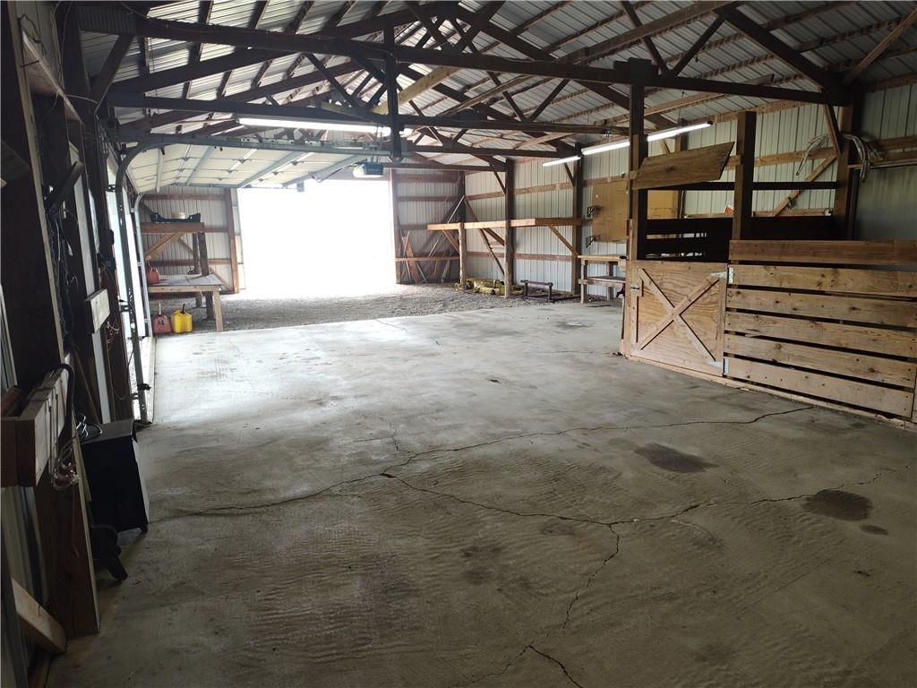
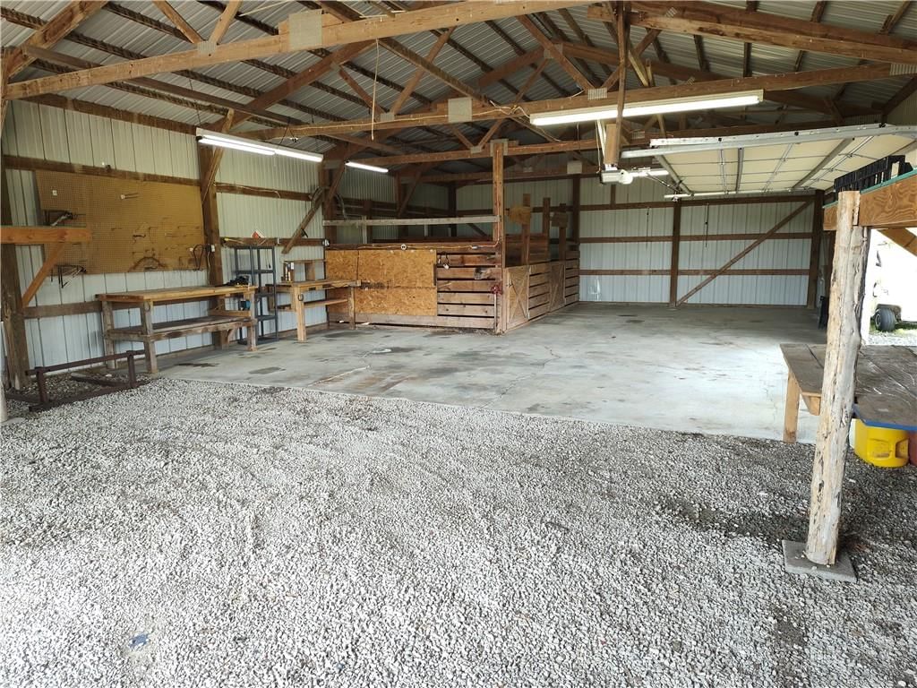
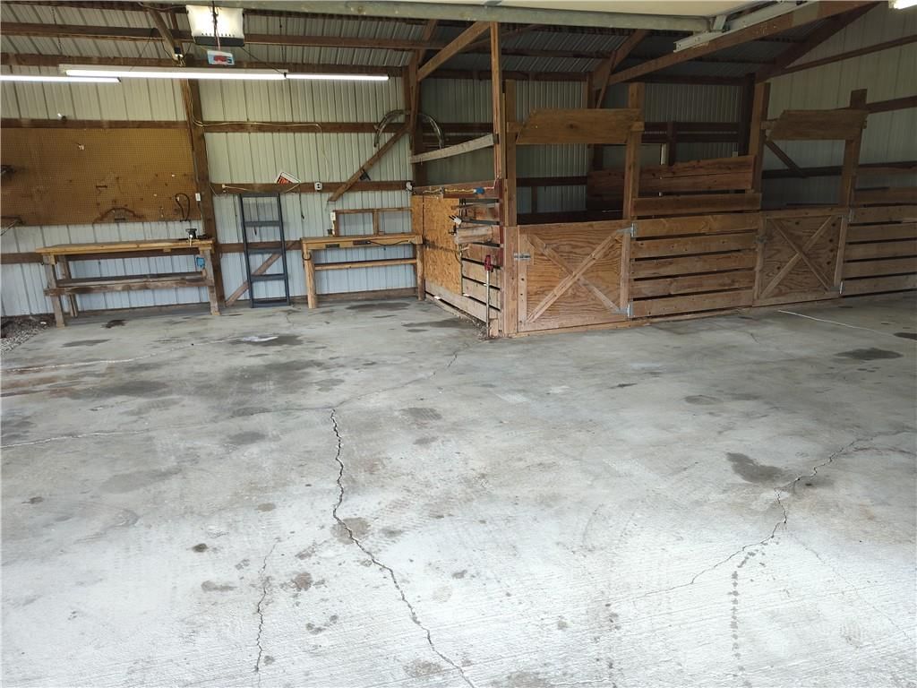
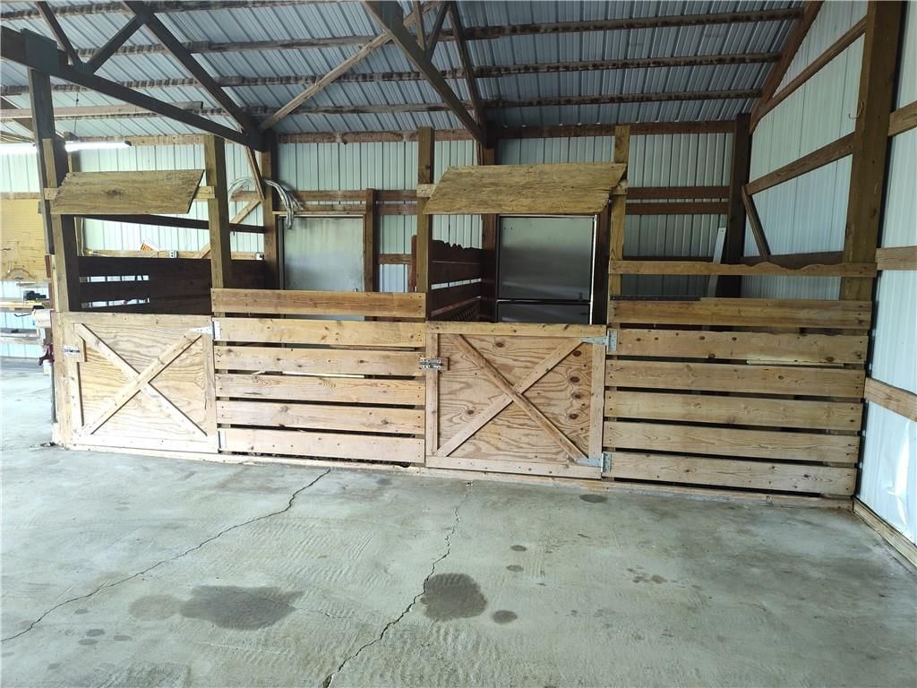
- Workshop
Fireplace
- Fireplace
Garage & Parking
- Attached Garage
- Detached Garage
- Garage Workshop
HOA and Amenities
No HOA on this home.
Nearby schools
GreatSchools rating
- 4Trojan Elementary School
- 4Osawatomie Middle School
- 5Osawatomie High School
Schools provided by the listing agent
- District: Osawatomie
Price history
Tax
- Annual tax amount: $5,422 / yr
Property tax history
| Year | Property tax | Assessed value |
|---|---|---|
| 2025 | — | $52,854 |
| 2024 | $5,151 | $50,991 |
| 2023 | $5,173 | $50,244 |
| 2022 | $4,391 | $40,721 |
| 2021 | — | $35,455 |
| 2020 | $3,849 | $33,012 |
| 2019 | $3,849 | — |
| 2018 | $3,468 | — |
| 2017 | $3,468 | — |
| 2009 | — | $27,405 |
| 2008 | — | $27,405 |
| 2007 | — | $27,244 |
Listed by Pool Realty, Inc
Listed Jul 17, 2026, 3:35 PM · Updated Jul 18, 2026, 1:06 PM · Source: Heartland MLS as distributed by MLS GRID · MLS #2625582
$575,000
31755 W 375th Street, Osawatomie, KS 66064
About this home
BEAUTIFUL COUNTRY SETTING!!! 6.48 ACRES surrounds this "SPACIOUS" 3 bedroom/2 bath Brick Ranch Style home on a full (partially finished) basement in southern Miami County* Lots of room for entertaining* Main level features a Kitchen/Family Room combo w/double sided fireplace....Large Living Room/Dining Room combo...3…
See this home in person
Connect with a local HouseLoop agent to show you this home and answer your questions.
Pick a date
Pick a time
Property Details
Interior
Bedrooms & bathrooms
- Bedrooms: 3
- Full bathrooms: 2
Primary Bedroom
- Level: Main
- Dimensions: 13 × 15
Bedroom 2
- Features: Ceiling Fan(s)
- Level: Main
- Dimensions: 11 × 12
Bedroom 3
- Features: ceiling fan(s), walk-in closet(s)
- Level: Main
- Dimensions: 11 × 11
Family Room
- Features: Ceiling Fan(s)
- Level: Main
- Dimensions: 15 × 18
Living Room
- Features: Ceiling Fan(s)
- Level: Main
- Dimensions: 12 × 17
Kitchen
- Features: Ceiling Fan(s)
- Level: Main
- Dimensions: 10 × 11
Dining Room
- Features: built-in features, ceiling fan(s)
- Level: Main
- Dimensions: 12 × 13
Laundry
- Level: Main
- Dimensions: 7 × 9
Other Room
- Level: Basement
- Dimensions: 12 × 19
Bathroom 1
- Level: Main
- Dimensions: 6 × 9
Other Room
- Level: Basement
- Dimensions: 6 × 12
Family Rm- 2nd
- Level: Basement
- Dimensions: 13 × 22
Heating
- Heating: Electric, Heat Pump
Cooling
- Cooling: Electric, Heat Pump
Appliances
- Included: Dishwasher, Disposal, Microwave, Refrigerator, Built-In Oven, Electric Range
- Laundry: Main Level
Features
- Features: Ceiling Fan(s), Walk-In Closet(s)
- Flooring: Carpet
- Basement: Concrete, Full, Sump Pump, Walk-Up Access
- Fireplace features: Family Room, Living Room
Interior area
- Finished area above ground: 2,496 sqft
- Total interior livable area: 2,496 sqft
Property
Parking
- Total spaces: 2
- Parking features: Attached, Detached
Lot
- Size: 6.48 Acres
- Features: Acreage, Many Trees
- Patio & porch: Patio, Porch
Construction
Type & style
- Home type: Residential
- Architectural style: Single Family Residence
Materials
- Materials: Brick/Mortar, Lap Siding
Condition
- Year built: 1973
- Age: 51-75 Years
Utilities & green energy
- Sewer: Septic Tank
- Water: Rural - Verify
Highlights
Outdoor & Lot
- Covered Patio
- Fenced Yard
- Big Backyard
- Mature Trees
- Acreage
Kitchen
- Kitchen Island
Bathroom
- Walk-in Shower
- Double Vanity
Interior
- Tile Floors
- Ceiling Beams
- Shiplap / Paneling
- Exposed Brick
- Statement Lighting
Layout
- Finished Basement
- Workshop
Fireplace
- Fireplace
Garage & Parking
- Attached Garage
- Detached Garage
- Garage Workshop
HOA and Amenities
No HOA on this home.
Nearby schools
GreatSchools rating
- 4Trojan Elementary School
- 4Osawatomie Middle School
- 5Osawatomie High School
Schools provided by the listing agent
- District: Osawatomie
Price history
Tax
- Annual tax amount: $5,422 / yr
Property tax history
| Year | Property tax | Assessed value |
|---|---|---|
| 2025 | — | $52,854 |
| 2024 | $5,151 | $50,991 |
| 2023 | $5,173 | $50,244 |
| 2022 | $4,391 | $40,721 |
| 2021 | — | $35,455 |
| 2020 | $3,849 | $33,012 |
| 2019 | $3,849 | — |
| 2018 | $3,468 | — |
| 2017 | $3,468 | — |
| 2009 | — | $27,405 |
| 2008 | — | $27,405 |
| 2007 | — | $27,244 |
Offer Insights
Choose an offer strength
$580,750 – $591,675
Listed by Pool Realty, Inc
Listed Jul 17, 2026, 3:35 PM · Updated Jul 18, 2026, 1:06 PM · Source: Heartland MLS as distributed by MLS GRID · MLS #2625582