$2,000,000
Under Contract5 bd · 6.5 ba · 6,338 sqftAbout this home
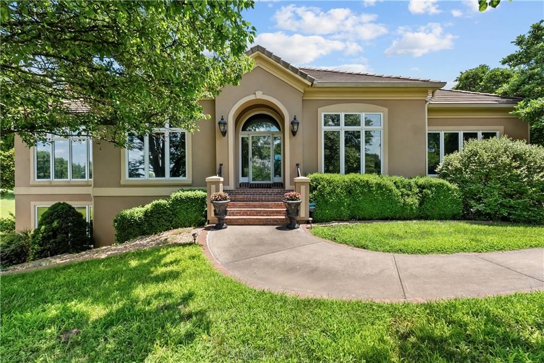
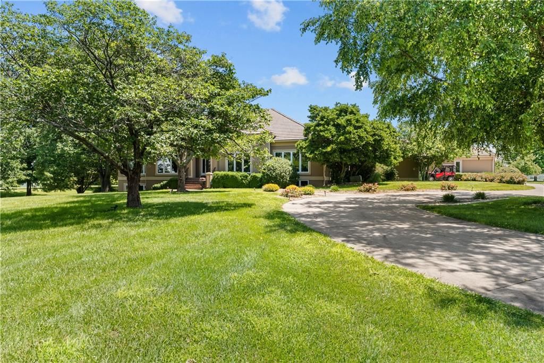
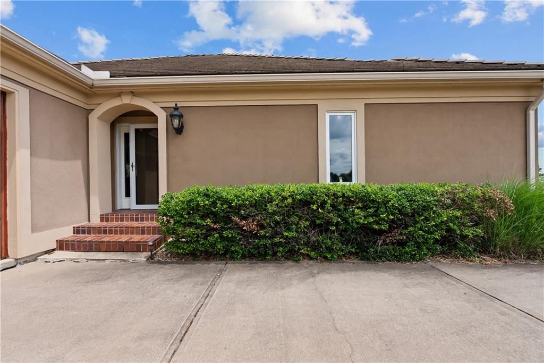
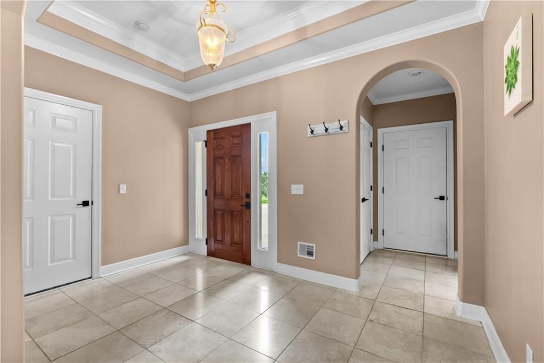
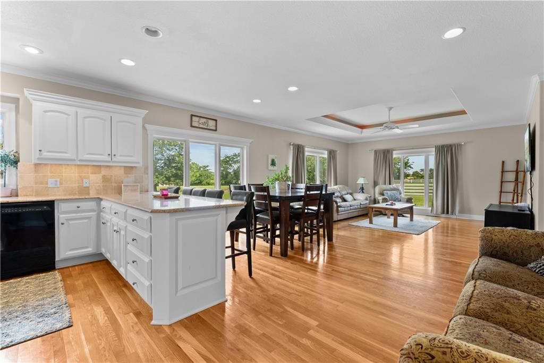
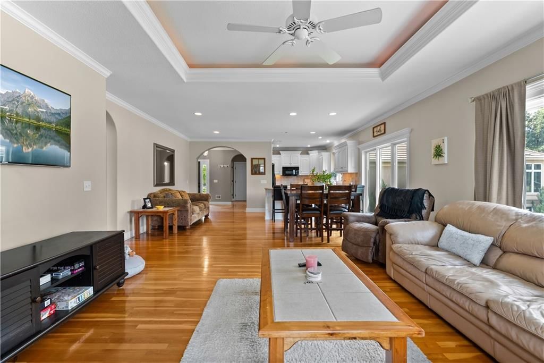
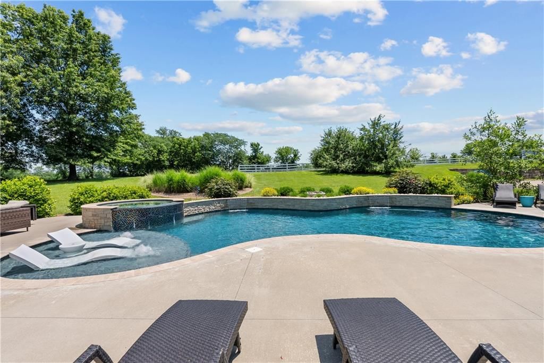
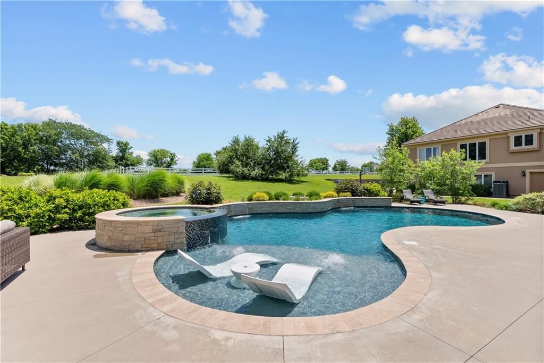
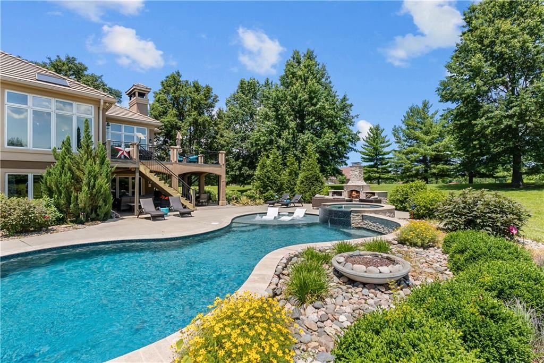
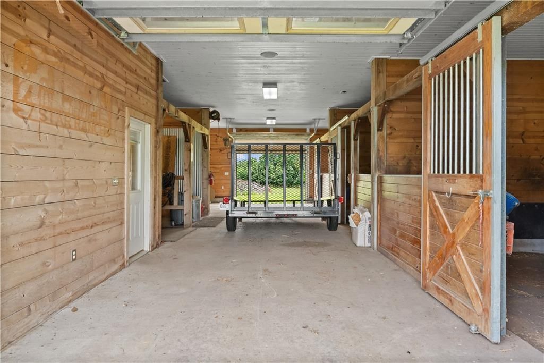
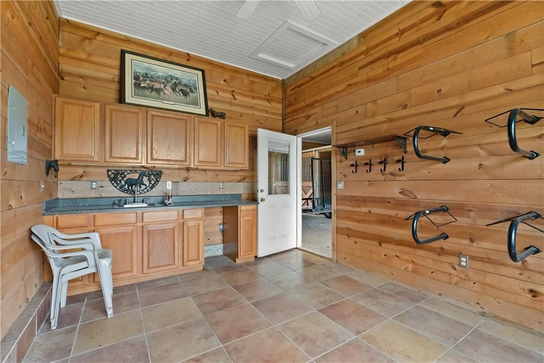
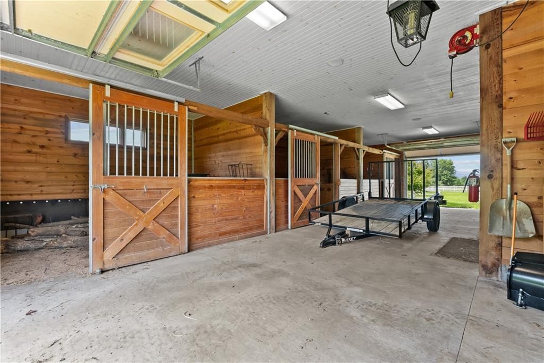
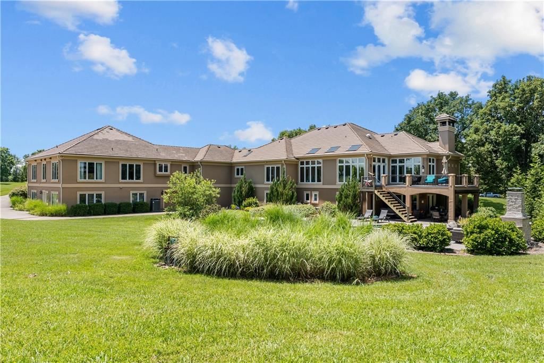
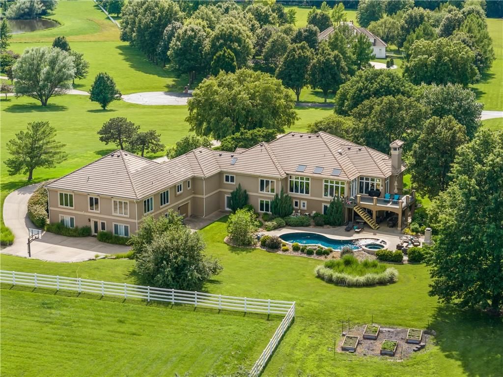
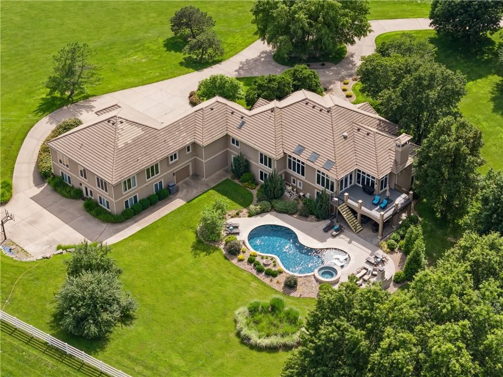
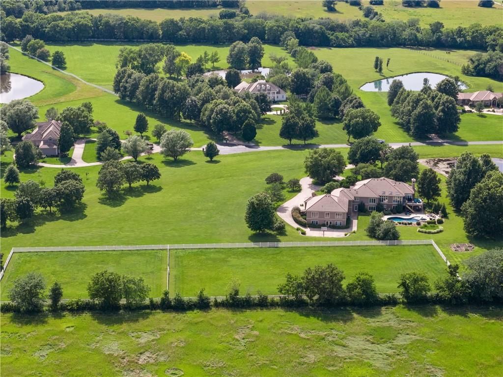
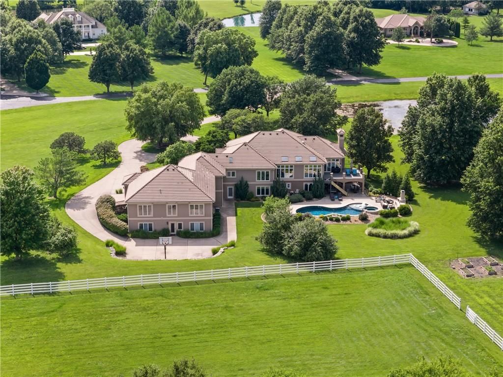
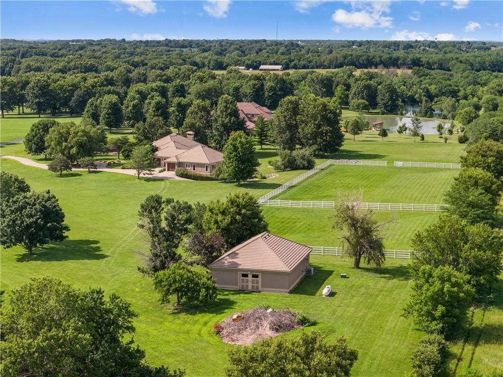
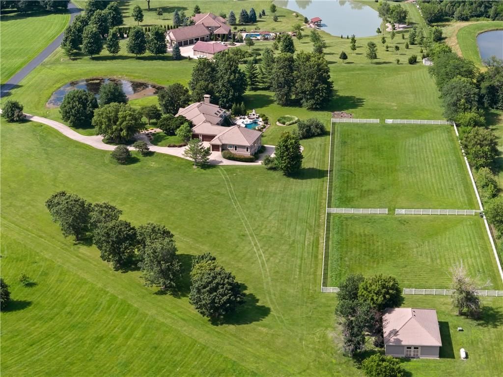
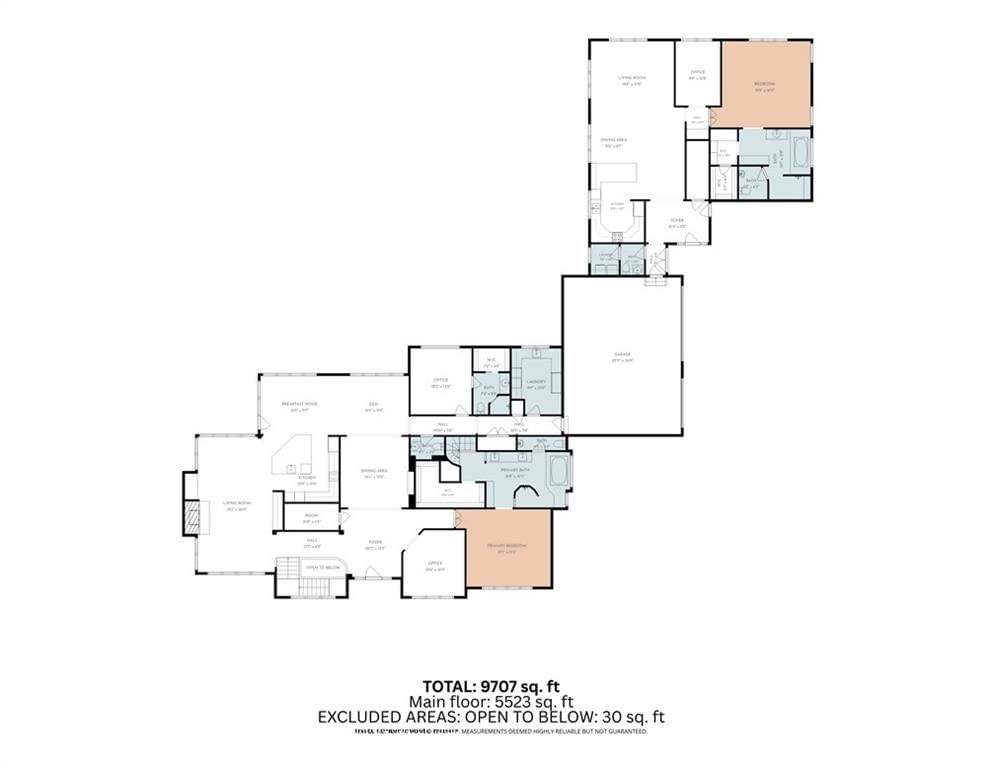
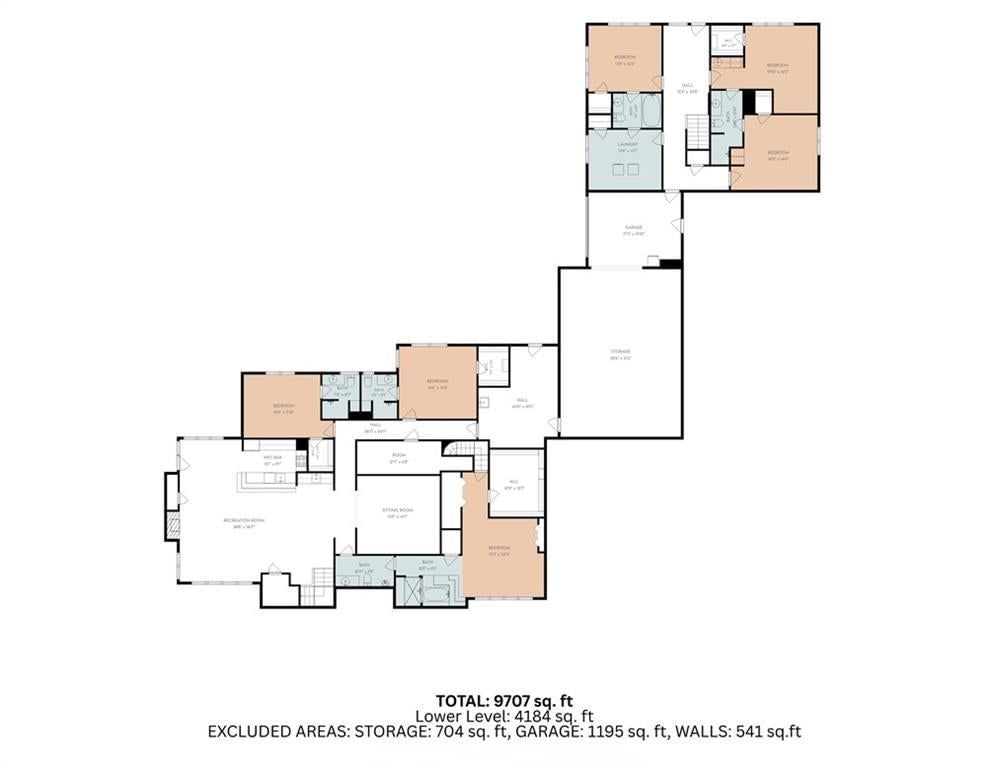
AMAZING & truly extraordinary Reverse 1.5-Story Estate in a private gated community. The property offers an unmatched lifestyle-on 10 picturesque acres of open & partially fenced land. Designed to impress, the main residence is filled w/ natural light streaming through walls of windows that frame sweeping views of…
Offer Insights
Choose an offer strength
$1,960,000 – $1,998,000
Property Details
Interior
Bedrooms & bathrooms
- Bedrooms: 5
- Full bathrooms: 6
- 1/2 bathrooms: 1
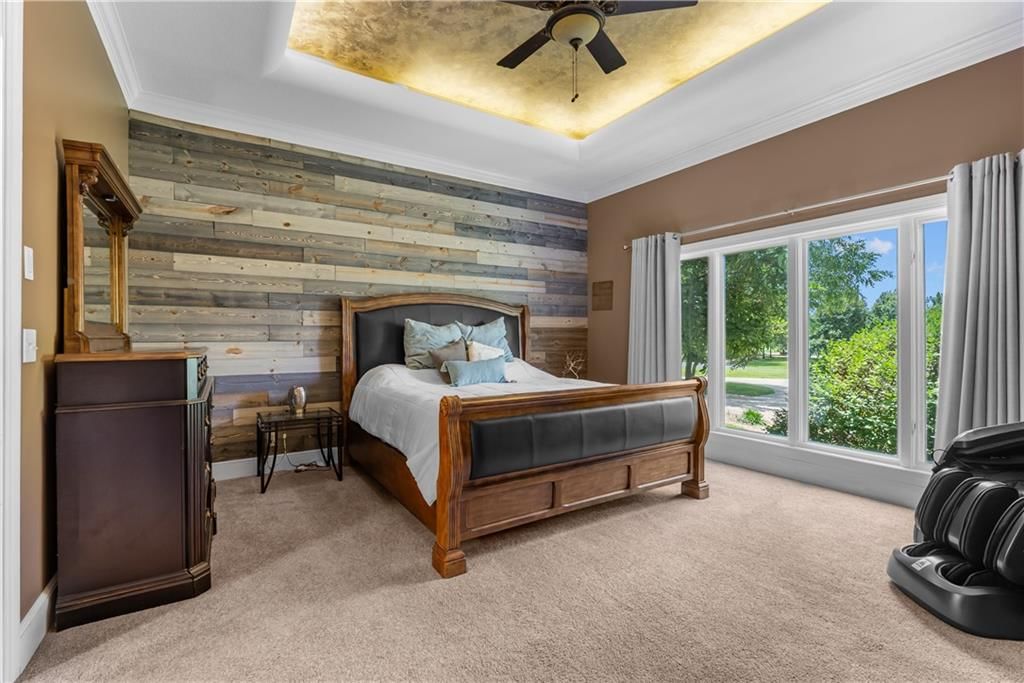
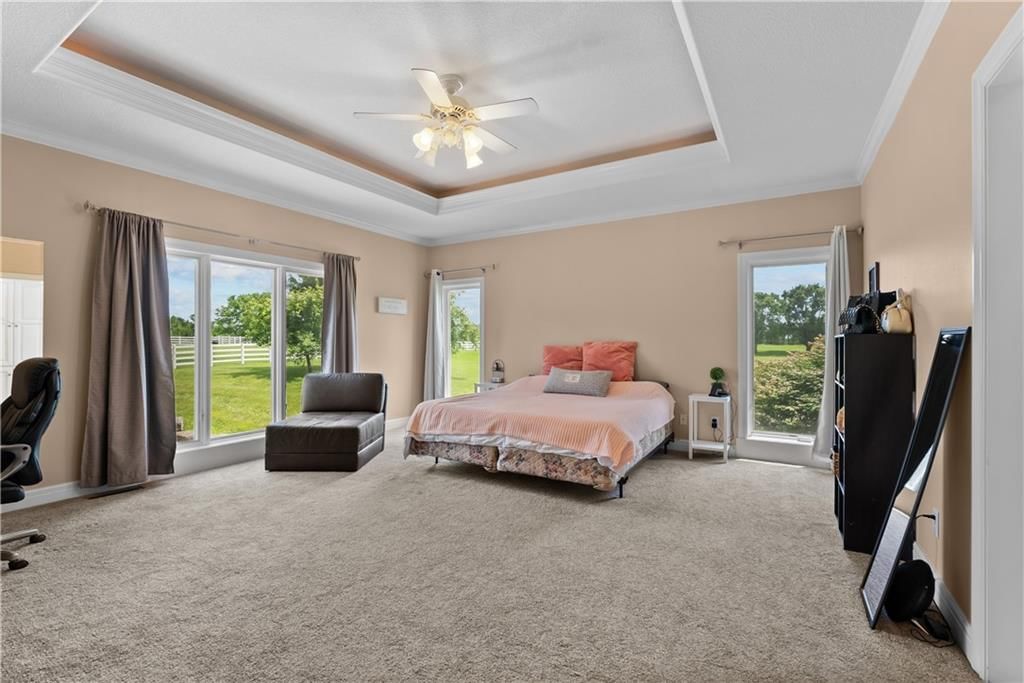
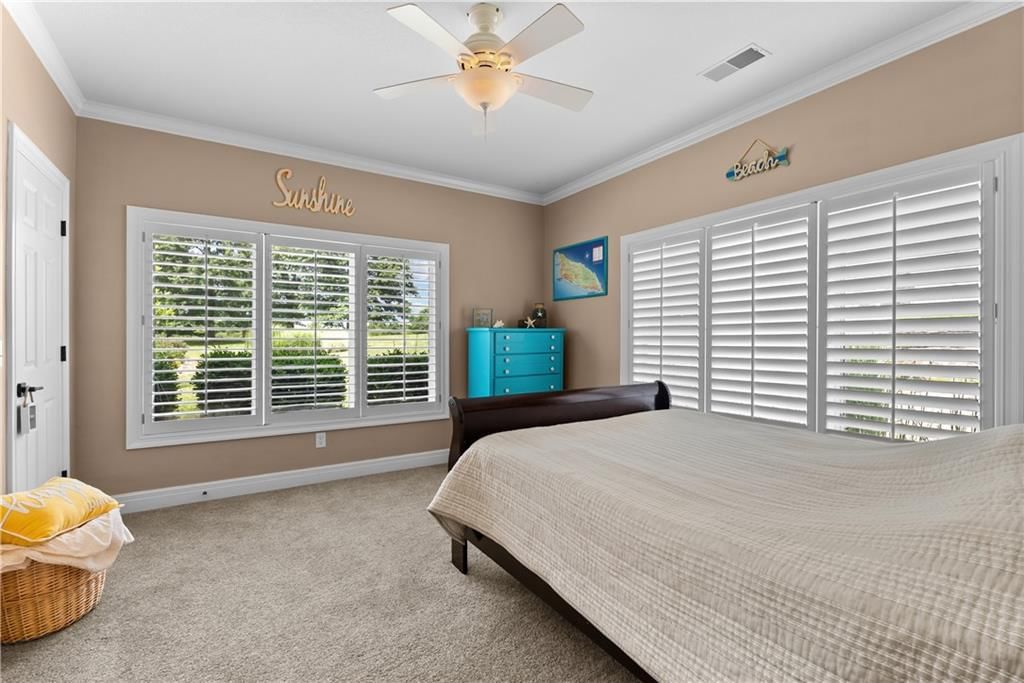
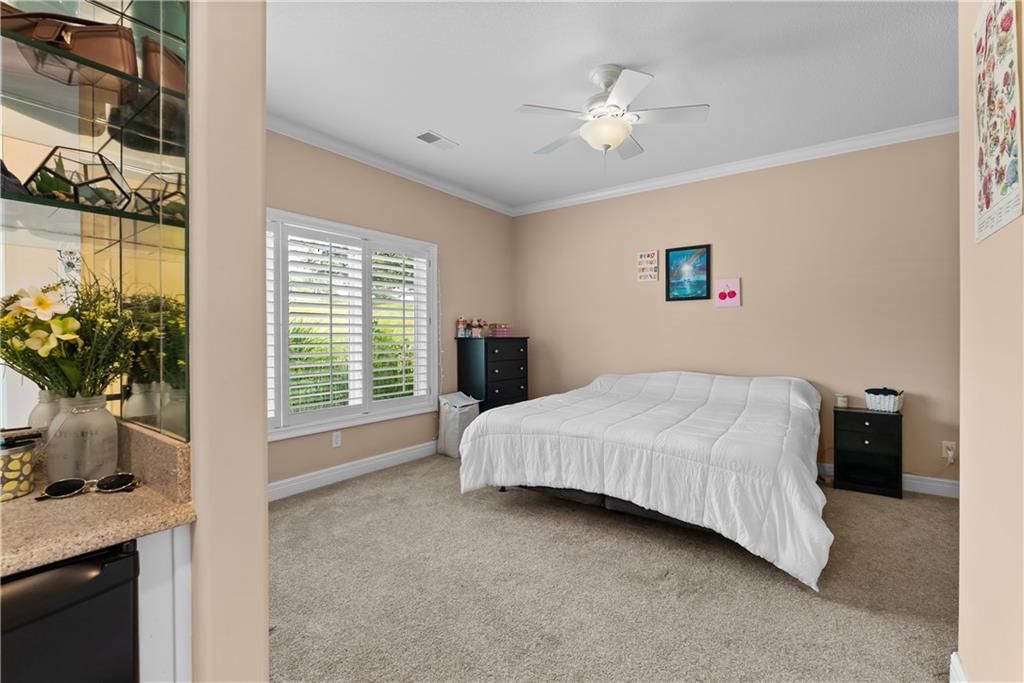
Primary Bedroom
- Features: ceiling fan(s), walk-in closet(s)
- Level: First
- Dimensions: 17 × 15
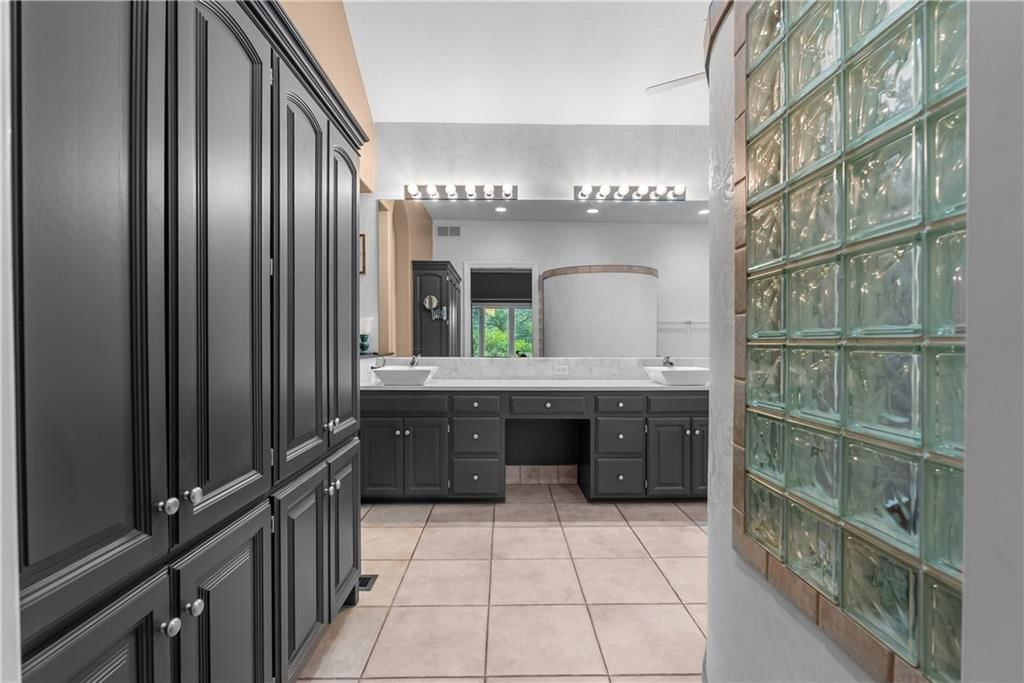
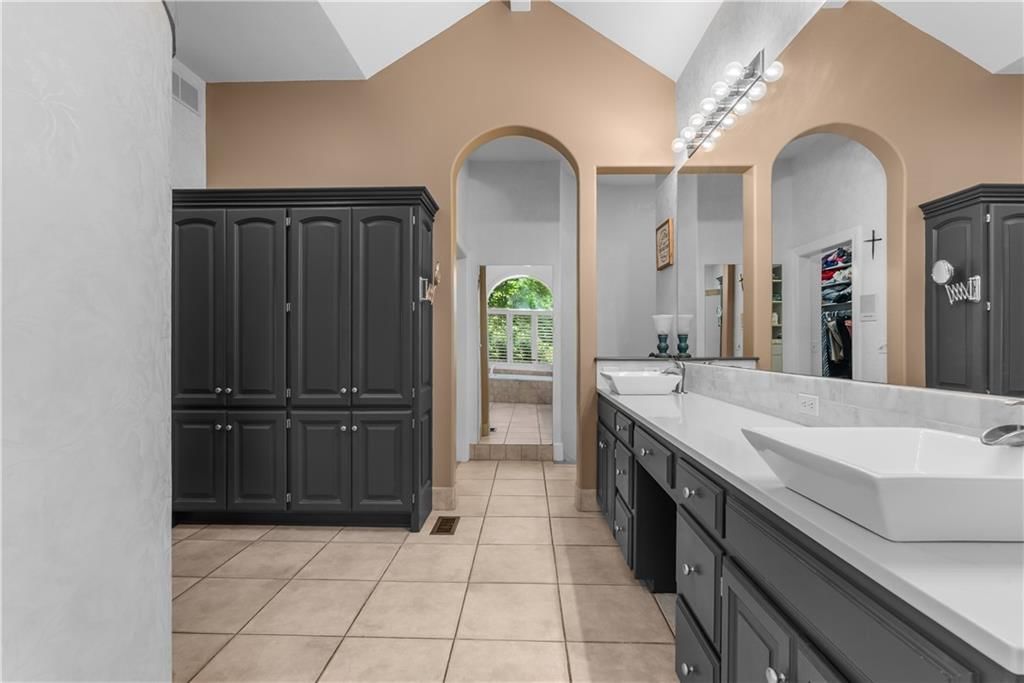
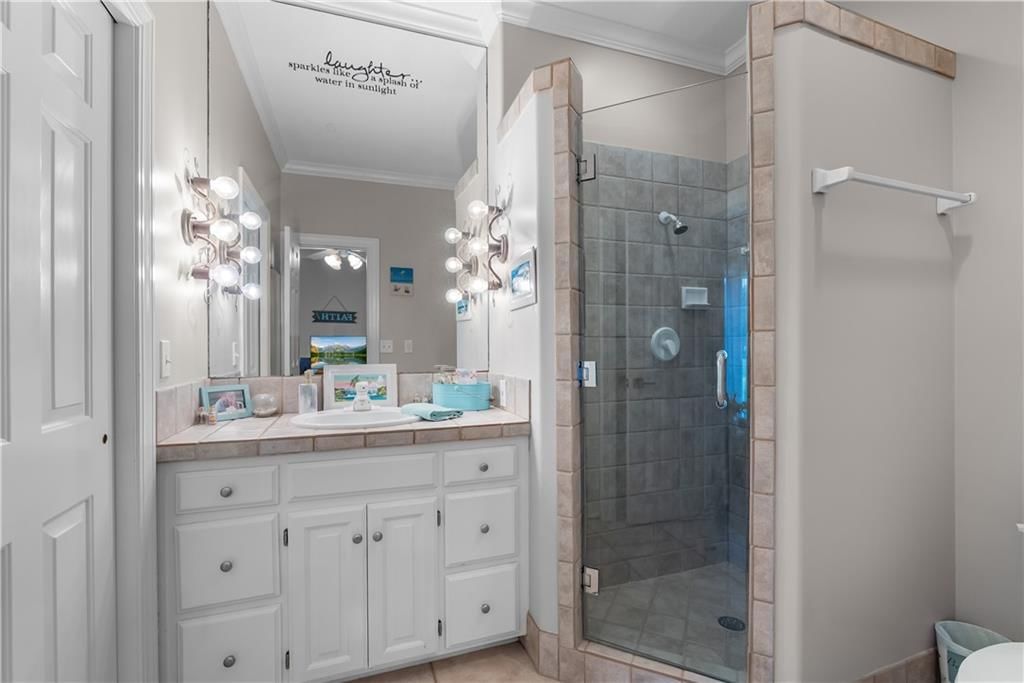
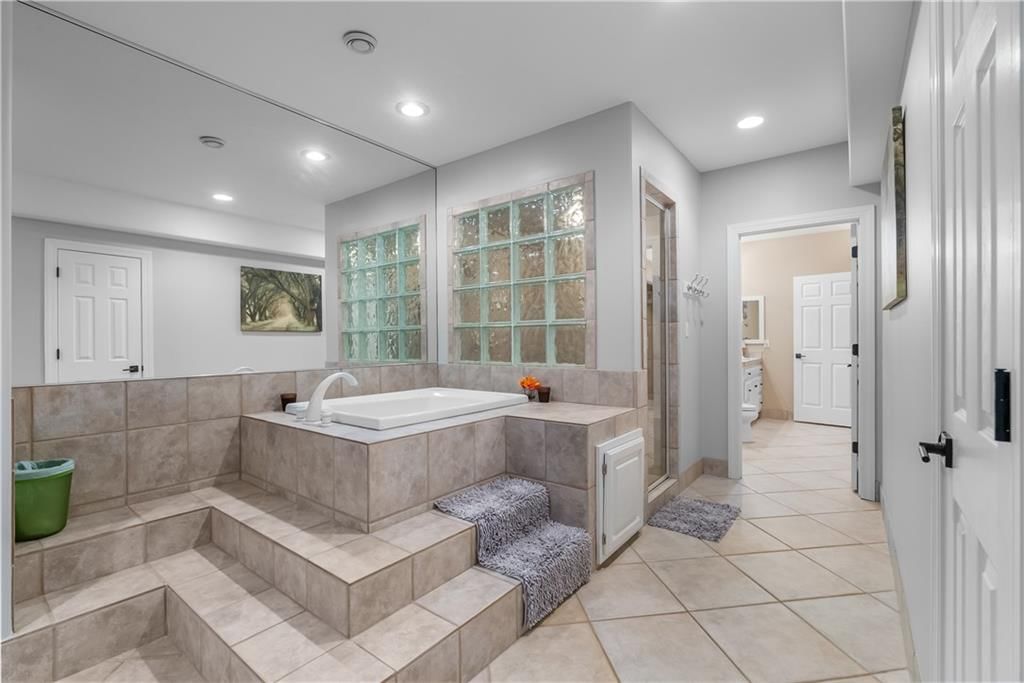
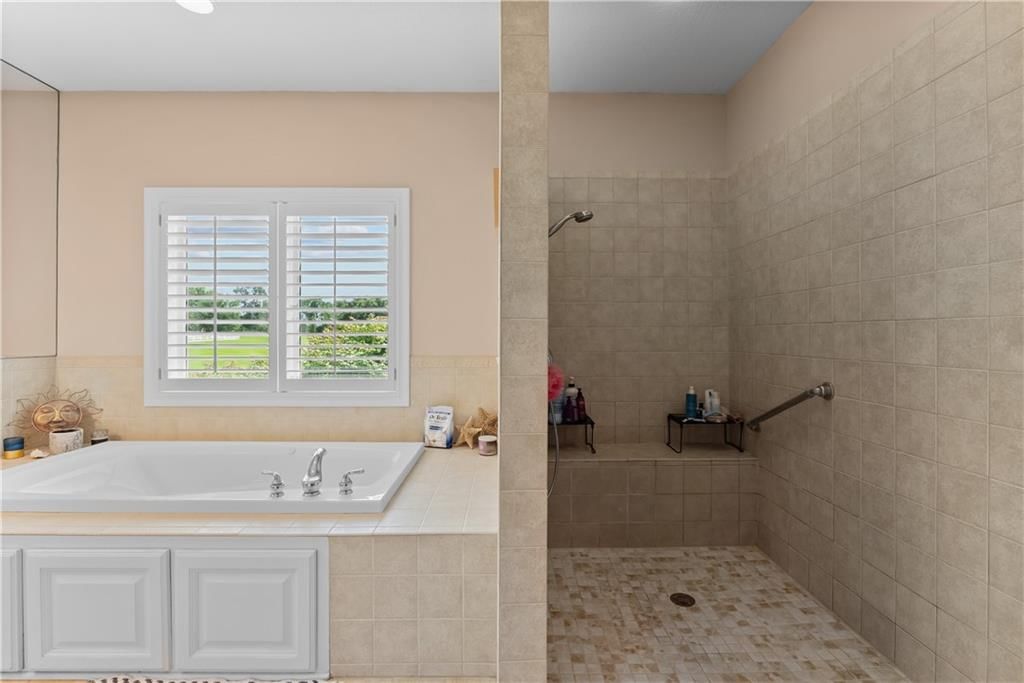
Primary Bathroom
- Level: First
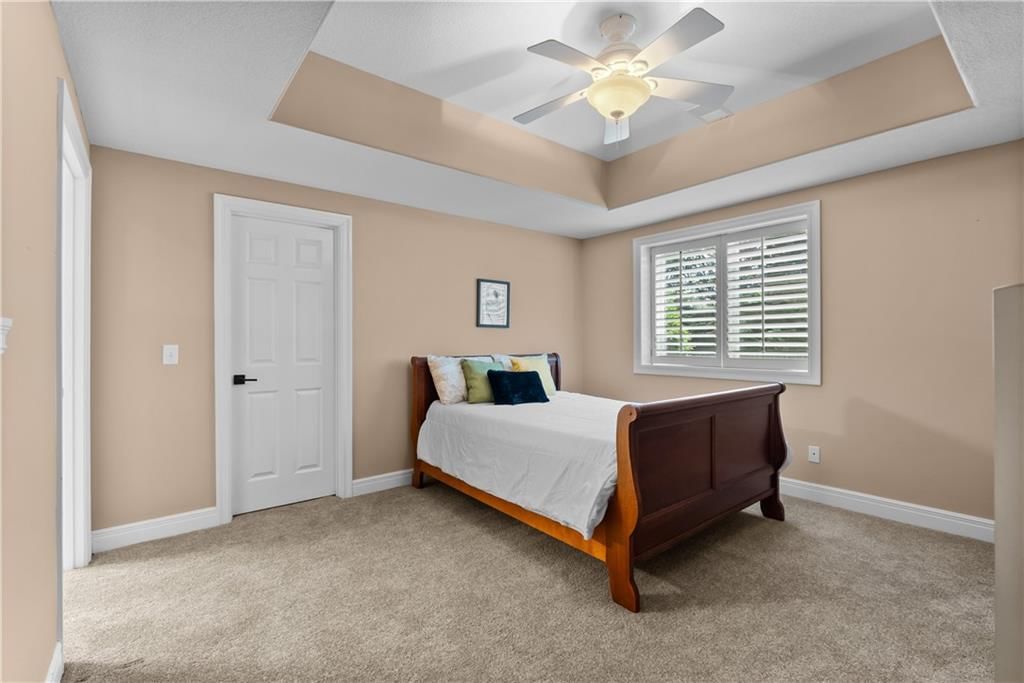
Bedroom 2
- Features: ceiling fan(s), walk-in closet(s)
- Level: First
- Dimensions: 13 × 12
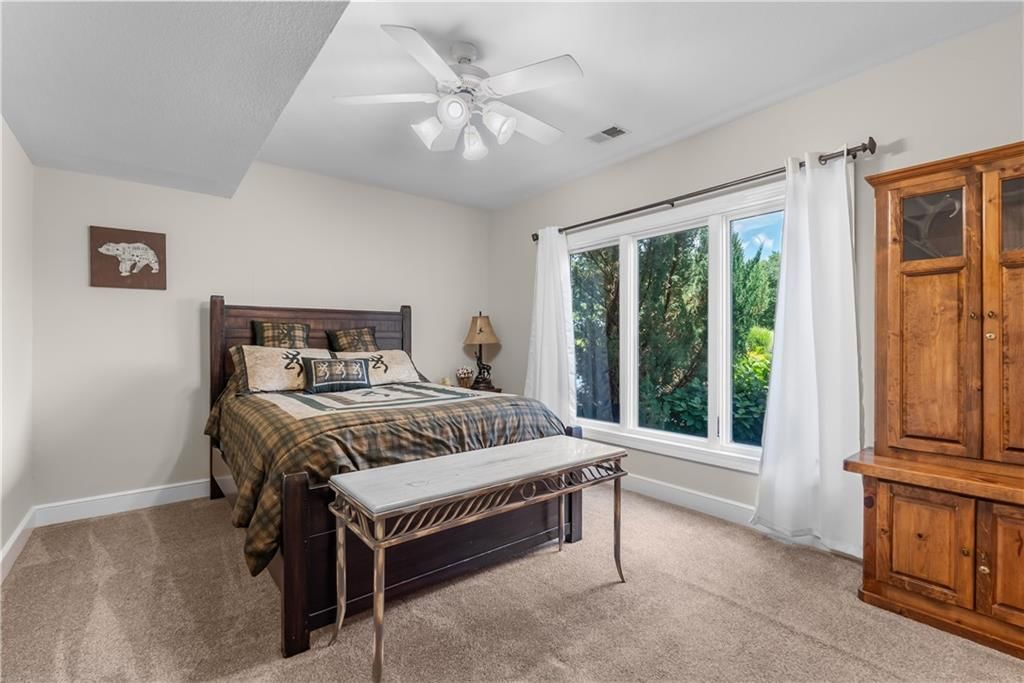
Bedroom 3
- Features: ceiling fan(s), walk-in closet(s)
- Level: Lower
- Dimensions: 13 × 12
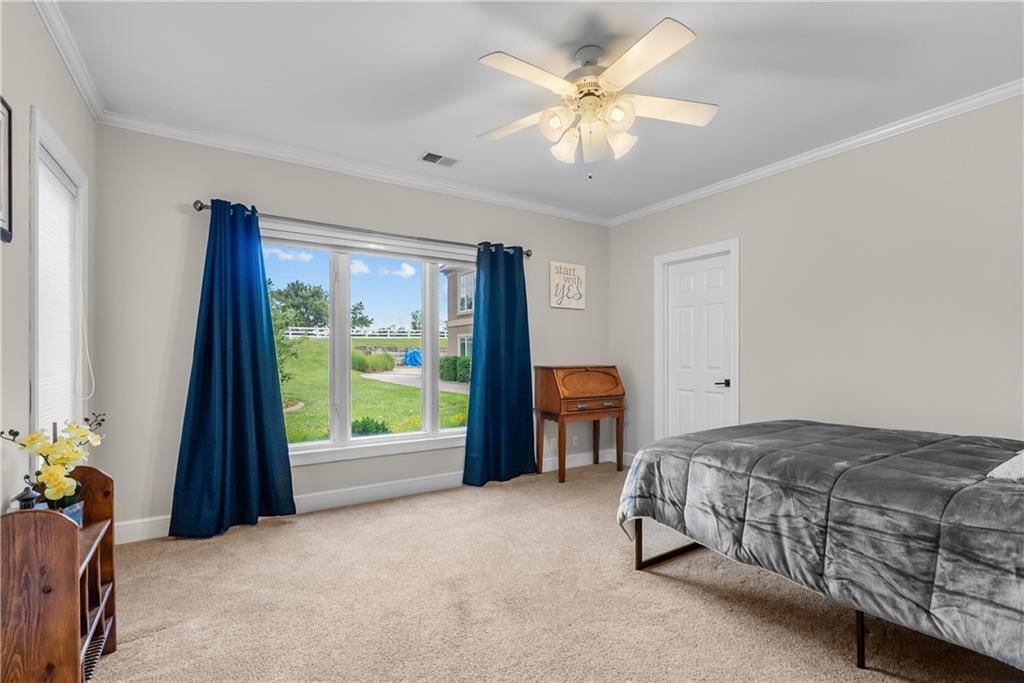
Bedroom 4
- Features: ceiling fan(s), walk-in closet(s)
- Level: Lower
- Dimensions: 14 × 14
Bedroom 5
- Features: Walk-In Closet(s)
- Level: Lower
- Dimensions: 18 × 17
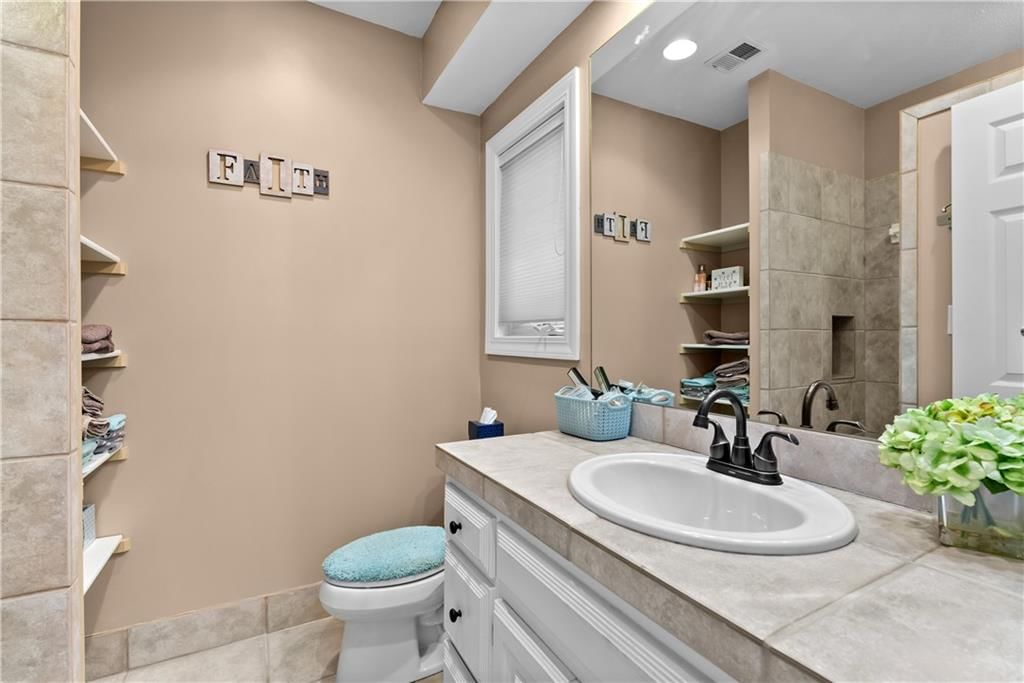
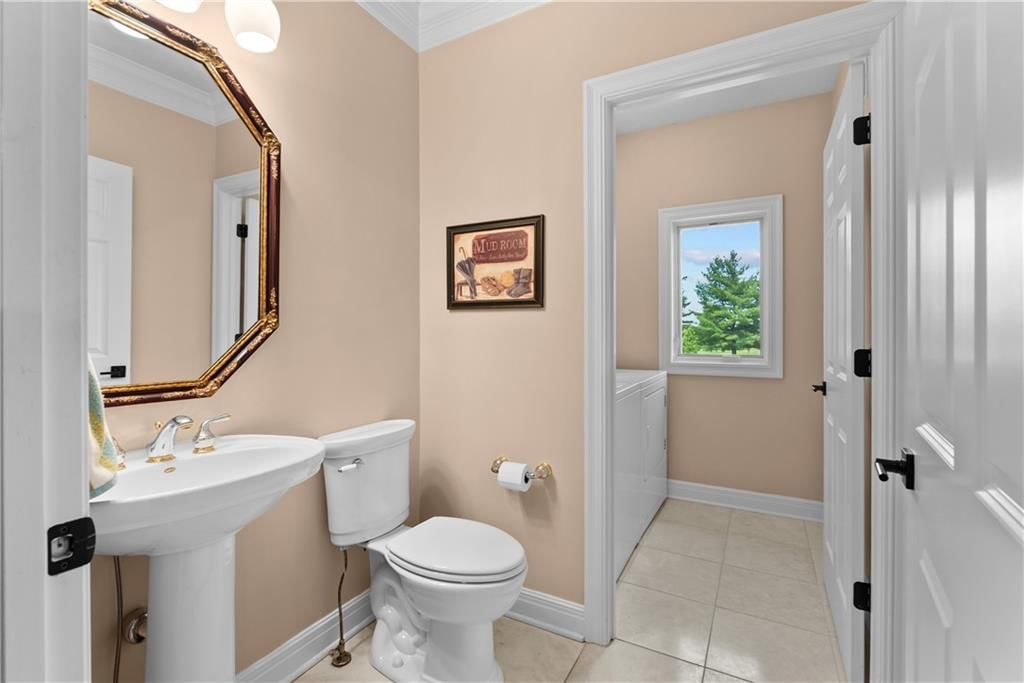
Half Bath
- Level: First
Great Room
- Features: Built-in Features
- Level: First
- Dimensions: 27 × 15
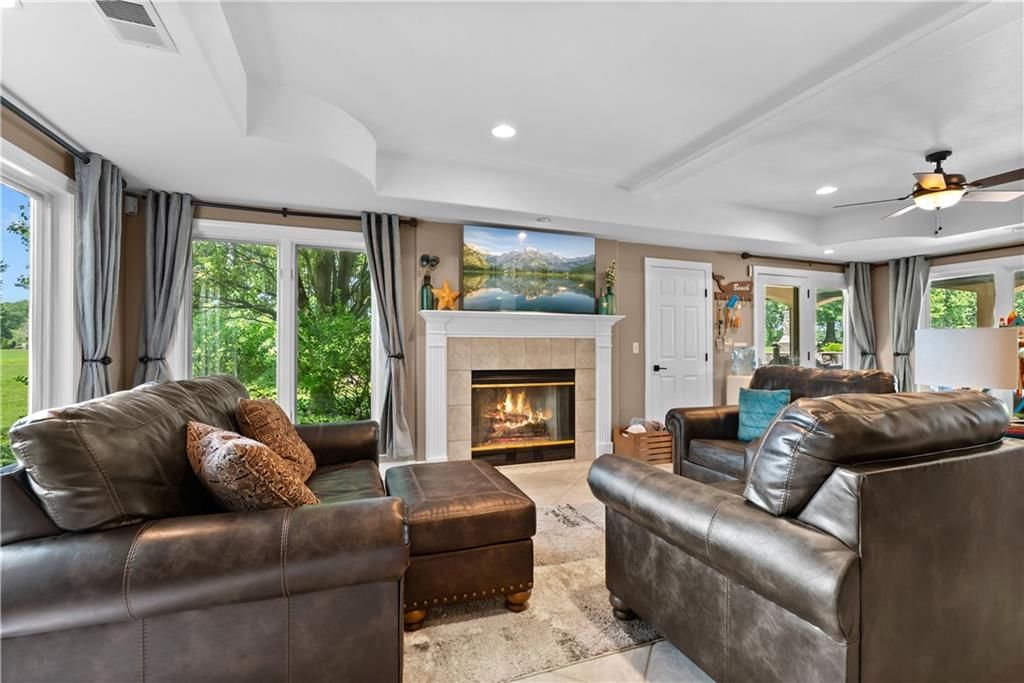
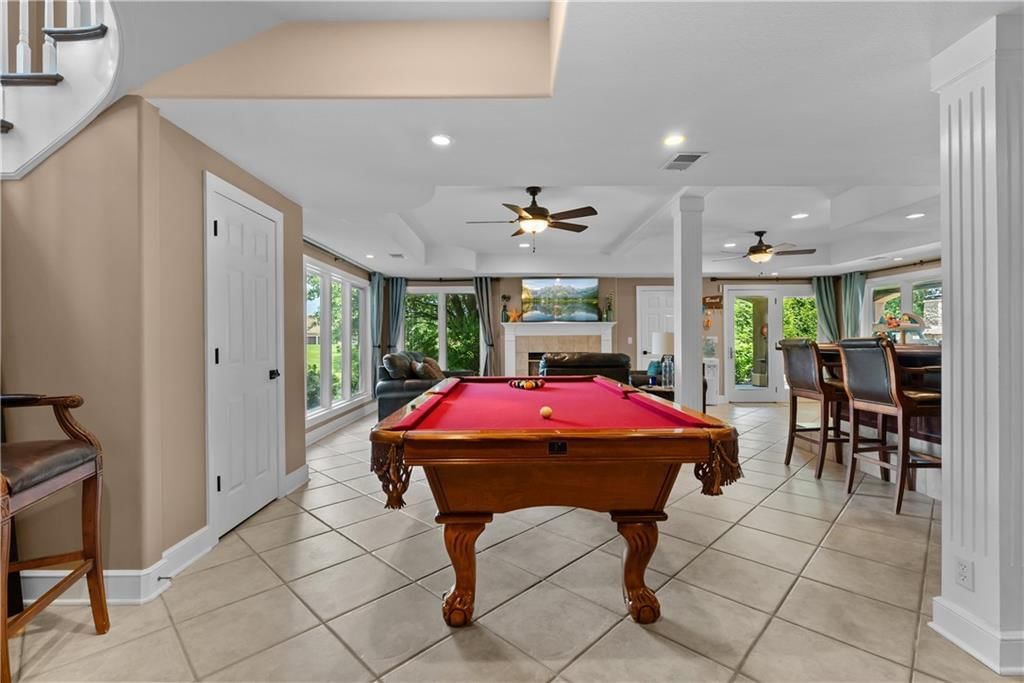
Family Room
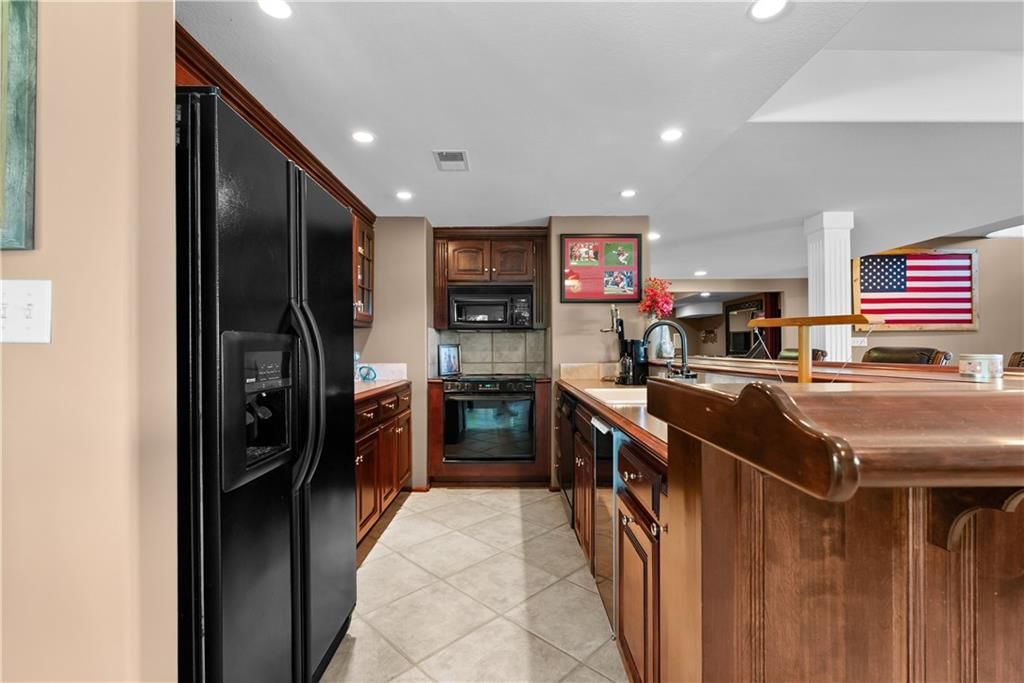
- Features: ceiling fan(s), wet bar
- Level: Lower
- Dimensions: 29 × 17
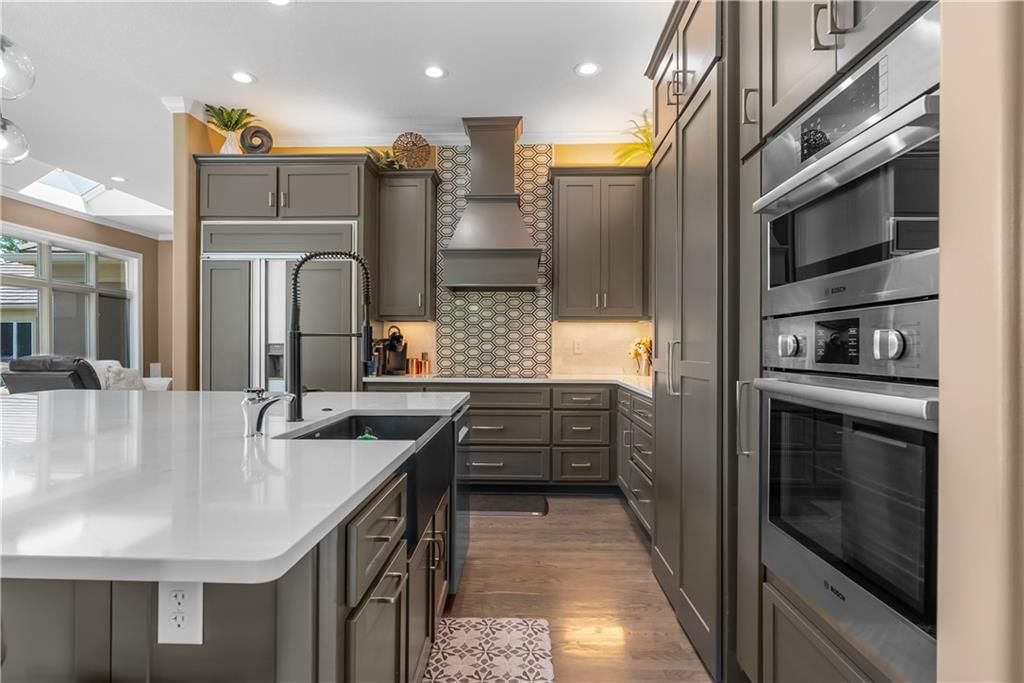
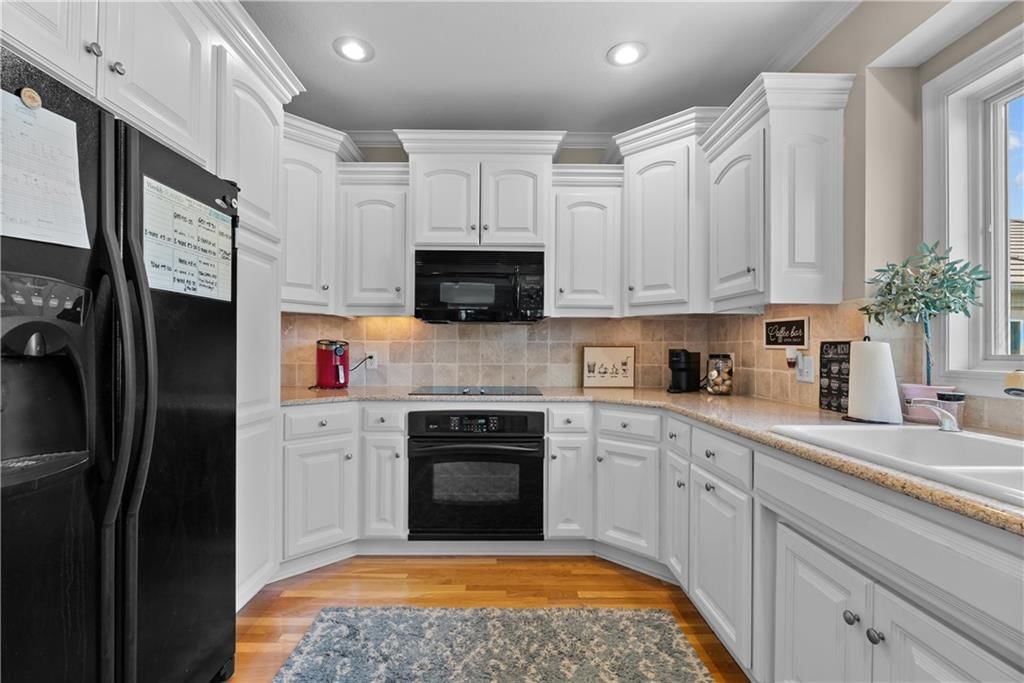
Kitchen
- Features: kitchen island, pantry
- Level: First
- Dimensions: 25 × 14
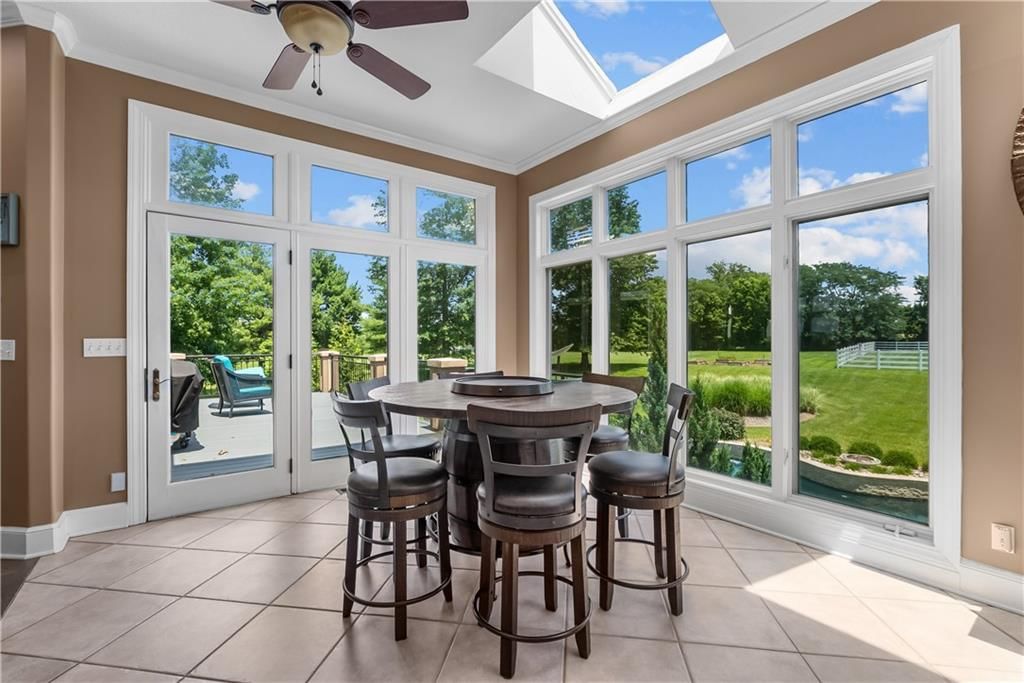
Breakfast Room
- Level: First
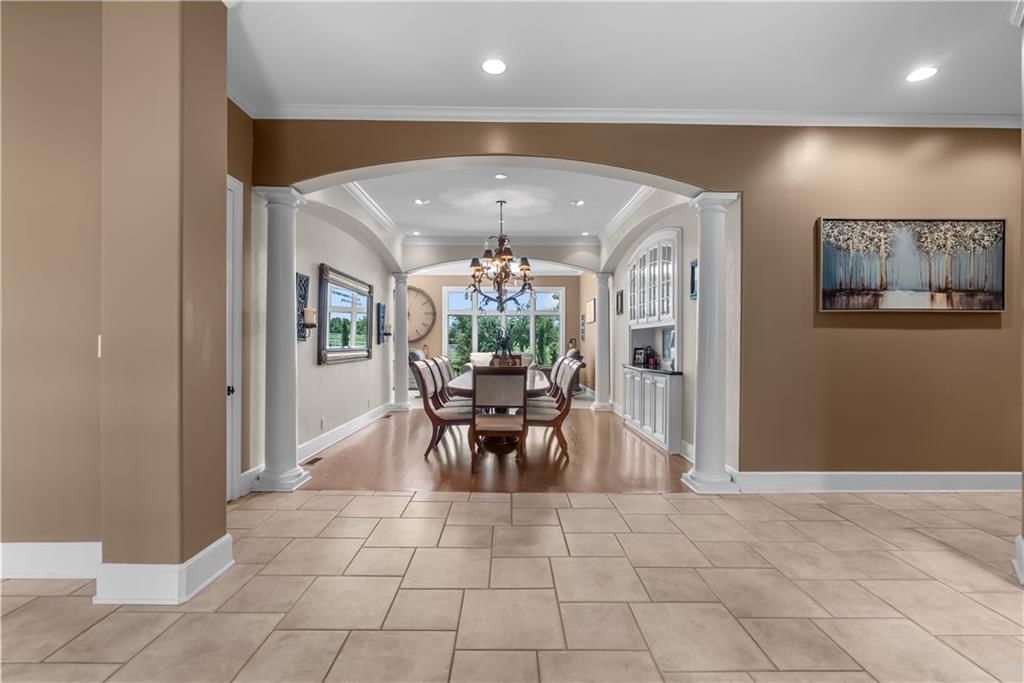
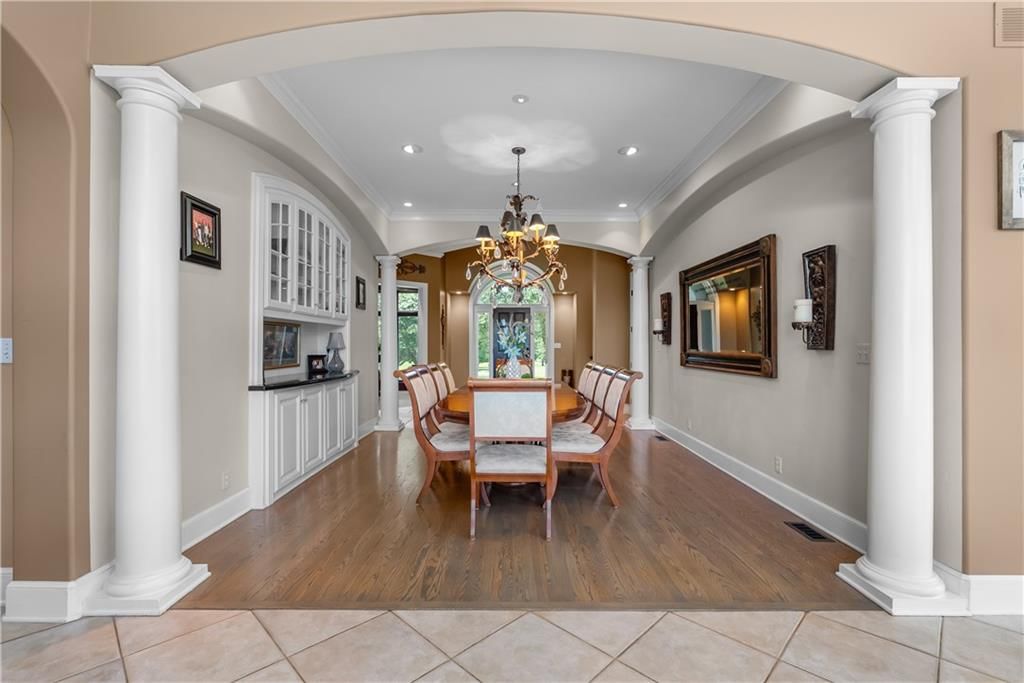
Dining Room
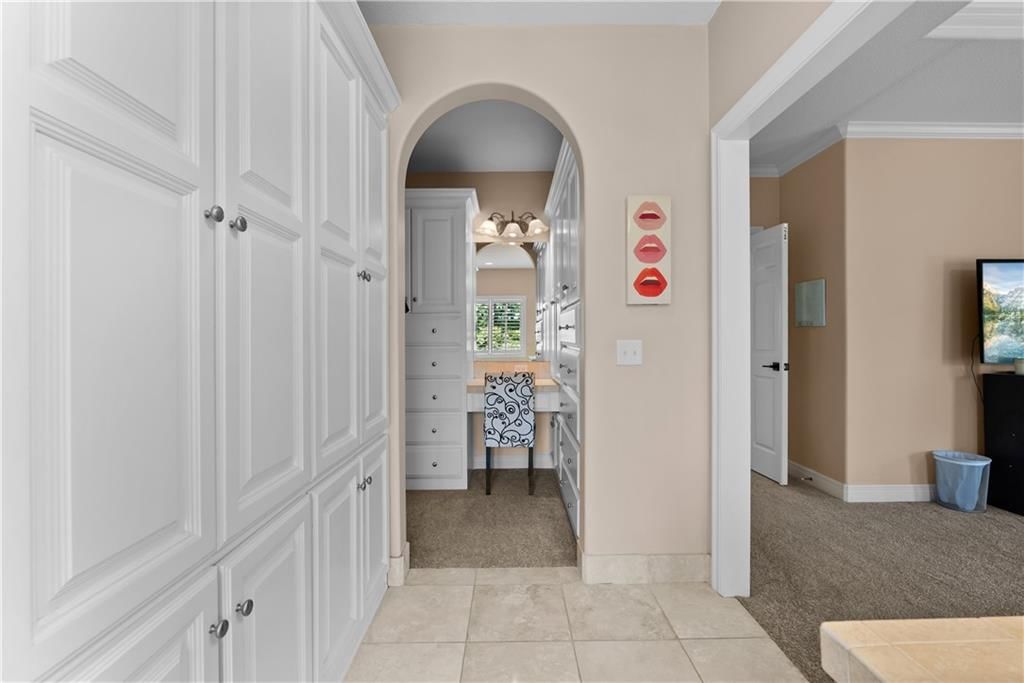
- Features: Built-in Features
- Level: First
- Dimensions: 15 × 13
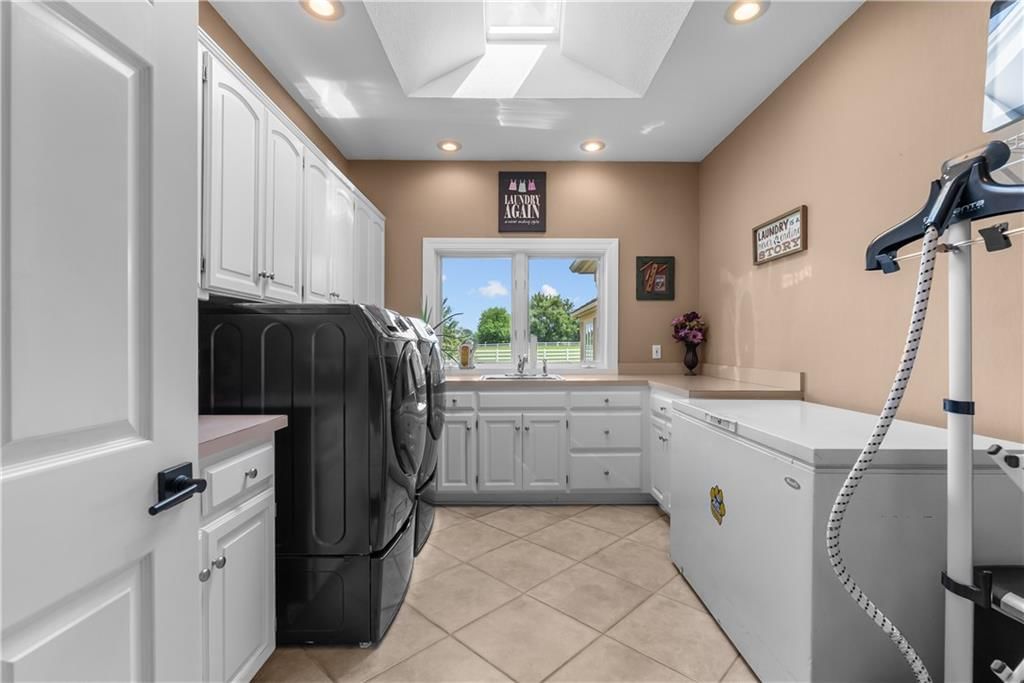
Laundry
- Level: First
- Dimensions: 12 × 10
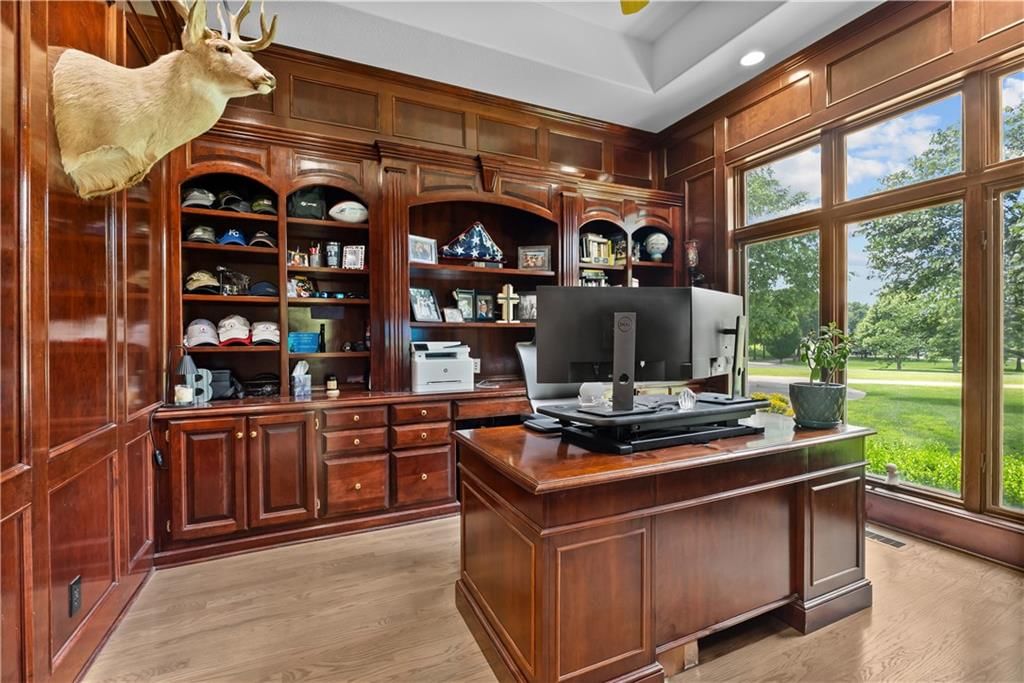
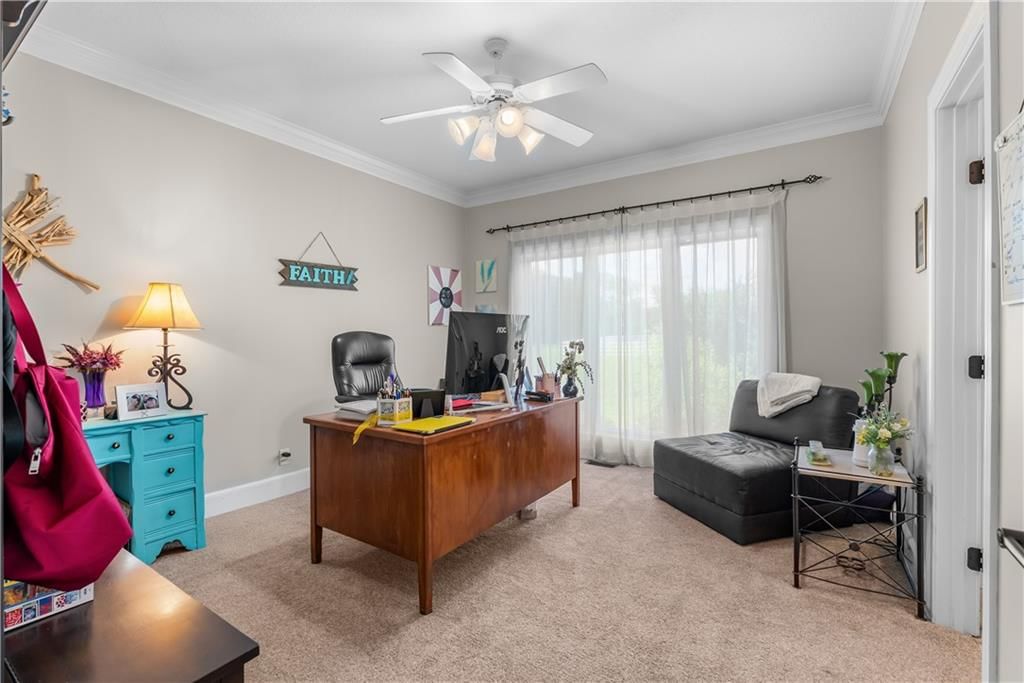
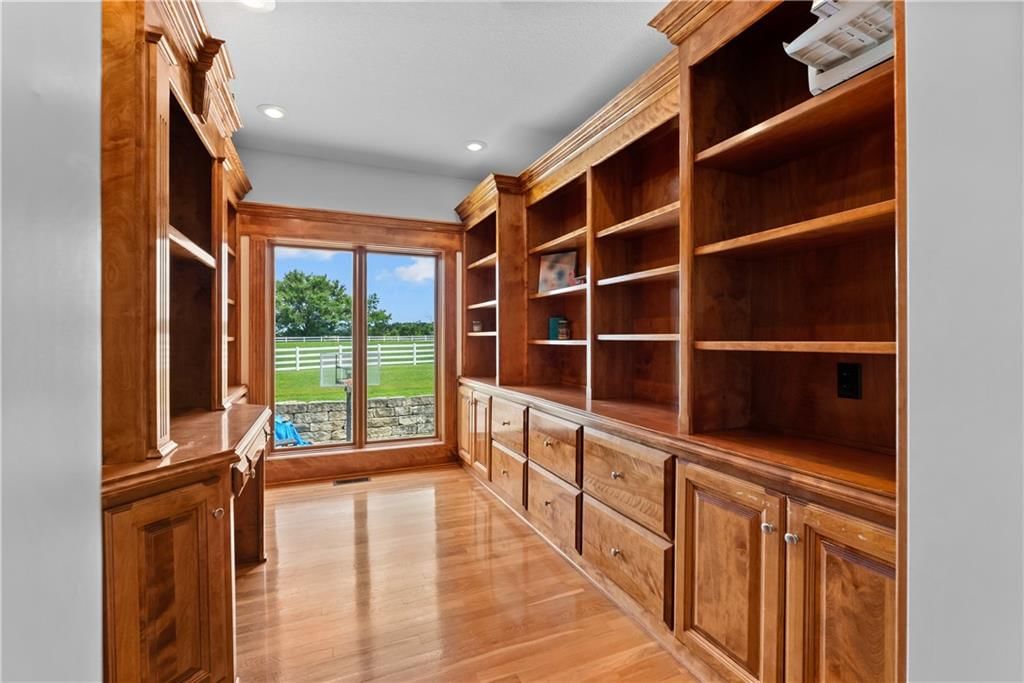
Library
- Features: built-in features, ceiling fan(s)
- Level: First
- Dimensions: 13 × 12
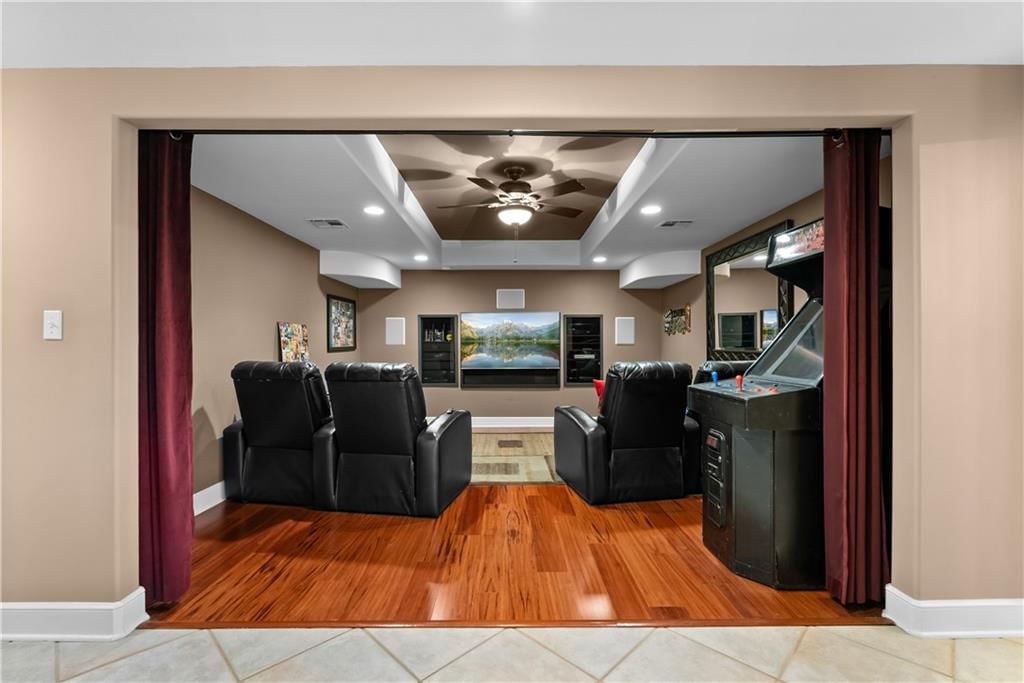
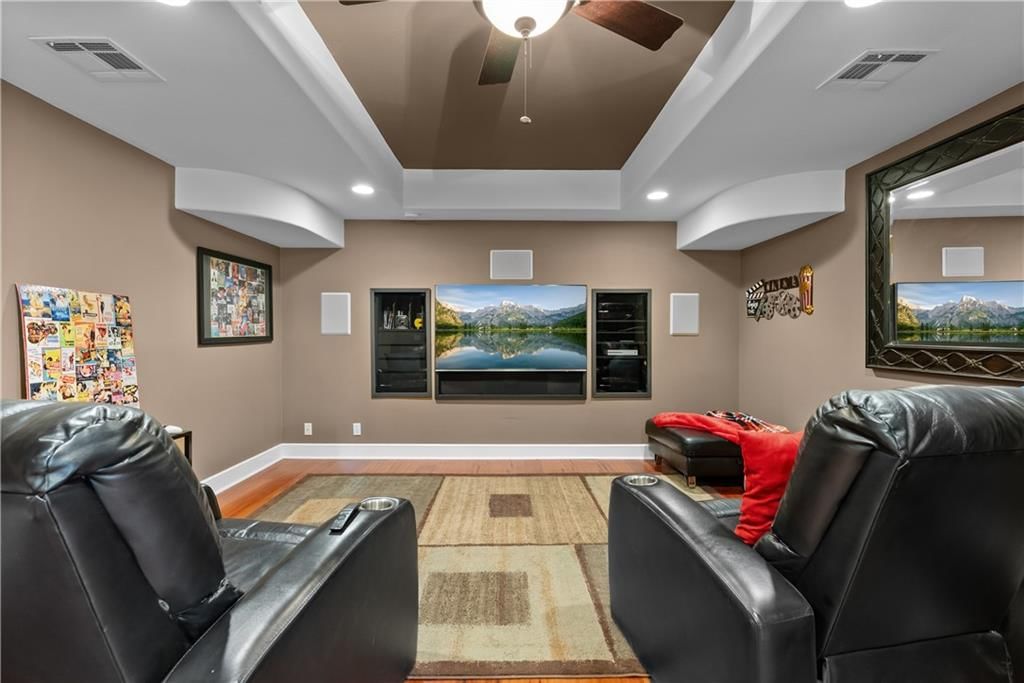
Media Room
- Features: Built-in Features
- Level: Lower
- Dimensions: 16 × 14
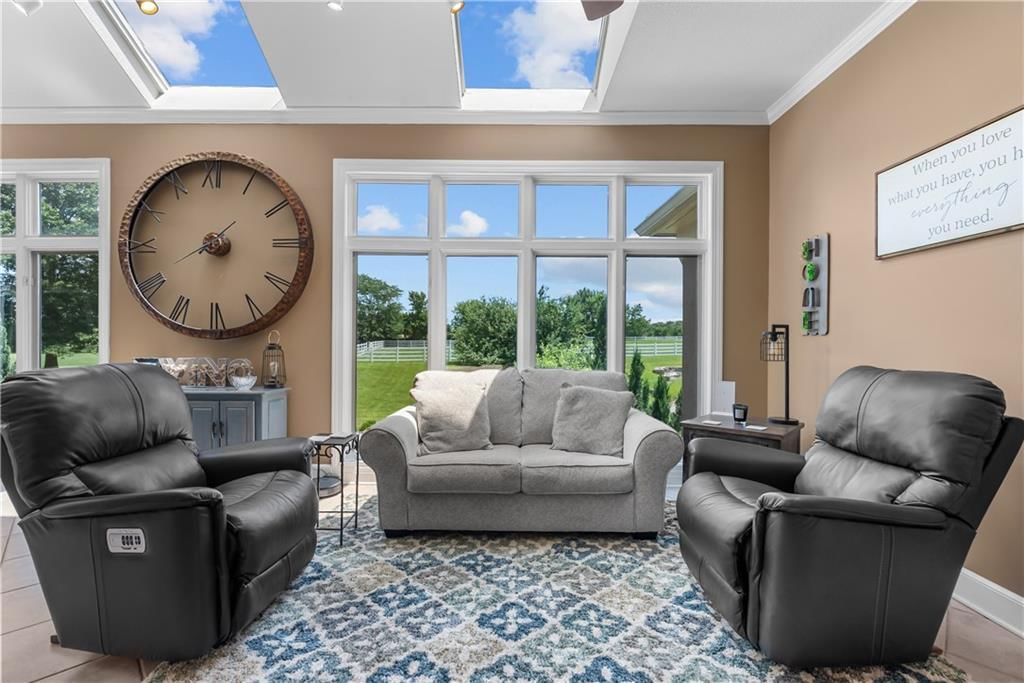
Hearth Room
- Features: Ceiling Fan(s)
- Level: First
- Dimensions: 14 × 12
Heating
- Heating: Other
Cooling
- Cooling: Multi Units, Attic Fan
Appliances
- Included: Cooktop, Dishwasher, Disposal, Double Oven, Exhaust Fan, Humidifier, Microwave, Refrigerator, Built-In Oven, Electric Range, Stainless Steel Appliance(s)
- Laundry: Laundry Room, Main Level
Features
- Features: Bidet, Central Vacuum, Custom Cabinets, Pantry, Sauna, In-Law Floorplan
- Flooring: Carpet, Tile, Wood
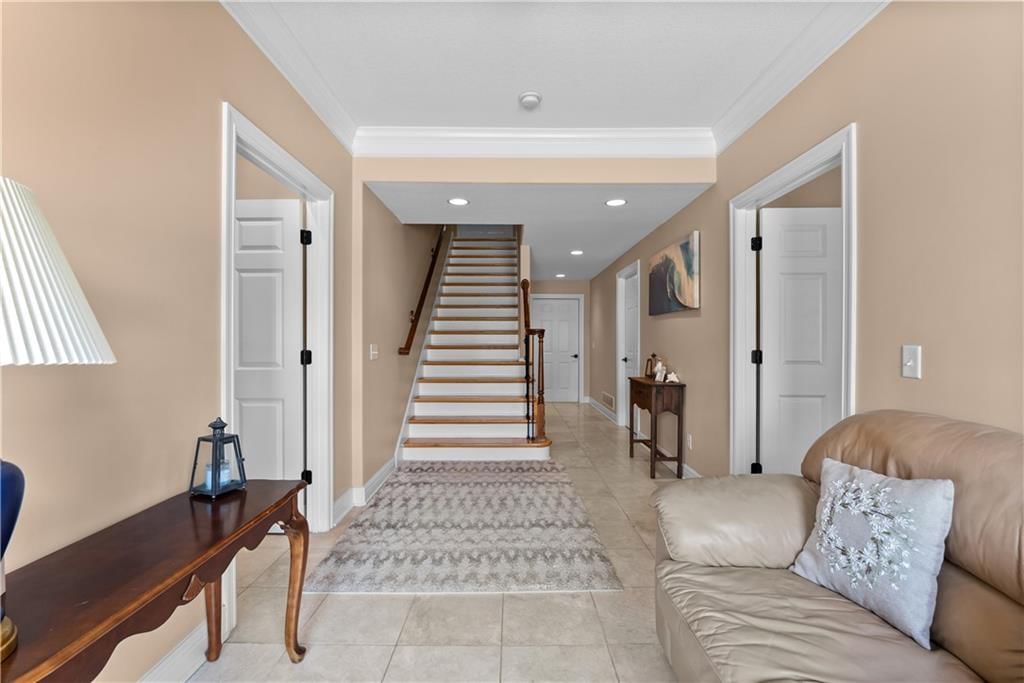
- Basement: Finished, Full, Inside Entrance, Walk-Out Access
- Fireplace features: Great Room, Recreation Room, Wood Burning
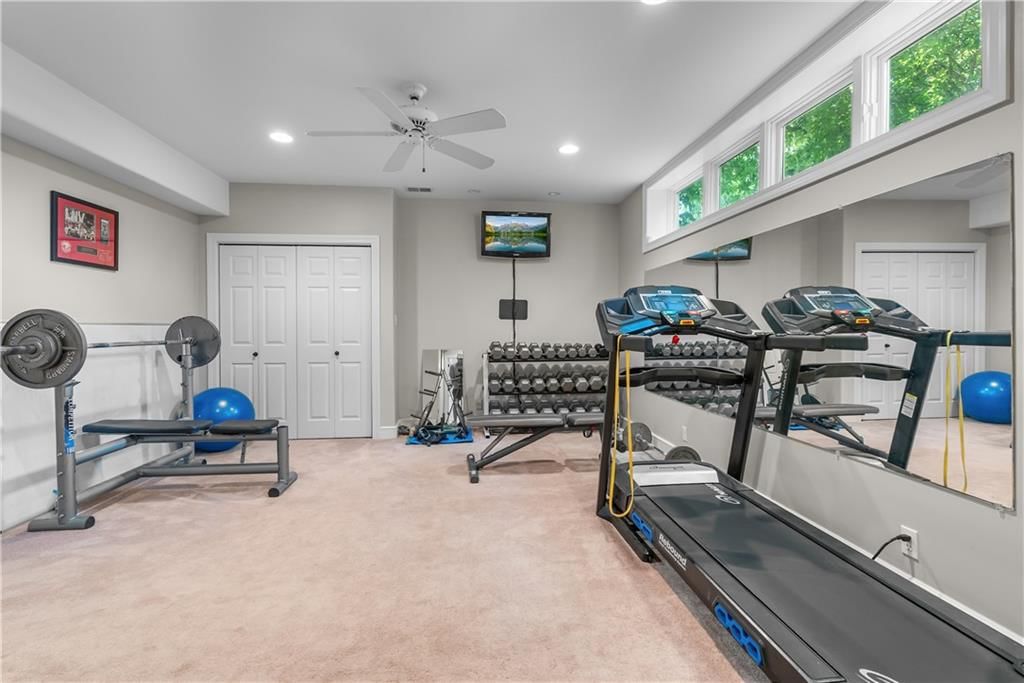
- Other rooms: Breakfast Room, Exercise Room, Great Room, Library, Main Floor BR, Main Floor Primary Bedroom, Media Room, Office, Sauna, Workshop
Interior area
- Finished area above ground: 6,338 sqft
- Total interior livable area: 6,338 sqft
Property
Parking
- Total spaces: 5
- Parking features: Built-In, Garage Door Opener, Garage Faces Rear, Garage Faces Side, Tandem
Lot
- Size: 10.04 Acres
- Features: Acreage, Cul-De-Sac, Estate Lot, Pond(s)
- Patio & porch: Deck, Patio, Covered Patio, Porch
Construction
Type & style
- Home type: Residential
- Architectural style: Single Family Residence
Materials
- Materials: Stucco
Condition
- Year built: 1996
- Age: 31-40 Years
Utilities & green energy
- Sewer: Septic Tank
- Water: Public
Highlights
Outdoor & Lot
- Pool
- Hot Tub
- Fire Pit
- Deck
- Covered Patio
- Fenced Yard
- Big Backyard
- Mature Trees
- Cul-de-sac
- Acreage
- Waterfront
Kitchen
- Kitchen Island
- Walk-in Pantry
- Double Oven
- Stainless Appliances
Bathroom
- Walk-in Shower
- Double Vanity
Interior
- Hardwood Floors
- Tile Floors
- Tall Ceilings
- Two-Story Living Room
- Coffered or Tray Ceiling
- Accent Wall
- Wet Bar
- Statement Lighting
Layout
- Main Floor Primary
- Finished Basement
- Walk-out Basement
- In-law Suite
- Home Office
- Home Gym
- Theater Room
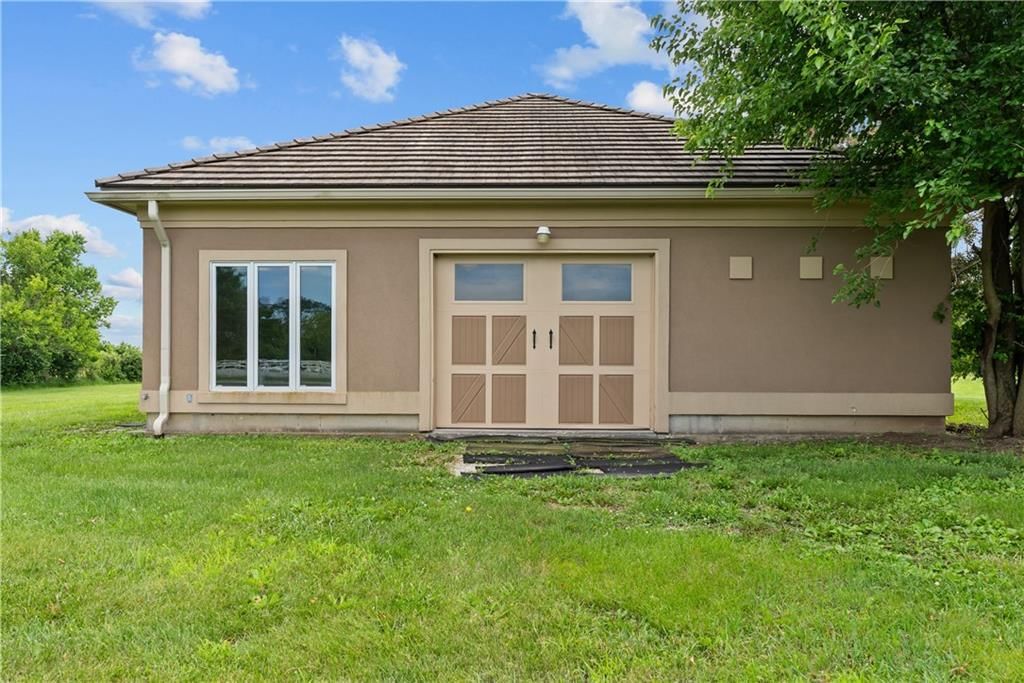
- Workshop
- Library
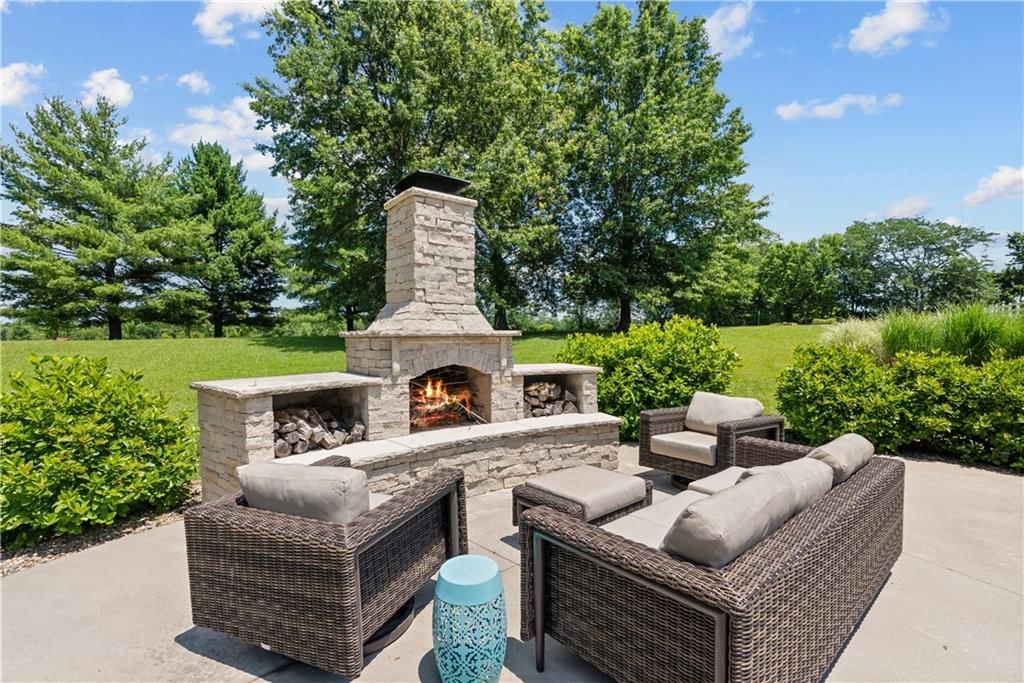
Fireplace
- Fireplace
- Stone Fireplace
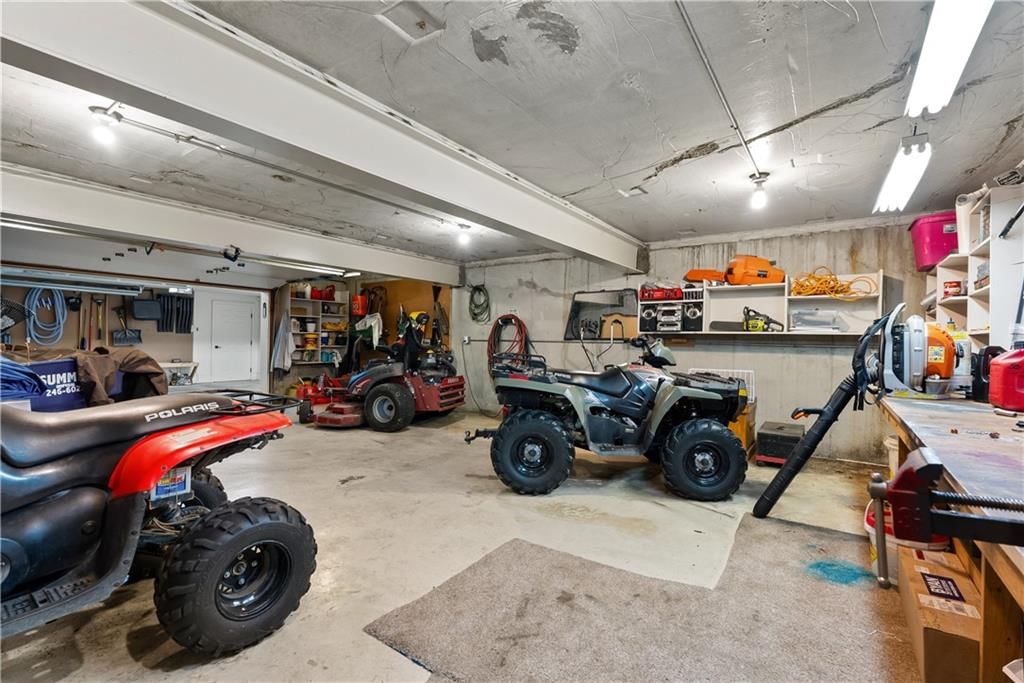
Garage & Parking
- Attached Garage
- Garage Workshop
Extras
- Sauna
HOA and Amenities
HOA
- Has HOA: Yes
- Fee: $1,000 every 6 months
Nearby schools
GreatSchools rating
- 3Woodland Elementary School
- 7East Trails Middle School
- 8Lee's Summit Senior High School
Schools provided by the listing agent
- District: Lee's Summit
- Elementary: Woodland
- Middle: East Trails
- High: Lee's Summit
Price history
Tax
- Annual tax amount: $15,314 / yr
Property tax history
| Year | Property tax | Assessed value |
|---|---|---|
| 2025 | $15,314 | $218,101 |
| 2024 | $13,193 | $189,243 |
| 2023 | $13,058 | $189,243 |
| 2022 | $14,062 | $179,305 |
| 2021 | $13,448 | $179,305 |
| 2020 | $12,252 | $157,265 |
| 2019 | $13,745 | $180,546 |
| 2018 | $13,745 | $157,824 |
| 2017 | $13,342 | $157,824 |
| 2016 | $12,673 | $153,667 |
| 2014 | $12,930 | $153,634 |
| 2013 | $12,919 | $153,634 |
Listed by ReeceNichols - Lees Summit
Listed Jun 18, 2026, 9:10 AM · Updated Aug 3, 2026, 4:09 PM · Source: Heartland MLS as distributed by MLS GRID · MLS #2625577
$2,000,000
Under Contract13801 S Pebblebrook Lane, Greenwood, MO 64034
About this home
AMAZING & truly extraordinary Reverse 1.5-Story Estate in a private gated community. The property offers an unmatched lifestyle-on 10 picturesque acres of open & partially fenced land. Designed to impress, the main residence is filled w/ natural light streaming through walls of windows that frame sweeping views of…
See this home in person
Connect with a local HouseLoop agent to show you this home and answer your questions.
Pick a date
Pick a time
Property Details
Interior
Bedrooms & bathrooms
- Bedrooms: 5
- Full bathrooms: 6
- 1/2 bathrooms: 1
Primary Bedroom
- Features: ceiling fan(s), walk-in closet(s)
- Level: First
- Dimensions: 17 × 15
Primary Bathroom
- Level: First
Bedroom 2
- Features: ceiling fan(s), walk-in closet(s)
- Level: First
- Dimensions: 13 × 12
Bedroom 3
- Features: ceiling fan(s), walk-in closet(s)
- Level: Lower
- Dimensions: 13 × 12
Bedroom 4
- Features: ceiling fan(s), walk-in closet(s)
- Level: Lower
- Dimensions: 14 × 14
Bedroom 5
- Features: Walk-In Closet(s)
- Level: Lower
- Dimensions: 18 × 17
Half Bath
- Level: First
Great Room
- Features: Built-in Features
- Level: First
- Dimensions: 27 × 15
Family Room
- Features: ceiling fan(s), wet bar
- Level: Lower
- Dimensions: 29 × 17
Kitchen
- Features: kitchen island, pantry
- Level: First
- Dimensions: 25 × 14
Breakfast Room
- Level: First
Dining Room
- Features: Built-in Features
- Level: First
- Dimensions: 15 × 13
Laundry
- Level: First
- Dimensions: 12 × 10
Library
- Features: built-in features, ceiling fan(s)
- Level: First
- Dimensions: 13 × 12
Media Room
- Features: Built-in Features
- Level: Lower
- Dimensions: 16 × 14
Hearth Room
- Features: Ceiling Fan(s)
- Level: First
- Dimensions: 14 × 12
Heating
- Heating: Other
Cooling
- Cooling: Multi Units, Attic Fan
Appliances
- Included: Cooktop, Dishwasher, Disposal, Double Oven, Exhaust Fan, Humidifier, Microwave, Refrigerator, Built-In Oven, Electric Range, Stainless Steel Appliance(s)
- Laundry: Laundry Room, Main Level
Features
- Features: Bidet, Central Vacuum, Custom Cabinets, Pantry, Sauna, In-Law Floorplan
- Flooring: Carpet, Tile, Wood
- Basement: Finished, Full, Inside Entrance, Walk-Out Access
- Fireplace features: Great Room, Recreation Room, Wood Burning
- Other rooms: Breakfast Room, Exercise Room, Great Room, Library, Main Floor BR, Main Floor Primary Bedroom, Media Room, Office, Sauna, Workshop
Interior area
- Finished area above ground: 6,338 sqft
- Total interior livable area: 6,338 sqft
Property
Parking
- Total spaces: 5
- Parking features: Built-In, Garage Door Opener, Garage Faces Rear, Garage Faces Side, Tandem
Lot
- Size: 10.04 Acres
- Features: Acreage, Cul-De-Sac, Estate Lot, Pond(s)
- Patio & porch: Deck, Patio, Covered Patio, Porch
Construction
Type & style
- Home type: Residential
- Architectural style: Single Family Residence
Materials
- Materials: Stucco
Condition
- Year built: 1996
- Age: 31-40 Years
Utilities & green energy
- Sewer: Septic Tank
- Water: Public
Highlights
Outdoor & Lot
- Pool
- Hot Tub
- Fire Pit
- Deck
- Covered Patio
- Fenced Yard
- Big Backyard
- Mature Trees
- Cul-de-sac
- Acreage
- Waterfront
Kitchen
- Kitchen Island
- Walk-in Pantry
- Double Oven
- Stainless Appliances
Bathroom
- Walk-in Shower
- Double Vanity
Interior
- Hardwood Floors
- Tile Floors
- Tall Ceilings
- Two-Story Living Room
- Coffered or Tray Ceiling
- Accent Wall
- Wet Bar
- Statement Lighting
Layout
- Main Floor Primary
- Finished Basement
- Walk-out Basement
- In-law Suite
- Home Office
- Home Gym
- Theater Room
- Workshop
- Library
Fireplace
- Fireplace
- Stone Fireplace
Garage & Parking
- Attached Garage
- Garage Workshop
Extras
- Sauna
HOA and Amenities
HOA
- Has HOA: Yes
- Fee: $1,000 every 6 months
Nearby schools
GreatSchools rating
- 3Woodland Elementary School
- 7East Trails Middle School
- 8Lee's Summit Senior High School
Schools provided by the listing agent
- District: Lee's Summit
- Elementary: Woodland
- Middle: East Trails
- High: Lee's Summit
Price history
Tax
- Annual tax amount: $15,314 / yr
Property tax history
| Year | Property tax | Assessed value |
|---|---|---|
| 2025 | $15,314 | $218,101 |
| 2024 | $13,193 | $189,243 |
| 2023 | $13,058 | $189,243 |
| 2022 | $14,062 | $179,305 |
| 2021 | $13,448 | $179,305 |
| 2020 | $12,252 | $157,265 |
| 2019 | $13,745 | $180,546 |
| 2018 | $13,745 | $157,824 |
| 2017 | $13,342 | $157,824 |
| 2016 | $12,673 | $153,667 |
| 2014 | $12,930 | $153,634 |
| 2013 | $12,919 | $153,634 |
Offer Insights
Choose an offer strength
$1,960,000 – $1,998,000
Listed by ReeceNichols - Lees Summit
Listed Jun 18, 2026, 9:10 AM · Updated Aug 3, 2026, 4:09 PM · Source: Heartland MLS as distributed by MLS GRID · MLS #2625577