$400,000
Under Contract4 bd · 4.5 ba · 2,922 sqftAbout this home
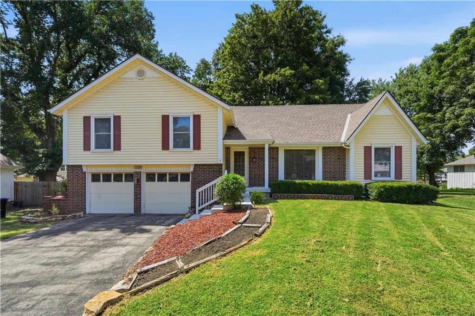
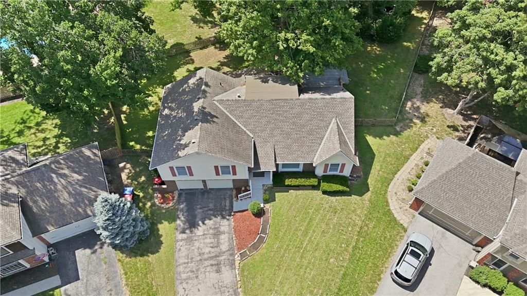
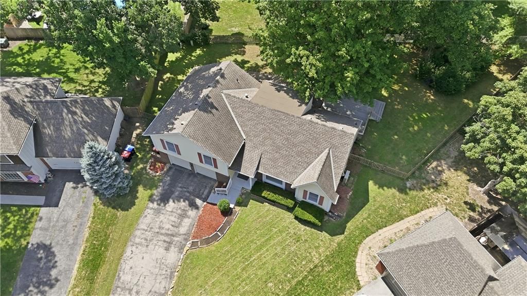
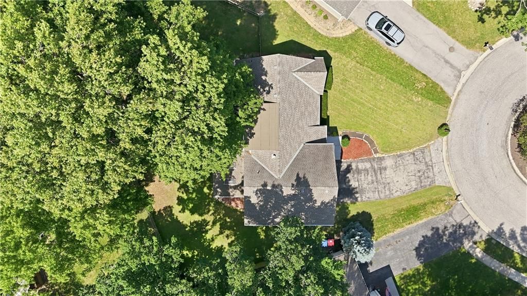
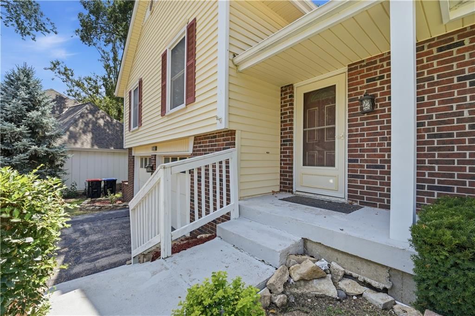
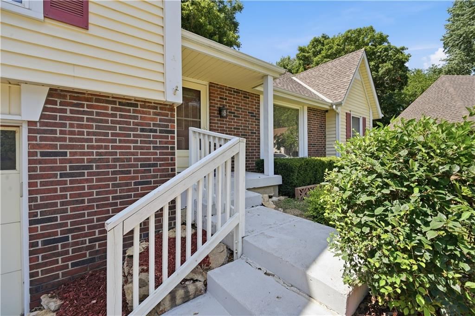
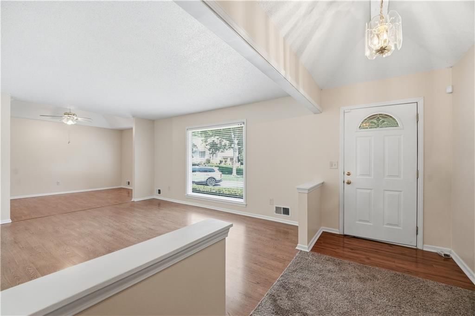
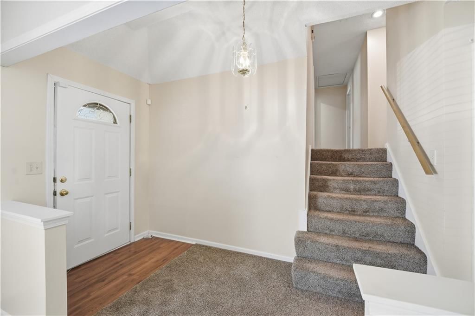
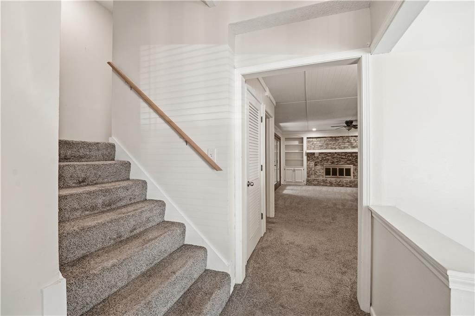
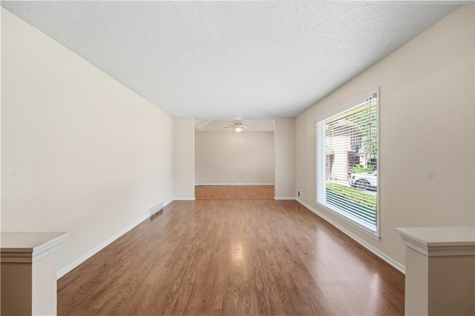
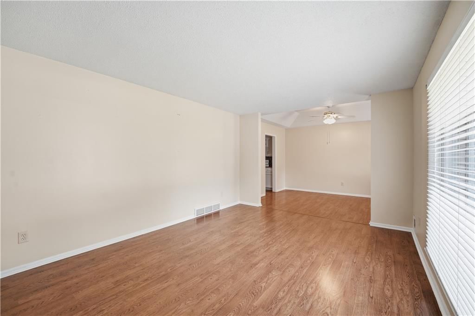
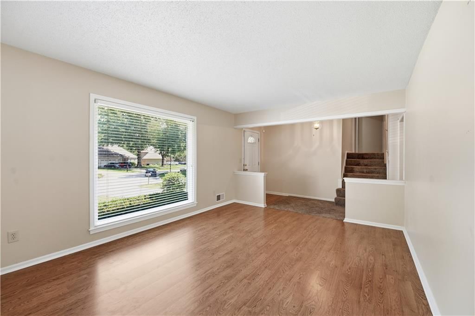
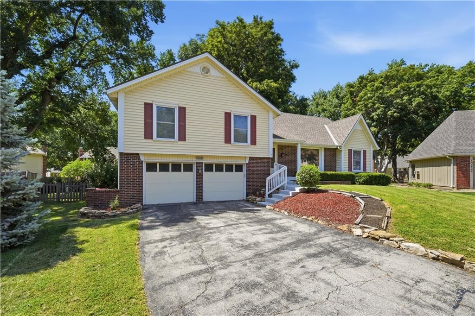
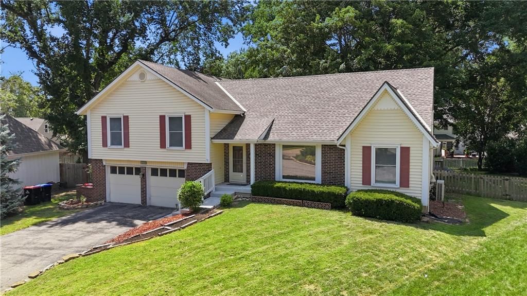
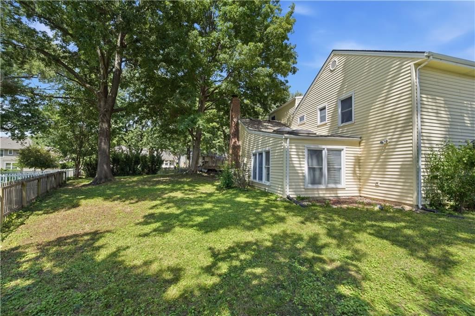
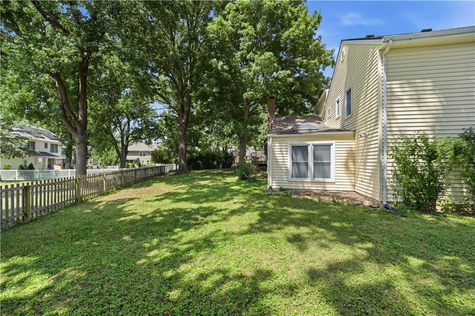
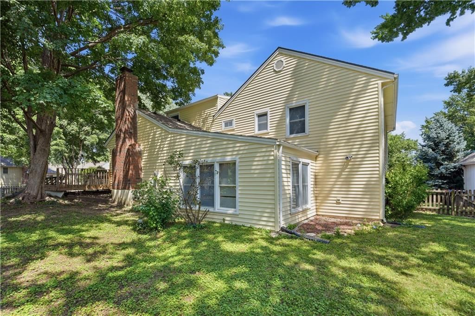
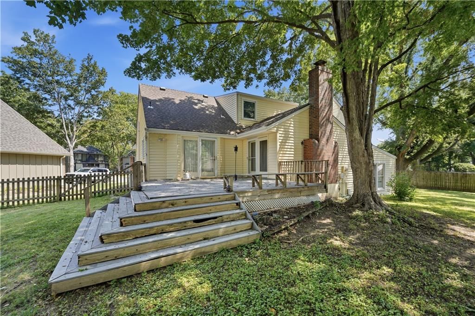
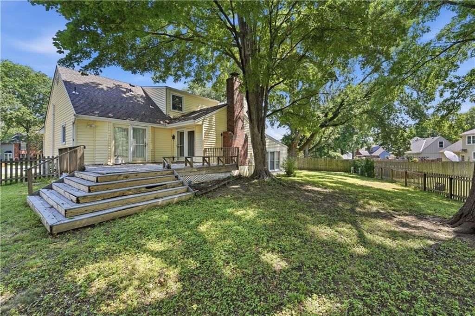
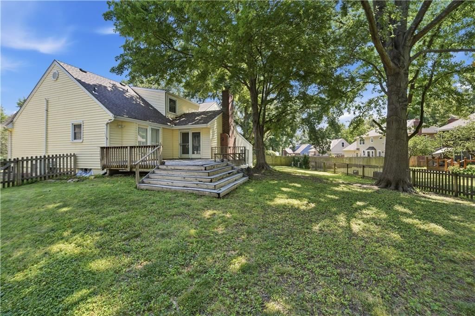
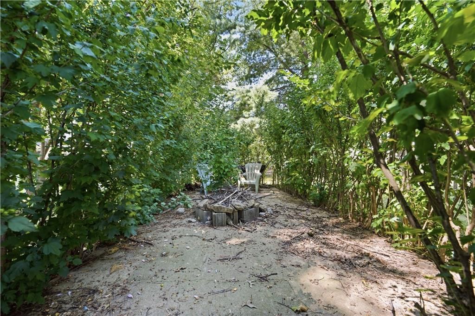
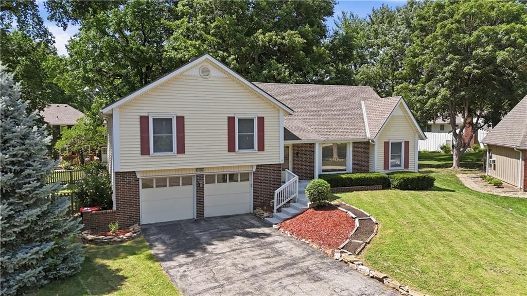
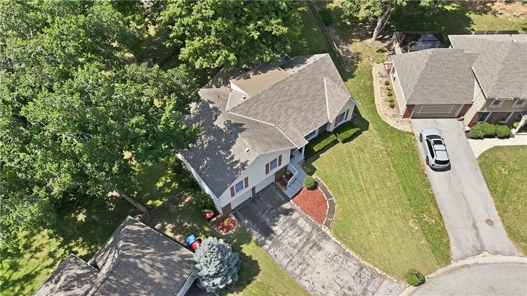
Nestled on a quiet cul-de-sac in the desirable Oak Park neighborhood and located within the Shawnee Mission School District, this 4-bedroom, 3.1-bath home offers generous living space, a large yard, and a private setting surrounded by mature trees. Inside, you'll find multiple gathering spaces, including a formal…
Offer Insights
Choose an offer strength
$412,000 – $419,600
Property Details
Interior
Bedrooms & bathrooms
- Bedrooms: 4
- Full bathrooms: 4
- 1/2 bathrooms: 1
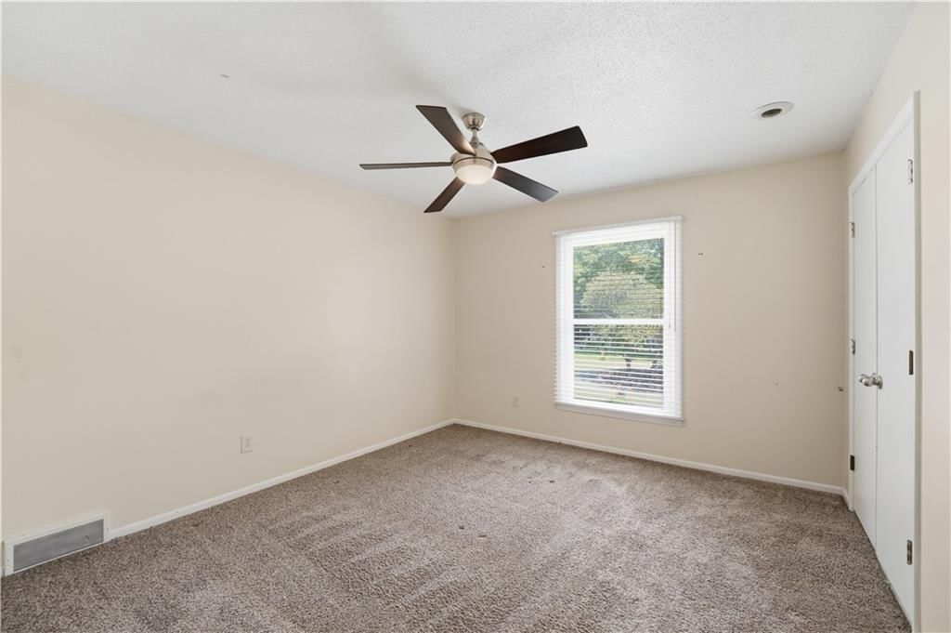
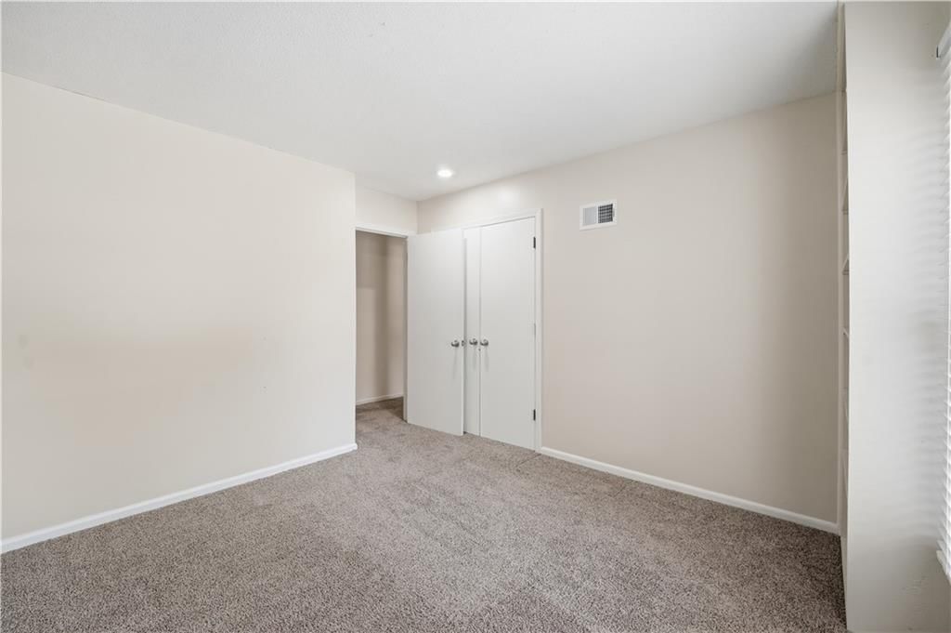
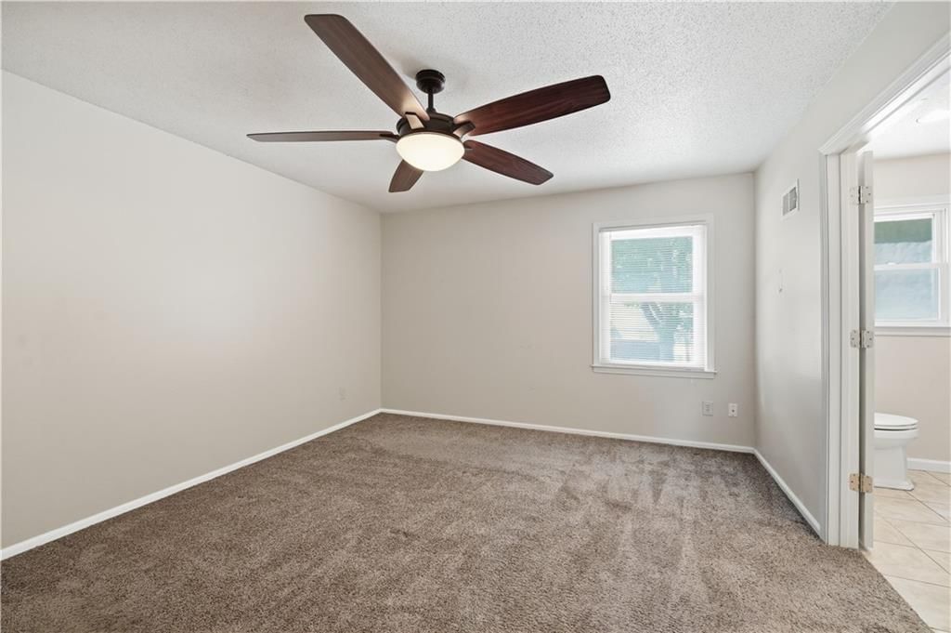
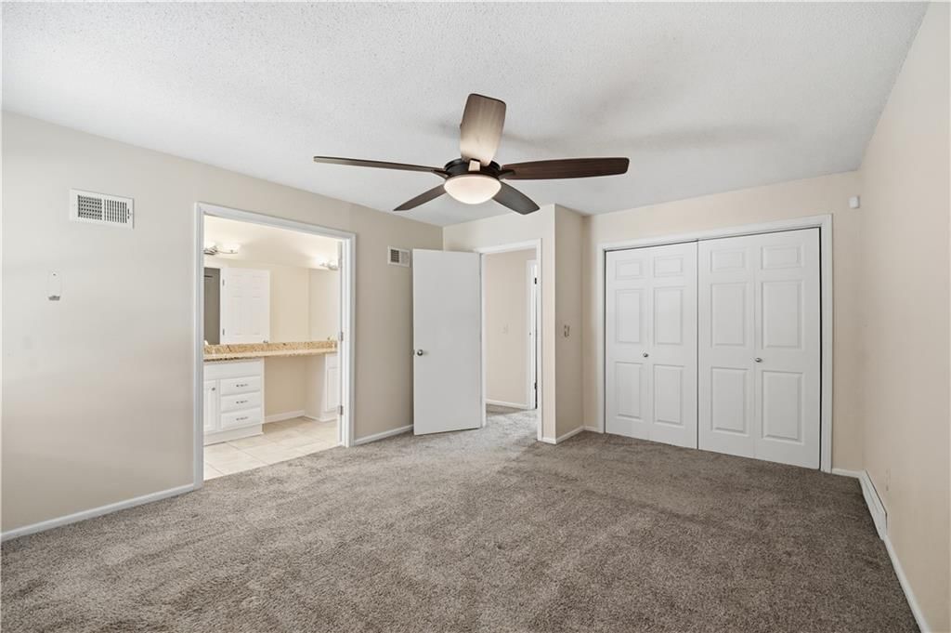
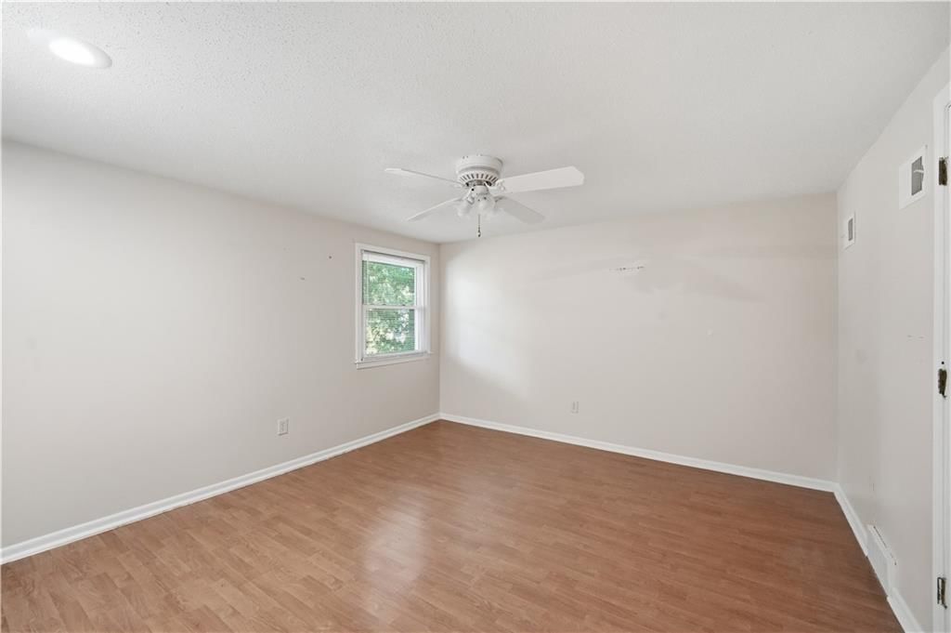
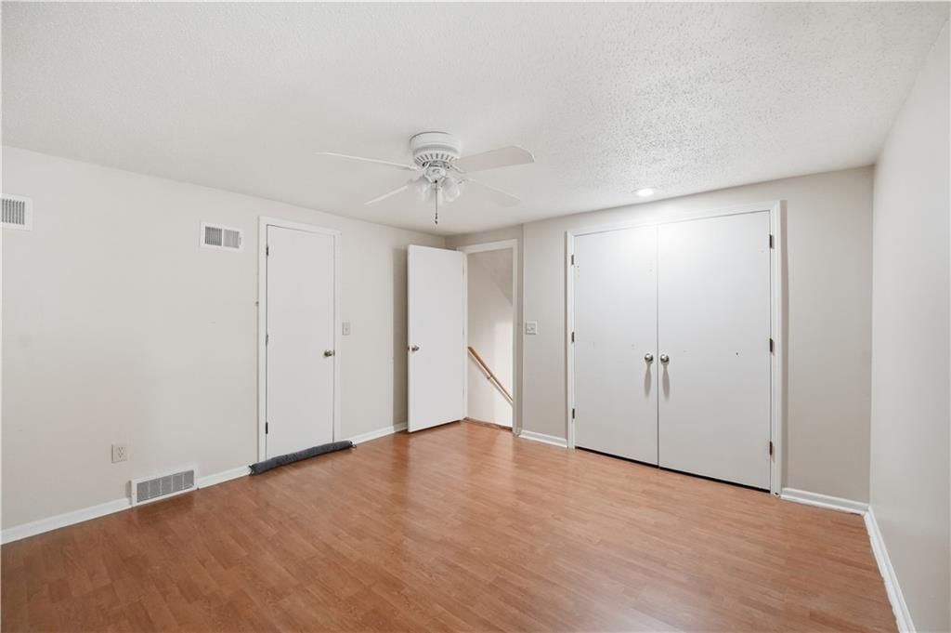
Primary Bedroom
- Features: ceiling fan(s), laminate counters, walk-in closet(s)
- Level: Second
- Dimensions: 15 × 13
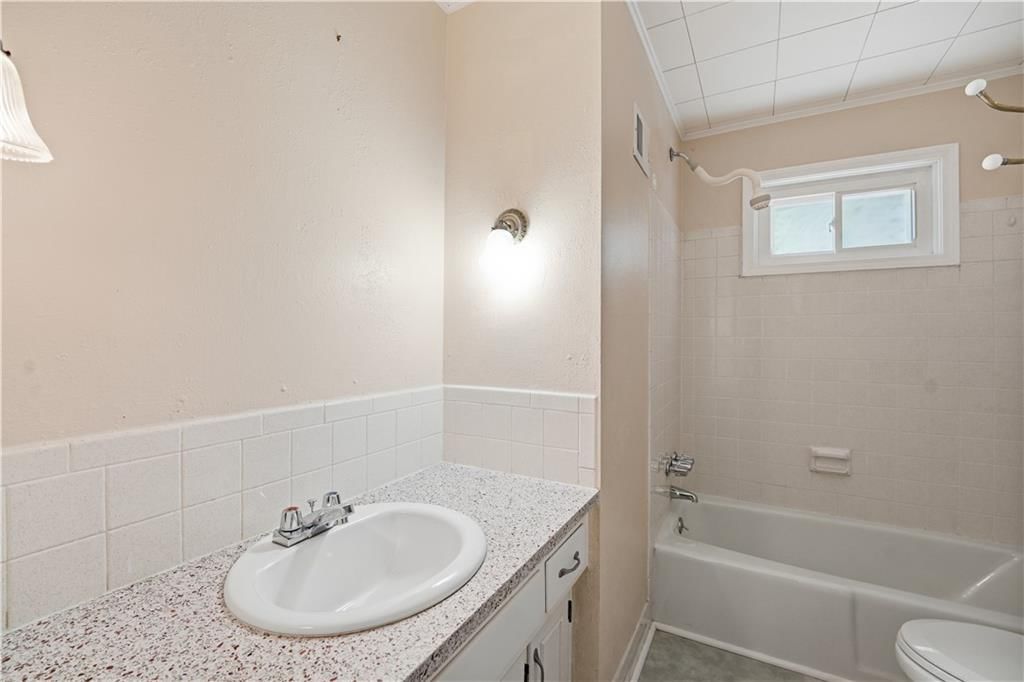
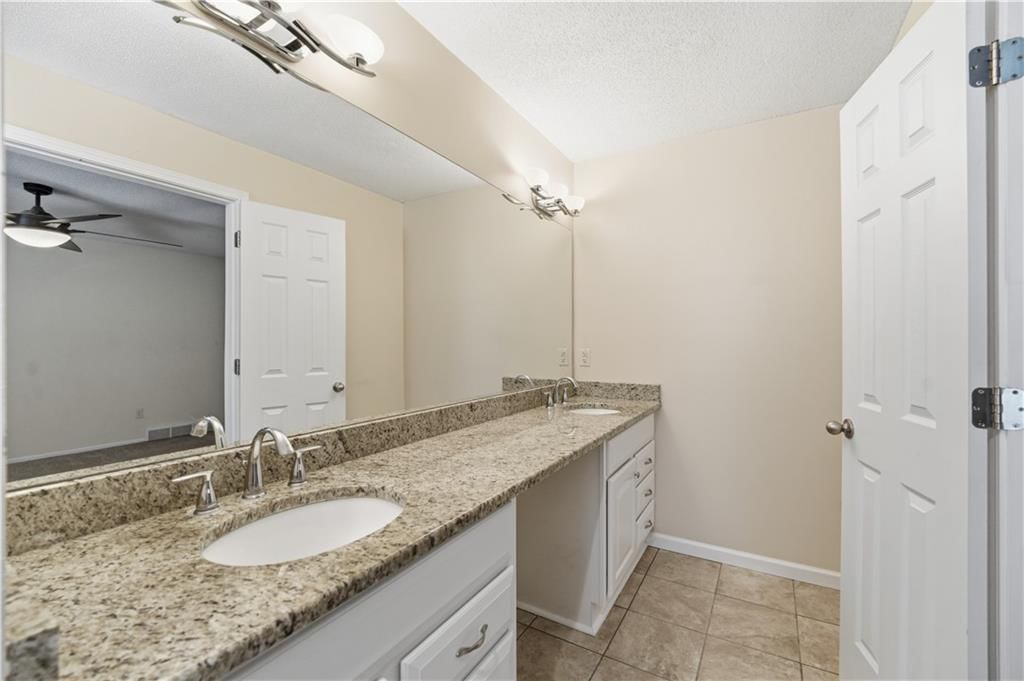
Primary Bathroom
- Level: Second
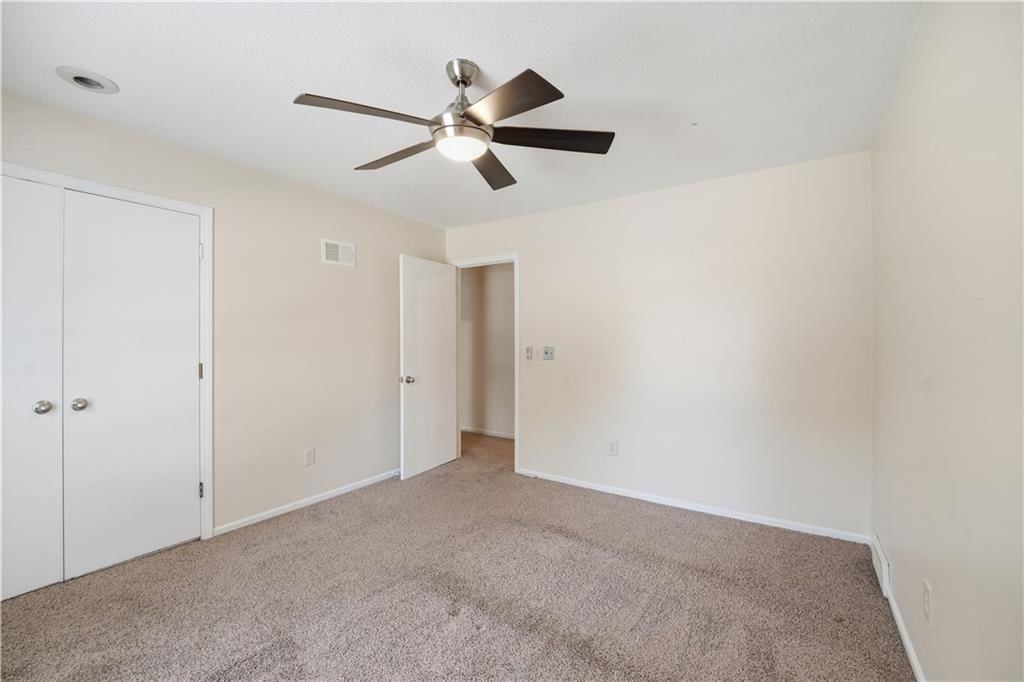
Bedroom 2
- Level: Second
- Dimensions: 13 × 11
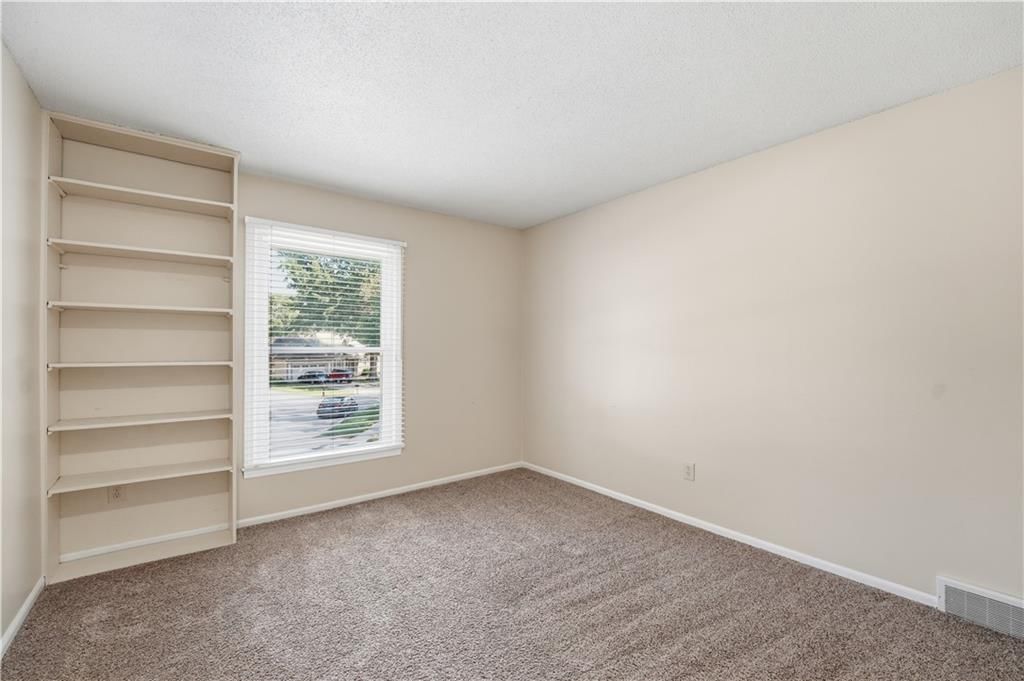
Bedroom 3
- Level: Second
- Dimensions: 12 × 11
Bedroom 4
- Features: ceiling fan(s), laminate counters
- Level: Third
- Dimensions: 13 × 14
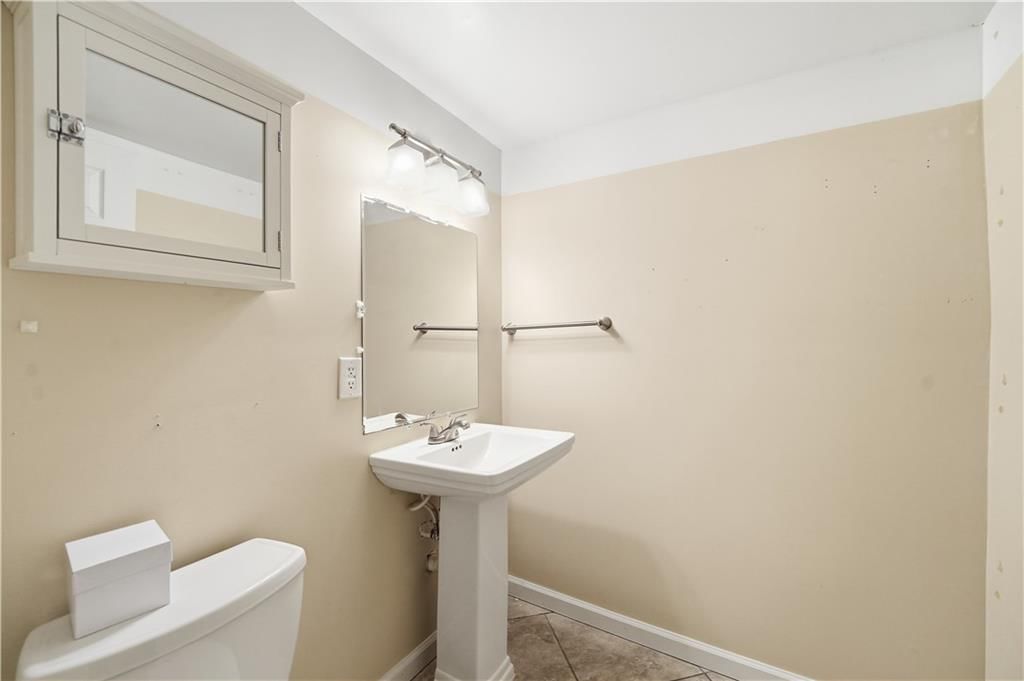
Bathroom 2
- Level: Lower
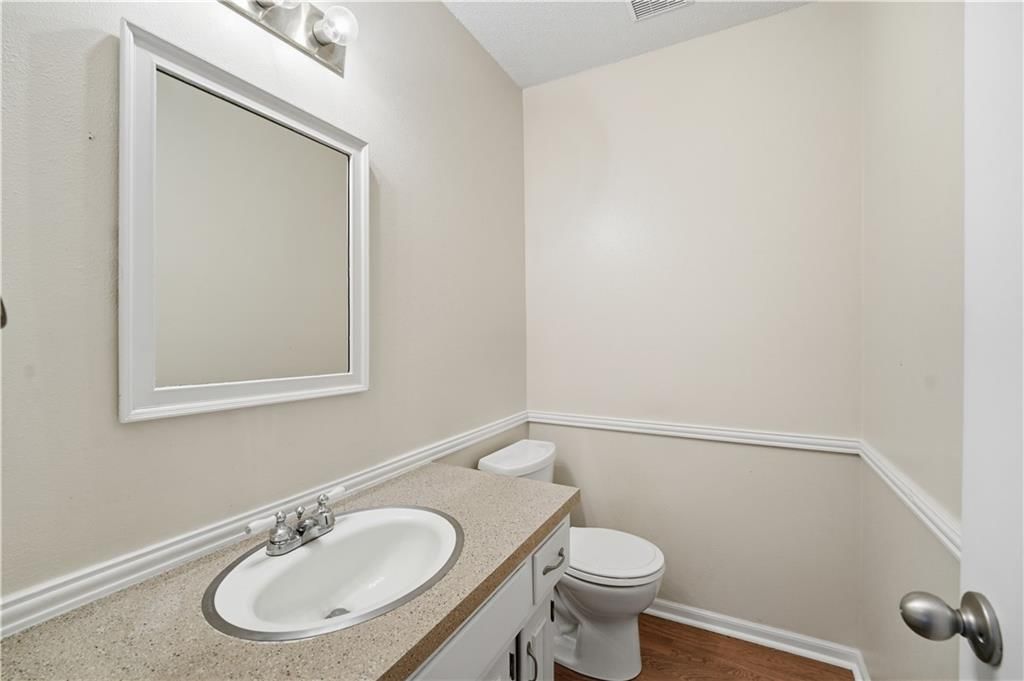
Half Bath
- Level: First
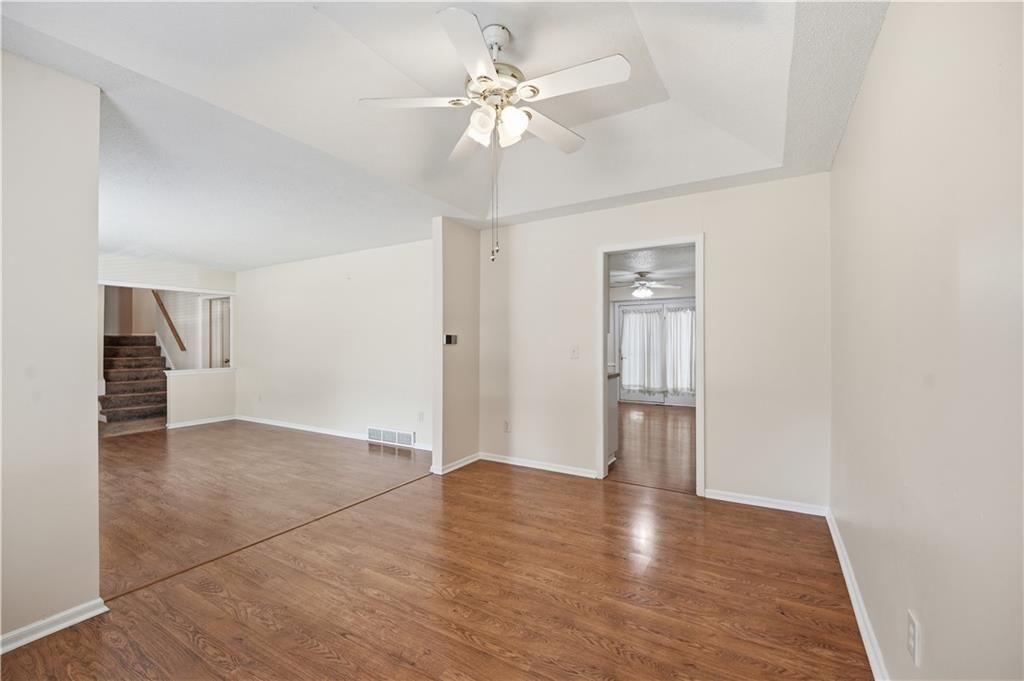
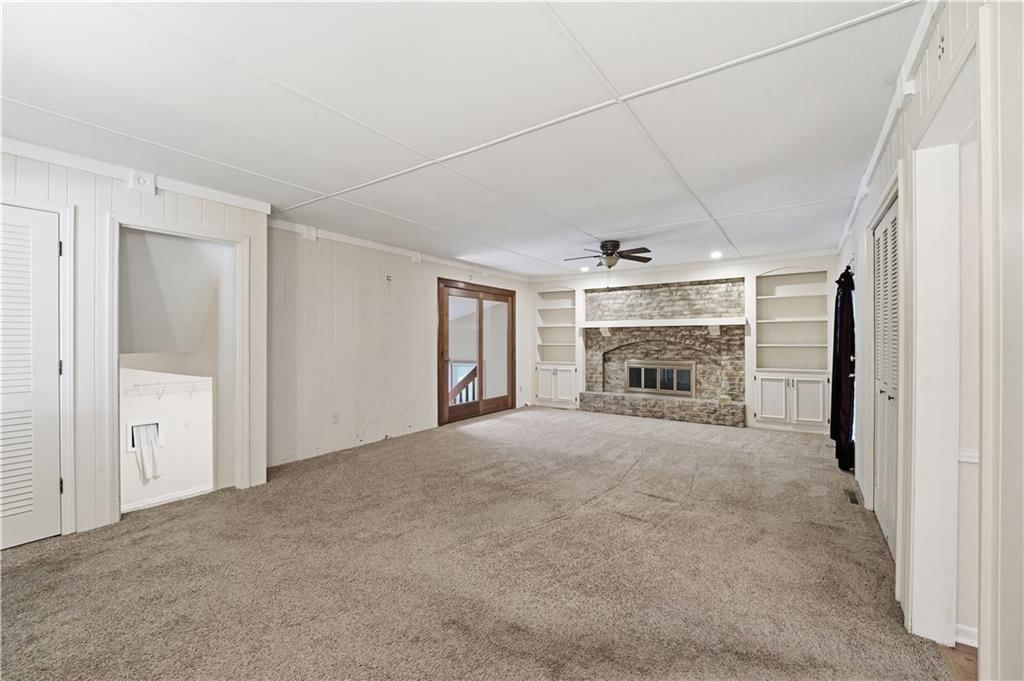
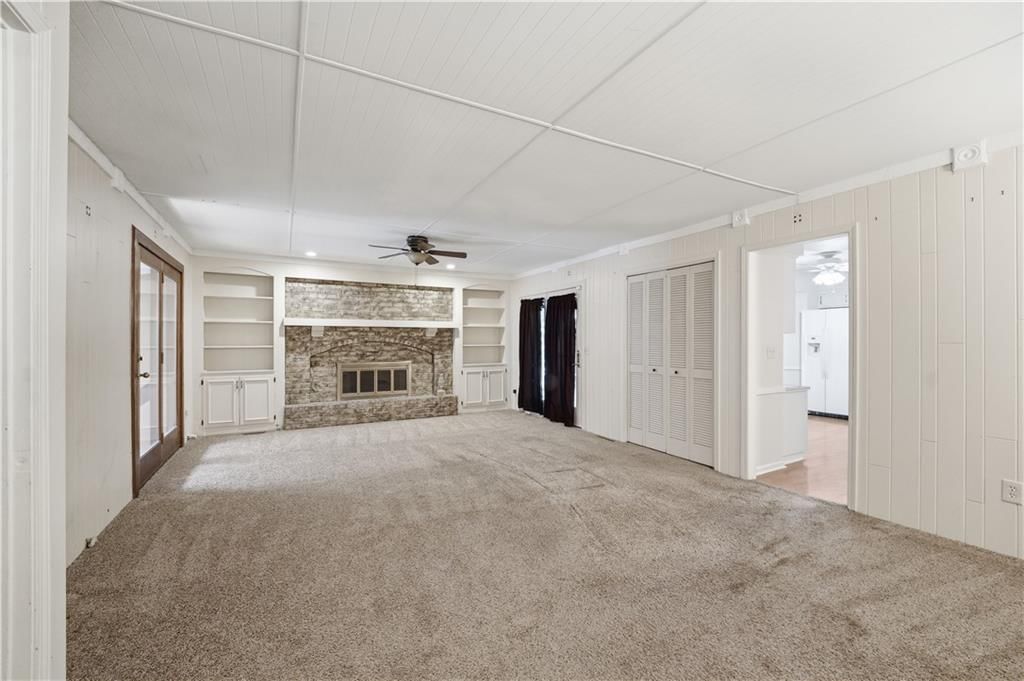
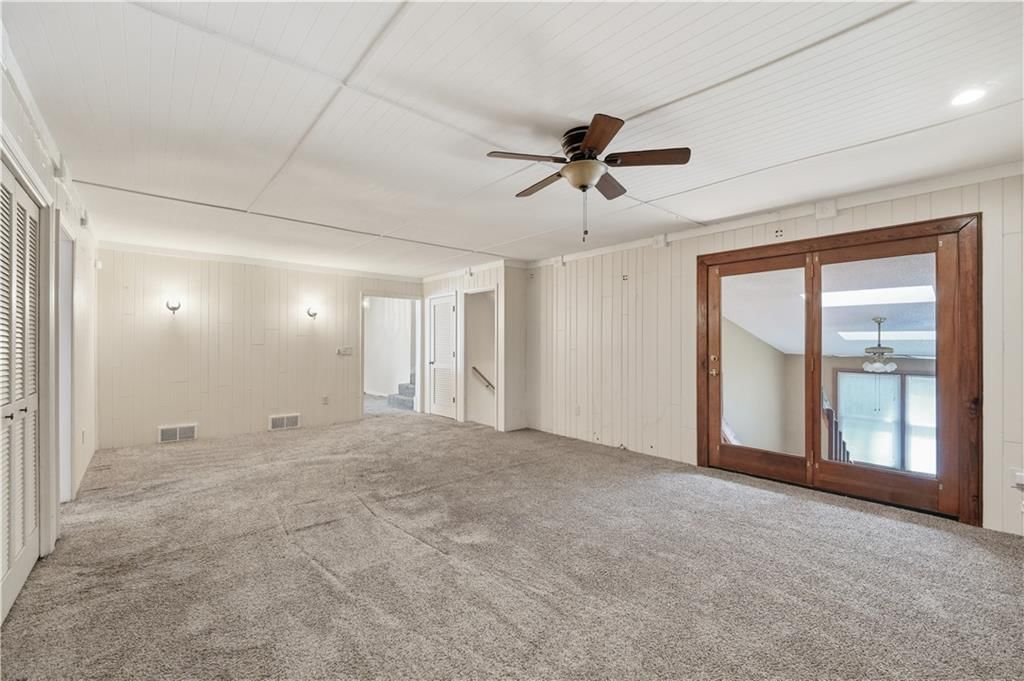
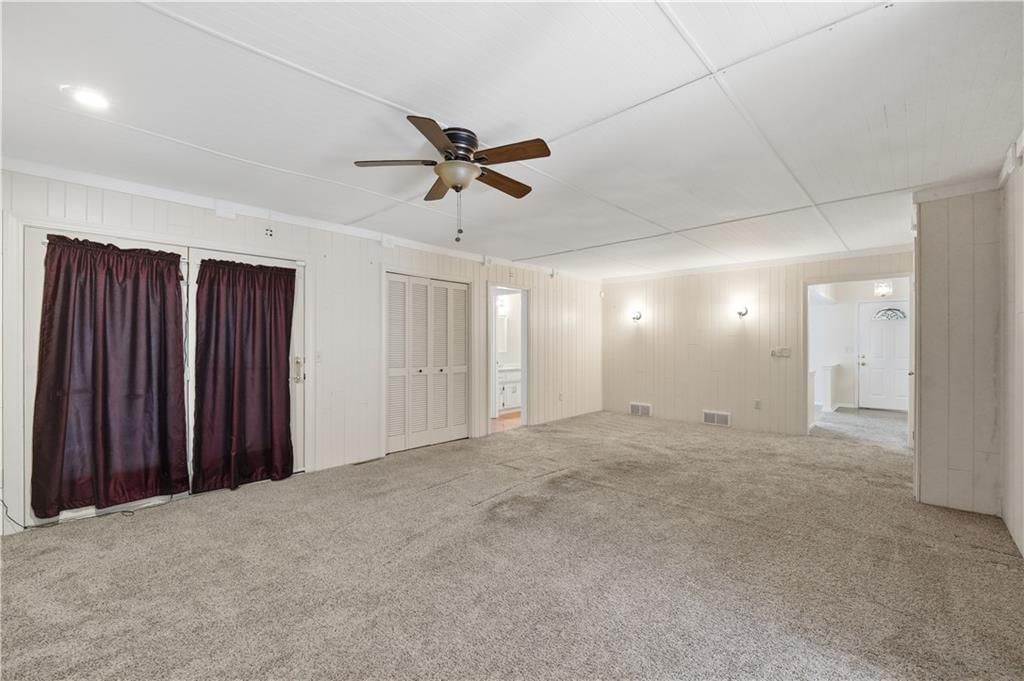
Family Room
- Features: built-in features, ceiling fan(s), wet bar
- Level: First
- Dimensions: 25 × 15
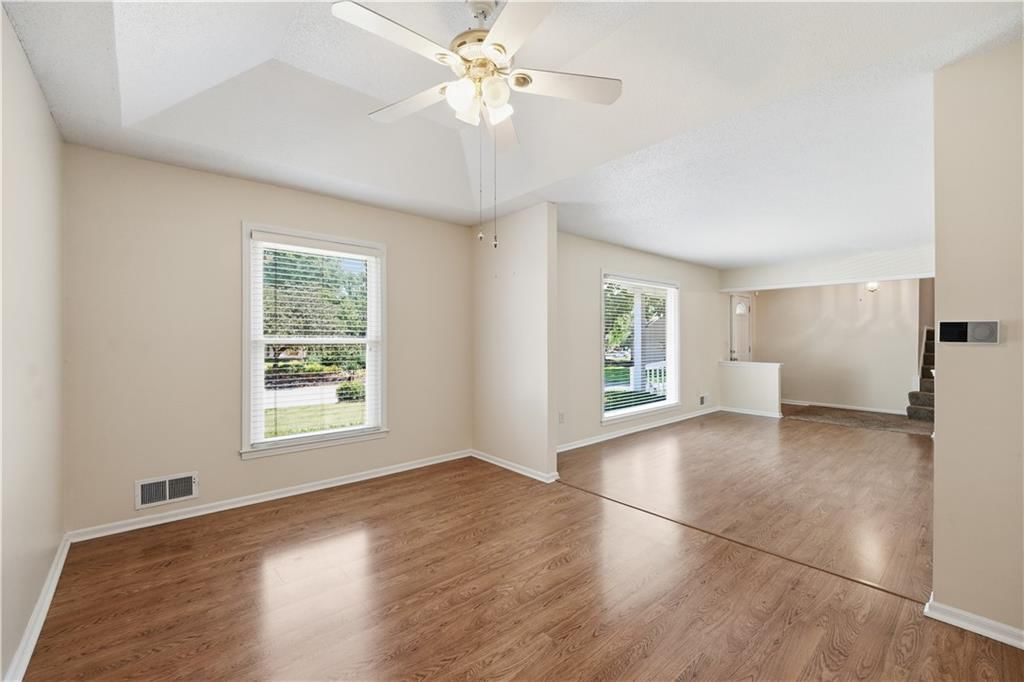
Living Room
- Features: Laminate Counters
- Level: First
- Dimensions: 16 × 12
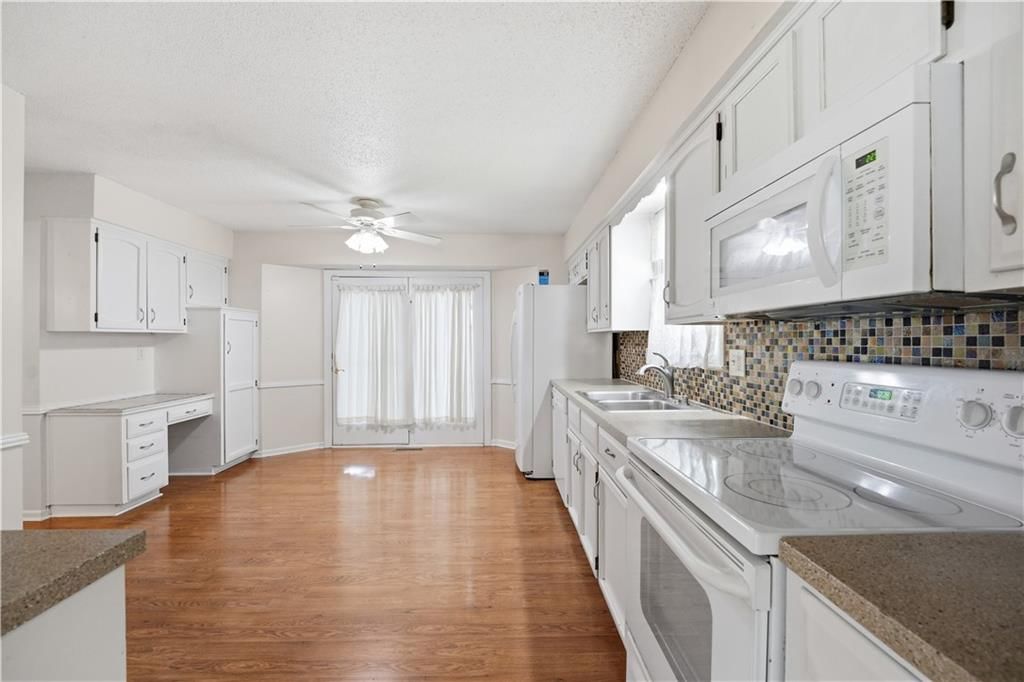
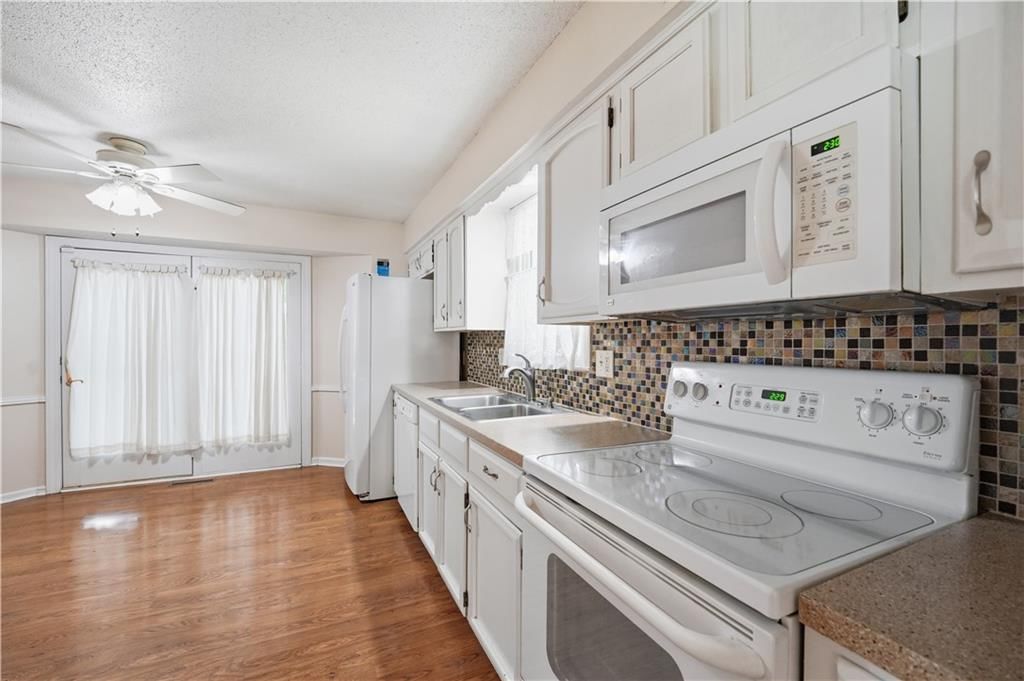
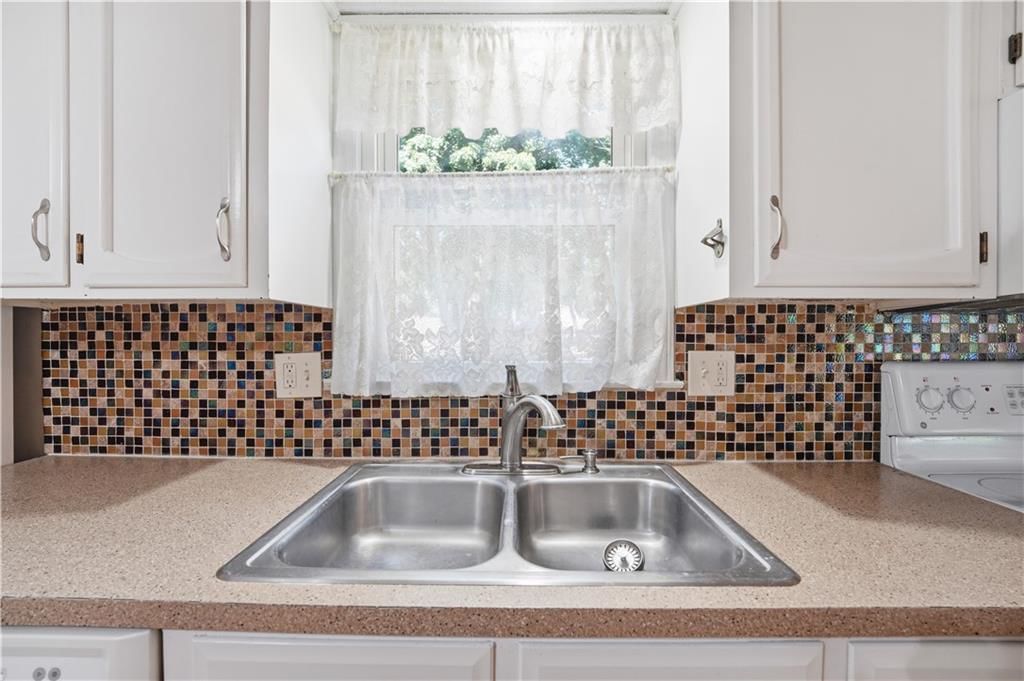
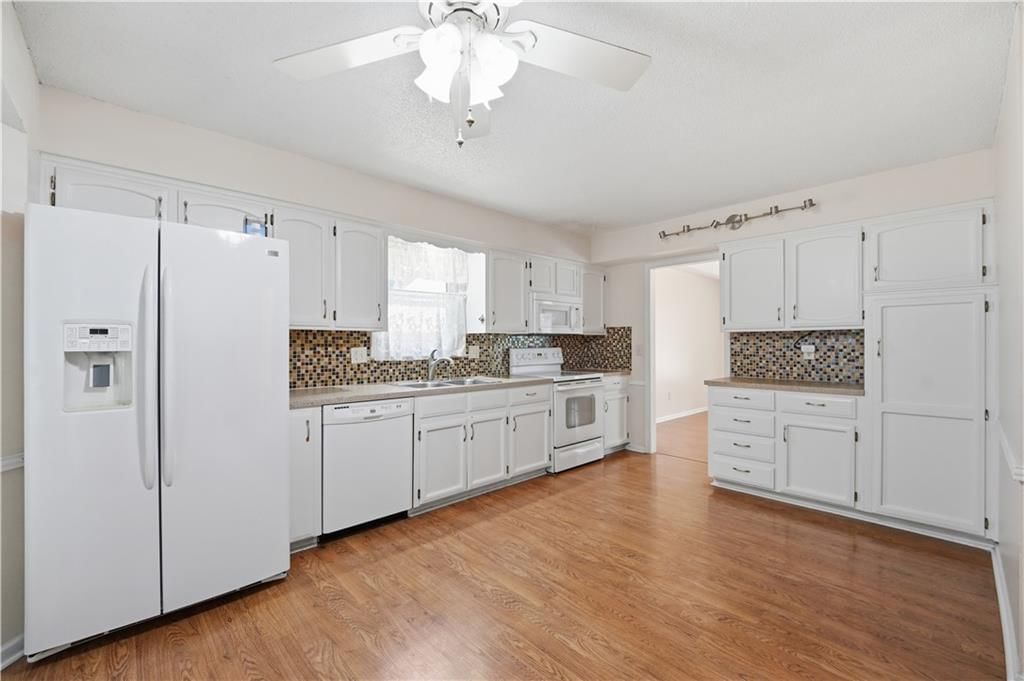
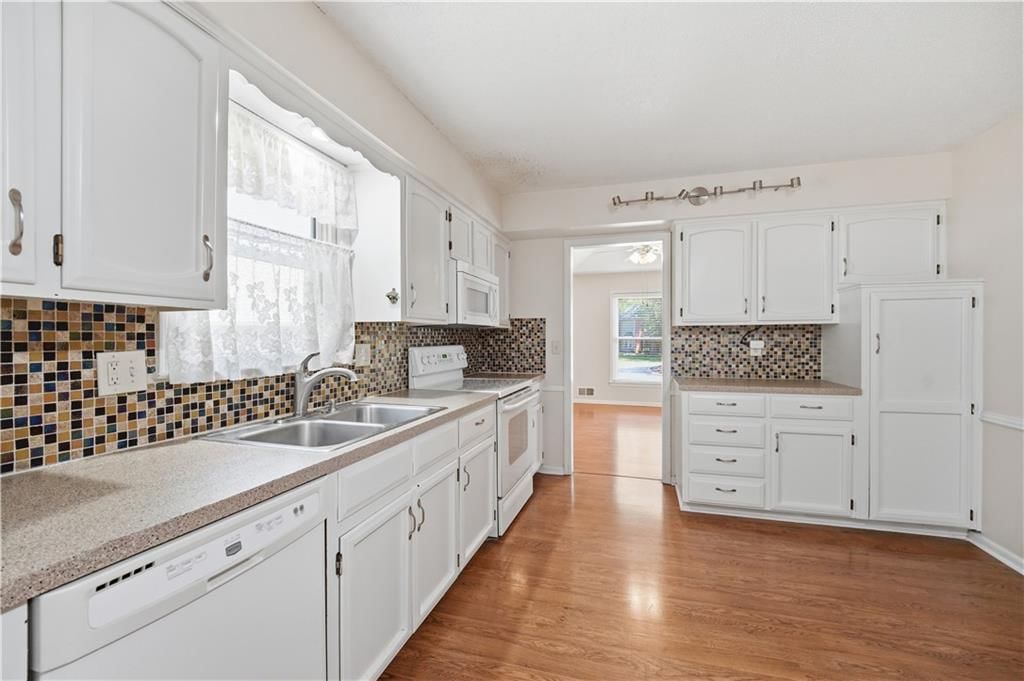

Kitchen
- Features: ceiling fan(s), laminate counters, pantry
- Level: First
- Dimensions: 16 × 12
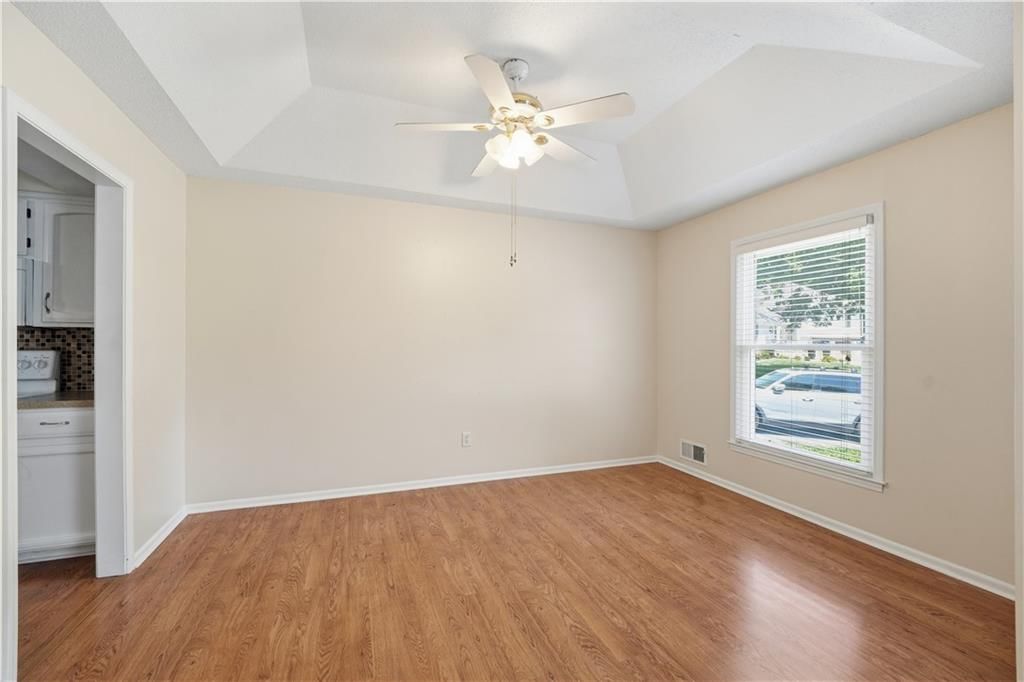
Dining Room
- Features: ceiling fan(s), laminate counters
- Level: First
- Dimensions: 14 × 10
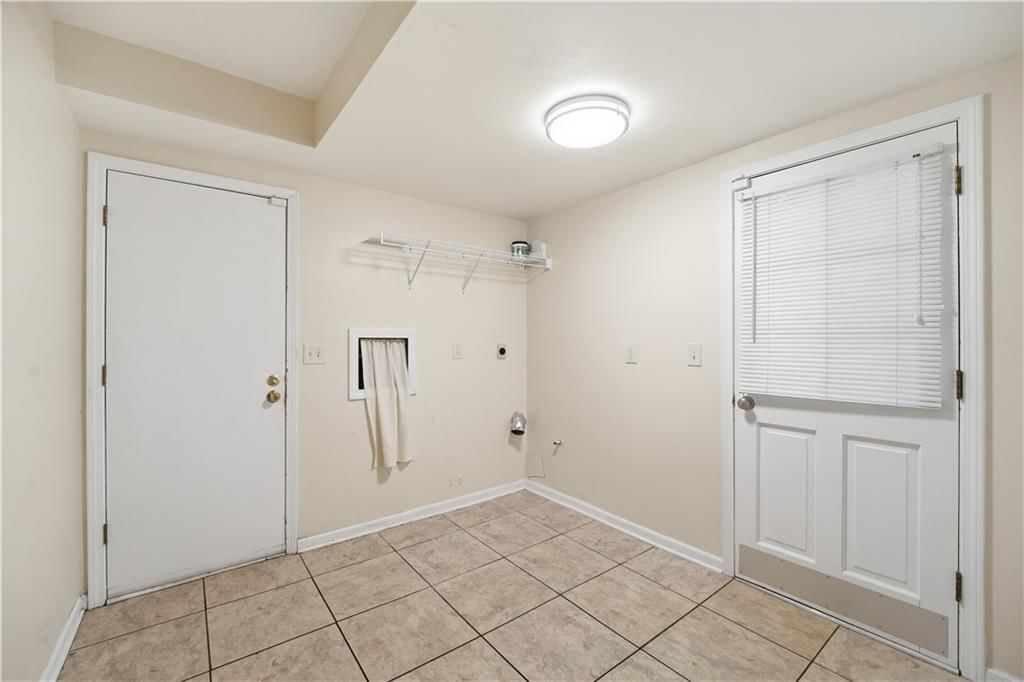
Laundry
- Level: First
- Dimensions: 10 × 9
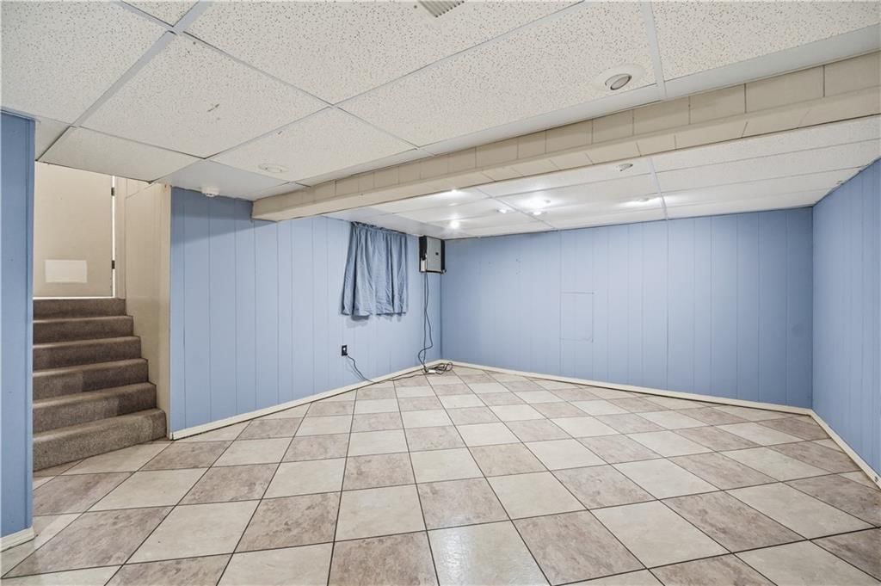
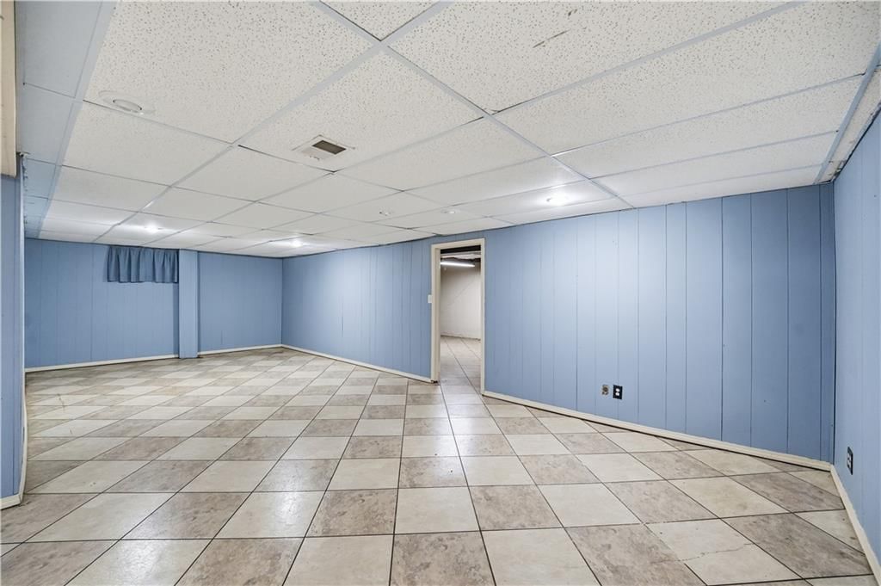
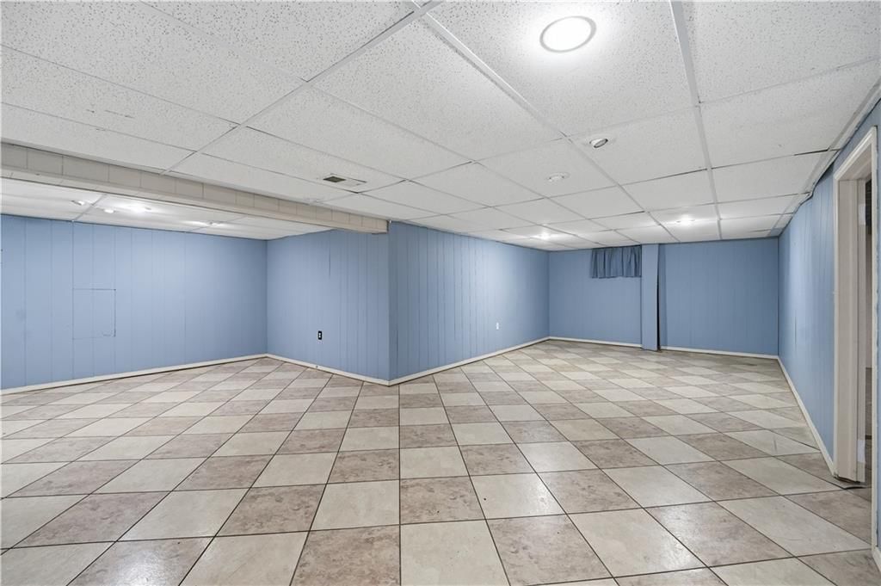
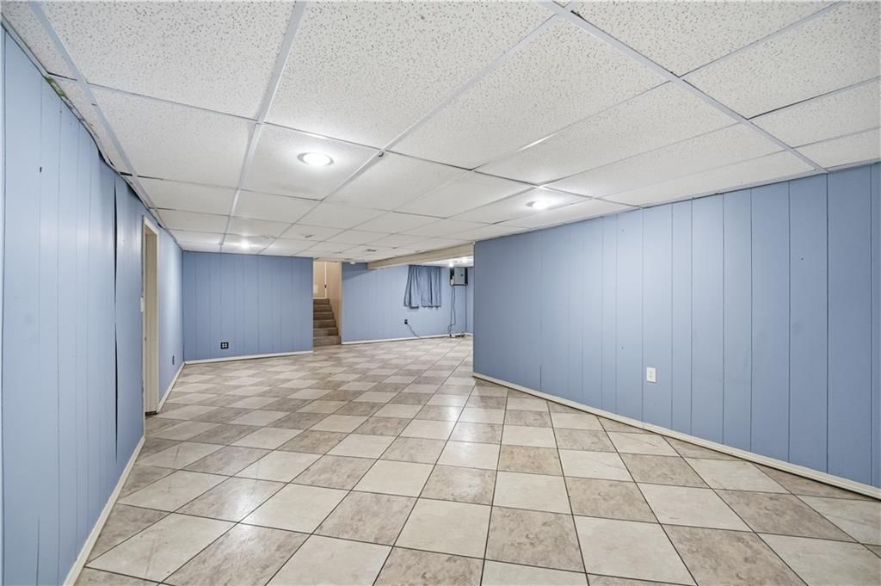
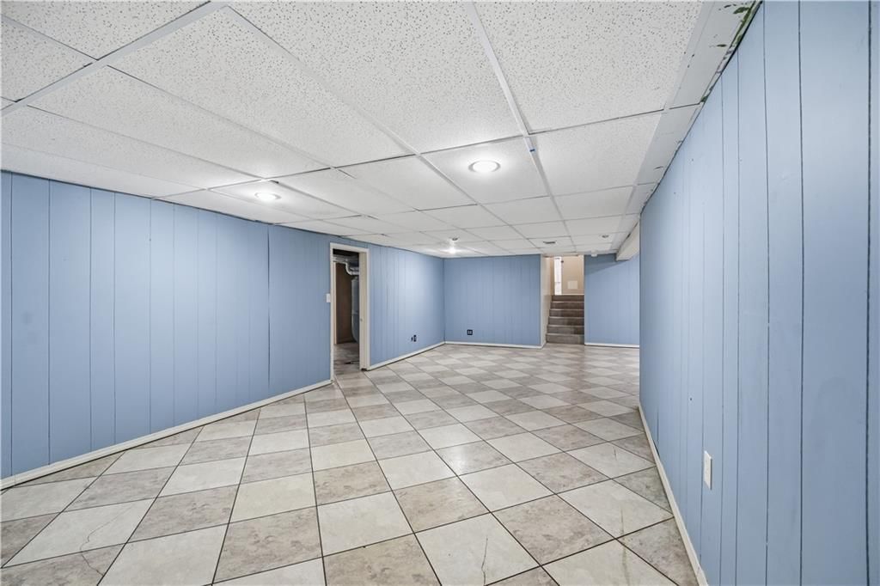
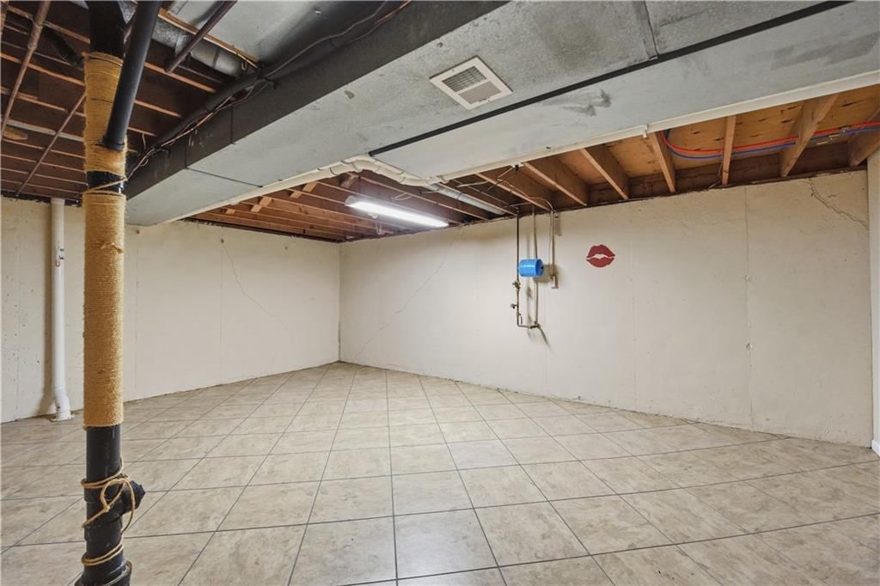
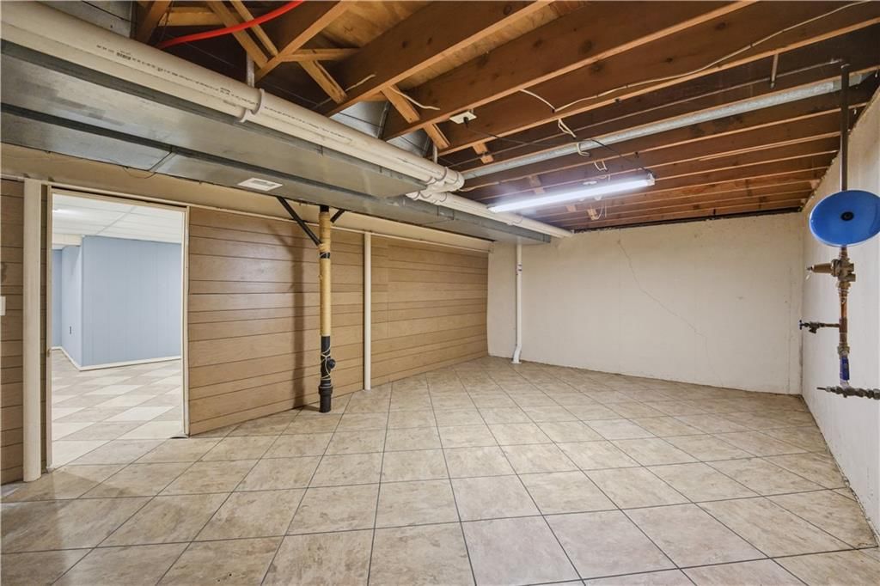
Recreation Room
- Level: Lower
- Dimensions: 22 × 14
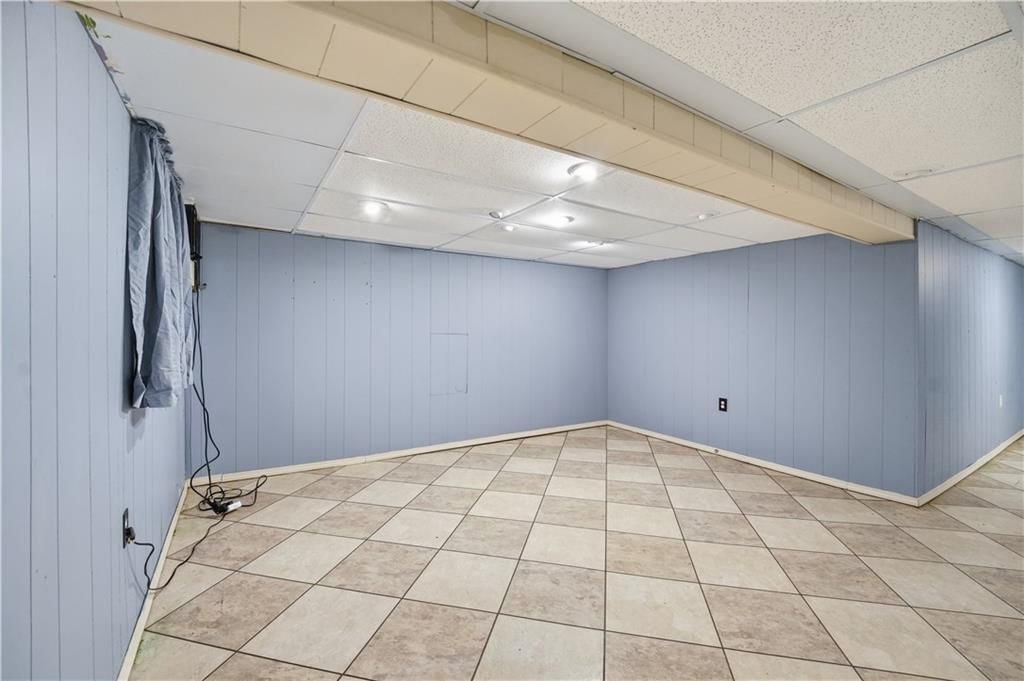
Rec Rm- 2nd
- Level: Lower
- Dimensions: 13 × 16
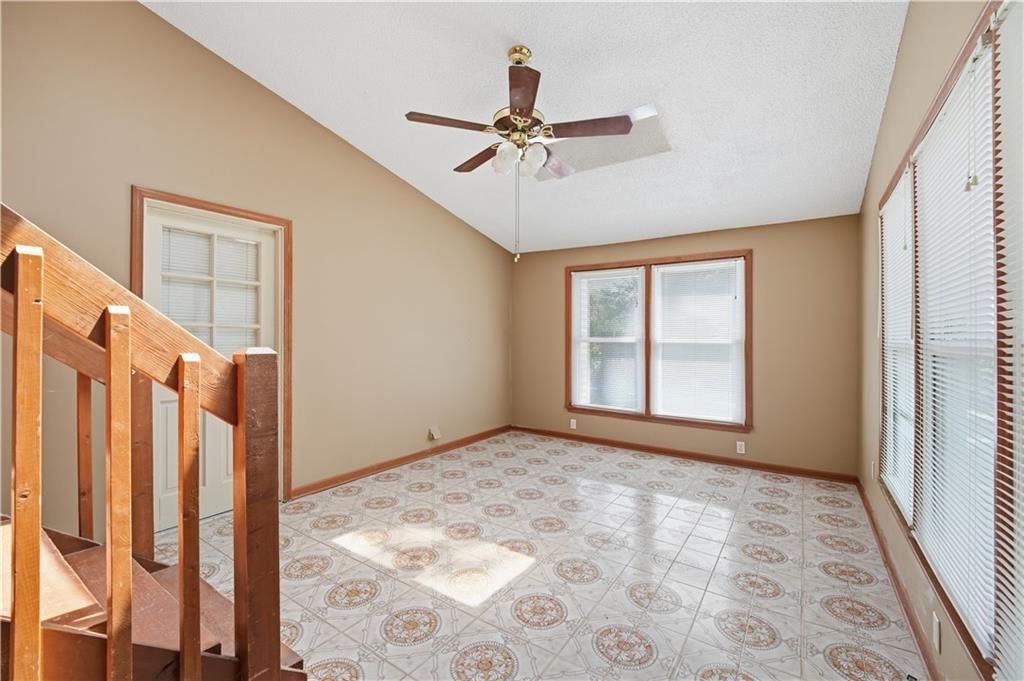
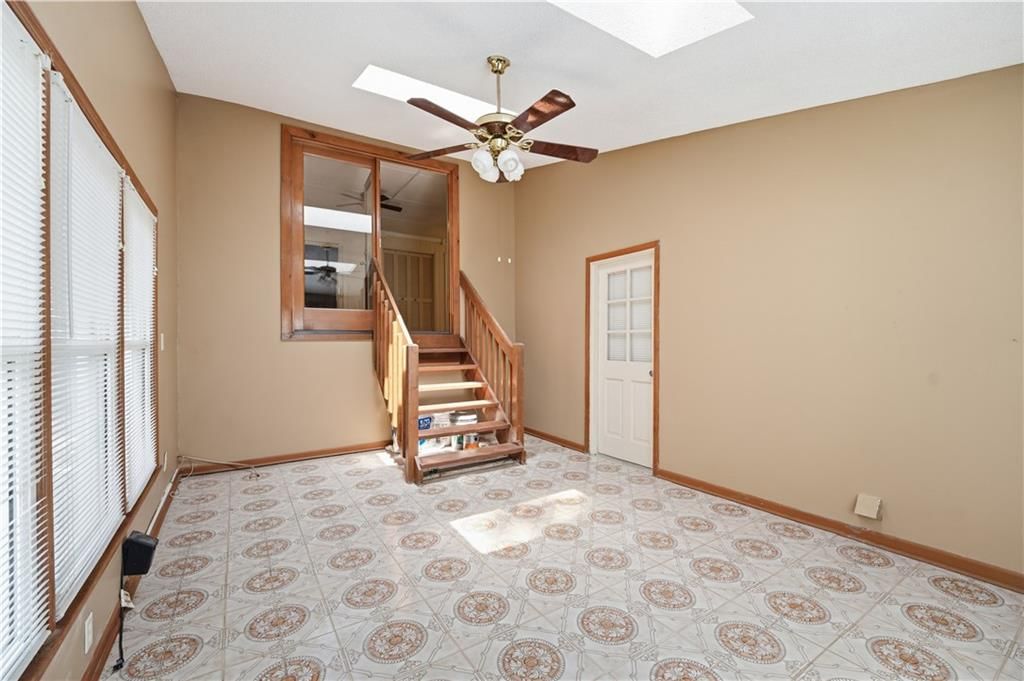
Sun Room
- Features: Ceiling Fan(s)
- Level: First
- Dimensions: 12 × 18
Bathroom 1
- Level: Second
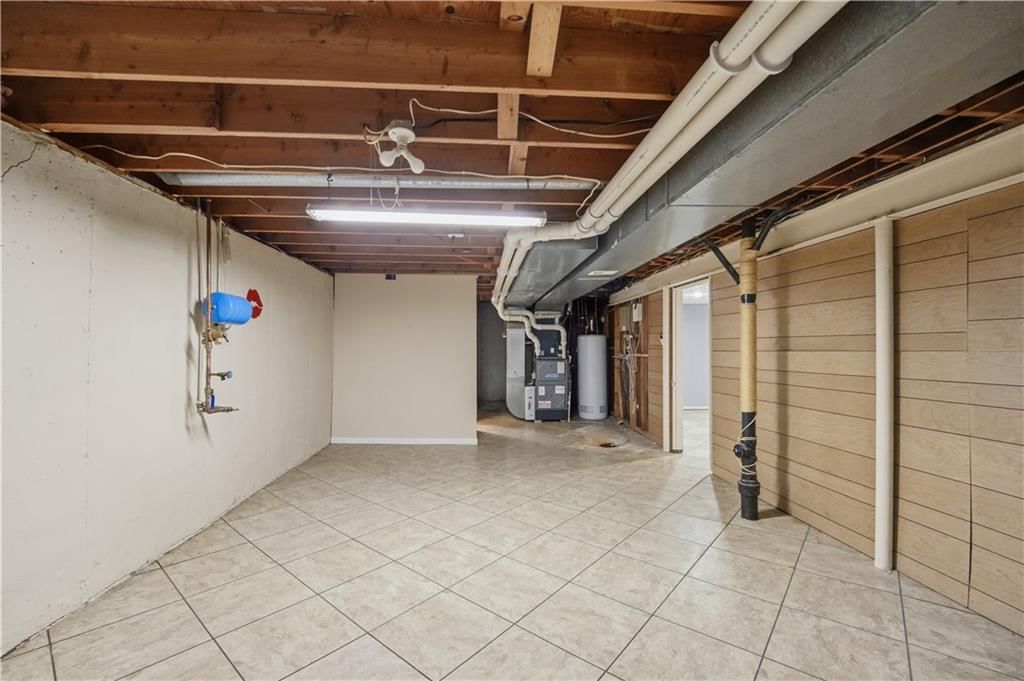
Heating
- Heating: Forced Air
Cooling
- Cooling: Electric
Appliances
- Laundry: Laundry Room
Features
- Features: Ceiling Fan(s), Wet Bar
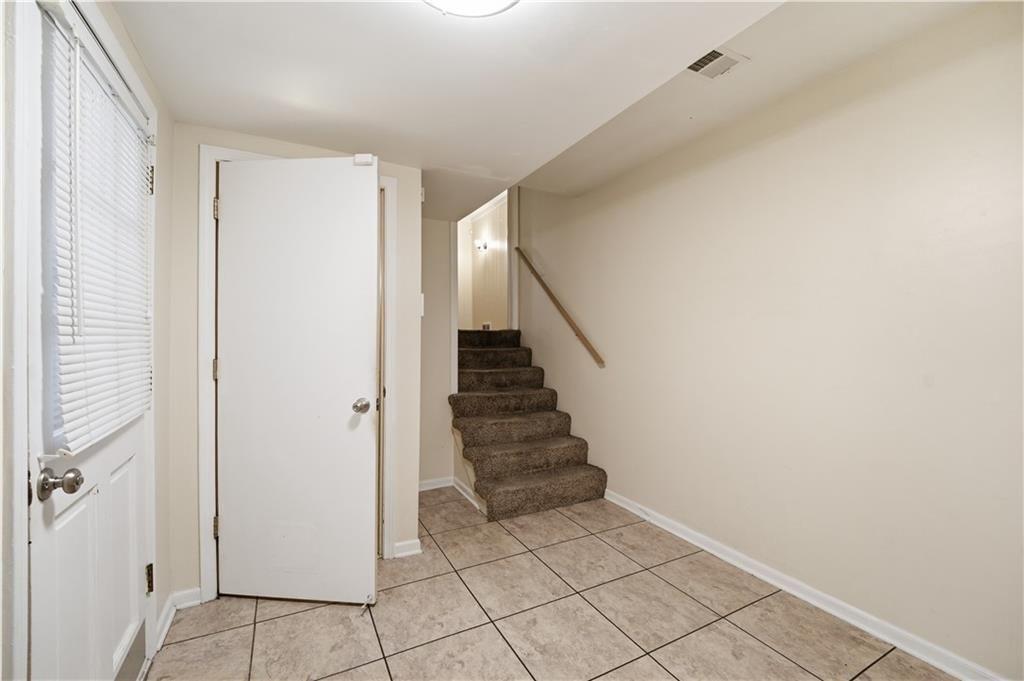
- Basement: Concrete, Finished, Full
- Fireplace features: Family Room
- Other rooms: Enclosed Porch, Entry, Fam Rm Main Level, Formal Living Room
Interior area
- Finished area above ground: 2,922 sqft
- Total interior livable area: 2,922 sqft
Property
Parking
- Total spaces: 2
- Parking features: Built-In, Garage Door Opener, Garage Faces Front
Lot
- Size: 0.28 Acres
- Features: Cul-De-Sac, Many Trees
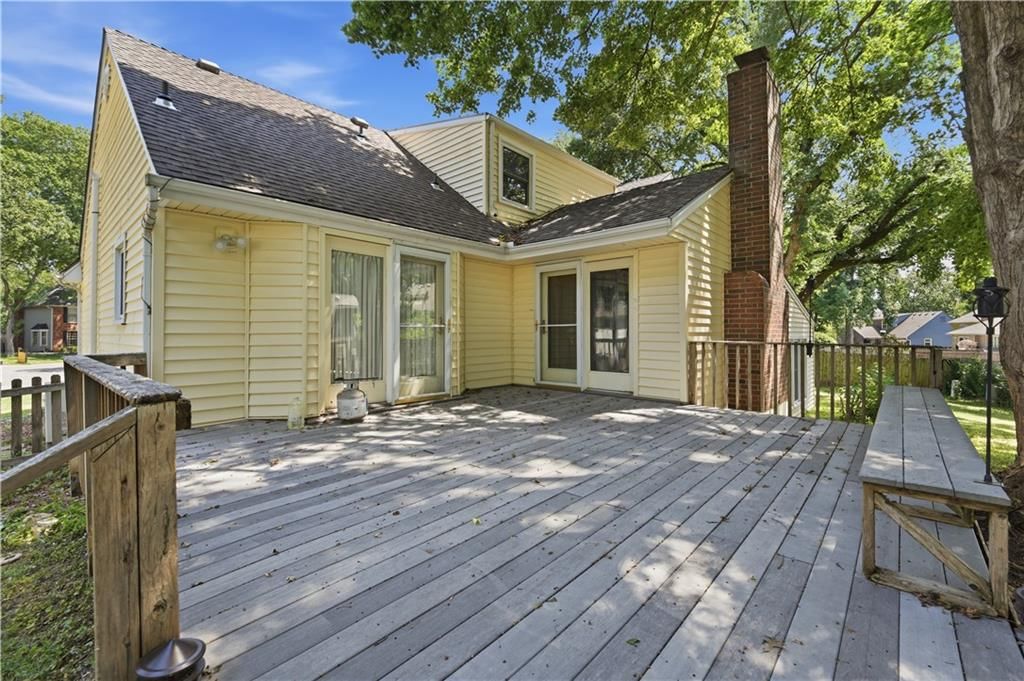
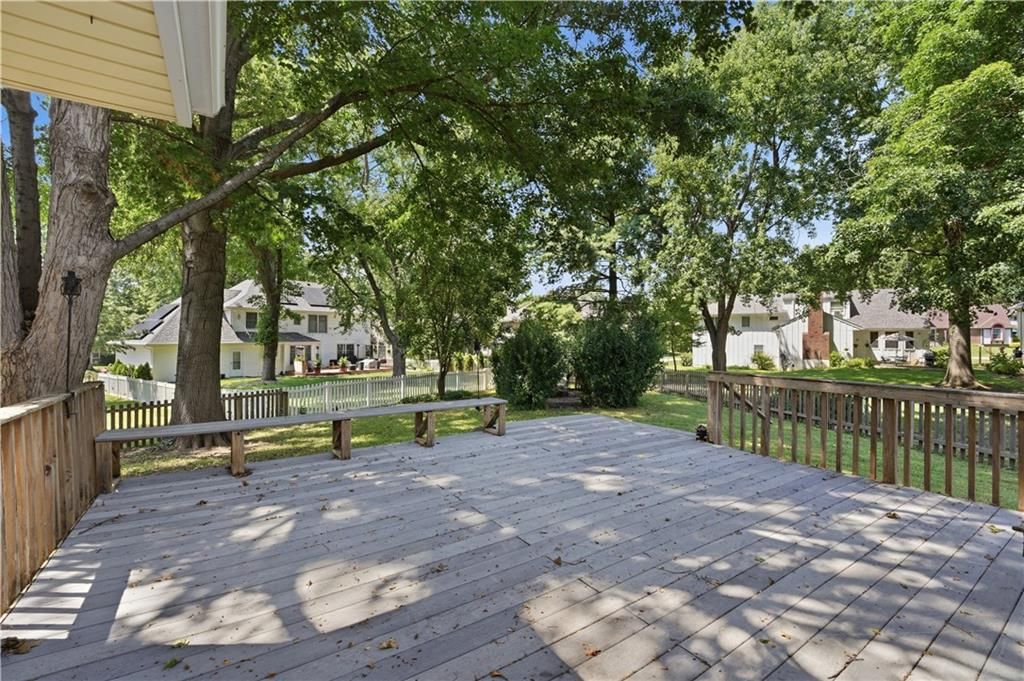
- Patio & porch: Deck
Construction
Type & style
- Home type: Residential
- Architectural style: Single Family Residence
Materials
- Materials: Vinyl Siding
Condition
- Year built: 1974
- Age: 51-75 Years
Utilities & green energy
- Sewer: Public Sewer
- Water: Public
Highlights
Outdoor & Lot
- Deck
- Fenced Yard
- Big Backyard
- Mature Trees
- Wooded Lot
- Cul-de-sac
Kitchen
- White Kitchen
Bathroom
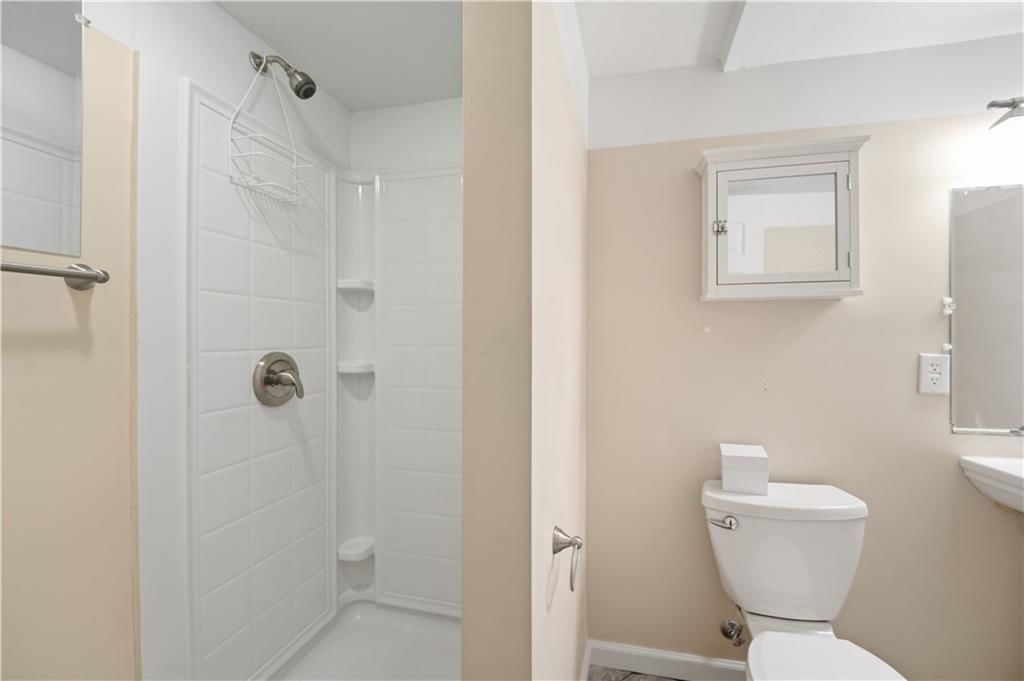
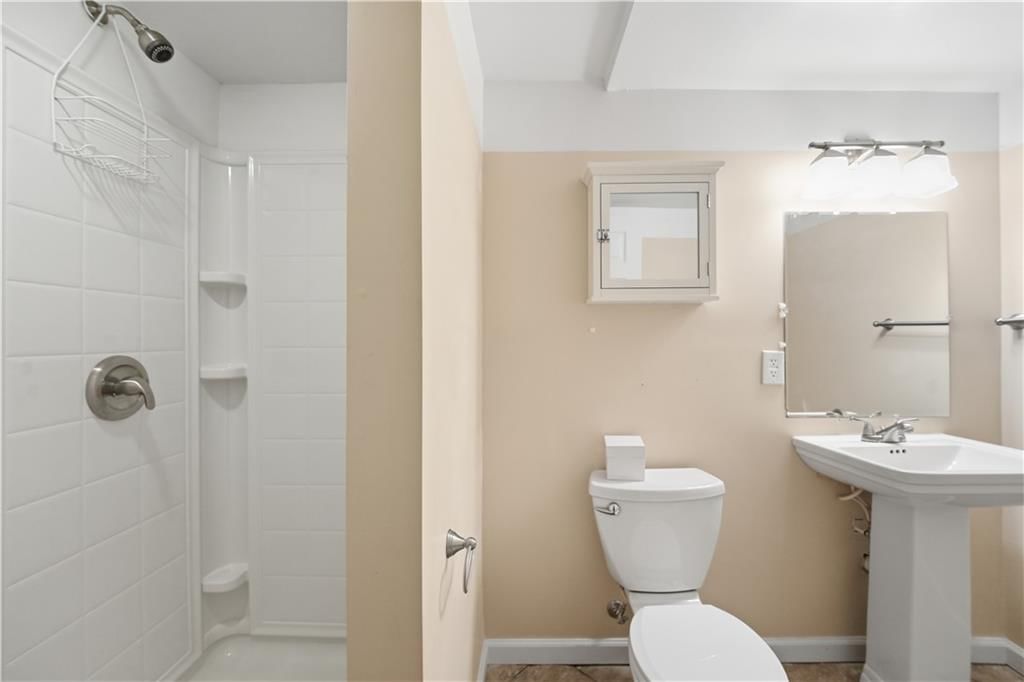
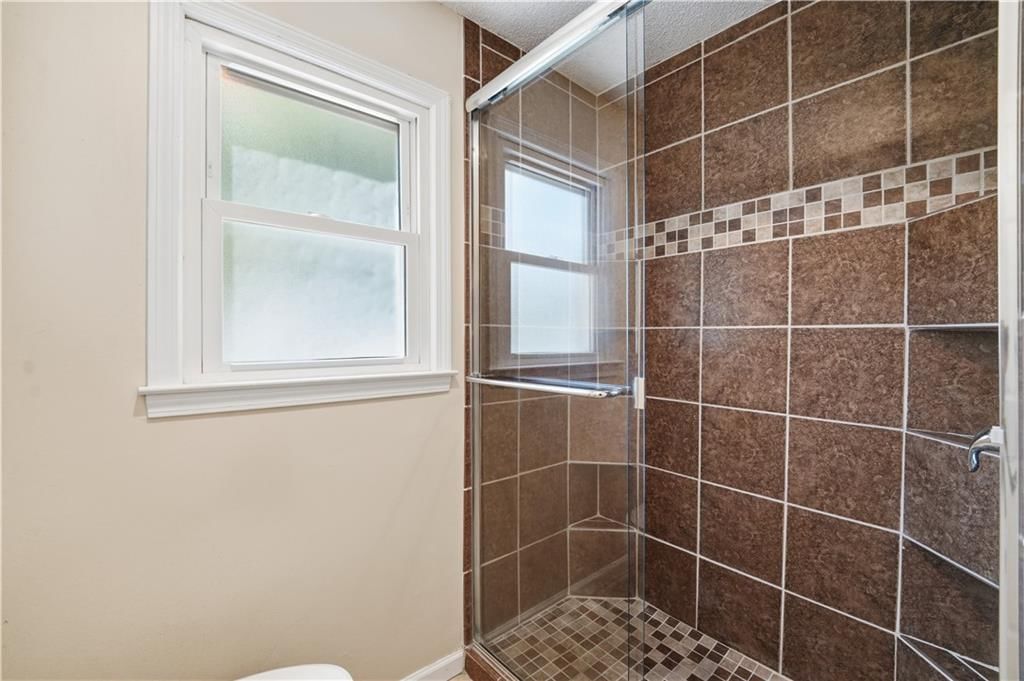
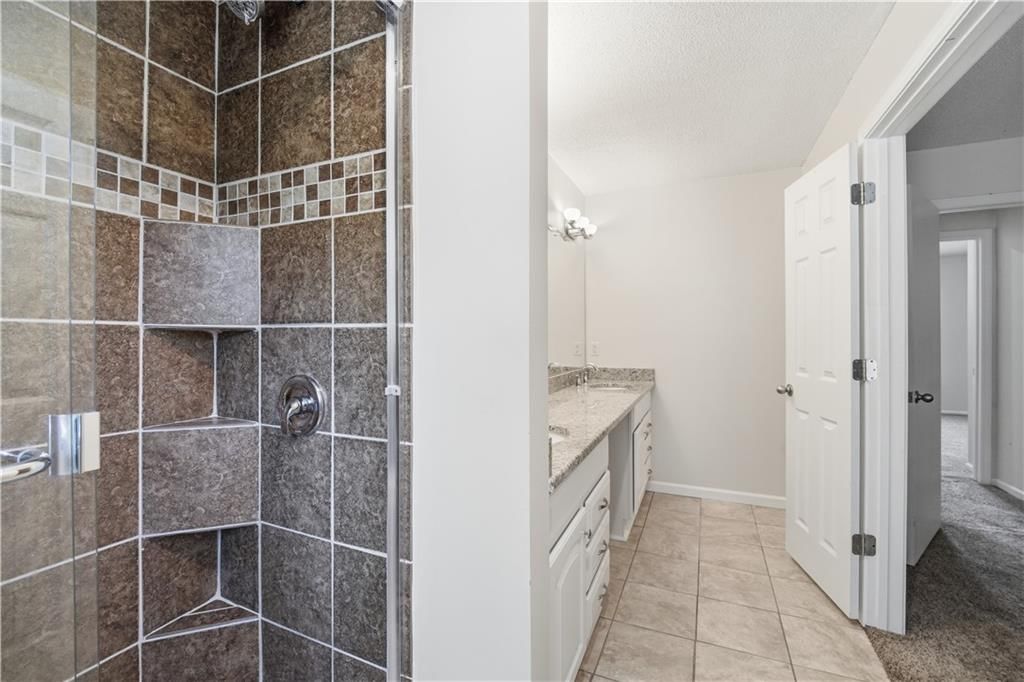
- Walk-in Shower
- Double Vanity
Interior
- Hardwood Floors
- Coffered or Tray Ceiling
- Shiplap / Paneling
- Wet Bar
Layout
- Finished Basement
Fireplace
- Fireplace
- Stone Fireplace
Garage & Parking
- Attached Garage
HOA and Amenities
HOA
- Has HOA: Yes
- Fee: $310 /year
Nearby schools
GreatSchools rating
- 6Rosehill Elementary School
- 8Indian Woods Middle School
- 8Shawnee Mission South High School
Schools provided by the listing agent
- District: Shawnee Mission
- Elementary: Rosehill
- Middle: Indian Woods
- High: SM South
Price history
Tax
- Annual tax amount: $4,775 / yr
Property tax history
| Year | Property tax | Assessed value |
|---|---|---|
| 2025 | $4,776 | $43,746 |
| 2024 | $4,578 | $41,423 |
| 2023 | $4,661 | $41,400 |
| 2022 | $4,197 | $37,248 |
| 2021 | — | $31,959 |
| 2020 | $3,708 | $30,866 |
| 2019 | — | $28,692 |
| 2018 | — | $27,370 |
| 2017 | $3,264 | $26,059 |
| 2016 | $3,097 | $24,403 |
| 2015 | $2,947 | $23,368 |
| 2013 | $2,773 | $21,332 |
Listed by Real Broker, LLC
Listed Jul 28, 2026, 10:57 AM · Updated Aug 11, 2026, 11:57 AM · Source: Heartland MLS as distributed by MLS GRID · MLS #2625571
$400,000
Under Contract10230 Oakmont Circle, Lenexa, KS 66215
About this home
Nestled on a quiet cul-de-sac in the desirable Oak Park neighborhood and located within the Shawnee Mission School District, this 4-bedroom, 3.1-bath home offers generous living space, a large yard, and a private setting surrounded by mature trees. Inside, you'll find multiple gathering spaces, including a formal…
See this home in person
Connect with a local HouseLoop agent to show you this home and answer your questions.
Pick a date
Pick a time
Property Details
Interior
Bedrooms & bathrooms
- Bedrooms: 4
- Full bathrooms: 4
- 1/2 bathrooms: 1
Primary Bedroom
- Features: ceiling fan(s), laminate counters, walk-in closet(s)
- Level: Second
- Dimensions: 15 × 13
Primary Bathroom
- Level: Second
Bedroom 2
- Level: Second
- Dimensions: 13 × 11
Bedroom 3
- Level: Second
- Dimensions: 12 × 11
Bedroom 4
- Features: ceiling fan(s), laminate counters
- Level: Third
- Dimensions: 13 × 14
Bathroom 2
- Level: Lower
Half Bath
- Level: First
Family Room
- Features: built-in features, ceiling fan(s), wet bar
- Level: First
- Dimensions: 25 × 15
Living Room
- Features: Laminate Counters
- Level: First
- Dimensions: 16 × 12
Kitchen
- Features: ceiling fan(s), laminate counters, pantry
- Level: First
- Dimensions: 16 × 12
Dining Room
- Features: ceiling fan(s), laminate counters
- Level: First
- Dimensions: 14 × 10
Laundry
- Level: First
- Dimensions: 10 × 9
Recreation Room
- Level: Lower
- Dimensions: 22 × 14
Rec Rm- 2nd
- Level: Lower
- Dimensions: 13 × 16
Sun Room
- Features: Ceiling Fan(s)
- Level: First
- Dimensions: 12 × 18
Bathroom 1
- Level: Second
Heating
- Heating: Forced Air
Cooling
- Cooling: Electric
Appliances
- Laundry: Laundry Room
Features
- Features: Ceiling Fan(s), Wet Bar
- Basement: Concrete, Finished, Full
- Fireplace features: Family Room
- Other rooms: Enclosed Porch, Entry, Fam Rm Main Level, Formal Living Room
Interior area
- Finished area above ground: 2,922 sqft
- Total interior livable area: 2,922 sqft
Property
Parking
- Total spaces: 2
- Parking features: Built-In, Garage Door Opener, Garage Faces Front
Lot
- Size: 0.28 Acres
- Features: Cul-De-Sac, Many Trees
- Patio & porch: Deck
Construction
Type & style
- Home type: Residential
- Architectural style: Single Family Residence
Materials
- Materials: Vinyl Siding
Condition
- Year built: 1974
- Age: 51-75 Years
Utilities & green energy
- Sewer: Public Sewer
- Water: Public
Highlights
Outdoor & Lot
- Deck
- Fenced Yard
- Big Backyard
- Mature Trees
- Wooded Lot
- Cul-de-sac
Kitchen
- White Kitchen
Bathroom
- Walk-in Shower
- Double Vanity
Interior
- Hardwood Floors
- Coffered or Tray Ceiling
- Shiplap / Paneling
- Wet Bar
Layout
- Finished Basement
Fireplace
- Fireplace
- Stone Fireplace
Garage & Parking
- Attached Garage
HOA and Amenities
HOA
- Has HOA: Yes
- Fee: $310 /year
Nearby schools
GreatSchools rating
- 6Rosehill Elementary School
- 8Indian Woods Middle School
- 8Shawnee Mission South High School
Schools provided by the listing agent
- District: Shawnee Mission
- Elementary: Rosehill
- Middle: Indian Woods
- High: SM South
Price history
Tax
- Annual tax amount: $4,775 / yr
Property tax history
| Year | Property tax | Assessed value |
|---|---|---|
| 2025 | $4,776 | $43,746 |
| 2024 | $4,578 | $41,423 |
| 2023 | $4,661 | $41,400 |
| 2022 | $4,197 | $37,248 |
| 2021 | — | $31,959 |
| 2020 | $3,708 | $30,866 |
| 2019 | — | $28,692 |
| 2018 | — | $27,370 |
| 2017 | $3,264 | $26,059 |
| 2016 | $3,097 | $24,403 |
| 2015 | $2,947 | $23,368 |
| 2013 | $2,773 | $21,332 |
Offer Insights
Choose an offer strength
$412,000 – $419,600
Listed by Real Broker, LLC
Listed Jul 28, 2026, 10:57 AM · Updated Aug 11, 2026, 11:57 AM · Source: Heartland MLS as distributed by MLS GRID · MLS #2625571