$170,000
3 bd · 2 ba · 1,460 sqftAbout this home
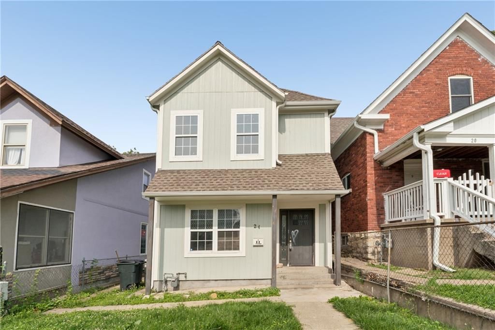
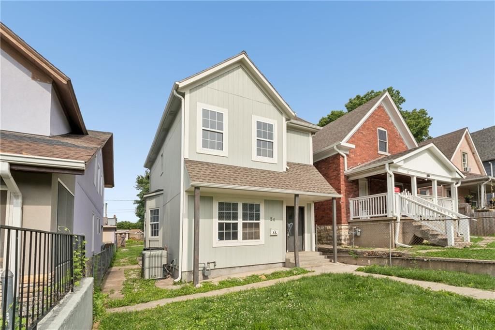
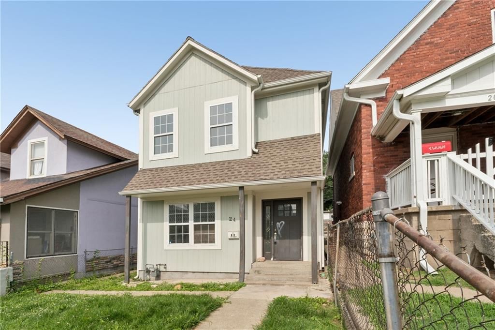
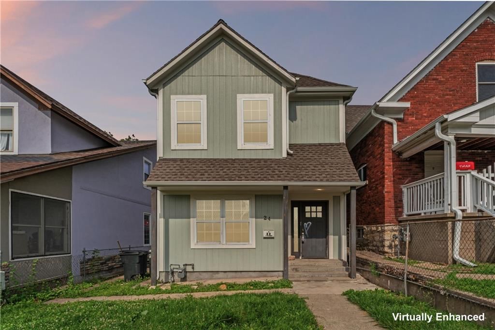
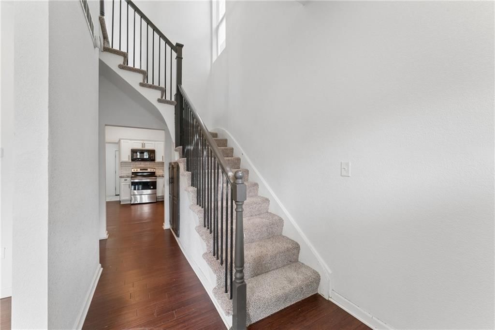
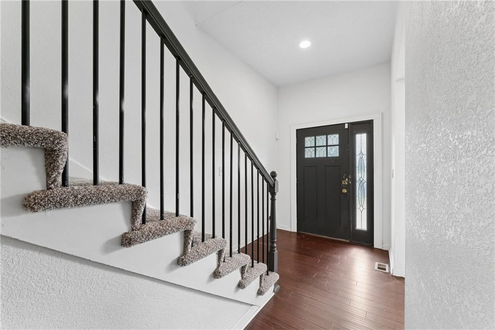
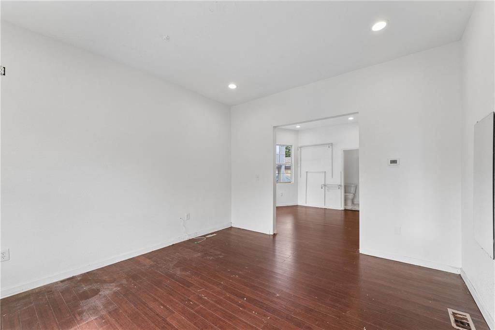
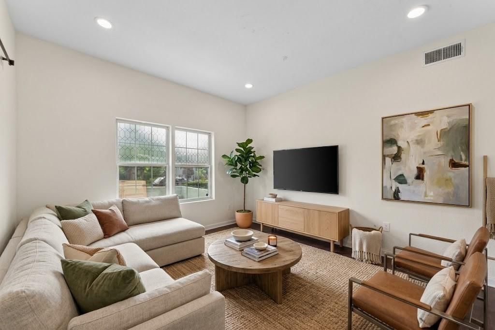
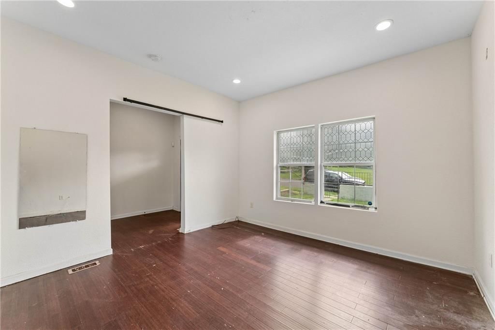
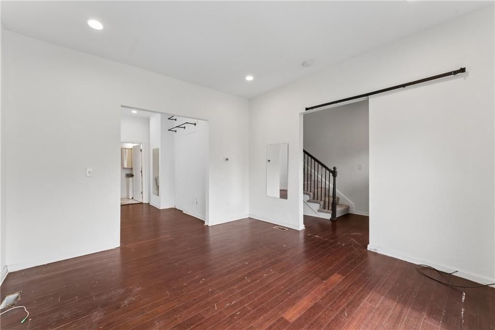
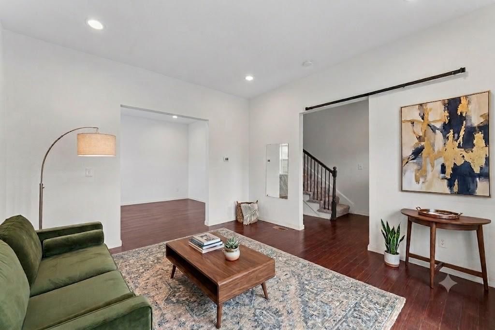
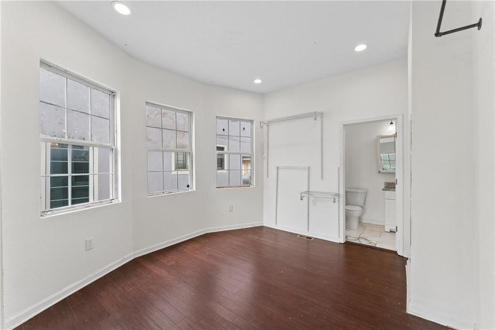
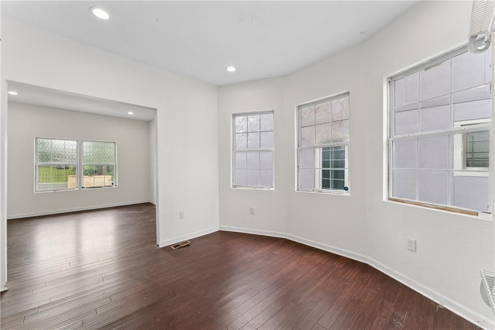
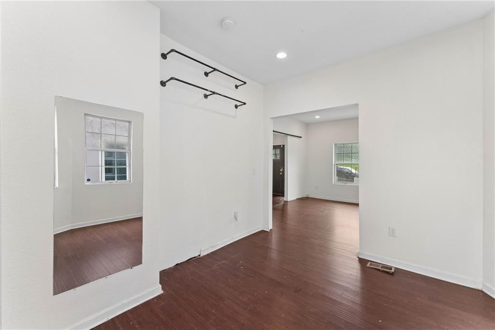
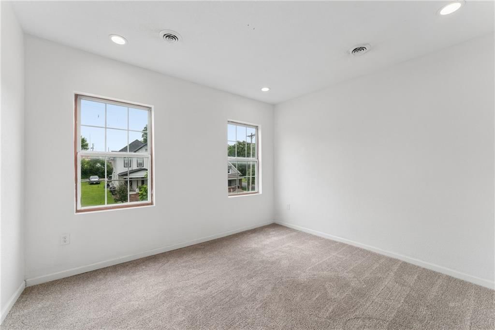
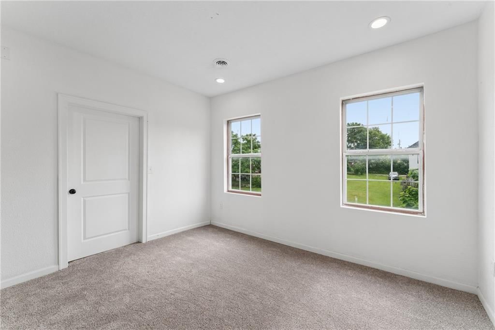

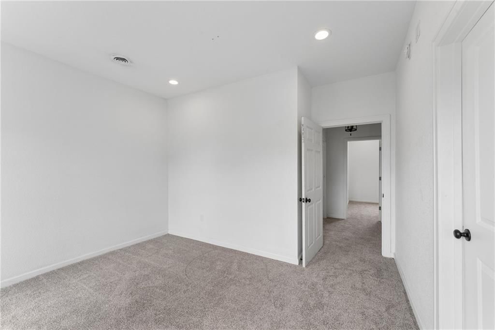
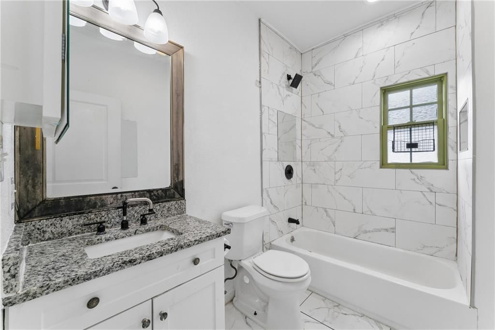
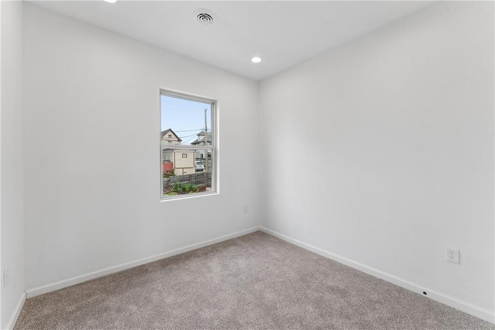
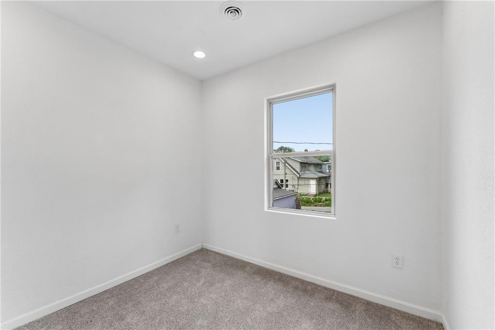
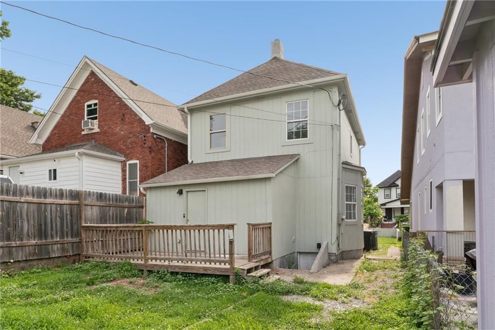
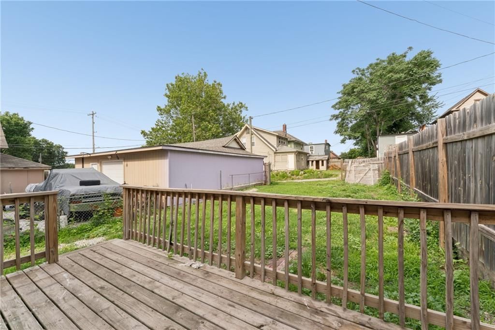
Character-filled 2-story home in Kansas City offers 3 bedrooms and 2 full baths across 1,460 square feet of living space. This property features a brand new roof (7/23/26), solid stone foundation, and modern charm throughout. The full unfinished basement adds flexible storage. Step outside to a generous wood deck, a…
Offer Insights
Choose an offer strength
$163,200 – $166,430
Property Details
Interior
Bedrooms & bathrooms
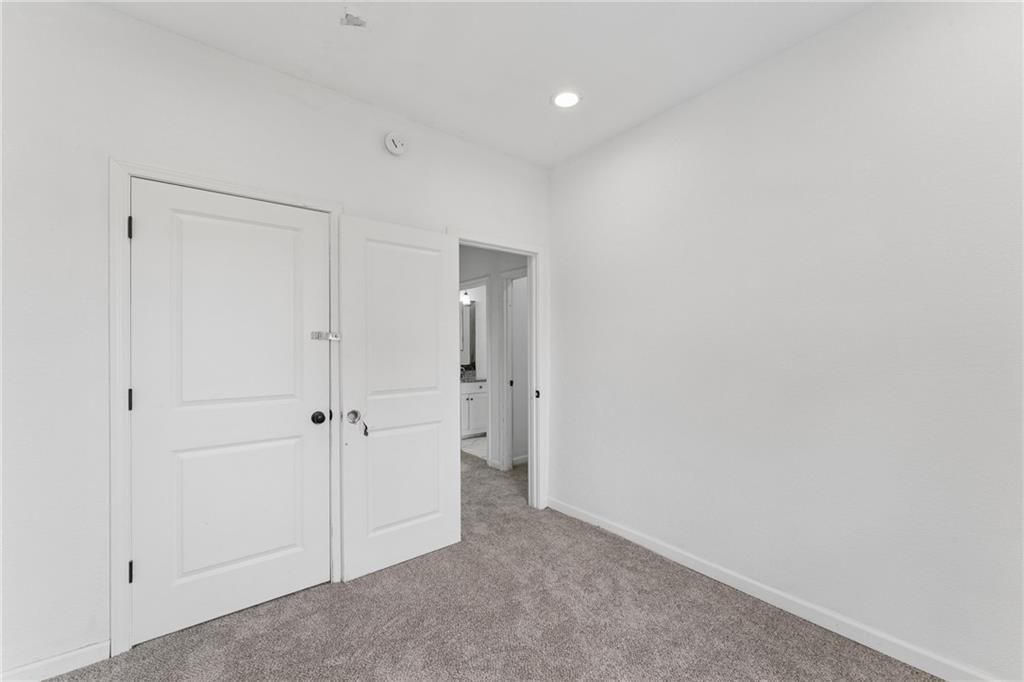
- Bedrooms: 3
- Full bathrooms: 2
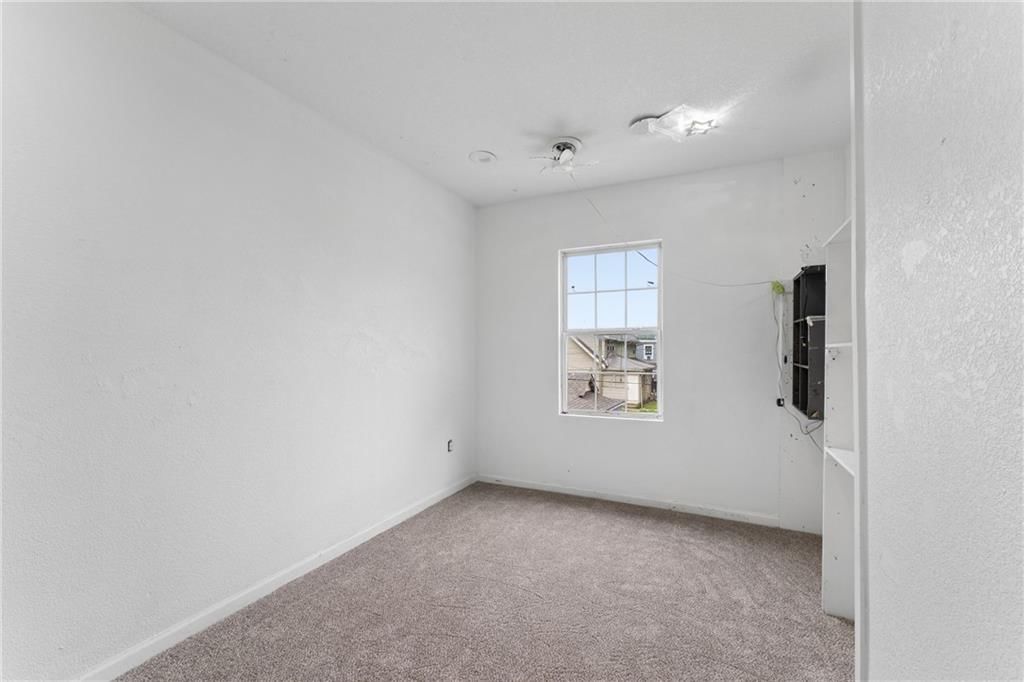
Bedroom 2
- Level: Upper
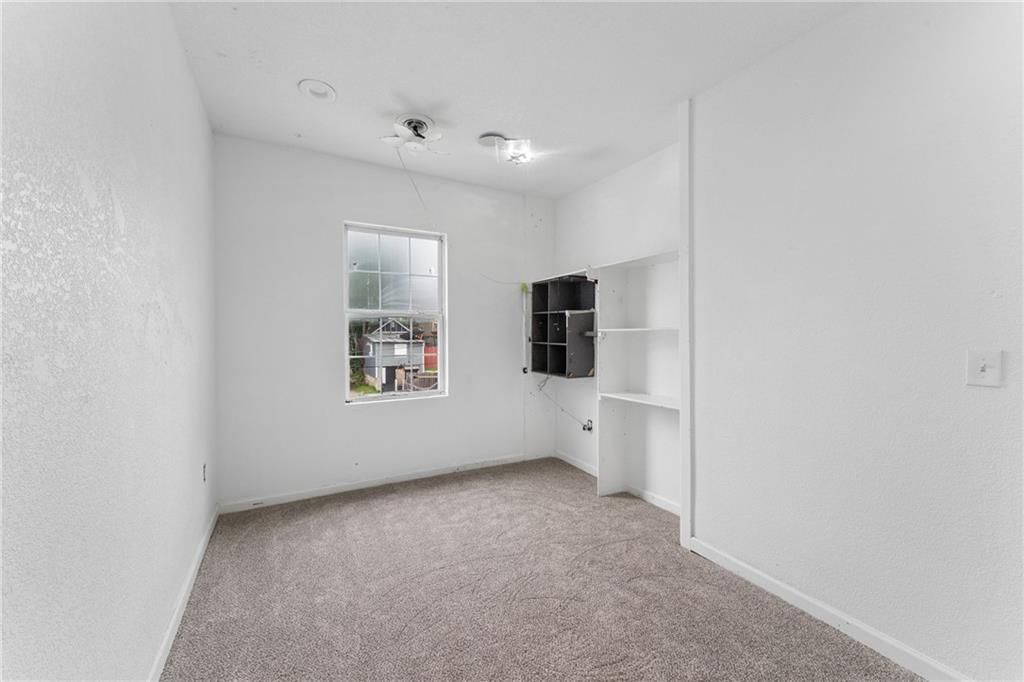
Bedroom 3
- Level: Upper
Bathroom 2
- Level: Upper
Living Room
- Level: Main
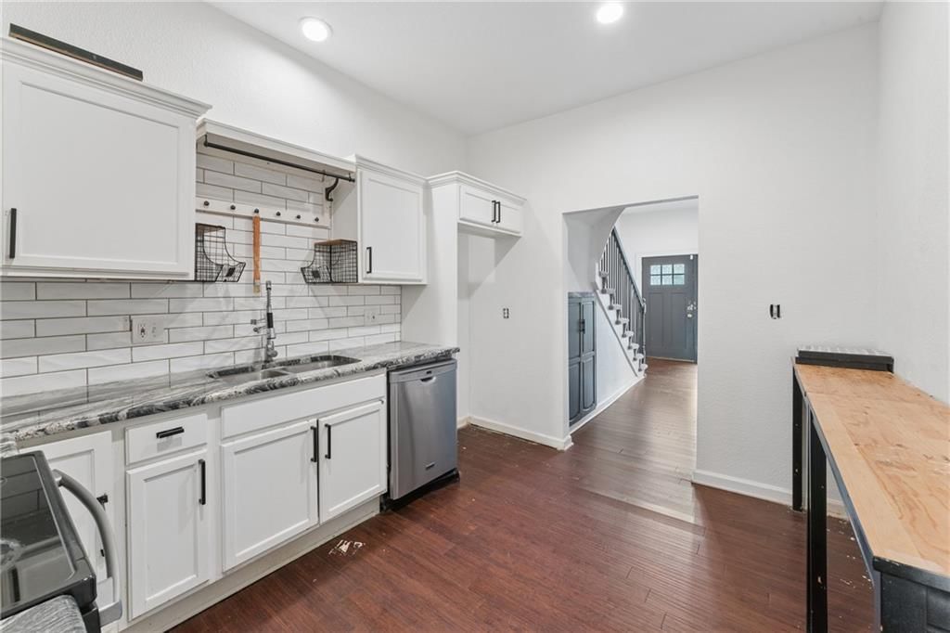
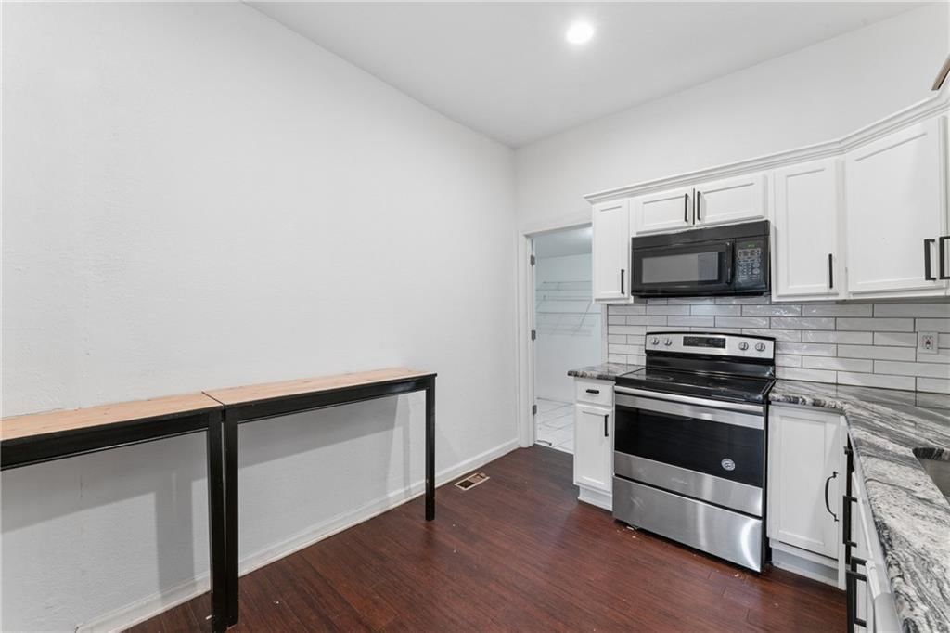
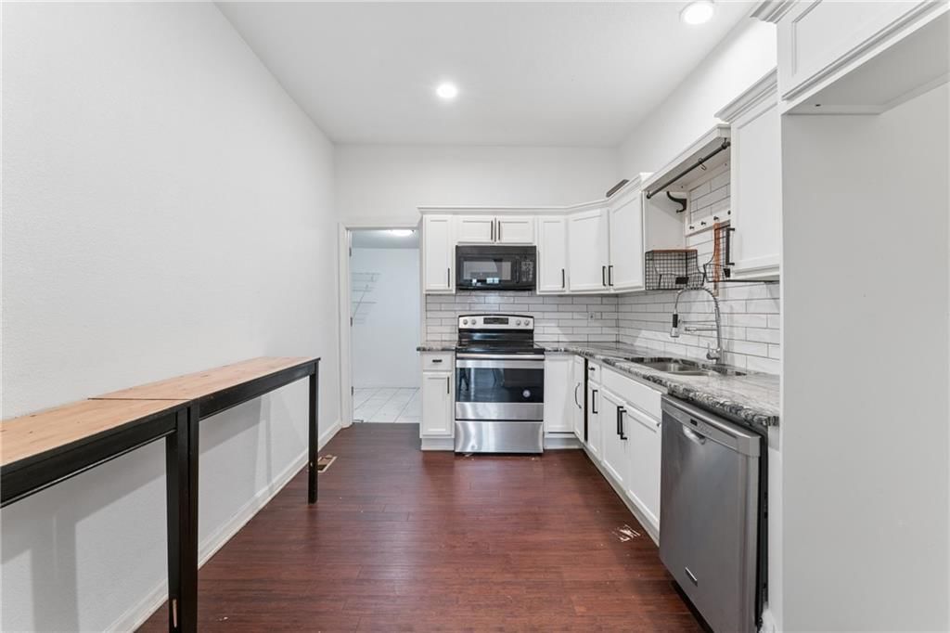
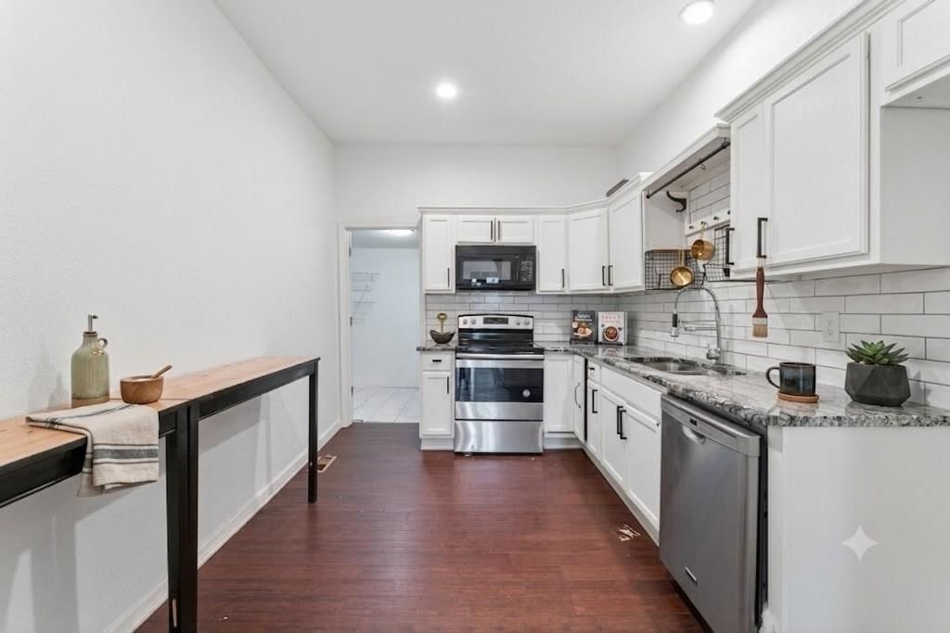
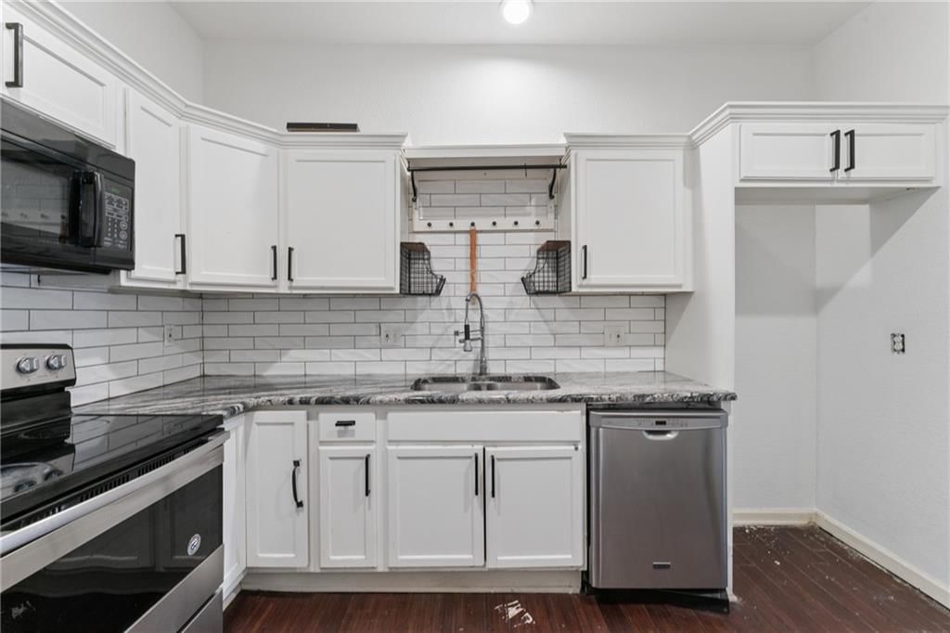
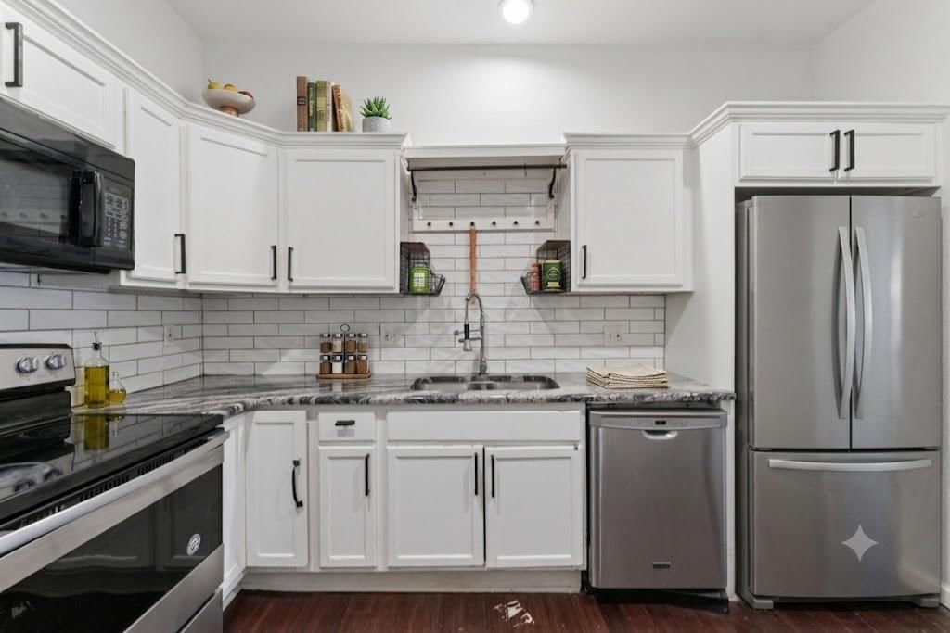
Kitchen
- Level: Main
Dining Room
- Level: Main
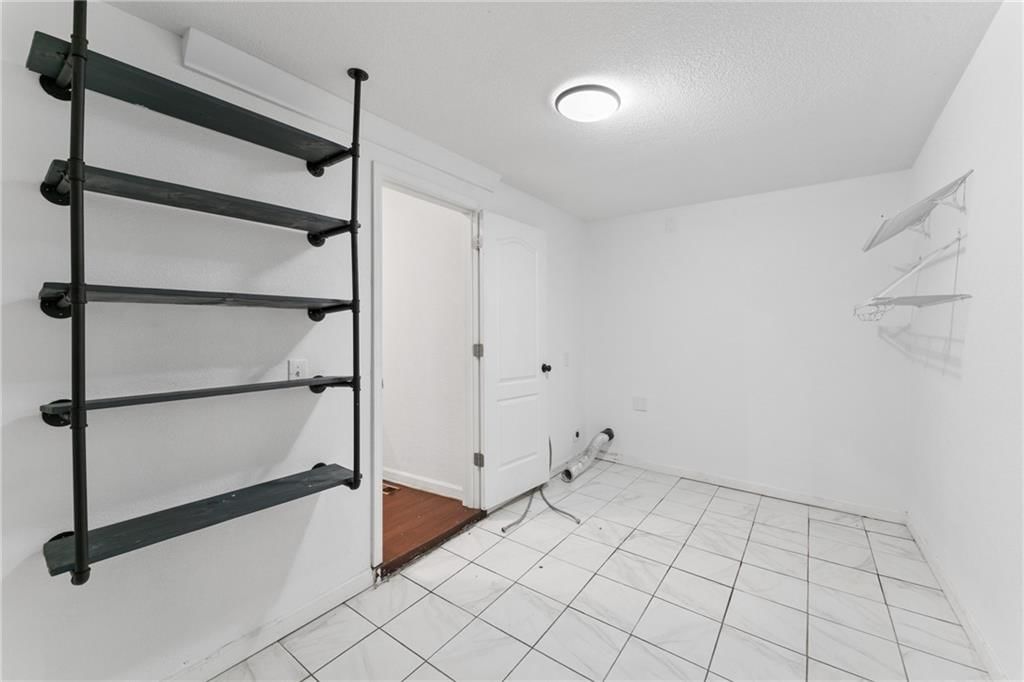
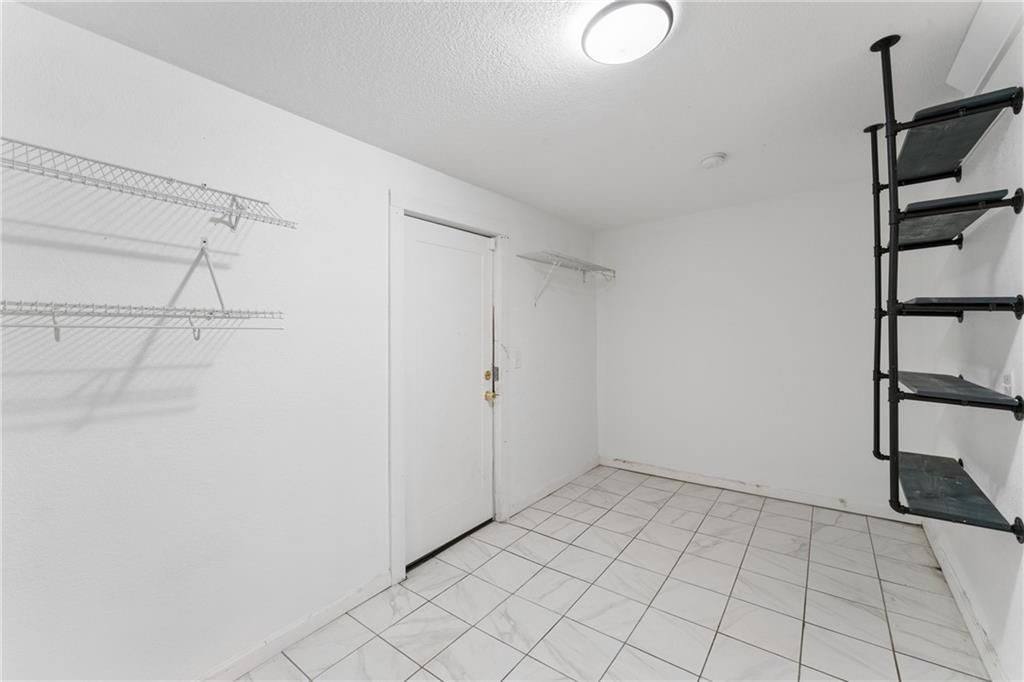
Laundry
- Level: Main
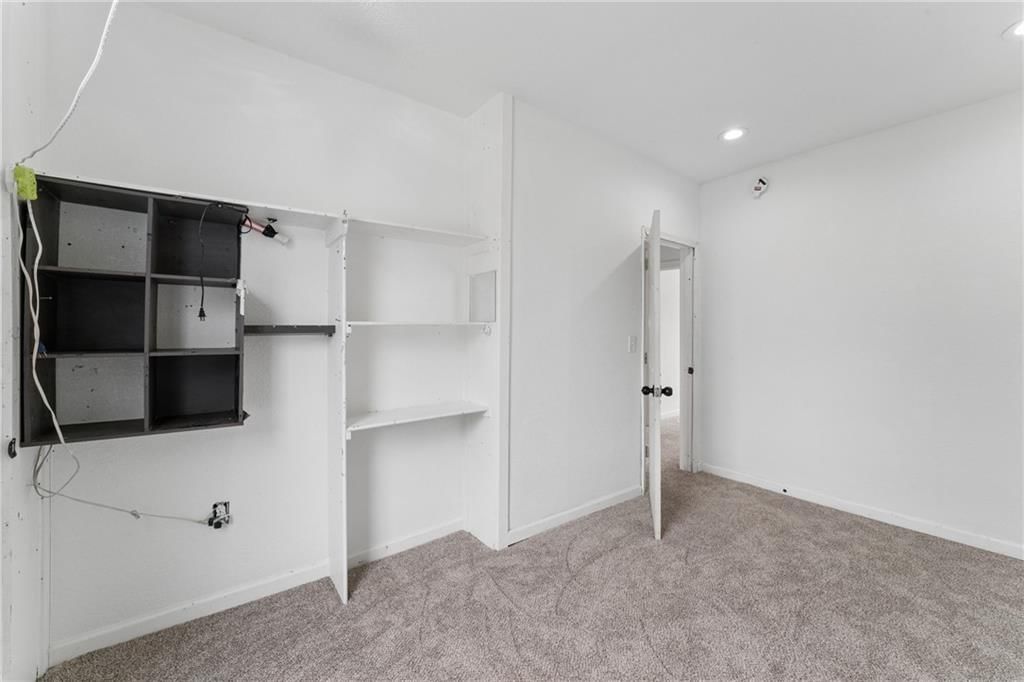
Bedroom 1
- Level: Upper
Bathroom 1
- Level: Main
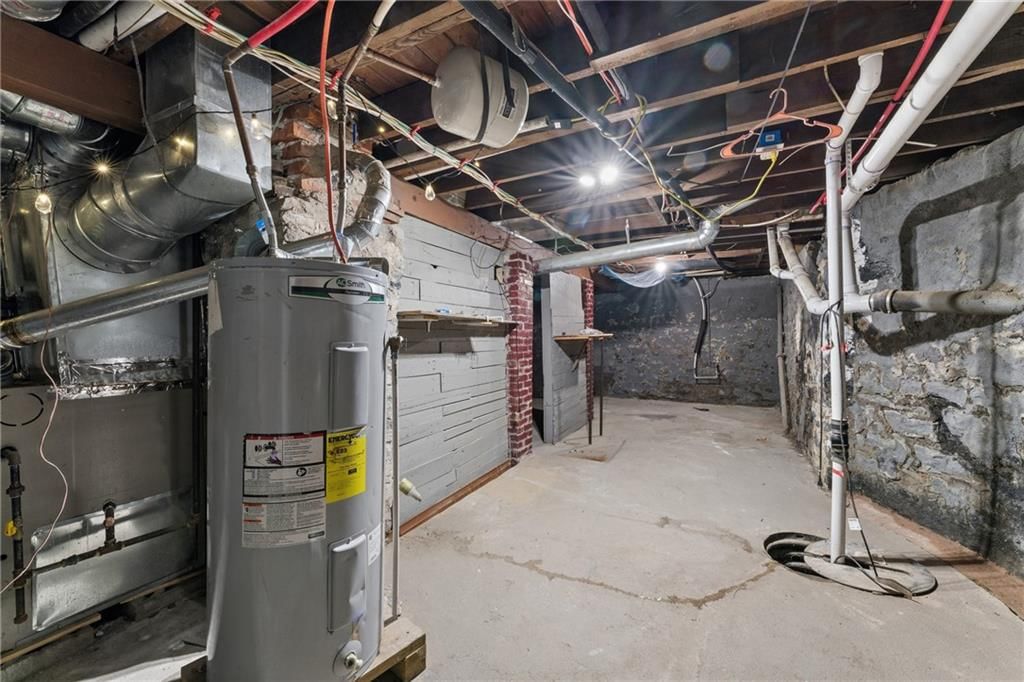
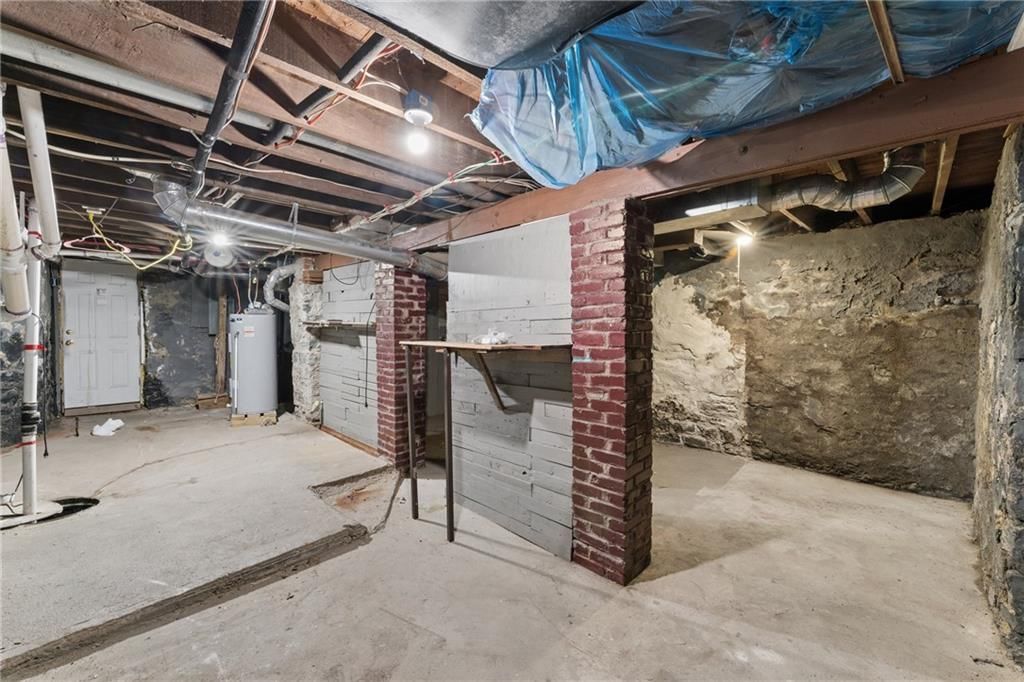
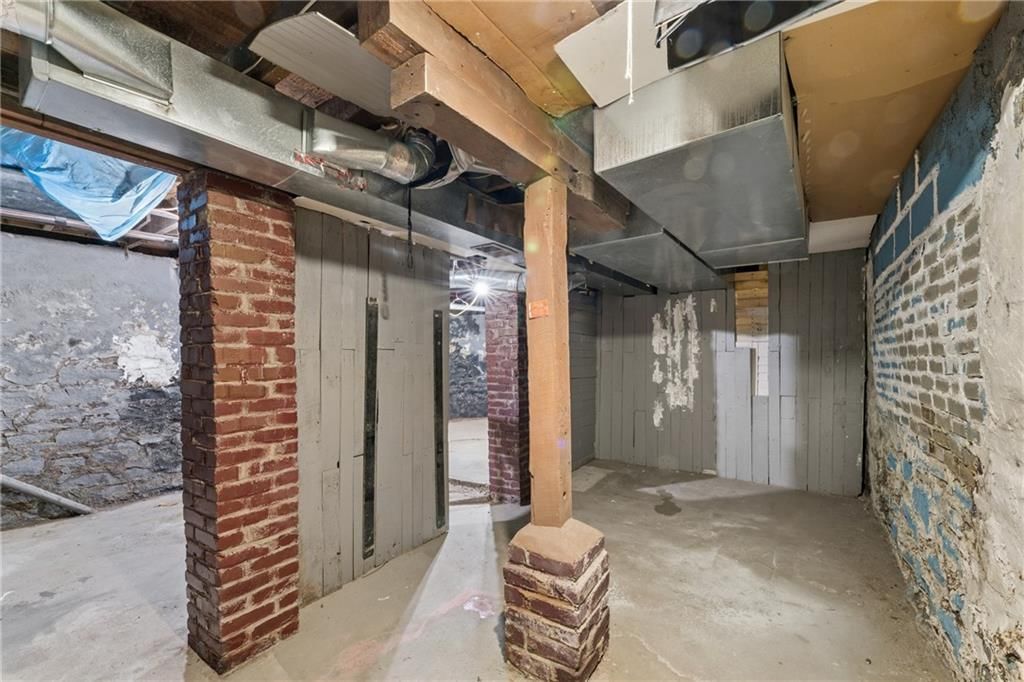
Basement
- Level: Lower
Heating
- Heating: Forced Air
Cooling
- Cooling: Electric
Appliances
- Included: Dishwasher, Microwave, Electric Range
- Laundry: Laundry Room, Off The Kitchen
Features
- Flooring: Carpet, Luxury Vinyl, Tile
- Basement: Cellar, Concrete, Unfinished, Stone/Rock, Sump Pump
Interior area
- Finished area above ground: 1,460 sqft
- Total interior livable area: 1,460 sqft
Property
Parking
- Parking features: Off Street
Lot
- Size: 0.09 Acres
- Features: City Limits, City Lot
- Patio & porch: Deck
Construction
Type & style
- Home type: Residential
- Architectural style: Single Family Residence
Materials
- Materials: Wood Siding
Condition
- Year built: 1915
- Age: 101 Years/More
Utilities & green energy
- Sewer: Public Sewer
- Water: Public
Highlights
Outdoor & Lot
- Deck
- Fenced Yard
Kitchen
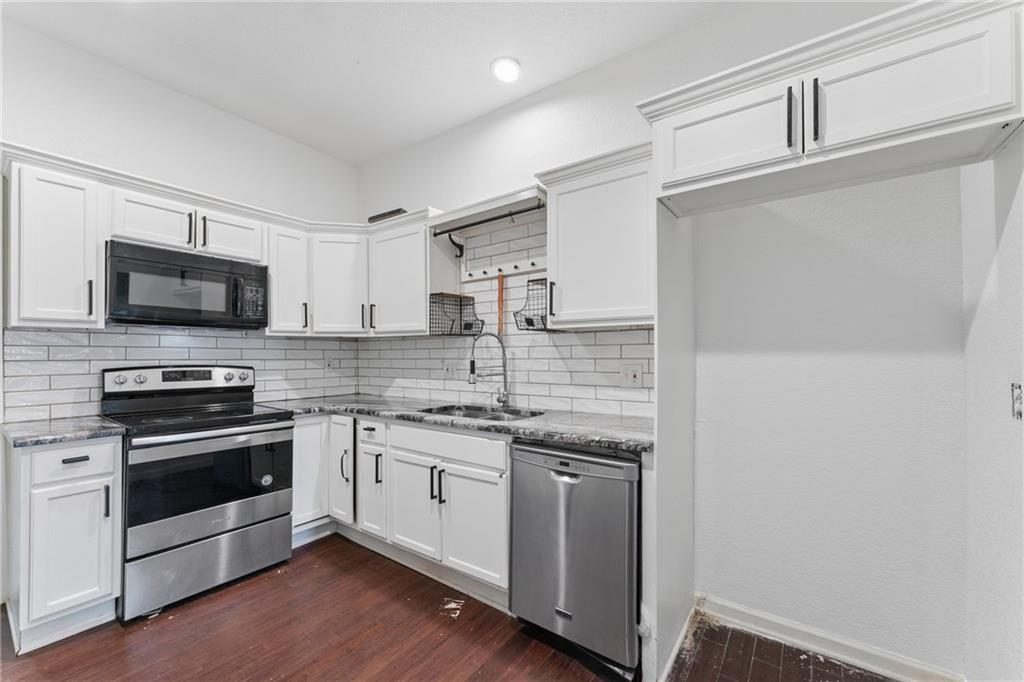
- White Kitchen
- Stainless Appliances
Bathroom
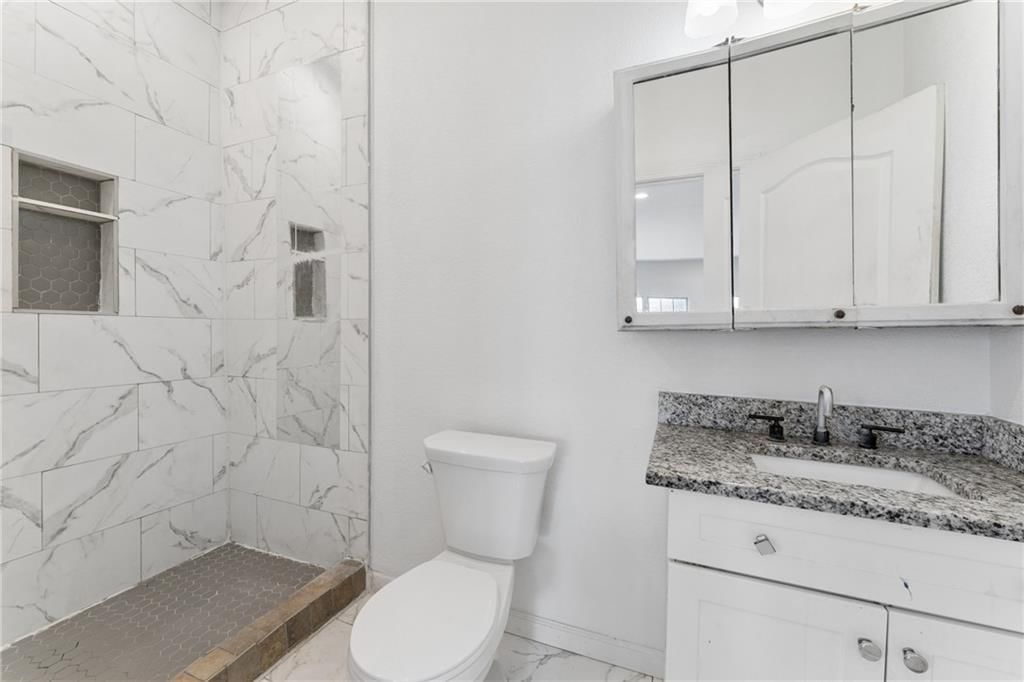
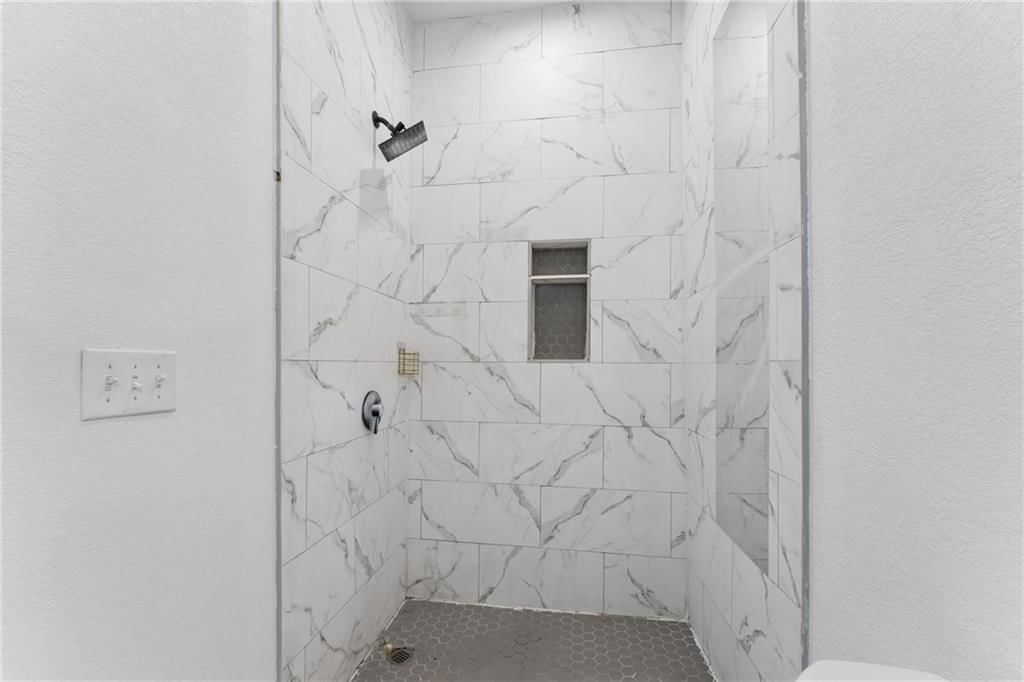
- Walk-in Shower
Interior
- Tile Floors
Layout
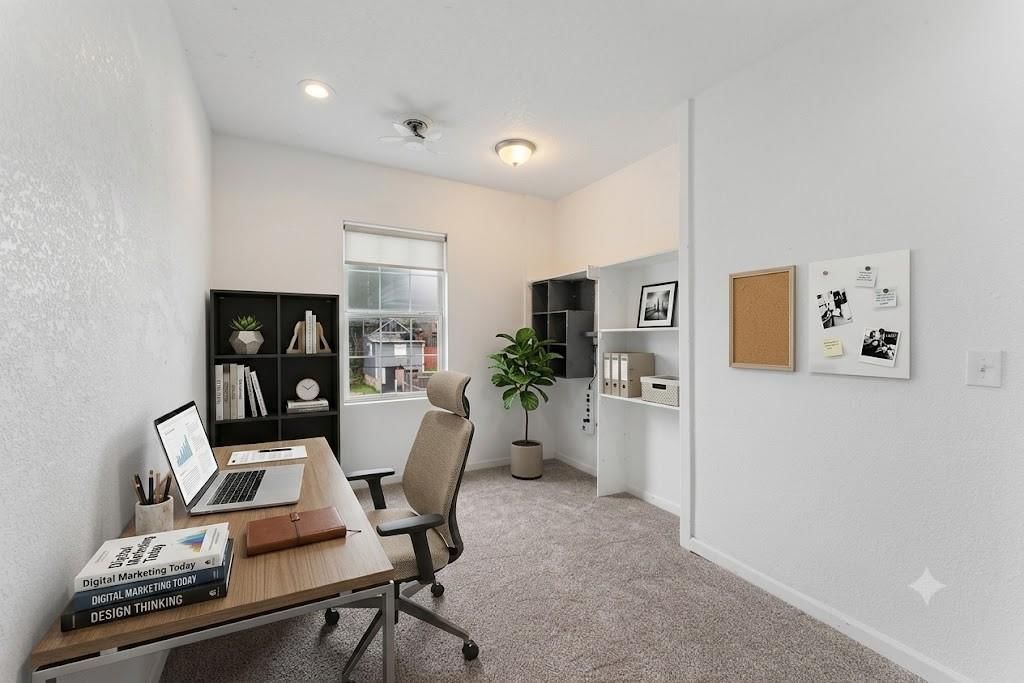
- Home Office
HOA and Amenities
No HOA on this home.
Nearby schools
GreatSchools rating
- 5Whittier Elementary School
- 2Central Middle School
- 1Wyandotte High School
Schools provided by the listing agent
- District: Kansas City Ks
- Elementary: M E Pearson
- Middle: Central
- High: Wyandotte
Price history
Tax
- Annual tax amount: $3,691 / yr
Property tax history
| Year | Property tax | Assessed value |
|---|---|---|
| 2025 | $3,691 | $24,092 |
| 2024 | $3,078 | $20,930 |
| 2023 | $3,284 | $20,562 |
| 2022 | $2,521 | $15,789 |
| 2021 | $667 | $4,256 |
| 2020 | $720 | $4,572 |
| 2019 | $834 | $5,257 |
| 2018 | $743 | $4,735 |
| 2017 | $698 | $4,426 |
| 2016 | $706 | $4,426 |
| 2015 | $714 | $4,426 |
| 2014 | $727 | $4,426 |
Listed by Keller Williams Realty Partners Inc.
Listed Jun 26, 2026, 9:46 AM · Updated Jul 23, 2026, 11:53 AM · Source: Heartland MLS as distributed by MLS GRID · MLS #2625441
$170,000
24 S 11th Street, Kansas City, KS 66102
About this home
Character-filled 2-story home in Kansas City offers 3 bedrooms and 2 full baths across 1,460 square feet of living space. This property features a brand new roof (7/23/26), solid stone foundation, and modern charm throughout. The full unfinished basement adds flexible storage. Step outside to a generous wood deck, a…
See this home in person
Connect with a local HouseLoop agent to show you this home and answer your questions.
Pick a date
Pick a time
Property Details
Interior
Bedrooms & bathrooms
- Bedrooms: 3
- Full bathrooms: 2
Bedroom 2
- Level: Upper
Bedroom 3
- Level: Upper
Bathroom 2
- Level: Upper
Living Room
- Level: Main
Kitchen
- Level: Main
Dining Room
- Level: Main
Laundry
- Level: Main
Bedroom 1
- Level: Upper
Bathroom 1
- Level: Main
Basement
- Level: Lower
Heating
- Heating: Forced Air
Cooling
- Cooling: Electric
Appliances
- Included: Dishwasher, Microwave, Electric Range
- Laundry: Laundry Room, Off The Kitchen
Features
- Flooring: Carpet, Luxury Vinyl, Tile
- Basement: Cellar, Concrete, Unfinished, Stone/Rock, Sump Pump
Interior area
- Finished area above ground: 1,460 sqft
- Total interior livable area: 1,460 sqft
Property
Parking
- Parking features: Off Street
Lot
- Size: 0.09 Acres
- Features: City Limits, City Lot
- Patio & porch: Deck
Construction
Type & style
- Home type: Residential
- Architectural style: Single Family Residence
Materials
- Materials: Wood Siding
Condition
- Year built: 1915
- Age: 101 Years/More
Utilities & green energy
- Sewer: Public Sewer
- Water: Public
Highlights
Outdoor & Lot
- Deck
- Fenced Yard
Kitchen
- White Kitchen
- Stainless Appliances
Bathroom
- Walk-in Shower
Interior
- Tile Floors
Layout
- Home Office
HOA and Amenities
No HOA on this home.
Nearby schools
GreatSchools rating
- 5Whittier Elementary School
- 2Central Middle School
- 1Wyandotte High School
Schools provided by the listing agent
- District: Kansas City Ks
- Elementary: M E Pearson
- Middle: Central
- High: Wyandotte
Price history
Tax
- Annual tax amount: $3,691 / yr
Property tax history
| Year | Property tax | Assessed value |
|---|---|---|
| 2025 | $3,691 | $24,092 |
| 2024 | $3,078 | $20,930 |
| 2023 | $3,284 | $20,562 |
| 2022 | $2,521 | $15,789 |
| 2021 | $667 | $4,256 |
| 2020 | $720 | $4,572 |
| 2019 | $834 | $5,257 |
| 2018 | $743 | $4,735 |
| 2017 | $698 | $4,426 |
| 2016 | $706 | $4,426 |
| 2015 | $714 | $4,426 |
| 2014 | $727 | $4,426 |
Offer Insights
Choose an offer strength
$163,200 – $166,430
Listed by Keller Williams Realty Partners Inc.
Listed Jun 26, 2026, 9:46 AM · Updated Jul 23, 2026, 11:53 AM · Source: Heartland MLS as distributed by MLS GRID · MLS #2625441