$419,000
Under Contract4 bd · 3 ba · 2,158 sqftAbout this home
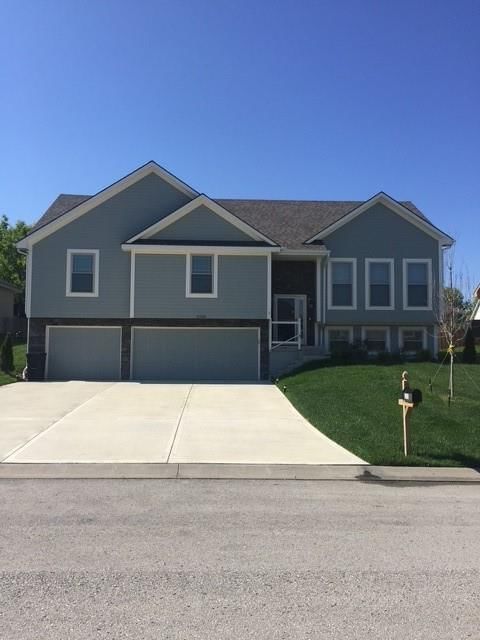
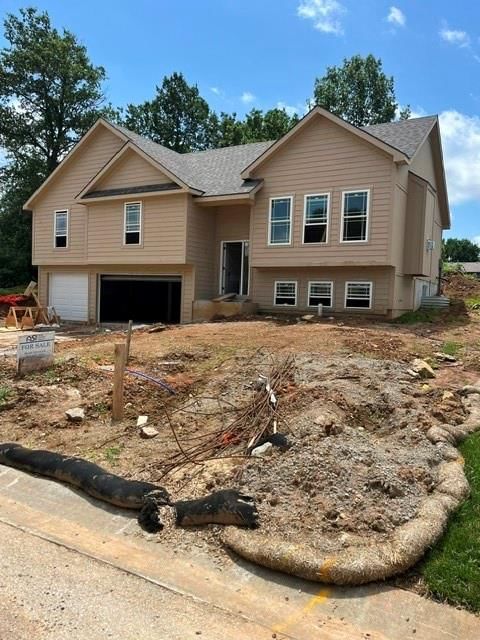
New Construction in Blue Springs School District. Massive 3-car garage (32' deep). 4 bedrooms,3 full bathrooms. Buyers still have time to make all inside/outside selections. Home estimated to be complete in 60-days.
Offer Insights
Choose an offer strength
$406,430 – $414,391
Property Details
Interior
Bedrooms & bathrooms
- Bedrooms: 4
- Full bathrooms: 3
Bedroom 2
- Features: Ceiling Fan(s)
- Level: Main
- Dimensions: 13 × 12
Bedroom 3
- Features: Ceiling Fan(s)
- Level: Main
- Dimensions: 13 × 12
Bedroom 4
- Level: Lower
- Dimensions: 16 × 14
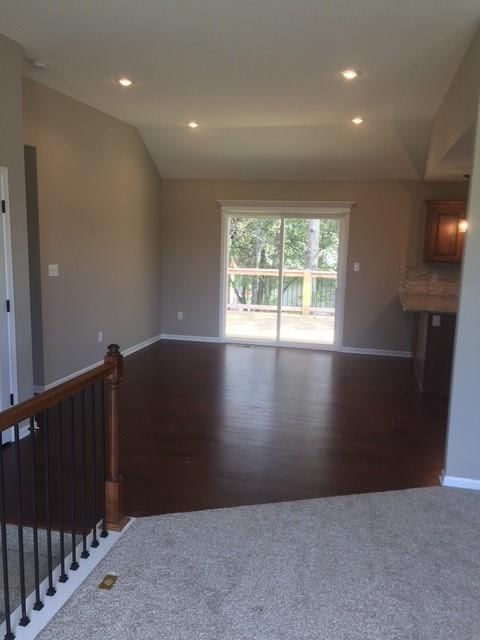
Living Room
- Level: Main
- Dimensions: 16 × 16
Kitchen
- Level: Main
- Dimensions: 14 × 12
Dining Room
- Level: Main
- Dimensions: 14 × 12
Rec Rm- 2nd
- Level: Lower
- Dimensions: 16 × 14
Bedroom 1
- Features: Ceiling Fan(s)
- Level: Main
- Dimensions: 18 × 13
Heating
- Heating: Natural Gas
Cooling
- Cooling: Electric
Appliances
- Included: Dishwasher, Disposal, Microwave, Electric Range
- Laundry: Laundry Room, Main Level
Features
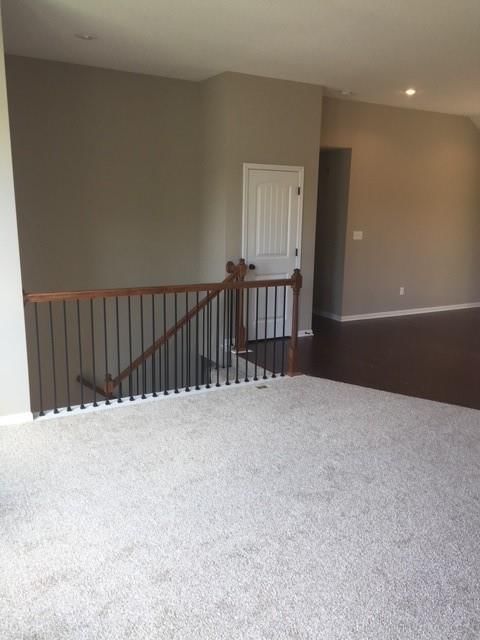
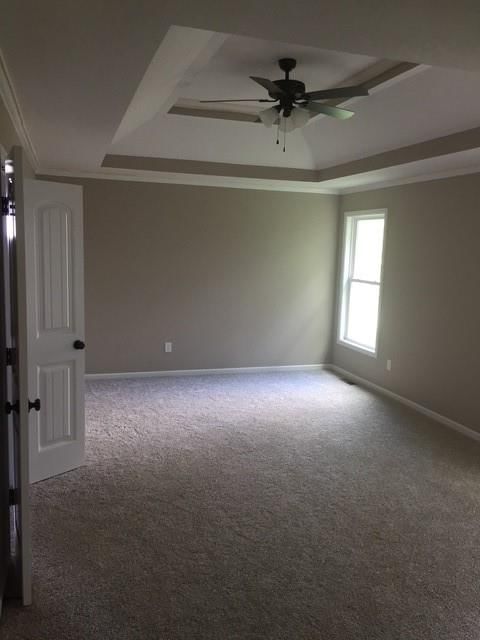
- Features: Ceiling Fan(s), Custom Cabinets, Kitchen Island, Pantry, Vaulted Ceiling(s), Walk-In Closet(s)
- Flooring: Carpet, Luxury Vinyl
- Basement: Finished
- Fireplace features: Gas
Interior area
- Finished area above ground: 2,158 sqft
- Total interior livable area: 2,158 sqft
Property
Parking
- Total spaces: 3
- Parking features: Attached, Garage Door Opener
Lot
- Size: 0.22 Acres
- Features: City Lot
- Patio & porch: Patio
Construction
Type & style
- Home type: Residential
- Architectural style: Single Family Residence
Materials
- Materials: Stone Veneer, Wood Siding
Condition
- Year built: 2026
- Age: 2 Years/Less
Utilities & green energy
- Sewer: Public Sewer
- Water: Public
Highlights
Kitchen
- Kitchen Island
- Walk-in Pantry
Interior
- Tall Ceilings
- Coffered or Tray Ceiling
Layout
- Finished Basement
Fireplace
- Fireplace
- Gas Fireplace
Garage & Parking
- Attached Garage
HOA and Amenities
HOA
- Has HOA: Yes
- Fee: $240 /year
Amenities
- Pool
Nearby schools
GreatSchools rating
- 8John Nowlin Elementary School
- 6Paul Kinder Middle School
- 8Blue Springs High School
Schools provided by the listing agent
- District: Blue Springs
Price history
Tax
- Annual tax amount: $800 / yr
Property tax history
| Year | Property tax | Assessed value |
|---|---|---|
| 2025 | $731 | $8,922 |
| 2024 | $713 | $8,736 |
| 2023 | $699 | $8,736 |
| 2022 | $654 | $7,220 |
| 2021 | $653 | $7,220 |
| 2020 | $640 | $7,192 |
| 2019 | $618 | $7,192 |
| 2018 | $618 | $5,457 |
| 2017 | $499 | $5,457 |
| 2016 | $473 | $5,320 |
| 2014 | $142 | $1,596 |
| 2013 | $141 | $1,596 |
Listed by ASI Real Estate Group LLC
Listed Jun 10, 2026, 1:32 PM · Updated Jul 23, 2026, 5:37 PM · Source: Heartland MLS as distributed by MLS GRID · MLS #2625397
$419,000
Under Contract3808 SW McDanial Avenue, Blue Springs, MO 64015
About this home
New Construction in Blue Springs School District. Massive 3-car garage (32' deep). 4 bedrooms,3 full bathrooms. Buyers still have time to make all inside/outside selections. Home estimated to be complete in 60-days.
See this home in person
Connect with a local HouseLoop agent to show you this home and answer your questions.
Pick a date
Pick a time
Property Details
Interior
Bedrooms & bathrooms
- Bedrooms: 4
- Full bathrooms: 3
Bedroom 2
- Features: Ceiling Fan(s)
- Level: Main
- Dimensions: 13 × 12
Bedroom 3
- Features: Ceiling Fan(s)
- Level: Main
- Dimensions: 13 × 12
Bedroom 4
- Level: Lower
- Dimensions: 16 × 14
Living Room
- Level: Main
- Dimensions: 16 × 16
Kitchen
- Level: Main
- Dimensions: 14 × 12
Dining Room
- Level: Main
- Dimensions: 14 × 12
Rec Rm- 2nd
- Level: Lower
- Dimensions: 16 × 14
Bedroom 1
- Features: Ceiling Fan(s)
- Level: Main
- Dimensions: 18 × 13
Heating
- Heating: Natural Gas
Cooling
- Cooling: Electric
Appliances
- Included: Dishwasher, Disposal, Microwave, Electric Range
- Laundry: Laundry Room, Main Level
Features
- Features: Ceiling Fan(s), Custom Cabinets, Kitchen Island, Pantry, Vaulted Ceiling(s), Walk-In Closet(s)
- Flooring: Carpet, Luxury Vinyl
- Basement: Finished
- Fireplace features: Gas
Interior area
- Finished area above ground: 2,158 sqft
- Total interior livable area: 2,158 sqft
Property
Parking
- Total spaces: 3
- Parking features: Attached, Garage Door Opener
Lot
- Size: 0.22 Acres
- Features: City Lot
- Patio & porch: Patio
Construction
Type & style
- Home type: Residential
- Architectural style: Single Family Residence
Materials
- Materials: Stone Veneer, Wood Siding
Condition
- Year built: 2026
- Age: 2 Years/Less
Utilities & green energy
- Sewer: Public Sewer
- Water: Public
Highlights
Kitchen
- Kitchen Island
- Walk-in Pantry
Interior
- Tall Ceilings
- Coffered or Tray Ceiling
Layout
- Finished Basement
Fireplace
- Fireplace
- Gas Fireplace
Garage & Parking
- Attached Garage
HOA and Amenities
HOA
- Has HOA: Yes
- Fee: $240 /year
Amenities
- Pool
Nearby schools
GreatSchools rating
- 8John Nowlin Elementary School
- 6Paul Kinder Middle School
- 8Blue Springs High School
Schools provided by the listing agent
- District: Blue Springs
Price history
Tax
- Annual tax amount: $800 / yr
Property tax history
| Year | Property tax | Assessed value |
|---|---|---|
| 2025 | $731 | $8,922 |
| 2024 | $713 | $8,736 |
| 2023 | $699 | $8,736 |
| 2022 | $654 | $7,220 |
| 2021 | $653 | $7,220 |
| 2020 | $640 | $7,192 |
| 2019 | $618 | $7,192 |
| 2018 | $618 | $5,457 |
| 2017 | $499 | $5,457 |
| 2016 | $473 | $5,320 |
| 2014 | $142 | $1,596 |
| 2013 | $141 | $1,596 |
Offer Insights
Choose an offer strength
$406,430 – $414,391
Listed by ASI Real Estate Group LLC
Listed Jun 10, 2026, 1:32 PM · Updated Jul 23, 2026, 5:37 PM · Source: Heartland MLS as distributed by MLS GRID · MLS #2625397