$315,000
Under Contract3 bd · 2 ba · 1,571 sqftAbout this home
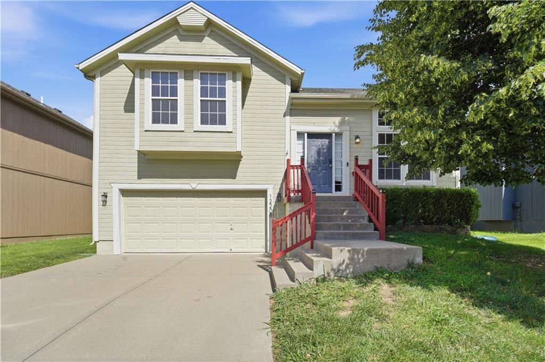
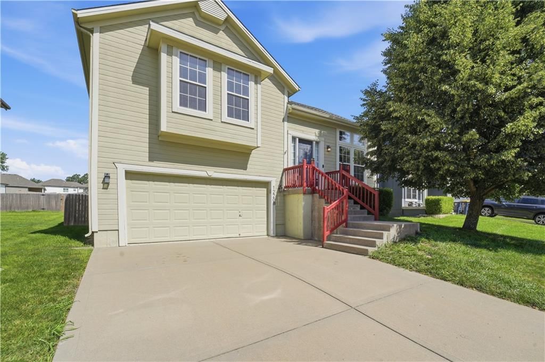
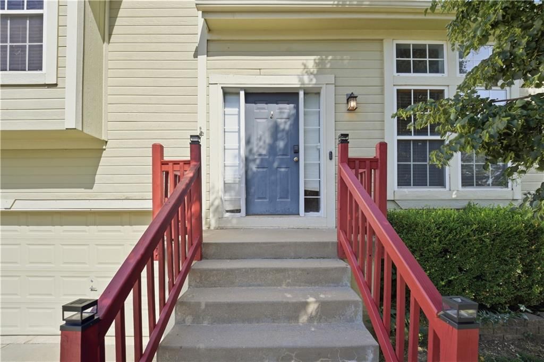
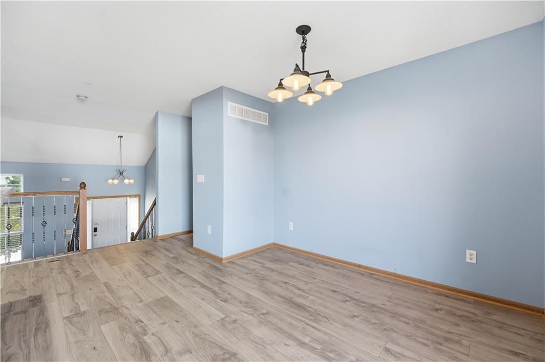
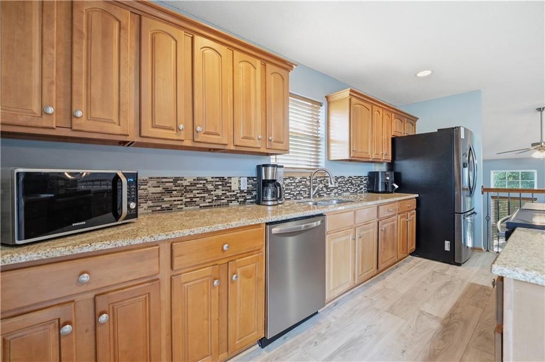
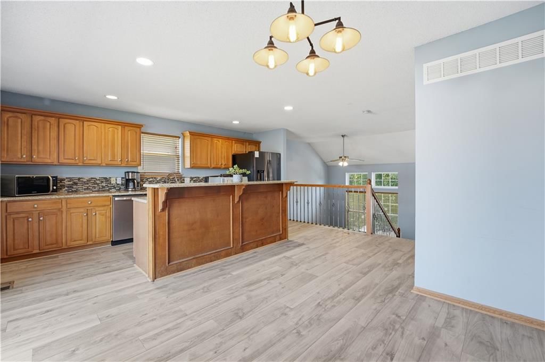
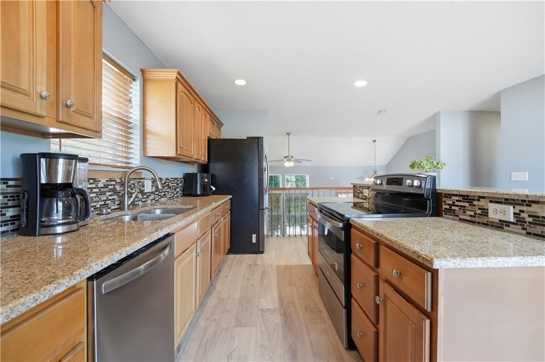
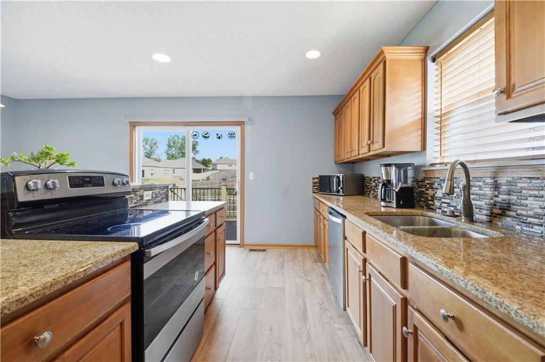
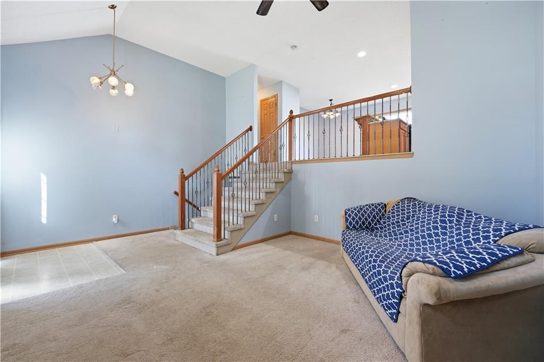
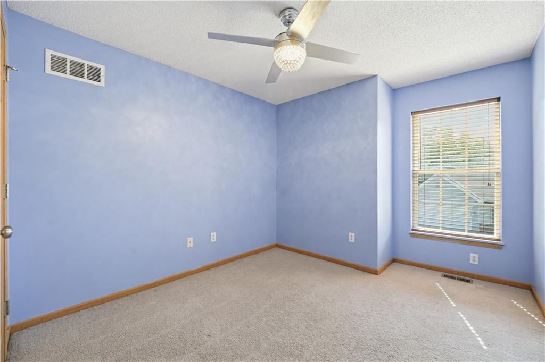
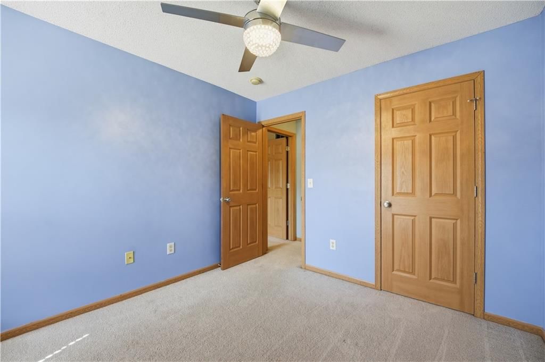
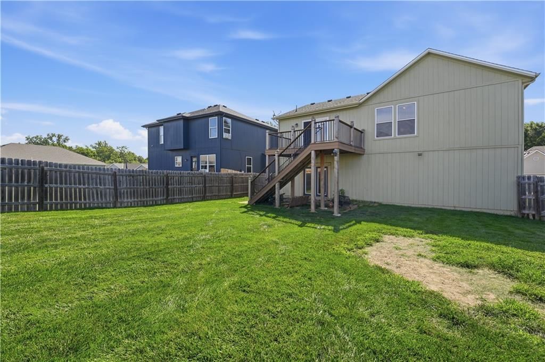
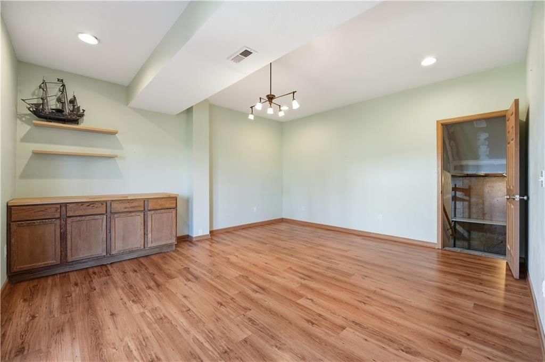
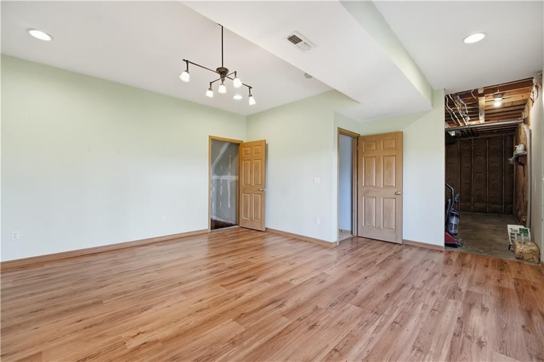
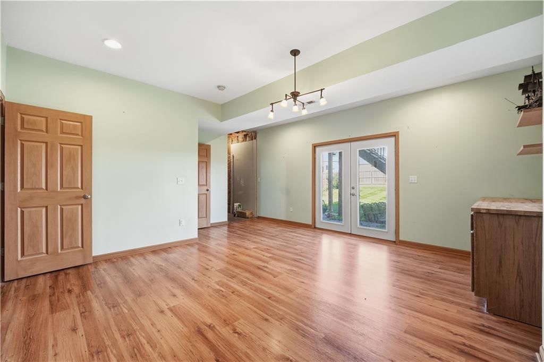
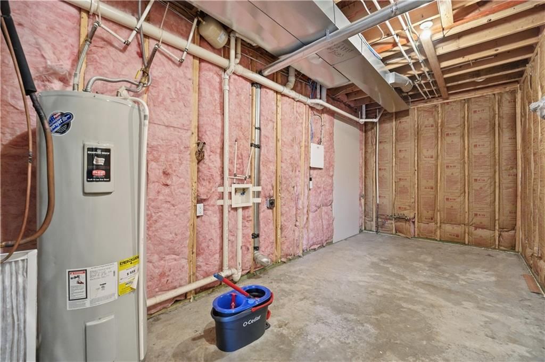
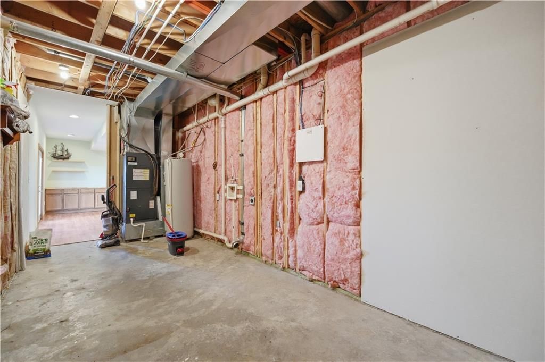
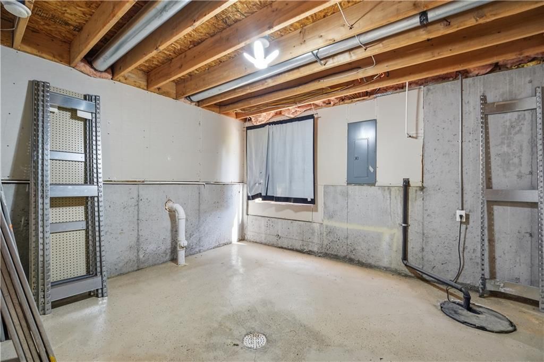
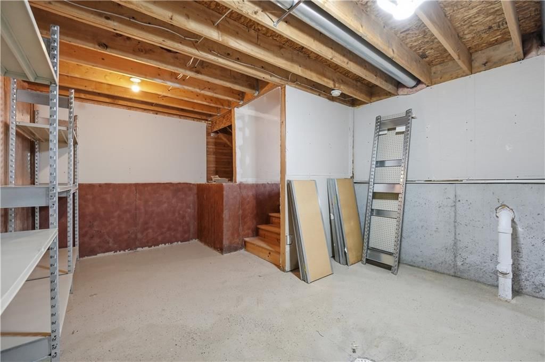
Enjoy easy, low-maintenance living in this desirable maintenance-provided community! Thoughtful updates include granite countertops and an updated backsplash. The spacious floor plan offers more room than meets the eye, featuring a sub-basement that provides excellent storage space and additional unfinished square…
Offer Insights
Choose an offer strength
$305,550 – $311,535
Property Details
Interior
Bedrooms & bathrooms
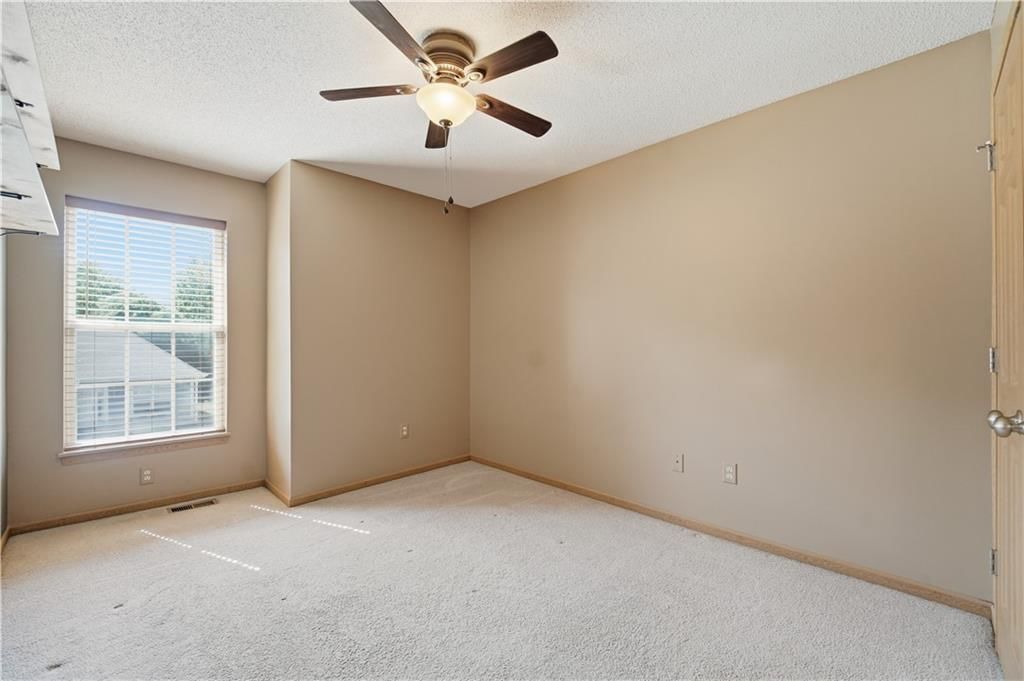
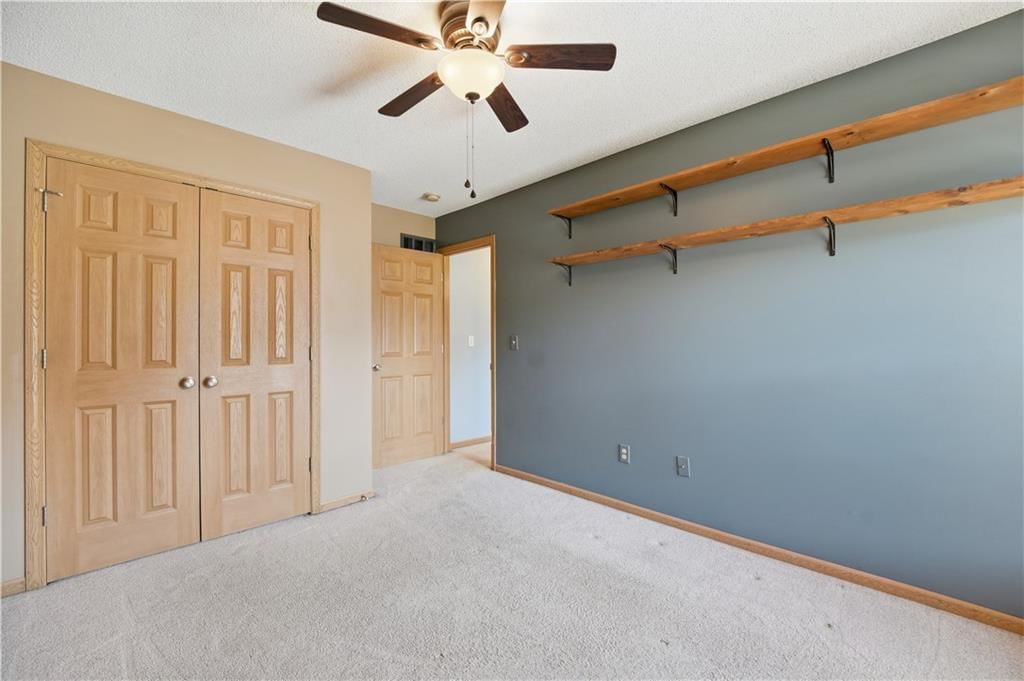
- Bedrooms: 3
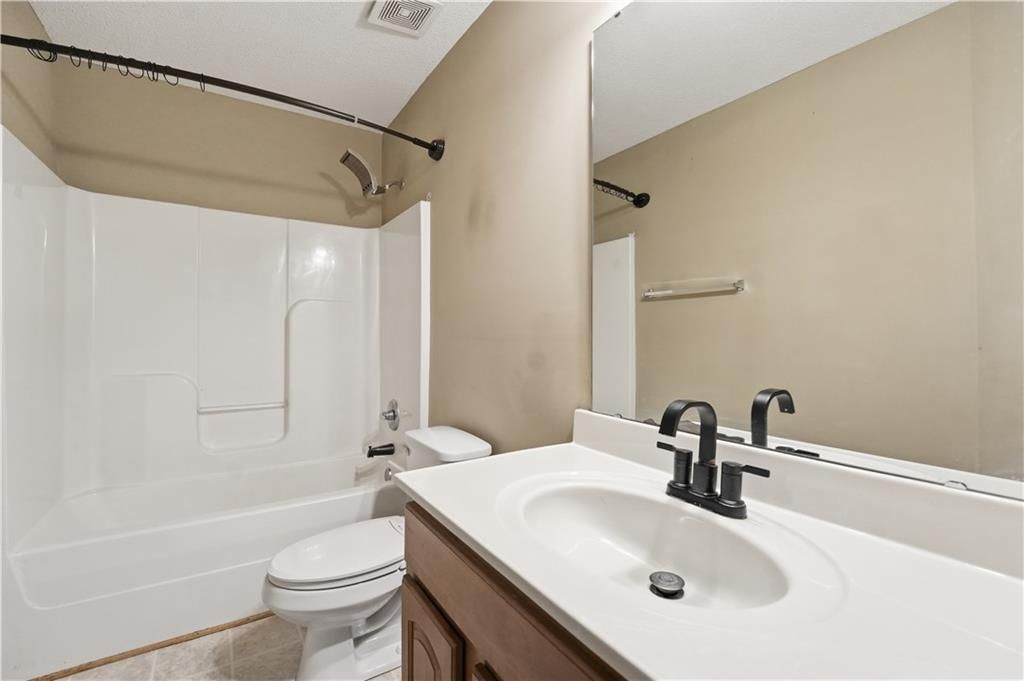
- Full bathrooms: 2
Primary Bedroom
- Level: Second
Primary Bathroom
- Level: Second
Bedroom 2
- Level: Second
Bedroom 3
- Level: Second
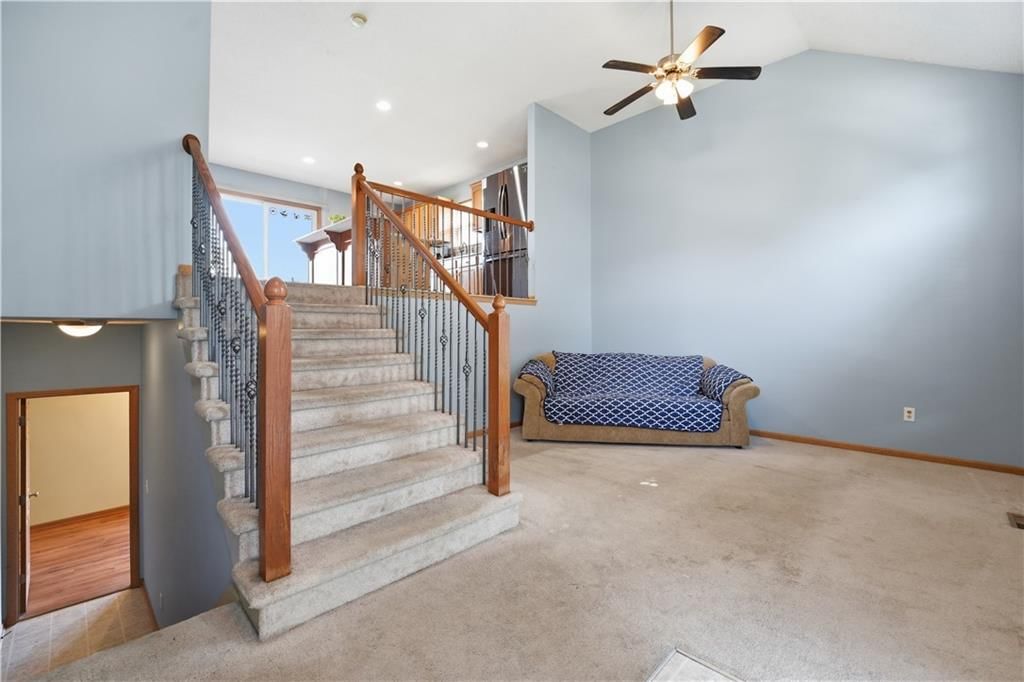
Living Room
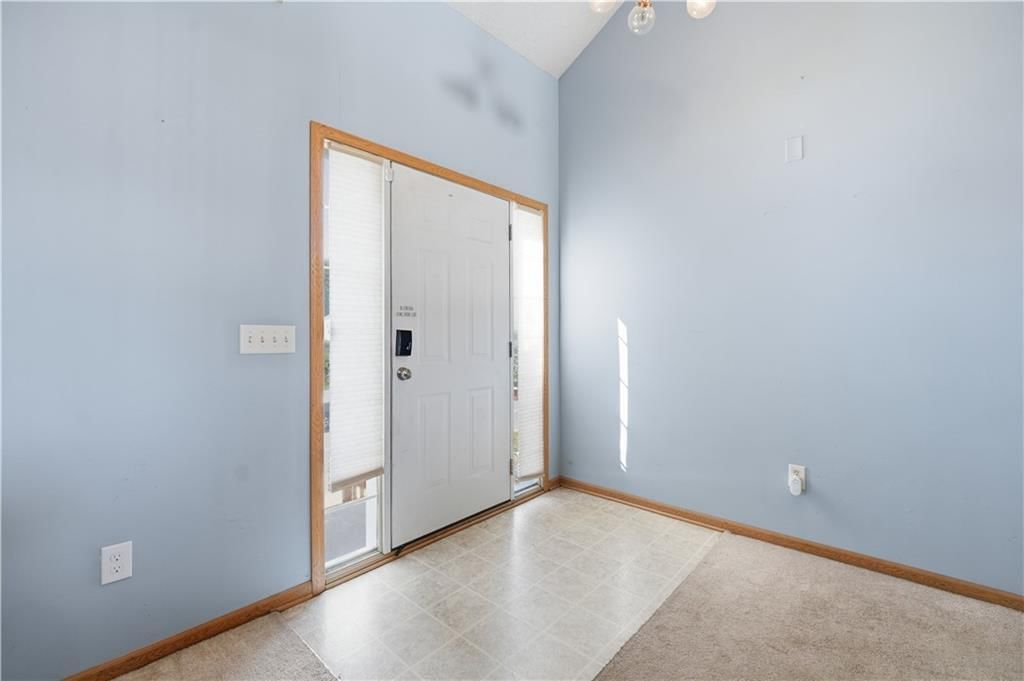
- Level: First
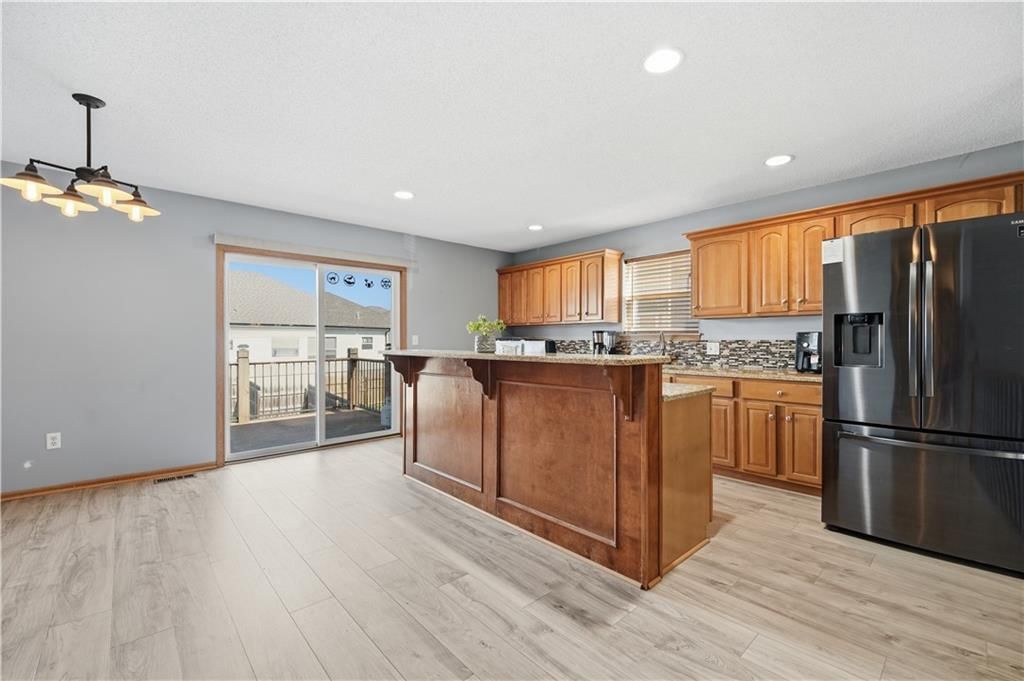
Kitchen
- Level: Second
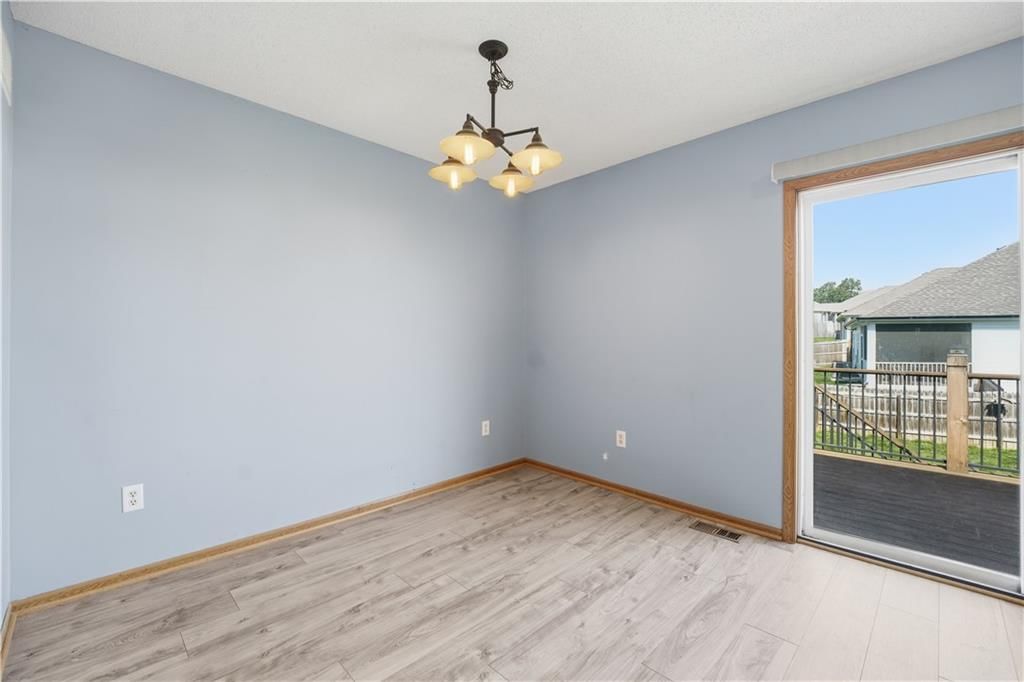
Dining Room
- Level: Second
Bathroom 1
- Level: Second
Heating
- Heating: Electric
Cooling
- Cooling: Electric
Appliances
- Laundry: In Basement, Laundry Room
Features
- Basement: Finished
Interior area
- Finished area above ground: 1,571 sqft
- Total interior livable area: 1,571 sqft
Property
Parking
- Total spaces: 2
- Parking features: Attached, Built-In, Garage Faces Front, Direct Access
Lot
- Size: 0.11 Acres
Construction
Type & style
- Home type: Residential
- Architectural style: Single Family Residence
Materials
- Materials: Board & Batten Siding, Frame
Condition
- Year built: 2007
- Age: 16-20 Years
Utilities & green energy
- Sewer: Public Sewer
- Water: Public
Highlights
Outdoor & Lot
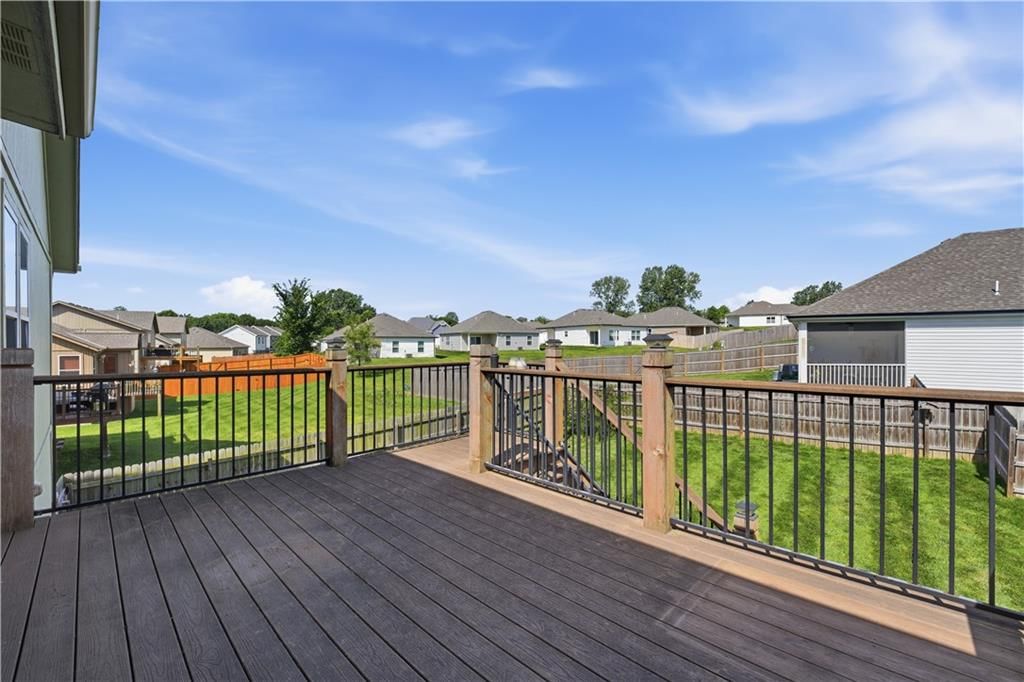
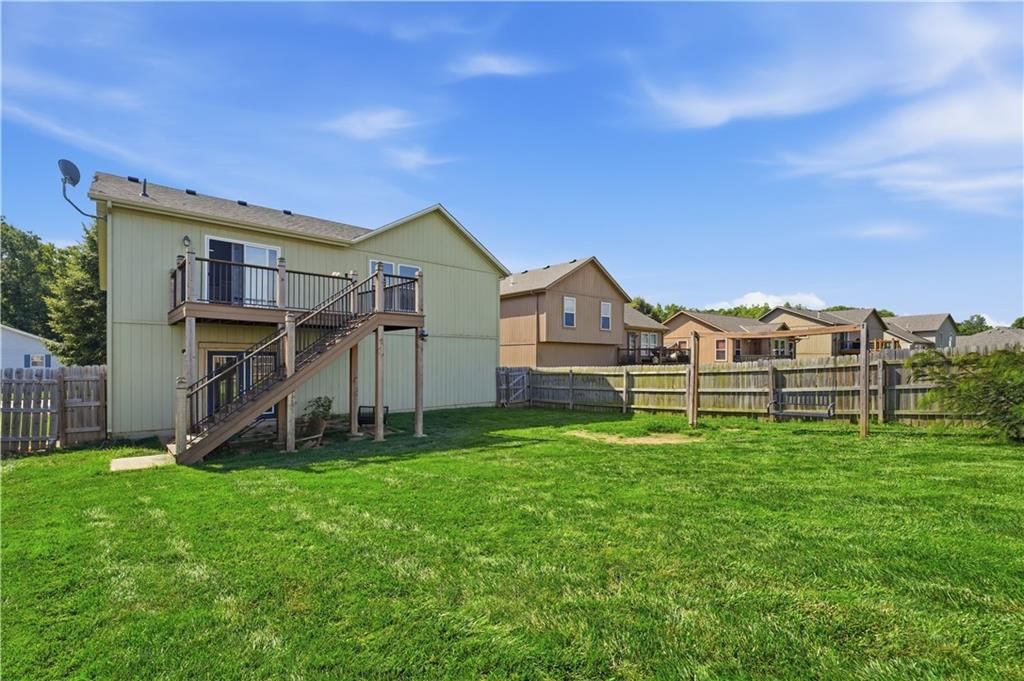
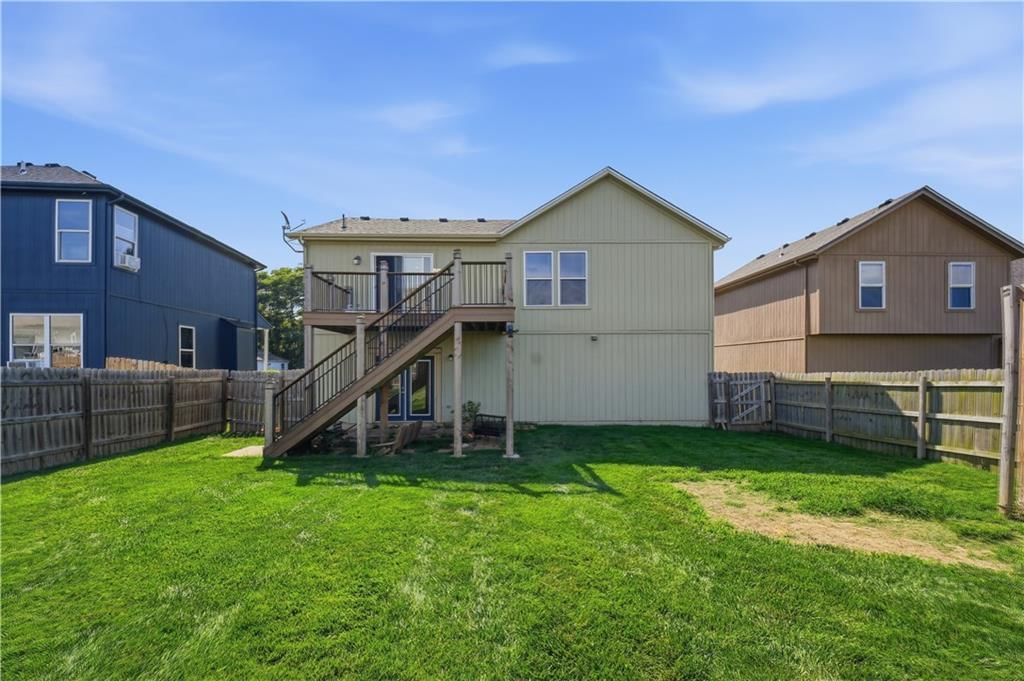
- Deck
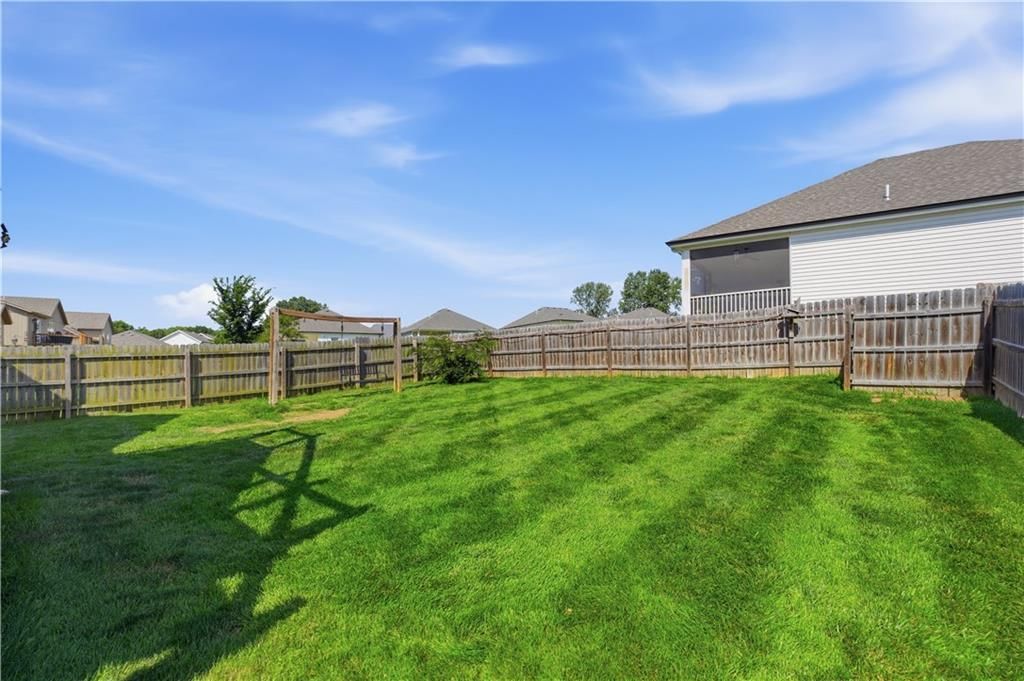
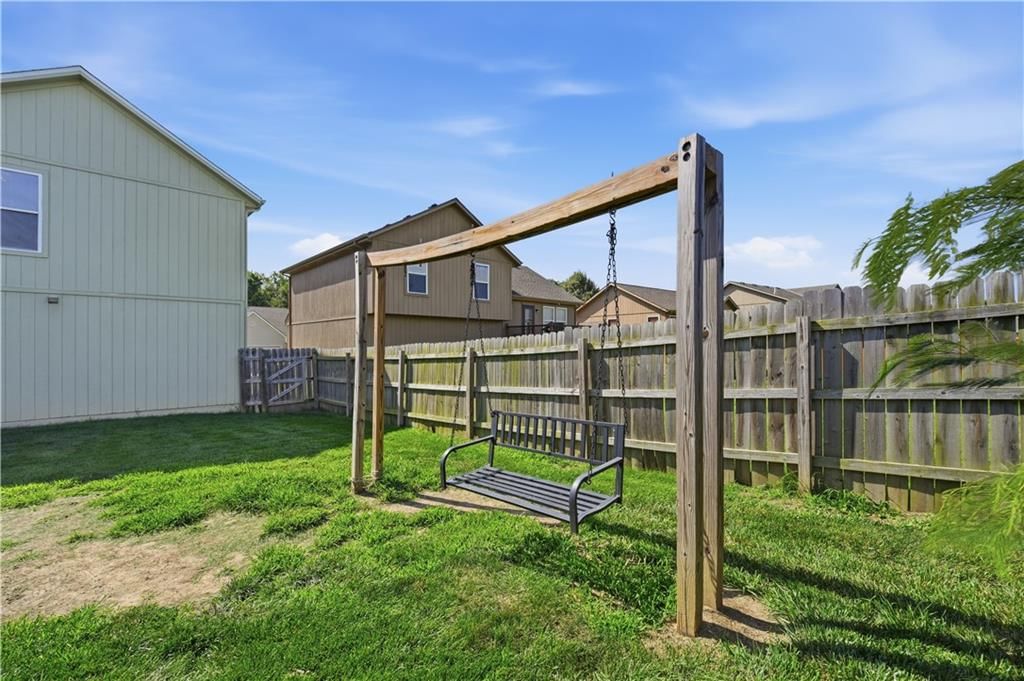
- Fenced Yard
- Big Backyard
- Mature Trees
Kitchen
- Kitchen Island
- Stainless Appliances
Bathroom
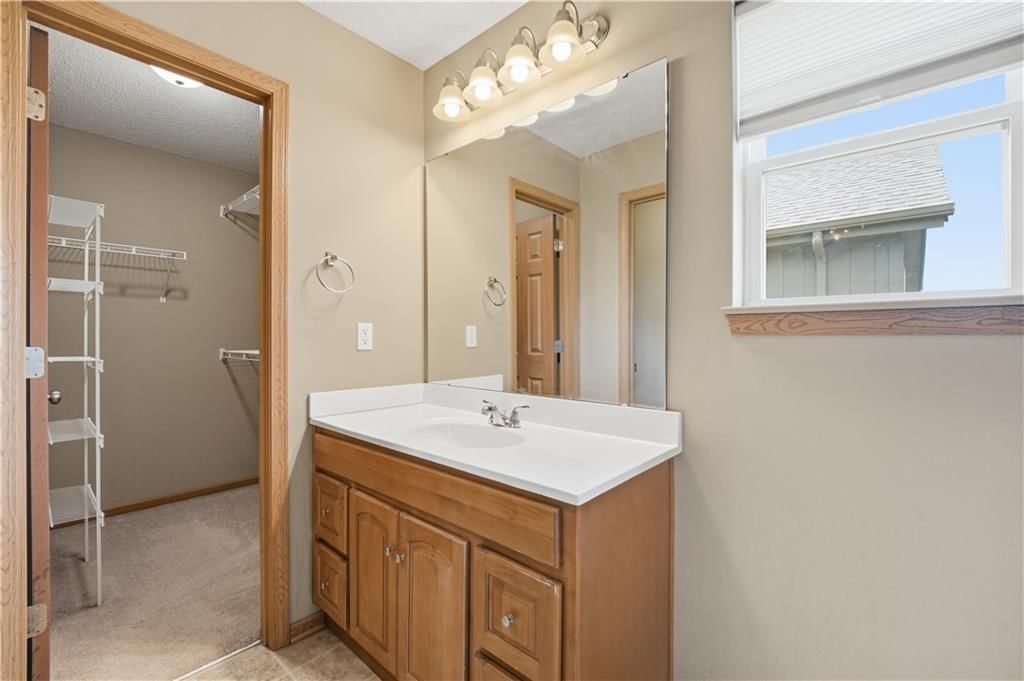
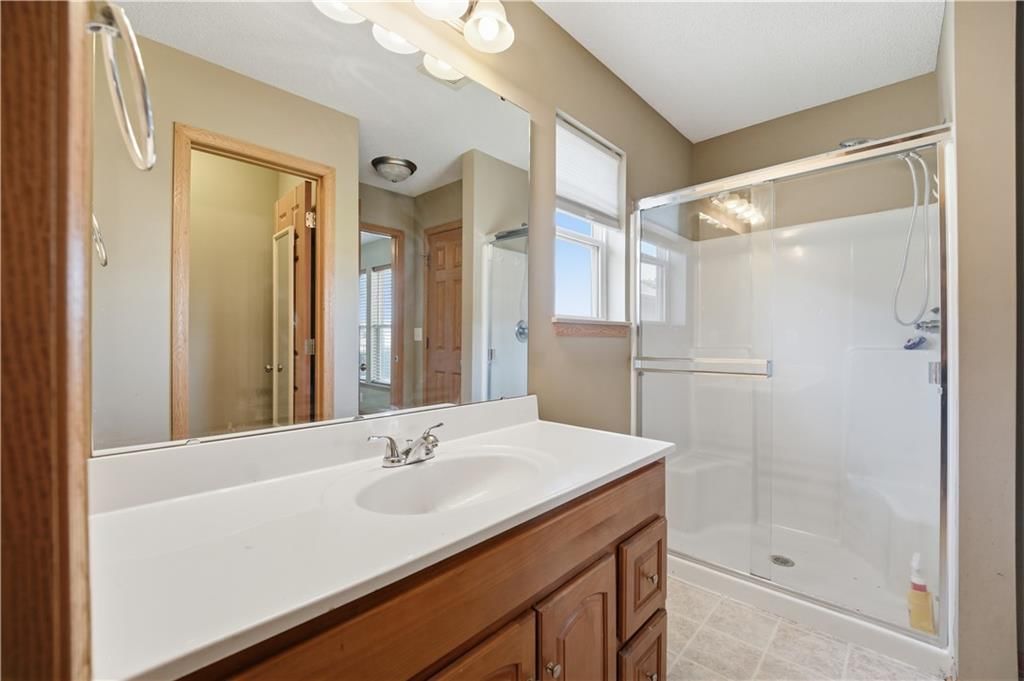
- Walk-in Shower
Interior
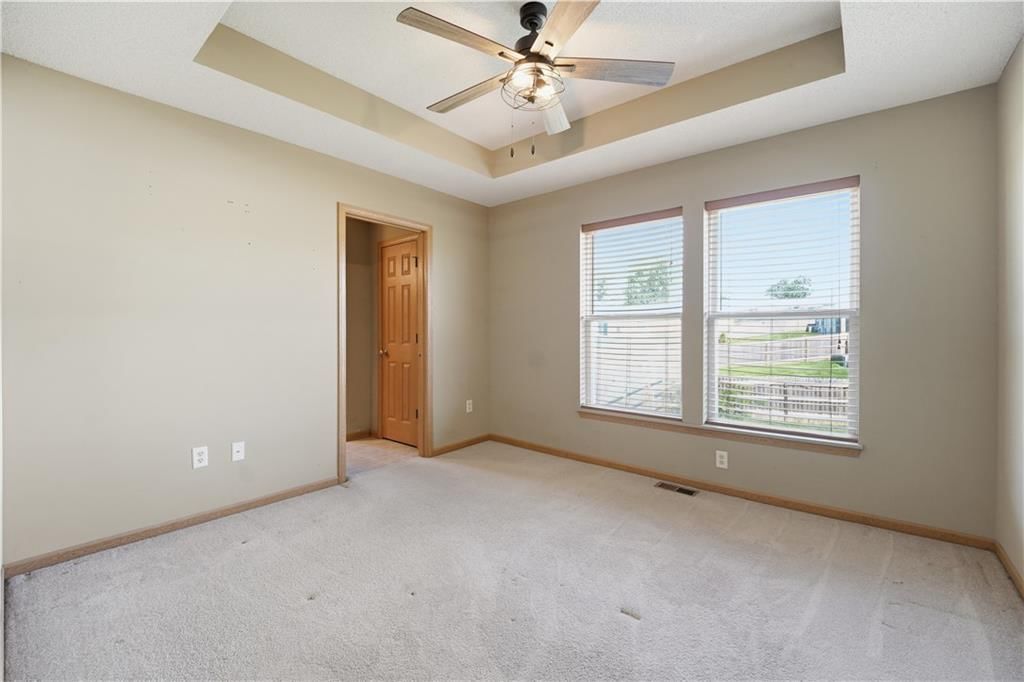
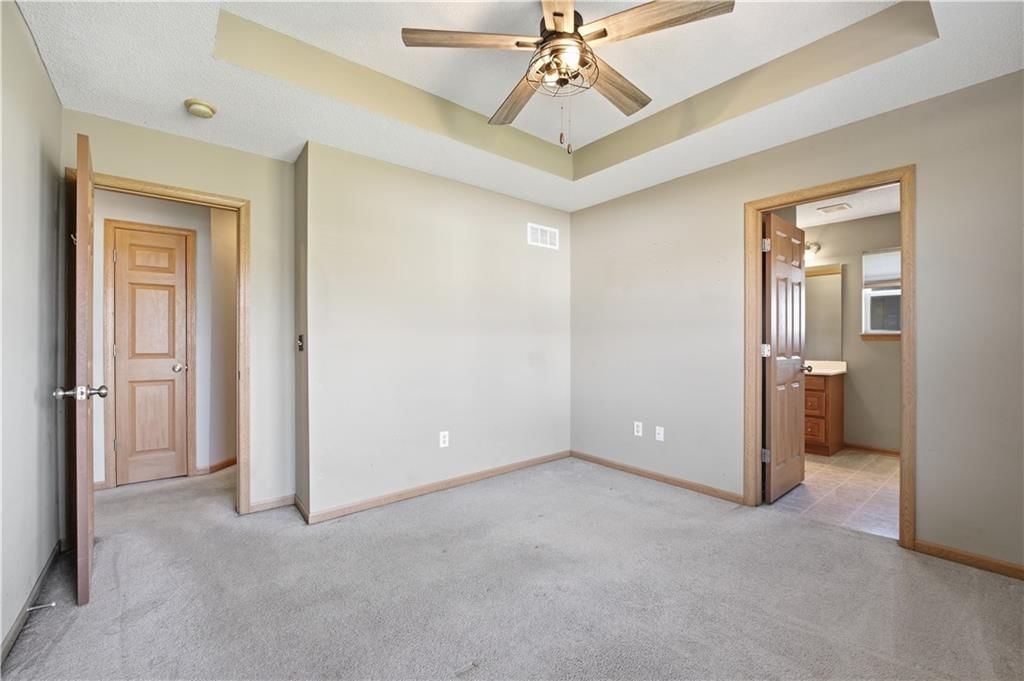
- Coffered or Tray Ceiling
Layout
- Finished Basement
Garage & Parking
- Attached Garage
HOA and Amenities
HOA
- Has HOA: Yes
- Fee: $180 /month
Amenities
- Clubhouse
- Community Center
- Exercise Room
- Hobby Room
- Other
- Party Room
- Play Area
- Pool
- Recreation Facilities
- Storage
- Trail(s)
Nearby schools
GreatSchools rating
- 8Donald D. Siegrist Elementary School
- 6Platte City Middle School
- 6Platte County High School
Schools provided by the listing agent
- District: Platte County R-III
- Elementary: Barry Elementary
- Middle: Barry Middle
- High: Platte County R-III
Price history
Tax
- Annual tax amount: $2,225 / yr
Property tax history
| Year | Property tax | Assessed value |
|---|---|---|
| 2025 | $2,341 | $29,513 |
| 2024 | $2,213 | $29,513 |
| 2023 | $2,211 | $29,513 |
| 2022 | $2,281 | $29,513 |
| 2021 | $2,288 | $29,513 |
| 2020 | $2,060 | $26,187 |
| 2018 | — | $21,424 |
| 2017 | $1,648 | $21,424 |
| 2016 | $1,631 | $21,424 |
| 2015 | $1,629 | $21,424 |
| 2013 | $1,629 | $21,424 |
| 2012 | — | $27,531 |
Listed by Keller Williams KC North
Listed Jun 11, 2026, 9:12 AM · Updated Jul 22, 2026, 9:58 AM · Source: Heartland MLS as distributed by MLS GRID · MLS #2625366
$315,000
Under Contract12208 N SHANNON Avenue, Kansas City, MO 64163
About this home
Enjoy easy, low-maintenance living in this desirable maintenance-provided community! Thoughtful updates include granite countertops and an updated backsplash. The spacious floor plan offers more room than meets the eye, featuring a sub-basement that provides excellent storage space and additional unfinished square…
See this home in person
Connect with a local HouseLoop agent to show you this home and answer your questions.
Pick a date
Pick a time
Property Details
Interior
Bedrooms & bathrooms
- Bedrooms: 3
- Full bathrooms: 2
Primary Bedroom
- Level: Second
Primary Bathroom
- Level: Second
Bedroom 2
- Level: Second
Bedroom 3
- Level: Second
Living Room
- Level: First
Kitchen
- Level: Second
Dining Room
- Level: Second
Bathroom 1
- Level: Second
Heating
- Heating: Electric
Cooling
- Cooling: Electric
Appliances
- Laundry: In Basement, Laundry Room
Features
- Basement: Finished
Interior area
- Finished area above ground: 1,571 sqft
- Total interior livable area: 1,571 sqft
Property
Parking
- Total spaces: 2
- Parking features: Attached, Built-In, Garage Faces Front, Direct Access
Lot
- Size: 0.11 Acres
Construction
Type & style
- Home type: Residential
- Architectural style: Single Family Residence
Materials
- Materials: Board & Batten Siding, Frame
Condition
- Year built: 2007
- Age: 16-20 Years
Utilities & green energy
- Sewer: Public Sewer
- Water: Public
Highlights
Outdoor & Lot
- Deck
- Fenced Yard
- Big Backyard
- Mature Trees
Kitchen
- Kitchen Island
- Stainless Appliances
Bathroom
- Walk-in Shower
Interior
- Coffered or Tray Ceiling
Layout
- Finished Basement
Garage & Parking
- Attached Garage
HOA and Amenities
HOA
- Has HOA: Yes
- Fee: $180 /month
Amenities
- Clubhouse
- Community Center
- Exercise Room
- Hobby Room
- Other
- Party Room
- Play Area
- Pool
- Recreation Facilities
- Storage
- Trail(s)
Nearby schools
GreatSchools rating
- 8Donald D. Siegrist Elementary School
- 6Platte City Middle School
- 6Platte County High School
Schools provided by the listing agent
- District: Platte County R-III
- Elementary: Barry Elementary
- Middle: Barry Middle
- High: Platte County R-III
Price history
Tax
- Annual tax amount: $2,225 / yr
Property tax history
| Year | Property tax | Assessed value |
|---|---|---|
| 2025 | $2,341 | $29,513 |
| 2024 | $2,213 | $29,513 |
| 2023 | $2,211 | $29,513 |
| 2022 | $2,281 | $29,513 |
| 2021 | $2,288 | $29,513 |
| 2020 | $2,060 | $26,187 |
| 2018 | — | $21,424 |
| 2017 | $1,648 | $21,424 |
| 2016 | $1,631 | $21,424 |
| 2015 | $1,629 | $21,424 |
| 2013 | $1,629 | $21,424 |
| 2012 | — | $27,531 |
Offer Insights
Choose an offer strength
$305,550 – $311,535
Listed by Keller Williams KC North
Listed Jun 11, 2026, 9:12 AM · Updated Jul 22, 2026, 9:58 AM · Source: Heartland MLS as distributed by MLS GRID · MLS #2625366