$375,000
Under Contract4 bd · 3.5 ba · 2,643 sqftAbout this home
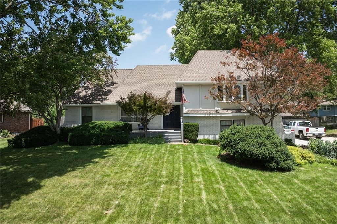
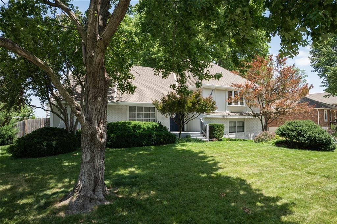
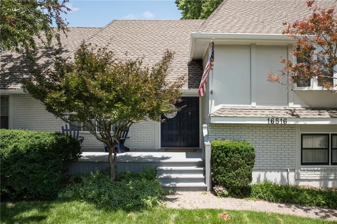
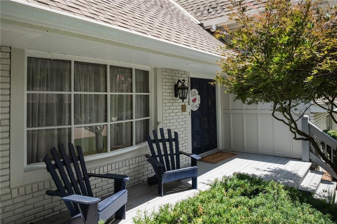
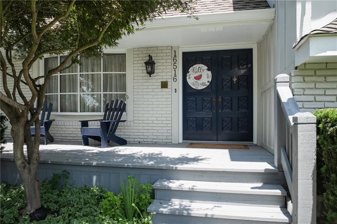
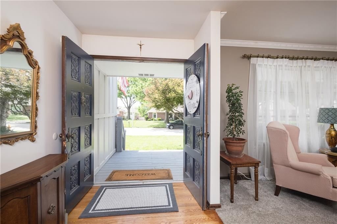
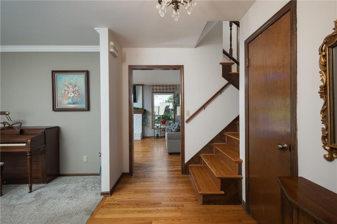
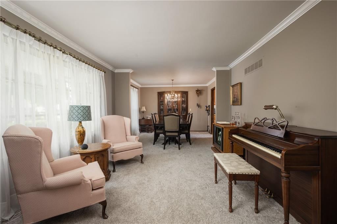
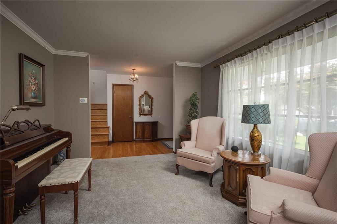
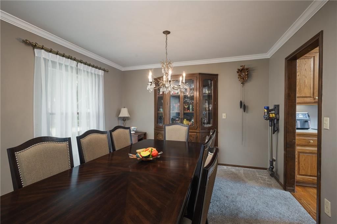
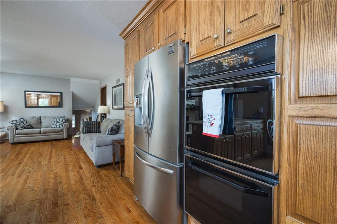
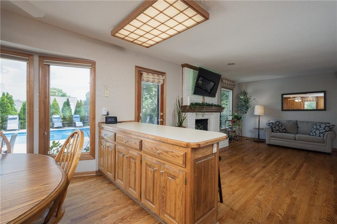
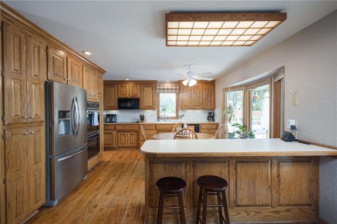
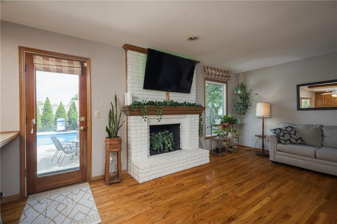
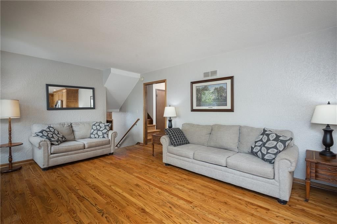
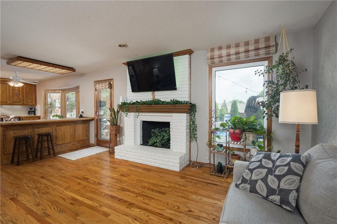
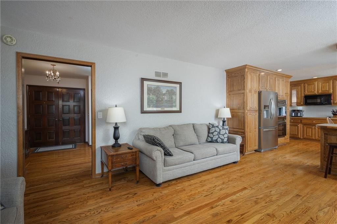
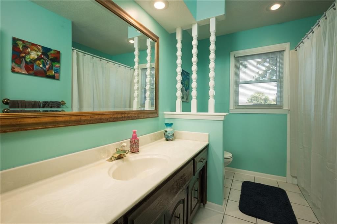
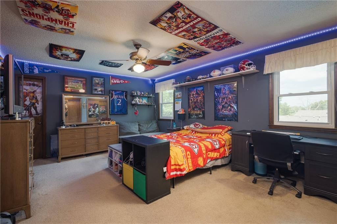
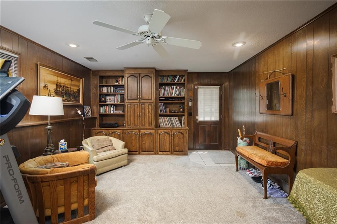
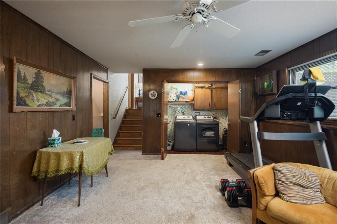
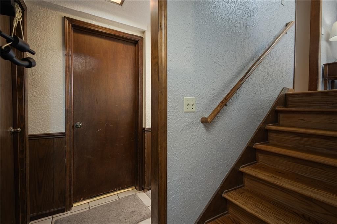
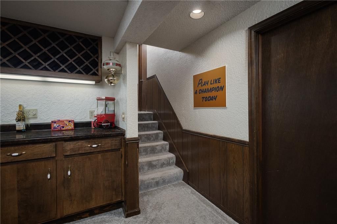
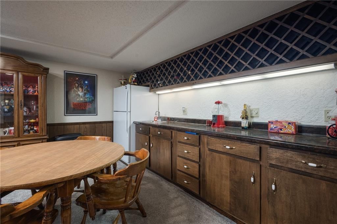
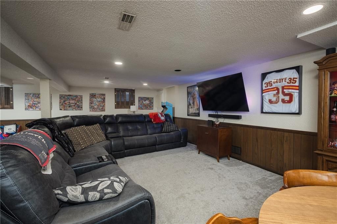
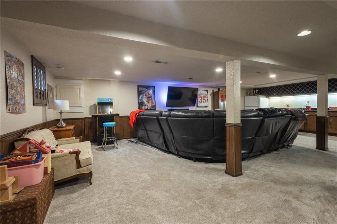
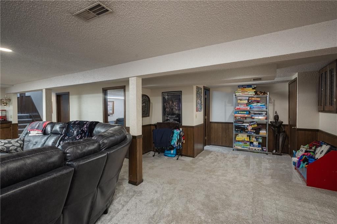
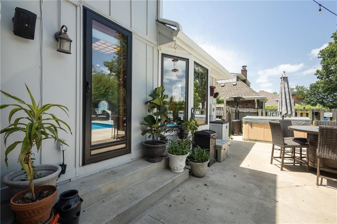
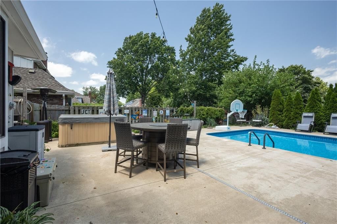
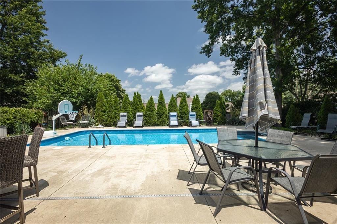
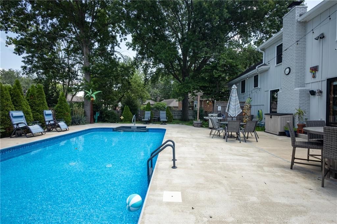
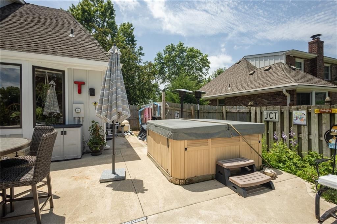
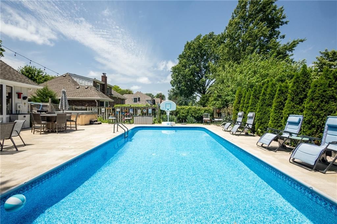
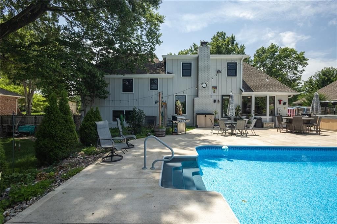
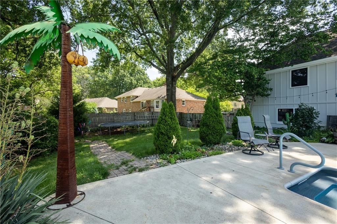
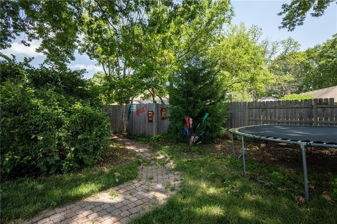
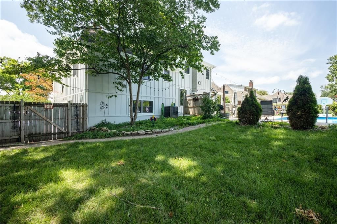
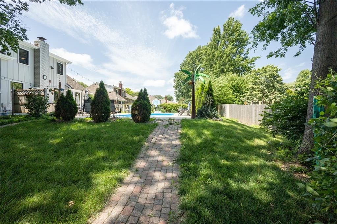
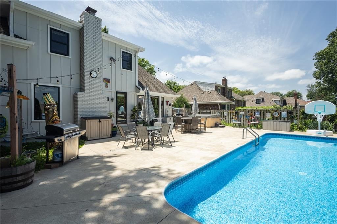
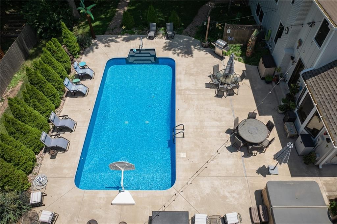
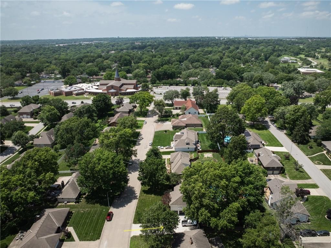
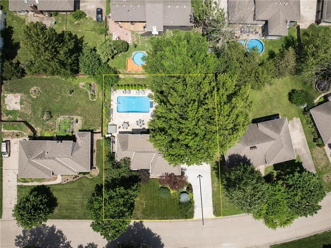
Looking for space to spread out and enjoy your own backyard oasis? This spacious 4-bedroom, 2.5-bathroom home offers plenty of room for family, guests, a home office, or hobbies. Inside, you'll find multiple living spaces, including a finished basement that's perfect for a second family room, game room, workout space,…
Offer Insights
Choose an offer strength
$367,500 – $374,625
Property Details
Interior
Bedrooms & bathrooms
- Bedrooms: 4
- Full bathrooms: 3
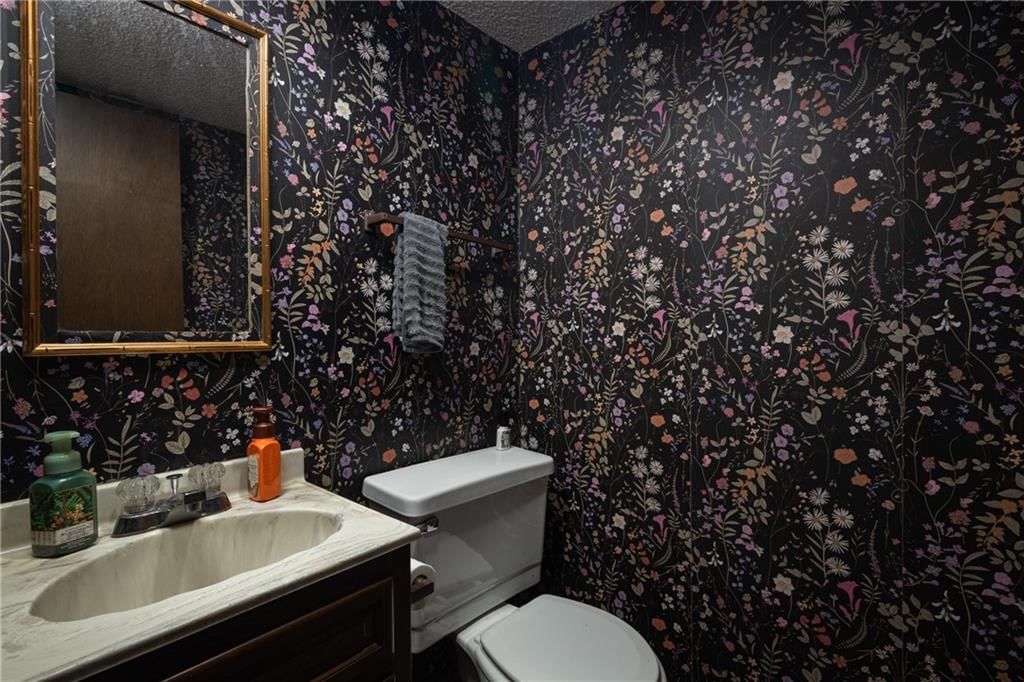
- 1/2 bathrooms: 1
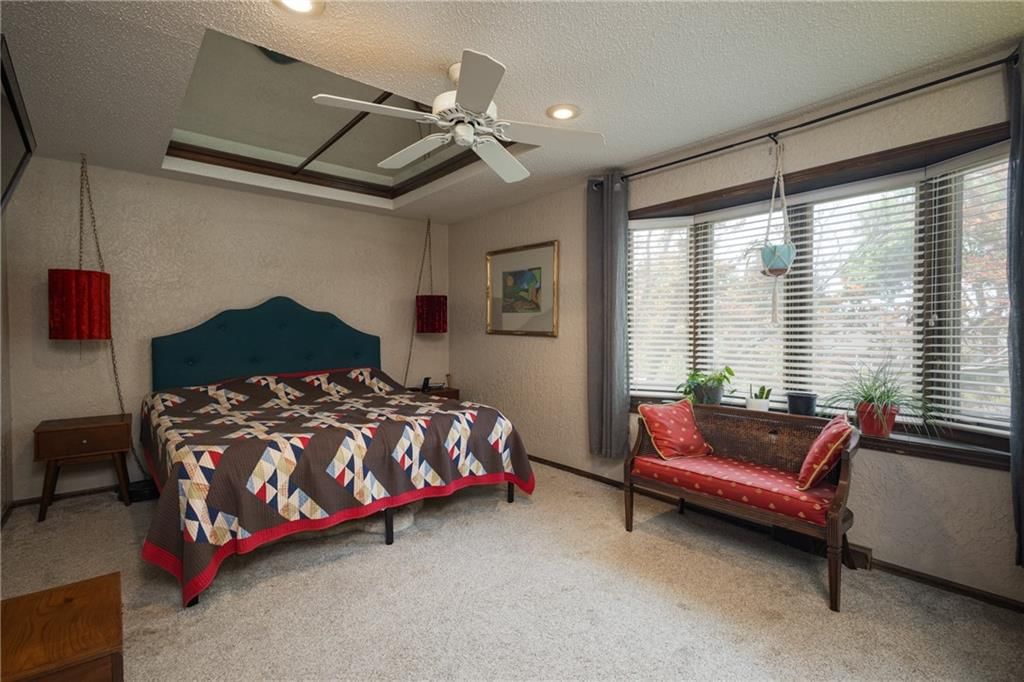
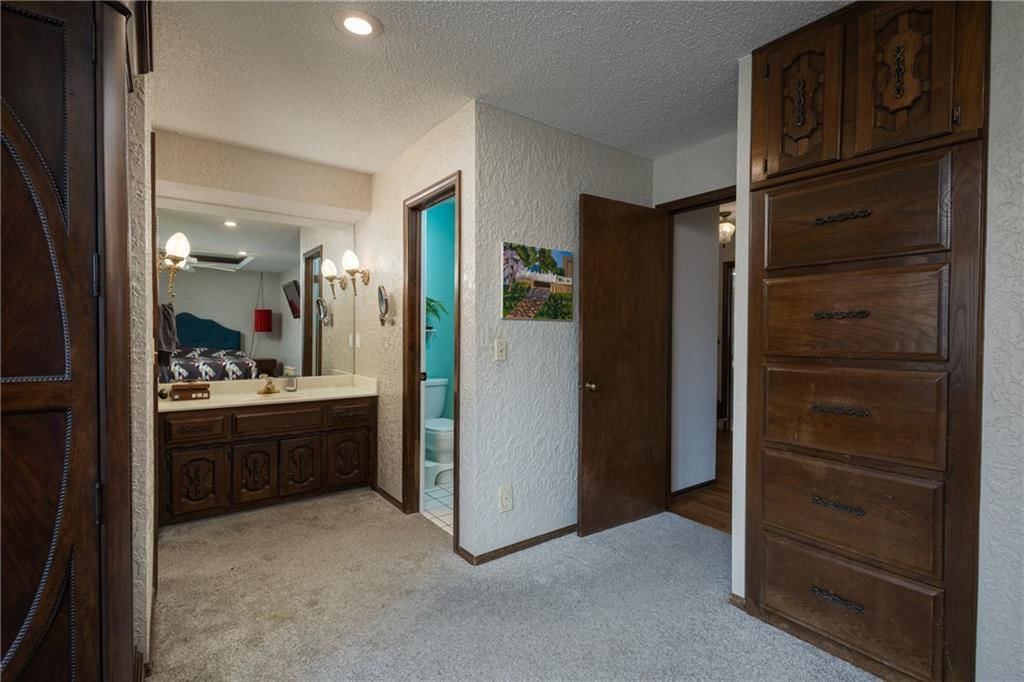
Primary Bedroom
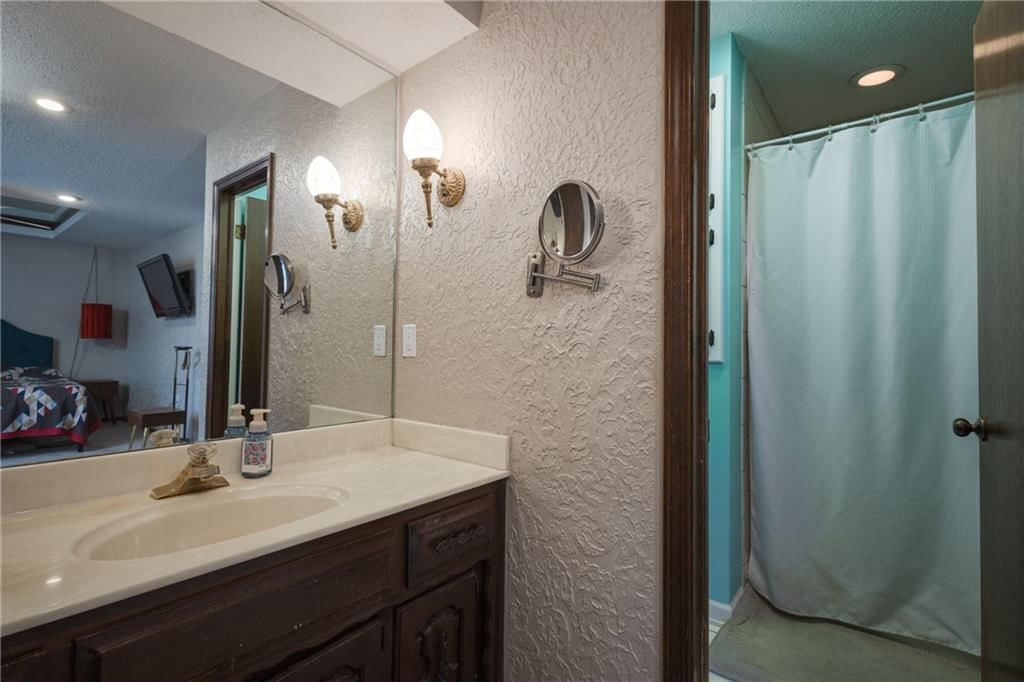
Primary Bathroom
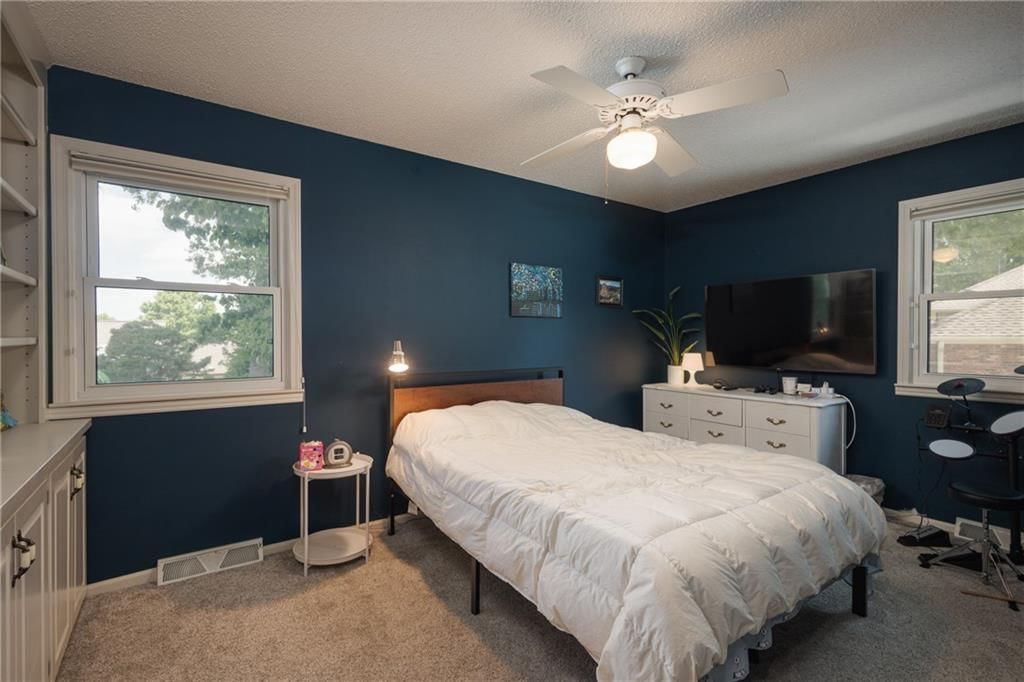
Bedroom 2
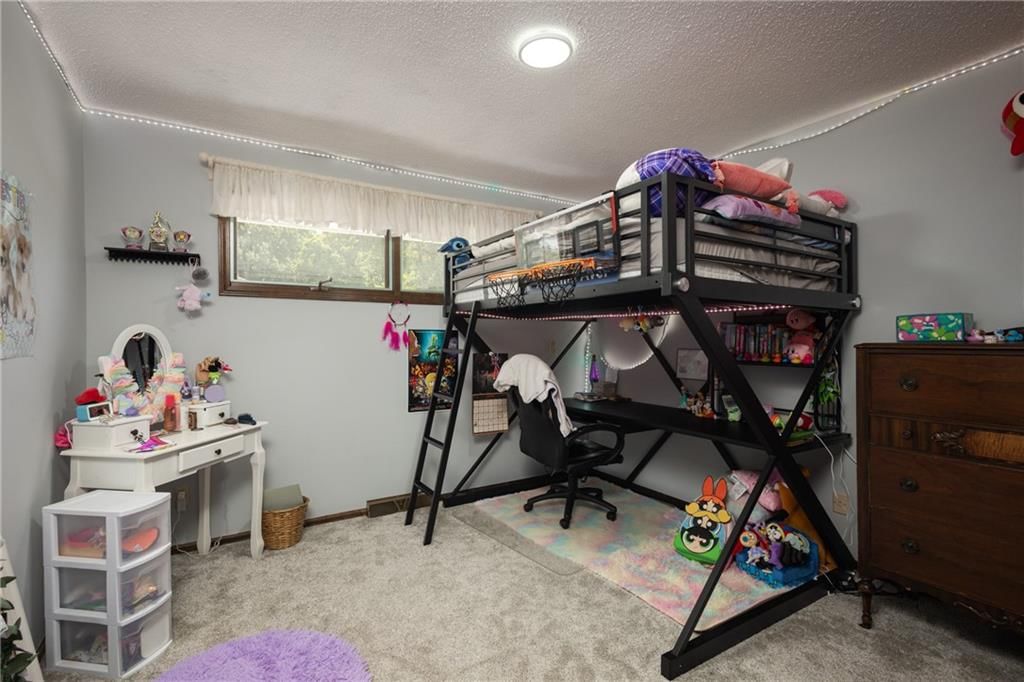
Bedroom 4
Bathroom 2
Half Bath
Family Room
Living Room
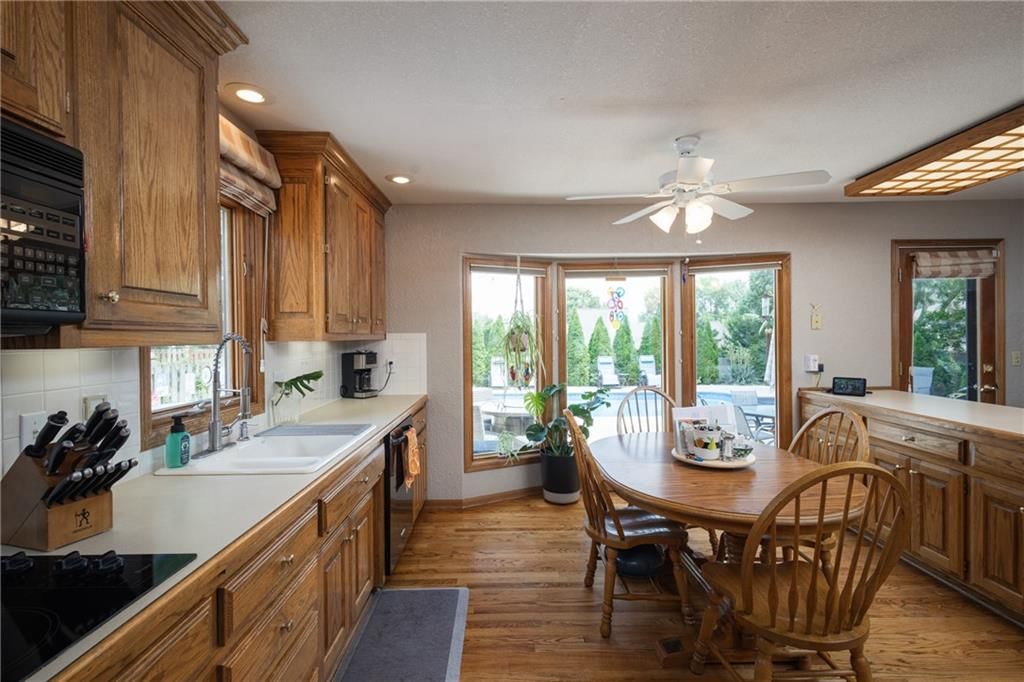
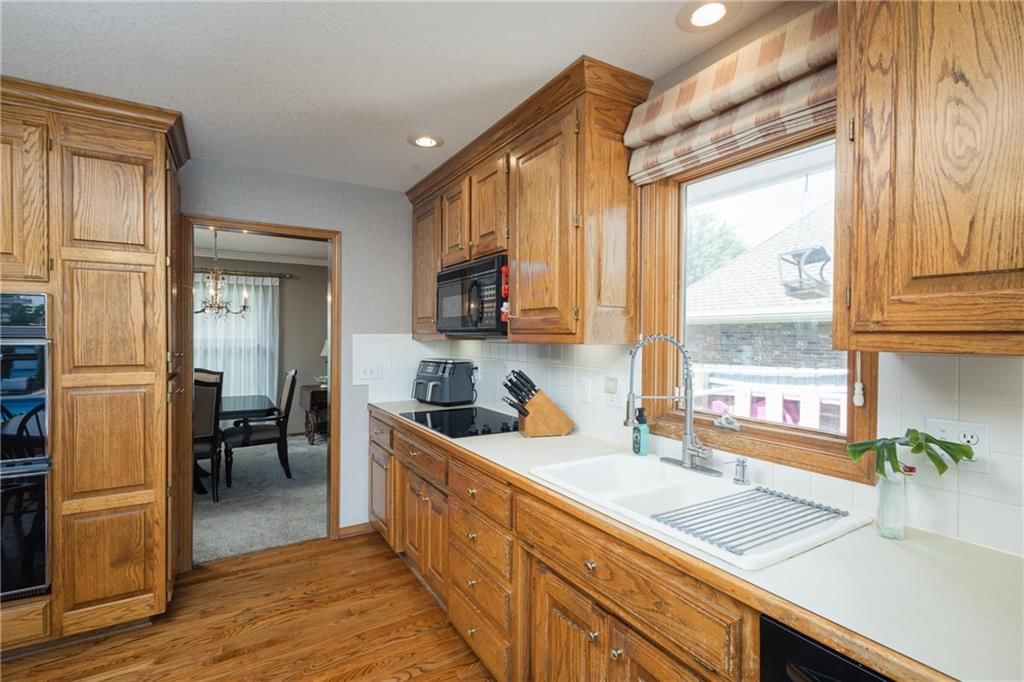
Kitchen
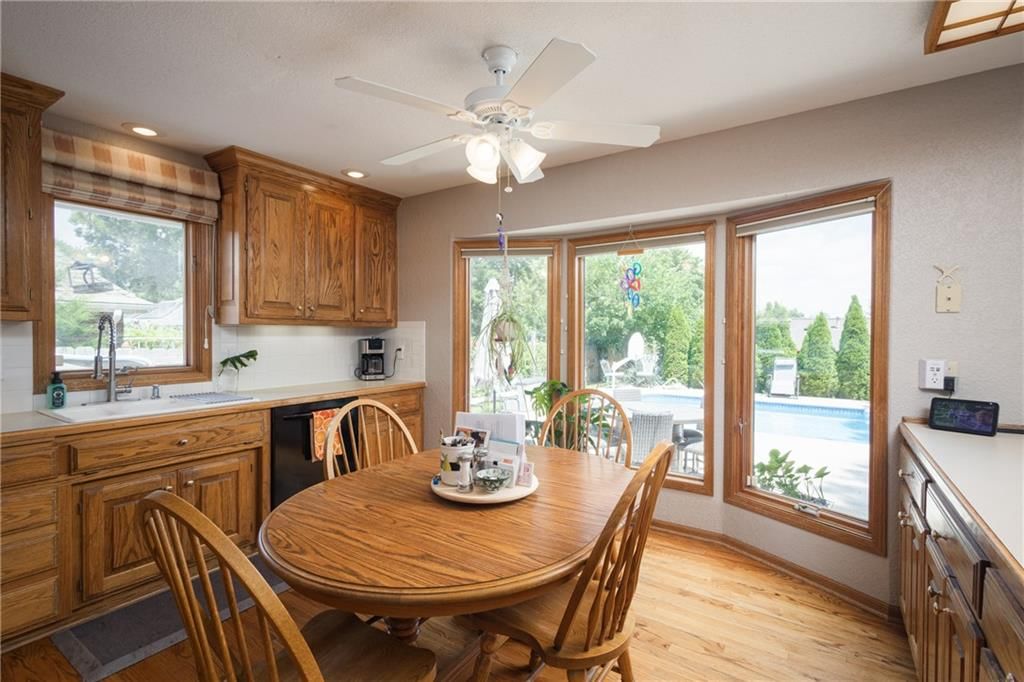
Breakfast Room
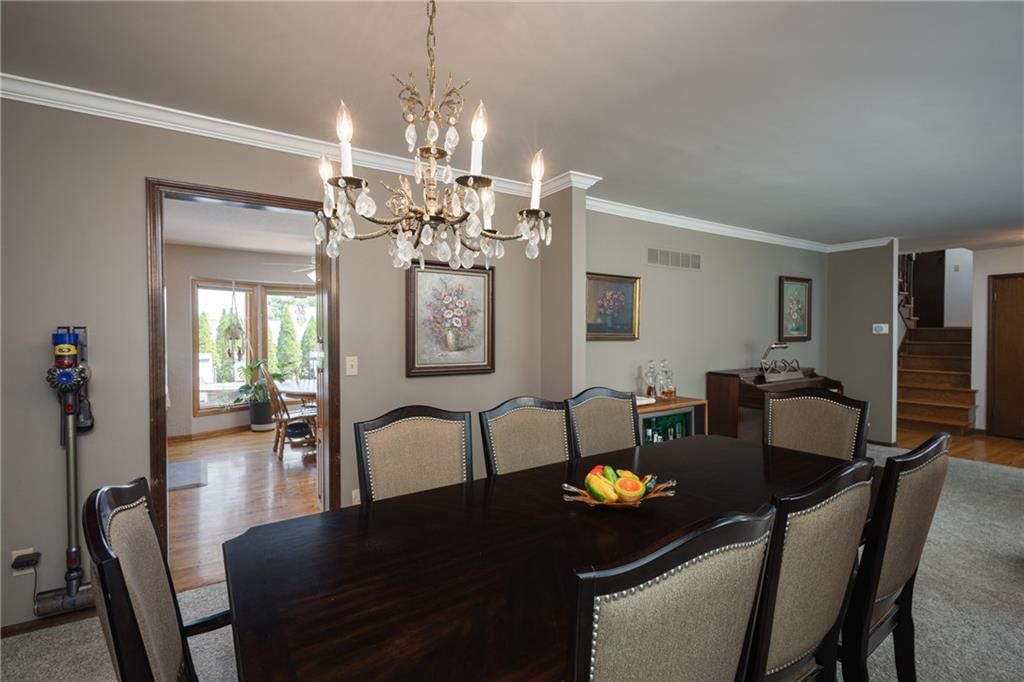
Dining Room
Bedroom 1
Basement
Heating
- Heating: Natural Gas
Cooling
- Cooling: Electric
Appliances
- Laundry: Lower Level
Features
- Basement: Finished, Full
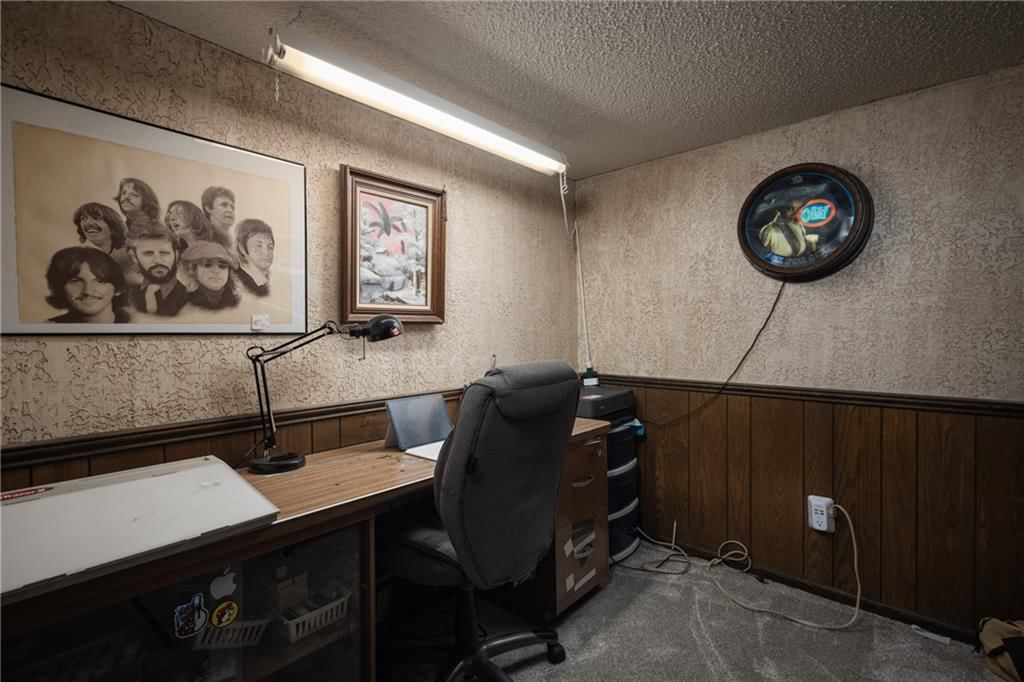
- Other rooms: Den/Study
Interior area
- Finished area above ground: 2,643 sqft
- Total interior livable area: 2,643 sqft
Property
Parking
- Total spaces: 2
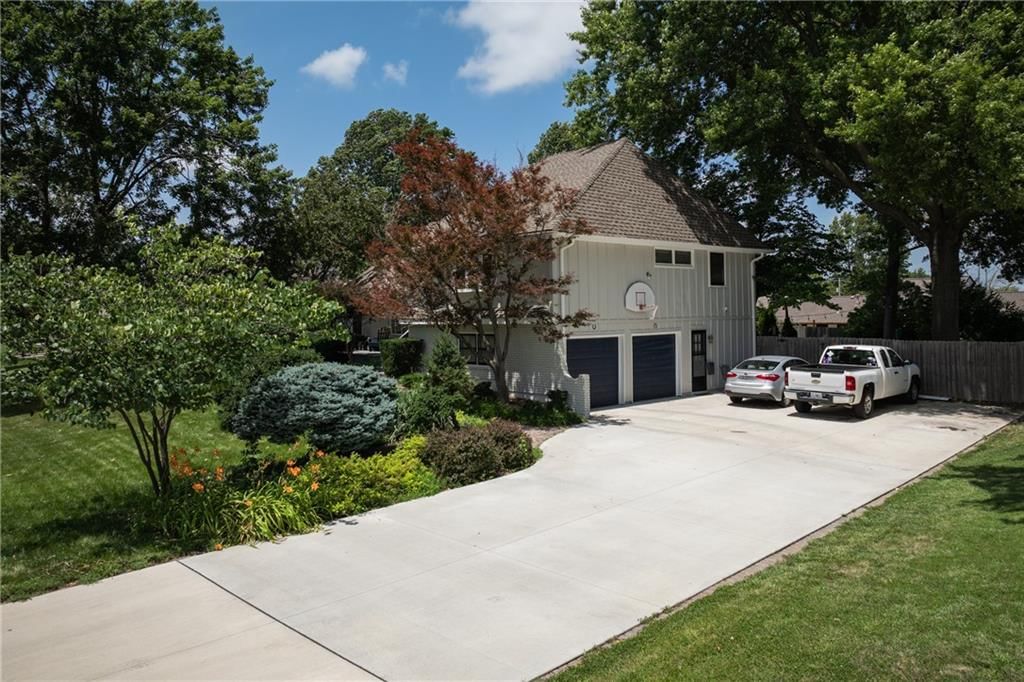
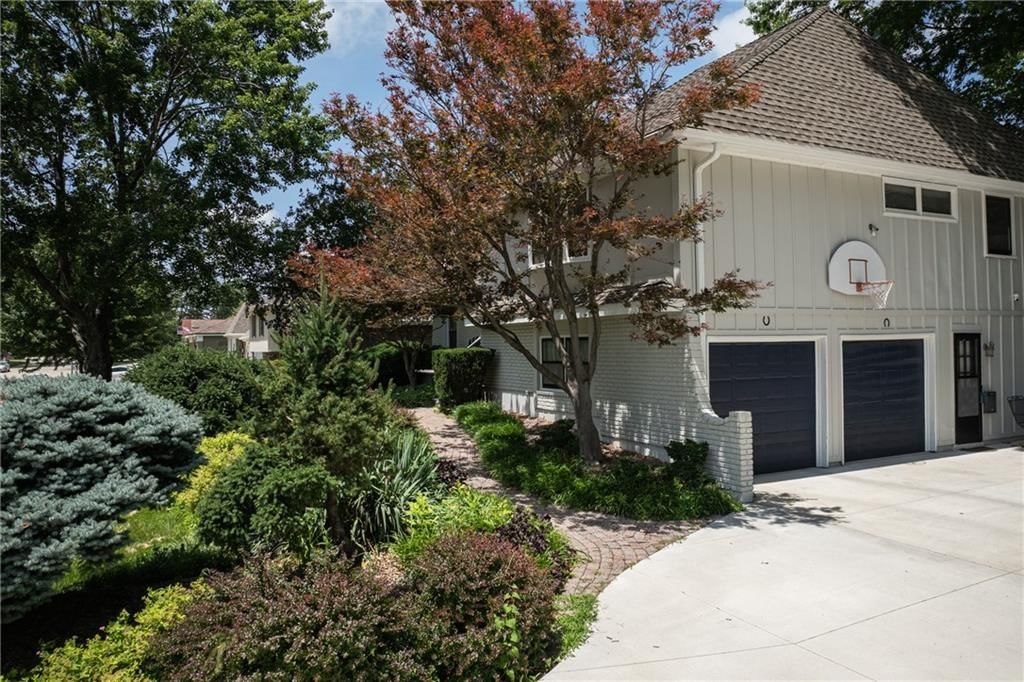
- Parking features: Attached, Basement
Lot
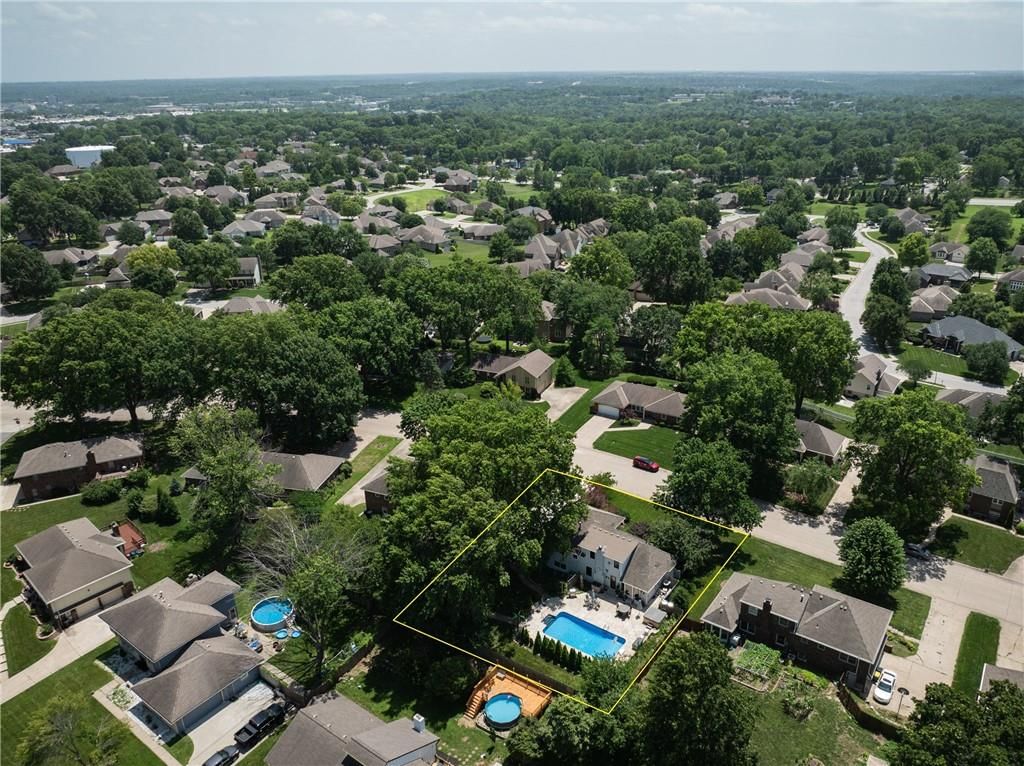
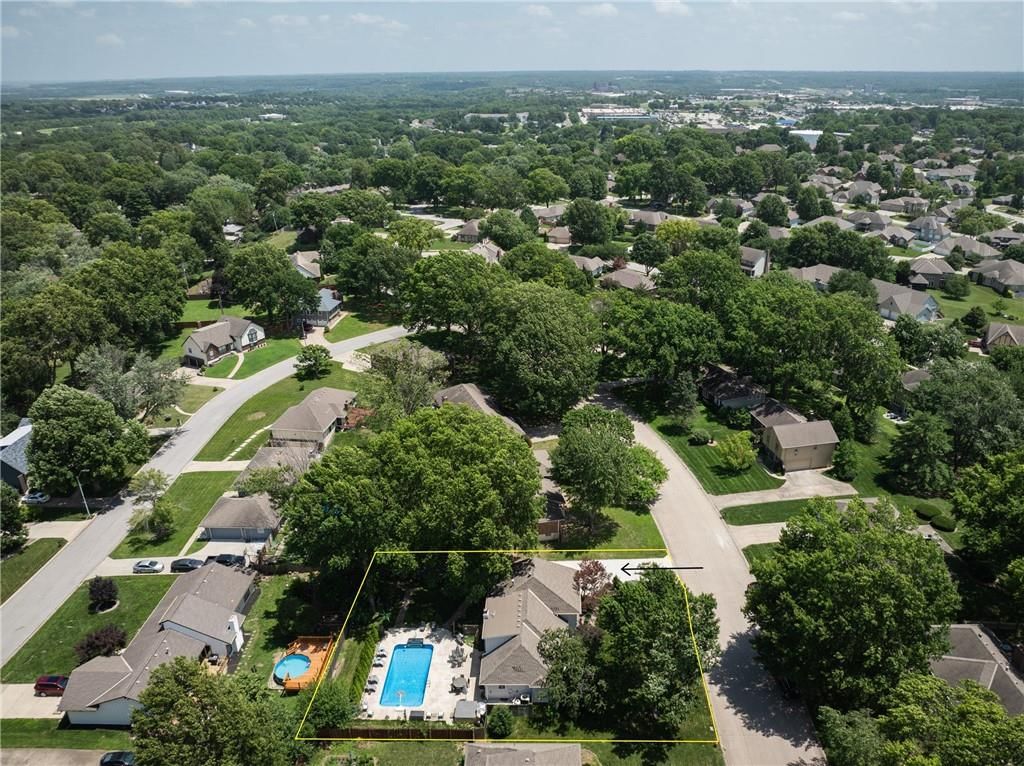
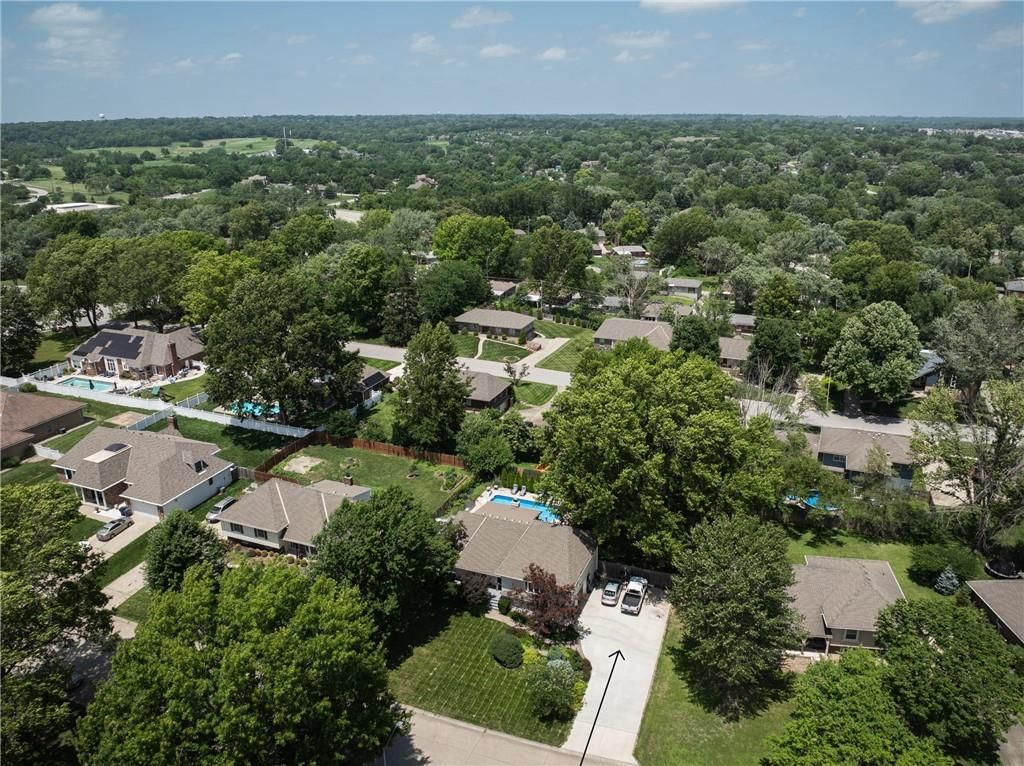
- Size: 0.31 Acres
- Features: City Limits
Construction
Type & style
- Home type: Residential
- Architectural style: Single Family Residence
Materials
- Materials: Brick/Mortar, Wood Siding
Condition
- Year built: 1972
- Age: 51-75 Years
Utilities & green energy
- Sewer: Public Sewer
- Water: Public
Highlights
Outdoor & Lot
- Pool
- Hot Tub
- Fenced Yard
- Big Backyard
- Mature Trees
Kitchen
- Kitchen Island
- Double Oven
- Stainless Appliances
Interior
- Hardwood Floors
- Coffered or Tray Ceiling
- Wet Bar
- Statement Lighting
Layout
- Finished Basement
- Home Office
Fireplace
- Fireplace
Garage & Parking
- Attached Garage
HOA and Amenities
HOA
- Has HOA: Yes
- Fee: $100 /year
Nearby schools
GreatSchools rating
- 10William Yates Elementary School
- 6Paul Kinder Middle School
- 8Blue Springs High School
Schools provided by the listing agent
- District: Blue Springs
Price history
Tax
- Annual tax amount: $3,201 / yr
Property tax history
| Year | Property tax | Assessed value |
|---|---|---|
| 2025 | $3,201 | $45,229 |
| 2024 | $3,993 | $58,203 |
| 2023 | $3,910 | $58,203 |
| 2022 | $2,626 | $34,200 |
| 2021 | $2,625 | $34,200 |
| 2020 | $2,320 | $29,781 |
| 2019 | $2,242 | $29,781 |
| 2018 | $2,242 | $27,498 |
| 2017 | $2,196 | $27,498 |
| 2016 | $2,068 | $26,809 |
| 2014 | $2,011 | $25,829 |
| 2013 | $2,006 | $25,829 |
Listed by Re/Max United
Listed Jun 27, 2026, 7:29 PM · Updated Aug 3, 2026, 1:03 PM · Source: Heartland MLS as distributed by MLS GRID · MLS #2625348
$375,000
Under Contract16516 E George Franklyn Drive, Independence, MO 64055
About this home
Looking for space to spread out and enjoy your own backyard oasis? This spacious 4-bedroom, 2.5-bathroom home offers plenty of room for family, guests, a home office, or hobbies. Inside, you'll find multiple living spaces, including a finished basement that's perfect for a second family room, game room, workout space,…
See this home in person
Connect with a local HouseLoop agent to show you this home and answer your questions.
Pick a date
Pick a time
Property Details
Interior
Bedrooms & bathrooms
- Bedrooms: 4
- Full bathrooms: 3
- 1/2 bathrooms: 1
Primary Bedroom
Primary Bathroom
Bedroom 2
Bedroom 4
Bathroom 2
Half Bath
Family Room
Living Room
Kitchen
Breakfast Room
Dining Room
Bedroom 1
Basement
Heating
- Heating: Natural Gas
Cooling
- Cooling: Electric
Appliances
- Laundry: Lower Level
Features
- Basement: Finished, Full
- Other rooms: Den/Study
Interior area
- Finished area above ground: 2,643 sqft
- Total interior livable area: 2,643 sqft
Property
Parking
- Total spaces: 2
- Parking features: Attached, Basement
Lot
- Size: 0.31 Acres
- Features: City Limits
Construction
Type & style
- Home type: Residential
- Architectural style: Single Family Residence
Materials
- Materials: Brick/Mortar, Wood Siding
Condition
- Year built: 1972
- Age: 51-75 Years
Utilities & green energy
- Sewer: Public Sewer
- Water: Public
Highlights
Outdoor & Lot
- Pool
- Hot Tub
- Fenced Yard
- Big Backyard
- Mature Trees
Kitchen
- Kitchen Island
- Double Oven
- Stainless Appliances
Interior
- Hardwood Floors
- Coffered or Tray Ceiling
- Wet Bar
- Statement Lighting
Layout
- Finished Basement
- Home Office
Fireplace
- Fireplace
Garage & Parking
- Attached Garage
HOA and Amenities
HOA
- Has HOA: Yes
- Fee: $100 /year
Nearby schools
GreatSchools rating
- 10William Yates Elementary School
- 6Paul Kinder Middle School
- 8Blue Springs High School
Schools provided by the listing agent
- District: Blue Springs
Price history
Tax
- Annual tax amount: $3,201 / yr
Property tax history
| Year | Property tax | Assessed value |
|---|---|---|
| 2025 | $3,201 | $45,229 |
| 2024 | $3,993 | $58,203 |
| 2023 | $3,910 | $58,203 |
| 2022 | $2,626 | $34,200 |
| 2021 | $2,625 | $34,200 |
| 2020 | $2,320 | $29,781 |
| 2019 | $2,242 | $29,781 |
| 2018 | $2,242 | $27,498 |
| 2017 | $2,196 | $27,498 |
| 2016 | $2,068 | $26,809 |
| 2014 | $2,011 | $25,829 |
| 2013 | $2,006 | $25,829 |
Offer Insights
Choose an offer strength
$367,500 – $374,625
Listed by Re/Max United
Listed Jun 27, 2026, 7:29 PM · Updated Aug 3, 2026, 1:03 PM · Source: Heartland MLS as distributed by MLS GRID · MLS #2625348