



$654,168
Under Contract4 bd · 4.5 ba · 2,780 sqftAbout this home
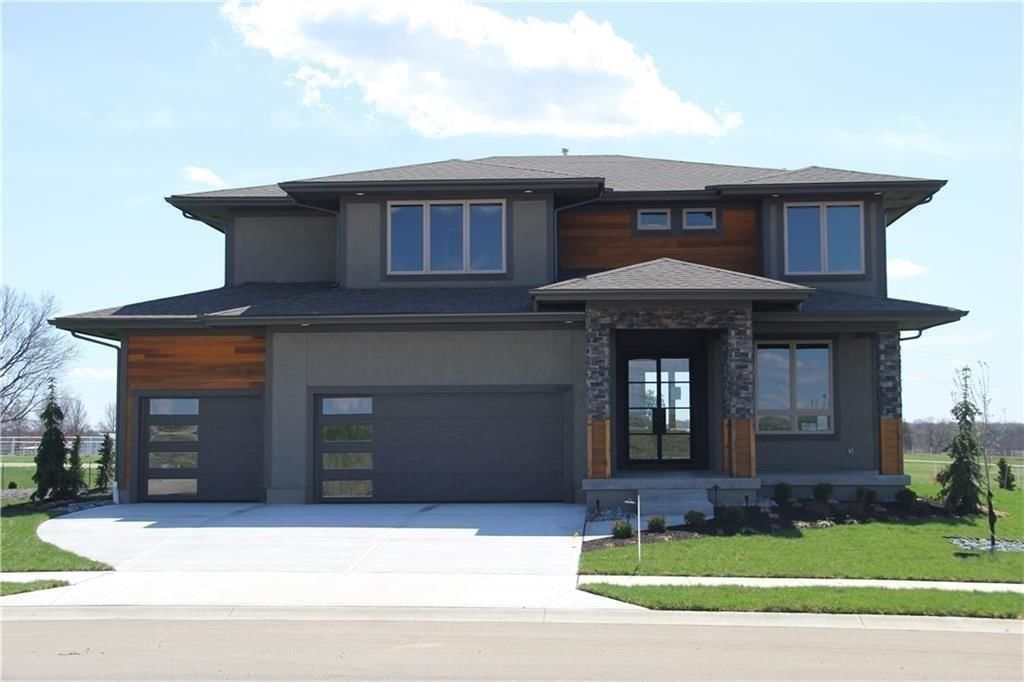
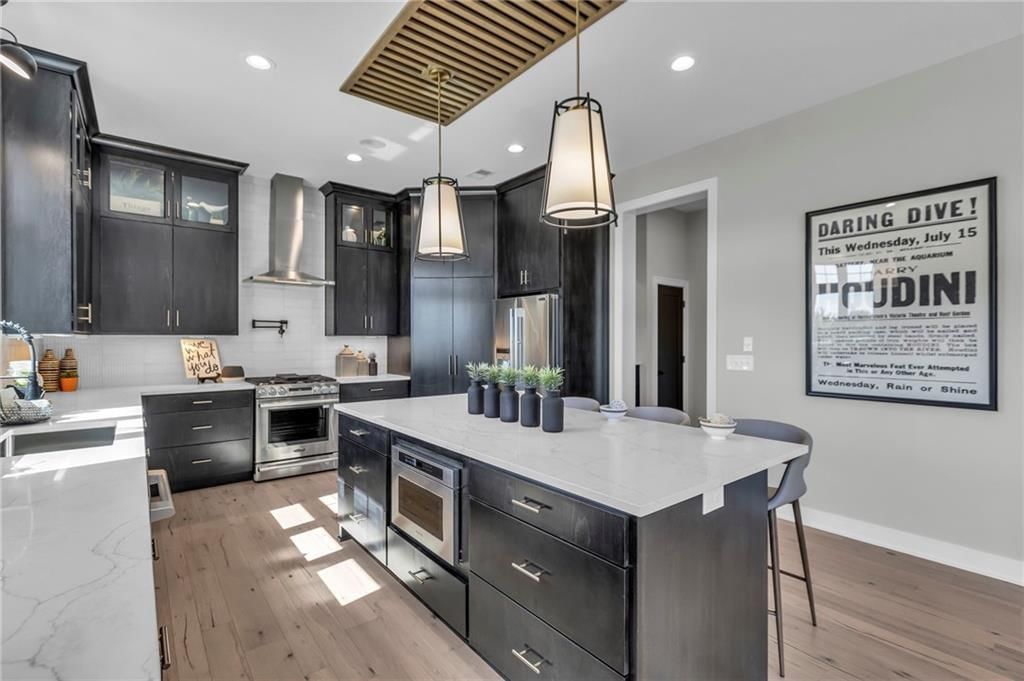
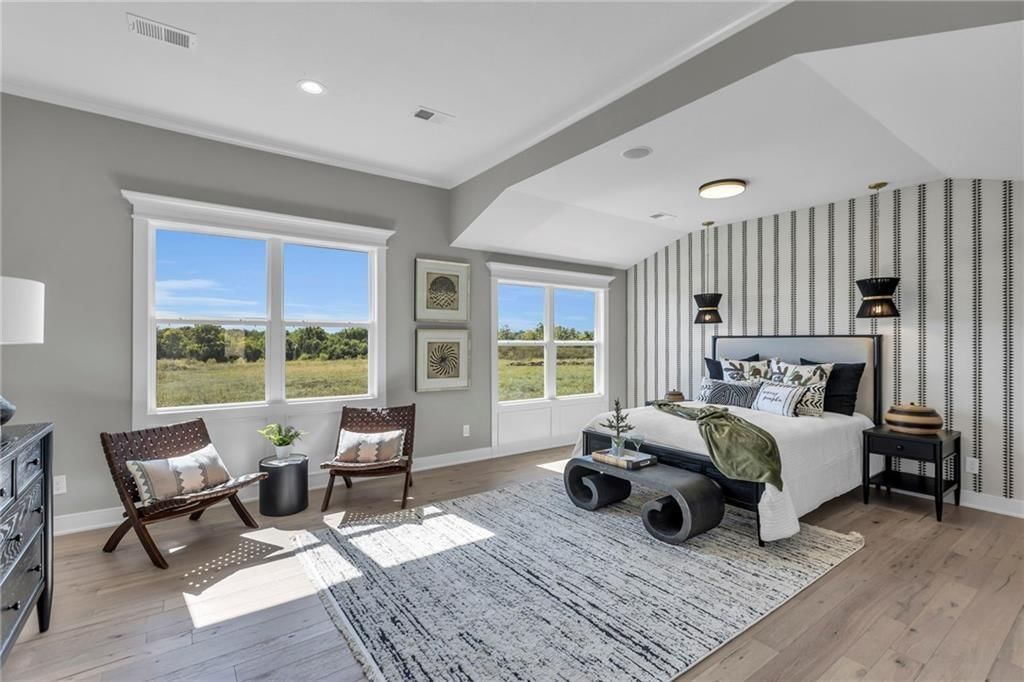
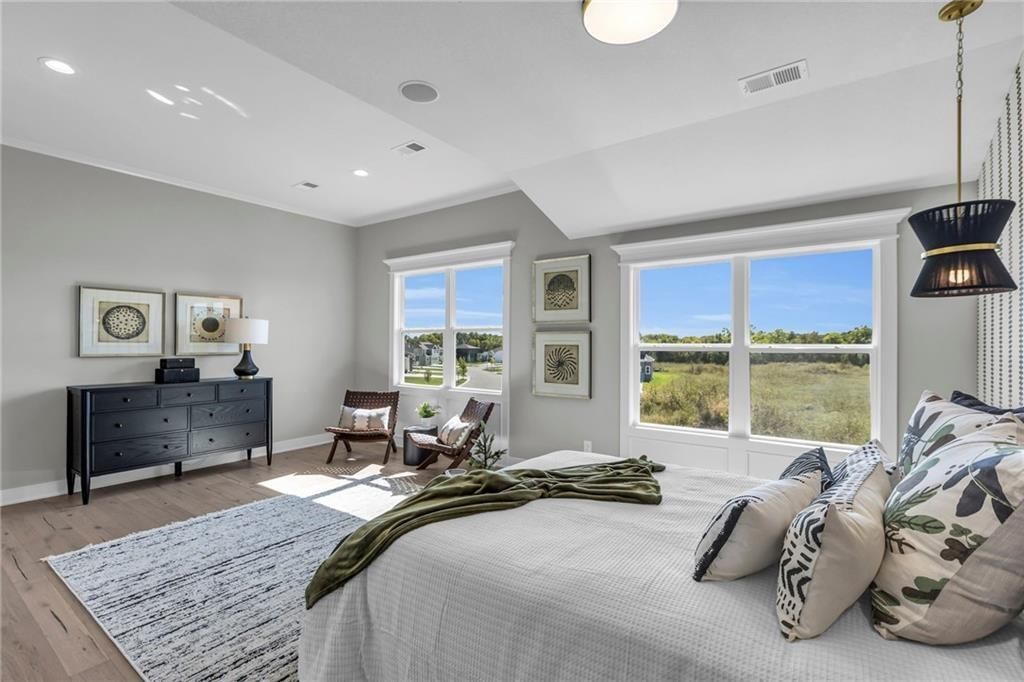
Sold Before Processing - Custom Build - The Makenna by Gabriel Homes. Stunning modern Makenna 2 Story oufitted with so many custom features and designer decor! This 4 bedroom 3.5 bath home features an open concept kitchen/breakfast room/great room with 10 ft ceilings plus a main floor office just off the entry with…
Offer Insights
Choose an offer strength
$621,460 – $633,889
Property Details
Interior
Bedrooms & bathrooms
- Bedrooms: 4
- Full bathrooms: 4
- 1/2 bathrooms: 1
Primary Bedroom
- Level: Second
Primary Bathroom
- Features: Granite Counters
- Level: Second
Bedroom 2
- Level: Second
Bedroom 3
- Level: Second
Bedroom 4
- Level: Second
Bathroom 2
- Level: Second
Bathroom 3
- Level: Second
Great Room
- Level: First
Kitchen
- Features: granite counters, kitchen island
- Level: First
Dining Room
- Level: First
Office
- Level: First
Sitting Room
- Level: Second
Heating
- Heating: Forced Air
Cooling
- Cooling: Electric
Appliances
- Included: Dishwasher, Disposal, Exhaust Fan, Humidifier, Microwave, Gas Range, Stainless Steel Appliance(s)
- Laundry: Bedroom Level, Laundry Room
Features
- Features: Kitchen Island, Pantry, Stained Cabinets, Walk-In Closet(s)
- Flooring: Carpet, Tile, Wood
- Basement: Egress Window(s), Full, Stubbed for Bath
- Fireplace features: Gas, Great Room
- Other rooms: Great Room, Office, Sitting Room
Interior area
- Finished area above ground: 2,780 sqft
- Total interior livable area: 2,780 sqft
Property
Parking
- Total spaces: 3
- Parking features: Attached
Lot
- Size: 0.30 Acres
- Features: Estate Lot, Level, Sprinkler-In Ground, Many Trees
- Patio & porch: Patio, Covered Patio
Construction
Type & style
- Home type: Residential
- Architectural style: Single Family Residence
Materials
- Materials: Cedar, Stone Trim, Stucco
Condition
- Year built: 2026
- Age: 2 Years/Less
Utilities & green energy
- Sewer: Public Sewer
- Water: Public
Highlights
Outdoor & Lot
- Covered Patio
- Mature Trees
- Acreage
- Sprinkler System
Kitchen
- Kitchen Island
- Walk-in Pantry
- Gas Range
- Stainless Appliances
Interior
- Hardwood Floors
- Tile Floors
- Two-Story Living Room
Layout
- Home Office
Fireplace
- Fireplace
- Gas Fireplace
Garage & Parking
- Attached Garage
HOA and Amenities
HOA
- Has HOA: Yes
- Fee: $675 /year
Amenities
- Other
- Party Room
- Pickleball Court(s)
- Play Area
- Pool
- Recreation Facilities
- Tennis Court(s)
- Trail(s)
Nearby schools
Schools provided by the listing agent
- District: Olathe
- Elementary: Forest View
- Middle: Mission Trail
- High: Olathe West
Price history
Tax
- Annual tax amount: $8,803 / yr
Listed by Rodrock & Associates Realtors
Listed Jun 10, 2026, 2:52 PM · Updated Jun 10, 2026, 2:55 PM · Source: Heartland MLS as distributed by MLS GRID · MLS #2625346
$654,168
Under Contract12247 S Solomon Drive, Olathe, KS 66061
About this home
Sold Before Processing - Custom Build - The Makenna by Gabriel Homes. Stunning modern Makenna 2 Story oufitted with so many custom features and designer decor! This 4 bedroom 3.5 bath home features an open concept kitchen/breakfast room/great room with 10 ft ceilings plus a main floor office just off the entry with…
See this home in person
Connect with a local HouseLoop agent to show you this home and answer your questions.
Pick a date
Pick a time
Property Details
Interior
Bedrooms & bathrooms
- Bedrooms: 4
- Full bathrooms: 4
- 1/2 bathrooms: 1
Primary Bedroom
- Level: Second
Primary Bathroom
- Features: Granite Counters
- Level: Second
Bedroom 2
- Level: Second
Bedroom 3
- Level: Second
Bedroom 4
- Level: Second
Bathroom 2
- Level: Second
Bathroom 3
- Level: Second
Great Room
- Level: First
Kitchen
- Features: granite counters, kitchen island
- Level: First
Dining Room
- Level: First
Office
- Level: First
Sitting Room
- Level: Second
Heating
- Heating: Forced Air
Cooling
- Cooling: Electric
Appliances
- Included: Dishwasher, Disposal, Exhaust Fan, Humidifier, Microwave, Gas Range, Stainless Steel Appliance(s)
- Laundry: Bedroom Level, Laundry Room
Features
- Features: Kitchen Island, Pantry, Stained Cabinets, Walk-In Closet(s)
- Flooring: Carpet, Tile, Wood
- Basement: Egress Window(s), Full, Stubbed for Bath
- Fireplace features: Gas, Great Room
- Other rooms: Great Room, Office, Sitting Room
Interior area
- Finished area above ground: 2,780 sqft
- Total interior livable area: 2,780 sqft
Property
Parking
- Total spaces: 3
- Parking features: Attached
Lot
- Size: 0.30 Acres
- Features: Estate Lot, Level, Sprinkler-In Ground, Many Trees
- Patio & porch: Patio, Covered Patio
Construction
Type & style
- Home type: Residential
- Architectural style: Single Family Residence
Materials
- Materials: Cedar, Stone Trim, Stucco
Condition
- Year built: 2026
- Age: 2 Years/Less
Utilities & green energy
- Sewer: Public Sewer
- Water: Public
Highlights
Outdoor & Lot
- Covered Patio
- Mature Trees
- Acreage
- Sprinkler System
Kitchen
- Kitchen Island
- Walk-in Pantry
- Gas Range
- Stainless Appliances
Interior
- Hardwood Floors
- Tile Floors
- Two-Story Living Room
Layout
- Home Office
Fireplace
- Fireplace
- Gas Fireplace
Garage & Parking
- Attached Garage
HOA and Amenities
HOA
- Has HOA: Yes
- Fee: $675 /year
Amenities
- Other
- Party Room
- Pickleball Court(s)
- Play Area
- Pool
- Recreation Facilities
- Tennis Court(s)
- Trail(s)
Nearby schools
Schools provided by the listing agent
- District: Olathe
- Elementary: Forest View
- Middle: Mission Trail
- High: Olathe West
Price history
Tax
- Annual tax amount: $8,803 / yr
Offer Insights
Choose an offer strength
$621,460 – $633,889
Listed by Rodrock & Associates Realtors
Listed Jun 10, 2026, 2:52 PM · Updated Jun 10, 2026, 2:55 PM · Source: Heartland MLS as distributed by MLS GRID · MLS #2625346