$399,900
Sold3 bd · 2 ba · 1,527 sqftAbout this home
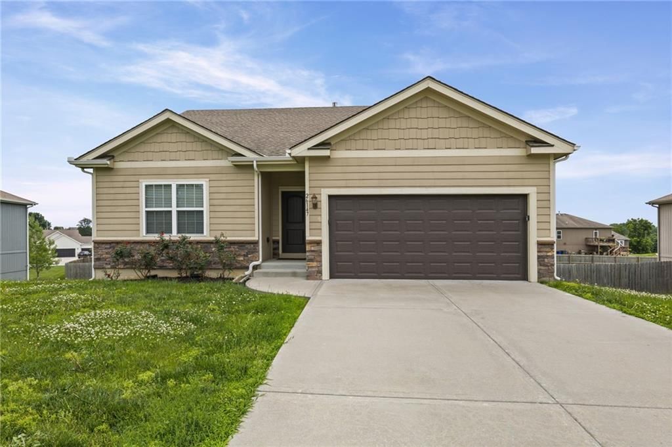
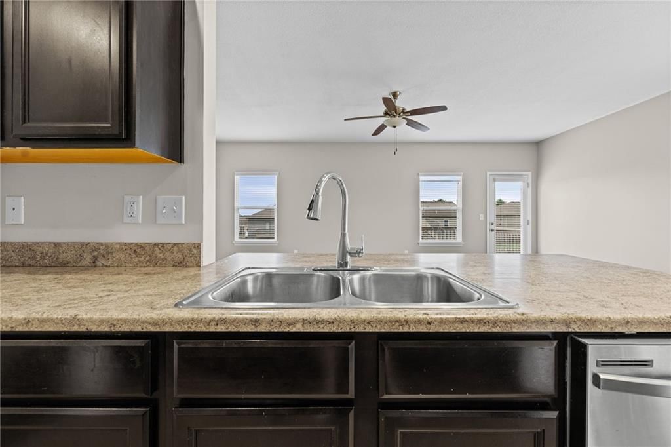
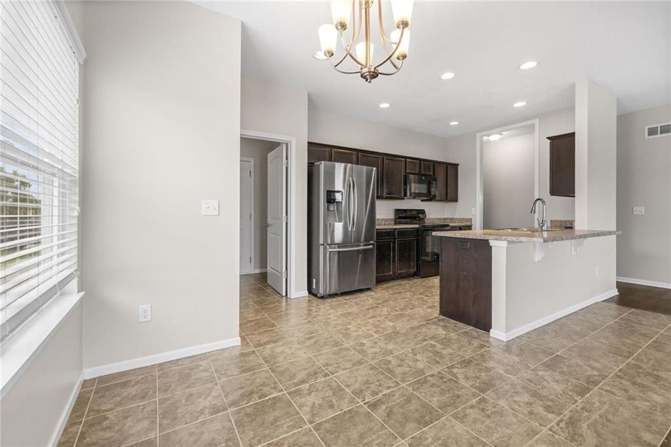
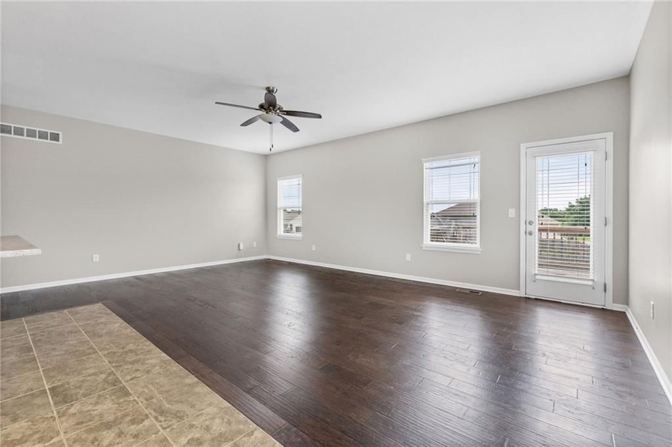
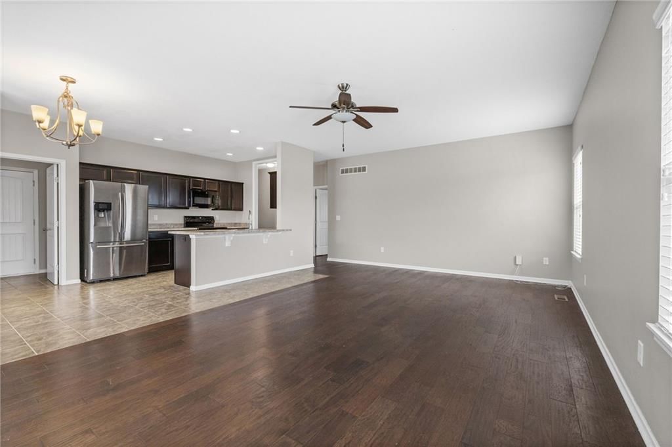
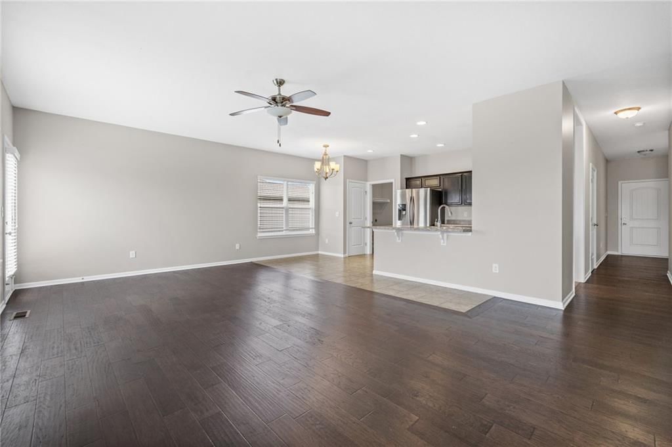
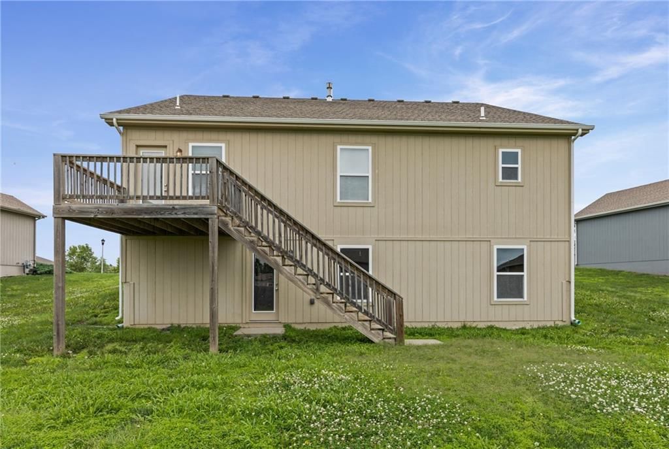
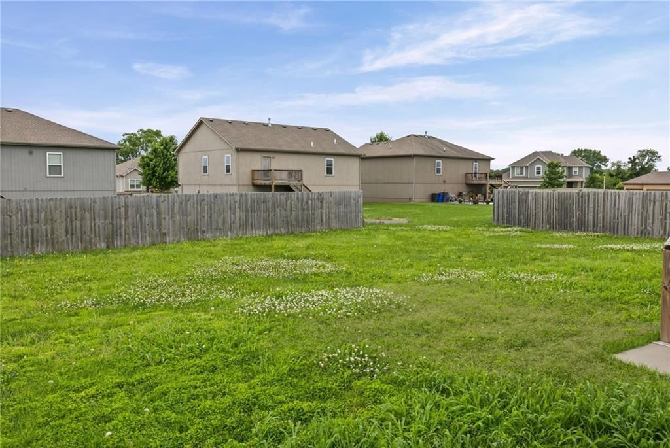
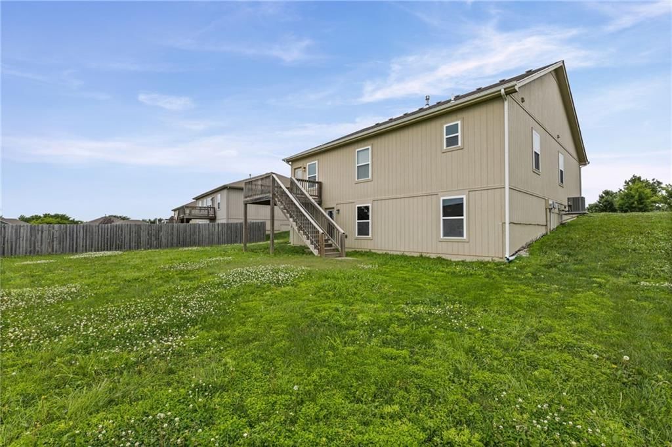
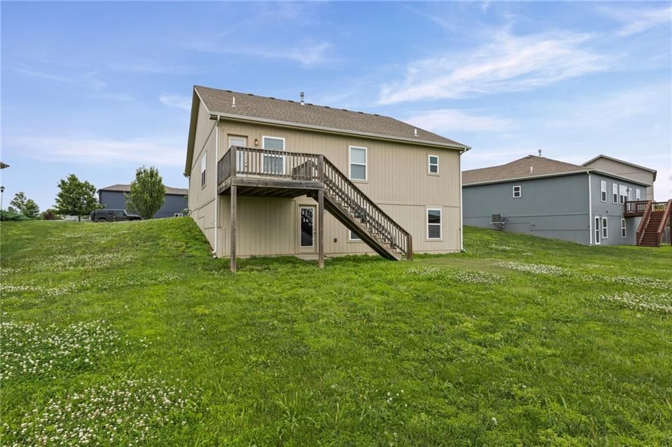
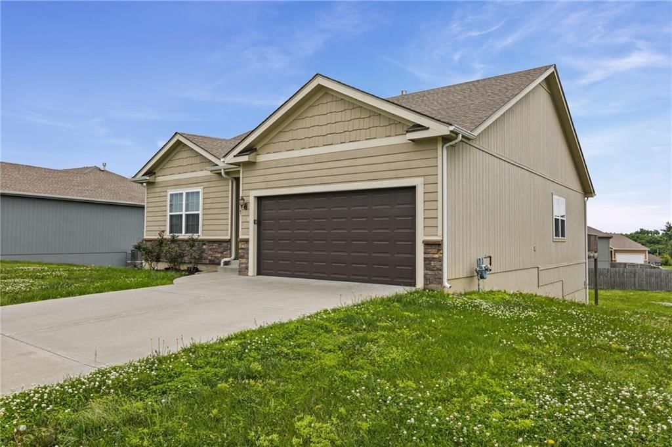
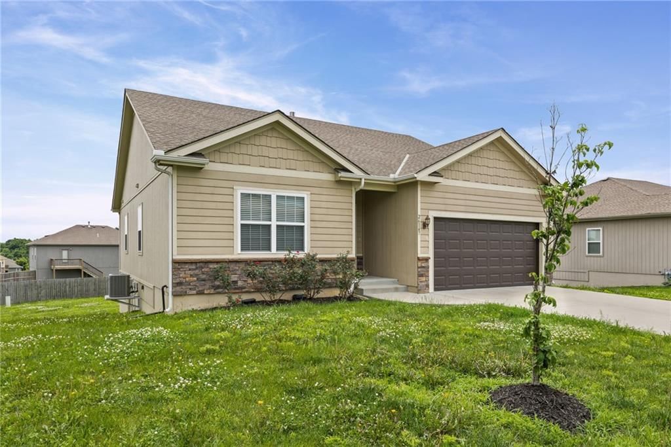
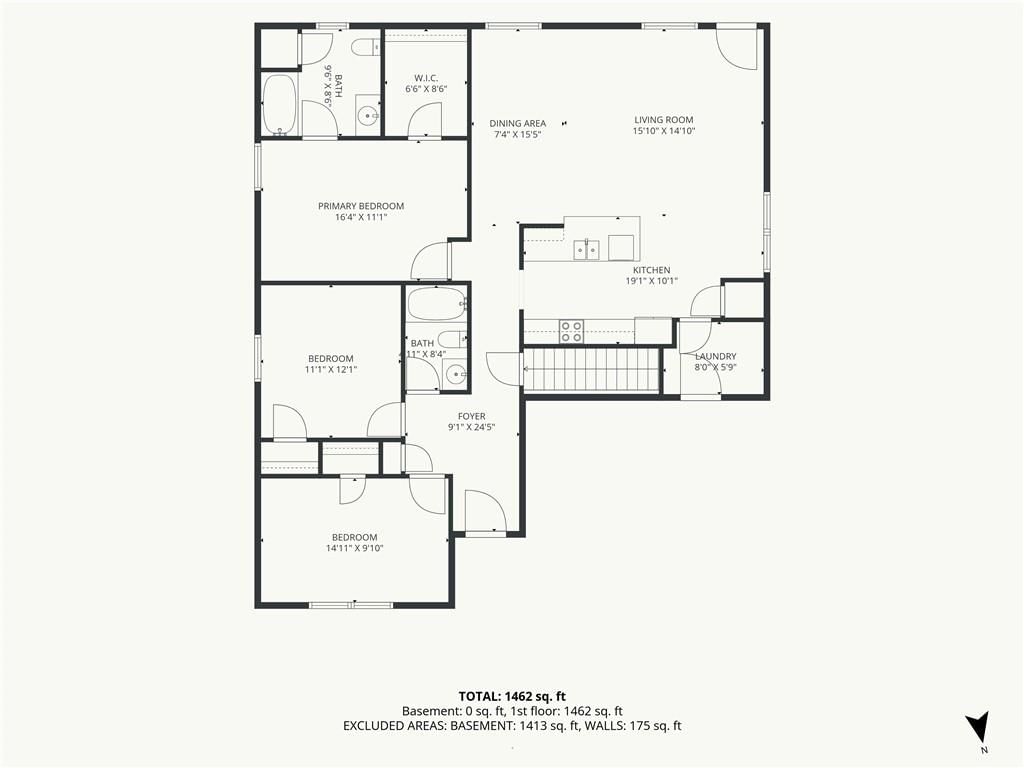
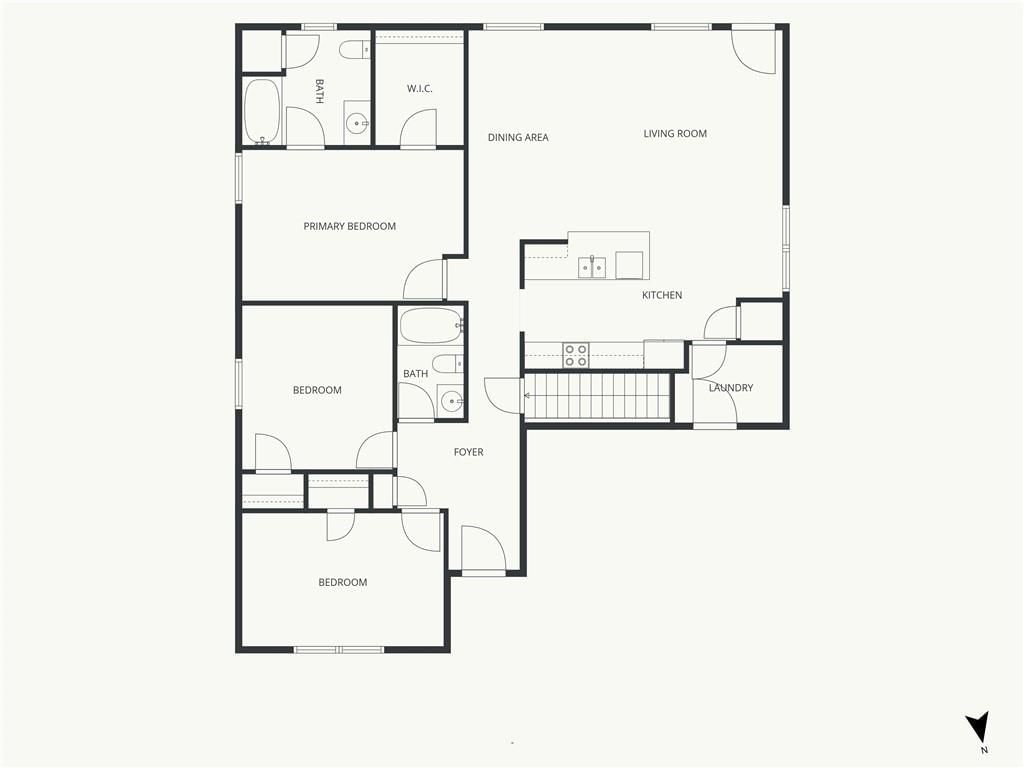
Welcome to this charming 3-bedroom, 2-bath home offering comfort, 1504 sq. ft of space, and great potential! This well-maintained property features newer appliances in the kitchen, making meal prep a breeze while adding modern appeal. Enjoy outdoor living with a large yard; perfect for entertaining, gardening, or…
Property Details
Interior
Bedrooms & bathrooms
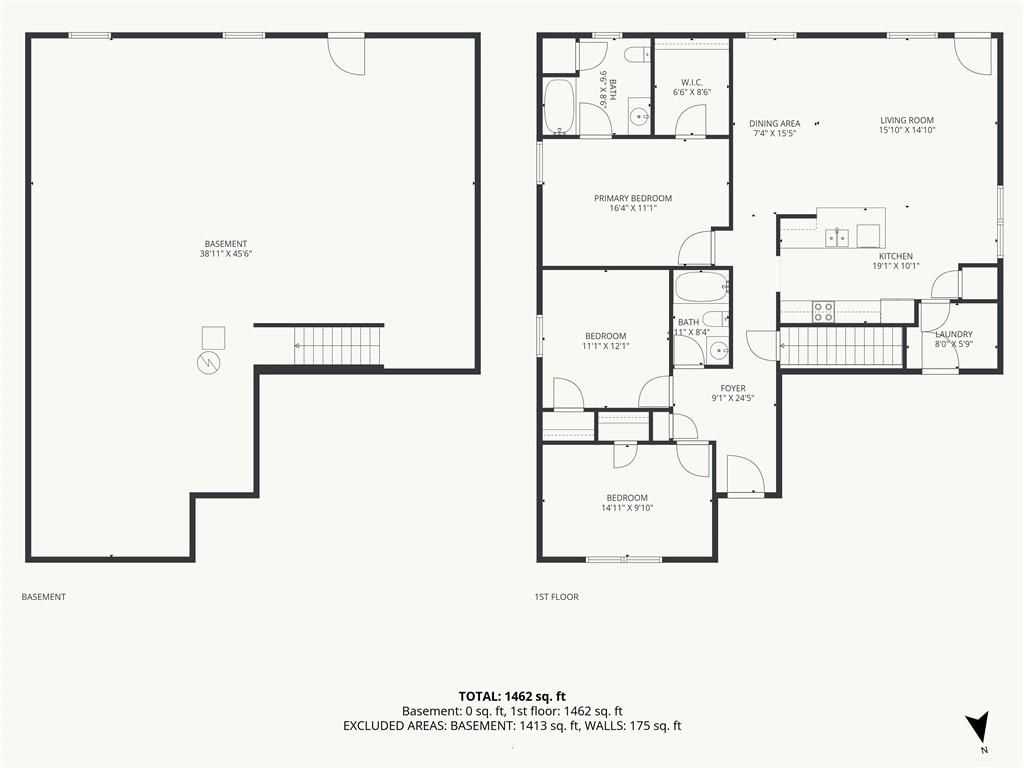
- Bedrooms: 3
- Full bathrooms: 2
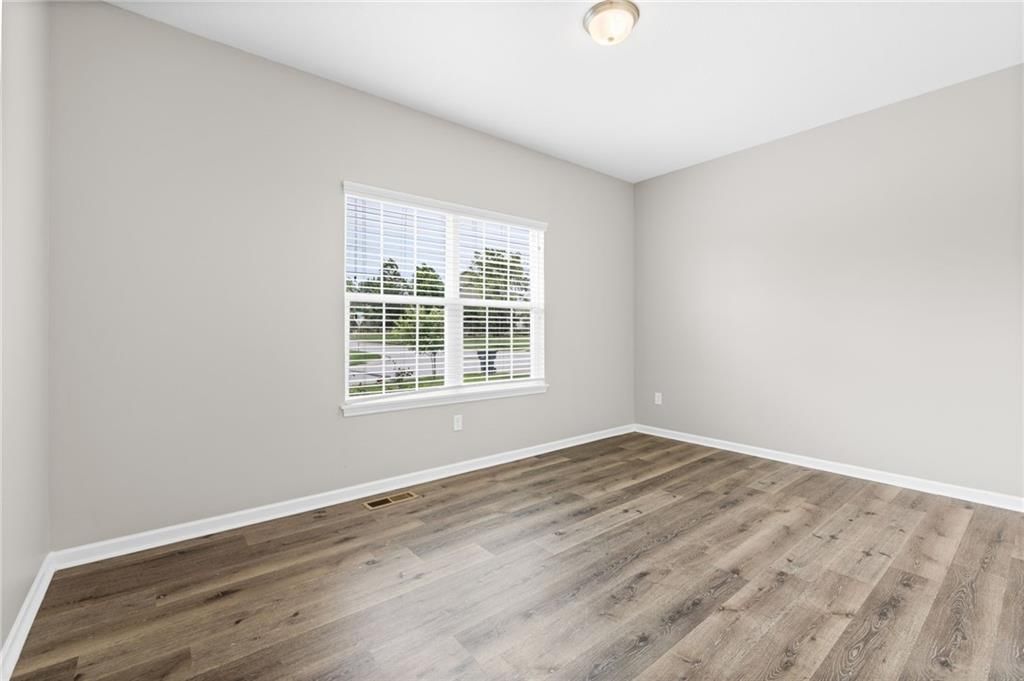
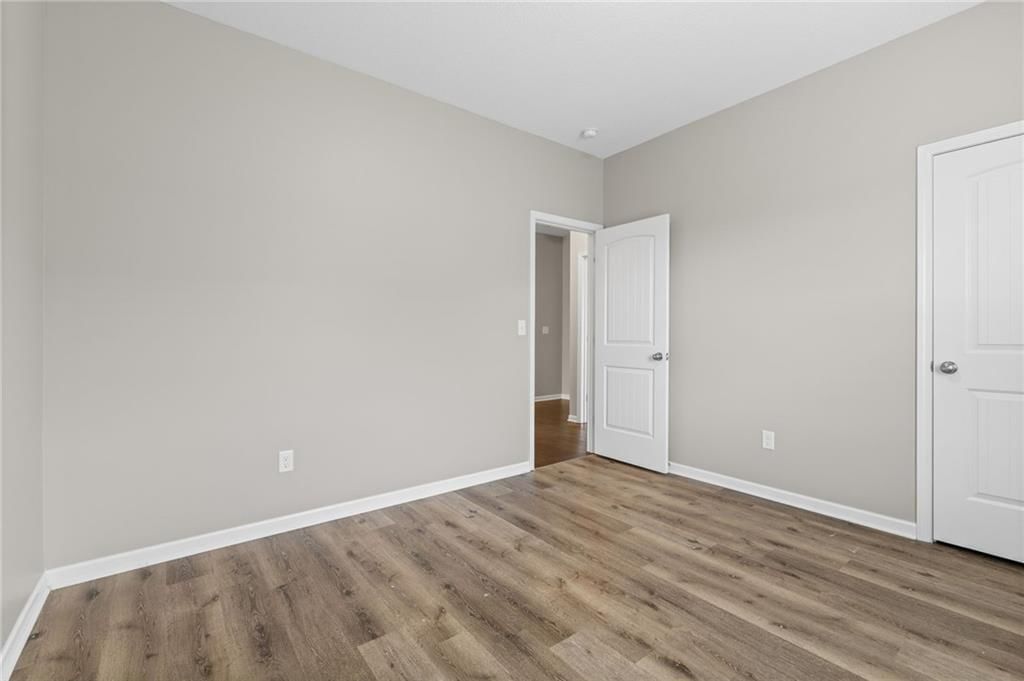
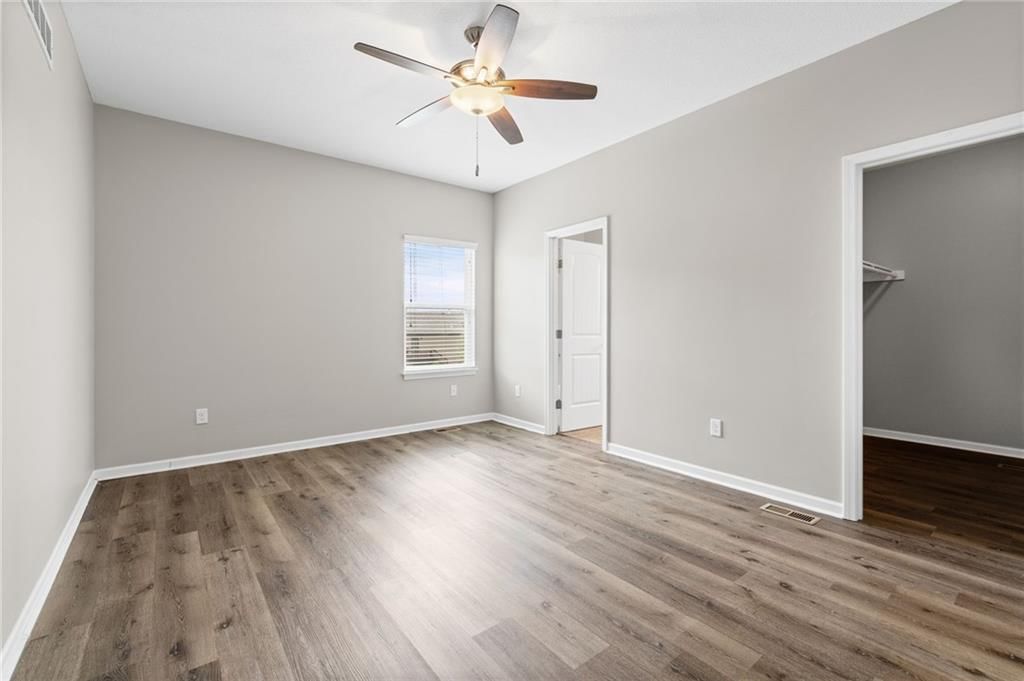
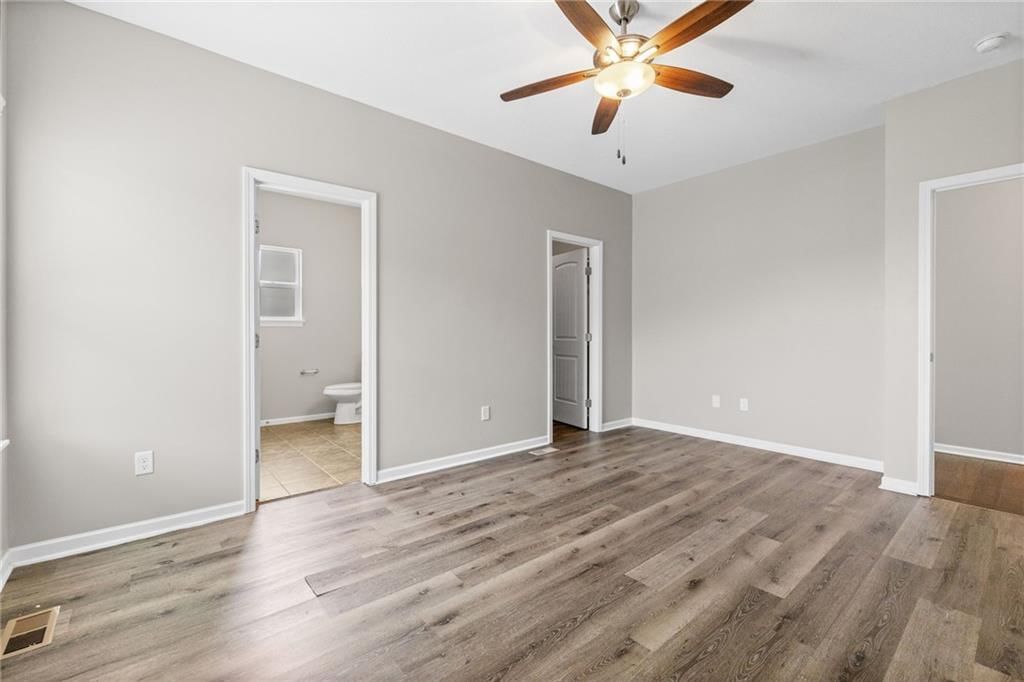
Primary Bedroom
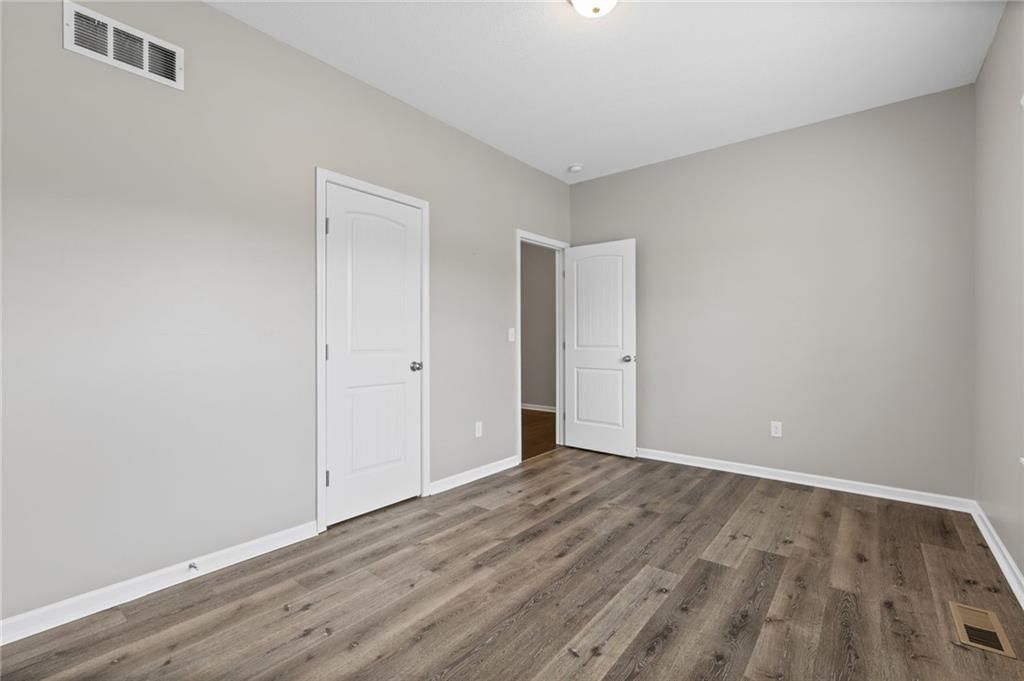
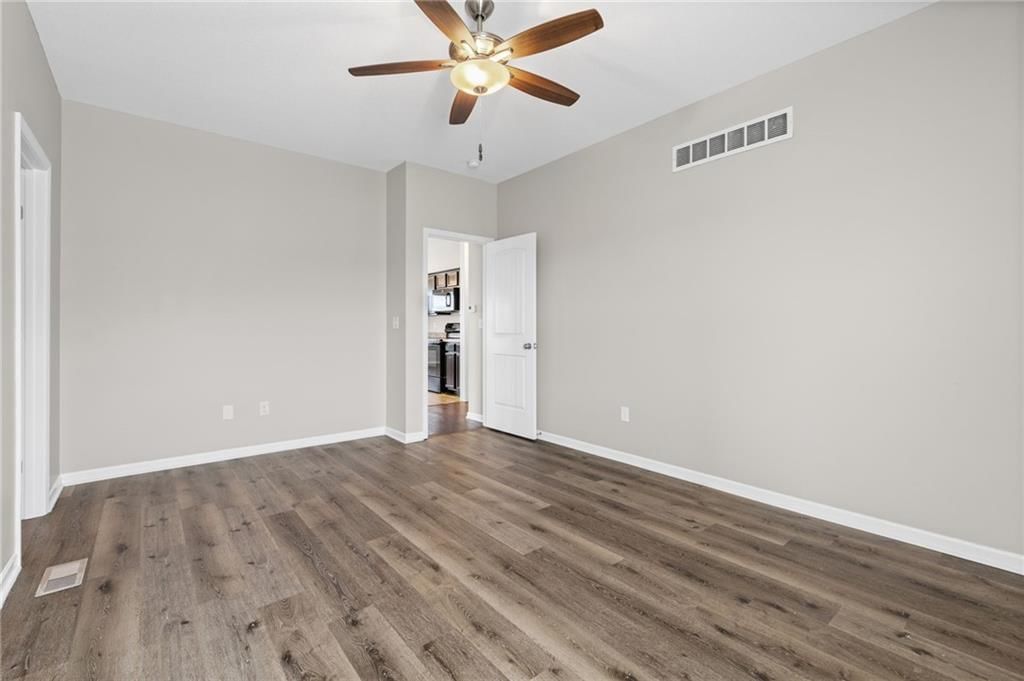
Bedroom 2
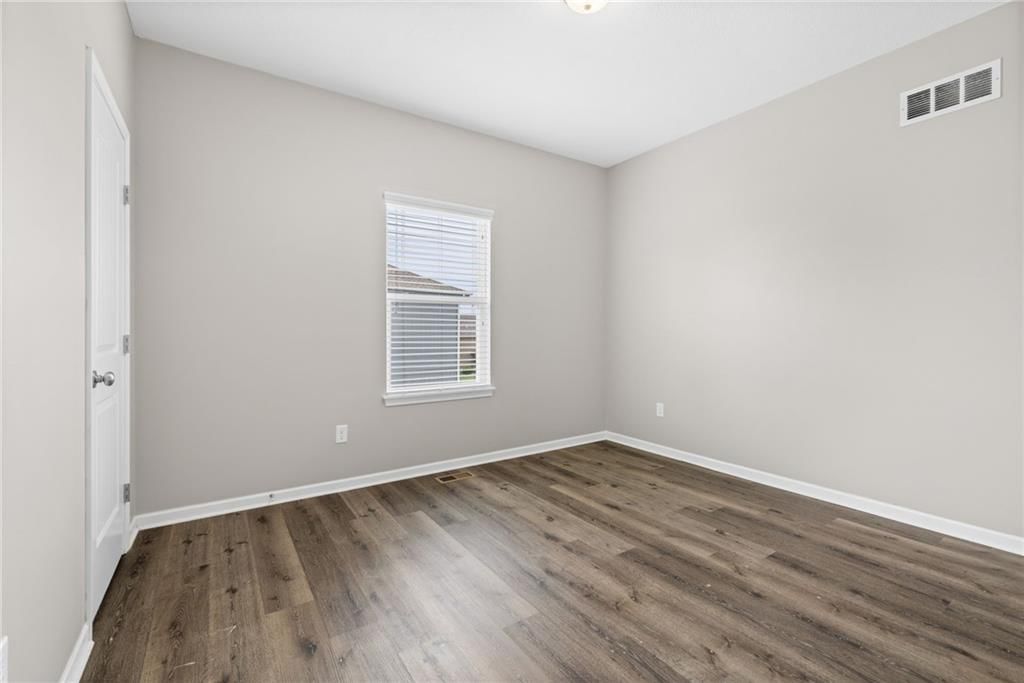
Bedroom 3
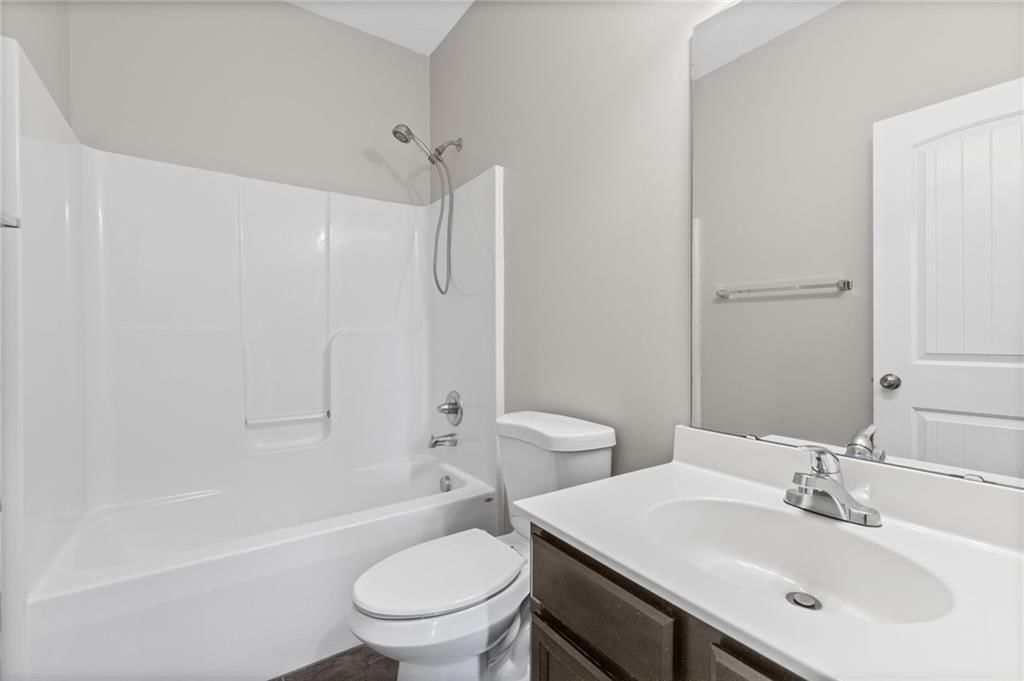
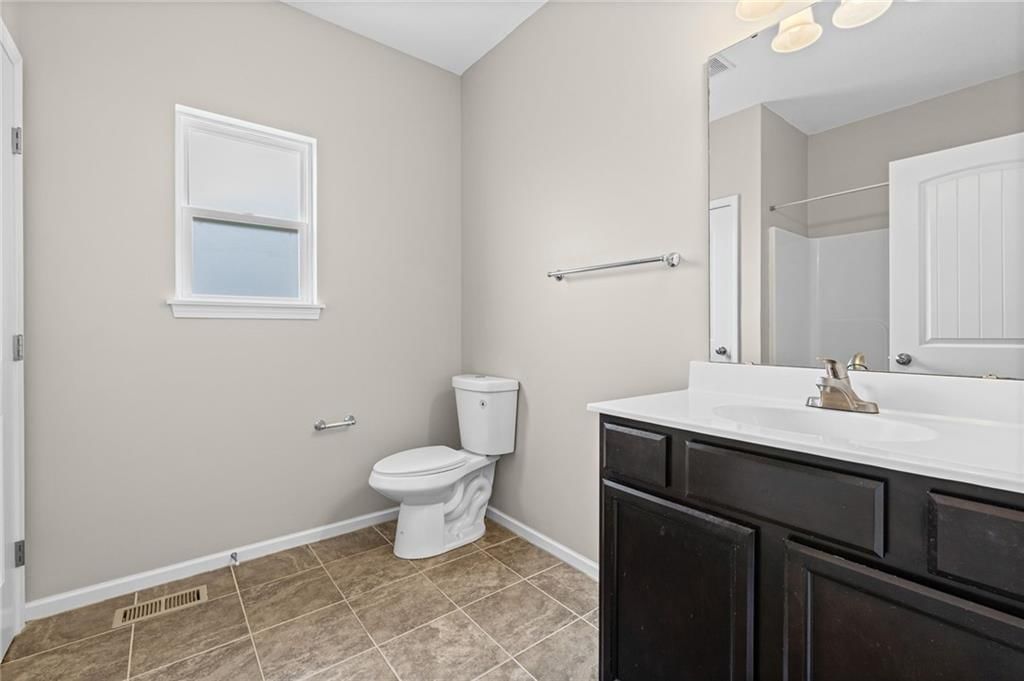
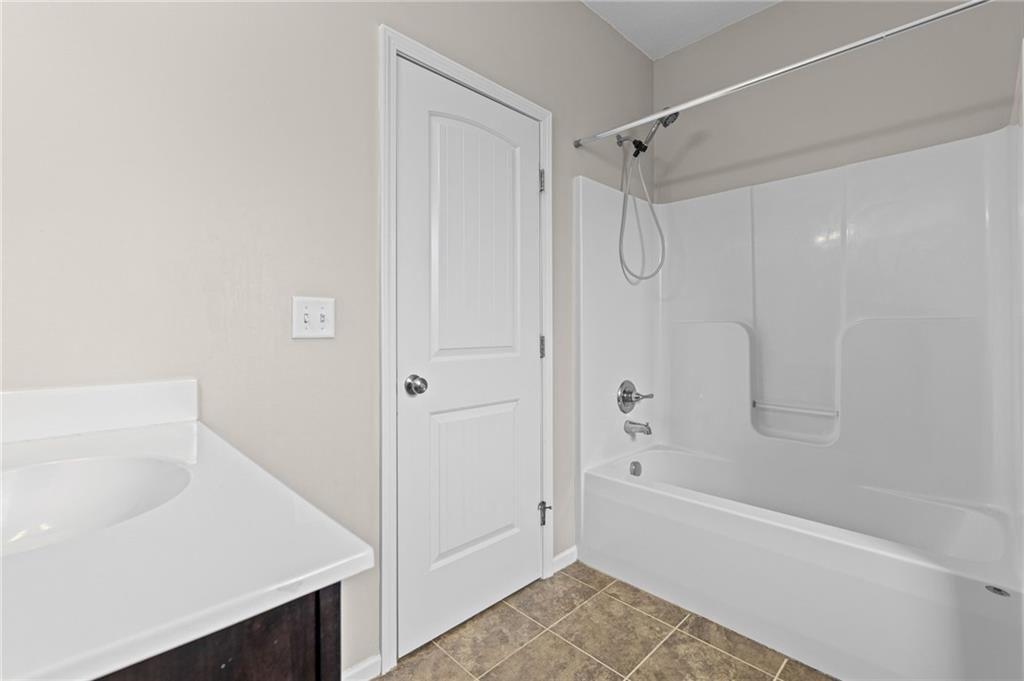
Bathroom 2
Bathroom 1
Heating
- Heating: Electric
Cooling
- Cooling: Electric
Appliances
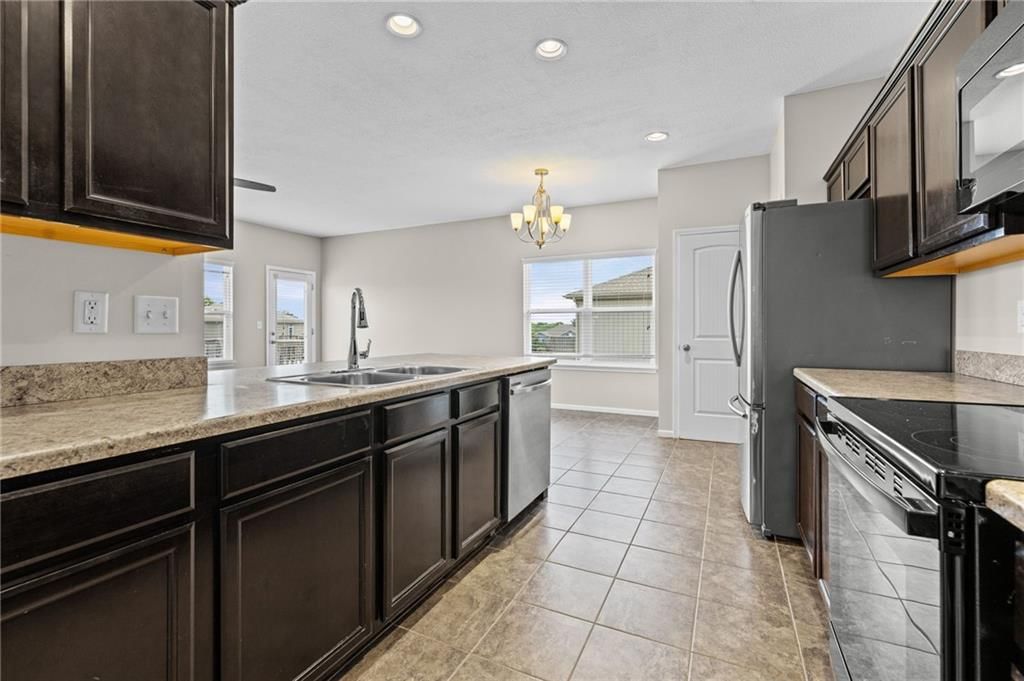
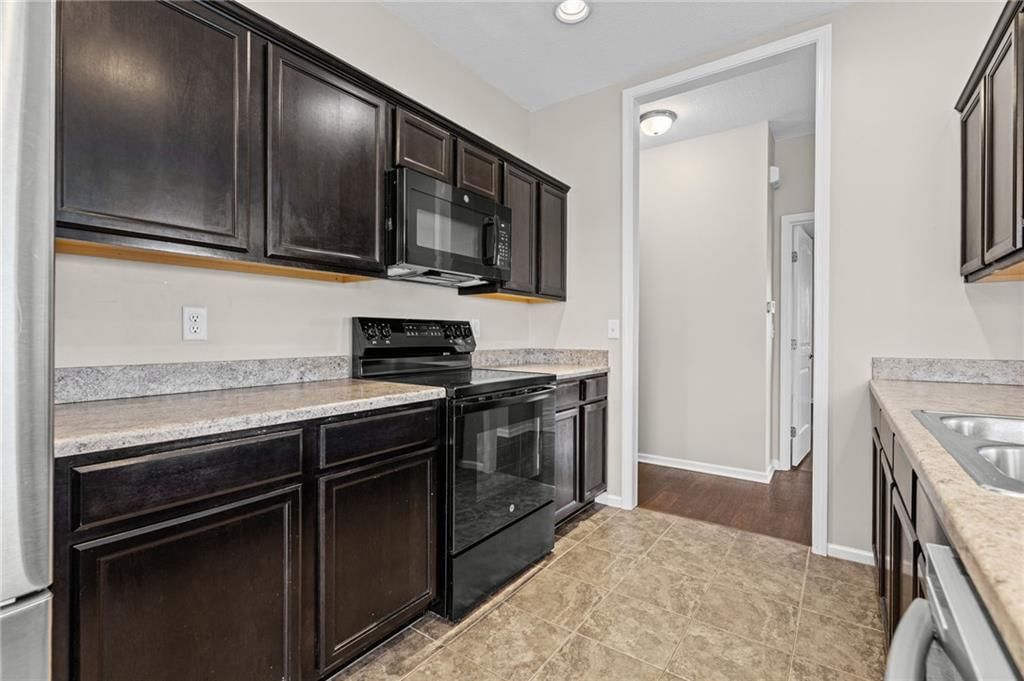
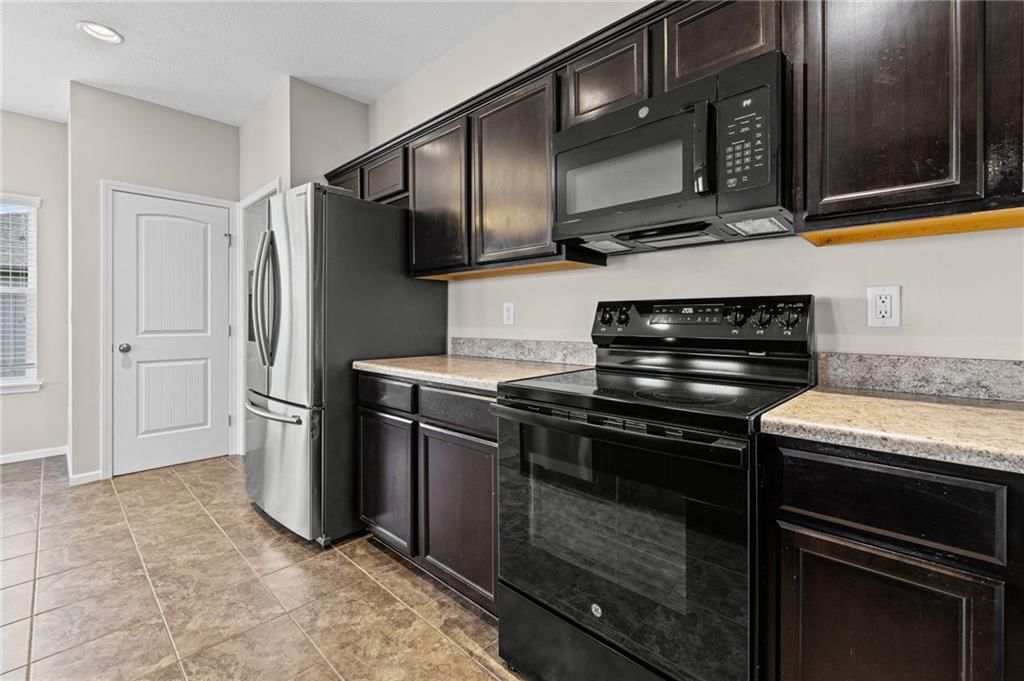
- Included: Dishwasher, Microwave, Refrigerator, Electric Range
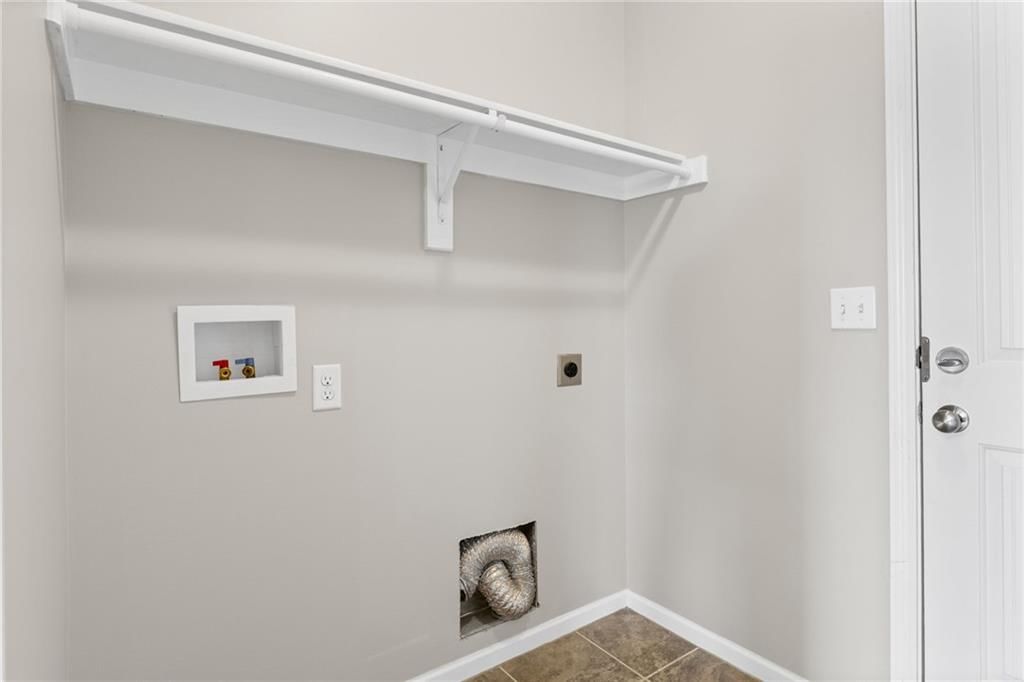
- Laundry: Dryer Hookup-Ele, Main Level
Features
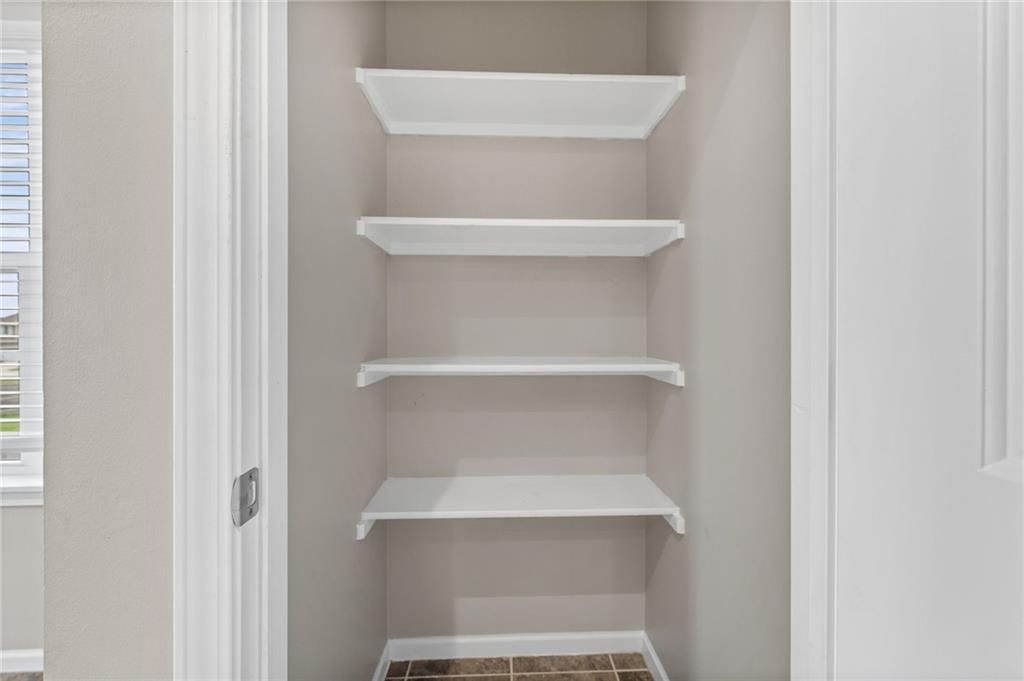
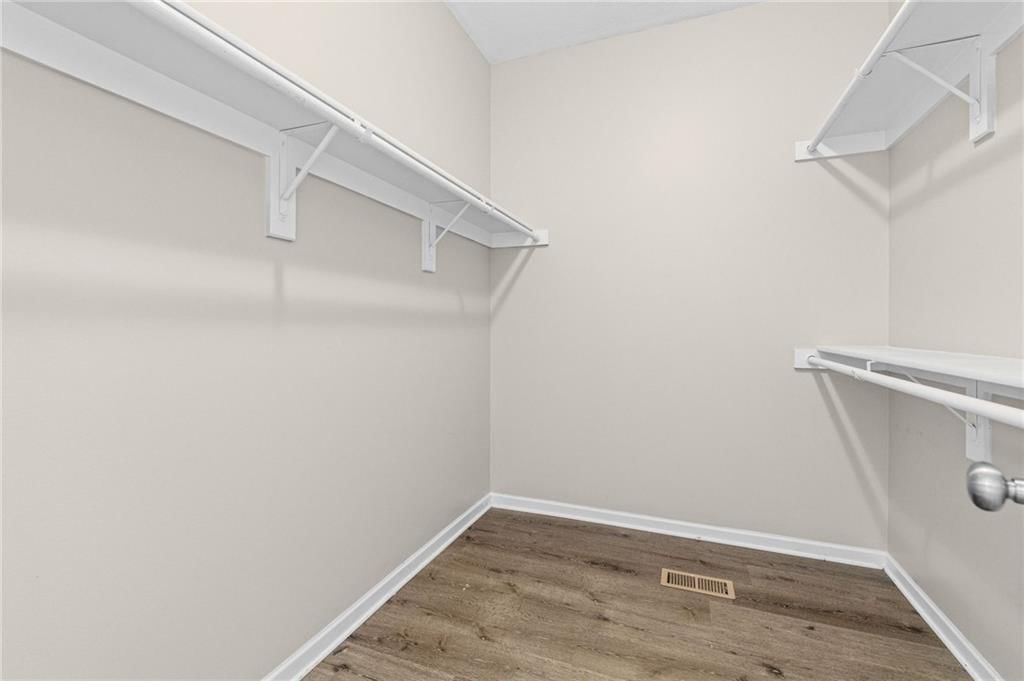
- Features: Ceiling Fan(s), Pantry, Walk-In Closet(s)
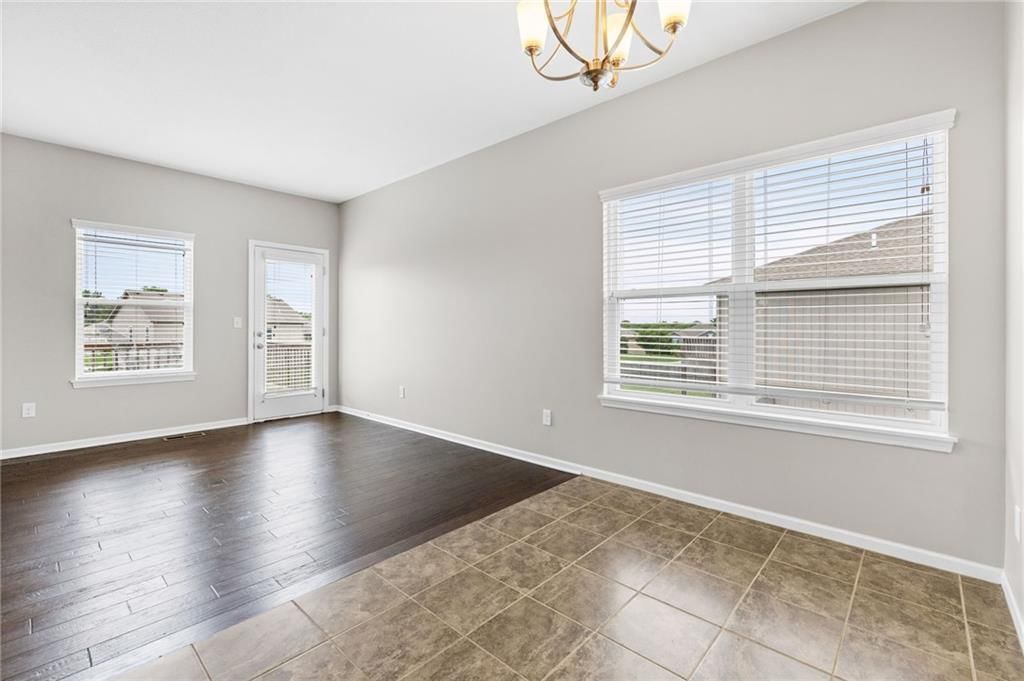
- Flooring: Luxury Vinyl
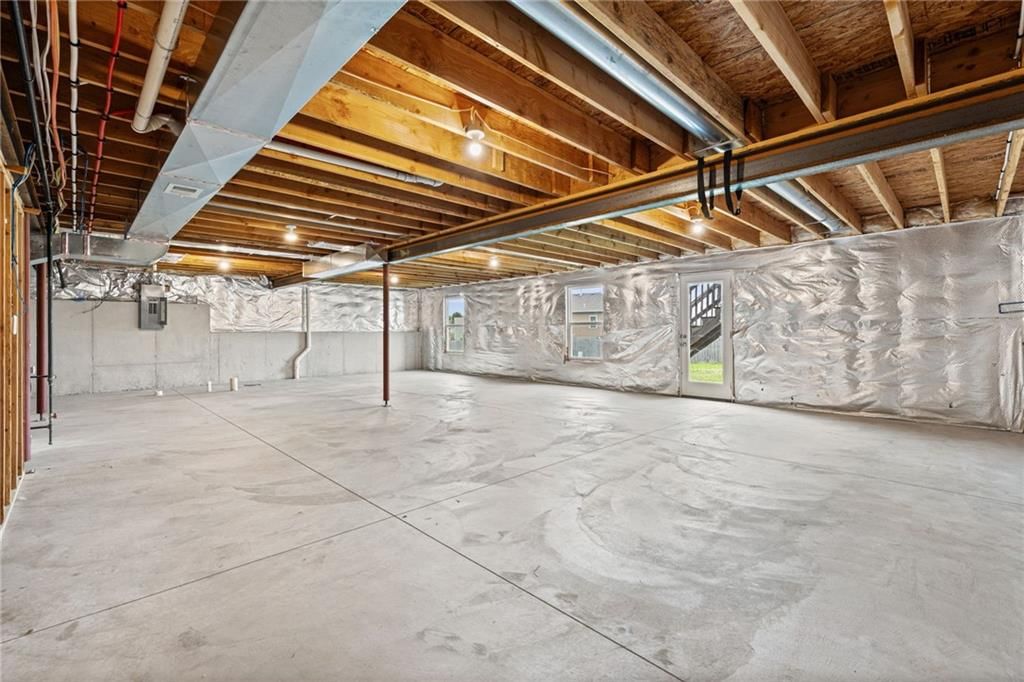
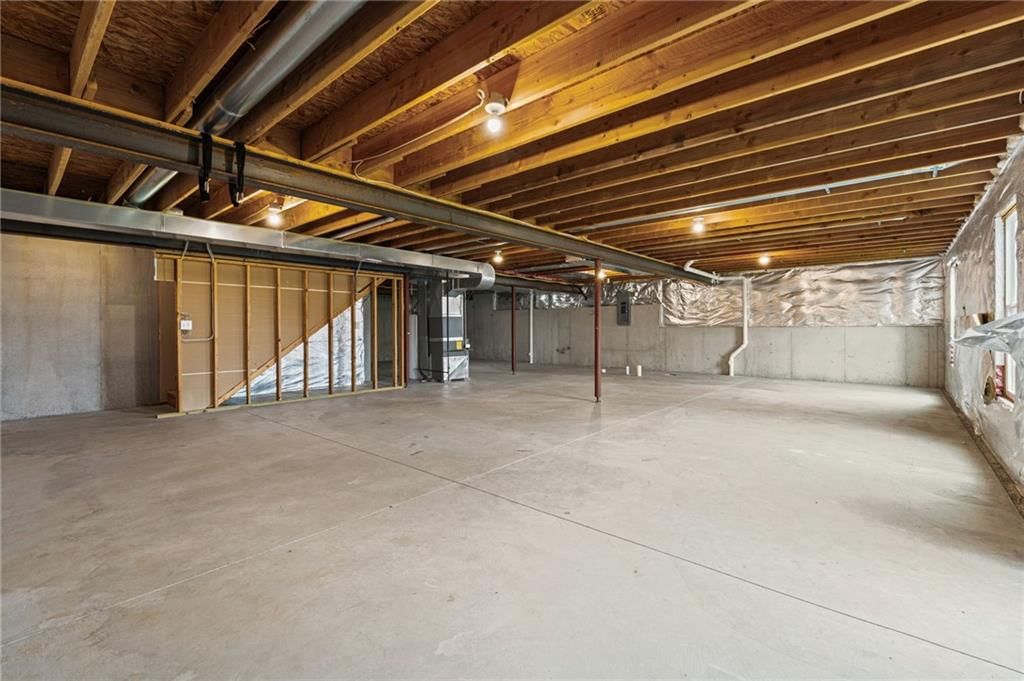
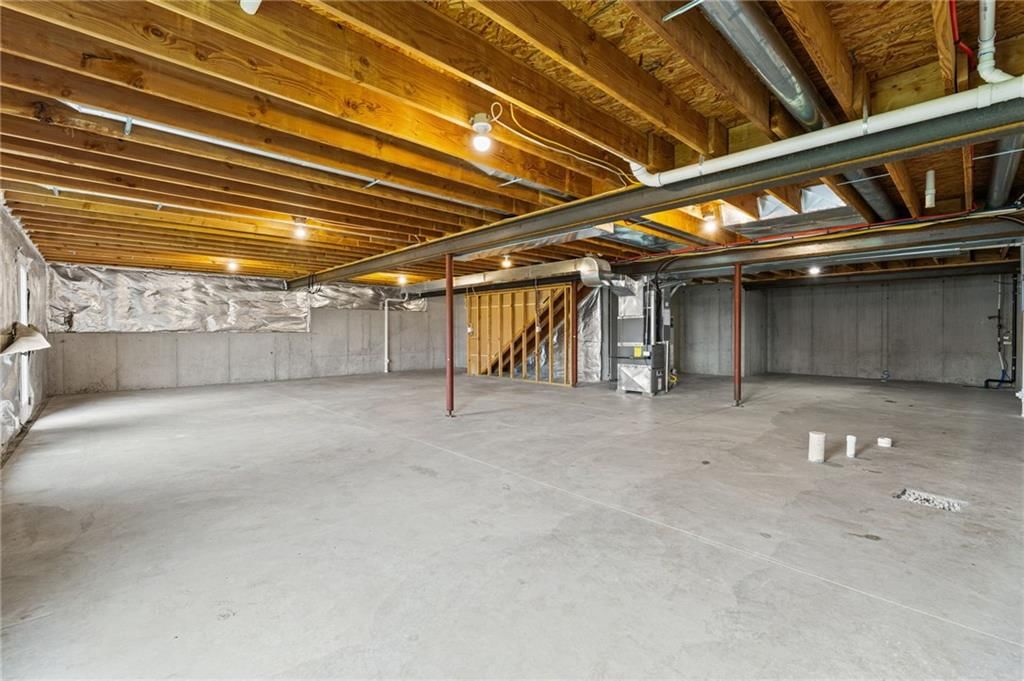
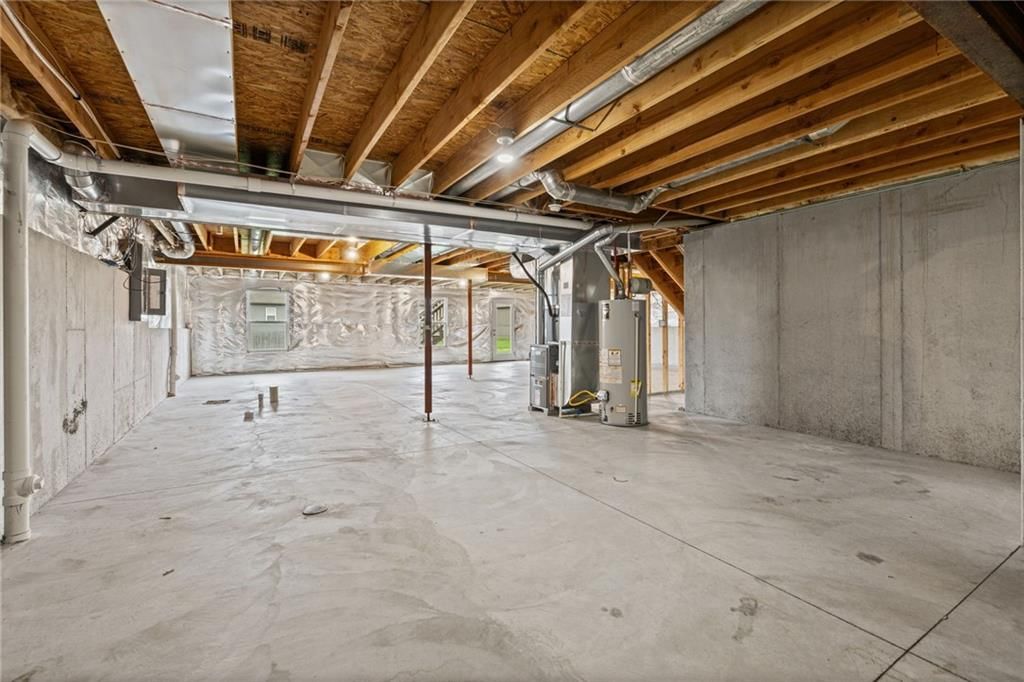
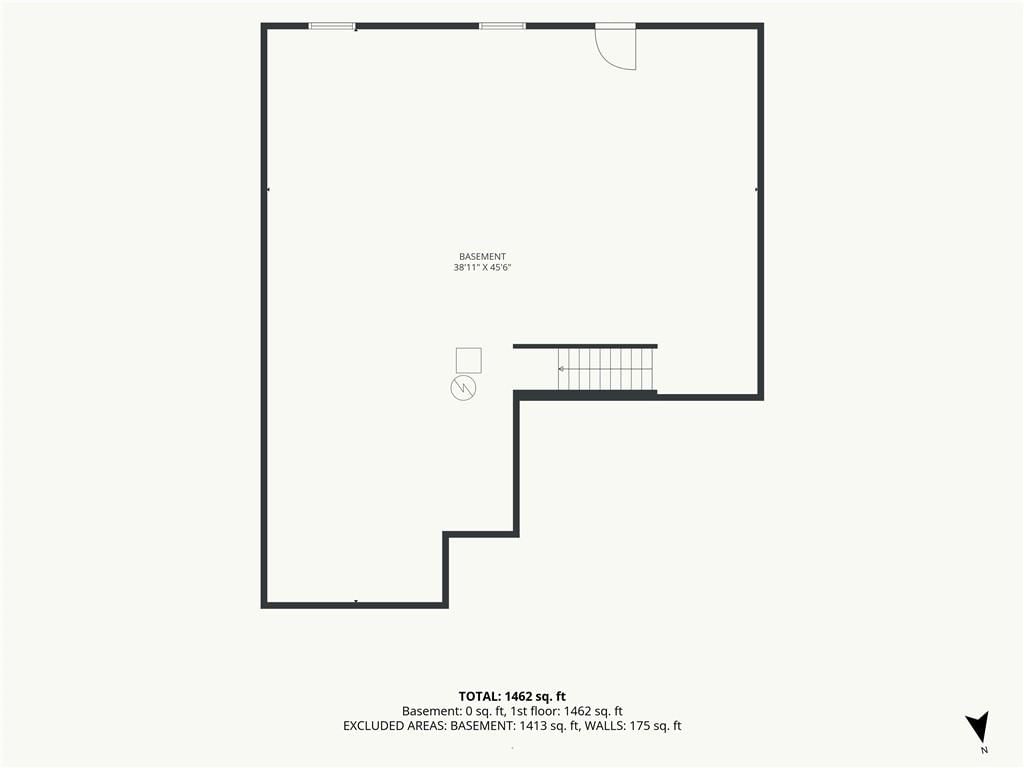
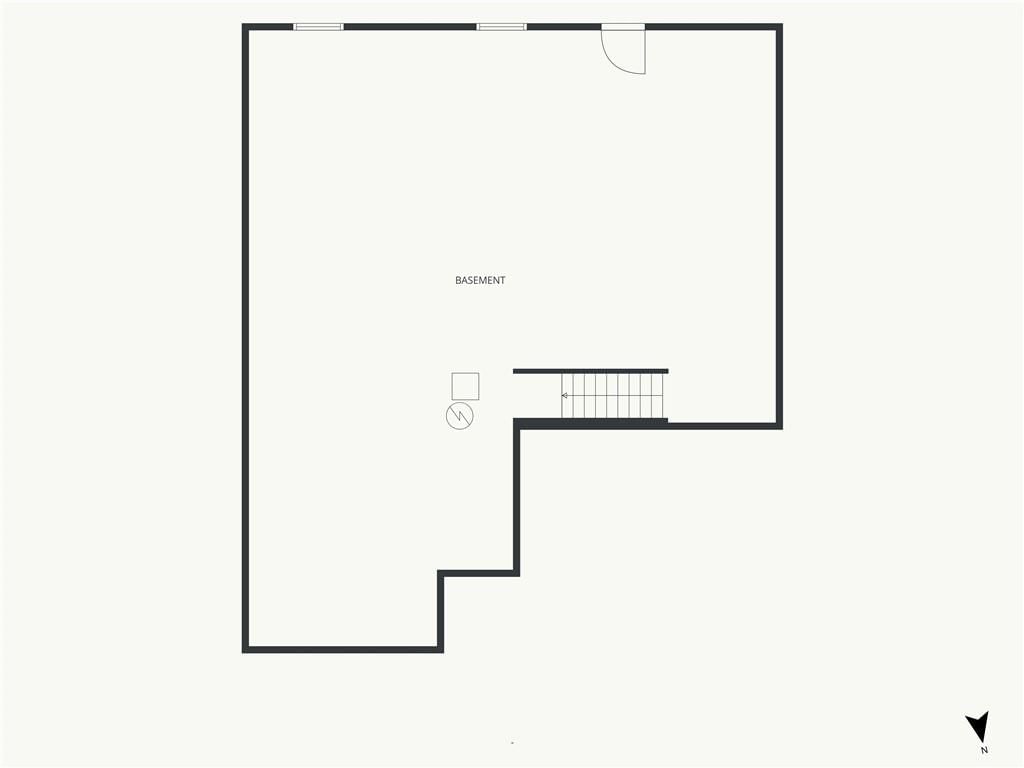
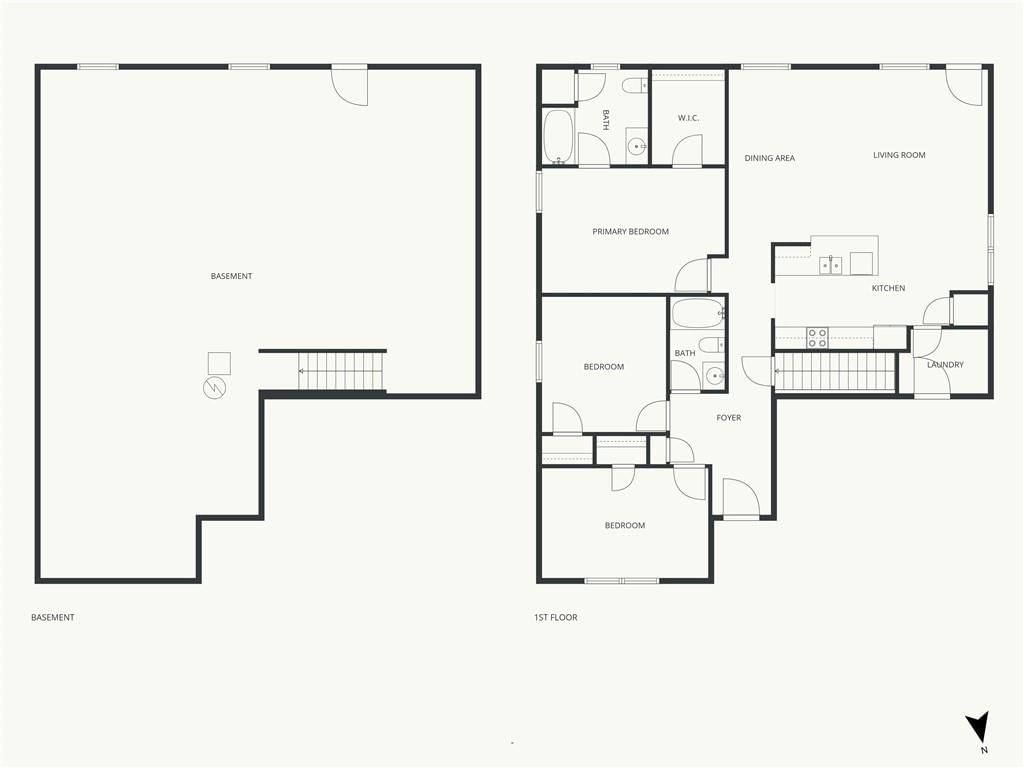
- Basement: Egress Window(s), Full, Inside Entrance, Unfinished, Walk-Out Access
Interior area
- Finished area above ground: 1,527 sqft
- Total interior livable area: 1,527 sqft
Property
Parking
- Total spaces: 2
- Parking features: Attached, Garage Faces Front
Lot
- Size: 0.29 Acres
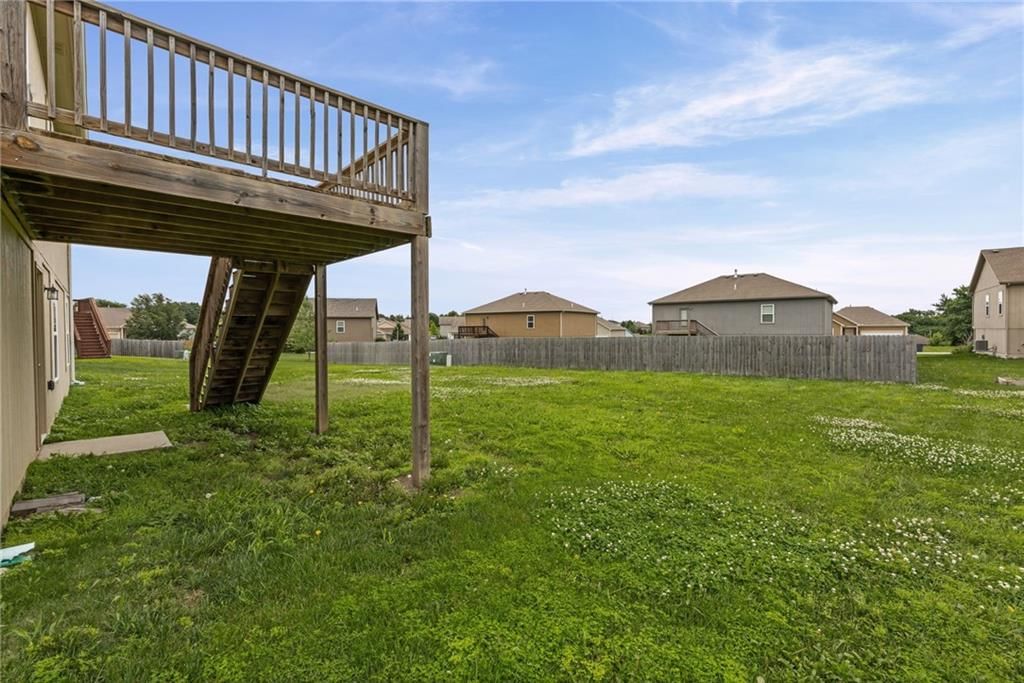
- Patio & porch: Deck
Construction
Type & style
- Home type: Residential
- Architectural style: Single Family Residence
Materials
- Materials: Board & Batten Siding, Stone Veneer
Condition
- Year built: 2016
- Age: 6-10 Years
Utilities & green energy
- Sewer: Public Sewer
- Water: City/Public - Verify
Highlights
Outdoor & Lot
- Deck
- Fenced Yard
- Big Backyard
Kitchen
- Kitchen Island
- Walk-in Pantry
- Stainless Appliances
Interior
- Tile Floors
- Statement Lighting
Layout
- Main Floor Primary
- Walk-out Basement
Garage & Parking
- Attached Garage
HOA and Amenities
HOA
- Has HOA: Yes
- Fee: $200 /year
Nearby schools
GreatSchools rating
- 9Clearwater Creek Elementary School
- 4Oregon Trail Middle School
- 9Olathe West High School
Price history
Tax
- Annual tax amount: $5,141 / yr
Property tax history
| Year | Property tax | Assessed value |
|---|---|---|
| 2025 | $5,141 | $46,219 |
| 2024 | $4,939 | $43,896 |
| 2023 | $4,710 | $41,078 |
| 2022 | $4,410 | $37,421 |
| 2021 | — | $33,419 |
| 2020 | $3,942 | $31,614 |
| 2019 | — | $32,177 |
| 2018 | — | $28,853 |
| 2017 | $2,565 | $16,560 |
| 2016 | $487 | $9 |
| 2015 | $503 | $9 |
| 2013 | $519 | $6 |
Listed by EXP Realty LLC
Listed Jun 11, 2026, 1:38 PM · Updated Aug 12, 2026, 1:06 PM · Source: Heartland MLS as distributed by MLS GRID · MLS #2625344
Listed for
$399,900
Sold26147 W 141st Terrace, Olathe, KS 66061
About this home
Is this your home?
Claim this home to get your HouseLoop Home Valuation & Buyer Demand Report — real-time buyer demand and an up-to-date value for your home. Free, no obligation, about 3 minutes.
Welcome to this charming 3-bedroom, 2-bath home offering comfort, 1504 sq. ft of space, and great potential! This well-maintained property features newer appliances in the kitchen, making meal prep a breeze while adding modern appeal. Enjoy outdoor living with a large yard; perfect for entertaining, gardening, or…
Property Details
Interior
Bedrooms & bathrooms
- Bedrooms: 3
- Full bathrooms: 2
Primary Bedroom
Bedroom 2
Bedroom 3
Bathroom 2
Bathroom 1
Heating
- Heating: Electric
Cooling
- Cooling: Electric
Appliances
- Included: Dishwasher, Microwave, Refrigerator, Electric Range
- Laundry: Dryer Hookup-Ele, Main Level
Features
- Features: Ceiling Fan(s), Pantry, Walk-In Closet(s)
- Flooring: Luxury Vinyl
- Basement: Egress Window(s), Full, Inside Entrance, Unfinished, Walk-Out Access
Interior area
- Finished area above ground: 1,527 sqft
- Total interior livable area: 1,527 sqft
Property
Parking
- Total spaces: 2
- Parking features: Attached, Garage Faces Front
Lot
- Size: 0.29 Acres
- Patio & porch: Deck
Construction
Type & style
- Home type: Residential
- Architectural style: Single Family Residence
Materials
- Materials: Board & Batten Siding, Stone Veneer
Condition
- Year built: 2016
- Age: 6-10 Years
Utilities & green energy
- Sewer: Public Sewer
- Water: City/Public - Verify
Highlights
Outdoor & Lot
- Deck
- Fenced Yard
- Big Backyard
Kitchen
- Kitchen Island
- Walk-in Pantry
- Stainless Appliances
Interior
- Tile Floors
- Statement Lighting
Layout
- Main Floor Primary
- Walk-out Basement
Garage & Parking
- Attached Garage
HOA and Amenities
HOA
- Has HOA: Yes
- Fee: $200 /year
Nearby schools
GreatSchools rating
- 9Clearwater Creek Elementary School
- 4Oregon Trail Middle School
- 9Olathe West High School
Price history
Tax
- Annual tax amount: $5,141 / yr
Property tax history
| Year | Property tax | Assessed value |
|---|---|---|
| 2025 | $5,141 | $46,219 |
| 2024 | $4,939 | $43,896 |
| 2023 | $4,710 | $41,078 |
| 2022 | $4,410 | $37,421 |
| 2021 | — | $33,419 |
| 2020 | $3,942 | $31,614 |
| 2019 | — | $32,177 |
| 2018 | — | $28,853 |
| 2017 | $2,565 | $16,560 |
| 2016 | $487 | $9 |
| 2015 | $503 | $9 |
| 2013 | $519 | $6 |
Is this your home?
Claim this home to get your HouseLoop Home Valuation & Buyer Demand Report — real-time buyer demand and an up-to-date value for your home. Free, no obligation, about 3 minutes.
Listed by EXP Realty LLC
Listed Jun 11, 2026, 1:38 PM · Updated Aug 12, 2026, 1:06 PM · Source: Heartland MLS as distributed by MLS GRID · MLS #2625344
HouseLoop AI Overview
This 2016 single-family home in Whitetail took 22 days to reach an accepted offer, outpacing typical subdivision pace. Strong engagement—4,000 page views and 164 saves—reflected genuine buyer interest, driven by standout features HouseLoop's AI detected: a well-maintained deck, flat lot, and luxury finishes including a chandelier and quality fencing. The home's excellent condition and appealing photography clearly resonated with Olathe buyers seeking move-in-ready properties in this neighborhood.
Homes with similar features
| Home | Neighborhood | Shared features | Saves · Likes |
|---|---|---|---|
| 25136 W 148th Terrace | Oak Run Meadows | deck, model, luxury, photos | 10 · 8 |
| 8882 McCoy Street | WaterCrest Landing | deck, model, luxury, photos | 200 · 144 |
| 14105 Belinder Street | Highlands Ranch | deck, model, luxury, photos | 200 · 295 |
| 20805 W 91 Terrace | Falcon Ridge | deck, model, luxury, photos | 114 · 28 |
| 18065 Canterbury Road | Mission Falls Estates | deck, model, luxury, photos | 8 · 0 |
Frequently asked questions
How much did 26147 W 141st Terrace sell for?
26147 W 141st Terrace was listed at $399,900 and sold in Jul 2026. Individual sold prices aren't published here, but the surrounding data tells the story: it featured deck, model, luxury per HouseLoop's AI photo analysis.
How fast did 26147 W 141st Terrace sell?
It went under contract in 22 days.
How popular was this home on HouseLoop?
4,000 views · 164 saves · 107 likes.
What features did this home have?
HouseLoop's AI photo analysis detected: deck, model, luxury, photos, flat lot, condition, pool form, pool type.
What schools serve 26147 W 141st Terrace?
This home is in the Olathe school district (Olathe West High School). Verify the exact attendance boundary for this address before relying on it.