$465,000
Under Contract4 bd · 3.5 ba · 2,078 sqftAbout this home
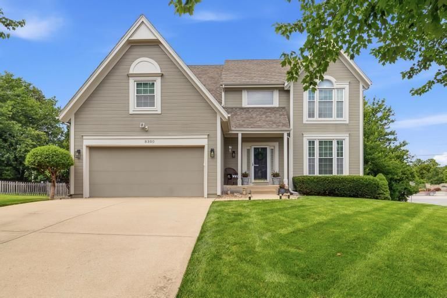
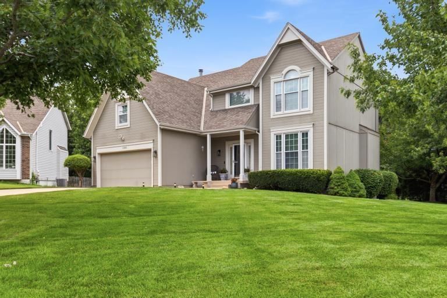
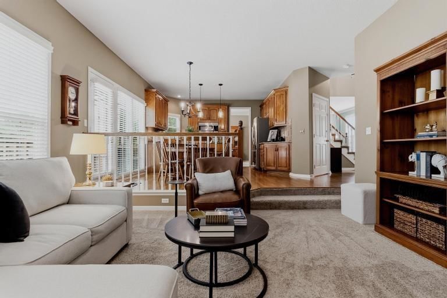
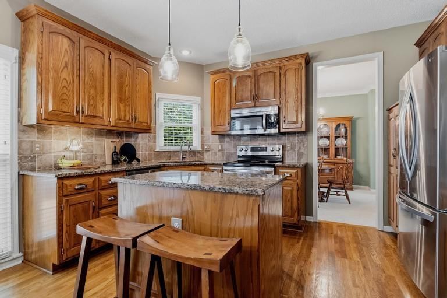
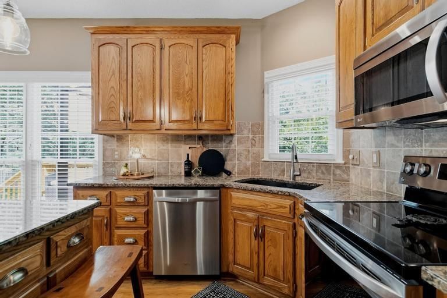
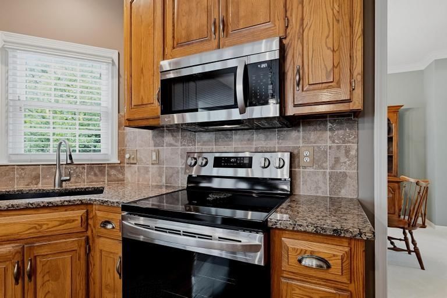
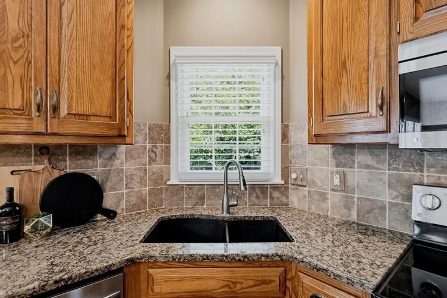
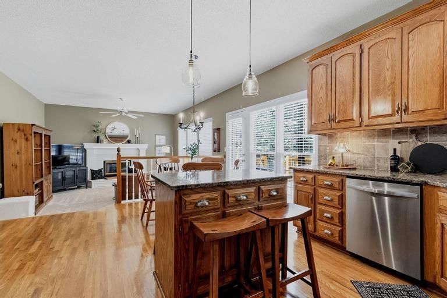
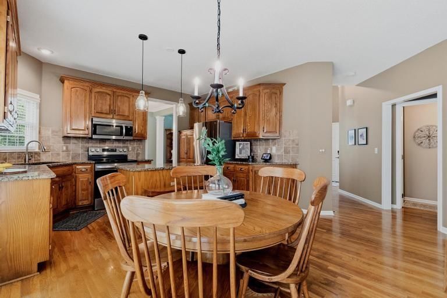
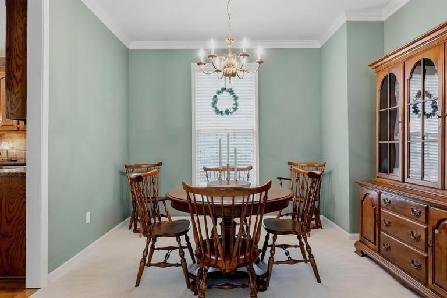
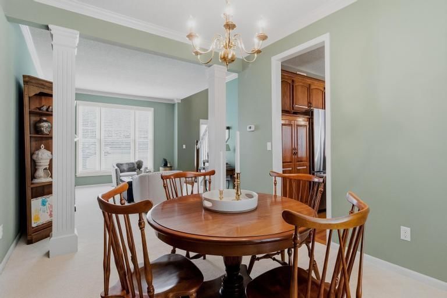
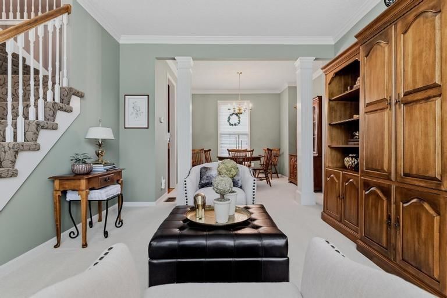
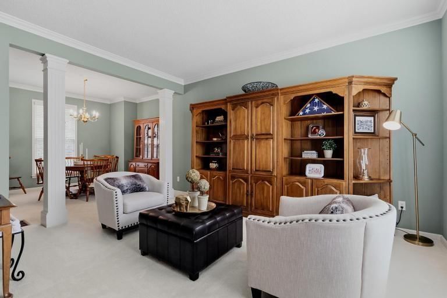
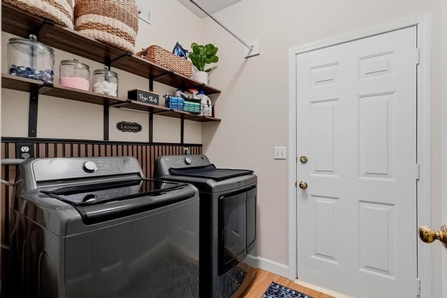
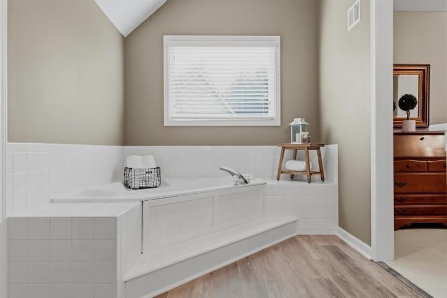
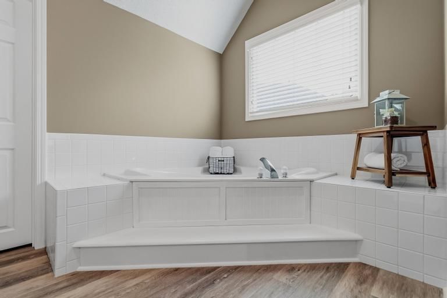
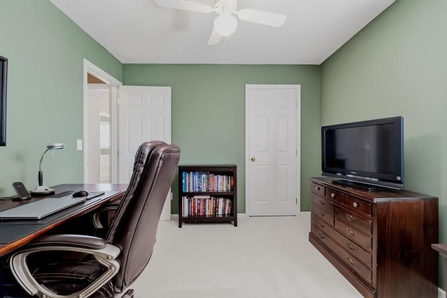
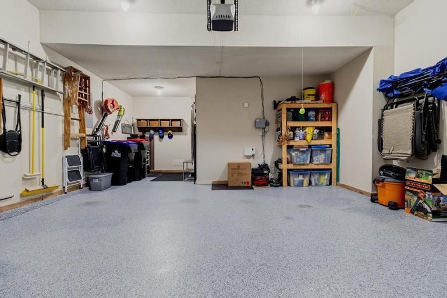
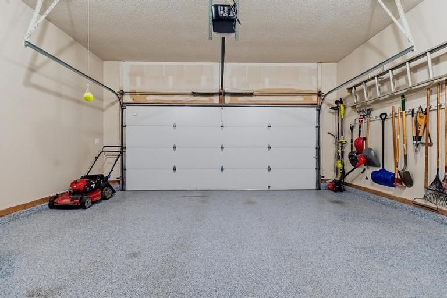
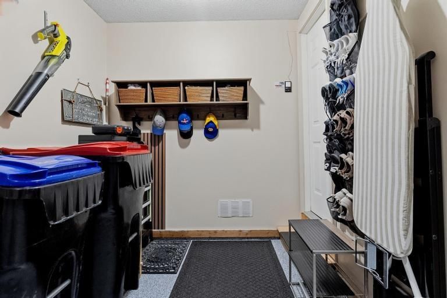
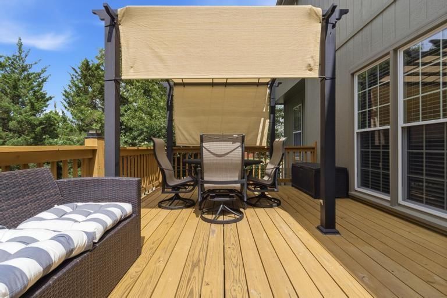
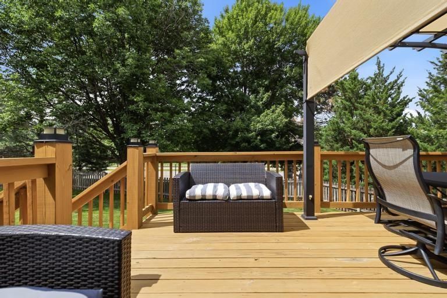
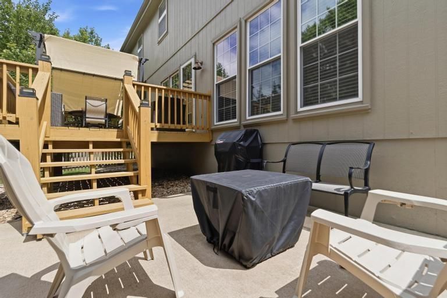
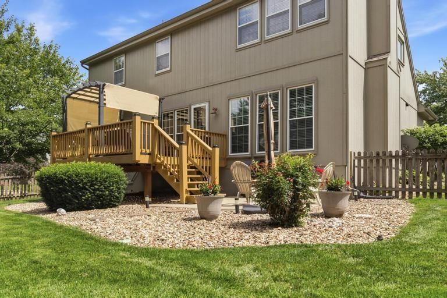
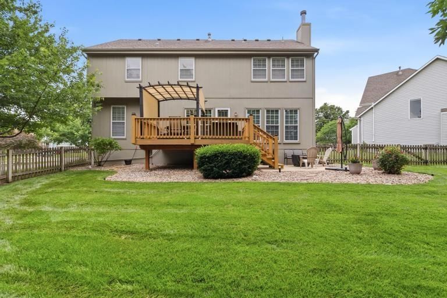
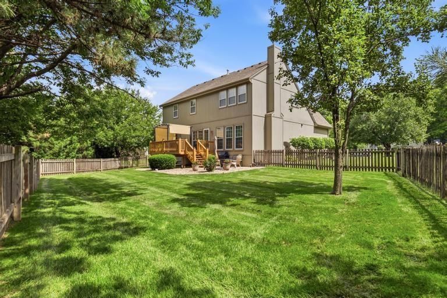
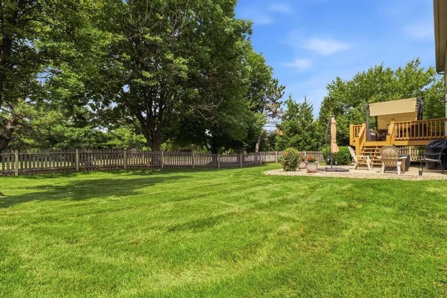
Beautifully maintained 2 story home in sought after Birchwood Place. Original owners have loved this home and taken wonder care. Many updates include LG stainless appliances, epoxy flooring in garage with built in's by "Hello Garage", beautifully manicured lawn with upgraded landscaping, oversized deck with pergola…
Offer Insights
Choose an offer strength
$460,350 – $469,185
Property Details
Interior
Bedrooms & bathrooms
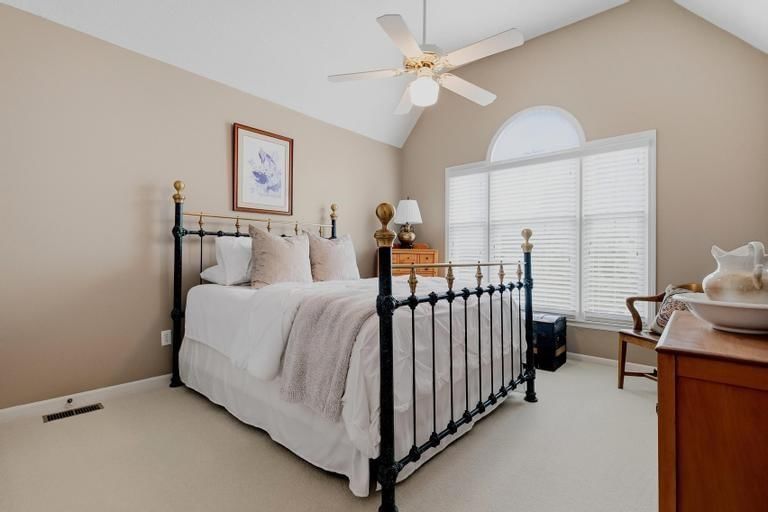
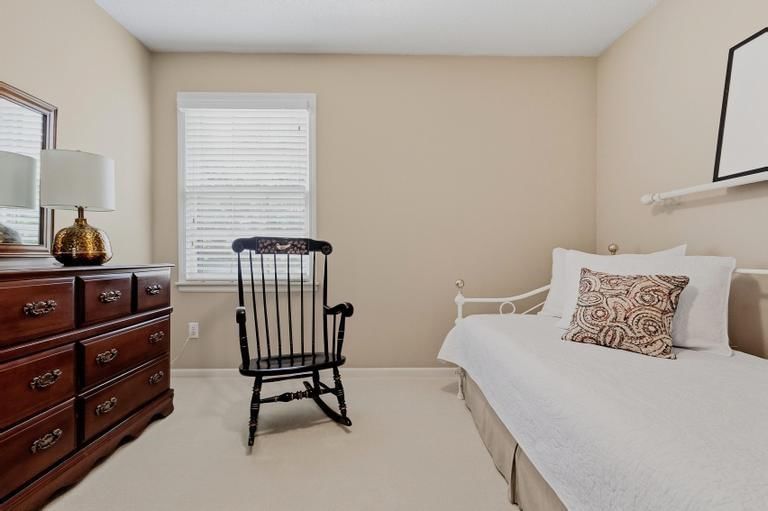
- Bedrooms: 4
- Full bathrooms: 3
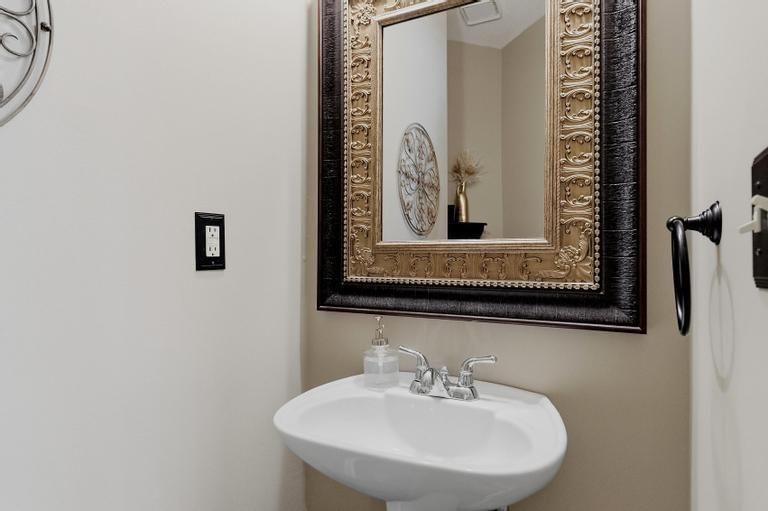
- 1/2 bathrooms: 1
Heating
- Heating: Natural Gas
Cooling
- Cooling: Electric
Appliances
- Included: Cooktop, Dishwasher, Disposal
- Laundry: Main Level
Features
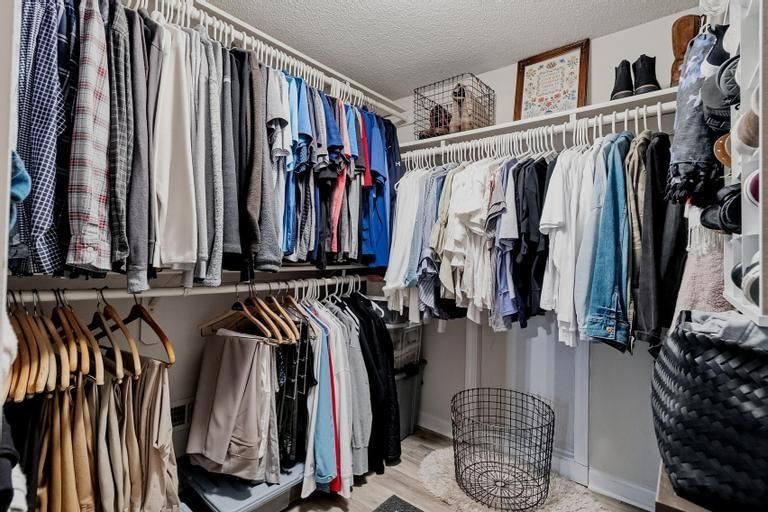
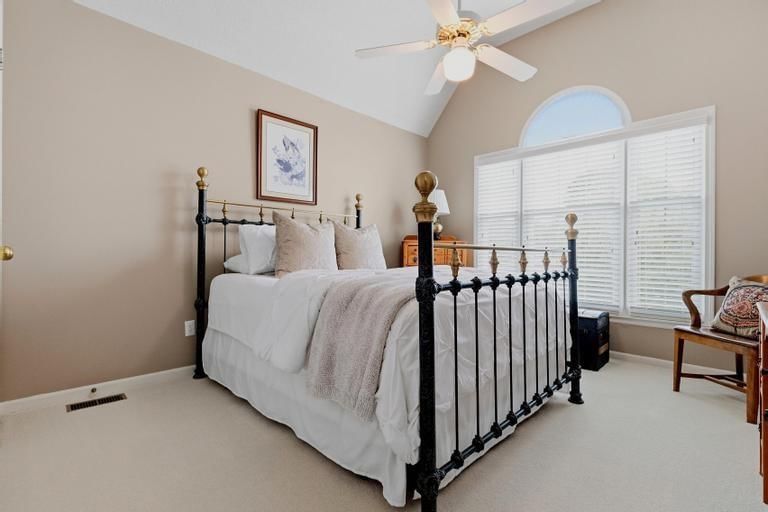
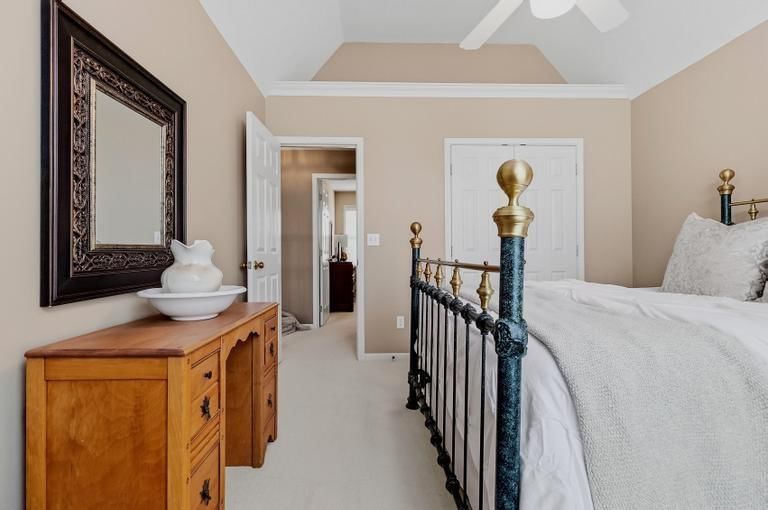
- Features: Ceiling Fan(s), Kitchen Island, Walk-In Closet(s)
- Flooring: Carpet, Luxury Vinyl, Wood
- Basement: Daylight, Egress Window(s), Full
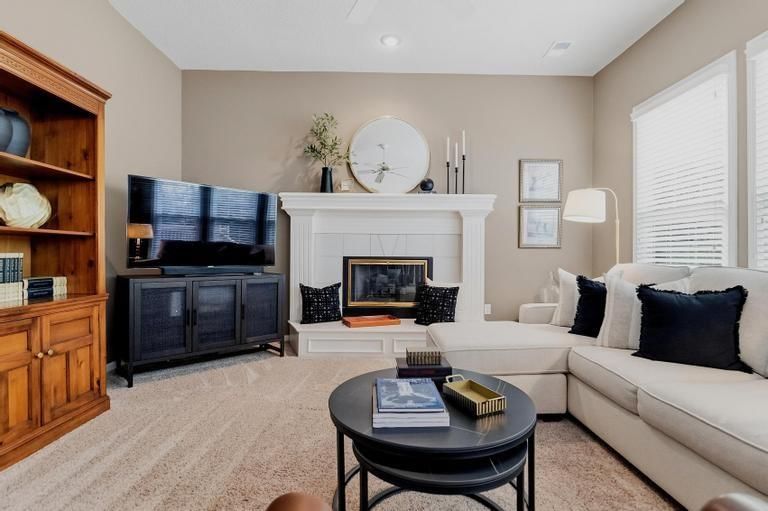
- Fireplace features: Family Room, Gas
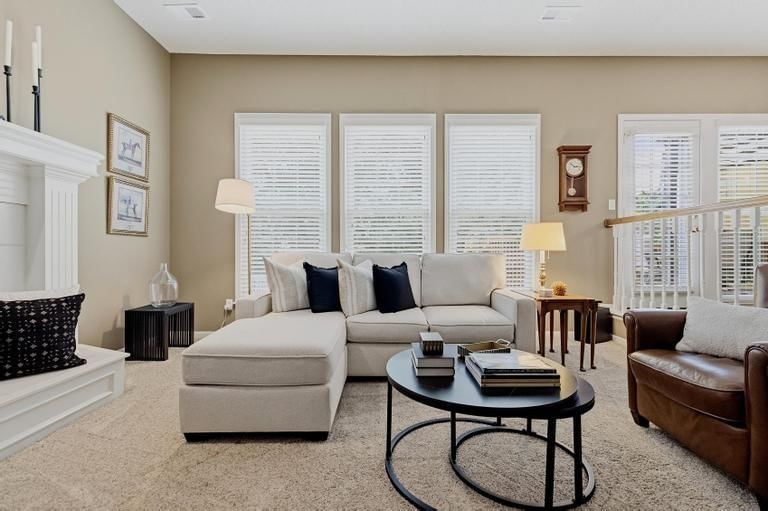
- Other rooms: Family Room, Formal Living Room
Interior area
- Finished area above ground: 2,078 sqft
- Total interior livable area: 2,078 sqft
Property
Parking
- Total spaces: 2
- Parking features: Attached, Garage Door Opener
Lot
- Size: 0.34 Acres
- Features: City Lot, Cul-De-Sac
- Patio & porch: Deck
Construction
Type & style
- Home type: Residential
- Architectural style: Single Family Residence
Materials
- Materials: Wood Siding
Condition
- Year built: 1994
- Age: 31-40 Years
Utilities & green energy
- Sewer: Public Sewer
- Water: Public
Highlights
Outdoor & Lot
- Deck
- Fenced Yard
- Big Backyard
- Mature Trees
- Corner Lot
- Cul-de-sac
Kitchen
- Kitchen Island
- Stainless Appliances
Bathroom
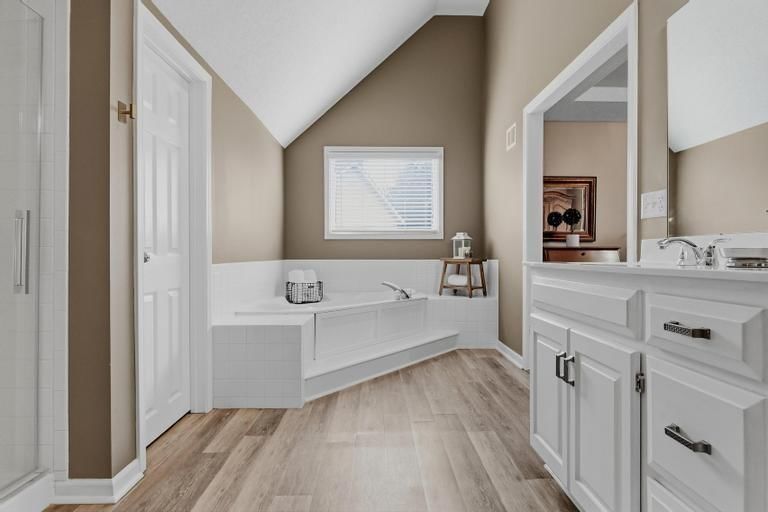
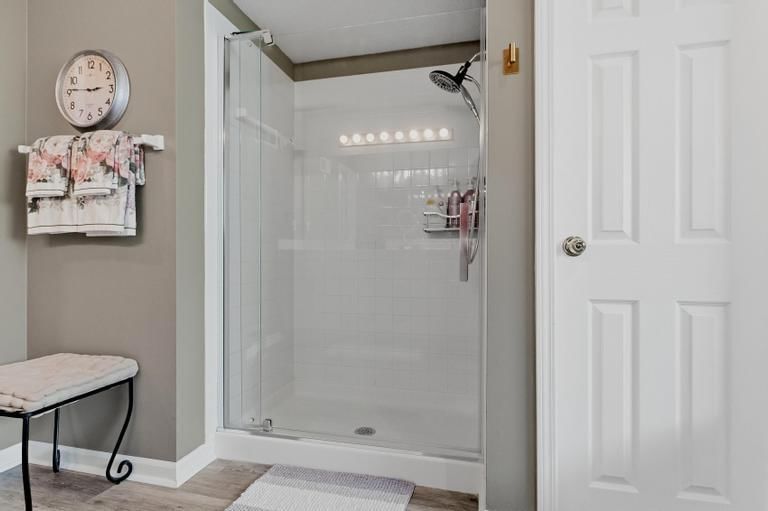
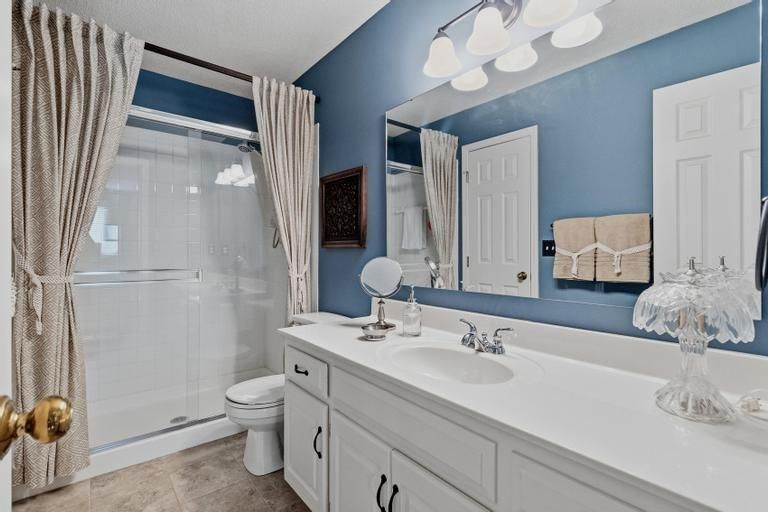
- Frameless Glass Shower
- Walk-in Shower
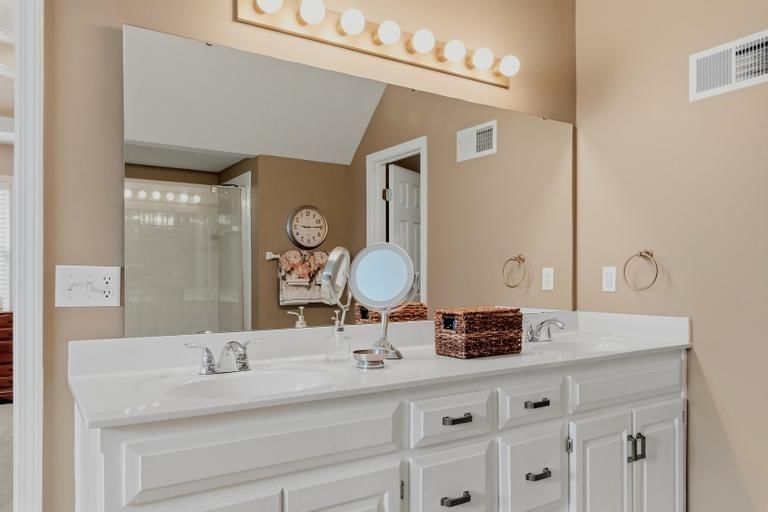
- Double Vanity
Interior
- Hardwood Floors
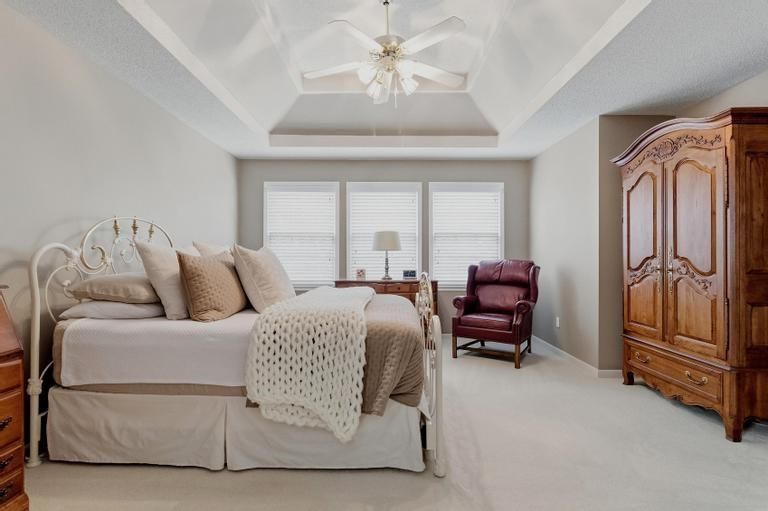
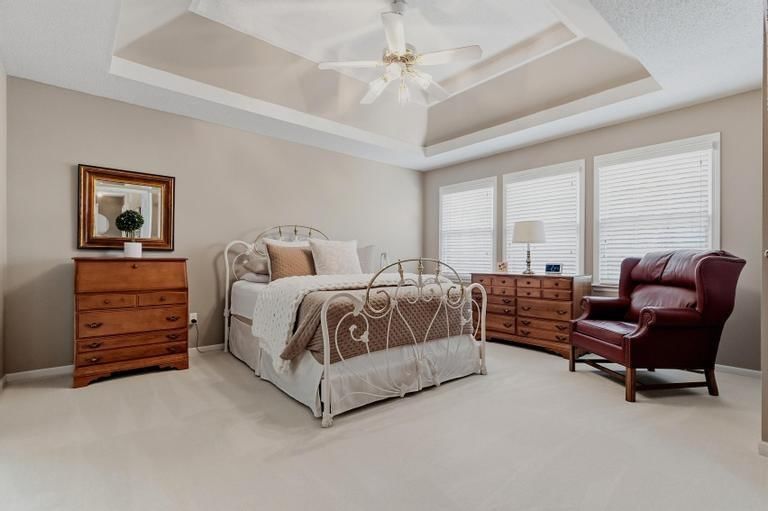
- Coffered or Tray Ceiling
- Statement Lighting
Layout
- Walk-out Basement

- Home Office
- Bonus Room
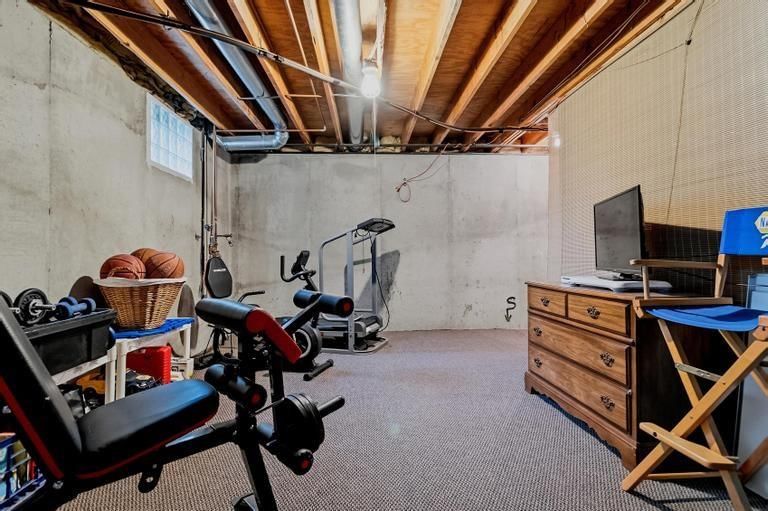
- Home Gym
Fireplace
- Fireplace
- Gas Fireplace
Garage & Parking
- Attached Garage
- Epoxy Garage Floor
HOA and Amenities
HOA
- Has HOA: Yes
- Fee: $650 /year
Amenities
- Pool
Nearby schools
GreatSchools rating
- 7Sunset Ridge Elementary School
- 8Lakewood Middle School
- 10Blue Valley West High School
Schools provided by the listing agent
- District: Blue Valley
- Elementary: Sunset Ridge
- Middle: Lakewood
- High: Blue Valley West
Price history
Tax
- Annual tax amount: $4,632 / yr
Property tax history
| Year | Property tax | Assessed value |
|---|---|---|
| 2025 | $4,632 | $45,597 |
| 2024 | $4,544 | $44,643 |
| 2023 | $4,460 | $42,929 |
| 2022 | $4,137 | $39,134 |
| 2021 | — | $31,993 |
| 2020 | $3,622 | $32,234 |
| 2019 | — | $32,292 |
| 2018 | — | $30,095 |
| 2017 | $3,538 | $29,681 |
| 2016 | $3,079 | $25,829 |
| 2015 | $3,060 | $25,576 |
| 2013 | $2,849 | $23,264 |
Listed by ReeceNichols- Leawood Town Center
Listed Jun 10, 2026, 10:56 AM · Updated Jun 29, 2026, 7:14 AM · Source: Heartland MLS as distributed by MLS GRID · MLS #2625327
$465,000
Under Contract8300 W 143rd Terrace, Overland Park, KS 66223
About this home
Beautifully maintained 2 story home in sought after Birchwood Place. Original owners have loved this home and taken wonder care. Many updates include LG stainless appliances, epoxy flooring in garage with built in's by "Hello Garage", beautifully manicured lawn with upgraded landscaping, oversized deck with pergola…
See this home in person
Connect with a local HouseLoop agent to show you this home and answer your questions.
Pick a date
Pick a time
Property Details
Interior
Bedrooms & bathrooms
- Bedrooms: 4
- Full bathrooms: 3
- 1/2 bathrooms: 1
Heating
- Heating: Natural Gas
Cooling
- Cooling: Electric
Appliances
- Included: Cooktop, Dishwasher, Disposal
- Laundry: Main Level
Features
- Features: Ceiling Fan(s), Kitchen Island, Walk-In Closet(s)
- Flooring: Carpet, Luxury Vinyl, Wood
- Basement: Daylight, Egress Window(s), Full
- Fireplace features: Family Room, Gas
- Other rooms: Family Room, Formal Living Room
Interior area
- Finished area above ground: 2,078 sqft
- Total interior livable area: 2,078 sqft
Property
Parking
- Total spaces: 2
- Parking features: Attached, Garage Door Opener
Lot
- Size: 0.34 Acres
- Features: City Lot, Cul-De-Sac
- Patio & porch: Deck
Construction
Type & style
- Home type: Residential
- Architectural style: Single Family Residence
Materials
- Materials: Wood Siding
Condition
- Year built: 1994
- Age: 31-40 Years
Utilities & green energy
- Sewer: Public Sewer
- Water: Public
Highlights
Outdoor & Lot
- Deck
- Fenced Yard
- Big Backyard
- Mature Trees
- Corner Lot
- Cul-de-sac
Kitchen
- Kitchen Island
- Stainless Appliances
Bathroom
- Frameless Glass Shower
- Walk-in Shower
- Double Vanity
Interior
- Hardwood Floors
- Coffered or Tray Ceiling
- Statement Lighting
Layout
- Walk-out Basement
- Home Office
- Bonus Room
- Home Gym
Fireplace
- Fireplace
- Gas Fireplace
Garage & Parking
- Attached Garage
- Epoxy Garage Floor
HOA and Amenities
HOA
- Has HOA: Yes
- Fee: $650 /year
Amenities
- Pool
Nearby schools
GreatSchools rating
- 7Sunset Ridge Elementary School
- 8Lakewood Middle School
- 10Blue Valley West High School
Schools provided by the listing agent
- District: Blue Valley
- Elementary: Sunset Ridge
- Middle: Lakewood
- High: Blue Valley West
Price history
Tax
- Annual tax amount: $4,632 / yr
Property tax history
| Year | Property tax | Assessed value |
|---|---|---|
| 2025 | $4,632 | $45,597 |
| 2024 | $4,544 | $44,643 |
| 2023 | $4,460 | $42,929 |
| 2022 | $4,137 | $39,134 |
| 2021 | — | $31,993 |
| 2020 | $3,622 | $32,234 |
| 2019 | — | $32,292 |
| 2018 | — | $30,095 |
| 2017 | $3,538 | $29,681 |
| 2016 | $3,079 | $25,829 |
| 2015 | $3,060 | $25,576 |
| 2013 | $2,849 | $23,264 |
Offer Insights
Choose an offer strength
$460,350 – $469,185
Listed by ReeceNichols- Leawood Town Center
Listed Jun 10, 2026, 10:56 AM · Updated Jun 29, 2026, 7:14 AM · Source: Heartland MLS as distributed by MLS GRID · MLS #2625327