$2,250,000
5 bd · 8 ba · 7,536 sqftAbout this home
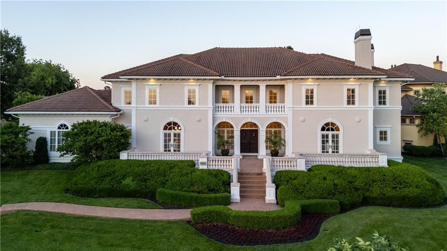
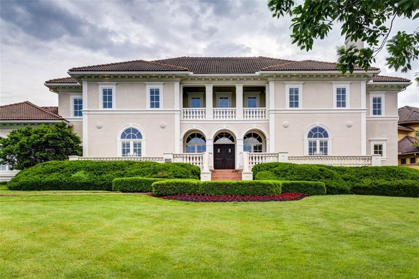
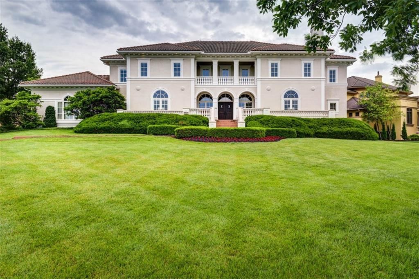
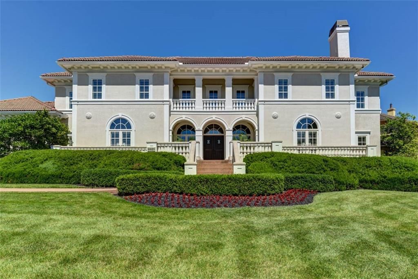
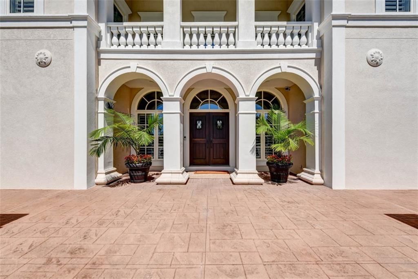
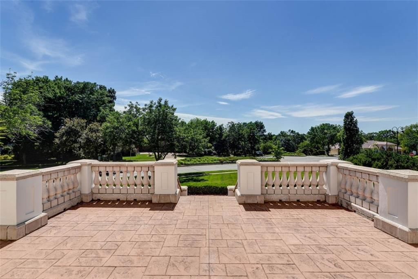
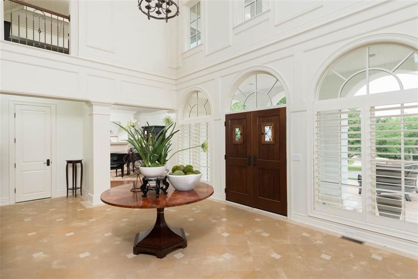
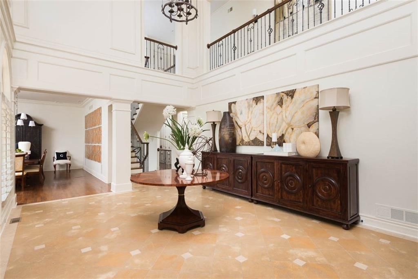
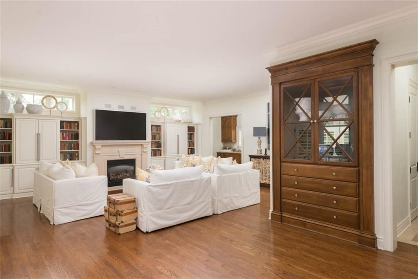
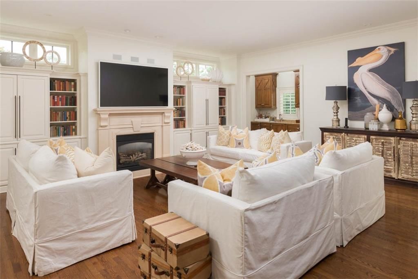
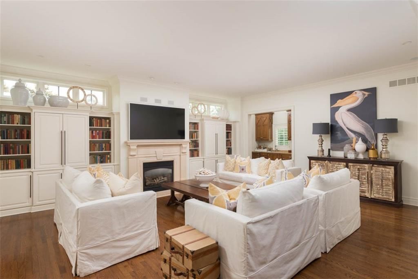
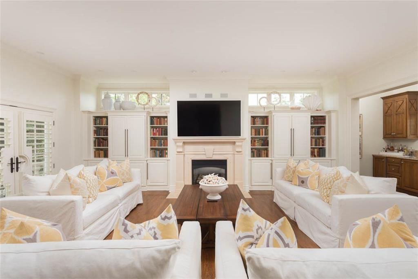
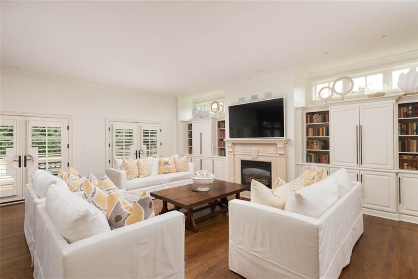
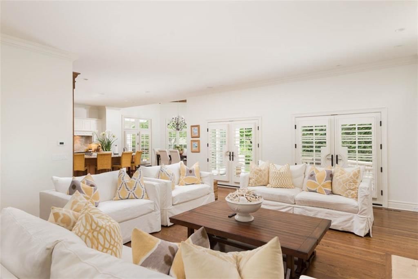
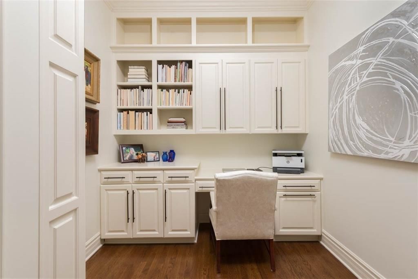
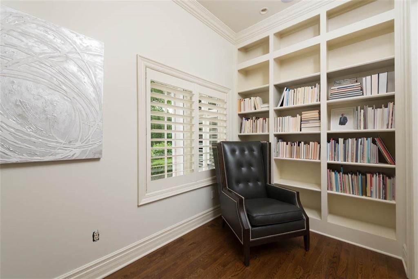
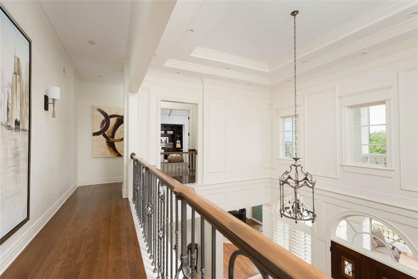
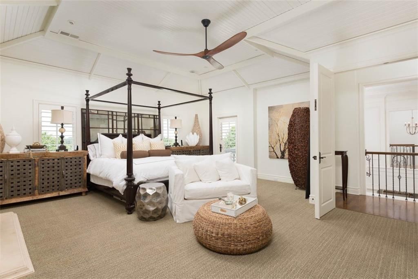
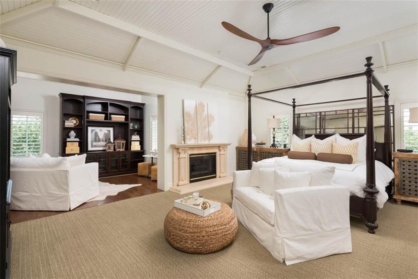
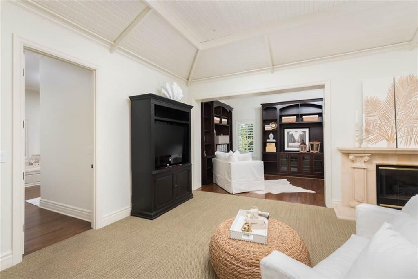
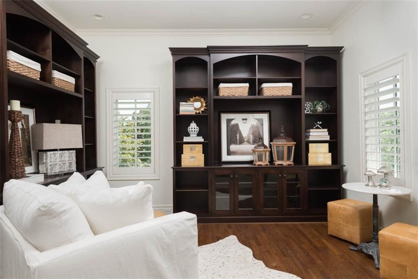
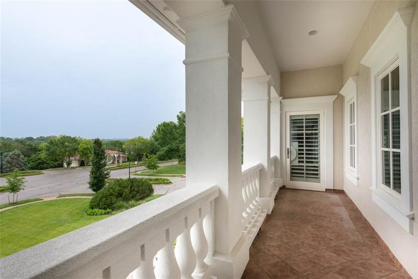
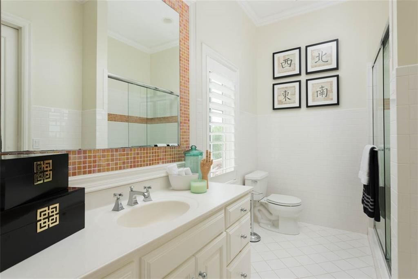
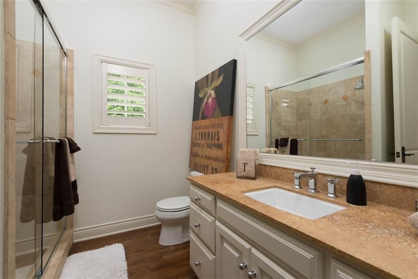
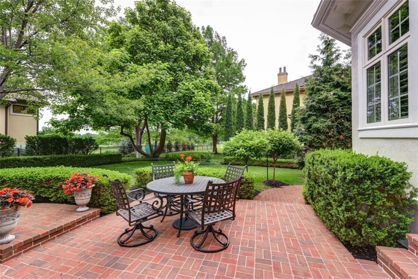
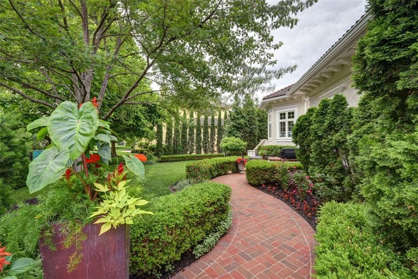
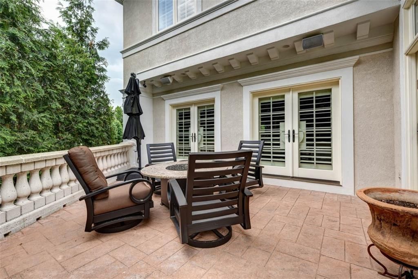
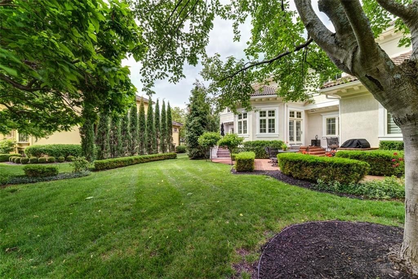
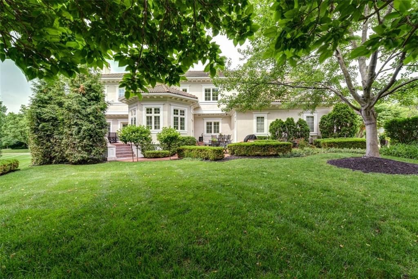
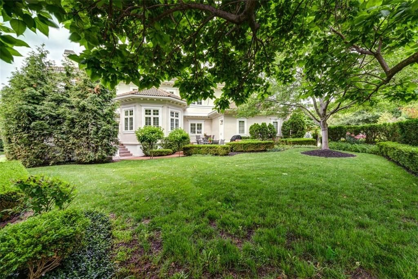
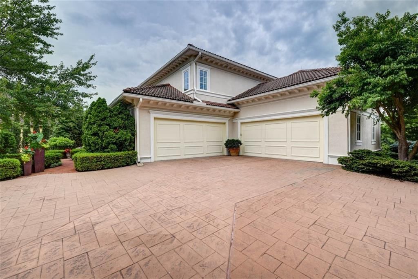
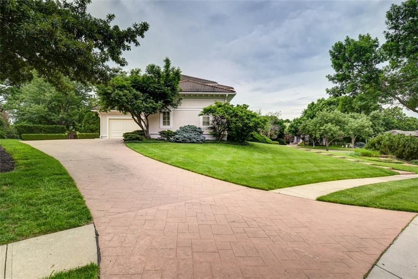
An iconic Hallbrook Farms estate positioned on a premier corner lot, offering over 7,500 sq ft of refined living, a rare 4-car garage, and 5 bedrooms, each with its own private bath. Custom designed and built for both entertaining and everyday living, this impressive 2-story showcases timeless architecture, refined…
Offer Insights
Choose an offer strength
$2,205,000 – $2,247,750
Property Details
Interior
Bedrooms & bathrooms
- Bedrooms: 5
- Full bathrooms: 7
- 1/2 bathrooms: 2
Primary Bedroom
- Level: Second
- Dimensions: 17 × 14
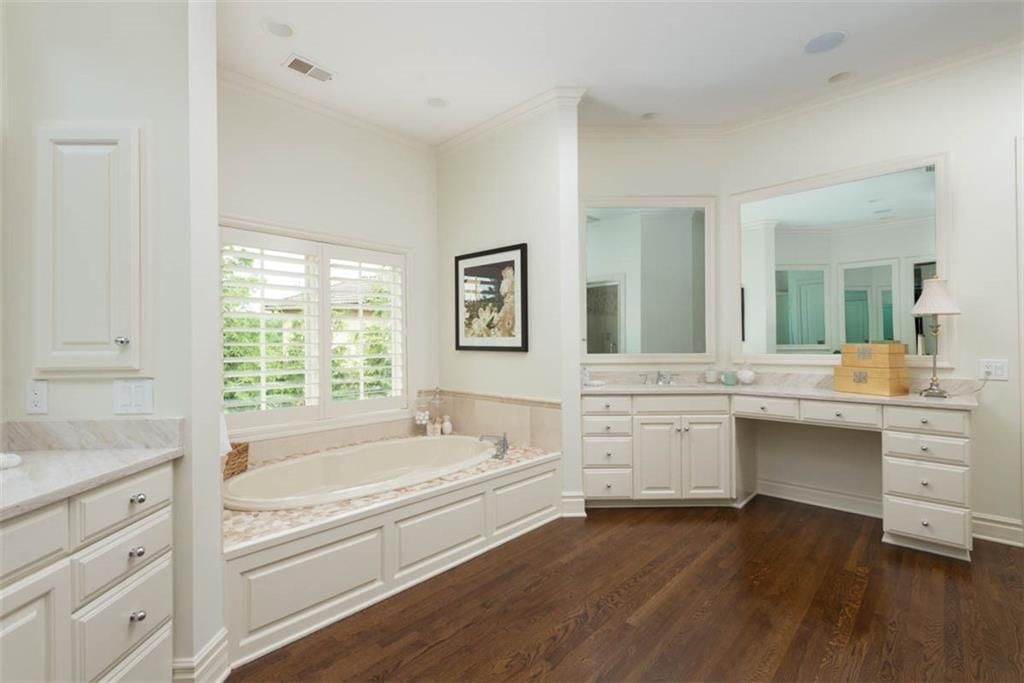
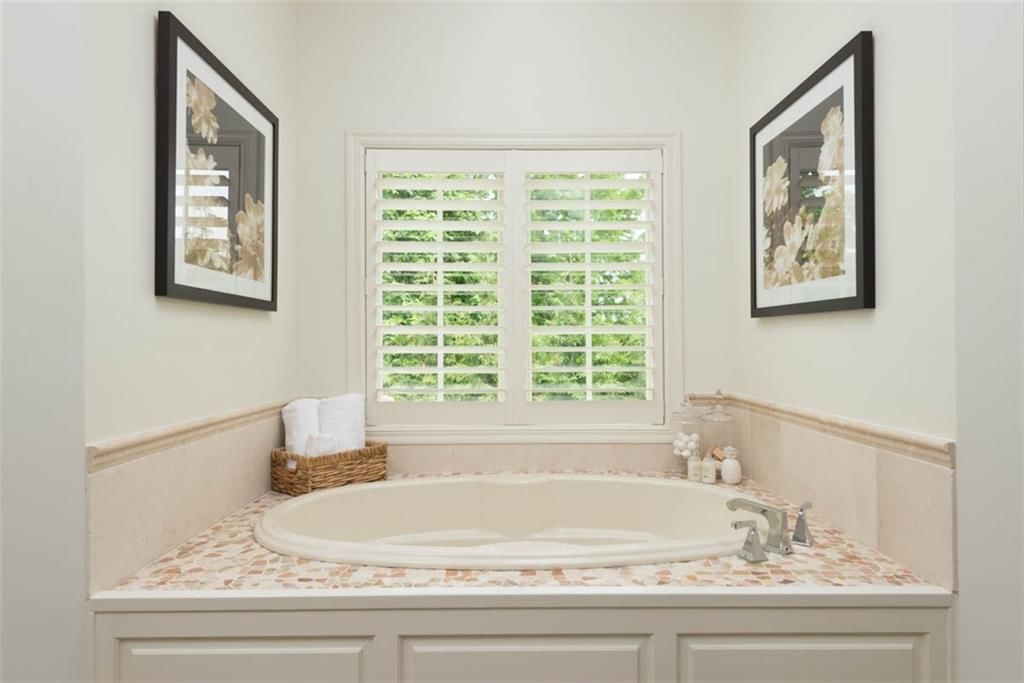
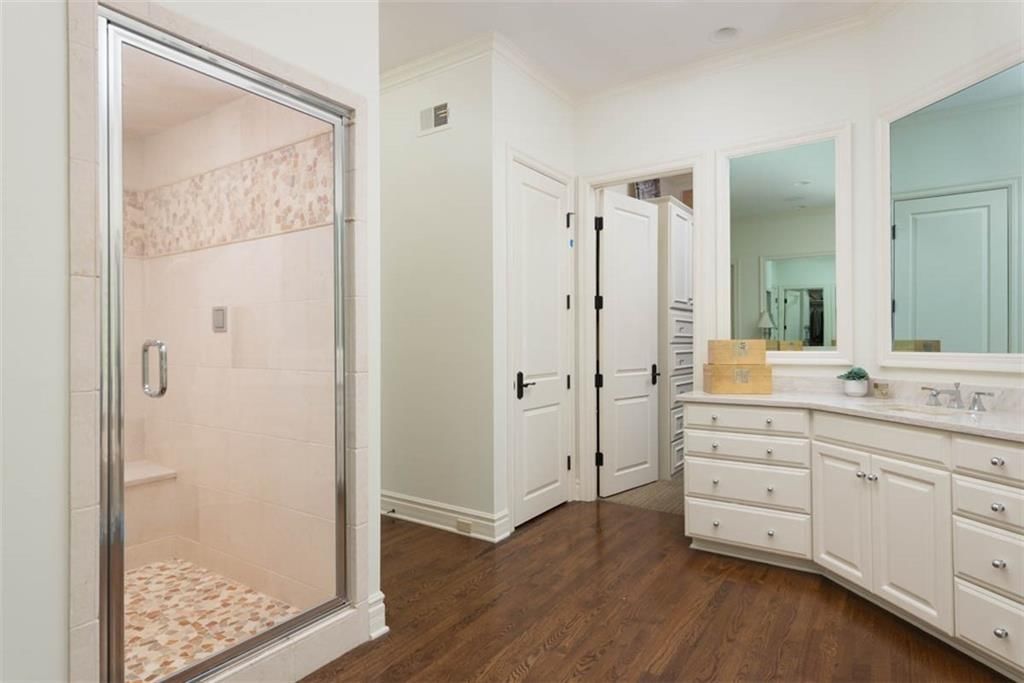
Primary Bathroom
- Level: Second
- Dimensions: 17 × 14
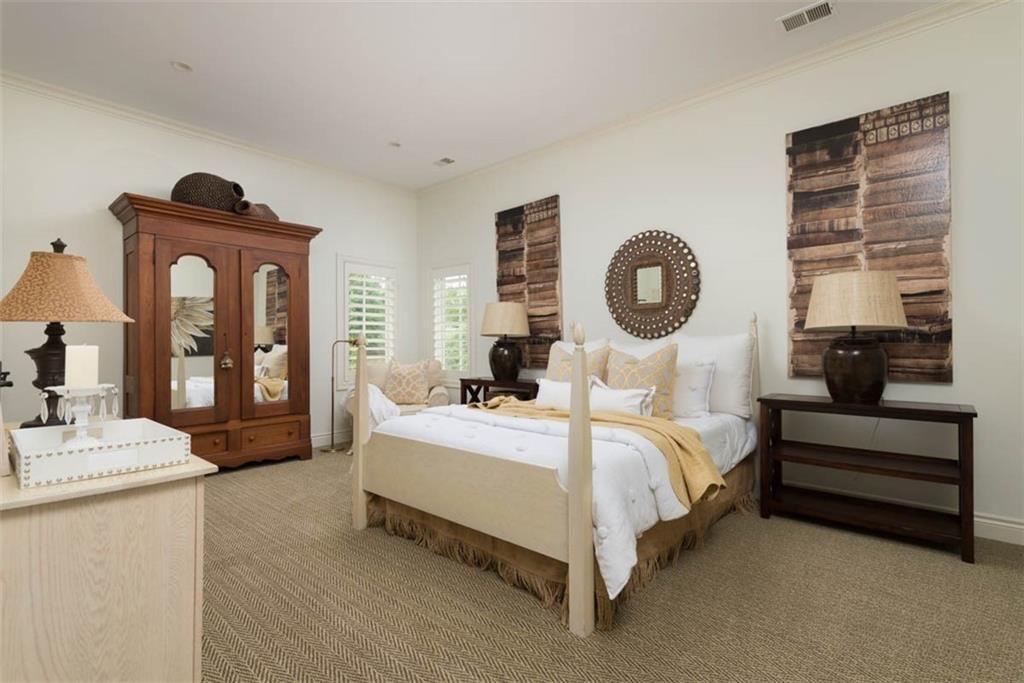
Bedroom 2
- Level: Second
- Dimensions: 17 × 14
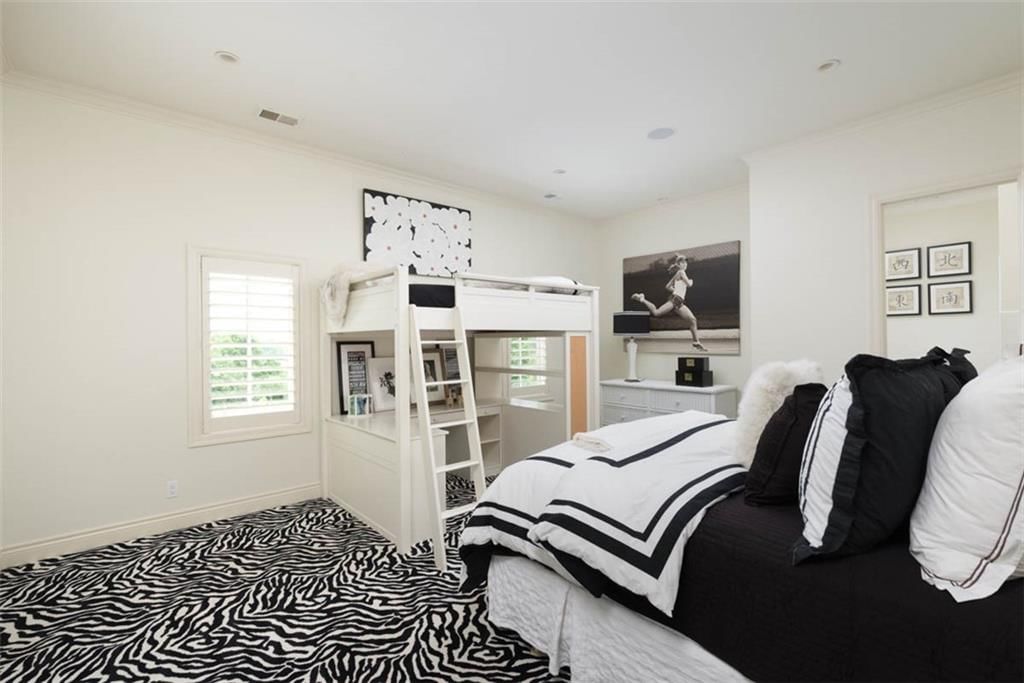
Bedroom 3
- Level: Second
- Dimensions: 20 × 15
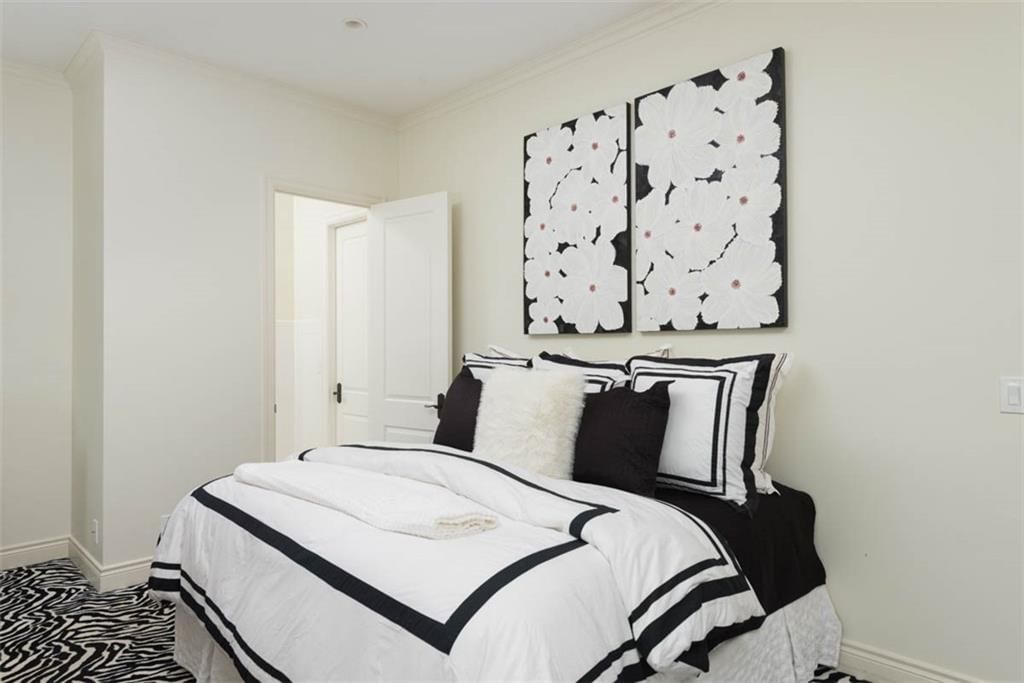
Bedroom 4
- Level: Second
- Dimensions: 18 × 14
Bedroom 5
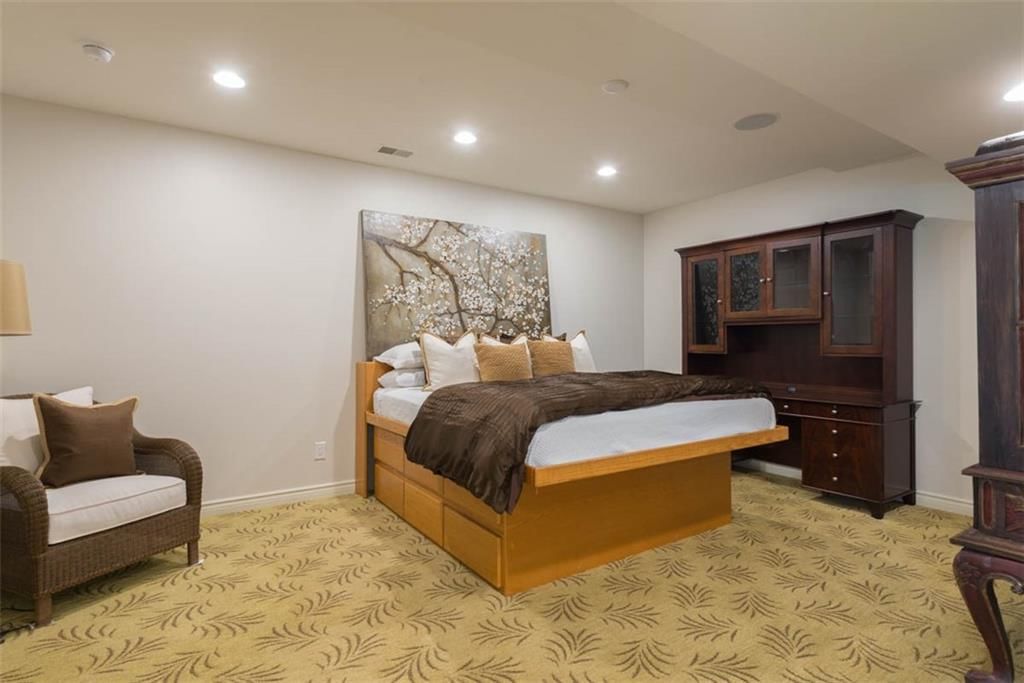
- Level: Basement
- Dimensions: 17 × 14
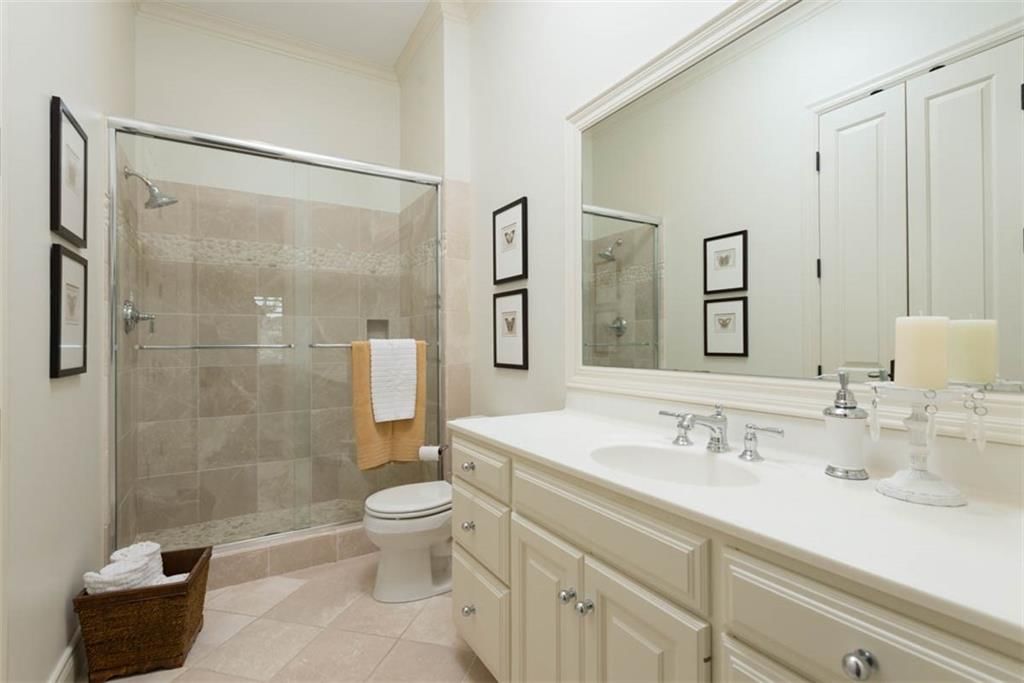
Bathroom 2
- Level: Second
Bathroom 3
- Level: Second
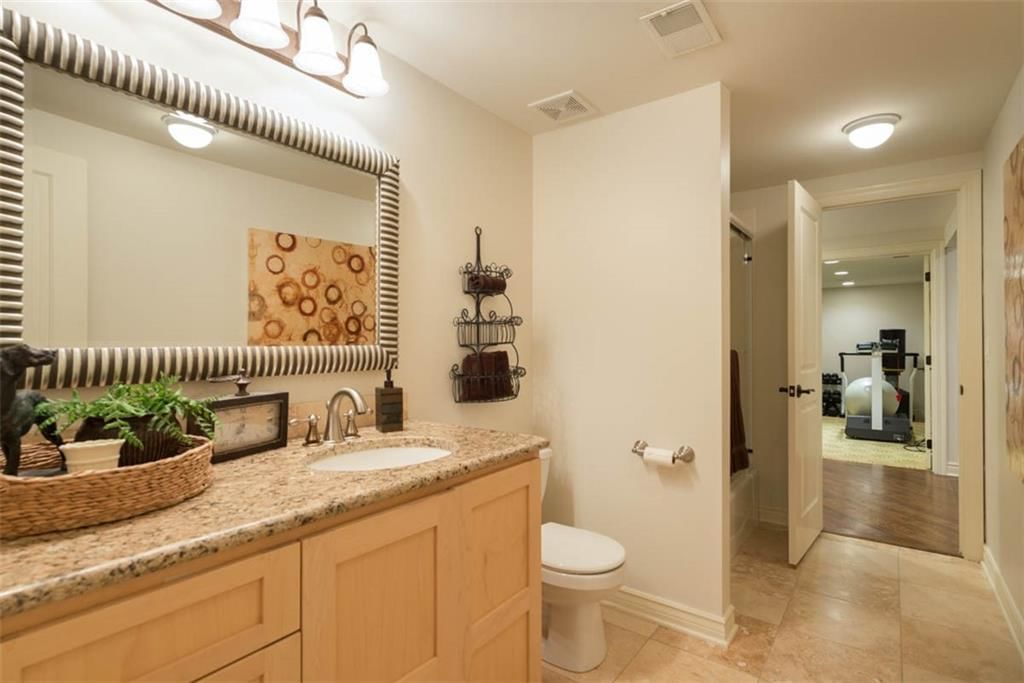
Bathroom 5
- Level: Basement
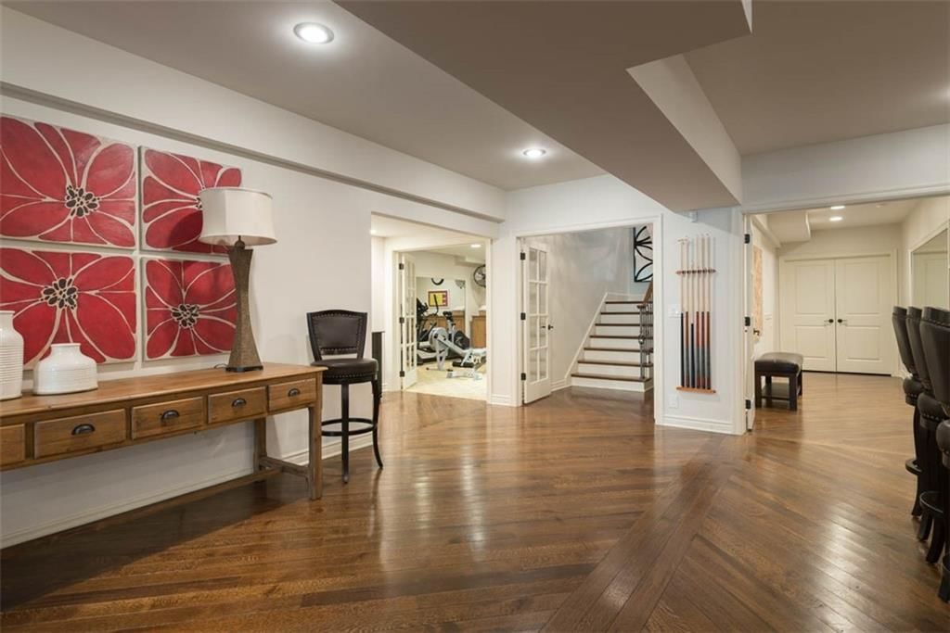
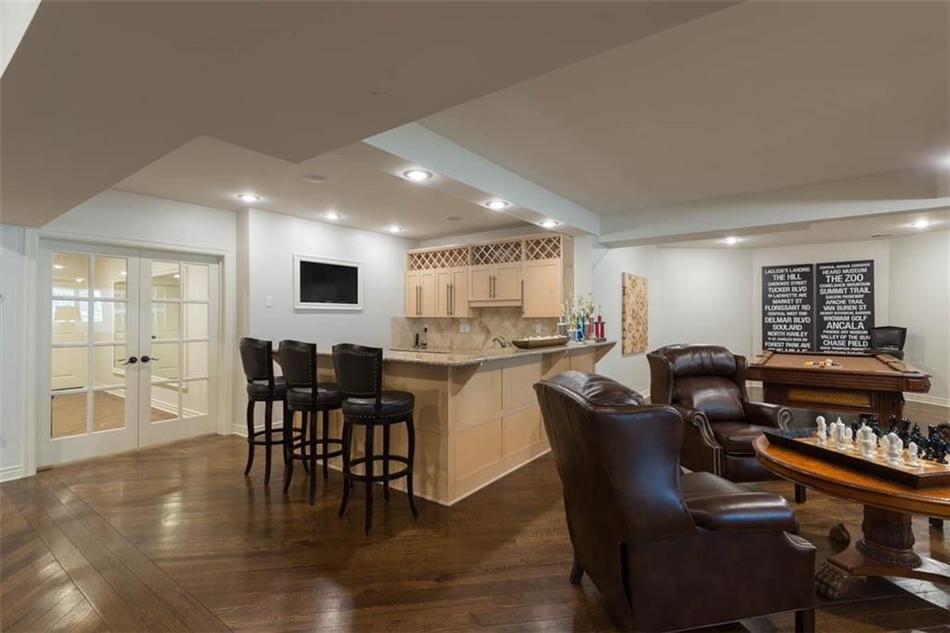
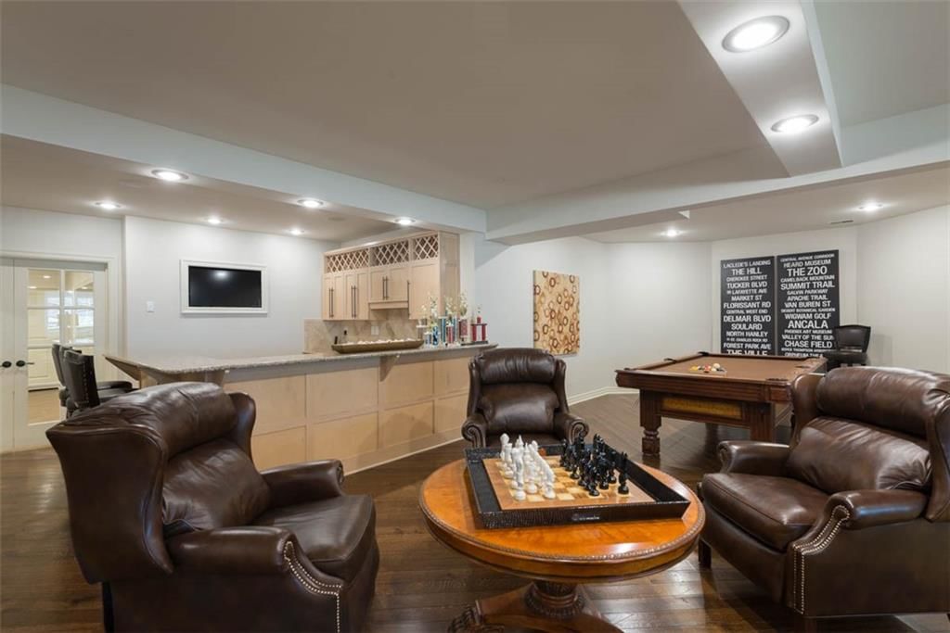
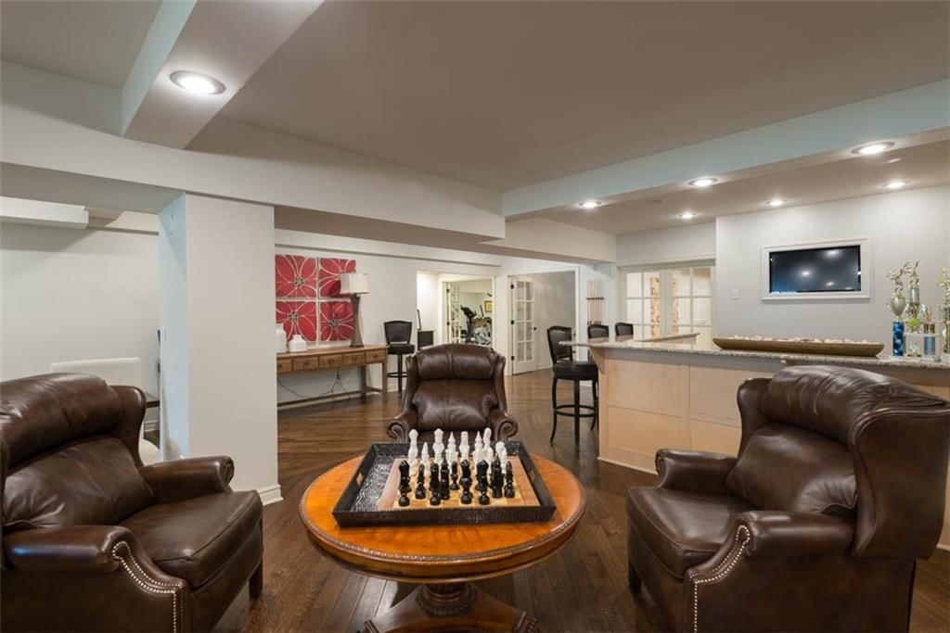
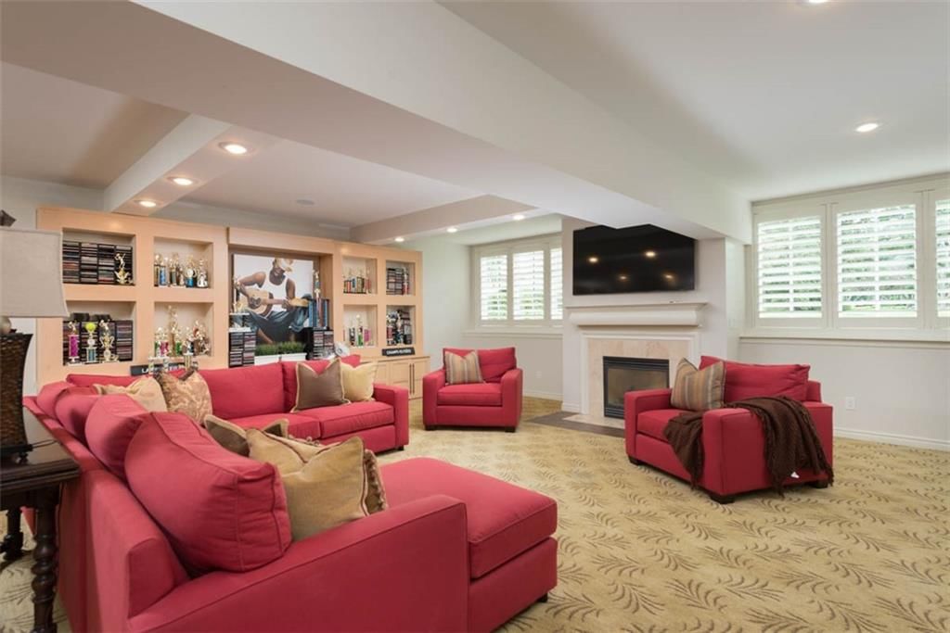
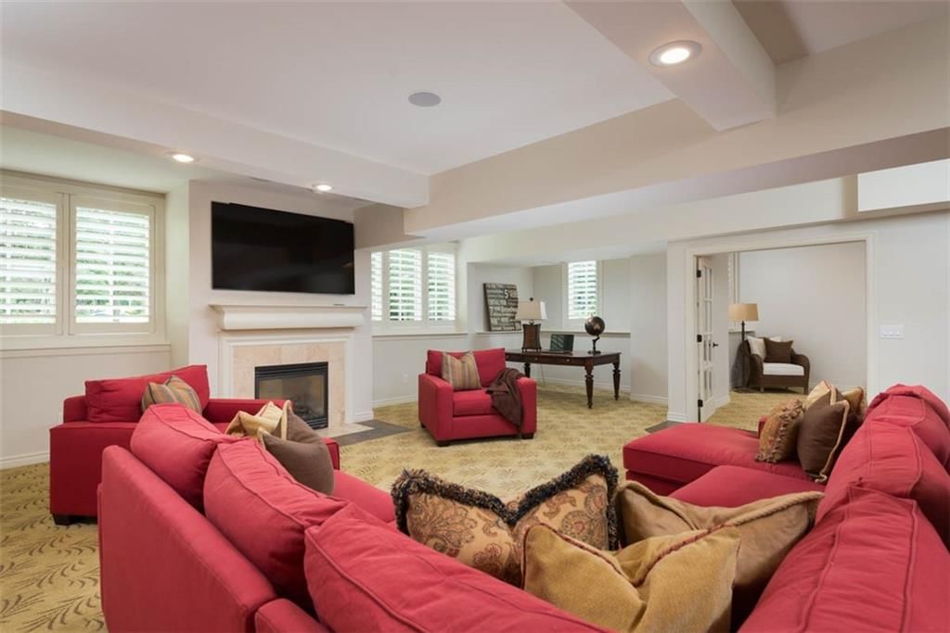
Family Room
- Level: Basement
- Dimensions: 48 × 23
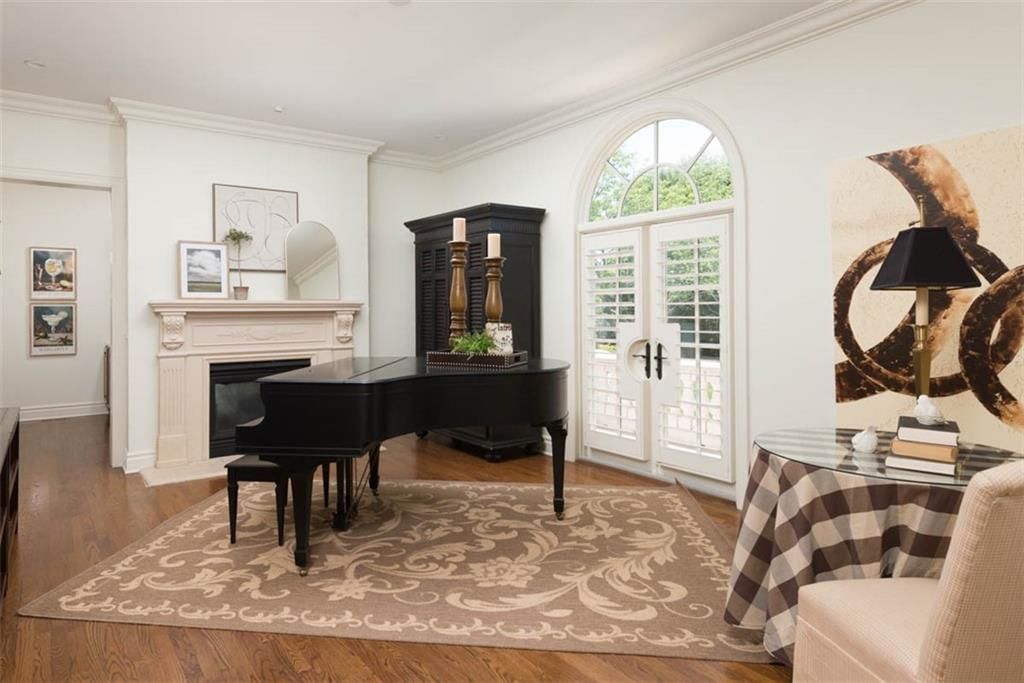
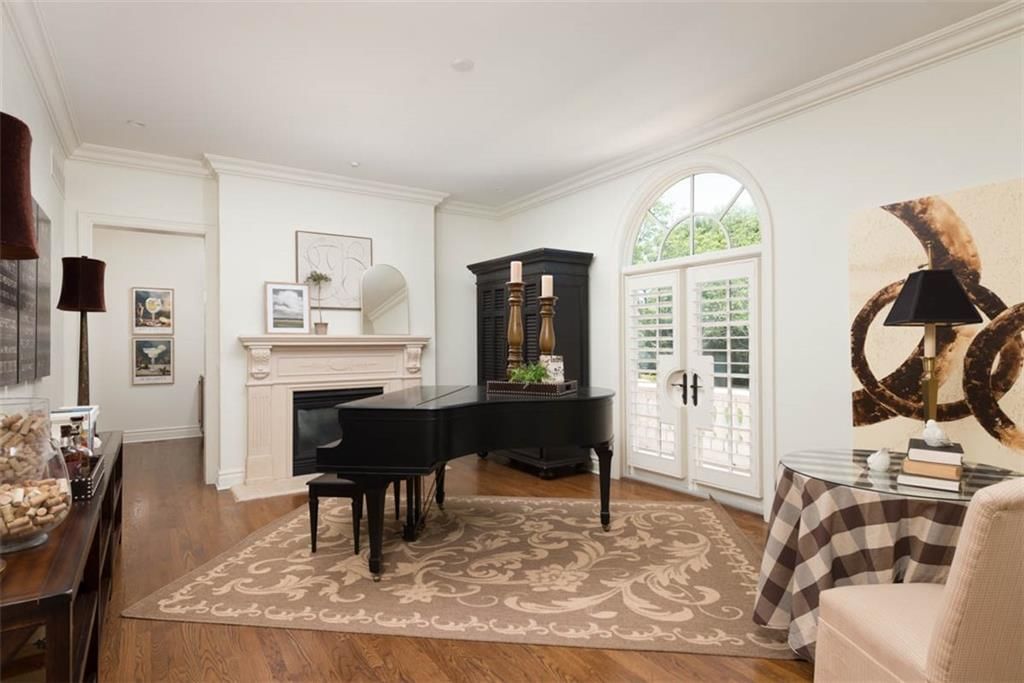
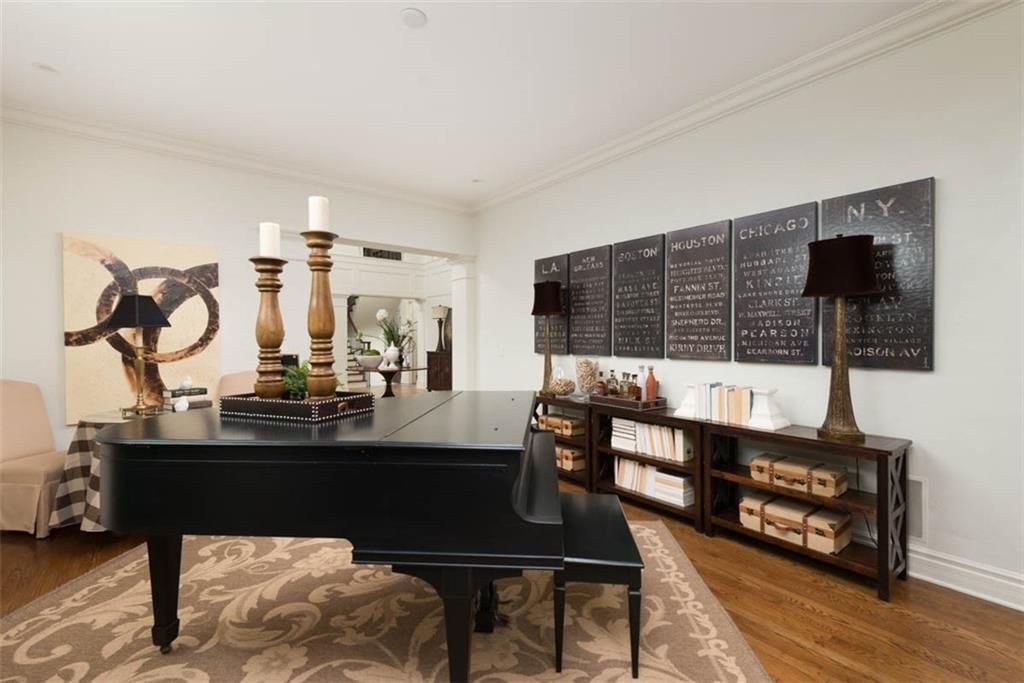
Living Room
- Level: First
- Dimensions: 15 × 20
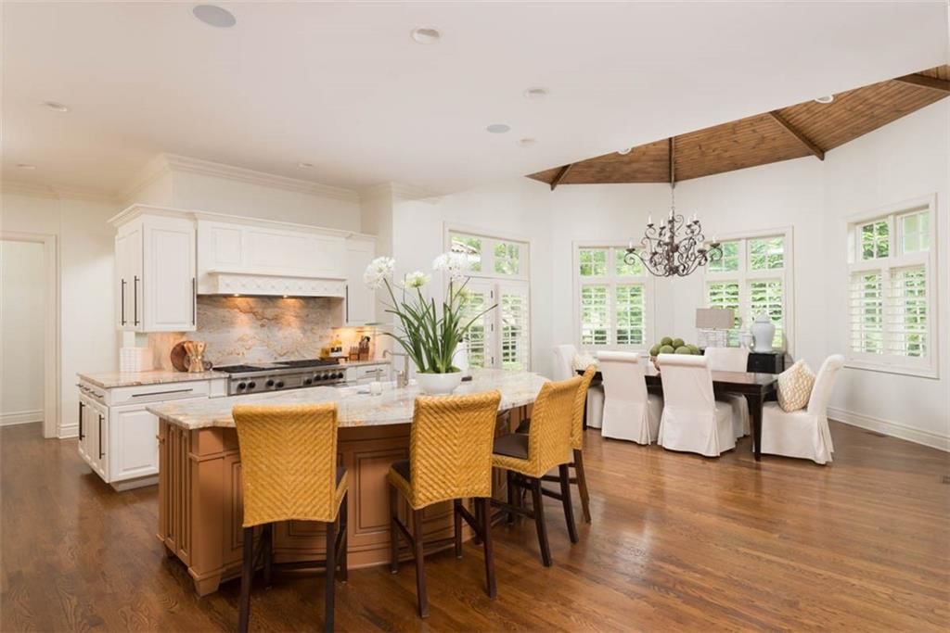
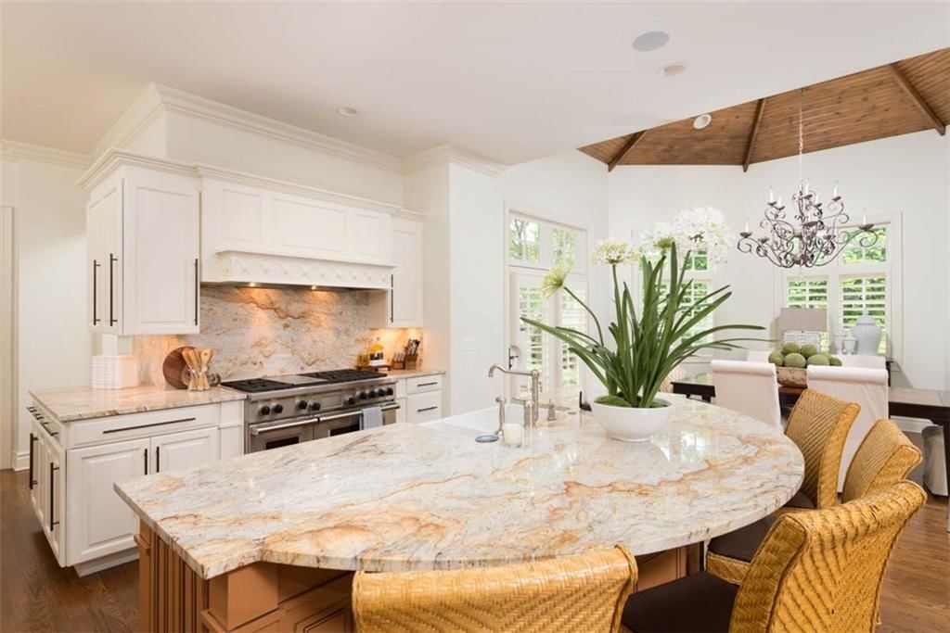
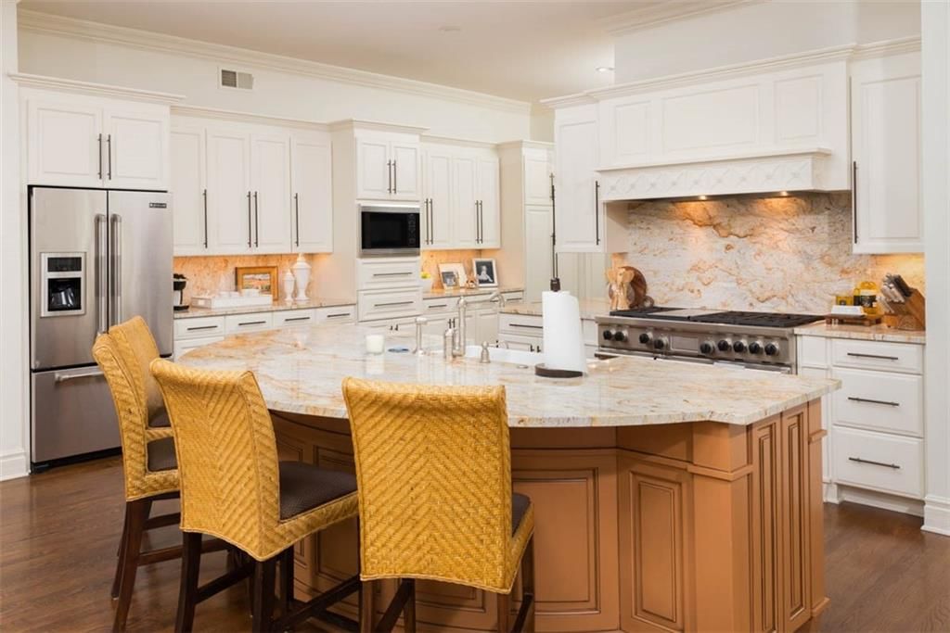
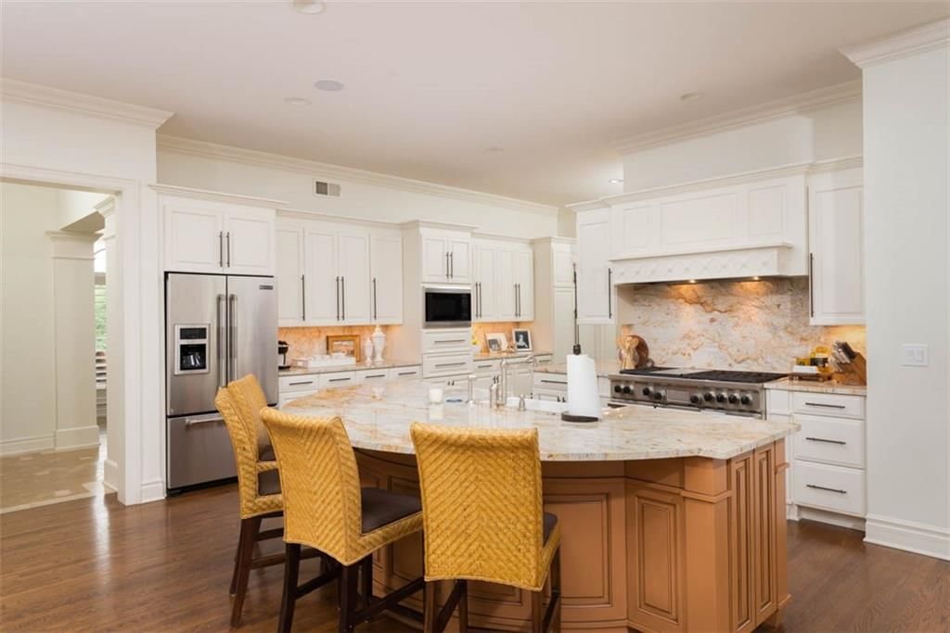
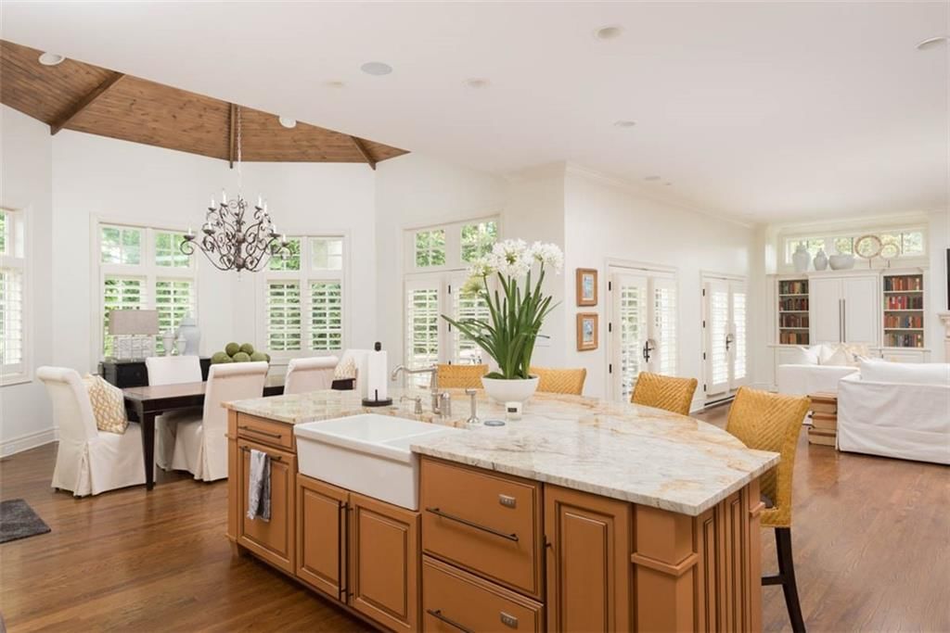
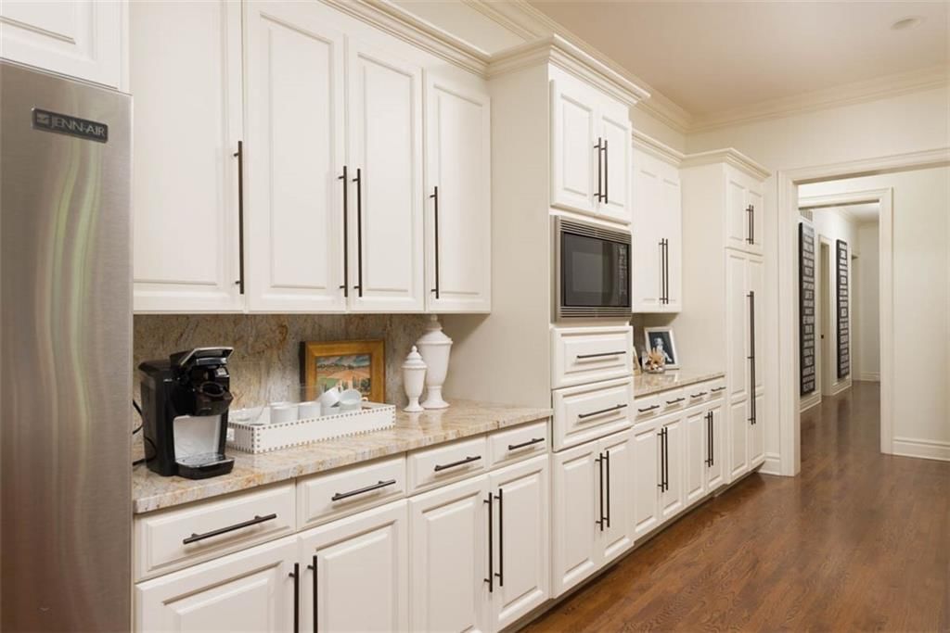
Kitchen
- Level: First
- Dimensions: 30 × 17
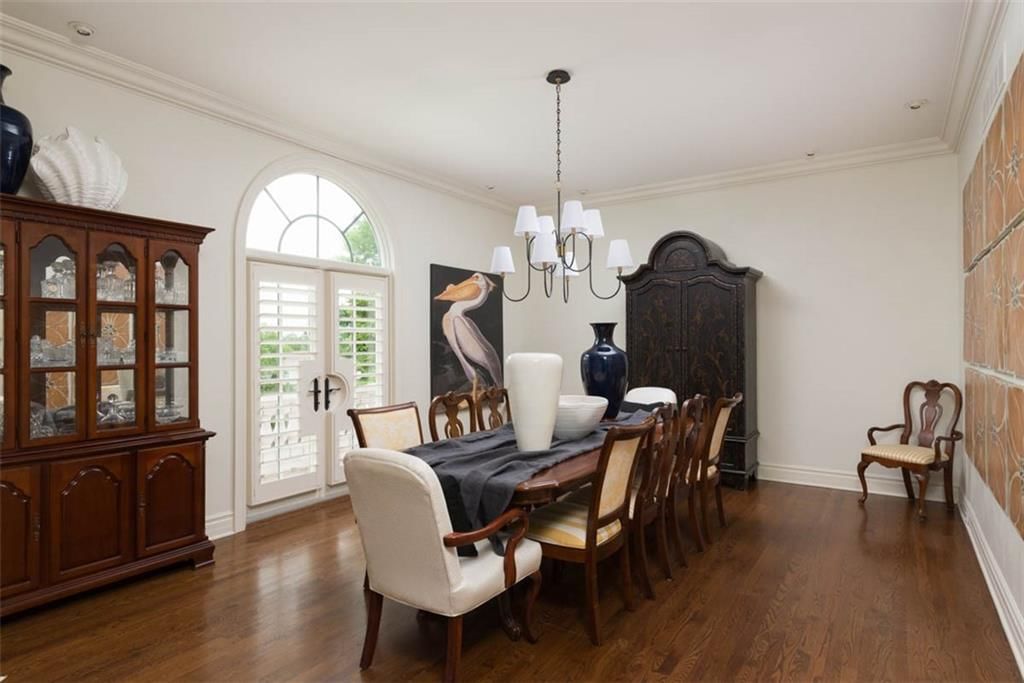
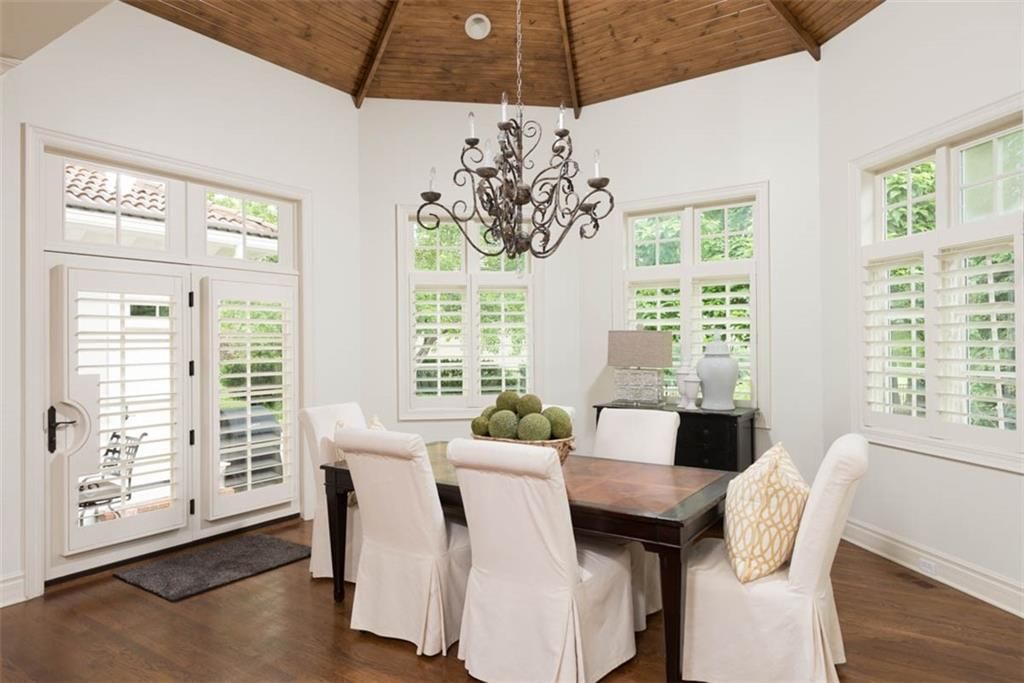
Dining Room
- Level: First
- Dimensions: 15 × 20
Bathroom 1
- Level: Second
Hearth Room
- Level: First
- Dimensions: 24 × 21
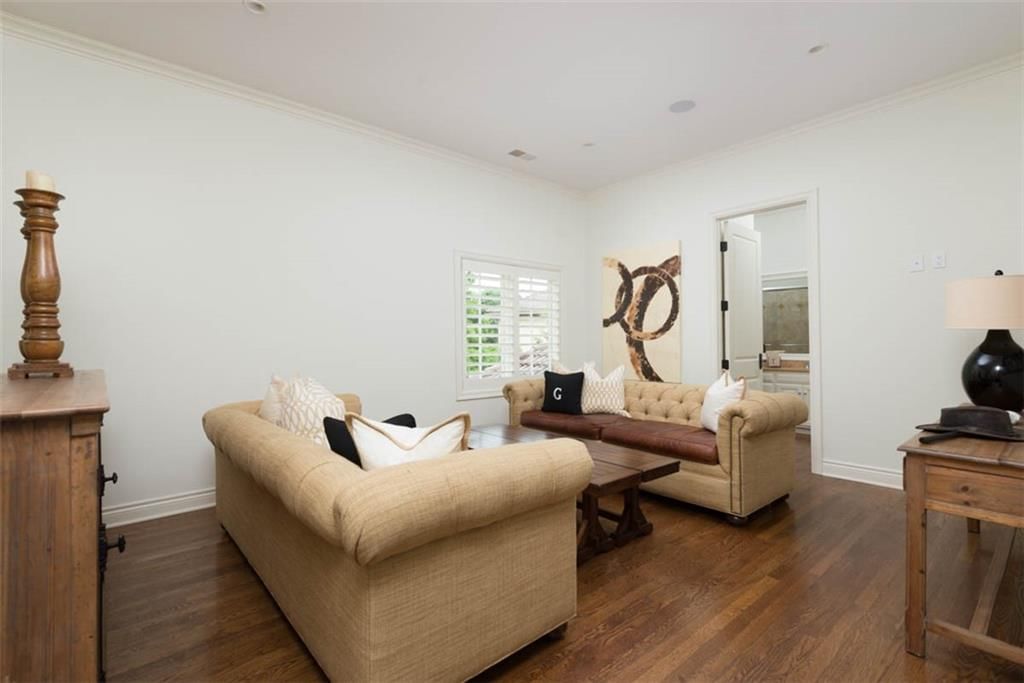
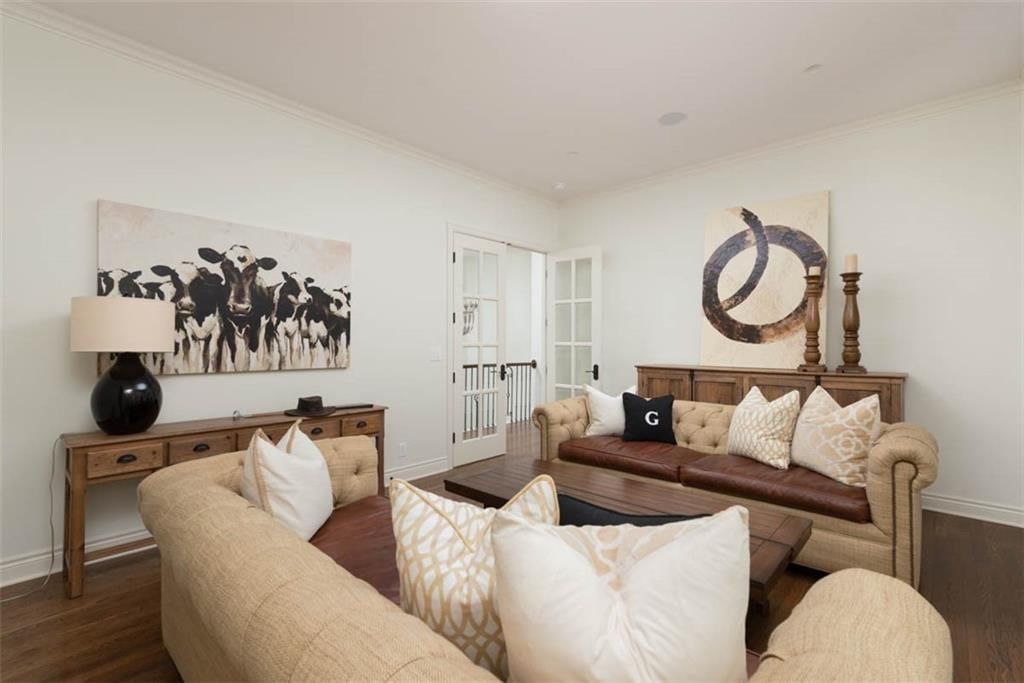
Sitting Room
- Level: Second
- Dimensions: 11 × 9
Heating
- Heating: Forced Air, Zoned
Cooling
- Cooling: Electric, Zoned
Appliances
- Included: Dishwasher, Disposal, Dryer, Exhaust Fan, Humidifier, Microwave, Refrigerator, Gas Range, Washer
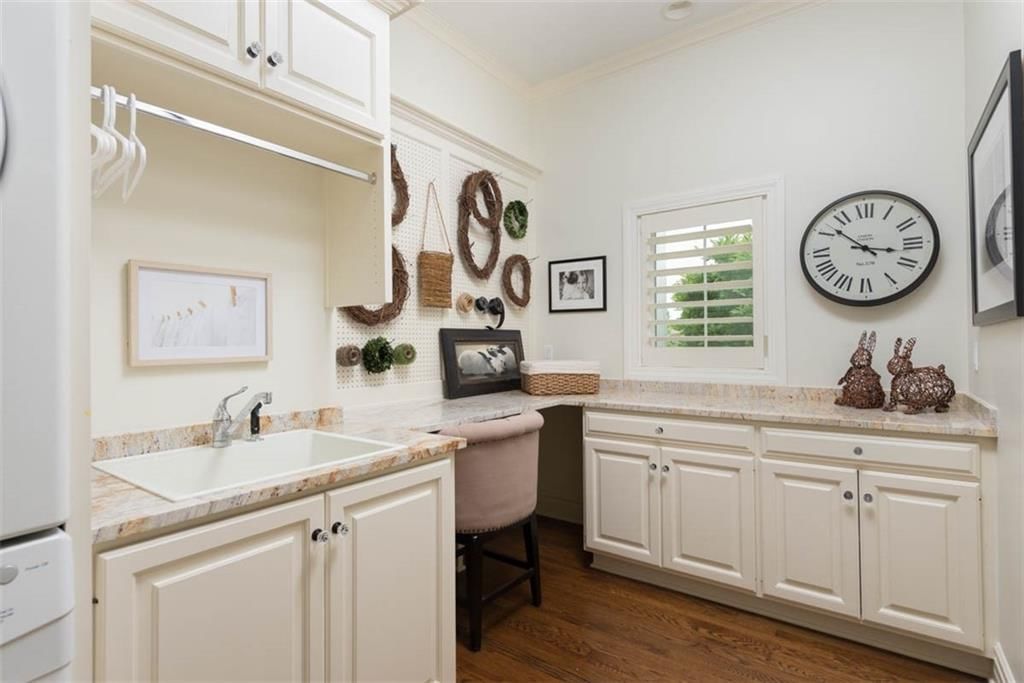
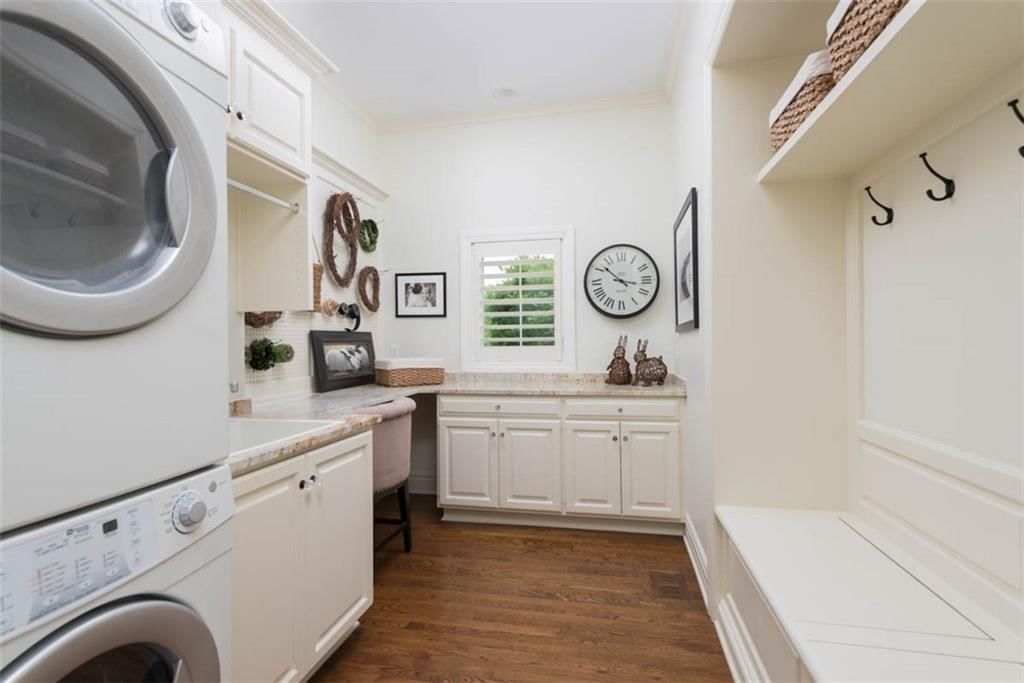
- Laundry: Laundry Room, Main Level
Features
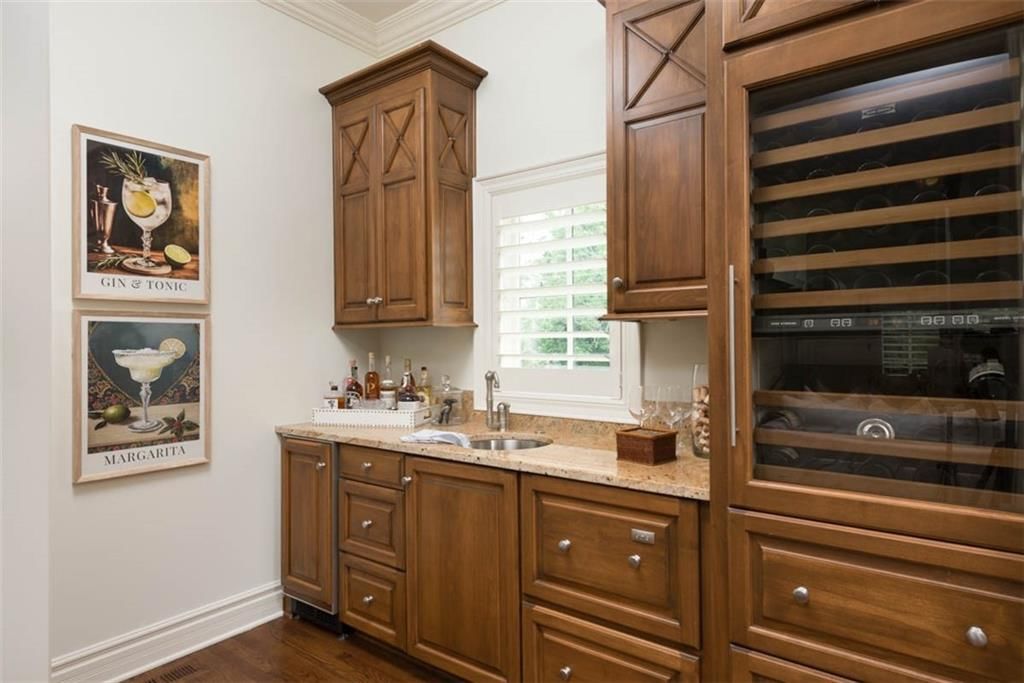
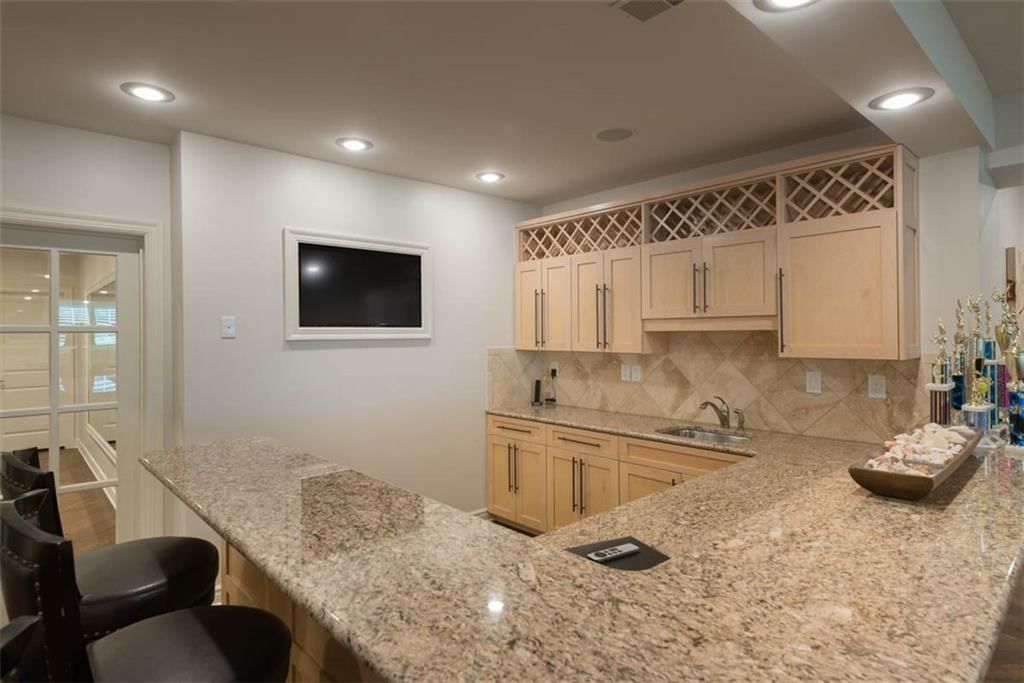
- Features: Central Vacuum, Kitchen Island, Pantry, Vaulted Ceiling(s), Walk-In Closet(s), Wet Bar
- Flooring: Wood
- Basement: Basement BR, Daylight, Finished, Full, Sump Pump
- Fireplace features: Family Room, Hearth Room, Living Room, Primary Bedroom
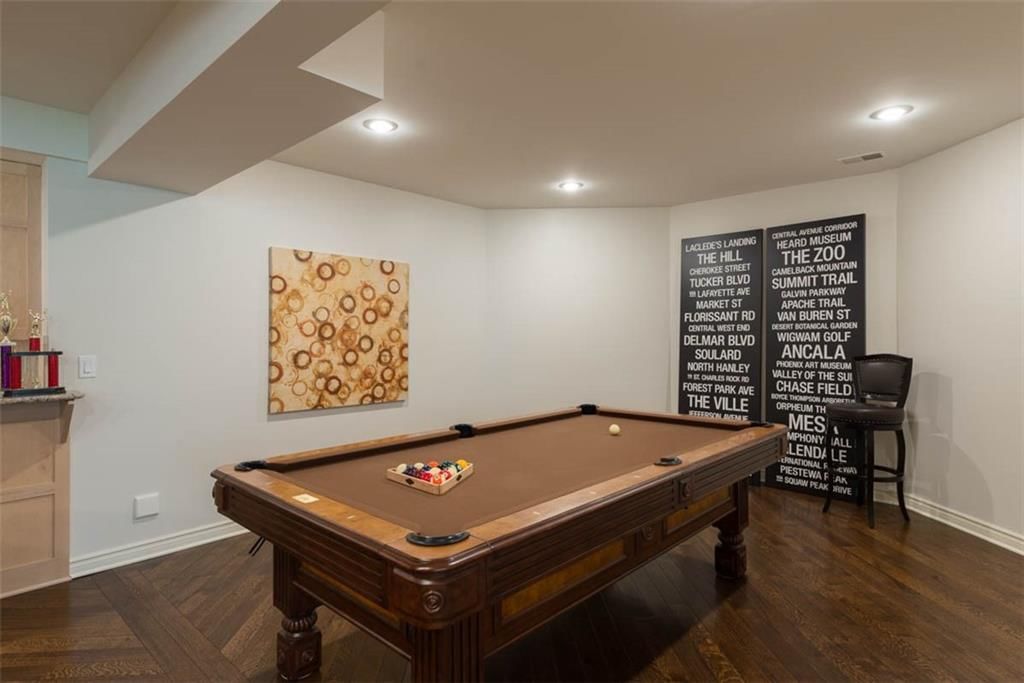
- Other rooms: Breakfast Room, Den/Study, Entry, Exercise Room, Family Room, Formal Living Room, Office, Recreation Room, Sitting Room
Interior area
- Finished area above ground: 7,536 sqft
- Total interior livable area: 7,536 sqft
Property
Parking
- Total spaces: 4
- Parking features: Attached, Garage Door Opener, Garage Faces Side
Lot
- Size: 0.55 Acres
- Features: Adjoin Golf Green, Corner Lot, Sprinkler-In Ground
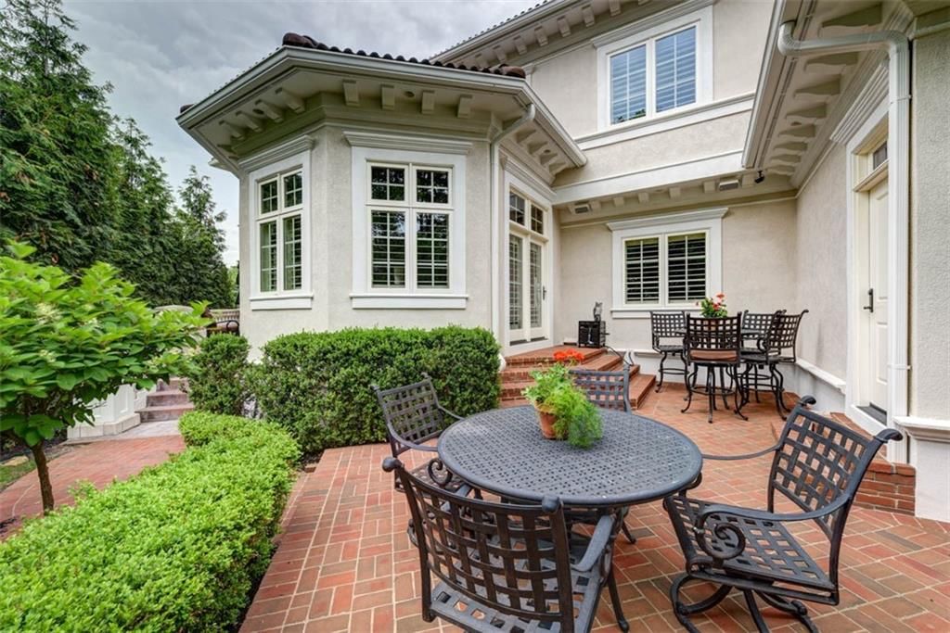
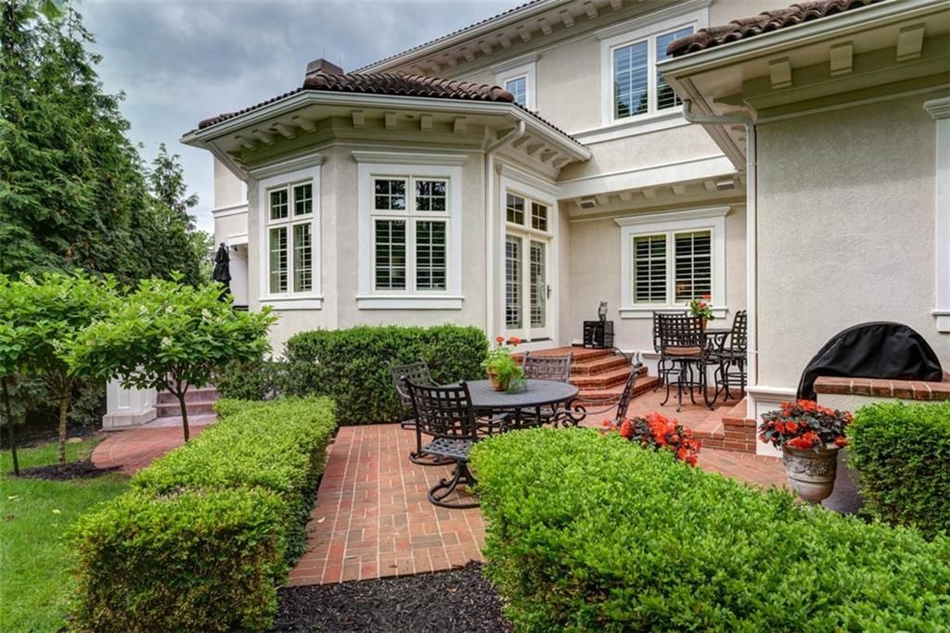
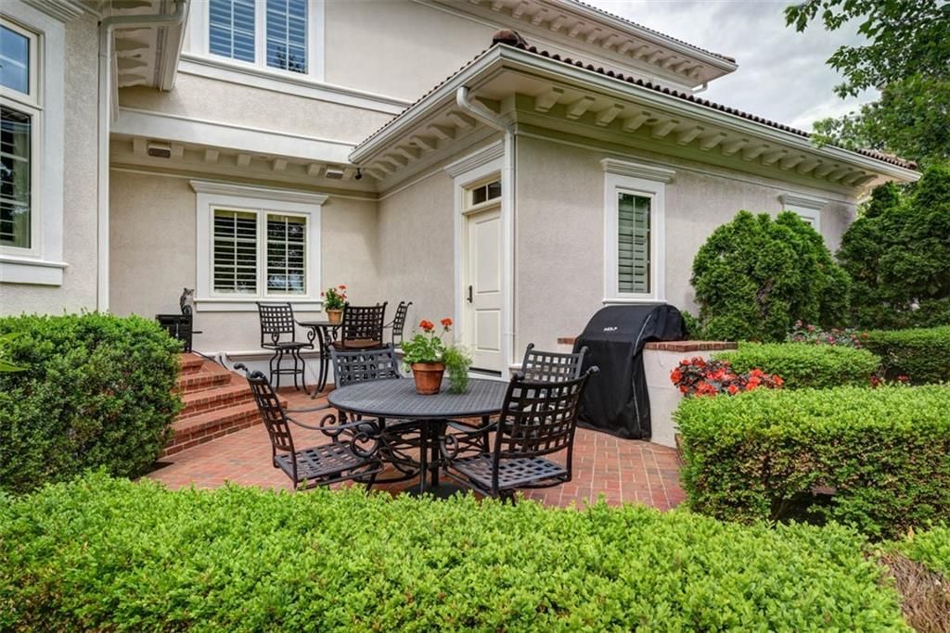
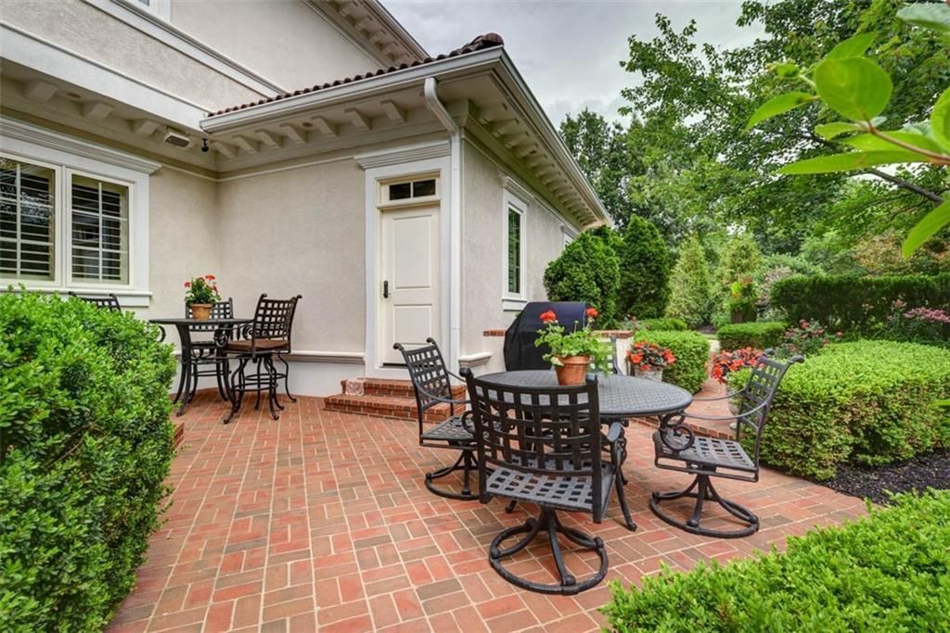
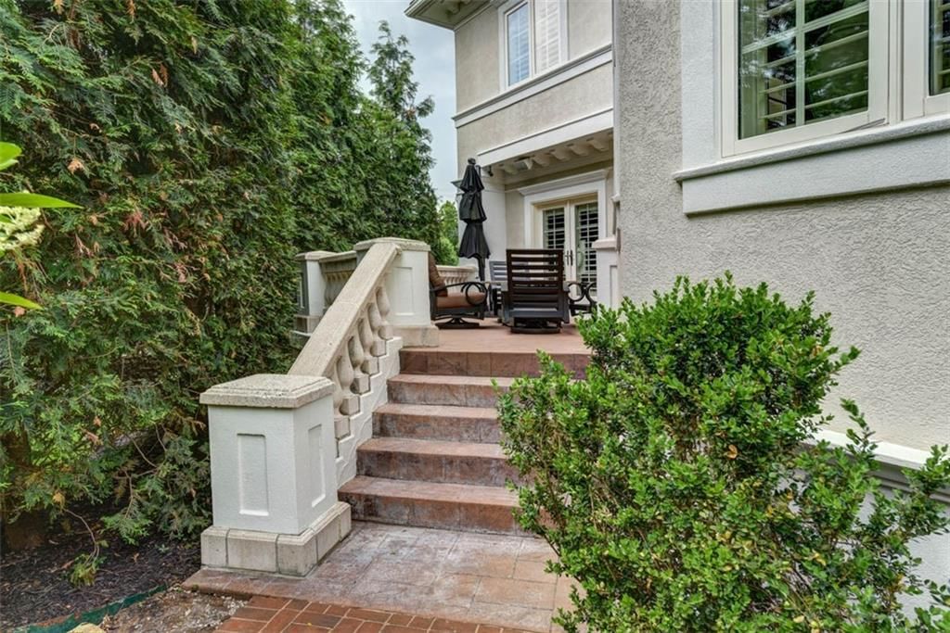
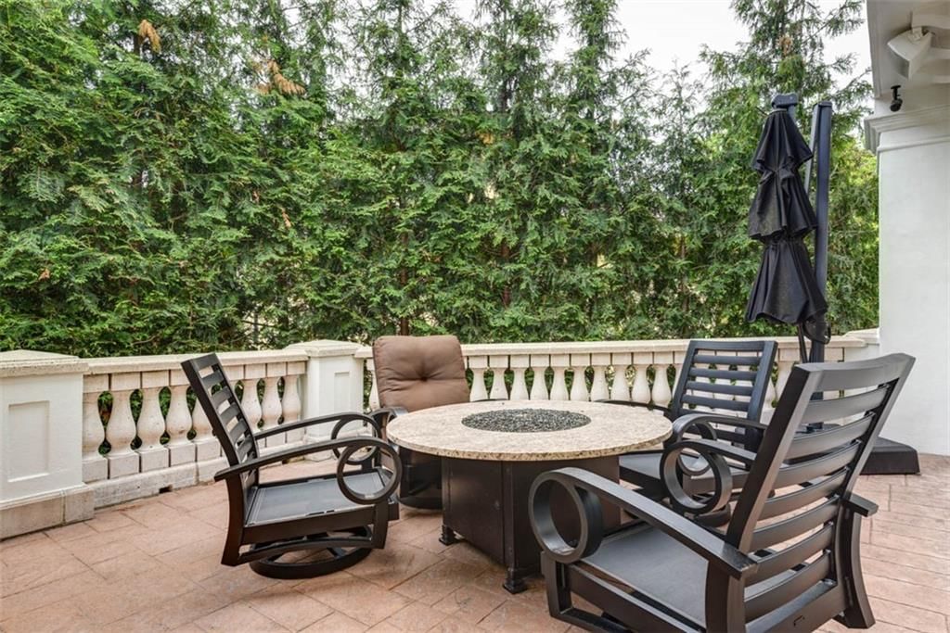
- Patio & porch: Patio, Porch
Construction
Type & style
- Home type: Residential
- Architectural style: Single Family Residence
Materials
- Materials: Stucco
Condition
- Year built: 1998
- Age: 21-30 Years
Utilities & green energy
- Sewer: Public Sewer
- Water: Public
Highlights
Outdoor & Lot
- Fire Pit
- Covered Patio
- Big Backyard
- Mature Trees
- Corner Lot
- Sprinkler System
Kitchen
- Kitchen Island
- Walk-in Pantry
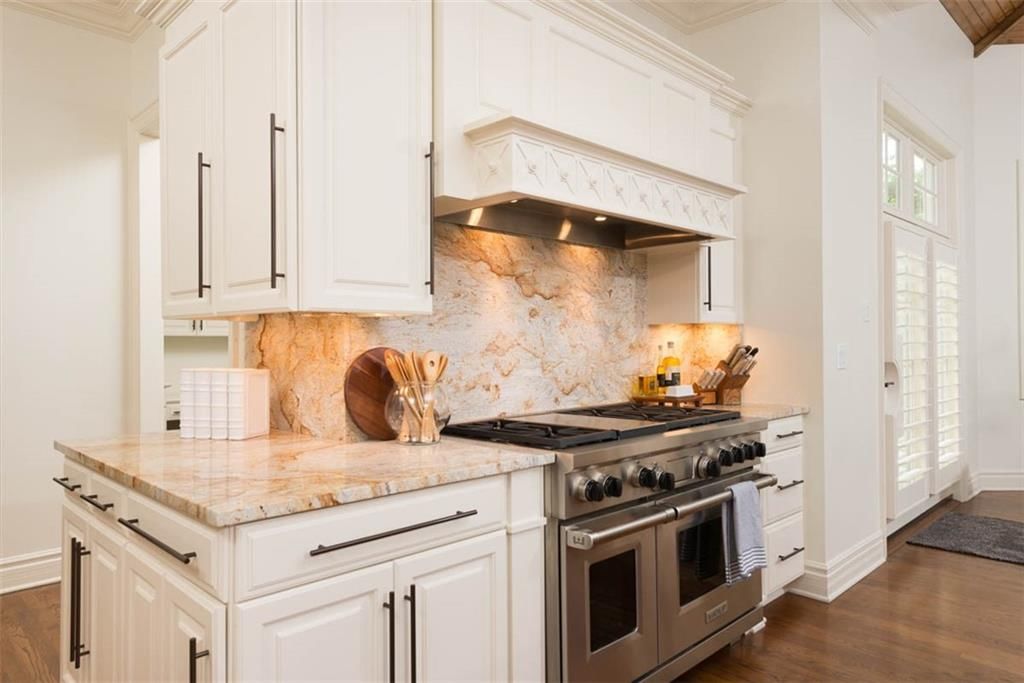
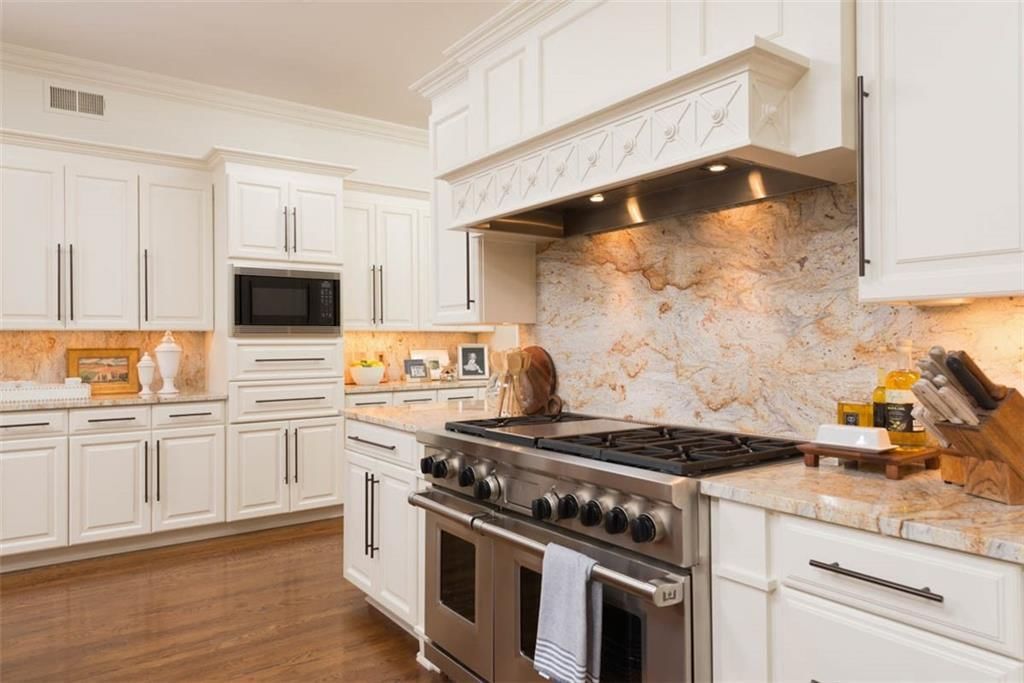
- White Kitchen
- Gas Range
- Stainless Appliances
Bathroom
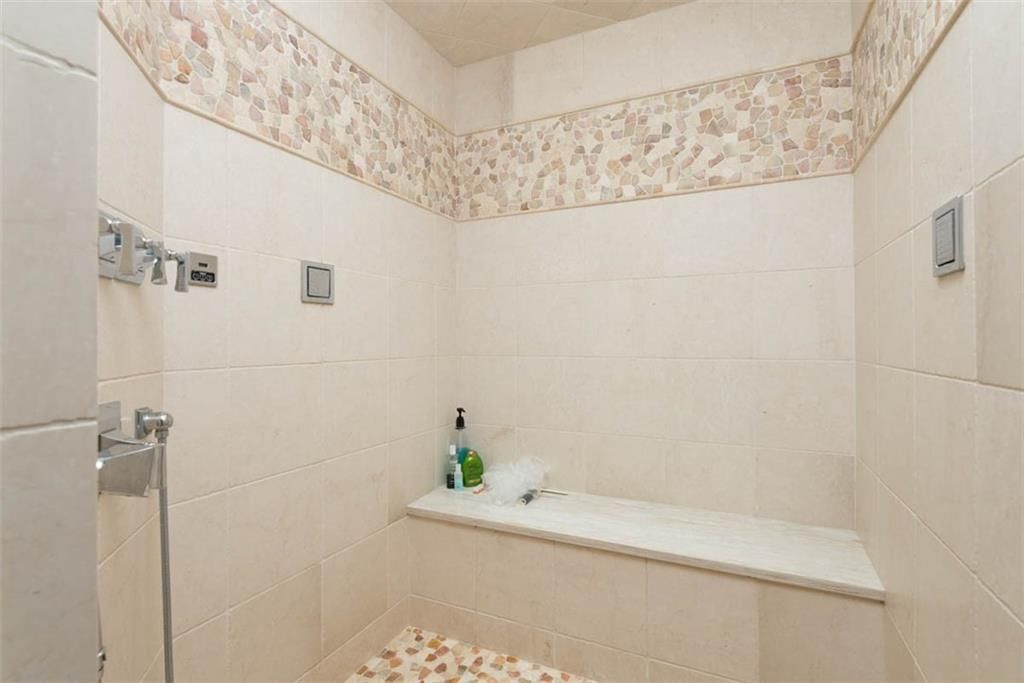
- Walk-in Shower
- Double Vanity
Interior
- Hardwood Floors
- Tall Ceilings
- Wet Bar
- Statement Lighting
Layout
- Finished Basement
- Walk-out Basement
- In-law Suite
- Home Office
- Mudroom
- Bonus Room
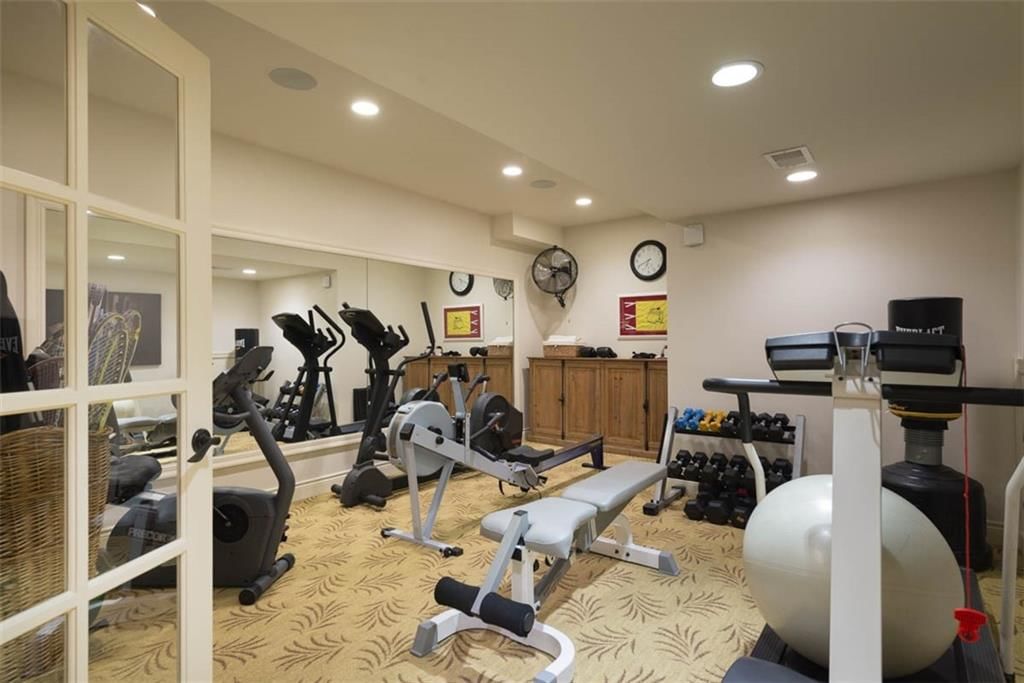
- Home Gym
Fireplace
- Fireplace
Garage & Parking
- Attached Garage
HOA and Amenities
HOA
- Has HOA: Yes
- Fee: $3,300 /year
Amenities
- Clubhouse
- Exercise Room
- Golf Course
- Party Room
- Pickleball Court(s)
- Pool
- Putting Green
- Sauna
- Tennis Court(s)
- Trail(s)
Nearby schools
GreatSchools rating
- 7Leawood Elementary School
- 8Leawood Middle School
- 9Blue Valley North High School
Schools provided by the listing agent
- District: Blue Valley
- Elementary: Leawood
- Middle: Leawood Middle
- High: Blue Valley North
Price history
Tax
- Annual tax amount: $20,234 / yr
Property tax history
| Year | Property tax | Assessed value |
|---|---|---|
| 2025 | $20,234 | $179,917 |
| 2024 | $19,791 | $175,559 |
| 2023 | $19,691 | $173,259 |
| 2022 | $19,006 | $163,703 |
| 2021 | — | $156,987 |
| 2020 | $19,514 | $157,815 |
| 2019 | — | $162,852 |
| 2018 | — | $155,745 |
| 2017 | $21,511 | $164,956 |
| 2016 | $21,547 | $165,404 |
| 2015 | $21,515 | $163,139 |
| 2013 | $20,836 | $164,151 |
Listed by KW KANSAS CITY METRO
Listed Jun 10, 2026, 8:42 AM · Updated Aug 6, 2026, 6:25 PM · Source: Heartland MLS as distributed by MLS GRID · MLS #2625284
$2,250,000
11125 Brookwood Street, Leawood, KS 66211
About this home
An iconic Hallbrook Farms estate positioned on a premier corner lot, offering over 7,500 sq ft of refined living, a rare 4-car garage, and 5 bedrooms, each with its own private bath. Custom designed and built for both entertaining and everyday living, this impressive 2-story showcases timeless architecture, refined…
See this home in person
Connect with a local HouseLoop agent to show you this home and answer your questions.
Pick a date
Pick a time
Property Details
Interior
Bedrooms & bathrooms
- Bedrooms: 5
- Full bathrooms: 7
- 1/2 bathrooms: 2
Primary Bedroom
- Level: Second
- Dimensions: 17 × 14
Primary Bathroom
- Level: Second
- Dimensions: 17 × 14
Bedroom 2
- Level: Second
- Dimensions: 17 × 14
Bedroom 3
- Level: Second
- Dimensions: 20 × 15
Bedroom 4
- Level: Second
- Dimensions: 18 × 14
Bedroom 5
- Level: Basement
- Dimensions: 17 × 14
Bathroom 2
- Level: Second
Bathroom 3
- Level: Second
Bathroom 5
- Level: Basement
Family Room
- Level: Basement
- Dimensions: 48 × 23
Living Room
- Level: First
- Dimensions: 15 × 20
Kitchen
- Level: First
- Dimensions: 30 × 17
Dining Room
- Level: First
- Dimensions: 15 × 20
Bathroom 1
- Level: Second
Hearth Room
- Level: First
- Dimensions: 24 × 21
Sitting Room
- Level: Second
- Dimensions: 11 × 9
Heating
- Heating: Forced Air, Zoned
Cooling
- Cooling: Electric, Zoned
Appliances
- Included: Dishwasher, Disposal, Dryer, Exhaust Fan, Humidifier, Microwave, Refrigerator, Gas Range, Washer
- Laundry: Laundry Room, Main Level
Features
- Features: Central Vacuum, Kitchen Island, Pantry, Vaulted Ceiling(s), Walk-In Closet(s), Wet Bar
- Flooring: Wood
- Basement: Basement BR, Daylight, Finished, Full, Sump Pump
- Fireplace features: Family Room, Hearth Room, Living Room, Primary Bedroom
- Other rooms: Breakfast Room, Den/Study, Entry, Exercise Room, Family Room, Formal Living Room, Office, Recreation Room, Sitting Room
Interior area
- Finished area above ground: 7,536 sqft
- Total interior livable area: 7,536 sqft
Property
Parking
- Total spaces: 4
- Parking features: Attached, Garage Door Opener, Garage Faces Side
Lot
- Size: 0.55 Acres
- Features: Adjoin Golf Green, Corner Lot, Sprinkler-In Ground
- Patio & porch: Patio, Porch
Construction
Type & style
- Home type: Residential
- Architectural style: Single Family Residence
Materials
- Materials: Stucco
Condition
- Year built: 1998
- Age: 21-30 Years
Utilities & green energy
- Sewer: Public Sewer
- Water: Public
Highlights
Outdoor & Lot
- Fire Pit
- Covered Patio
- Big Backyard
- Mature Trees
- Corner Lot
- Sprinkler System
Kitchen
- Kitchen Island
- Walk-in Pantry
- White Kitchen
- Gas Range
- Stainless Appliances
Bathroom
- Walk-in Shower
- Double Vanity
Interior
- Hardwood Floors
- Tall Ceilings
- Wet Bar
- Statement Lighting
Layout
- Finished Basement
- Walk-out Basement
- In-law Suite
- Home Office
- Mudroom
- Bonus Room
- Home Gym
Fireplace
- Fireplace
Garage & Parking
- Attached Garage
HOA and Amenities
HOA
- Has HOA: Yes
- Fee: $3,300 /year
Amenities
- Clubhouse
- Exercise Room
- Golf Course
- Party Room
- Pickleball Court(s)
- Pool
- Putting Green
- Sauna
- Tennis Court(s)
- Trail(s)
Nearby schools
GreatSchools rating
- 7Leawood Elementary School
- 8Leawood Middle School
- 9Blue Valley North High School
Schools provided by the listing agent
- District: Blue Valley
- Elementary: Leawood
- Middle: Leawood Middle
- High: Blue Valley North
Price history
Tax
- Annual tax amount: $20,234 / yr
Property tax history
| Year | Property tax | Assessed value |
|---|---|---|
| 2025 | $20,234 | $179,917 |
| 2024 | $19,791 | $175,559 |
| 2023 | $19,691 | $173,259 |
| 2022 | $19,006 | $163,703 |
| 2021 | — | $156,987 |
| 2020 | $19,514 | $157,815 |
| 2019 | — | $162,852 |
| 2018 | — | $155,745 |
| 2017 | $21,511 | $164,956 |
| 2016 | $21,547 | $165,404 |
| 2015 | $21,515 | $163,139 |
| 2013 | $20,836 | $164,151 |
Offer Insights
Choose an offer strength
$2,205,000 – $2,247,750
Listed by KW KANSAS CITY METRO
Listed Jun 10, 2026, 8:42 AM · Updated Aug 6, 2026, 6:25 PM · Source: Heartland MLS as distributed by MLS GRID · MLS #2625284