$350,000
Under Contract3 bd · 3.5 ba · 1,939 sqftAbout this home
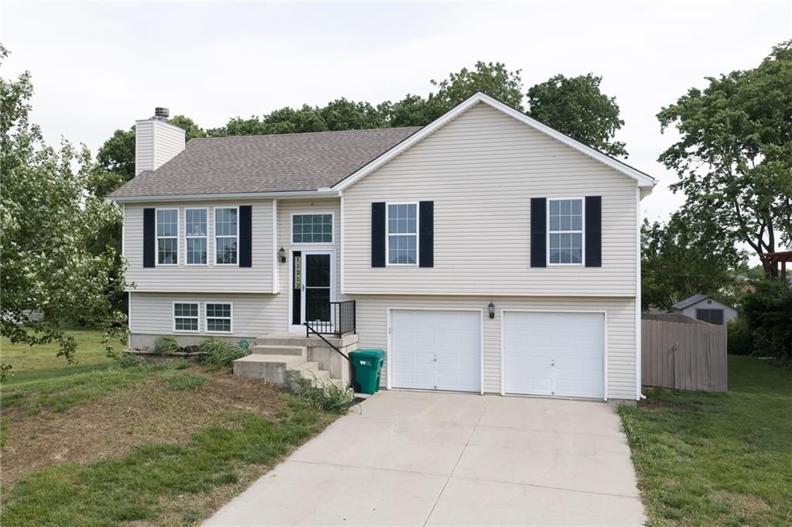
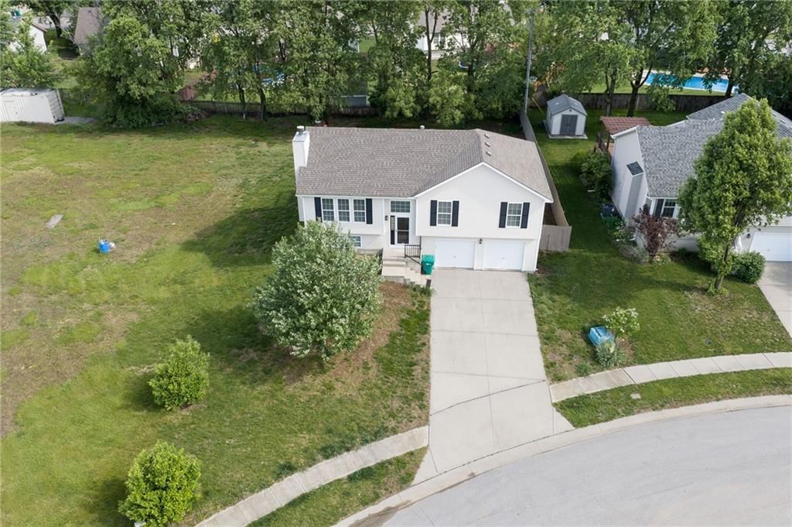
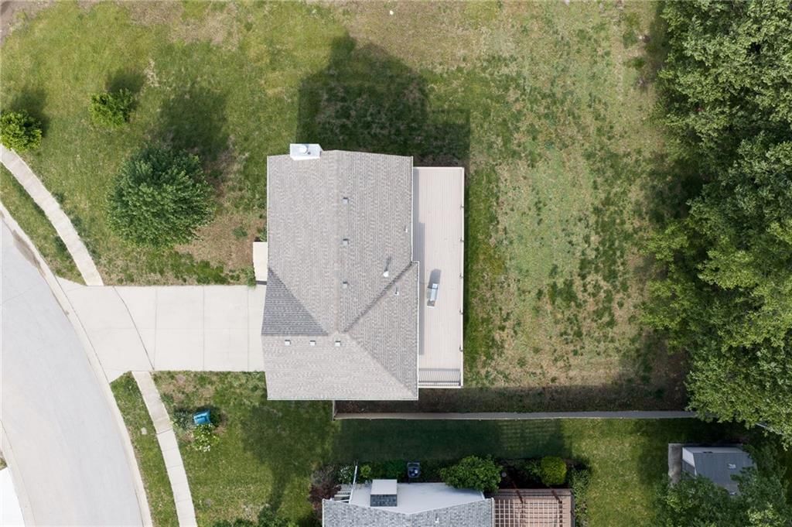
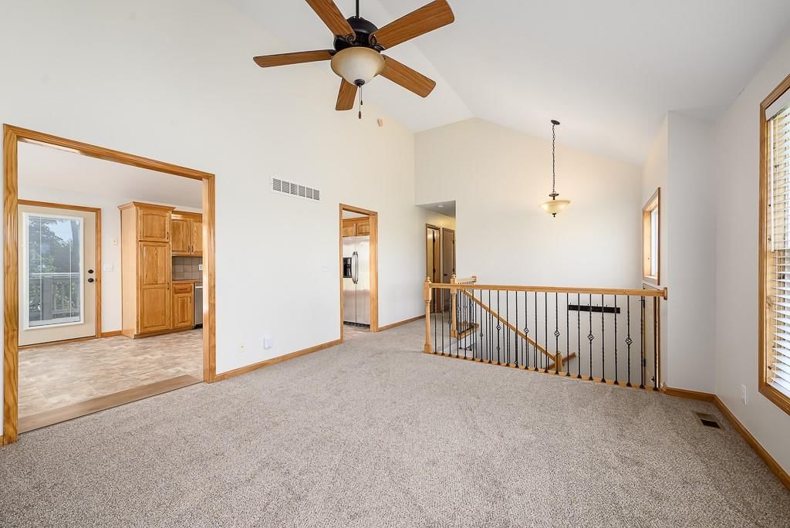
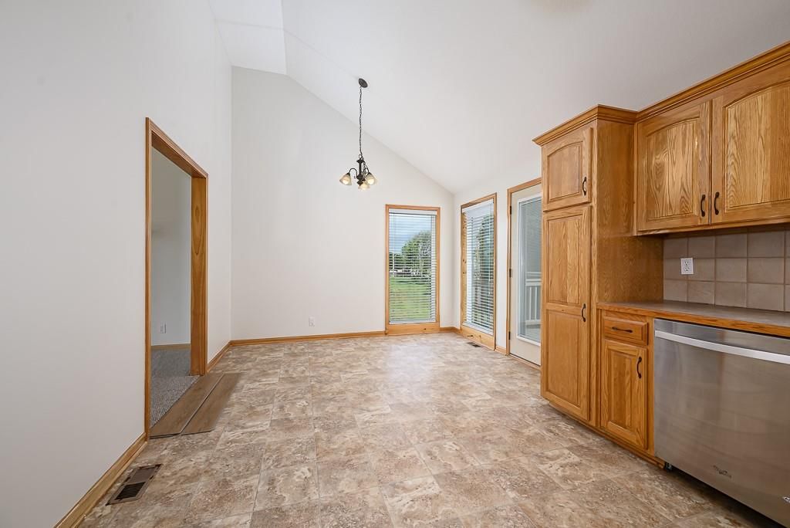
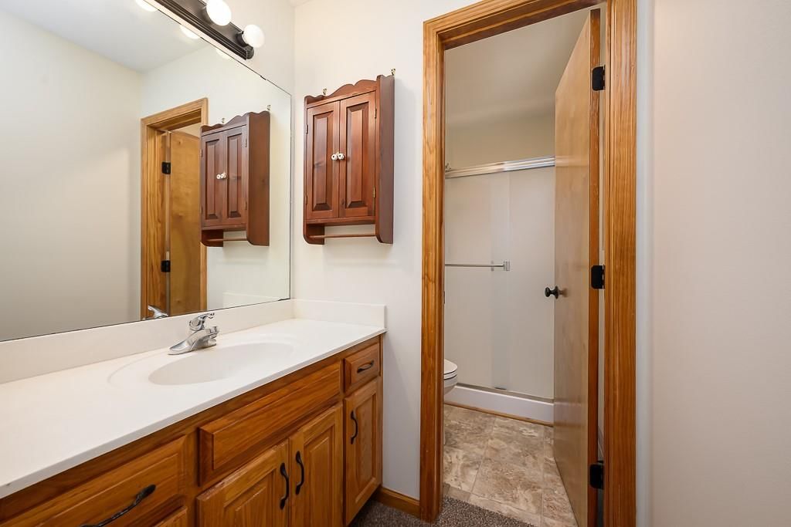
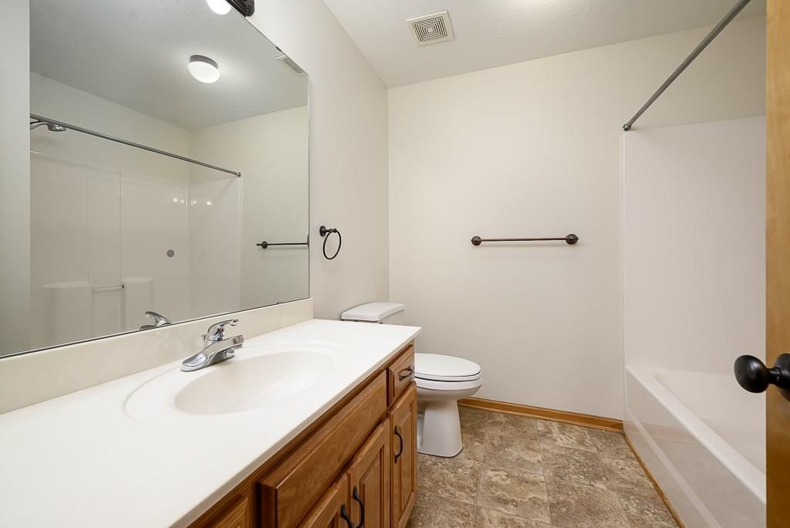
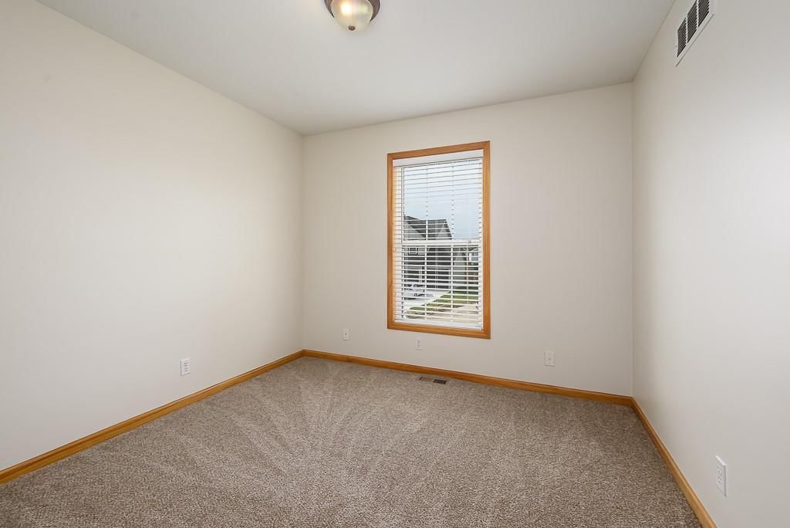
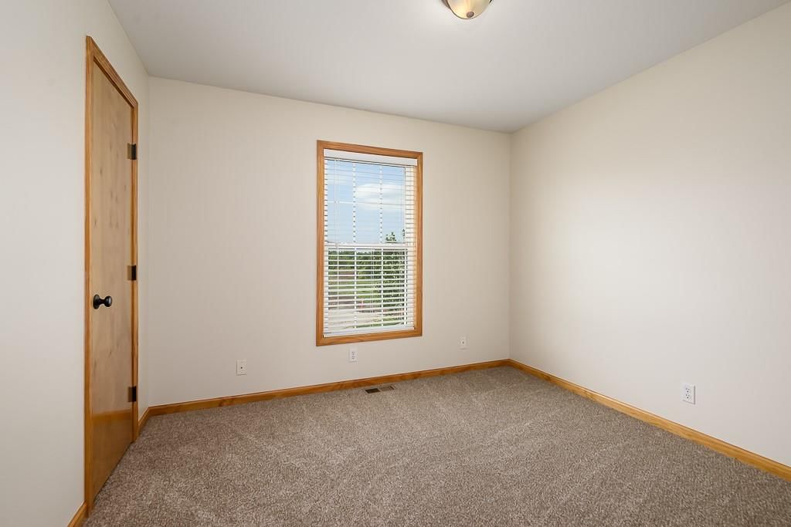
Beautiful One-Owner Home on a Quiet Cul-de-Sac Near The Legends Well-maintained one-owner home featuring 3 bedrooms, 2.5 baths, and a deep 2-car garage. Located on a peaceful cul-de-sac lot with easy highway access and just minutes from Legends Outlets Kansas City, dining, and entertainment. This home offers a…
Offer Insights
Choose an offer strength
$336,000 – $342,650
Property Details
Interior
Bedrooms & bathrooms
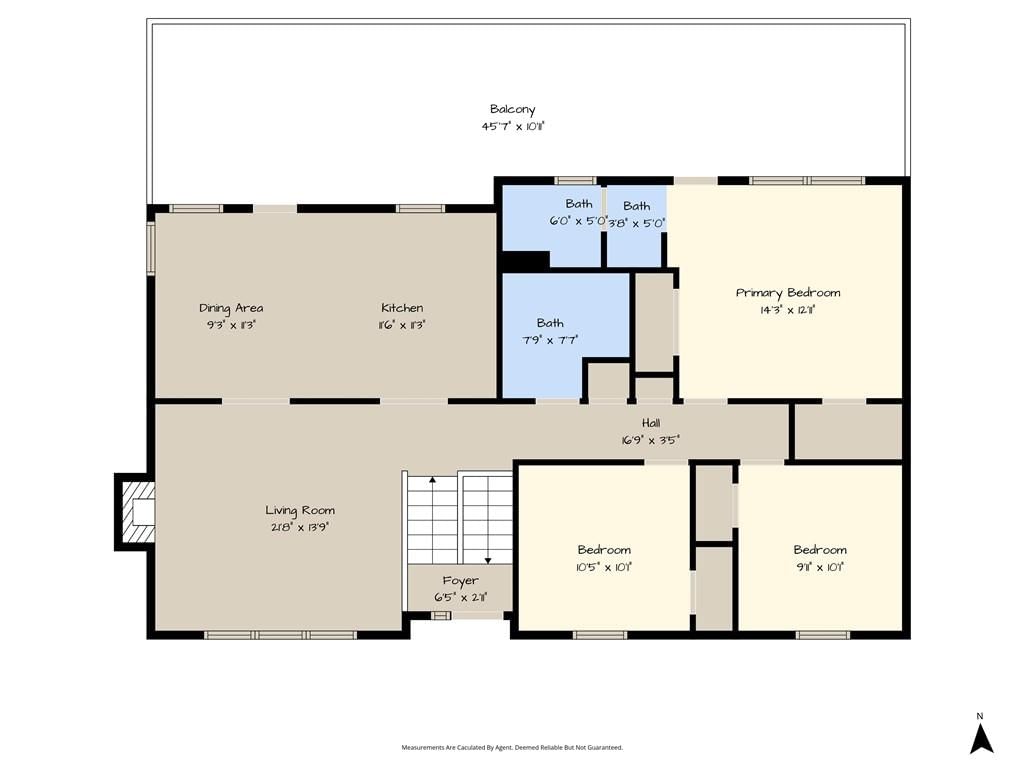
- Bedrooms: 3
- Full bathrooms: 3
- 1/2 bathrooms: 1
Heating
- Heating: Forced Air, Heat Pump, Natural Gas
Cooling
- Cooling: Heat Pump
Appliances
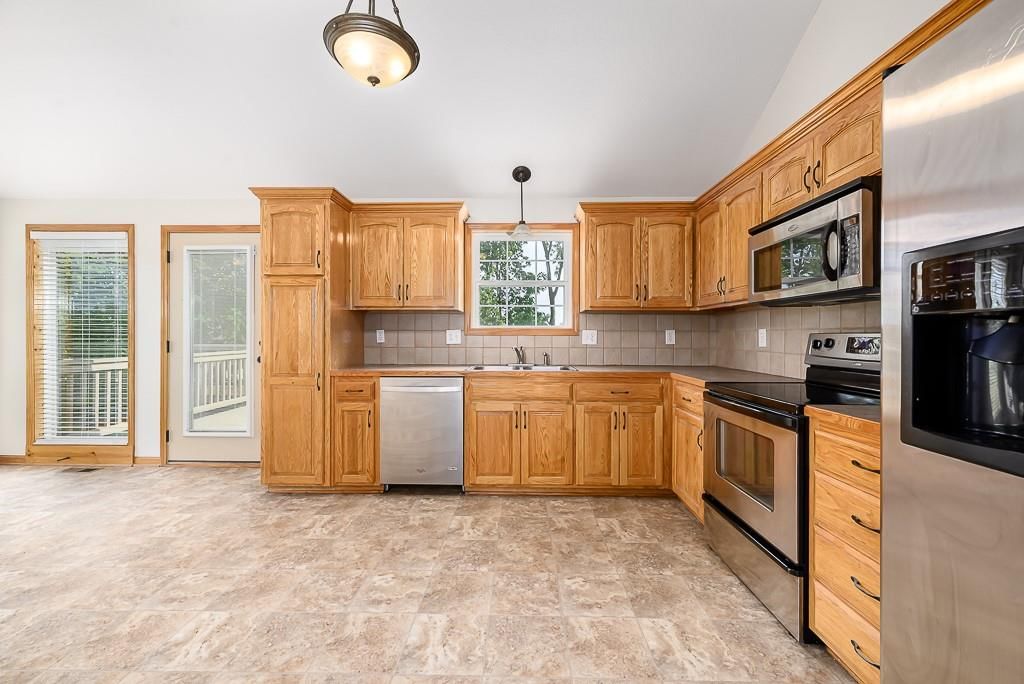

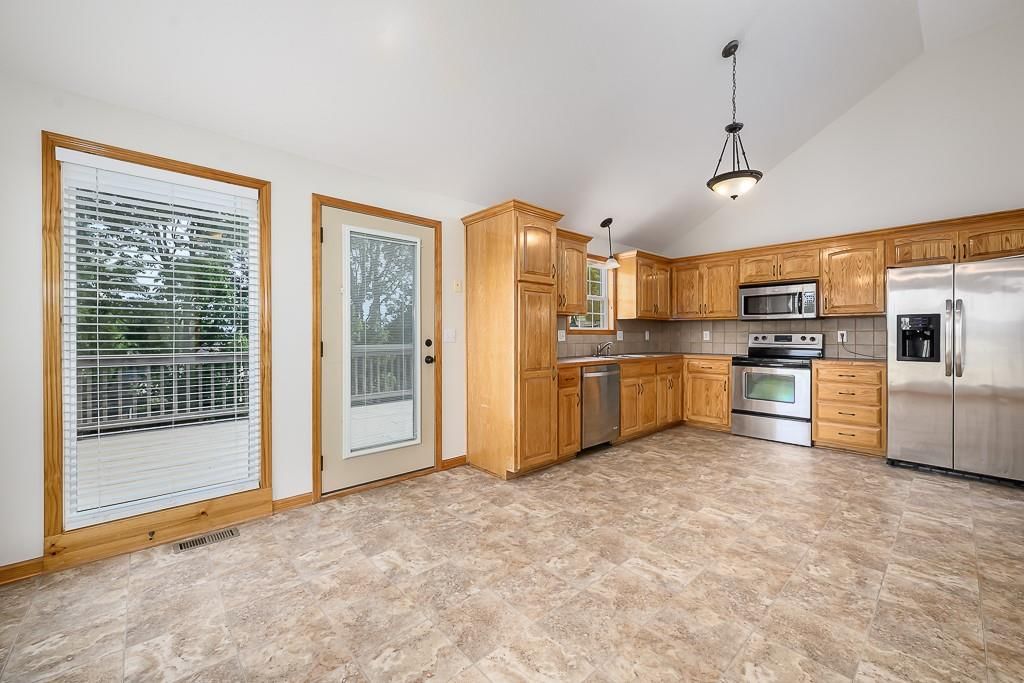
- Included: Dishwasher, Disposal, Microwave, Free-Standing Electric Oven
- Laundry: In Basement, Laundry Room
Features
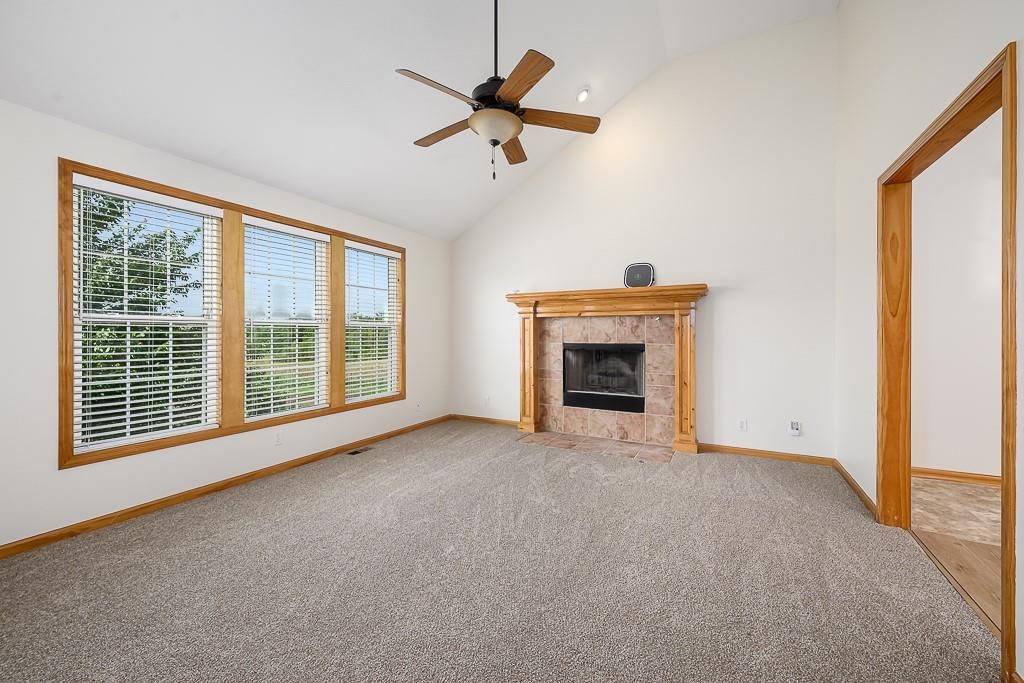
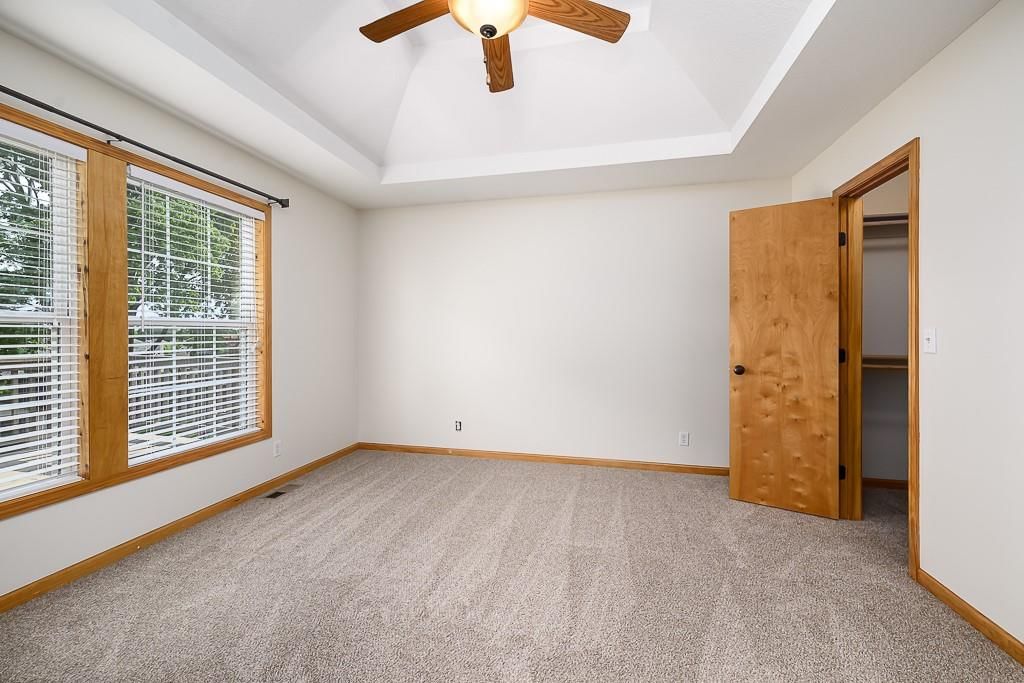
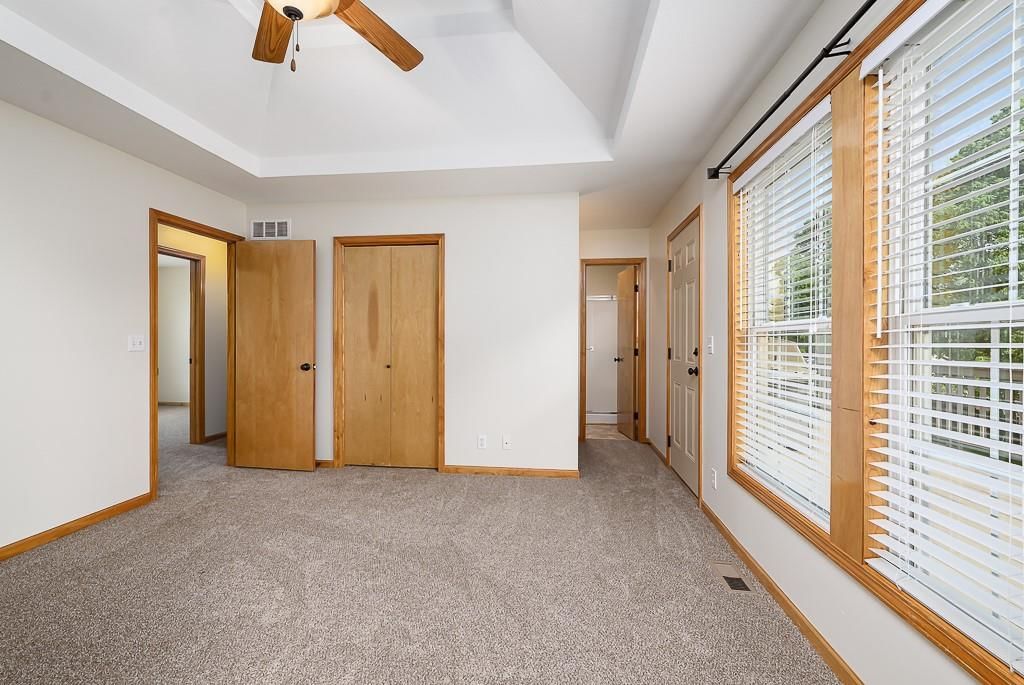
- Features: Vaulted Ceiling(s), Walk-In Closet(s)
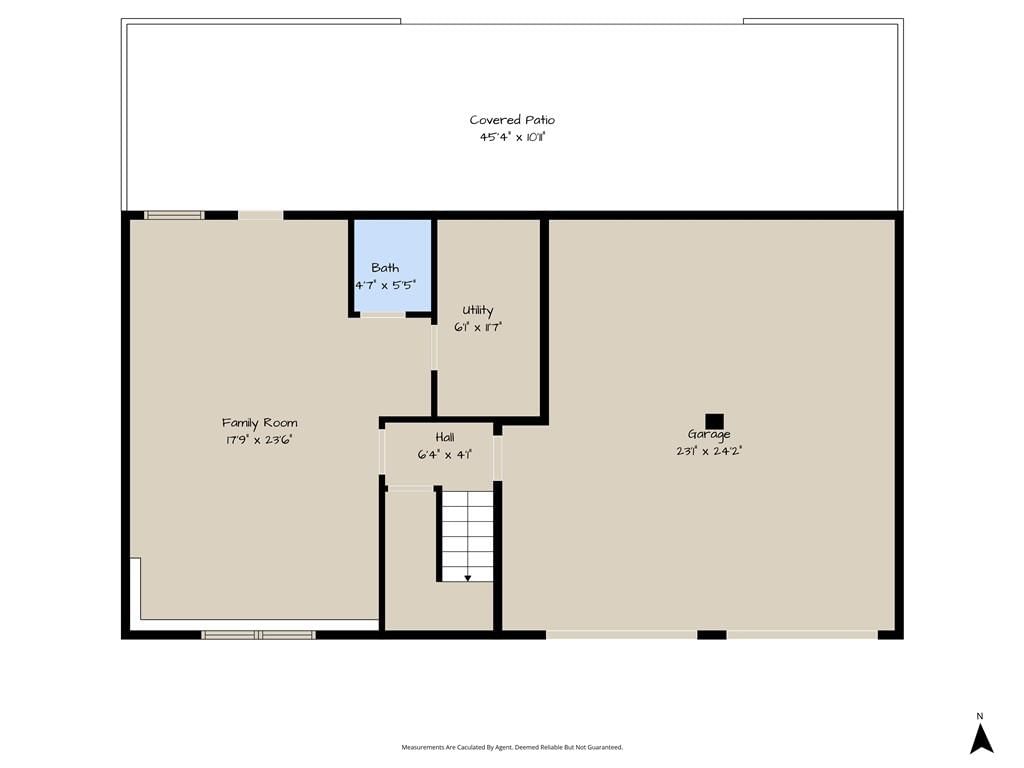
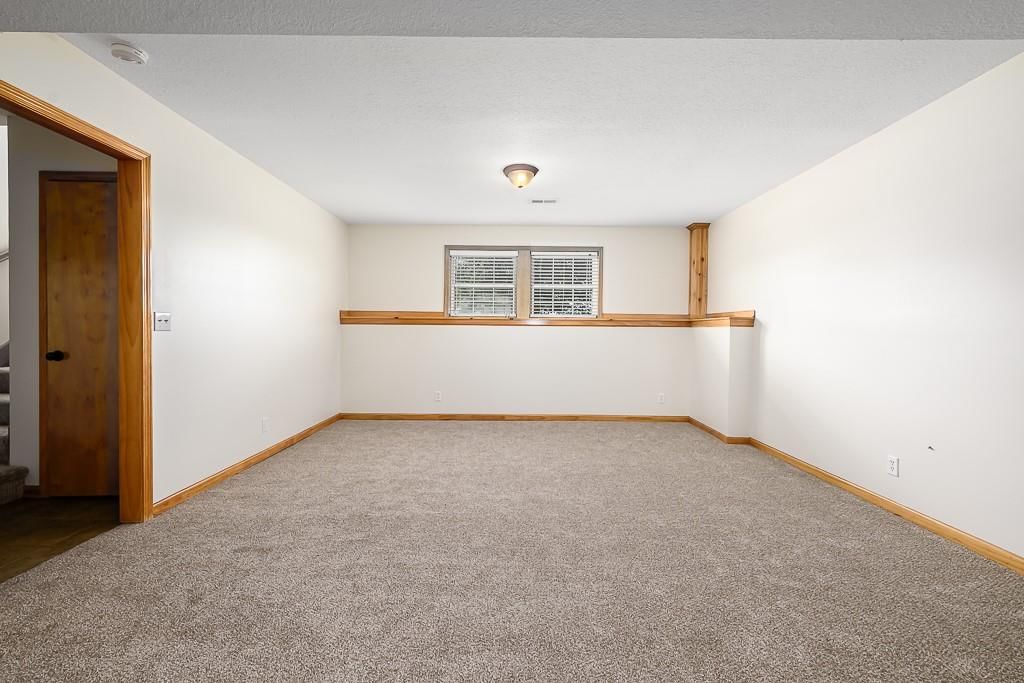
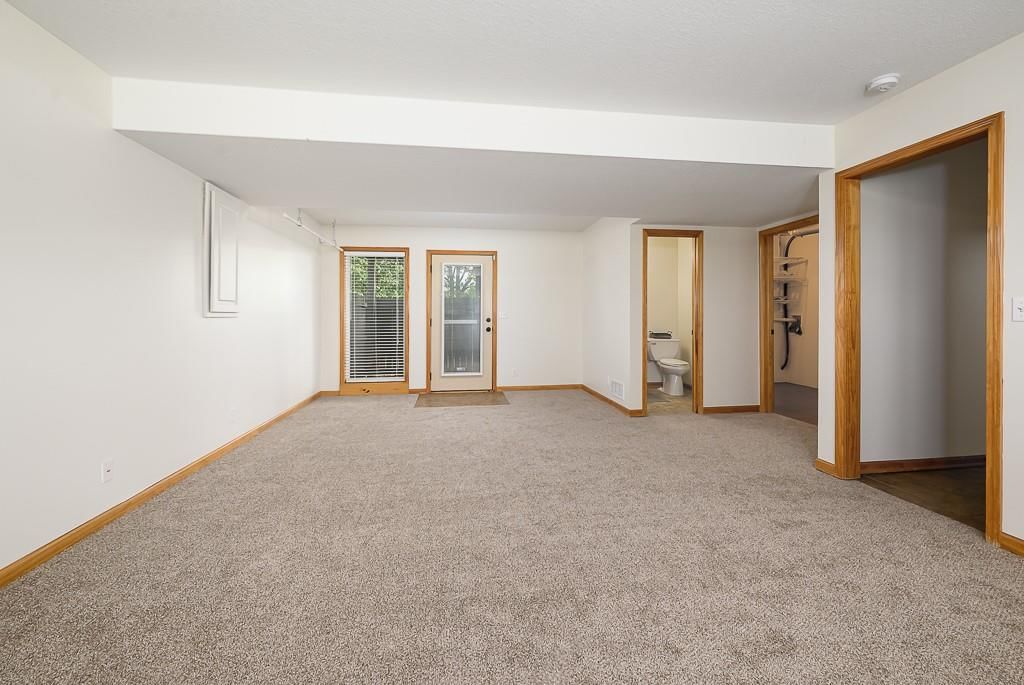
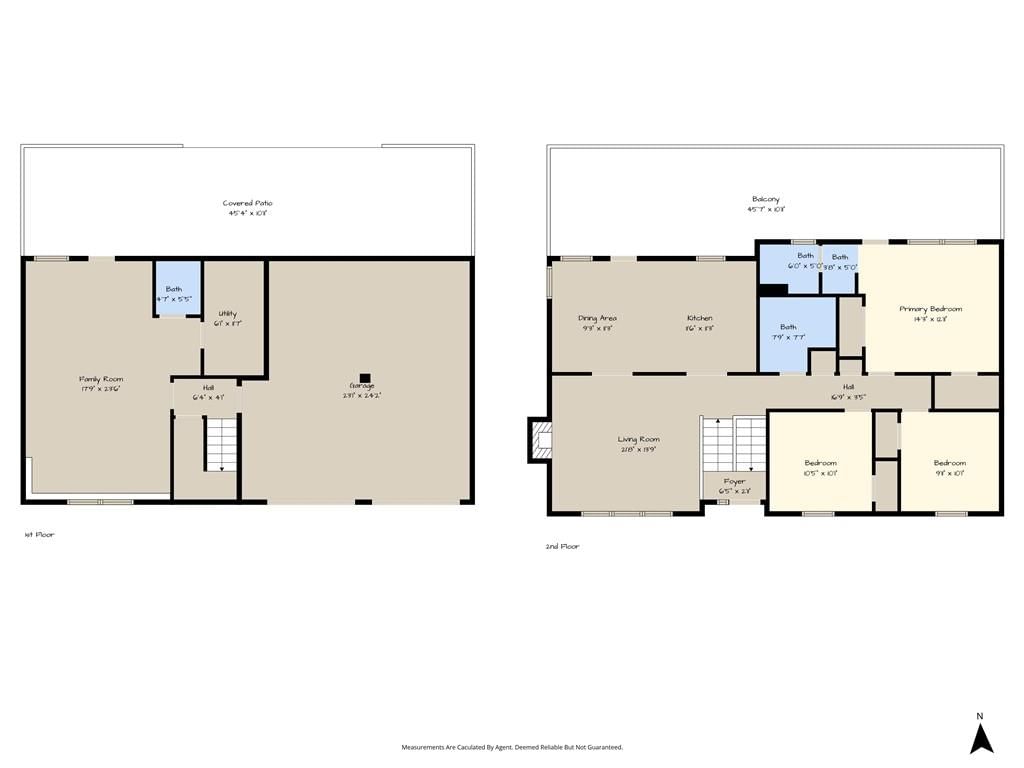
- Basement: Finished, Full, Garage Entrance, Walk-Out Access
- Fireplace features: Living Room
- Other rooms: Fam Rm Gar Level
Interior area
- Finished area above ground: 1,939 sqft
- Total interior livable area: 1,939 sqft
Property
Parking
- Total spaces: 2
- Parking features: Attached, Garage Faces Front
Lot
- Size: 0.22 Acres
- Features: City Lot
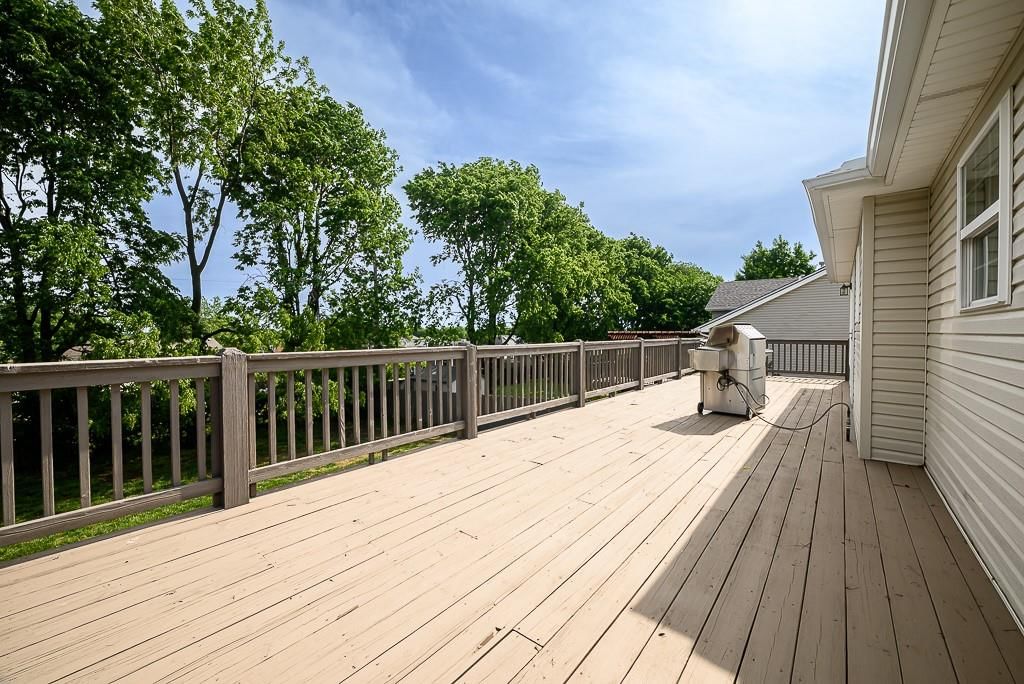
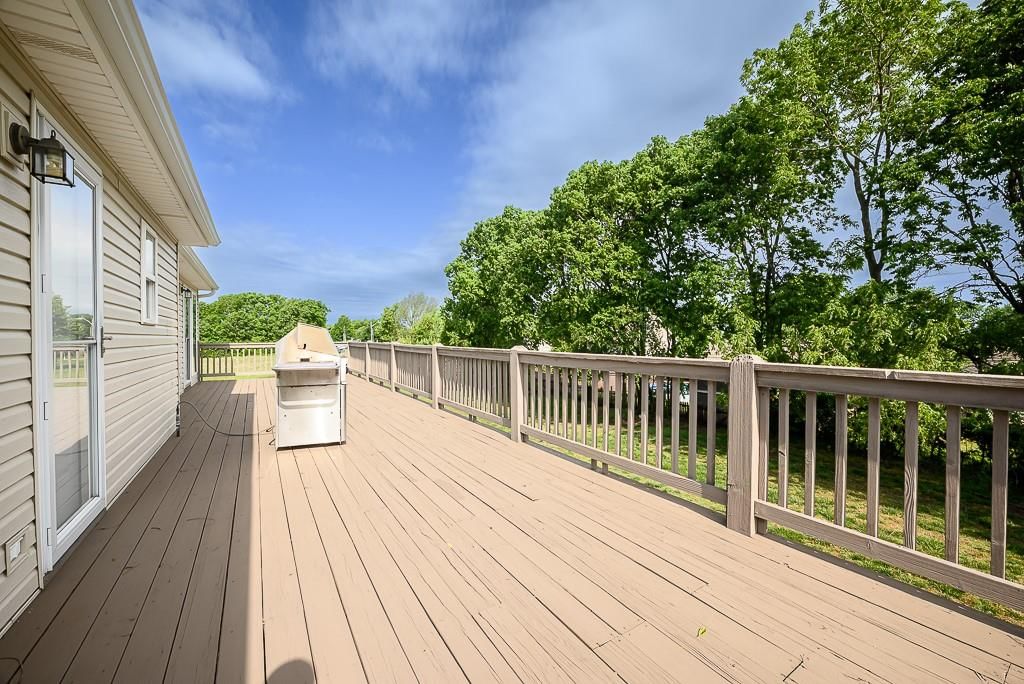
- Patio & porch: Deck
Construction
Type & style
- Home type: Residential
- Architectural style: Single Family Residence
Materials
- Materials: Frame, Vinyl Siding
Condition
- Year built: 2007
- Age: 16-20 Years
Utilities & green energy
- Sewer: Public Sewer
- Water: Public
Highlights
Outdoor & Lot
- Deck
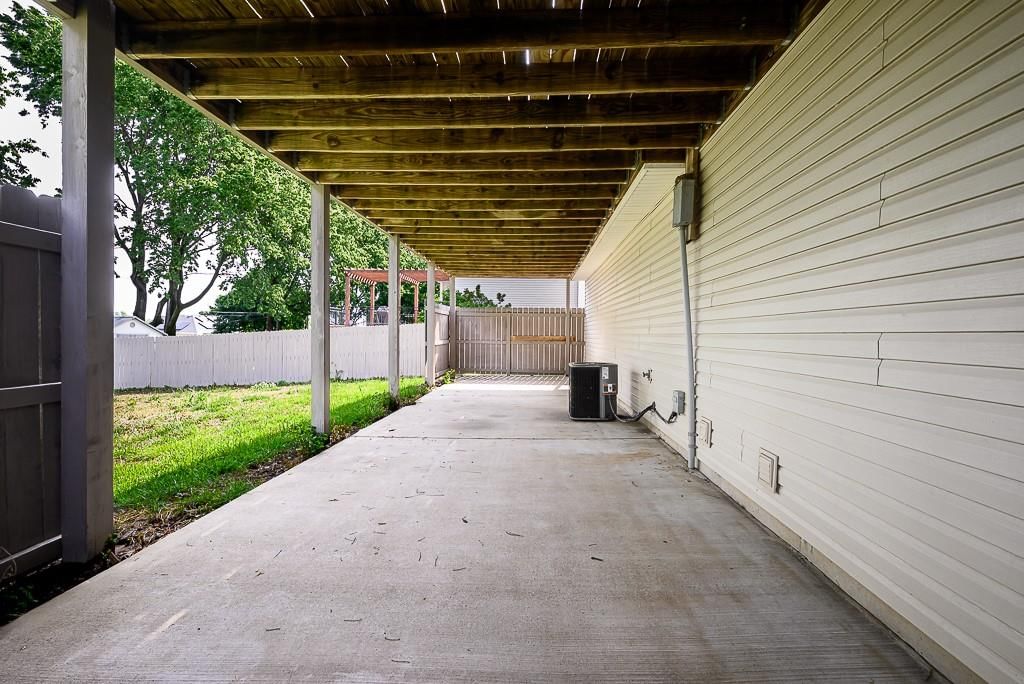
- Covered Patio
- Fenced Yard
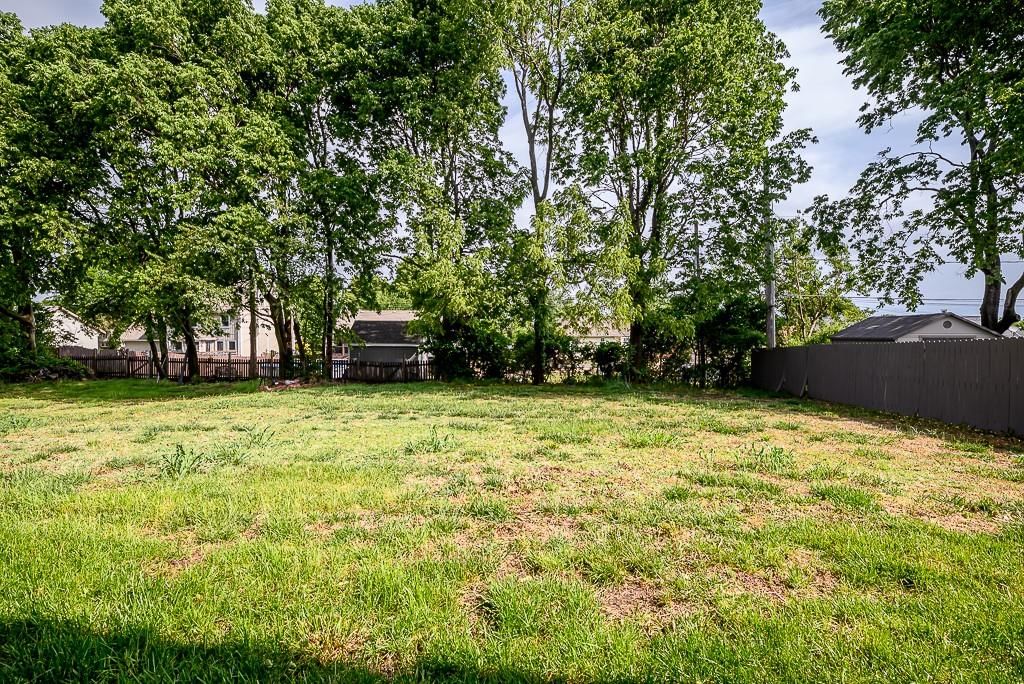
- Big Backyard
- Mature Trees
- Corner Lot
Kitchen
- Stainless Appliances
Interior
- Tall Ceilings
- Coffered or Tray Ceiling
Layout
- Finished Basement
- Walk-out Basement
Fireplace
- Fireplace
Garage & Parking
- Attached Garage
HOA and Amenities
No HOA on this home.
Nearby schools
GreatSchools rating
- Piper Elementary School
- 6Piper Middle School
- 6Piper High School
Schools provided by the listing agent
- District: Piper
- Elementary: Piper
- Middle: Piper
- High: Piper
Price history
Tax
- Annual tax amount: $6,195 / yr
Property tax history
| Year | Property tax | Assessed value |
|---|---|---|
| 2025 | $6,195 | $37,663 |
| 2024 | $6,190 | $38,640 |
| 2023 | $5,888 | $34,132 |
| 2022 | $4,805 | $28,071 |
| 2021 | $4,186 | $24,801 |
| 2020 | $3,904 | $23,225 |
| 2019 | $3,766 | $22,427 |
| 2018 | $3,787 | $21,988 |
| 2017 | $3,244 | $19,104 |
| 2016 | $3,181 | $18,547 |
| 2015 | $3,178 | $18,184 |
| 2014 | $2,737 | $17,828 |
Listed by Lynch Real Estate
Listed Jun 9, 2026, 7:00 PM · Updated Jul 27, 2026, 3:23 PM · Source: Heartland MLS as distributed by MLS GRID · MLS #2625235
$350,000
Under Contract11212 Rowland Avenue, Kansas City, KS 66109
About this home
Beautiful One-Owner Home on a Quiet Cul-de-Sac Near The Legends Well-maintained one-owner home featuring 3 bedrooms, 2.5 baths, and a deep 2-car garage. Located on a peaceful cul-de-sac lot with easy highway access and just minutes from Legends Outlets Kansas City, dining, and entertainment. This home offers a…
See this home in person
Connect with a local HouseLoop agent to show you this home and answer your questions.
Pick a date
Pick a time
Property Details
Interior
Bedrooms & bathrooms
- Bedrooms: 3
- Full bathrooms: 3
- 1/2 bathrooms: 1
Heating
- Heating: Forced Air, Heat Pump, Natural Gas
Cooling
- Cooling: Heat Pump
Appliances
- Included: Dishwasher, Disposal, Microwave, Free-Standing Electric Oven
- Laundry: In Basement, Laundry Room
Features
- Features: Vaulted Ceiling(s), Walk-In Closet(s)
- Basement: Finished, Full, Garage Entrance, Walk-Out Access
- Fireplace features: Living Room
- Other rooms: Fam Rm Gar Level
Interior area
- Finished area above ground: 1,939 sqft
- Total interior livable area: 1,939 sqft
Property
Parking
- Total spaces: 2
- Parking features: Attached, Garage Faces Front
Lot
- Size: 0.22 Acres
- Features: City Lot
- Patio & porch: Deck
Construction
Type & style
- Home type: Residential
- Architectural style: Single Family Residence
Materials
- Materials: Frame, Vinyl Siding
Condition
- Year built: 2007
- Age: 16-20 Years
Utilities & green energy
- Sewer: Public Sewer
- Water: Public
Highlights
Outdoor & Lot
- Deck
- Covered Patio
- Fenced Yard
- Big Backyard
- Mature Trees
- Corner Lot
Kitchen
- Stainless Appliances
Interior
- Tall Ceilings
- Coffered or Tray Ceiling
Layout
- Finished Basement
- Walk-out Basement
Fireplace
- Fireplace
Garage & Parking
- Attached Garage
HOA and Amenities
No HOA on this home.
Nearby schools
GreatSchools rating
- Piper Elementary School
- 6Piper Middle School
- 6Piper High School
Schools provided by the listing agent
- District: Piper
- Elementary: Piper
- Middle: Piper
- High: Piper
Price history
Tax
- Annual tax amount: $6,195 / yr
Property tax history
| Year | Property tax | Assessed value |
|---|---|---|
| 2025 | $6,195 | $37,663 |
| 2024 | $6,190 | $38,640 |
| 2023 | $5,888 | $34,132 |
| 2022 | $4,805 | $28,071 |
| 2021 | $4,186 | $24,801 |
| 2020 | $3,904 | $23,225 |
| 2019 | $3,766 | $22,427 |
| 2018 | $3,787 | $21,988 |
| 2017 | $3,244 | $19,104 |
| 2016 | $3,181 | $18,547 |
| 2015 | $3,178 | $18,184 |
| 2014 | $2,737 | $17,828 |
Offer Insights
Choose an offer strength
$336,000 – $342,650
Listed by Lynch Real Estate
Listed Jun 9, 2026, 7:00 PM · Updated Jul 27, 2026, 3:23 PM · Source: Heartland MLS as distributed by MLS GRID · MLS #2625235