$369,900
2 bd · 2 ba · 1,042 sqftAbout this home
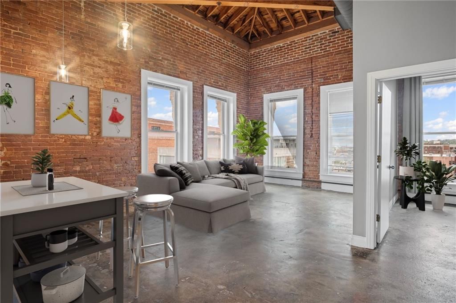
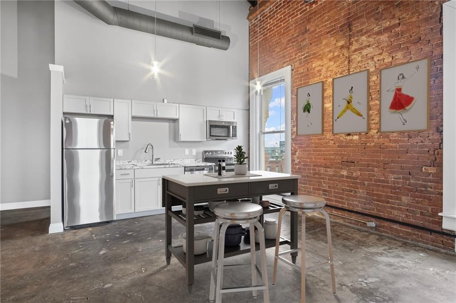
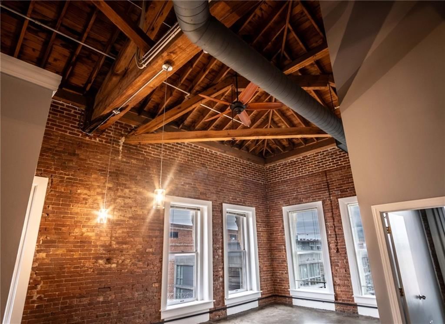
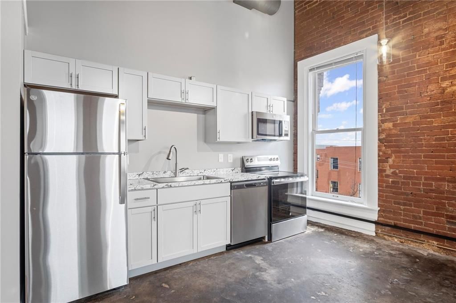
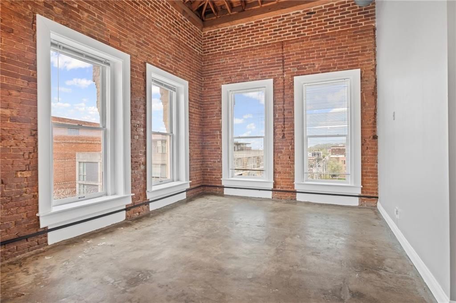
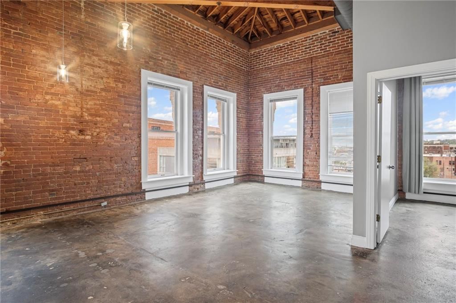
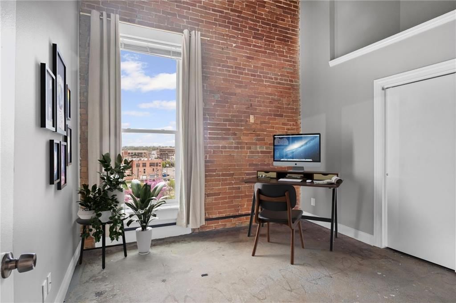
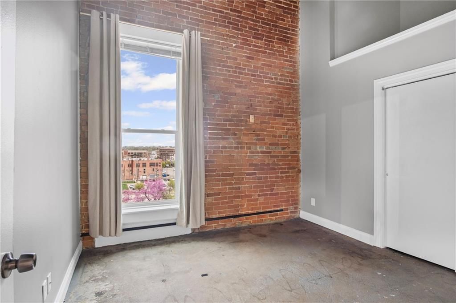
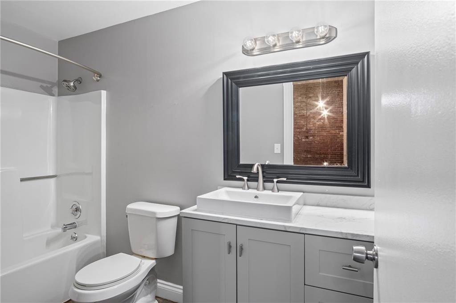
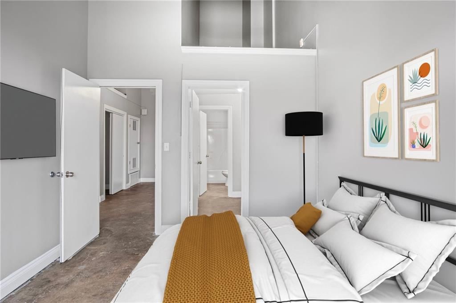
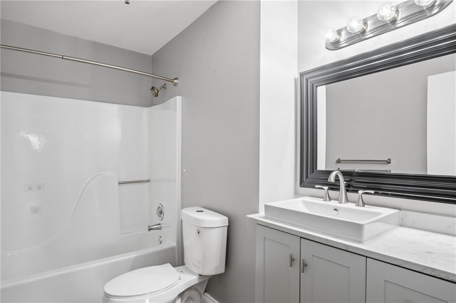
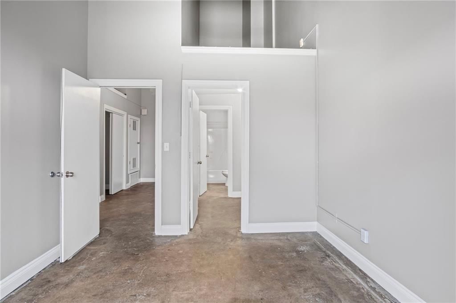
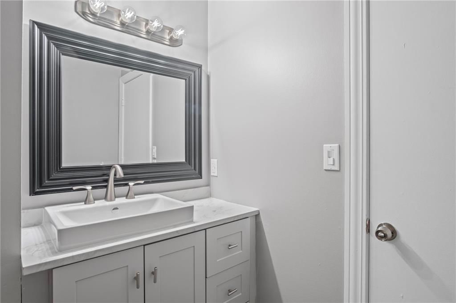
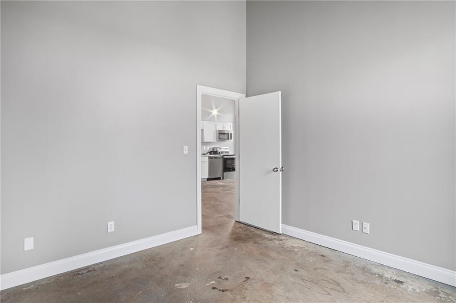
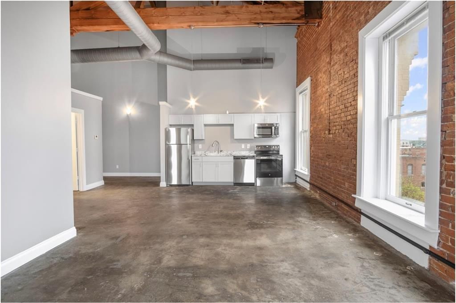
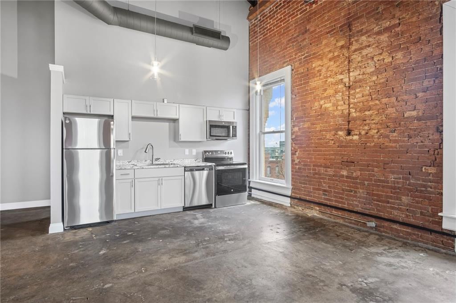
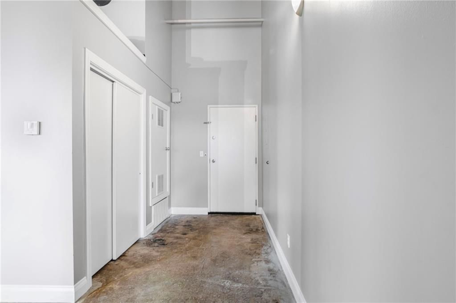
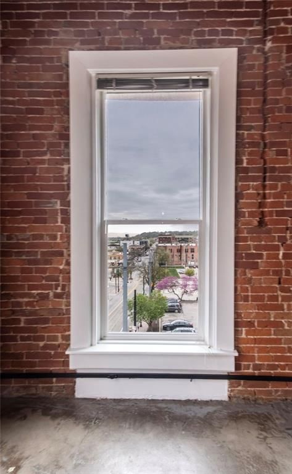
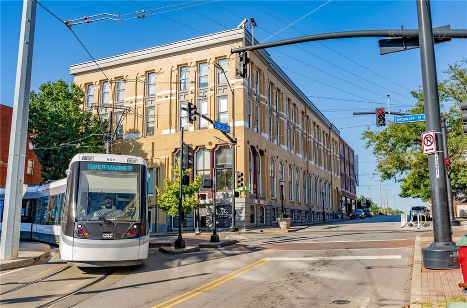
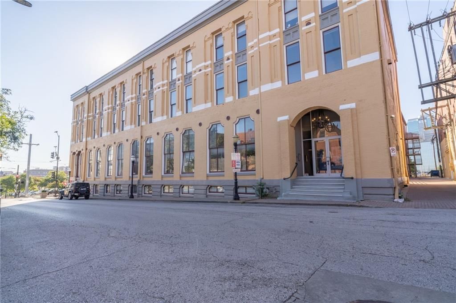
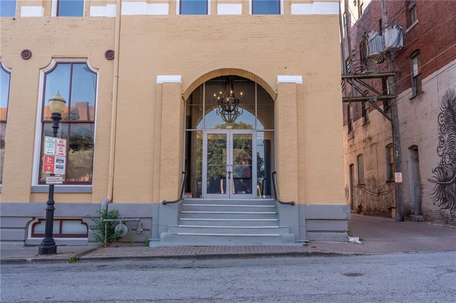
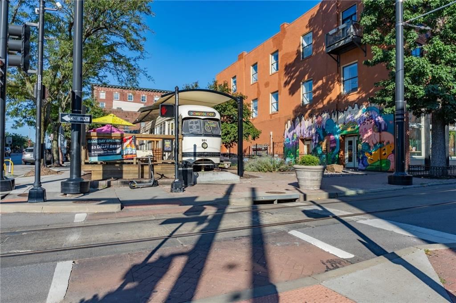
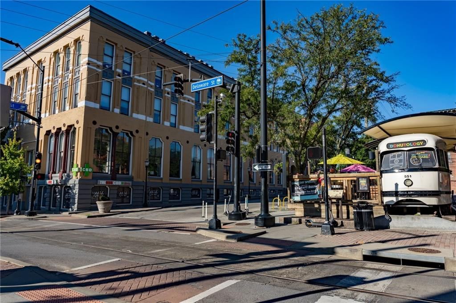
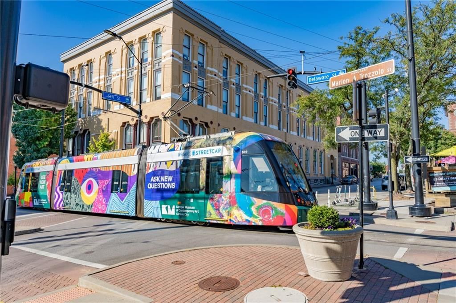
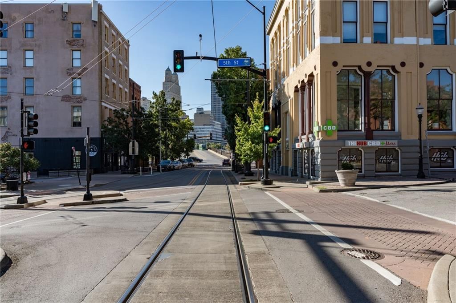
Top floor loft with up to 35 foot ceilings! Room to build out a second story if you want! This northeast corner condo has large windows with ample natural light and excellent River Market views. Exposed brick and wood timber ceilings coupled with concrete floors, makes for a cozy urban feel. Kitchen and baths have…
Offer Insights
Choose an offer strength
$362,502 – $369,530
Property Details
Interior
Bedrooms & bathrooms
- Bedrooms: 2
- Full bathrooms: 2
Bathroom 1
- Level: Main
Heating
- Heating: Natural Gas
Cooling
- Cooling: Electric
Appliances
- Included: Dishwasher, Refrigerator, Electric Range, Stainless Steel Appliance(s)
Features
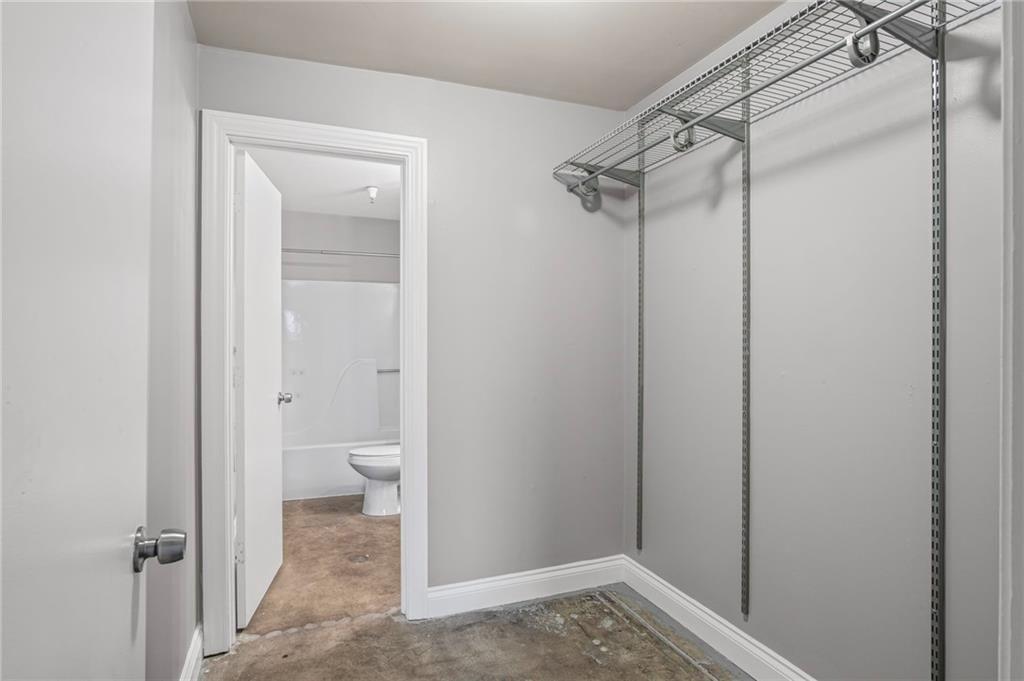
- Features: Walk-In Closet(s)
- Flooring: Concrete
- Basement: Other
Interior area
- Finished area above ground: 1,042 sqft
- Total interior livable area: 1,042 sqft
Property
Parking
- Parking features: Off Street
Lot
- Size: 0.03 Acres
Construction
Type & style
- Home type: Residential
- Architectural style: Condominium
Materials
- Materials: Brick/Mortar
Condition
- Year built: 1877
- Age: 101 Years/More
Utilities & green energy
- Sewer: Public Sewer
- Water: Public
Highlights
Kitchen
- Kitchen Island
- White Kitchen
- Stainless Appliances
Interior
- Tall Ceilings
- Ceiling Beams
- Exposed Brick
- Statement Lighting
Layout
- Home Office
Style
- Modern
HOA and Amenities
HOA
- Has HOA: Yes
- Fee: $381 /month
Nearby schools
Schools provided by the listing agent
- District: Kansas City Mo
Price history
Tax
- Annual tax amount: $2,801 / yr
Listed by Boveri Realty Group L L C
Listed Jun 9, 2026, 3:01 PM · Updated Aug 10, 2026, 10:47 AM · Source: Heartland MLS as distributed by MLS GRID · MLS #2625163
$369,900
113 W 5th Street #305, Kansas City, MO 64105
About this home
Top floor loft with up to 35 foot ceilings! Room to build out a second story if you want! This northeast corner condo has large windows with ample natural light and excellent River Market views. Exposed brick and wood timber ceilings coupled with concrete floors, makes for a cozy urban feel. Kitchen and baths have…
See this home in person
Connect with a local HouseLoop agent to show you this home and answer your questions.
Pick a date
Pick a time
Property Details
Interior
Bedrooms & bathrooms
- Bedrooms: 2
- Full bathrooms: 2
Bathroom 1
- Level: Main
Heating
- Heating: Natural Gas
Cooling
- Cooling: Electric
Appliances
- Included: Dishwasher, Refrigerator, Electric Range, Stainless Steel Appliance(s)
Features
- Features: Walk-In Closet(s)
- Flooring: Concrete
- Basement: Other
Interior area
- Finished area above ground: 1,042 sqft
- Total interior livable area: 1,042 sqft
Property
Parking
- Parking features: Off Street
Lot
- Size: 0.03 Acres
Construction
Type & style
- Home type: Residential
- Architectural style: Condominium
Materials
- Materials: Brick/Mortar
Condition
- Year built: 1877
- Age: 101 Years/More
Utilities & green energy
- Sewer: Public Sewer
- Water: Public
Highlights
Kitchen
- Kitchen Island
- White Kitchen
- Stainless Appliances
Interior
- Tall Ceilings
- Ceiling Beams
- Exposed Brick
- Statement Lighting
Layout
- Home Office
Style
- Modern
HOA and Amenities
HOA
- Has HOA: Yes
- Fee: $381 /month
Nearby schools
Schools provided by the listing agent
- District: Kansas City Mo
Price history
Tax
- Annual tax amount: $2,801 / yr
Offer Insights
Choose an offer strength
$362,502 – $369,530
Listed by Boveri Realty Group L L C
Listed Jun 9, 2026, 3:01 PM · Updated Aug 10, 2026, 10:47 AM · Source: Heartland MLS as distributed by MLS GRID · MLS #2625163