$294,000
Under Contract3 bd · 2 ba · 1,676 sqftAbout this home
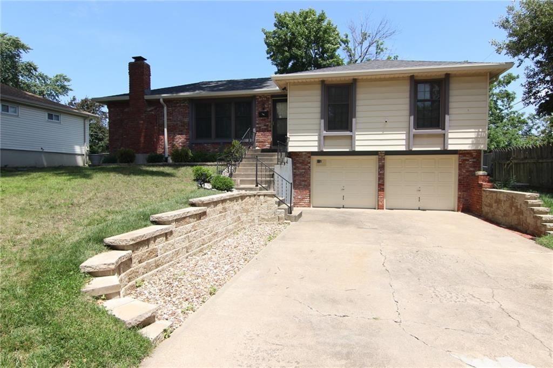
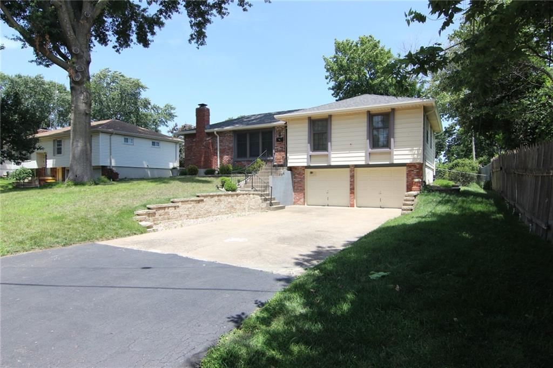
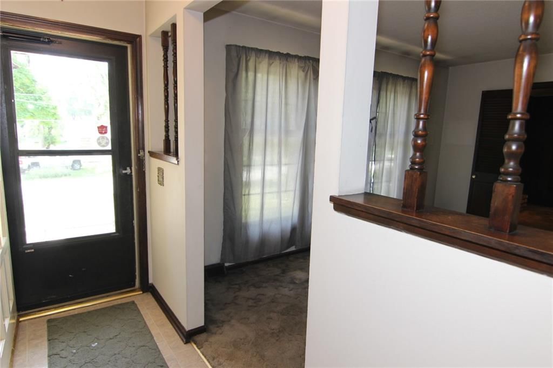
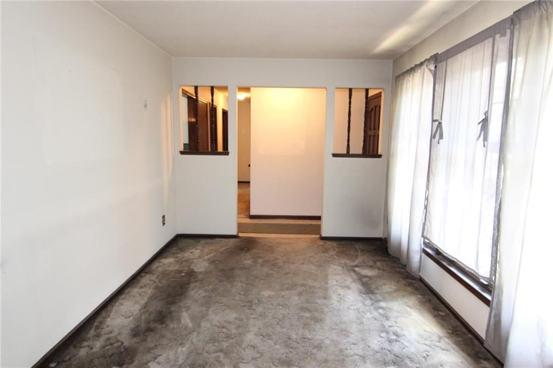
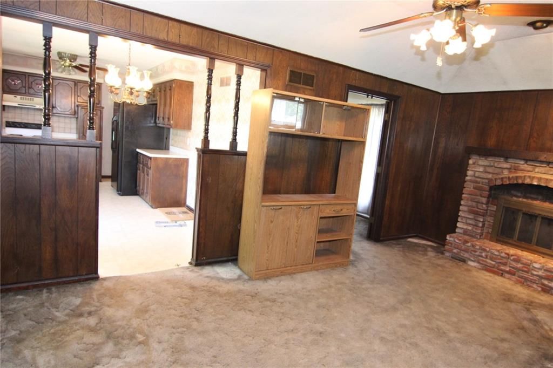
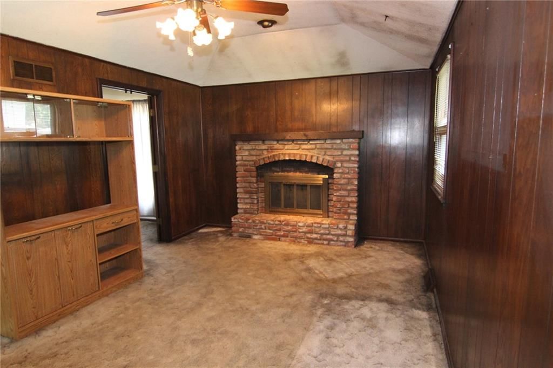
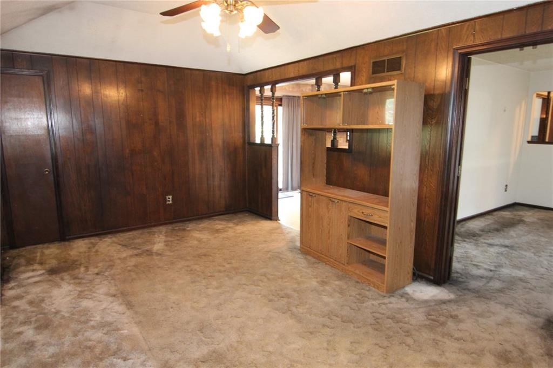
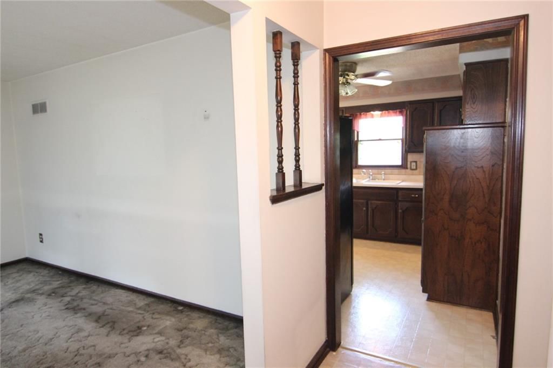
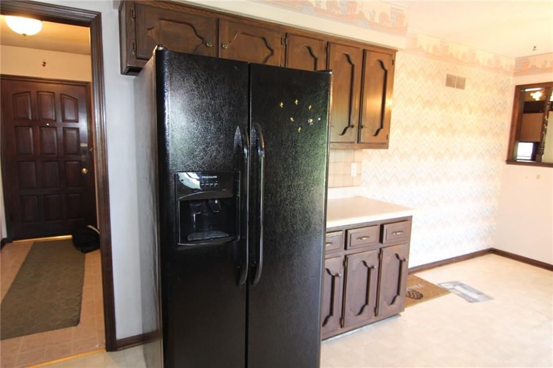
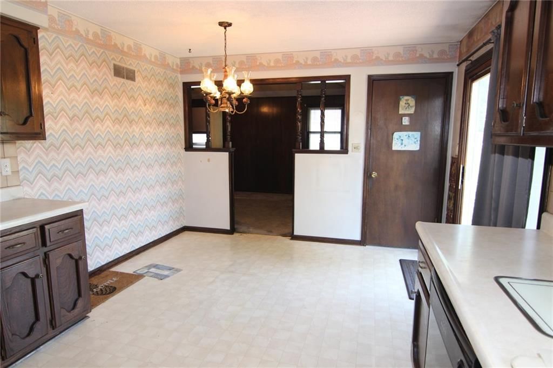
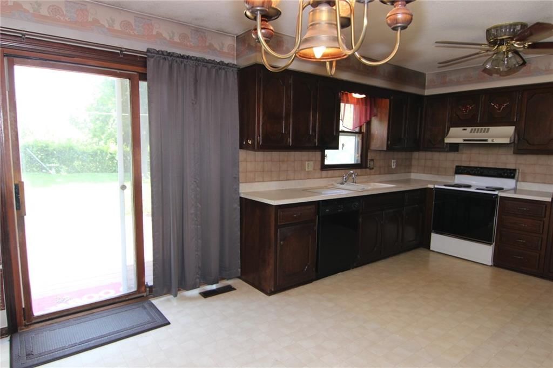
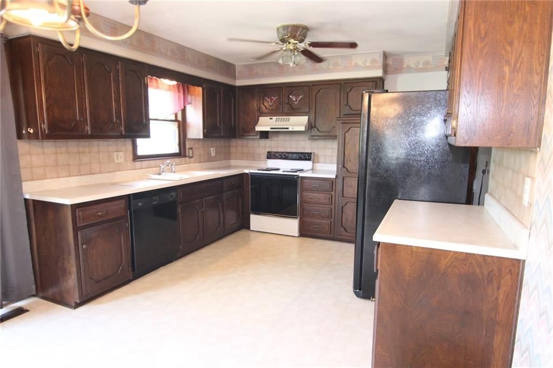
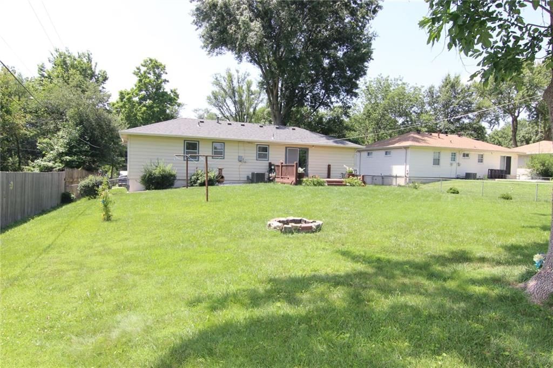
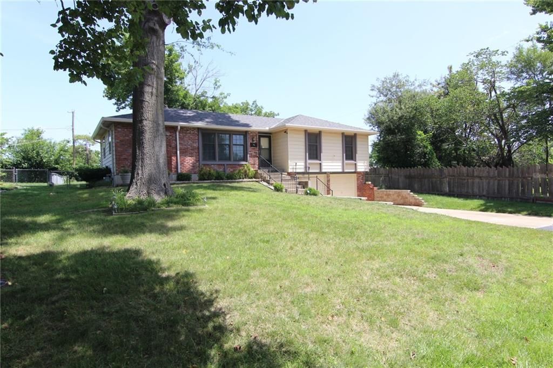
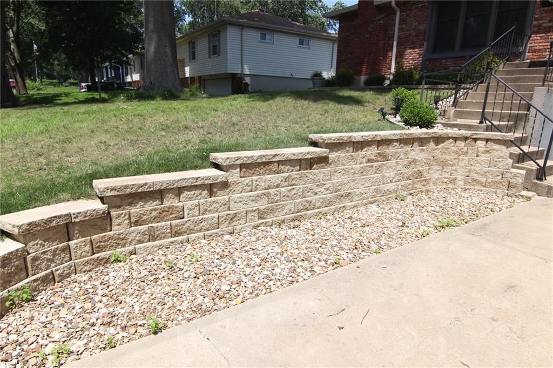
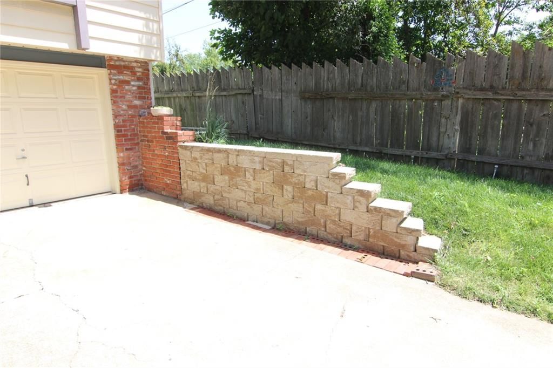
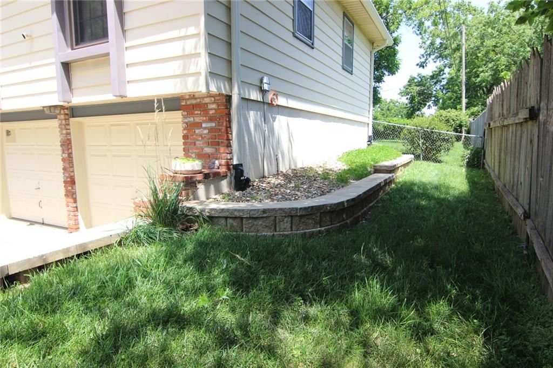
SELLER HEARD THE FEEDBACK SO HUGE PRICE REDUCTION. SELLER SAYS TO BRING OFFERS! Great opportunity to own a 3BD/2Bath/2 Car garage home near downtown Shawnee! Tons of space and great location. Bring your vision and make it your own. Good bones in this 3 bedroom 2 bath raised ranch. Newer roof, HVAC and front…
Offer Insights
Choose an offer strength
$288,120 – $293,706
Property Details
Interior
Bedrooms & bathrooms
- Bedrooms: 3
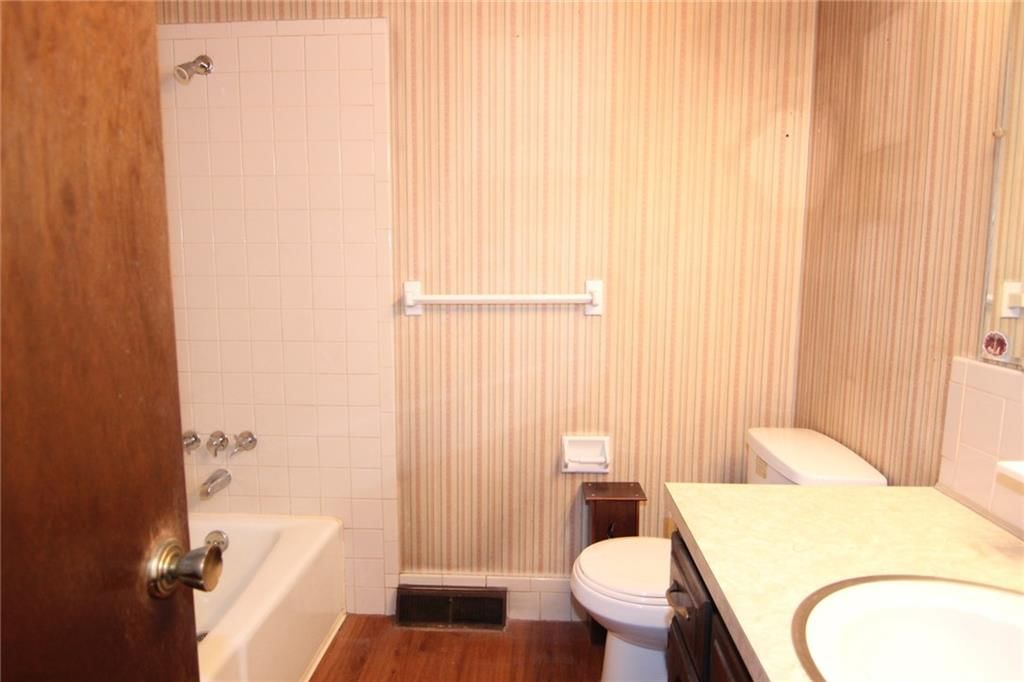
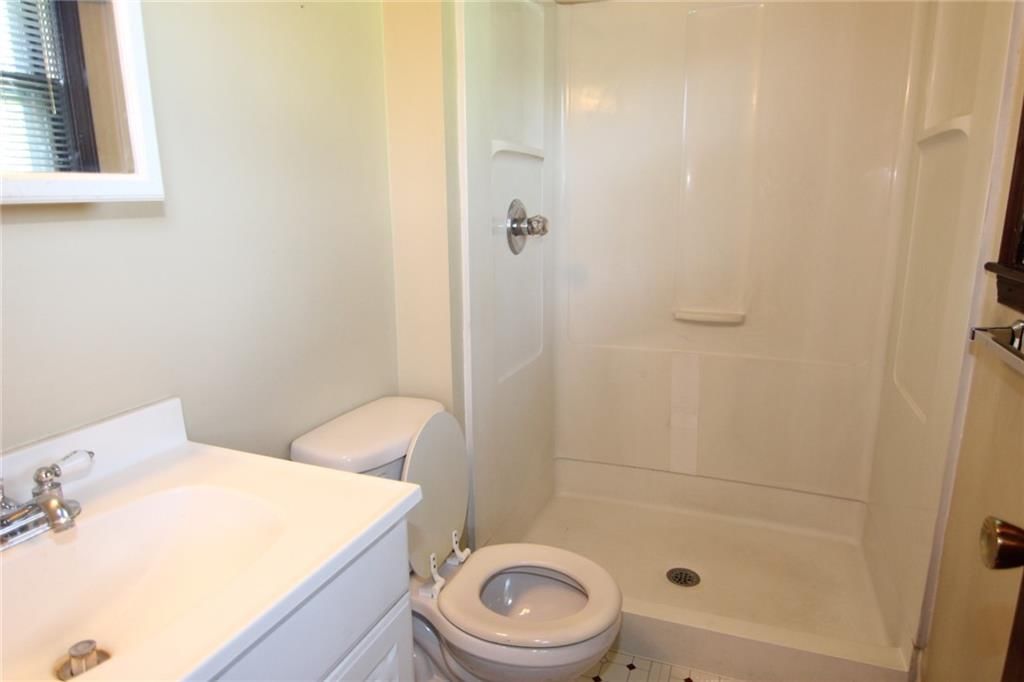
- Full bathrooms: 2
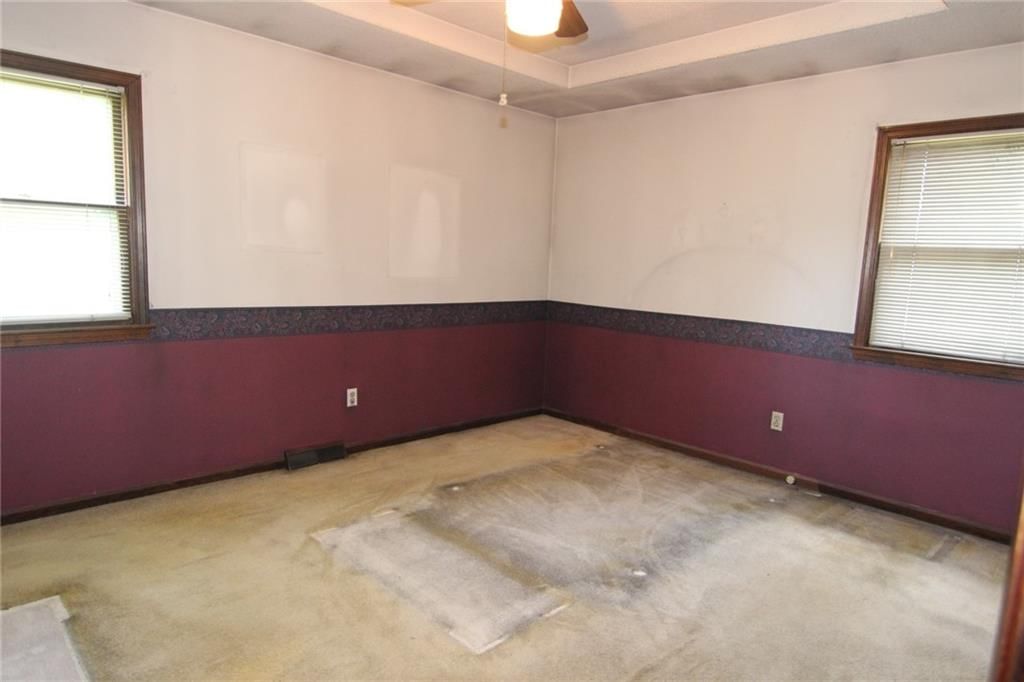
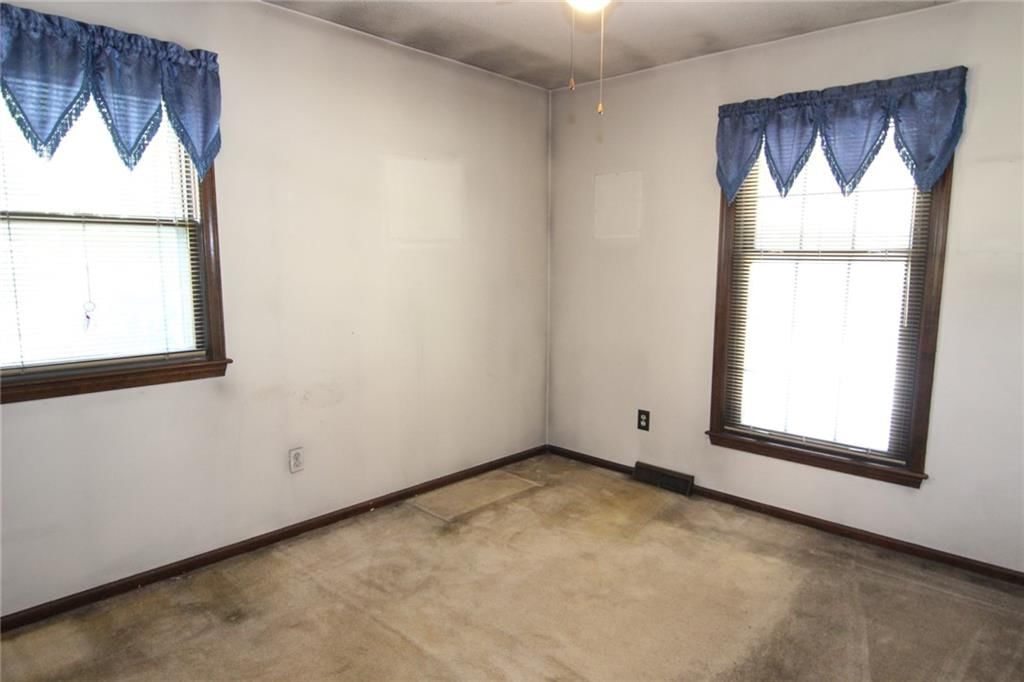
Primary Bedroom
- Features: Ceiling Fan(s)
- Level: Main
- Dimensions: 13 × 11
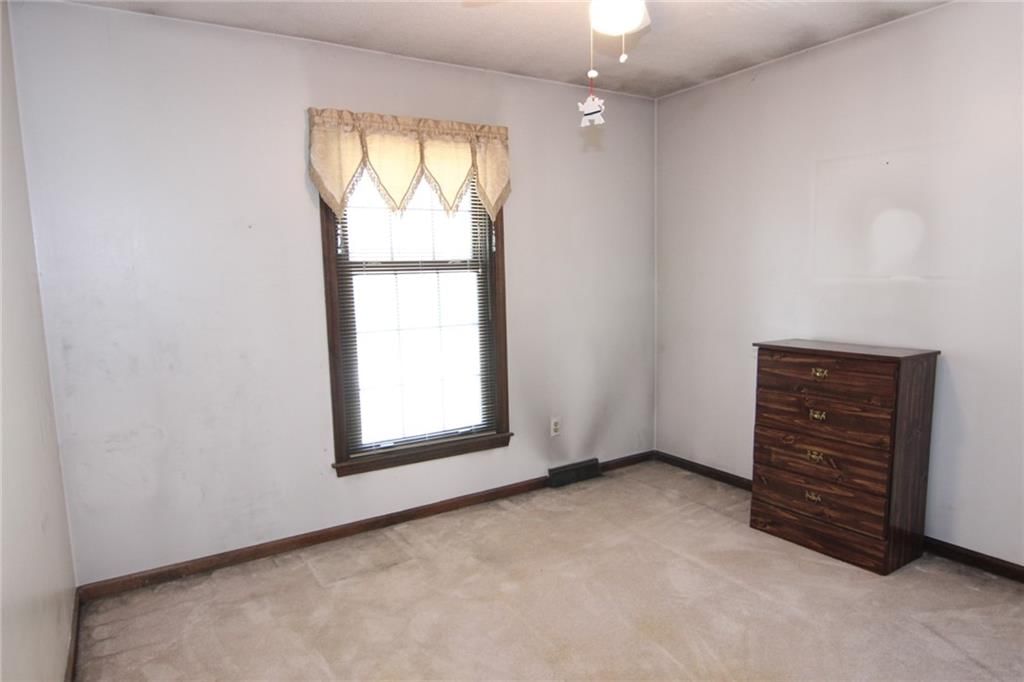
Bedroom 2
- Features: Ceiling Fan(s)
- Level: Main
- Dimensions: 10 × 10
Bedroom 3
- Features: Ceiling Fan(s)
- Level: Main
- Dimensions: 11 × 10
Family Room
- Features: Ceiling Fan(s)
- Level: Main
- Dimensions: 17 × 10
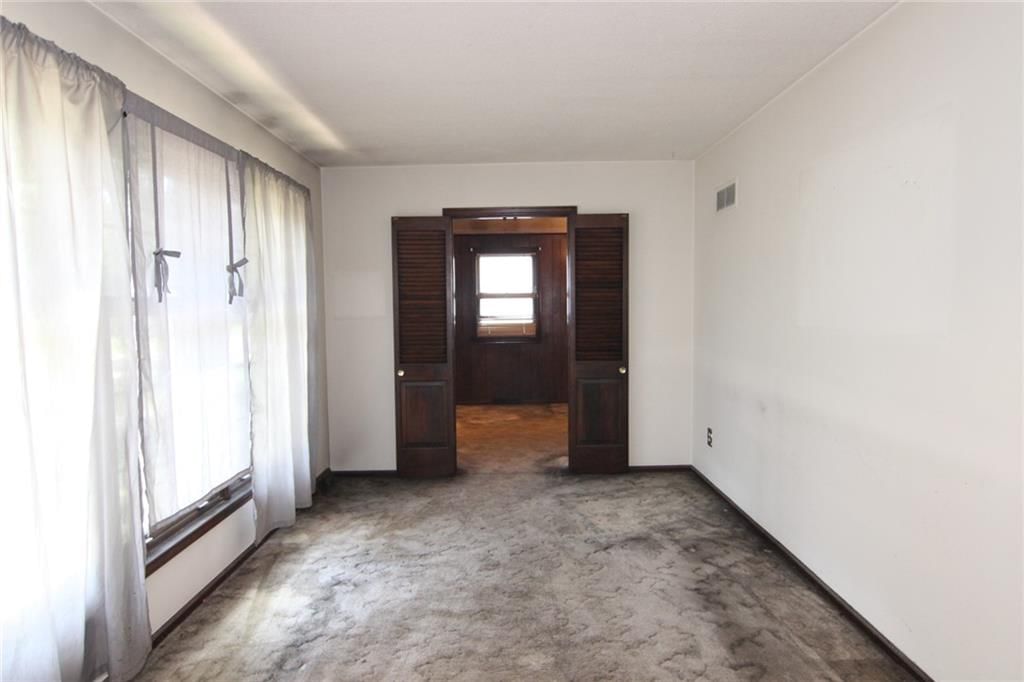
Living Room
- Level: Main
- Dimensions: 14 × 9
Kitchen
- Features: Pantry
- Level: Main
- Dimensions: 18 × 11
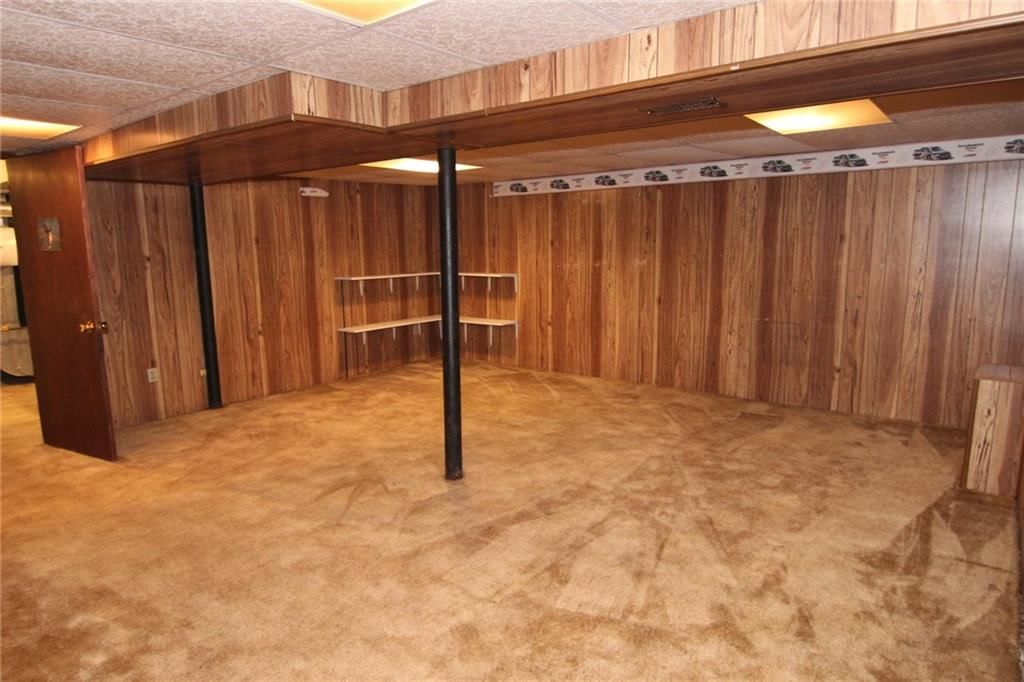
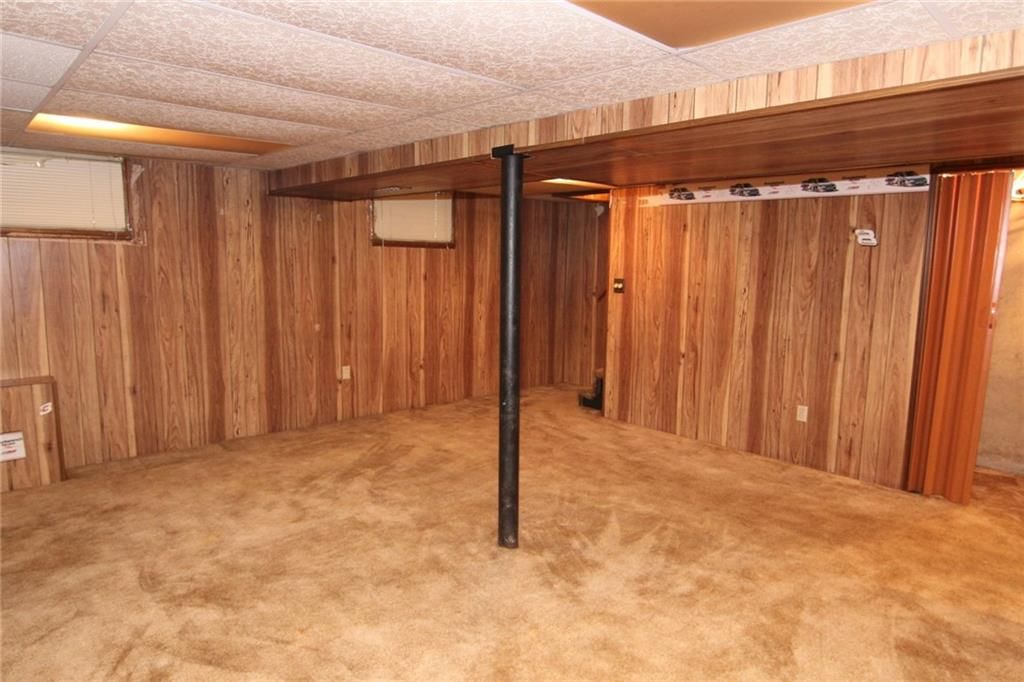
Recreation Room
- Level: Basement
- Dimensions: 18 × 17
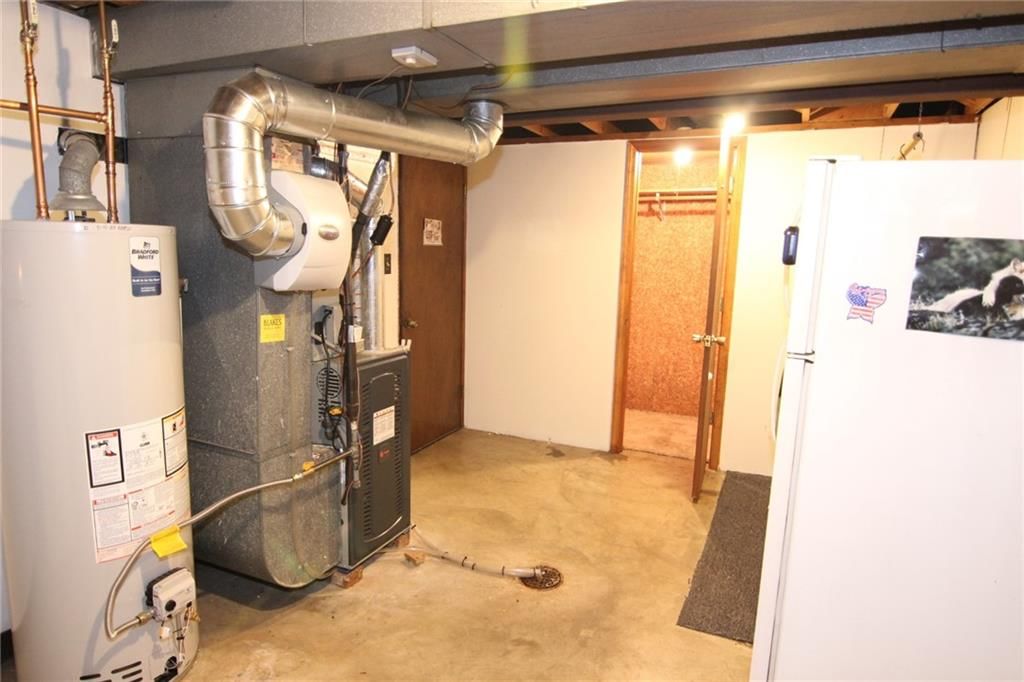
Heating
- Heating: Forced Air
Cooling
- Cooling: Electric
Appliances
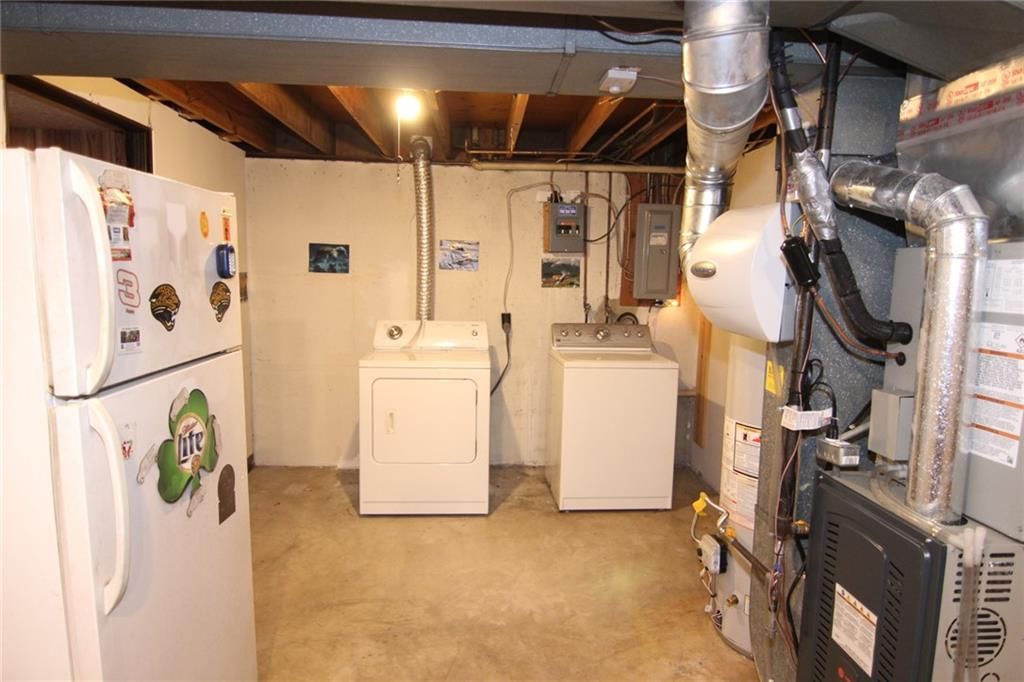
- Included: Dishwasher, Disposal, Exhaust Fan, Humidifier, Electric Range
- Laundry: In Basement
Features
- Features: Cedar Closet, Ceiling Fan(s), Pantry
- Flooring: Carpet, Laminate
- Basement: Finished, Full
- Fireplace features: Family Room
- Other rooms: Family Room, Formal Living Room, Recreation Room
Interior area
- Finished area above ground: 1,676 sqft
- Total interior livable area: 1,676 sqft
Property
Parking
- Total spaces: 2
- Parking features: Attached
Lot
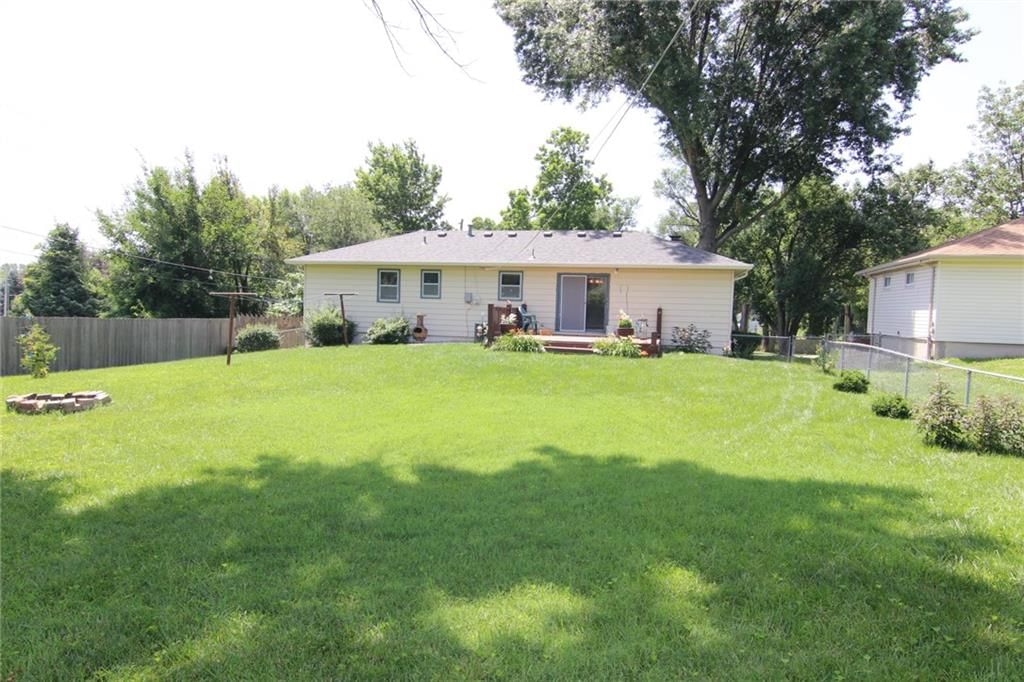
- Size: 0.24 Acres
- Features: City Lot
- Patio & porch: Deck
Construction
Type & style
- Home type: Residential
- Architectural style: Single Family Residence
Materials
- Materials: Brick Trim, Metal Siding
Condition
- Year built: 1970
- Age: 51-75 Years
Utilities & green energy
- Sewer: Public Sewer
- Water: Public
Highlights
Outdoor & Lot
- Fire Pit
- Deck
- Fenced Yard
- Big Backyard
- Mature Trees
Kitchen
- Walk-in Pantry
Interior
- Exposed Brick
- Statement Lighting
Layout
- Finished Basement
- Bonus Room
Fireplace
- Fireplace
Garage & Parking
- Attached Garage
HOA and Amenities
No HOA on this home.
Nearby schools
GreatSchools rating
- 6Bluejacket-Flint Elementary School
- 7Hocker Grove Middle School
- 5Shawnee Mission North High School
Schools provided by the listing agent
- District: Shawnee Mission
- Elementary: Bluejacket Flint
- Middle: Hocker Grove
- High: SM North
Price history
Tax
- Annual tax amount: $3,520 / yr
Property tax history
| Year | Property tax | Assessed value |
|---|---|---|
| 2025 | $3,520 | $33,626 |
| 2024 | $3,312 | $31,498 |
| 2023 | $3,411 | $32,361 |
| 2022 | $3,127 | $29,095 |
| 2021 | — | $25,702 |
| 2020 | $2,781 | $23,886 |
| 2019 | — | $23,541 |
| 2018 | — | $21,172 |
| 2017 | $2,419 | $20,343 |
| 2016 | $2,277 | $18,894 |
| 2015 | $2,110 | $18,250 |
| 2013 | $1,938 | $17,100 |
Listed by Coldwell Banker Regan Realtors
Listed Jun 30, 2026, 1:11 PM · Updated Aug 1, 2026, 9:58 AM · Source: Heartland MLS as distributed by MLS GRID · MLS #2625111
$294,000
Under Contract11200 W 51st Terrace, Shawnee, KS 66203
About this home
SELLER HEARD THE FEEDBACK SO HUGE PRICE REDUCTION. SELLER SAYS TO BRING OFFERS! Great opportunity to own a 3BD/2Bath/2 Car garage home near downtown Shawnee! Tons of space and great location. Bring your vision and make it your own. Good bones in this 3 bedroom 2 bath raised ranch. Newer roof, HVAC and front…
See this home in person
Connect with a local HouseLoop agent to show you this home and answer your questions.
Pick a date
Pick a time
Property Details
Interior
Bedrooms & bathrooms
- Bedrooms: 3
- Full bathrooms: 2
Primary Bedroom
- Features: Ceiling Fan(s)
- Level: Main
- Dimensions: 13 × 11
Bedroom 2
- Features: Ceiling Fan(s)
- Level: Main
- Dimensions: 10 × 10
Bedroom 3
- Features: Ceiling Fan(s)
- Level: Main
- Dimensions: 11 × 10
Family Room
- Features: Ceiling Fan(s)
- Level: Main
- Dimensions: 17 × 10
Living Room
- Level: Main
- Dimensions: 14 × 9
Kitchen
- Features: Pantry
- Level: Main
- Dimensions: 18 × 11
Recreation Room
- Level: Basement
- Dimensions: 18 × 17
Heating
- Heating: Forced Air
Cooling
- Cooling: Electric
Appliances
- Included: Dishwasher, Disposal, Exhaust Fan, Humidifier, Electric Range
- Laundry: In Basement
Features
- Features: Cedar Closet, Ceiling Fan(s), Pantry
- Flooring: Carpet, Laminate
- Basement: Finished, Full
- Fireplace features: Family Room
- Other rooms: Family Room, Formal Living Room, Recreation Room
Interior area
- Finished area above ground: 1,676 sqft
- Total interior livable area: 1,676 sqft
Property
Parking
- Total spaces: 2
- Parking features: Attached
Lot
- Size: 0.24 Acres
- Features: City Lot
- Patio & porch: Deck
Construction
Type & style
- Home type: Residential
- Architectural style: Single Family Residence
Materials
- Materials: Brick Trim, Metal Siding
Condition
- Year built: 1970
- Age: 51-75 Years
Utilities & green energy
- Sewer: Public Sewer
- Water: Public
Highlights
Outdoor & Lot
- Fire Pit
- Deck
- Fenced Yard
- Big Backyard
- Mature Trees
Kitchen
- Walk-in Pantry
Interior
- Exposed Brick
- Statement Lighting
Layout
- Finished Basement
- Bonus Room
Fireplace
- Fireplace
Garage & Parking
- Attached Garage
HOA and Amenities
No HOA on this home.
Nearby schools
GreatSchools rating
- 6Bluejacket-Flint Elementary School
- 7Hocker Grove Middle School
- 5Shawnee Mission North High School
Schools provided by the listing agent
- District: Shawnee Mission
- Elementary: Bluejacket Flint
- Middle: Hocker Grove
- High: SM North
Price history
Tax
- Annual tax amount: $3,520 / yr
Property tax history
| Year | Property tax | Assessed value |
|---|---|---|
| 2025 | $3,520 | $33,626 |
| 2024 | $3,312 | $31,498 |
| 2023 | $3,411 | $32,361 |
| 2022 | $3,127 | $29,095 |
| 2021 | — | $25,702 |
| 2020 | $2,781 | $23,886 |
| 2019 | — | $23,541 |
| 2018 | — | $21,172 |
| 2017 | $2,419 | $20,343 |
| 2016 | $2,277 | $18,894 |
| 2015 | $2,110 | $18,250 |
| 2013 | $1,938 | $17,100 |
Offer Insights
Choose an offer strength
$288,120 – $293,706
Listed by Coldwell Banker Regan Realtors
Listed Jun 30, 2026, 1:11 PM · Updated Aug 1, 2026, 9:58 AM · Source: Heartland MLS as distributed by MLS GRID · MLS #2625111