$679,900
Under Contract3 bd · 4.5 ba · 2,060 sqftAbout this home
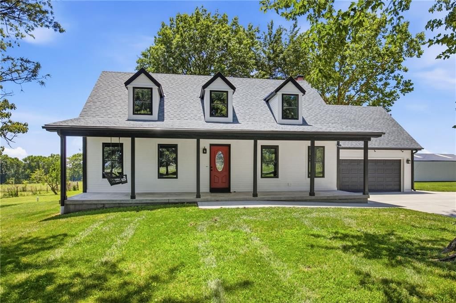
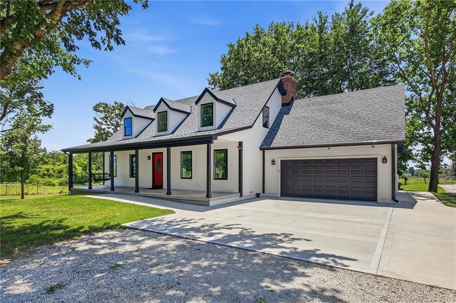
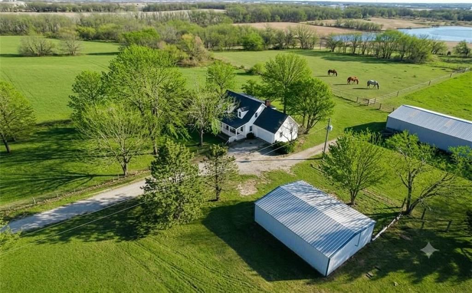
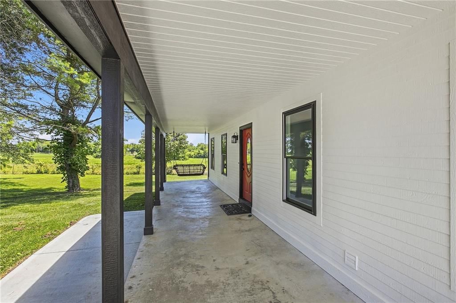
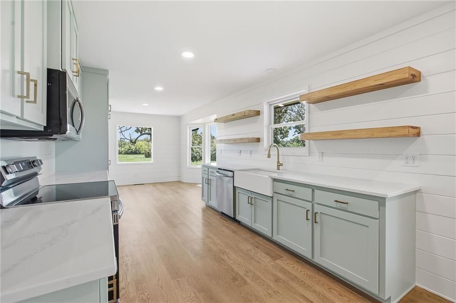
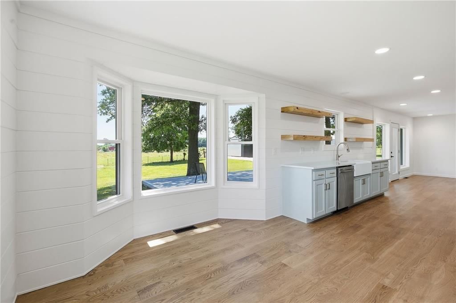
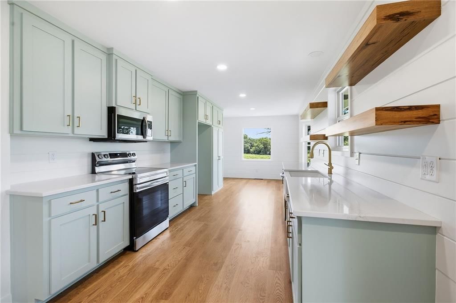
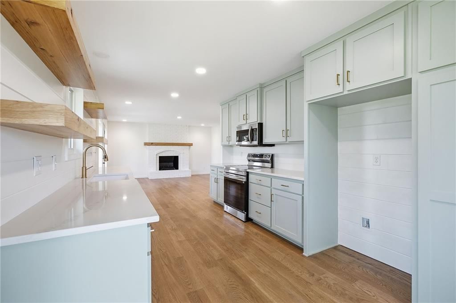
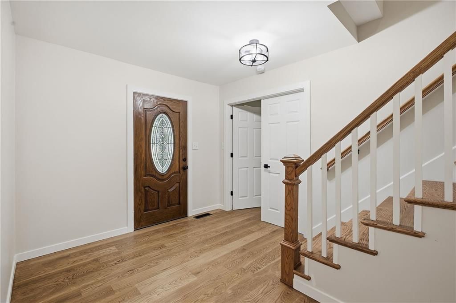
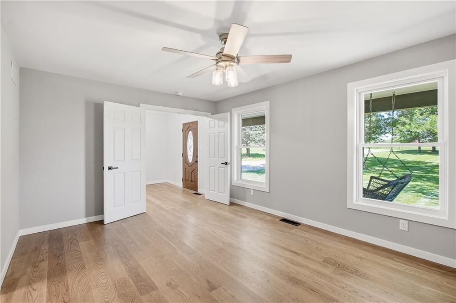
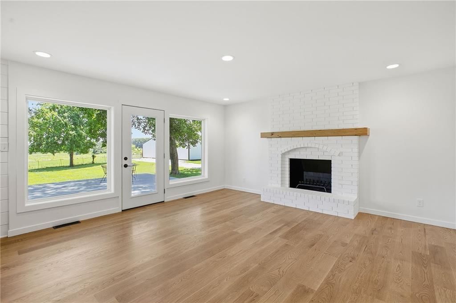
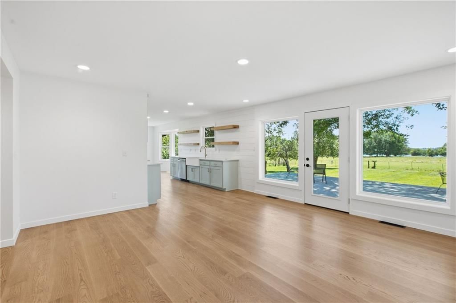
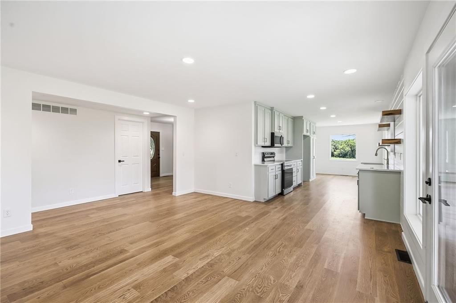
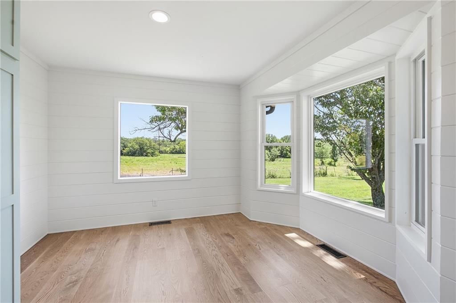
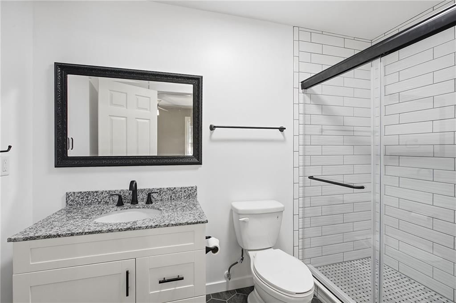
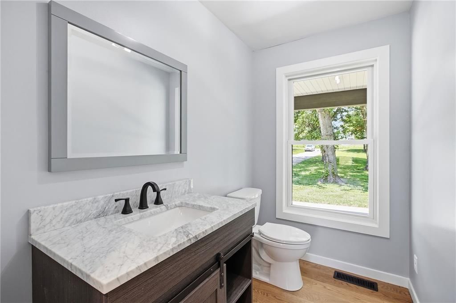
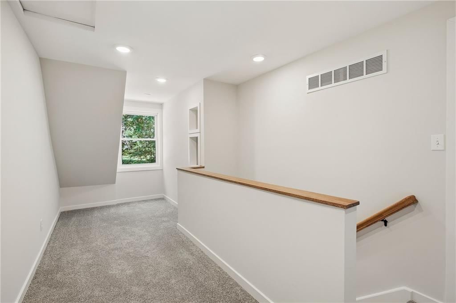
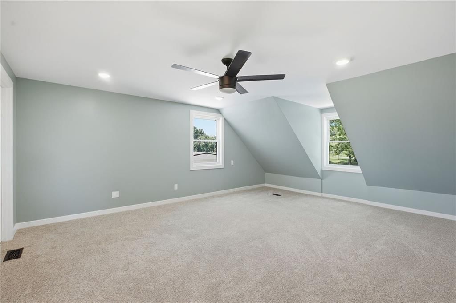
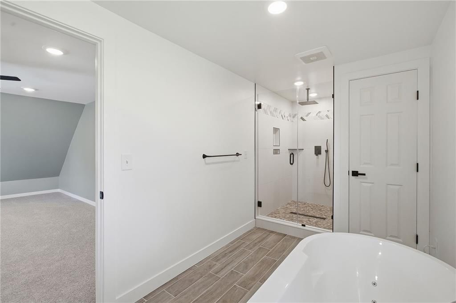
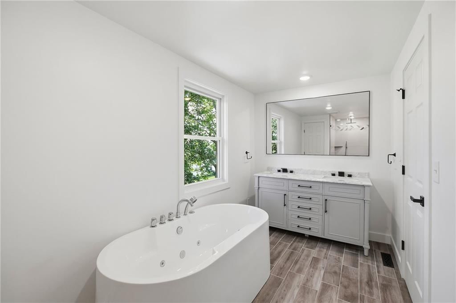
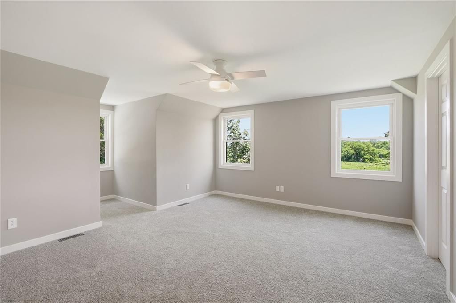
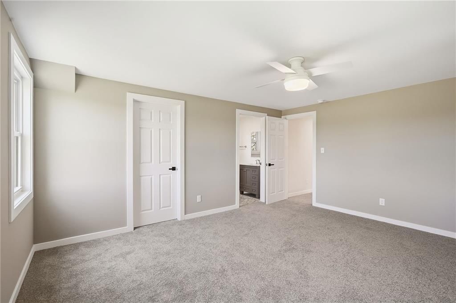
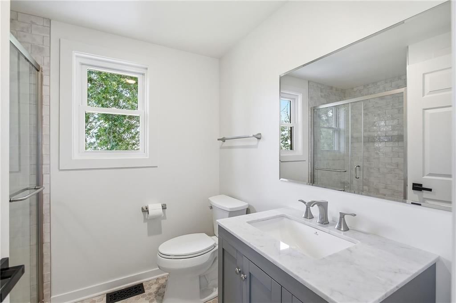
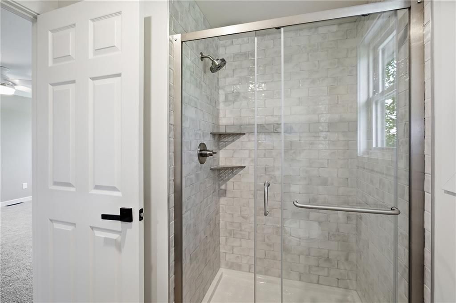
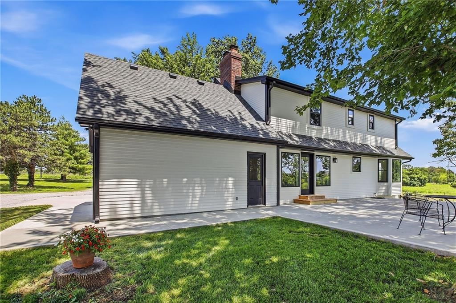
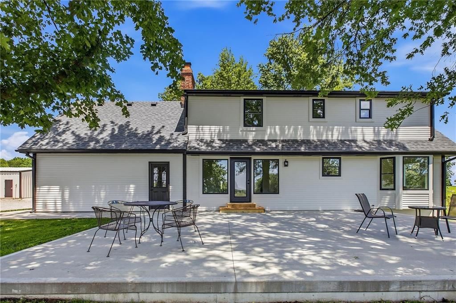
COMPLETE TOP-TO-BOTTOM REMODEL on 8.8 private acres in Lone Jack! This 3 bed, 3.1 bath home has been taken down to the studs and rebuilt with ALL-NEW systems and finishes: a BRAND NEW kitchen with quartz counters and hickory open shelving, FOUR fully renovated bathrooms including a primary suite with a jetted soaking…
Offer Insights
Choose an offer strength
$666,302 – $679,220
Property Details
Interior
Bedrooms & bathrooms
- Bedrooms: 3
- Full bathrooms: 4
- 1/2 bathrooms: 1
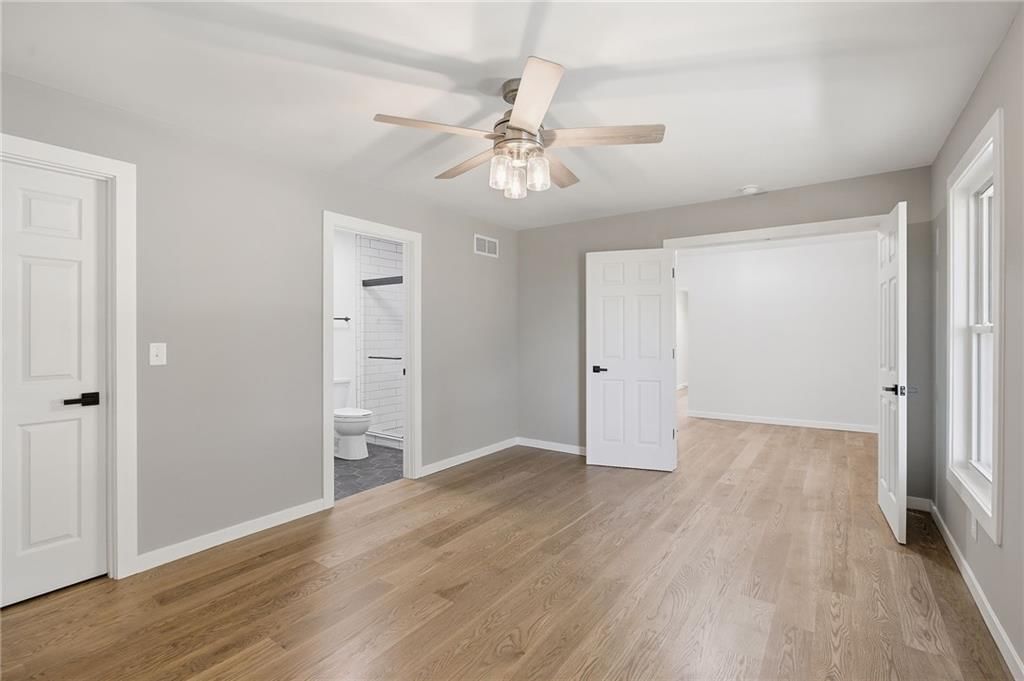
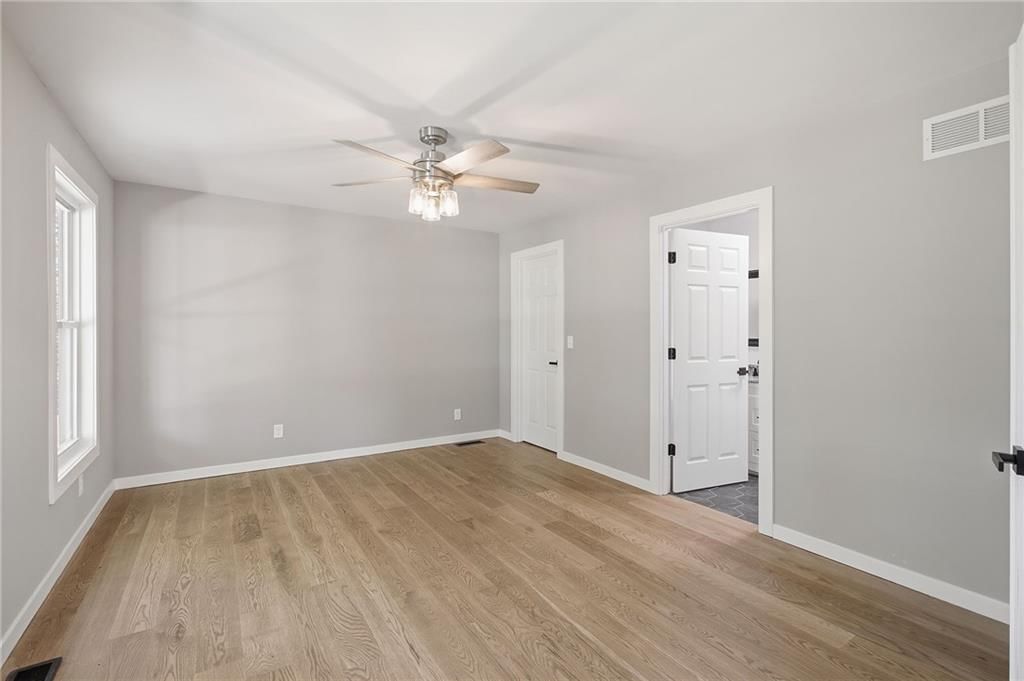
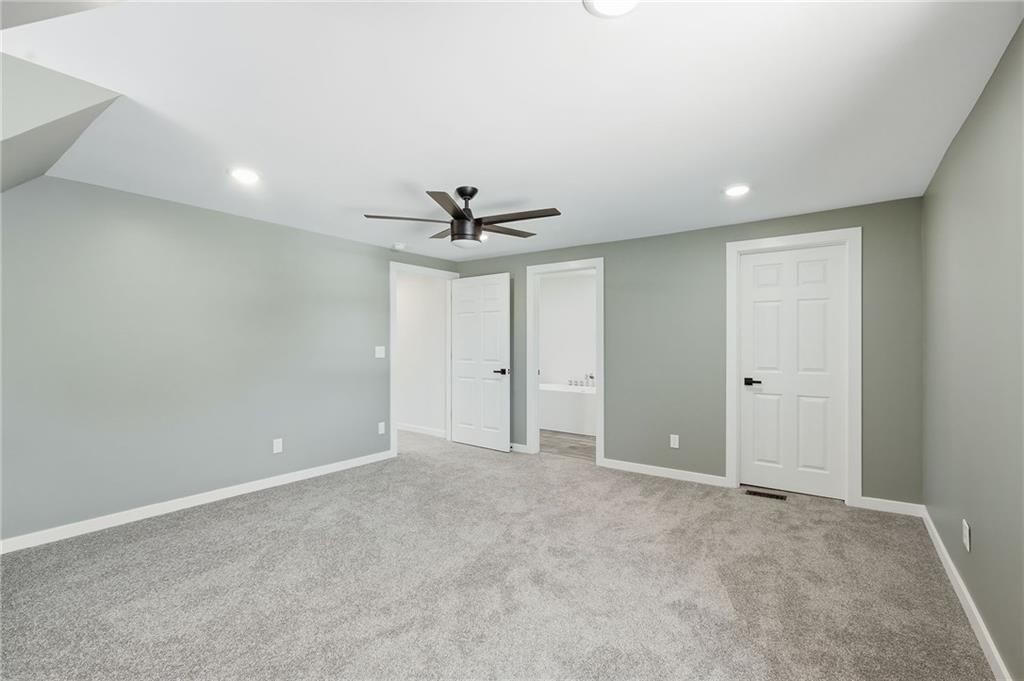
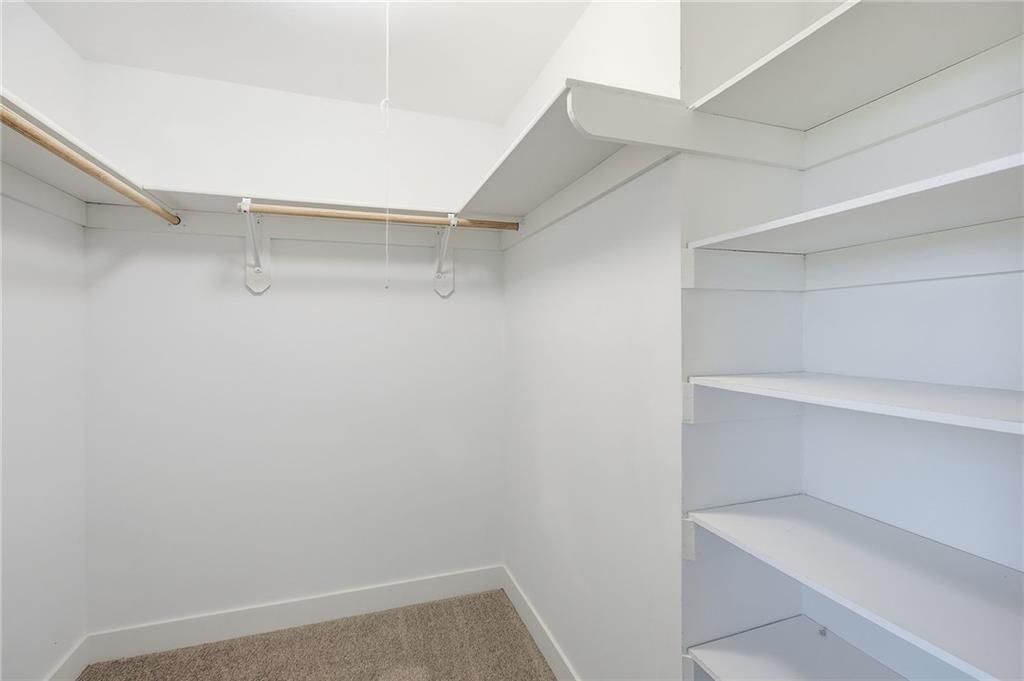
Primary Bedroom
- Features: ceiling fan(s), walk-in closet(s)
- Level: Second
Primary Bathroom
- Features: Double Vanity
- Level: Second
Bedroom 2
- Features: Ceiling Fan(s)
- Level: Main
Bedroom 3
- Features: Ceiling Fan(s)
- Level: Second
Bedroom 4
- Features: Ceiling Fan(s)
- Level: Second
Bathroom 2
- Level: Main
Bathroom 3
- Level: Second
Living Room
- Level: Main
Kitchen
- Features: Built-in Features
- Level: Main
Bathroom 1
- Level: Main
Basement
- Level: Basement
Heating
- Heating: Heat Pump
Cooling
- Cooling: Heat Pump
Appliances
- Included: Dishwasher, Microwave, Free-Standing Electric Oven
- Laundry: In Basement
Features
- Features: Ceiling Fan(s)
- Flooring: Carpet, Wood
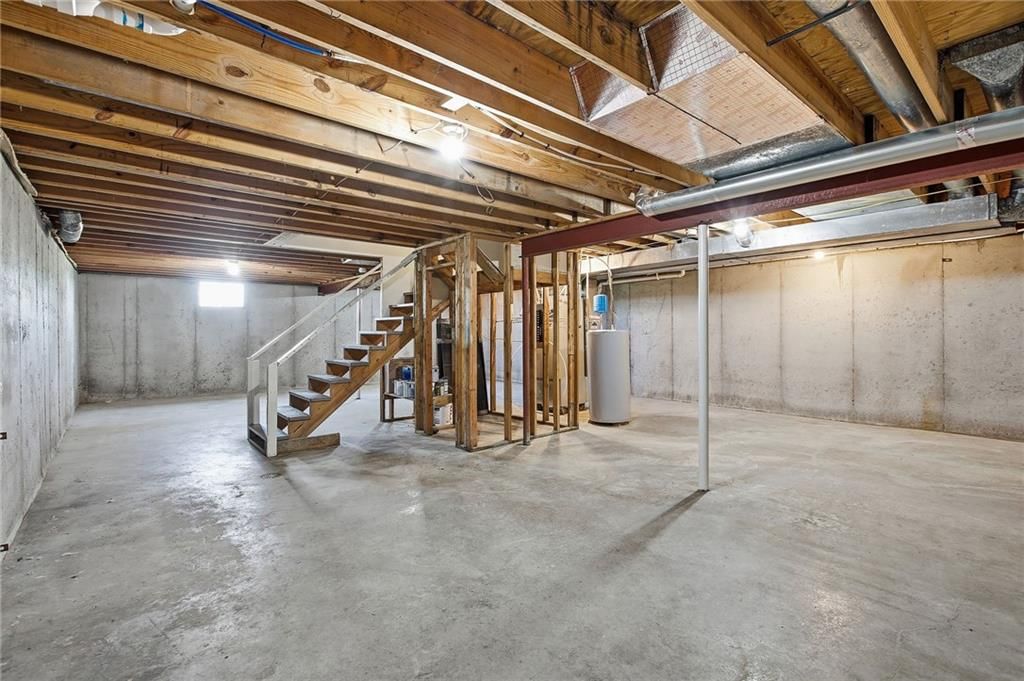
- Basement: Concrete, Inside Entrance, Unfinished
- Fireplace features: Living Room
- Other rooms: Balcony/Loft, Fam Rm Main Level, Family Room, Main Floor BR, Mud Room, Workshop
Interior area
- Finished area above ground: 2,060 sqft
- Total interior livable area: 2,060 sqft
Property
Parking
- Total spaces: 6
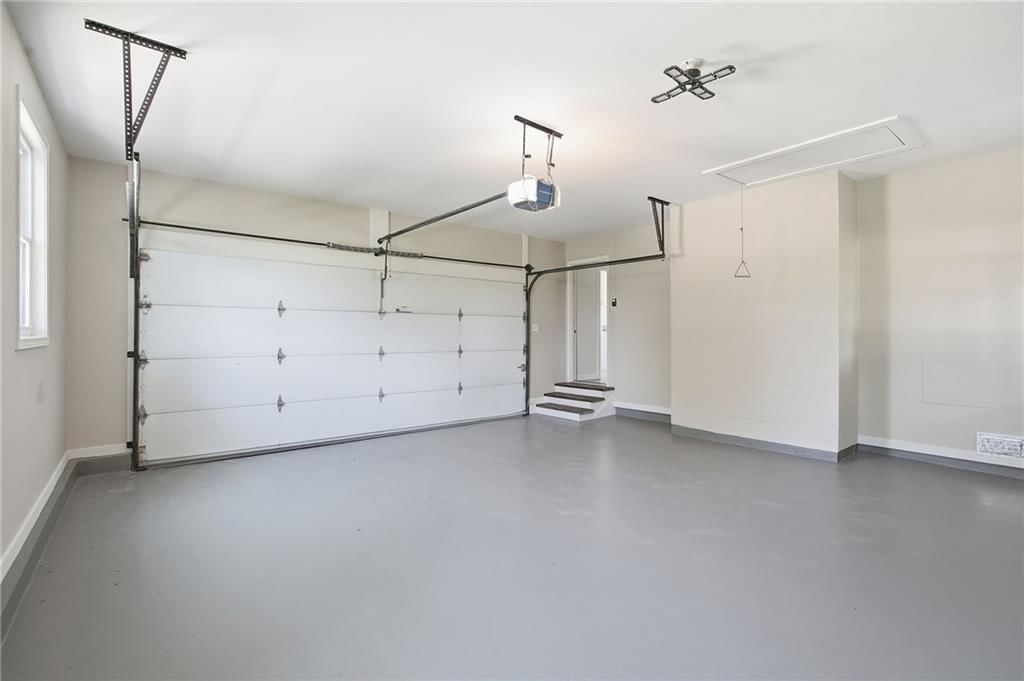
- Parking features: Attached, Built-In, Detached, Garage Faces Front
Lot
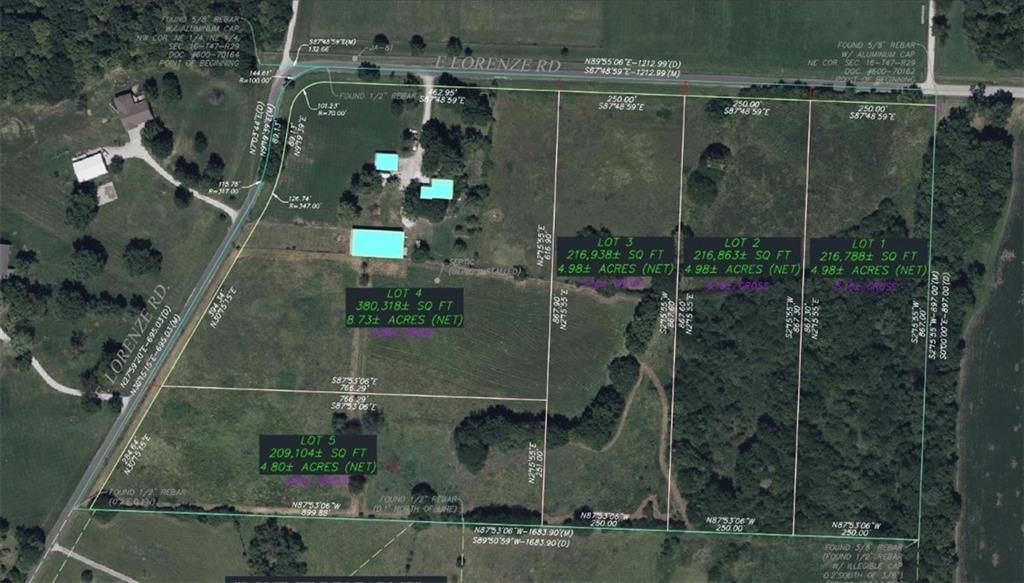
- Size: 8.80 Acres
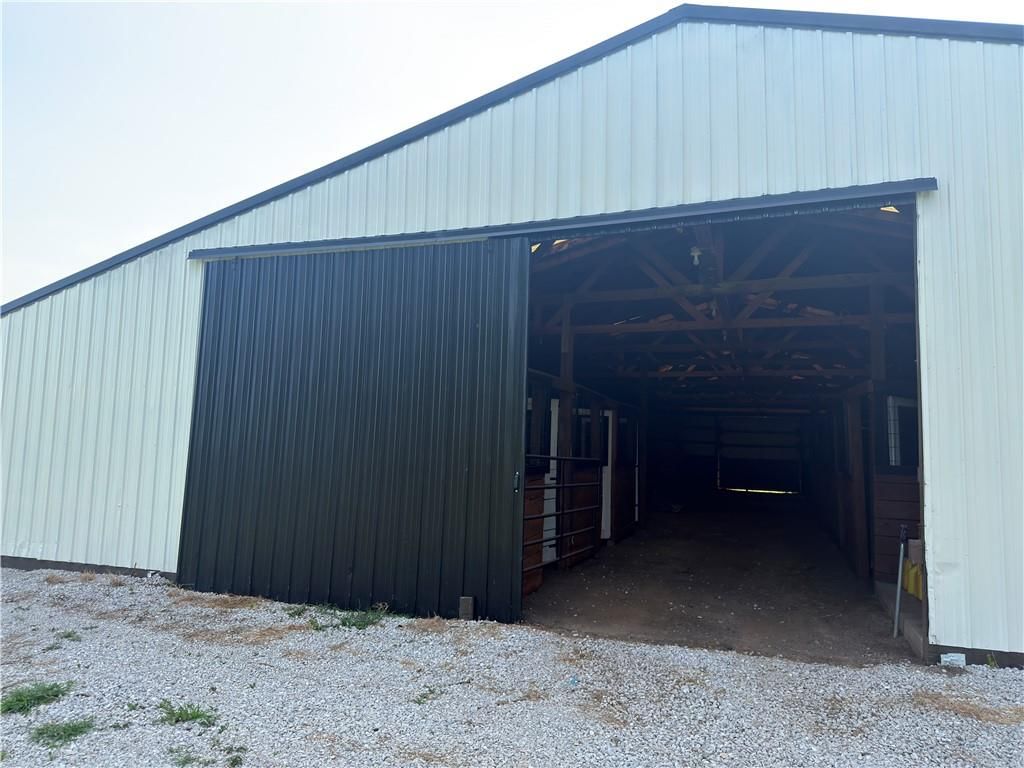
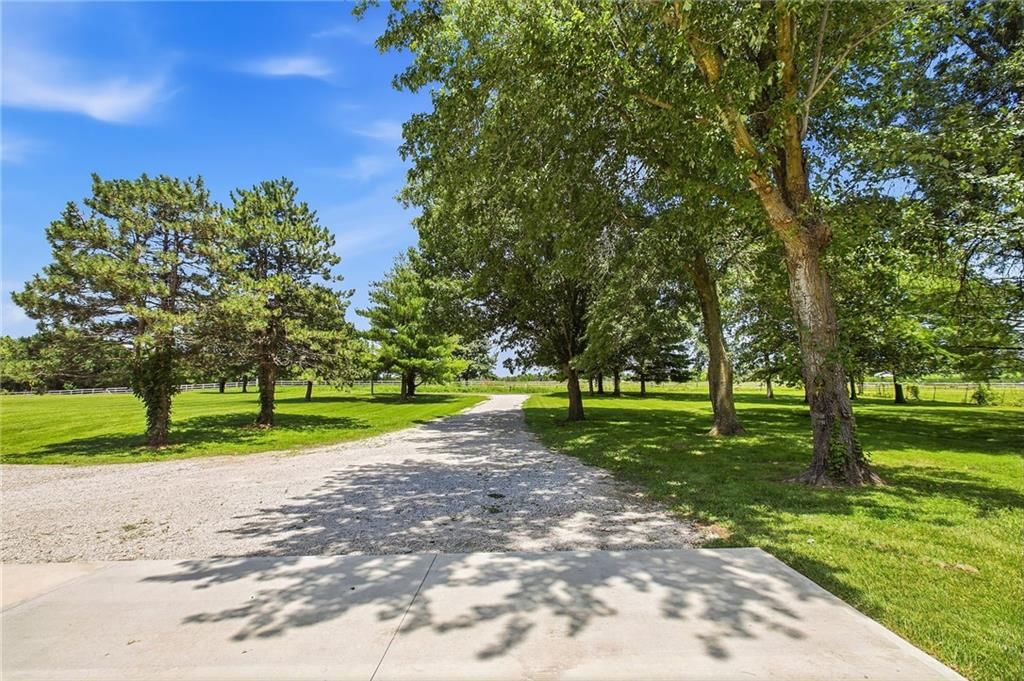
- Features: Acreage, Corner Lot, Many Trees
- Patio & porch: Patio, Porch
Construction
Type & style
- Home type: Residential
- Architectural style: Single Family Residence
Materials
- Materials: Frame, Wood Siding
Condition
- Year built: 1988
- Age: 31-40 Years
Utilities & green energy
- Sewer: Lagoon, Septic Tank
- Water: Public
Highlights
Outdoor & Lot
- Deck
- Covered Patio
- Big Backyard
- Mature Trees
- Wooded Lot
- Corner Lot
- Acreage
Kitchen
- Kitchen Island
- Walk-in Pantry
- White Kitchen
- Double Oven
- Gas Range
- Stainless Appliances
Bathroom
- Freestanding Tub
- Frameless Glass Shower
- Walk-in Shower
- Double Vanity
Interior
- Hardwood Floors
- Tall Ceilings
- Ceiling Beams
- Coffered or Tray Ceiling
- Accent Wall
- Shiplap / Paneling
- Floor-to-Ceiling Windows
Layout
- Main Floor Primary
- Finished Basement
- Mudroom
- Bonus Room
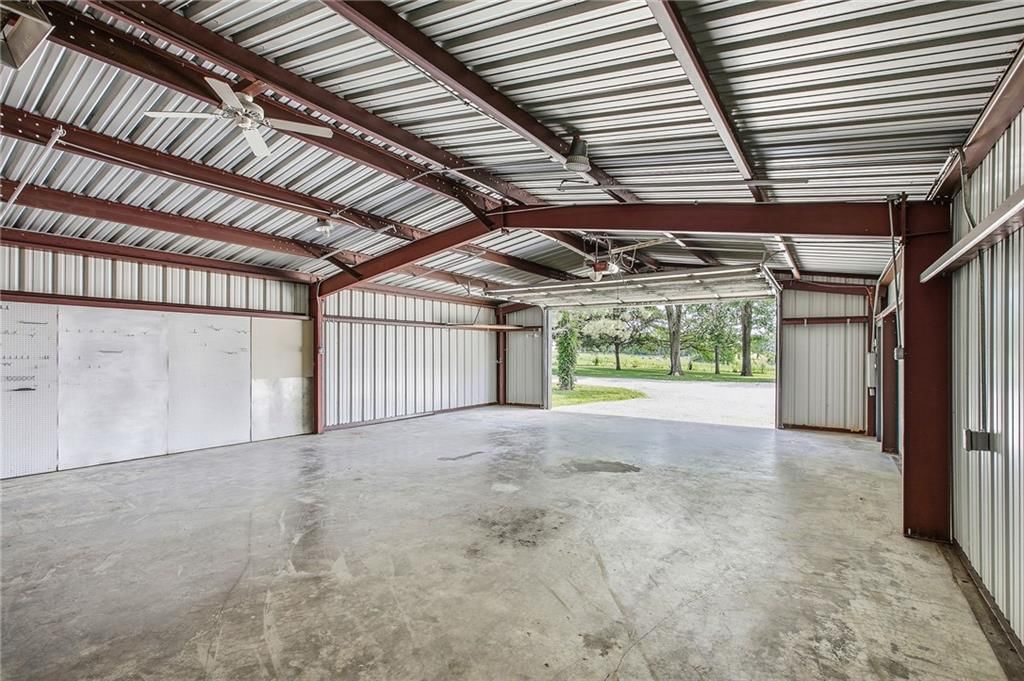
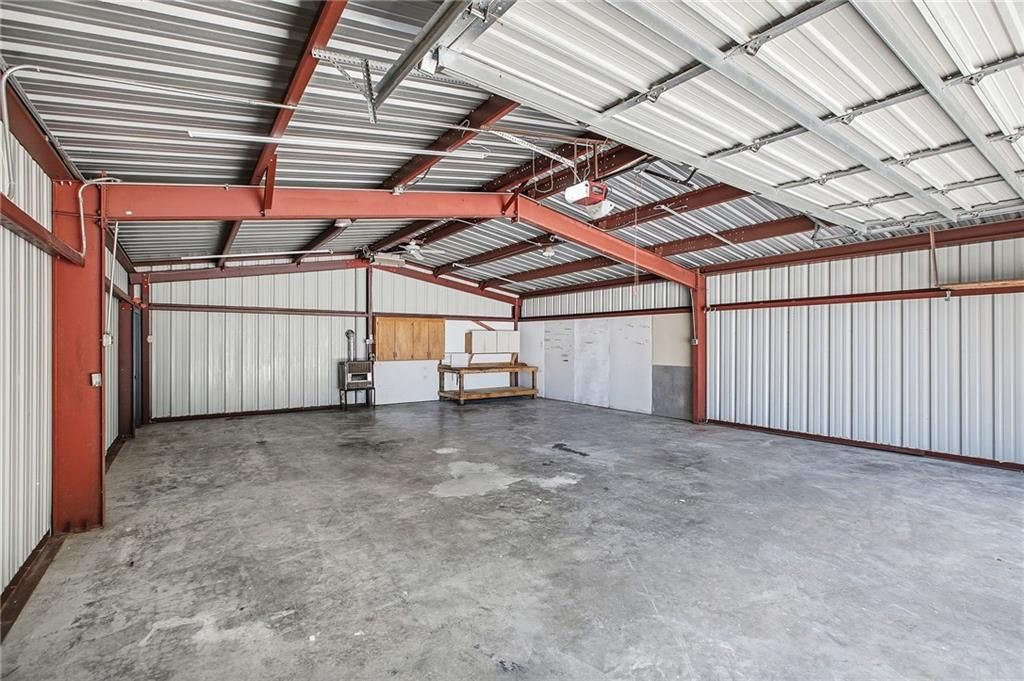
- Workshop
Fireplace
- Fireplace
Garage & Parking
- Attached Garage
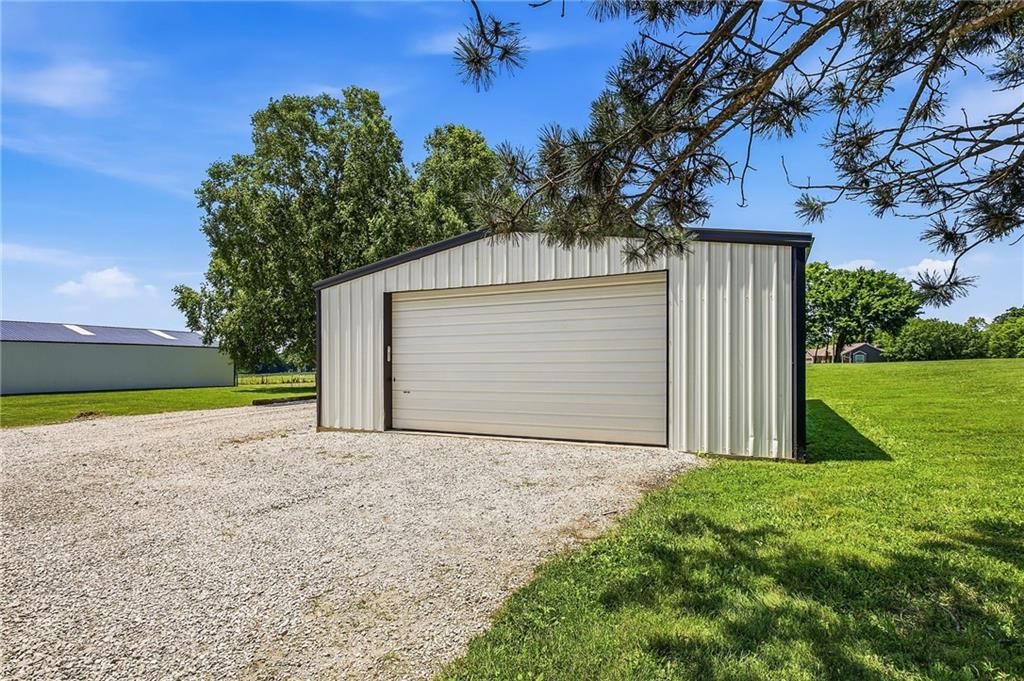
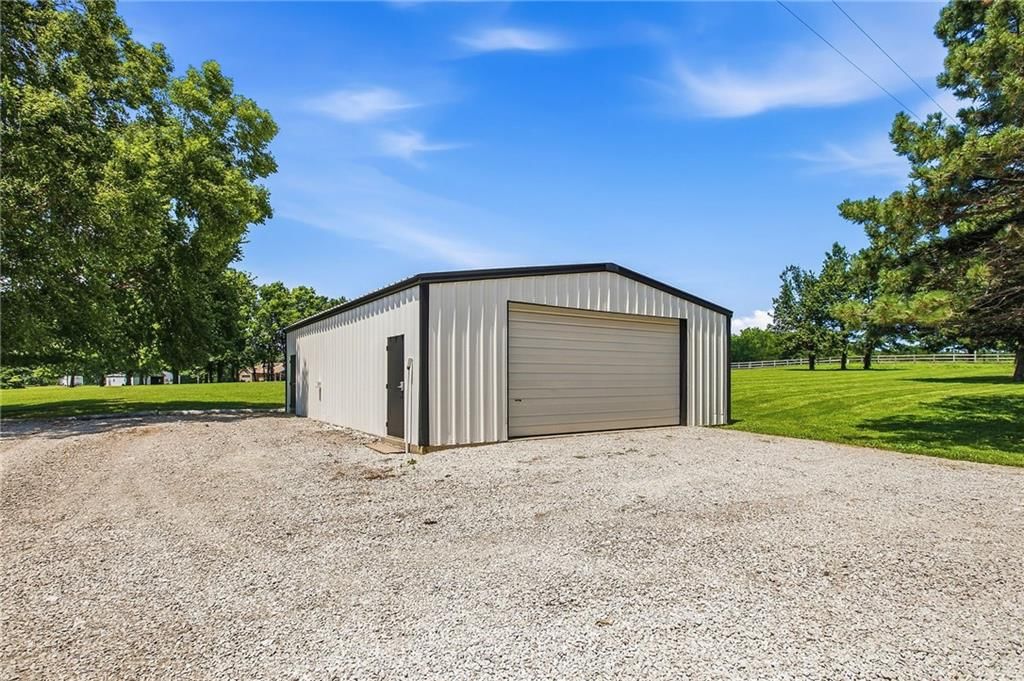
- Detached Garage
- Epoxy Garage Floor
Style
- Modern
HOA and Amenities
No HOA on this home.
Nearby schools
GreatSchools rating
- 5Lone Jack Elementary School
- 4Lone Jack High School
Price history
Tax
- Annual tax amount: $4,076 / yr
Property tax history
| Year | Property tax | Assessed value |
|---|---|---|
| 2025 | $4,076 | $53,713 |
| 2024 | $3,993 | $58,368 |
| 2023 | $3,899 | $58,368 |
| 2022 | $2,969 | $39,056 |
| 2021 | $2,888 | $39,056 |
| 2020 | $2,793 | $37,143 |
| 2019 | $2,782 | $37,143 |
| 2018 | $2,782 | $33,225 |
| 2017 | $2,585 | $33,225 |
| 2016 | $2,453 | $32,160 |
| 2014 | $2,482 | $32,078 |
Listed by Van Noy Real Estate
Listed Jun 9, 2026, 12:58 PM · Updated Aug 6, 2026, 9:13 AM · Source: Heartland MLS as distributed by MLS GRID · MLS #2625101
$679,900
Under Contract40107 E Lorenze Road, Lone Jack, MO 64070
About this home
COMPLETE TOP-TO-BOTTOM REMODEL on 8.8 private acres in Lone Jack! This 3 bed, 3.1 bath home has been taken down to the studs and rebuilt with ALL-NEW systems and finishes: a BRAND NEW kitchen with quartz counters and hickory open shelving, FOUR fully renovated bathrooms including a primary suite with a jetted soaking…
See this home in person
Connect with a local HouseLoop agent to show you this home and answer your questions.
Pick a date
Pick a time
Property Details
Interior
Bedrooms & bathrooms
- Bedrooms: 3
- Full bathrooms: 4
- 1/2 bathrooms: 1
Primary Bedroom
- Features: ceiling fan(s), walk-in closet(s)
- Level: Second
Primary Bathroom
- Features: Double Vanity
- Level: Second
Bedroom 2
- Features: Ceiling Fan(s)
- Level: Main
Bedroom 3
- Features: Ceiling Fan(s)
- Level: Second
Bedroom 4
- Features: Ceiling Fan(s)
- Level: Second
Bathroom 2
- Level: Main
Bathroom 3
- Level: Second
Living Room
- Level: Main
Kitchen
- Features: Built-in Features
- Level: Main
Bathroom 1
- Level: Main
Basement
- Level: Basement
Heating
- Heating: Heat Pump
Cooling
- Cooling: Heat Pump
Appliances
- Included: Dishwasher, Microwave, Free-Standing Electric Oven
- Laundry: In Basement
Features
- Features: Ceiling Fan(s)
- Flooring: Carpet, Wood
- Basement: Concrete, Inside Entrance, Unfinished
- Fireplace features: Living Room
- Other rooms: Balcony/Loft, Fam Rm Main Level, Family Room, Main Floor BR, Mud Room, Workshop
Interior area
- Finished area above ground: 2,060 sqft
- Total interior livable area: 2,060 sqft
Property
Parking
- Total spaces: 6
- Parking features: Attached, Built-In, Detached, Garage Faces Front
Lot
- Size: 8.80 Acres
- Features: Acreage, Corner Lot, Many Trees
- Patio & porch: Patio, Porch
Construction
Type & style
- Home type: Residential
- Architectural style: Single Family Residence
Materials
- Materials: Frame, Wood Siding
Condition
- Year built: 1988
- Age: 31-40 Years
Utilities & green energy
- Sewer: Lagoon, Septic Tank
- Water: Public
Highlights
Outdoor & Lot
- Deck
- Covered Patio
- Big Backyard
- Mature Trees
- Wooded Lot
- Corner Lot
- Acreage
Kitchen
- Kitchen Island
- Walk-in Pantry
- White Kitchen
- Double Oven
- Gas Range
- Stainless Appliances
Bathroom
- Freestanding Tub
- Frameless Glass Shower
- Walk-in Shower
- Double Vanity
Interior
- Hardwood Floors
- Tall Ceilings
- Ceiling Beams
- Coffered or Tray Ceiling
- Accent Wall
- Shiplap / Paneling
- Floor-to-Ceiling Windows
Layout
- Main Floor Primary
- Finished Basement
- Mudroom
- Bonus Room
- Workshop
Fireplace
- Fireplace
Garage & Parking
- Attached Garage
- Detached Garage
- Epoxy Garage Floor
Style
- Modern
HOA and Amenities
No HOA on this home.
Nearby schools
GreatSchools rating
- 5Lone Jack Elementary School
- 4Lone Jack High School
Price history
Tax
- Annual tax amount: $4,076 / yr
Property tax history
| Year | Property tax | Assessed value |
|---|---|---|
| 2025 | $4,076 | $53,713 |
| 2024 | $3,993 | $58,368 |
| 2023 | $3,899 | $58,368 |
| 2022 | $2,969 | $39,056 |
| 2021 | $2,888 | $39,056 |
| 2020 | $2,793 | $37,143 |
| 2019 | $2,782 | $37,143 |
| 2018 | $2,782 | $33,225 |
| 2017 | $2,585 | $33,225 |
| 2016 | $2,453 | $32,160 |
| 2014 | $2,482 | $32,078 |
Offer Insights
Choose an offer strength
$666,302 – $679,220
Listed by Van Noy Real Estate
Listed Jun 9, 2026, 12:58 PM · Updated Aug 6, 2026, 9:13 AM · Source: Heartland MLS as distributed by MLS GRID · MLS #2625101