$325,000
Under Contract3 bd · 3.5 ba · 2,776 sqftAbout this home
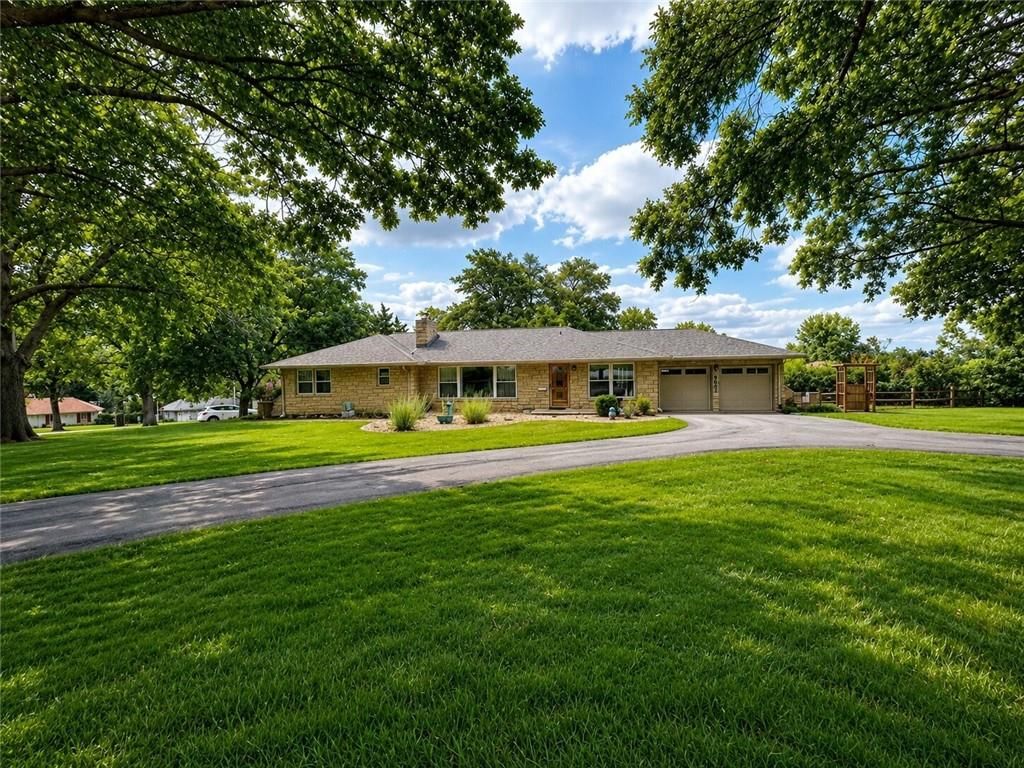
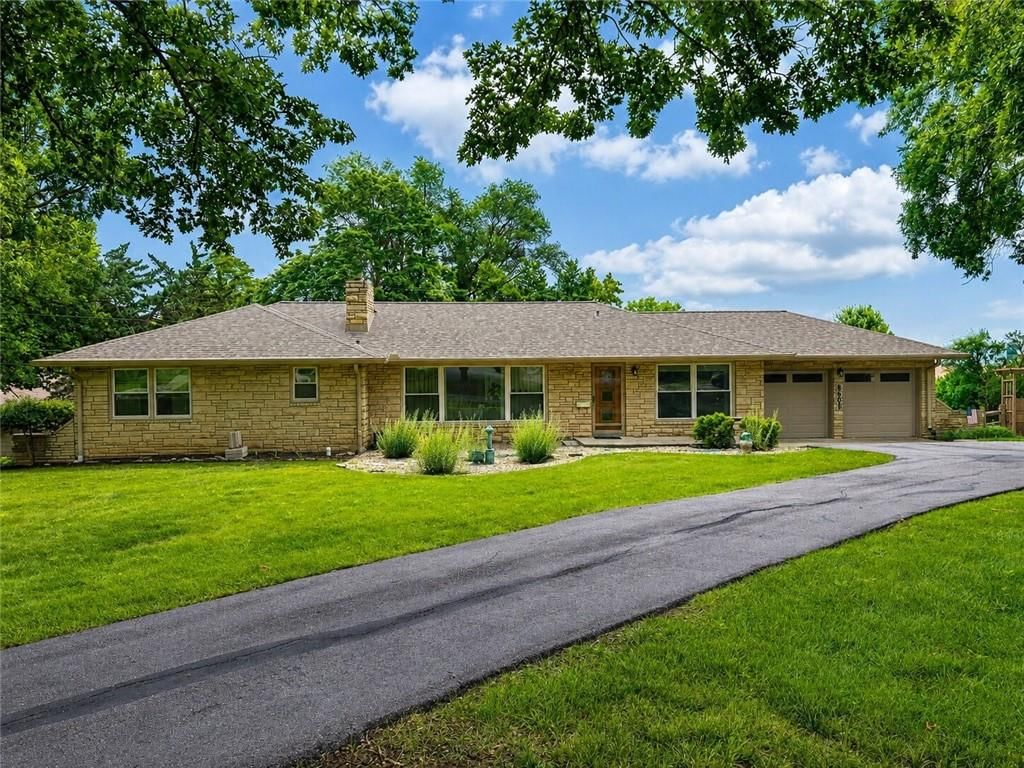
Experience the timeless appeal of this spacious ranch-style home, offering much of its original mid-century charm and character while featuring important updates. This property is full of personality, and offers the convenience of true main-level living combined with generous room sizes and unique details rarely found…
Offer Insights
Choose an offer strength
$321,750 – $327,925
Property Details
Interior
Bedrooms & bathrooms
- Bedrooms: 3
- Full bathrooms: 3
- 1/2 bathrooms: 1
Primary Bedroom
- Level: First
- Dimensions: 16 × 12
Bedroom 2
- Level: First
- Dimensions: 15 × 12
Bedroom 3
- Level: First
- Dimensions: 12 × 12
Bathroom 2
- Level: Lower
Half Bath
- Level: First
Living Room
- Level: First
- Dimensions: 20 × 12
Kitchen
- Level: First
- Dimensions: 15 × 12
Dining Room
- Level: First
- Dimensions: 12 × 12
Den
- Level: First
- Dimensions: 12 × 10
Laundry
- Level: First
Recreation Room
- Features: Wet Bar
- Level: Lower
- Dimensions: 37 × 14
Bathroom 1
- Level: First
Heating
- Heating: Forced Air
Cooling
- Cooling: Attic Fan, Electric
Appliances
- Included: Cooktop, Dishwasher, Built-In Oven
- Laundry: Main Level
Features
- Basement: Concrete, Full, Walk-Up Access
- Fireplace features: Living Room
- Other rooms: Den/Study, Main Floor BR, Main Floor Primary Bedroom, Recreation Room
Interior area
- Finished area above ground: 2,776 sqft
- Total interior livable area: 2,776 sqft
Property
Parking
- Total spaces: 2
- Parking features: Attached
Lot
- Size: 0.40 Acres
- Features: Corner Lot, Sprinkler-In Ground
- Patio & porch: Deck
Construction
Type & style
- Home type: Residential
- Architectural style: Single Family Residence
Materials
- Materials: Stone Veneer, Wood Siding
Condition
- Year built: 1952
- Age: 51-75 Years
Utilities & green energy
- Sewer: Public Sewer
- Water: Public
Highlights
Outdoor & Lot
- Deck
- Fenced Yard
- Big Backyard
- Mature Trees
- Corner Lot
- Sprinkler System
Kitchen
- Stainless Appliances
Bathroom
- Frameless Glass Shower
- Walk-in Shower
Interior
- Hardwood Floors
- Shiplap / Paneling
- Wet Bar
- Statement Lighting
Layout
- Main Floor Primary
- Finished Basement
- Home Office
- Bonus Room
- Home Gym
- Workshop
Fireplace
- Fireplace
Garage & Parking
- Attached Garage
- Garage Workshop
HOA and Amenities
No HOA on this home.
Nearby schools
Schools provided by the listing agent
- District: Shawnee Mission
- Elementary: Briarwood
- Middle: Indian Hills
- High: SM East
Price history
Tax
- Annual tax amount: $4,258 / yr
Listed by Keller Williams Realty Partners Inc.
Listed Jun 9, 2026, 1:58 PM · Updated Jun 15, 2026, 9:53 PM · Source: Heartland MLS as distributed by MLS GRID · MLS #2624957
$325,000
Under Contract8601 Metcalf Avenue, Overland Park, KS 66212
About this home
Experience the timeless appeal of this spacious ranch-style home, offering much of its original mid-century charm and character while featuring important updates. This property is full of personality, and offers the convenience of true main-level living combined with generous room sizes and unique details rarely found…
See this home in person
Connect with a local HouseLoop agent to show you this home and answer your questions.
Pick a date
Pick a time
Property Details
Interior
Bedrooms & bathrooms
- Bedrooms: 3
- Full bathrooms: 3
- 1/2 bathrooms: 1
Primary Bedroom
- Level: First
- Dimensions: 16 × 12
Bedroom 2
- Level: First
- Dimensions: 15 × 12
Bedroom 3
- Level: First
- Dimensions: 12 × 12
Bathroom 2
- Level: Lower
Half Bath
- Level: First
Living Room
- Level: First
- Dimensions: 20 × 12
Kitchen
- Level: First
- Dimensions: 15 × 12
Dining Room
- Level: First
- Dimensions: 12 × 12
Den
- Level: First
- Dimensions: 12 × 10
Laundry
- Level: First
Recreation Room
- Features: Wet Bar
- Level: Lower
- Dimensions: 37 × 14
Bathroom 1
- Level: First
Heating
- Heating: Forced Air
Cooling
- Cooling: Attic Fan, Electric
Appliances
- Included: Cooktop, Dishwasher, Built-In Oven
- Laundry: Main Level
Features
- Basement: Concrete, Full, Walk-Up Access
- Fireplace features: Living Room
- Other rooms: Den/Study, Main Floor BR, Main Floor Primary Bedroom, Recreation Room
Interior area
- Finished area above ground: 2,776 sqft
- Total interior livable area: 2,776 sqft
Property
Parking
- Total spaces: 2
- Parking features: Attached
Lot
- Size: 0.40 Acres
- Features: Corner Lot, Sprinkler-In Ground
- Patio & porch: Deck
Construction
Type & style
- Home type: Residential
- Architectural style: Single Family Residence
Materials
- Materials: Stone Veneer, Wood Siding
Condition
- Year built: 1952
- Age: 51-75 Years
Utilities & green energy
- Sewer: Public Sewer
- Water: Public
Highlights
Outdoor & Lot
- Deck
- Fenced Yard
- Big Backyard
- Mature Trees
- Corner Lot
- Sprinkler System
Kitchen
- Stainless Appliances
Bathroom
- Frameless Glass Shower
- Walk-in Shower
Interior
- Hardwood Floors
- Shiplap / Paneling
- Wet Bar
- Statement Lighting
Layout
- Main Floor Primary
- Finished Basement
- Home Office
- Bonus Room
- Home Gym
- Workshop
Fireplace
- Fireplace
Garage & Parking
- Attached Garage
- Garage Workshop
HOA and Amenities
No HOA on this home.
Nearby schools
Schools provided by the listing agent
- District: Shawnee Mission
- Elementary: Briarwood
- Middle: Indian Hills
- High: SM East
Price history
Tax
- Annual tax amount: $4,258 / yr
Offer Insights
Choose an offer strength
$321,750 – $327,925
Listed by Keller Williams Realty Partners Inc.
Listed Jun 9, 2026, 1:58 PM · Updated Jun 15, 2026, 9:53 PM · Source: Heartland MLS as distributed by MLS GRID · MLS #2624957