$315,000
Under Contract4 bd · 3.5 ba · 2,182 sqftAbout this home
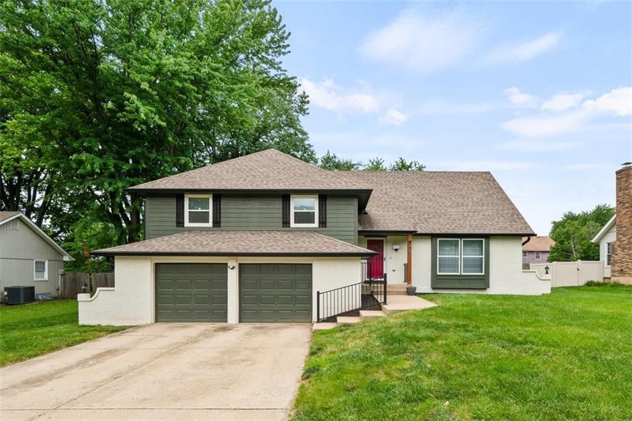
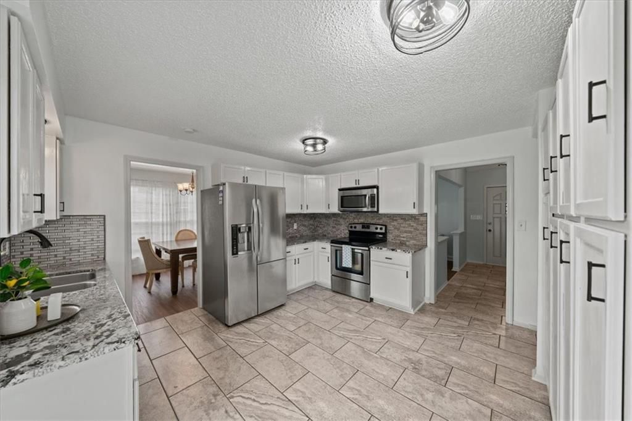
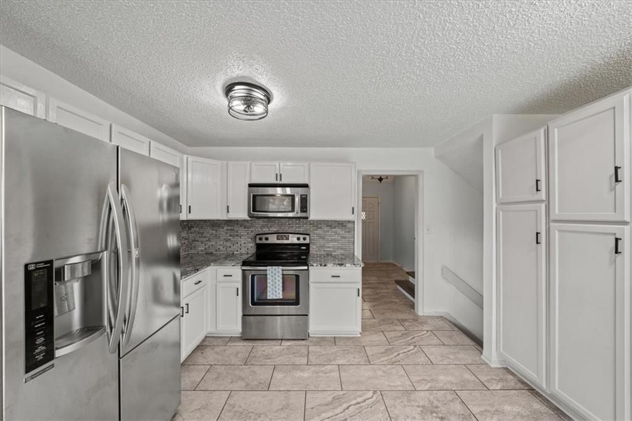
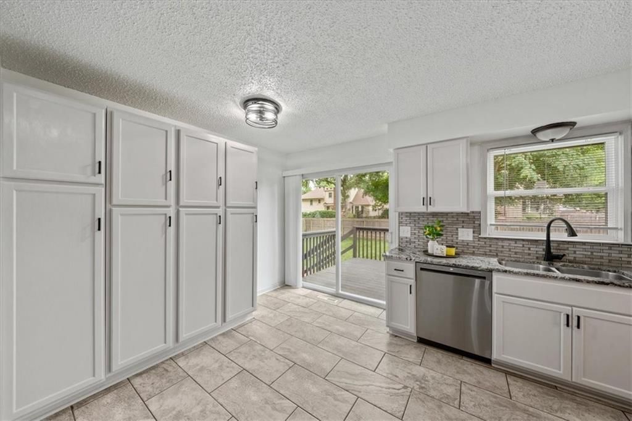
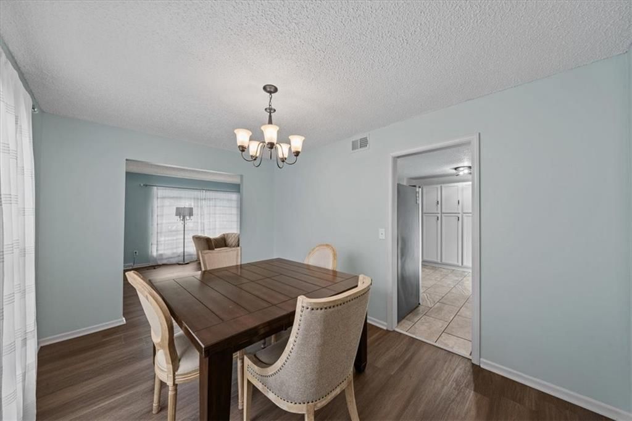
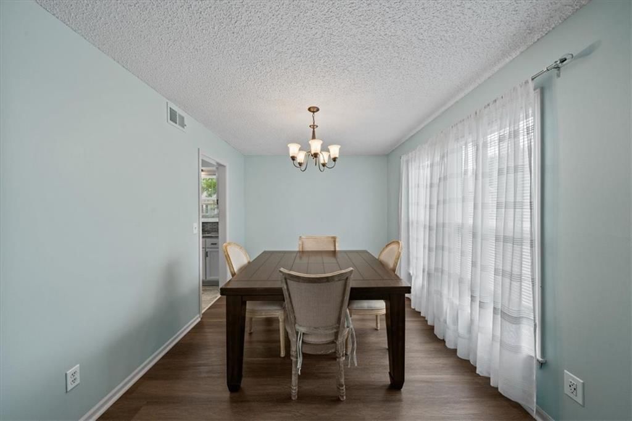
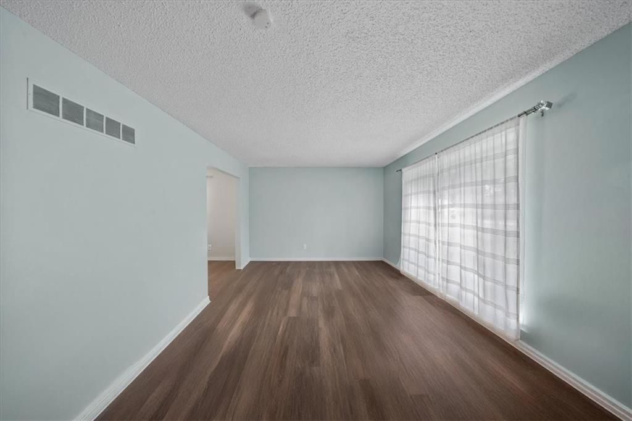
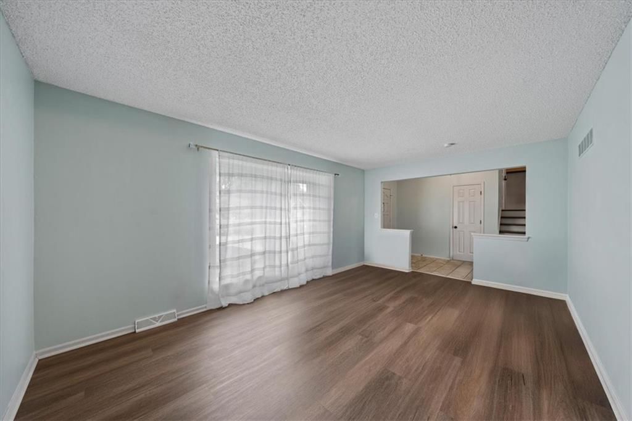
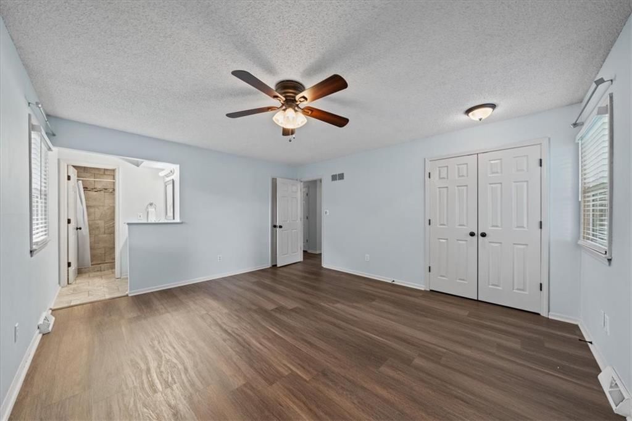
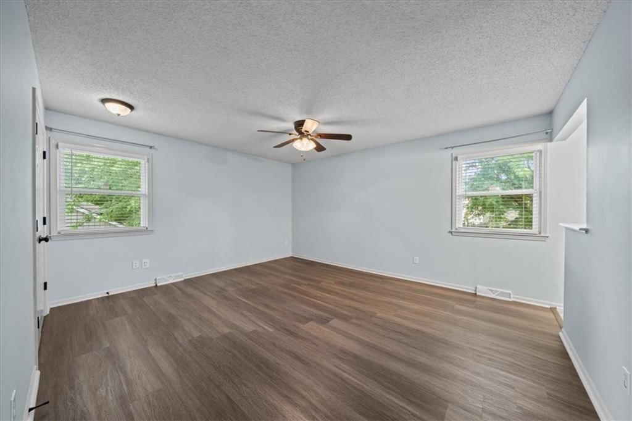
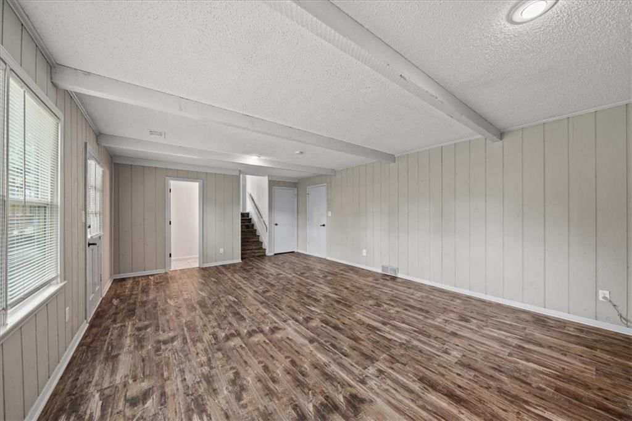
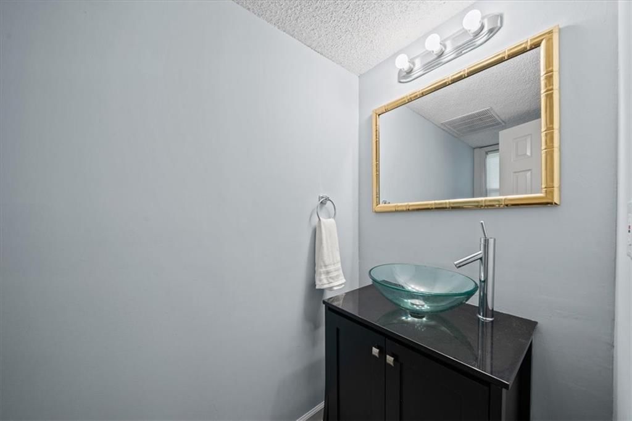
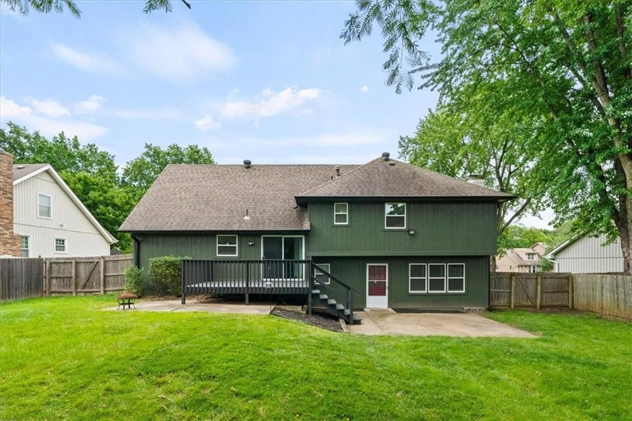
BACK ON THE MARKET!!! Send your best offer!! Welcome to this lovely move in ready 4 bedroom/2.5 bath home located in the heart of Blue Springs near I-70 and Woods Chapel Road. It is only a few minutes away from all the great attractions, restaurants and shopping in Blue Springs and has easy access to downtown…
Offer Insights
Choose an offer strength
$305,550 – $311,535
Property Details
Interior
Bedrooms & bathrooms
- Bedrooms: 4
- Full bathrooms: 3
- 1/2 bathrooms: 1
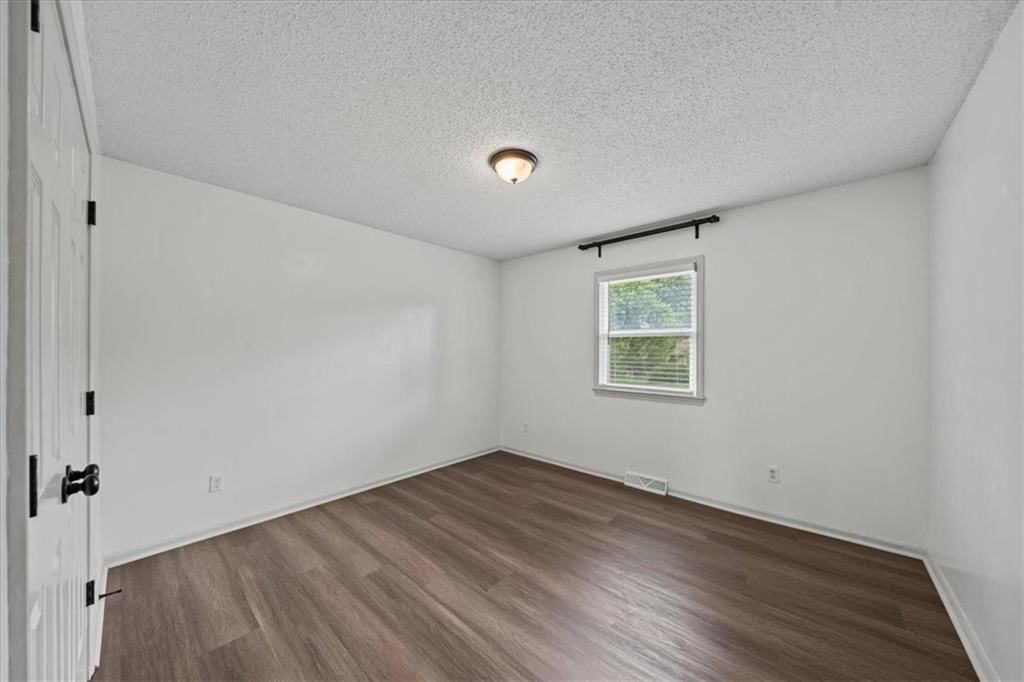
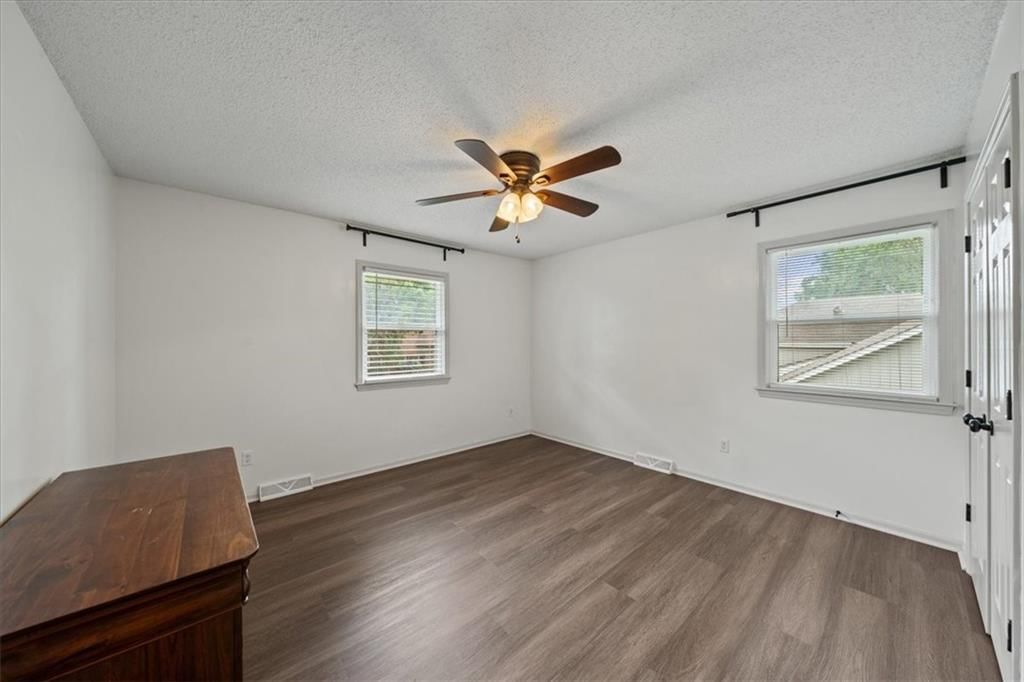
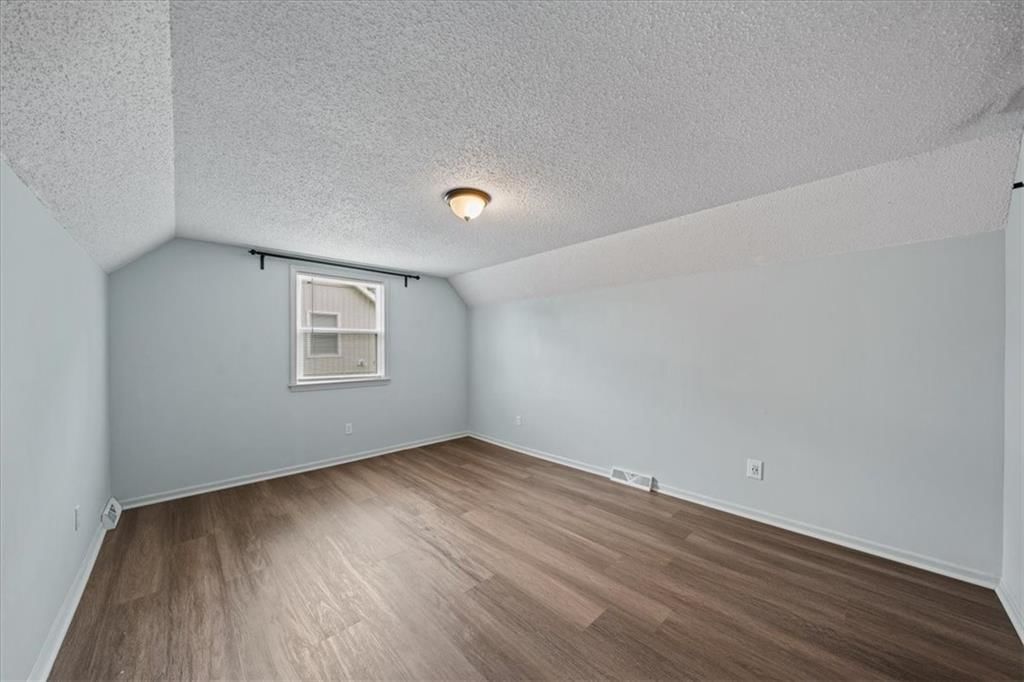
Bedroom 2
Bedroom 3
Bedroom 4
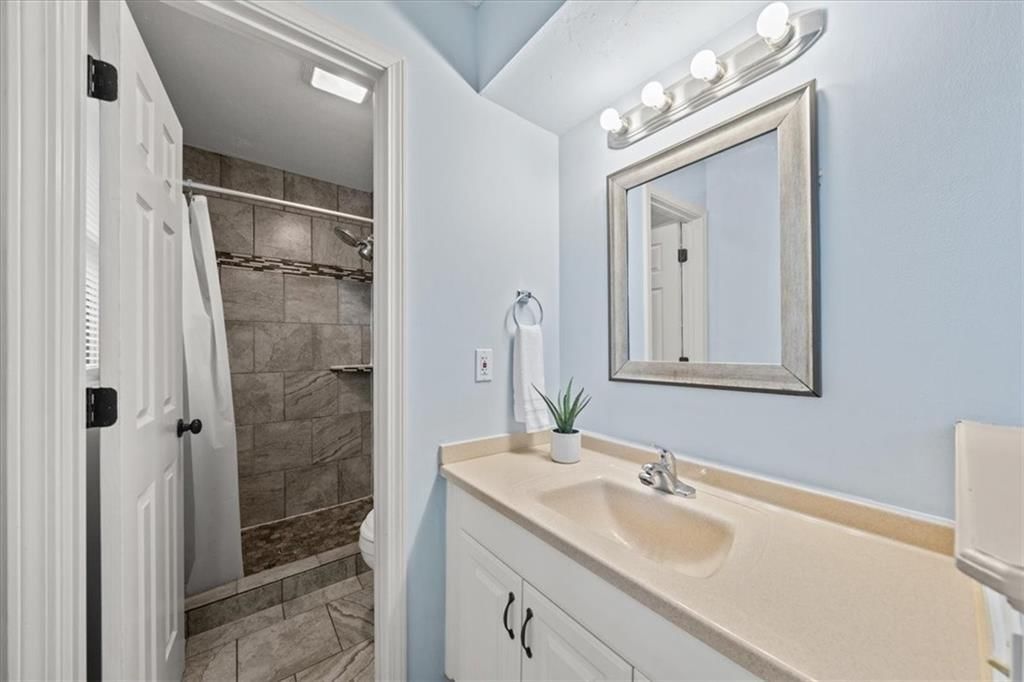
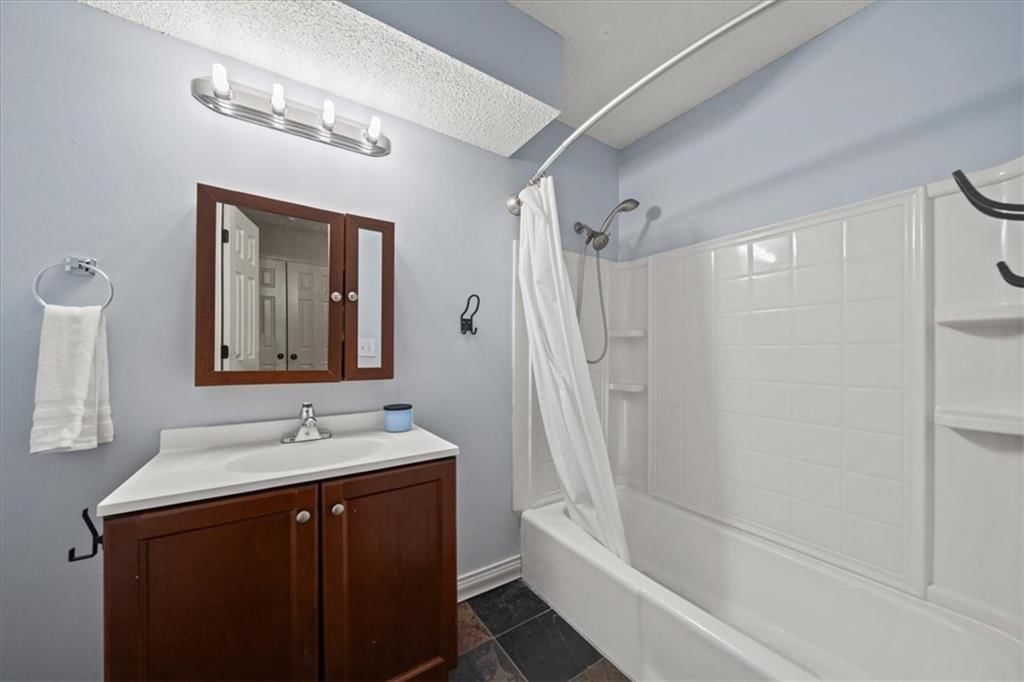
Bathroom 2
Bathroom 3
- Features: Other
Living Room
Kitchen
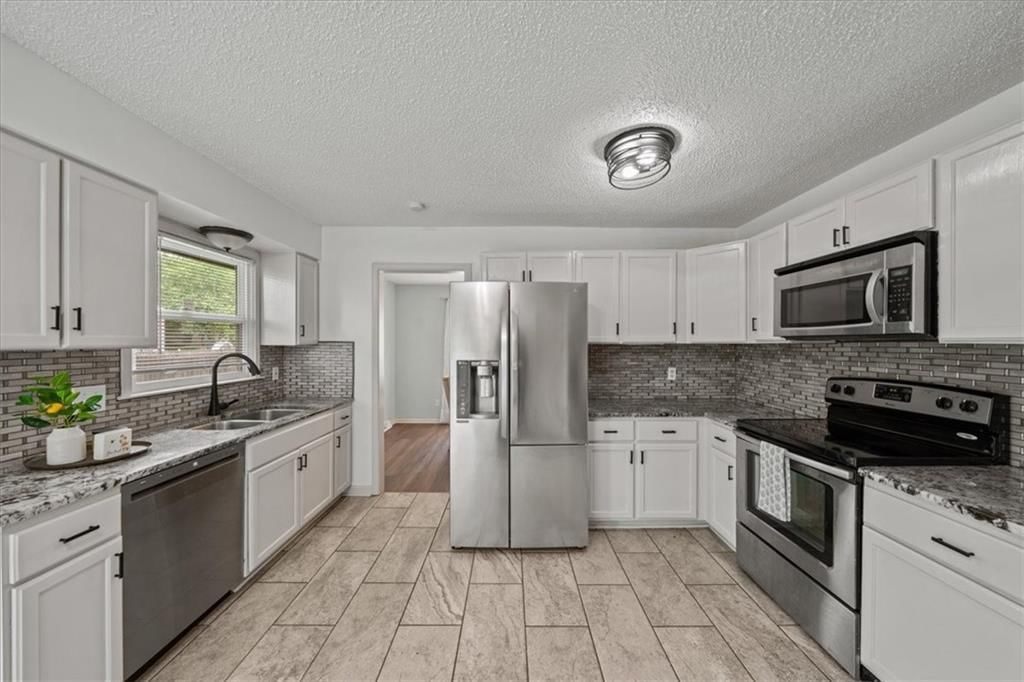
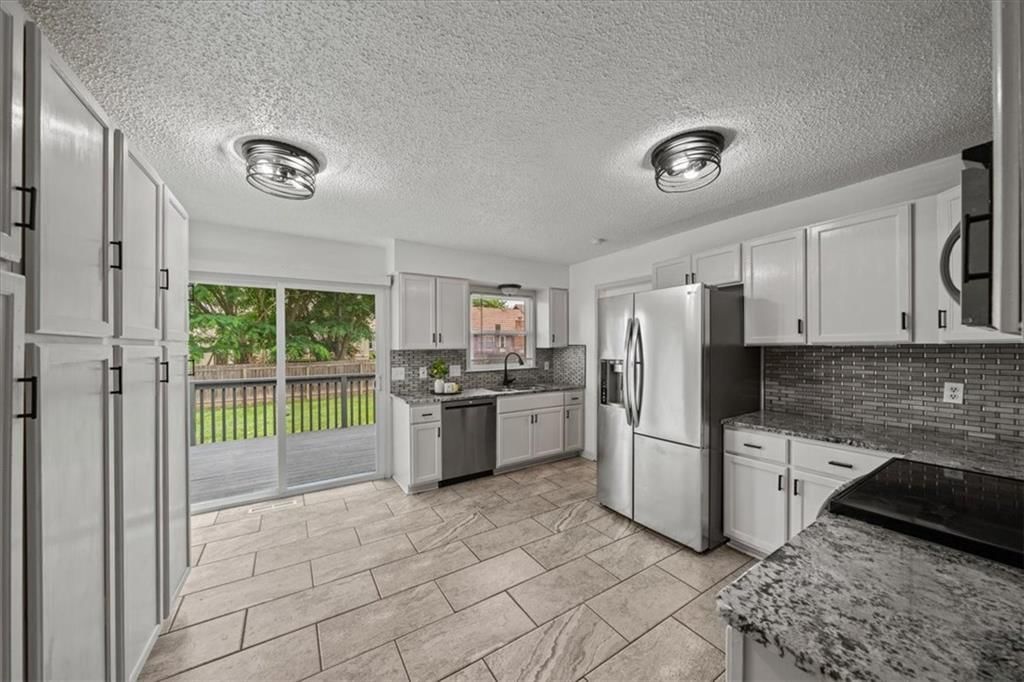
- Features: Pantry
Dining Room
Bathroom 1
Bedroom 1
Heating
- Heating: Natural Gas
Cooling
- Cooling: Attic Fan, Electric
Appliances
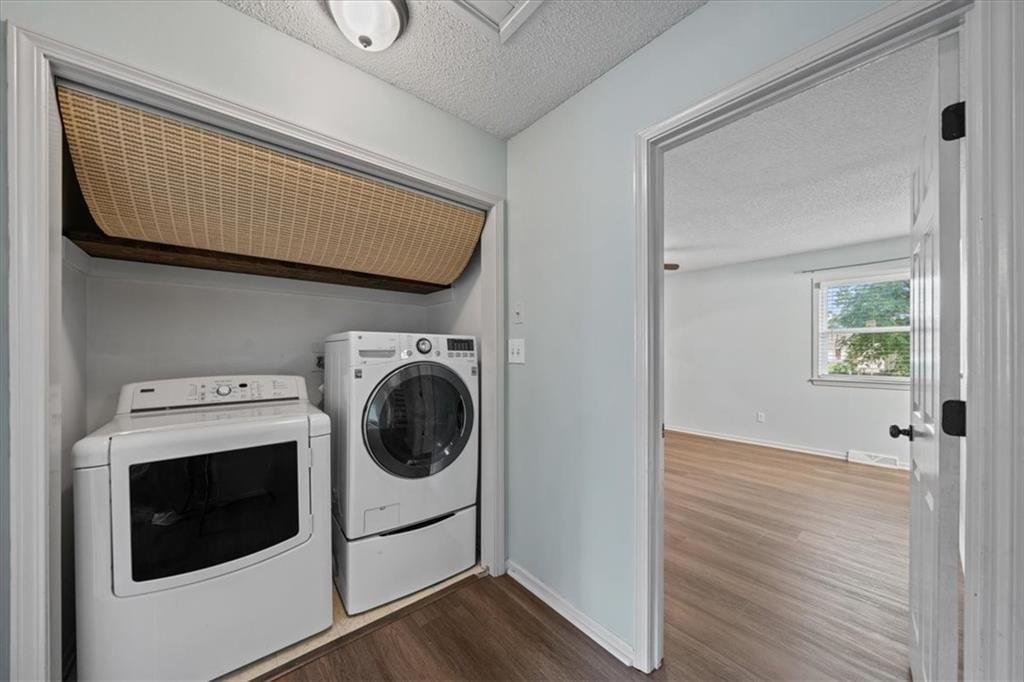
- Laundry: Bedroom Level
Features
- Features: Ceiling Fan(s), Painted Cabinets, Pantry
- Flooring: Luxury Vinyl, Tile
- Basement: Inside Entrance, Sump Pump
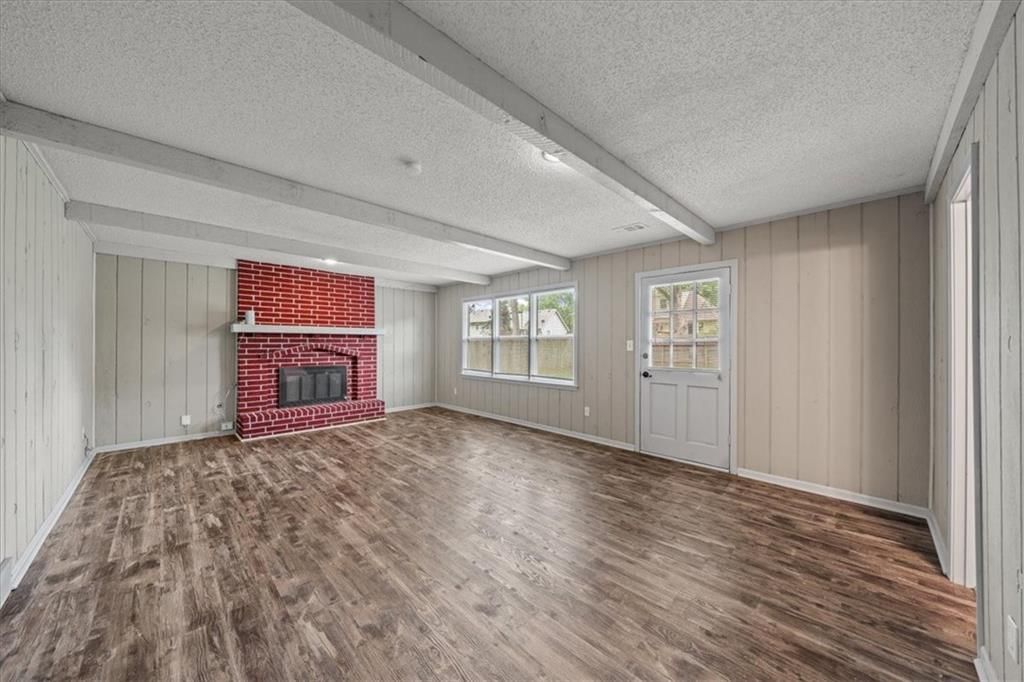
- Fireplace features: Masonry, Recreation Room, Wood Burning
- Other rooms: Balcony/Loft, Entry, Formal Living Room, Recreation Room
Interior area
- Finished area above ground: 2,182 sqft
- Total interior livable area: 2,182 sqft
Property
Parking
- Total spaces: 2
- Parking features: Attached, Garage Faces Front
Lot
- Size: 0.22 Acres
- Features: City Limits
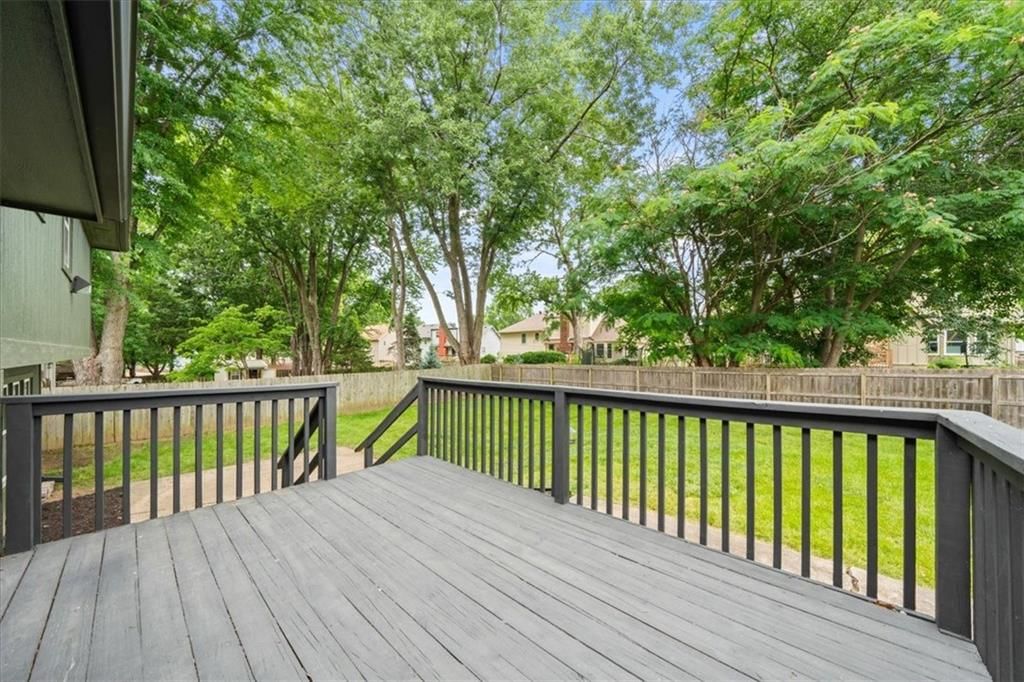
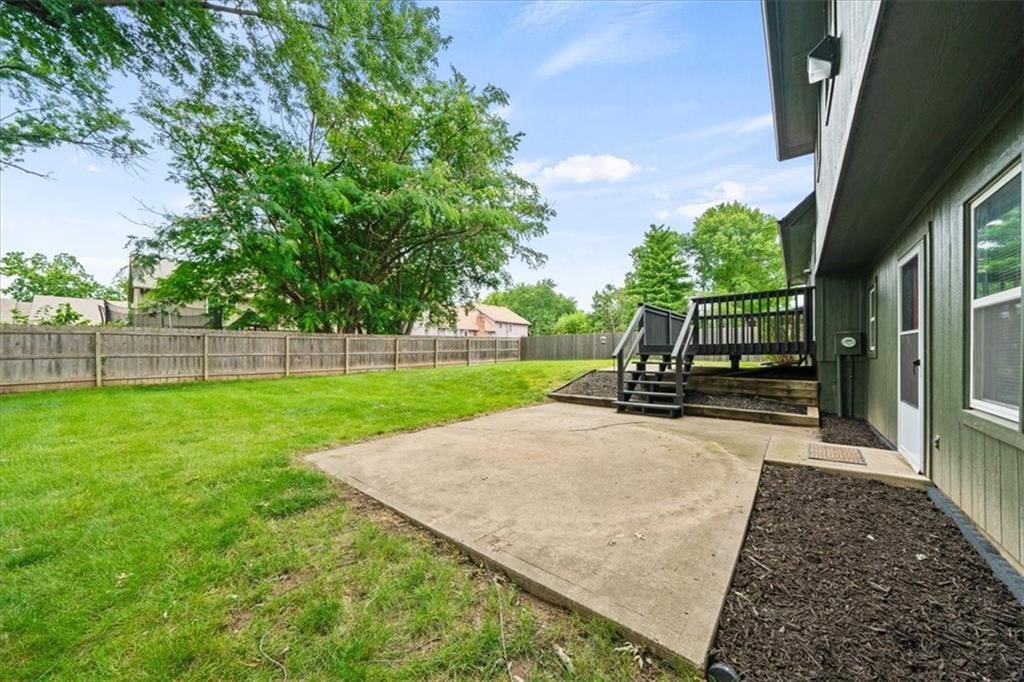
- Patio & porch: Deck, Patio
Construction
Type & style
- Home type: Residential
- Architectural style: Single Family Residence
Materials
- Materials: Wood Siding
Condition
- Age: 41-50 Years
Utilities & green energy
- Sewer: Public Sewer
- Water: Public
Highlights
Outdoor & Lot
- Deck
- Fenced Yard
- Big Backyard
- Mature Trees
Kitchen
- Walk-in Pantry
- White Kitchen
- Stainless Appliances
Bathroom
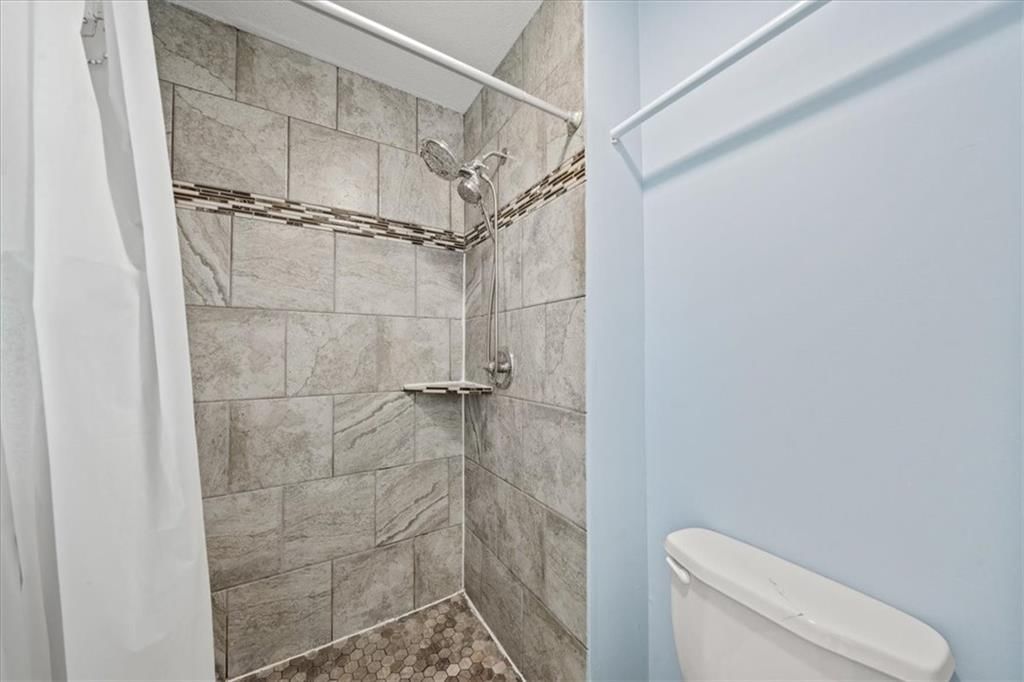
- Walk-in Shower
Interior
- Hardwood Floors
- Tile Floors
- Ceiling Beams
- Shiplap / Paneling
Layout
- Bonus Room
Fireplace
- Fireplace
Garage & Parking
- Attached Garage
HOA and Amenities
No HOA on this home.
Nearby schools
GreatSchools rating
- 7John Nowlin Elementary School
- 6Paul Kinder Middle School
- 8Blue Springs High School
Schools provided by the listing agent
- District: Blue Springs
Price history
Tax
- Annual tax amount: $3,989 / yr
Property tax history
| Year | Property tax | Assessed value |
|---|---|---|
| 2025 | $3,989 | $48,701 |
| 2024 | $3,592 | $44,033 |
| 2023 | $3,523 | $44,033 |
| 2022 | $3,372 | $37,241 |
| 2021 | $3,368 | $37,241 |
| 2020 | $3,004 | $33,778 |
| 2019 | $2,904 | $33,778 |
| 2018 | $2,904 | $28,539 |
| 2017 | $2,610 | $28,539 |
| 2016 | $2,340 | $26,296 |
| 2014 | $2,159 | $24,231 |
| 2013 | $2,148 | $24,231 |
Listed by BHG Kansas City Homes
Listed Jun 10, 2026, 4:08 PM · Updated Aug 4, 2026, 11:35 AM · Source: Heartland MLS as distributed by MLS GRID · MLS #2624955
$315,000
Under Contract901 NW Springwood Drive, Blue Springs, MO 64015
About this home
BACK ON THE MARKET!!! Send your best offer!! Welcome to this lovely move in ready 4 bedroom/2.5 bath home located in the heart of Blue Springs near I-70 and Woods Chapel Road. It is only a few minutes away from all the great attractions, restaurants and shopping in Blue Springs and has easy access to downtown…
See this home in person
Connect with a local HouseLoop agent to show you this home and answer your questions.
Pick a date
Pick a time
Property Details
Interior
Bedrooms & bathrooms
- Bedrooms: 4
- Full bathrooms: 3
- 1/2 bathrooms: 1
Bedroom 2
Bedroom 3
Bedroom 4
Bathroom 2
Bathroom 3
- Features: Other
Living Room
Kitchen
- Features: Pantry
Dining Room
Bathroom 1
Bedroom 1
Heating
- Heating: Natural Gas
Cooling
- Cooling: Attic Fan, Electric
Appliances
- Laundry: Bedroom Level
Features
- Features: Ceiling Fan(s), Painted Cabinets, Pantry
- Flooring: Luxury Vinyl, Tile
- Basement: Inside Entrance, Sump Pump
- Fireplace features: Masonry, Recreation Room, Wood Burning
- Other rooms: Balcony/Loft, Entry, Formal Living Room, Recreation Room
Interior area
- Finished area above ground: 2,182 sqft
- Total interior livable area: 2,182 sqft
Property
Parking
- Total spaces: 2
- Parking features: Attached, Garage Faces Front
Lot
- Size: 0.22 Acres
- Features: City Limits
- Patio & porch: Deck, Patio
Construction
Type & style
- Home type: Residential
- Architectural style: Single Family Residence
Materials
- Materials: Wood Siding
Condition
- Age: 41-50 Years
Utilities & green energy
- Sewer: Public Sewer
- Water: Public
Highlights
Outdoor & Lot
- Deck
- Fenced Yard
- Big Backyard
- Mature Trees
Kitchen
- Walk-in Pantry
- White Kitchen
- Stainless Appliances
Bathroom
- Walk-in Shower
Interior
- Hardwood Floors
- Tile Floors
- Ceiling Beams
- Shiplap / Paneling
Layout
- Bonus Room
Fireplace
- Fireplace
Garage & Parking
- Attached Garage
HOA and Amenities
No HOA on this home.
Nearby schools
GreatSchools rating
- 7John Nowlin Elementary School
- 6Paul Kinder Middle School
- 8Blue Springs High School
Schools provided by the listing agent
- District: Blue Springs
Price history
Tax
- Annual tax amount: $3,989 / yr
Property tax history
| Year | Property tax | Assessed value |
|---|---|---|
| 2025 | $3,989 | $48,701 |
| 2024 | $3,592 | $44,033 |
| 2023 | $3,523 | $44,033 |
| 2022 | $3,372 | $37,241 |
| 2021 | $3,368 | $37,241 |
| 2020 | $3,004 | $33,778 |
| 2019 | $2,904 | $33,778 |
| 2018 | $2,904 | $28,539 |
| 2017 | $2,610 | $28,539 |
| 2016 | $2,340 | $26,296 |
| 2014 | $2,159 | $24,231 |
| 2013 | $2,148 | $24,231 |
Offer Insights
Choose an offer strength
$305,550 – $311,535
Listed by BHG Kansas City Homes
Listed Jun 10, 2026, 4:08 PM · Updated Aug 4, 2026, 11:35 AM · Source: Heartland MLS as distributed by MLS GRID · MLS #2624955