$133,900
3 bd · 2 ba · 1,618 sqftAbout this home
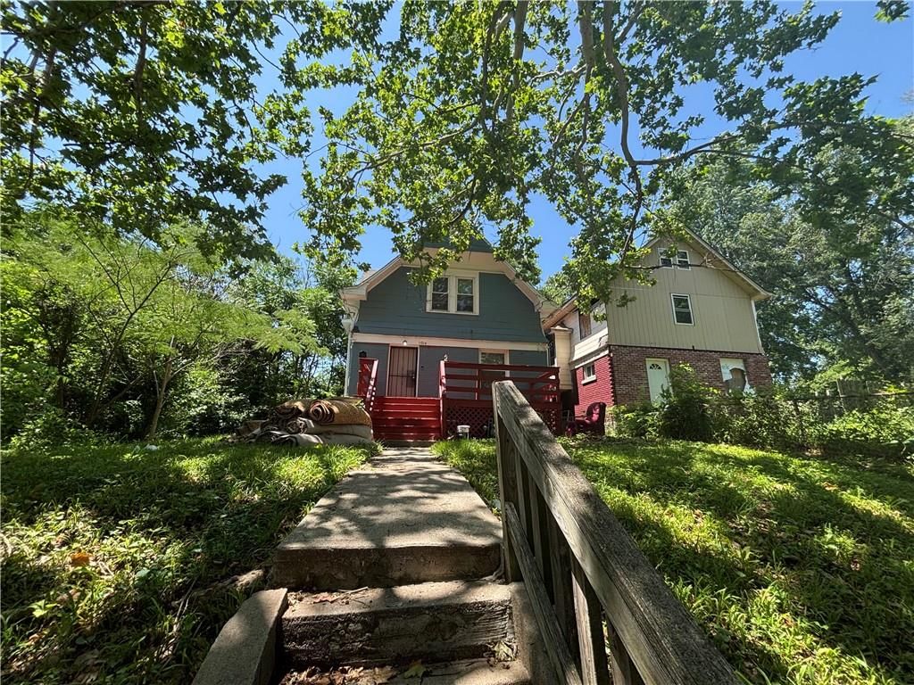
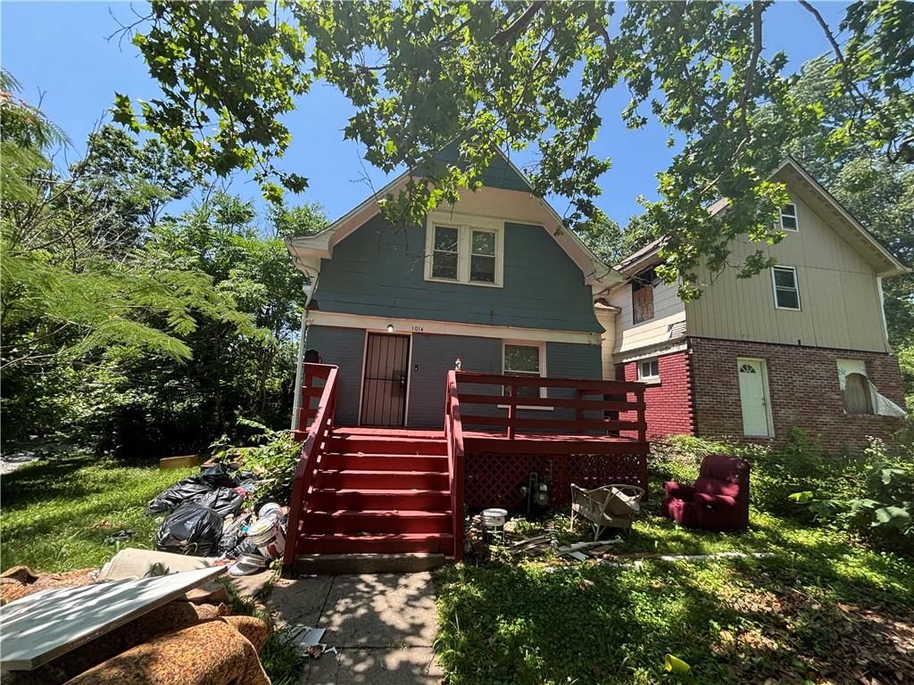
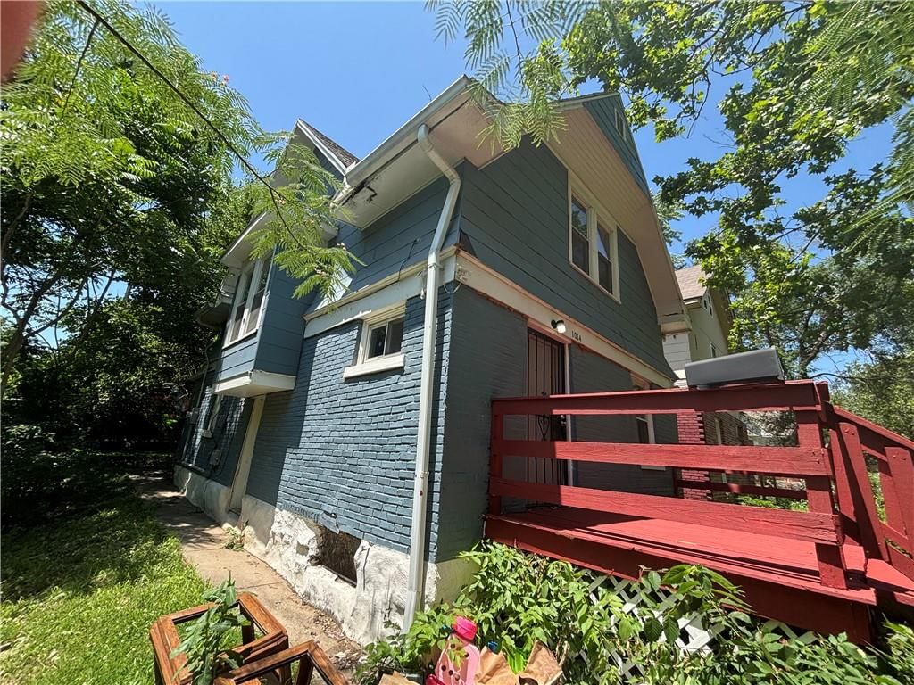
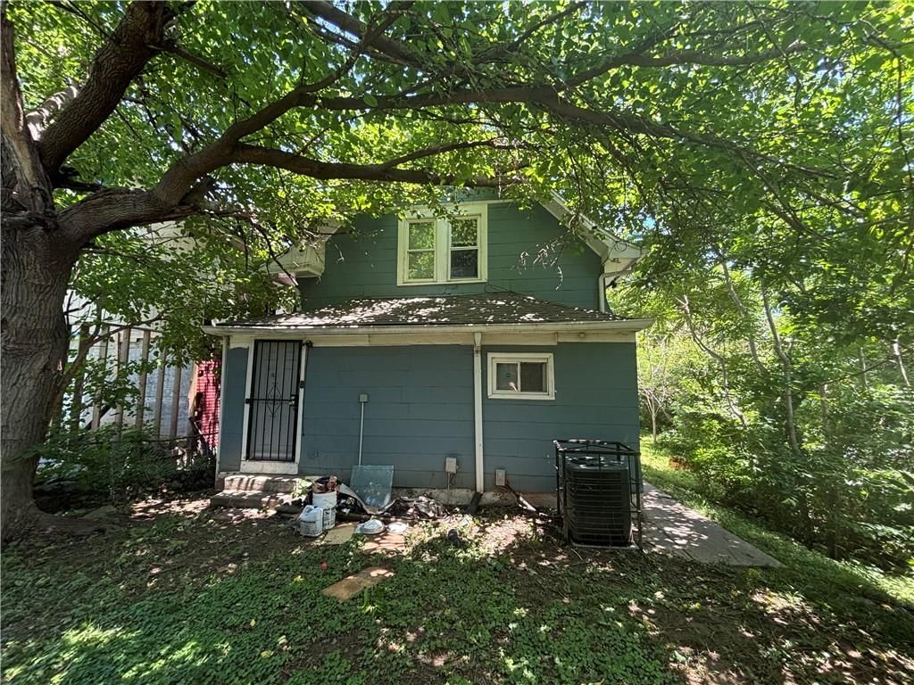
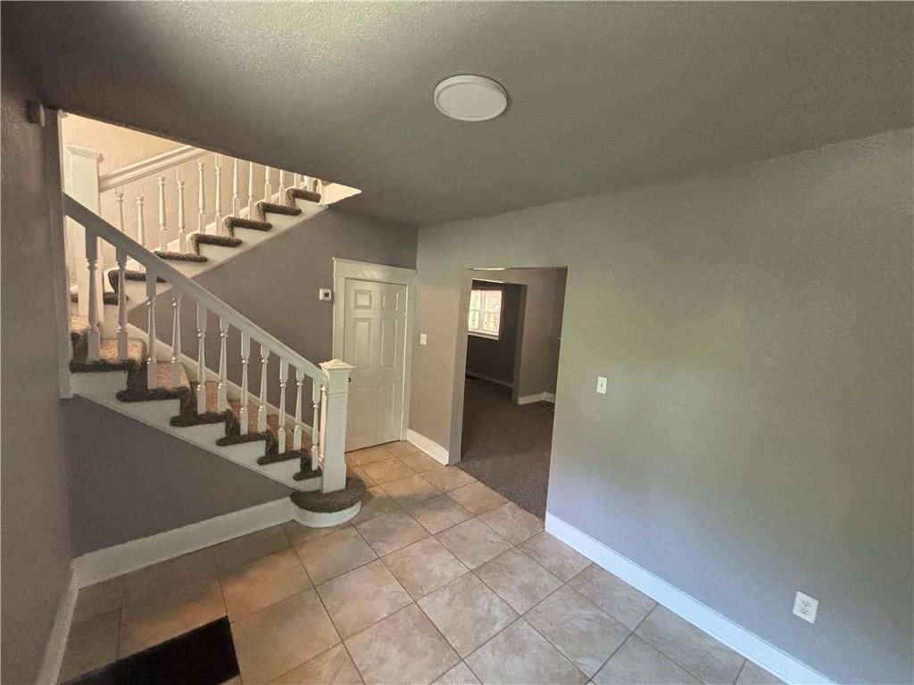
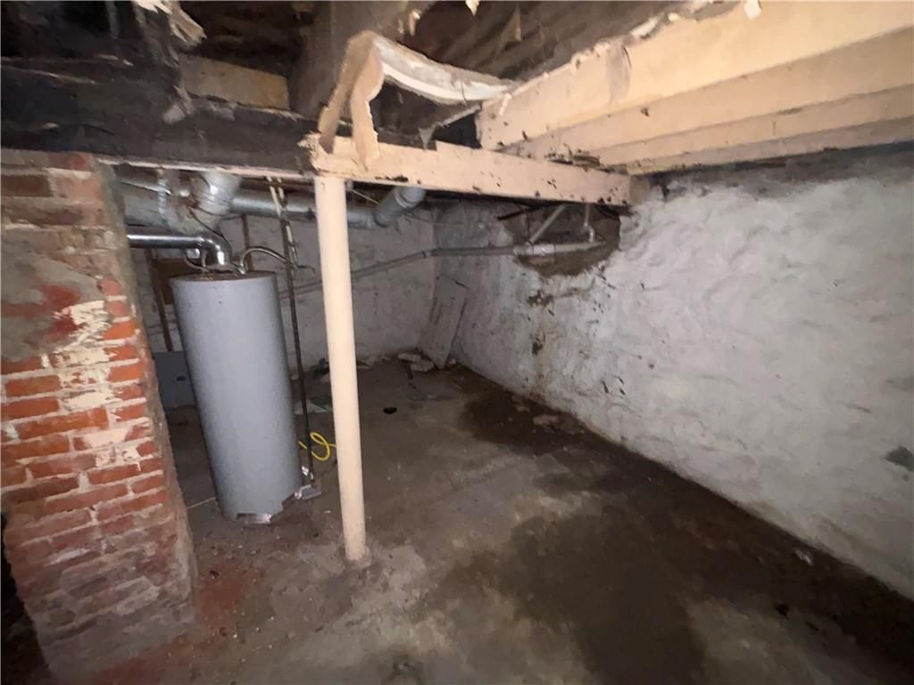
Make this a great investment or your new home, Seller intends to sell as/is, inspections welcome.
Offer Insights
Choose an offer strength
$131,222 – $133,766
Property Details
Interior
Bedrooms & bathrooms
- Bedrooms: 3
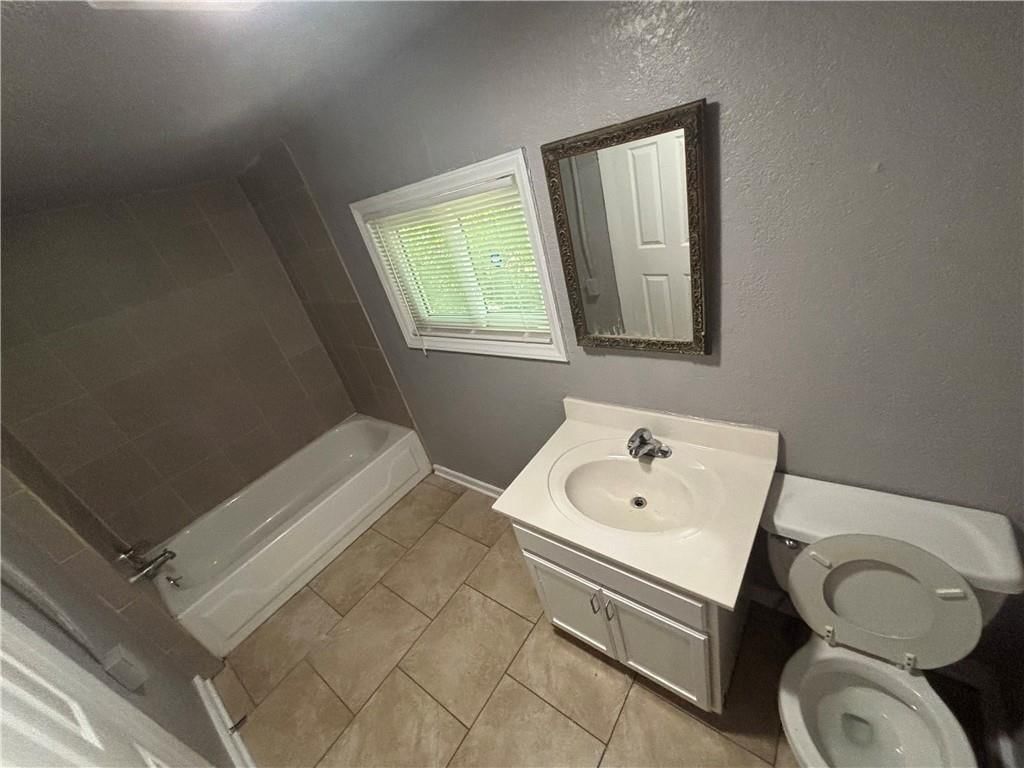
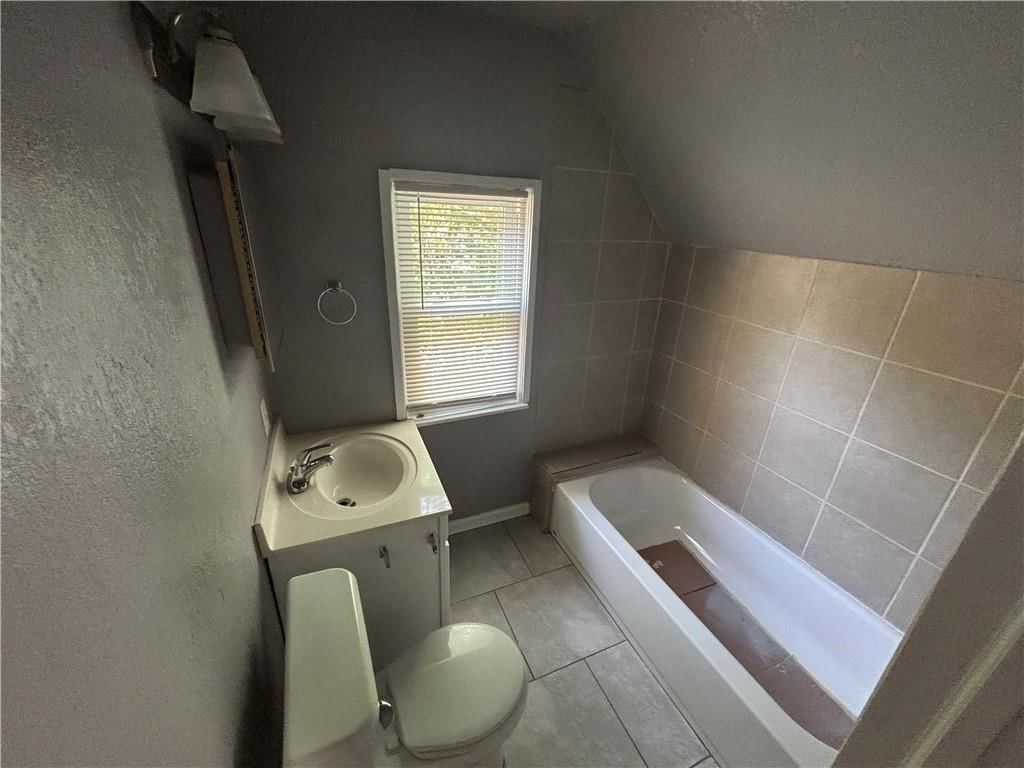
- Full bathrooms: 2
Primary Bathroom
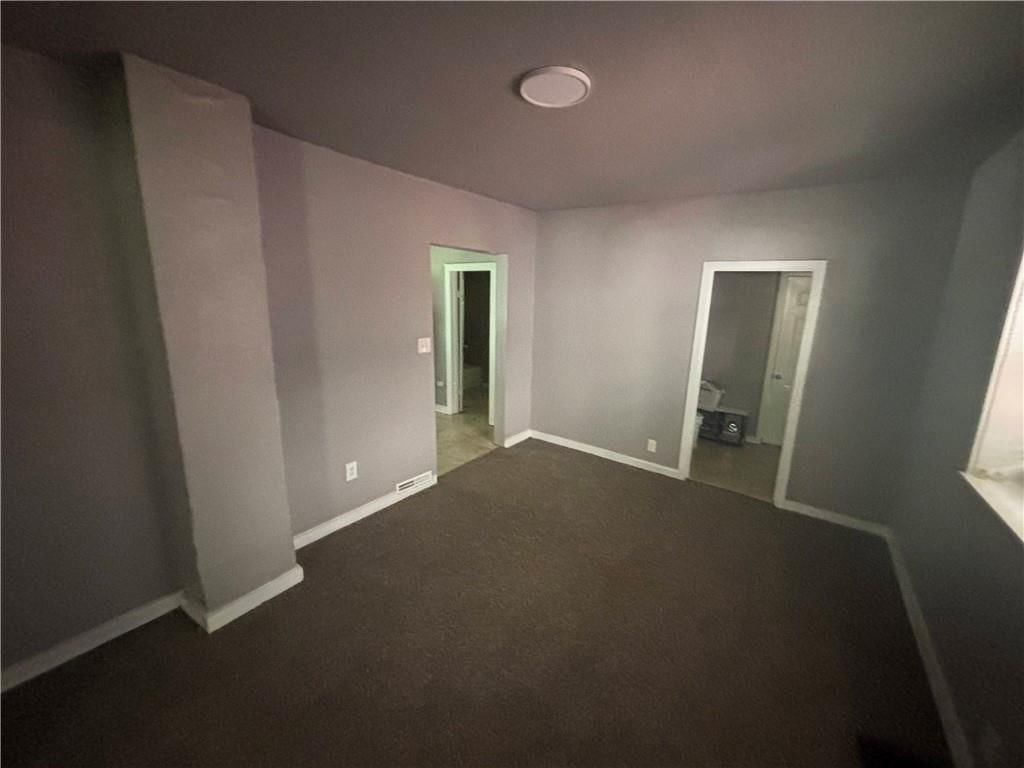
Bedroom 2
Bedroom 3
Bathroom 2
Bathroom 1
Heating
- Heating: Forced Air
Cooling
- Cooling: Electric
Features
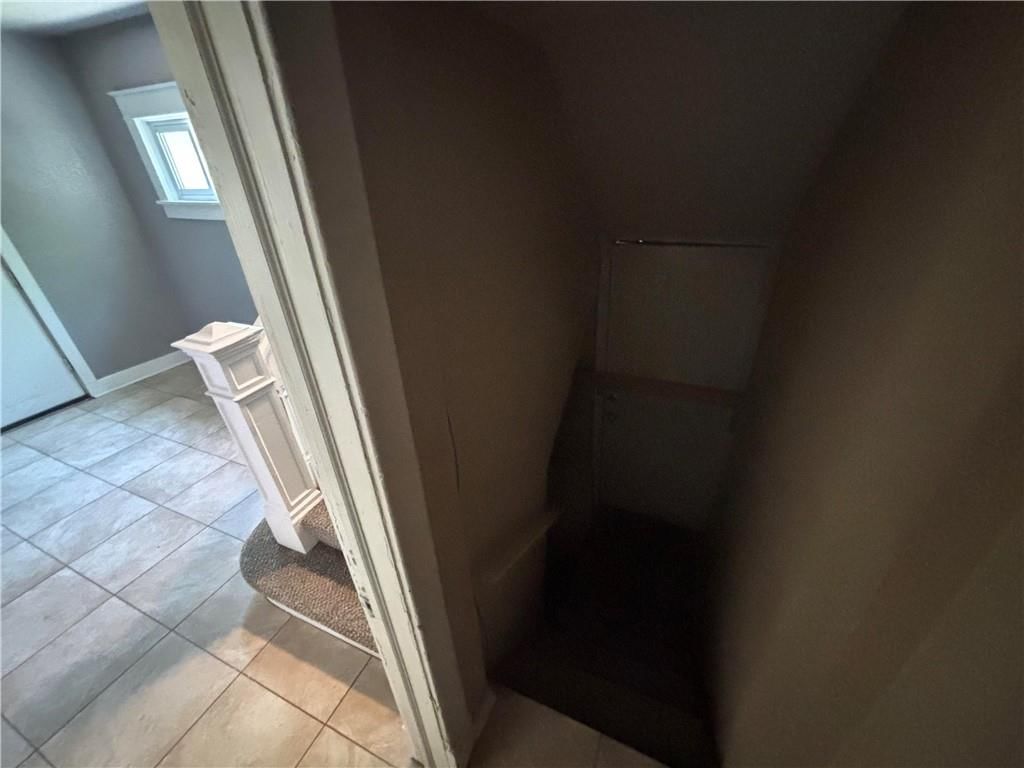
- Basement: Concrete
Interior area
- Finished area above ground: 1,618 sqft
- Total interior livable area: 1,618 sqft
Property
Parking
- Total spaces: 0
- Parking features: Other
Lot
- Size: 0.08 Acres
Construction
Type & style
- Home type: Residential
- Architectural style: Single Family Residence
Materials
- Materials: Brick Trim, Wood Siding
Condition
- Year built: 1916
- Age: 101 Years/More
Utilities & green energy
- Sewer: Public Sewer
- Water: Public
Highlights
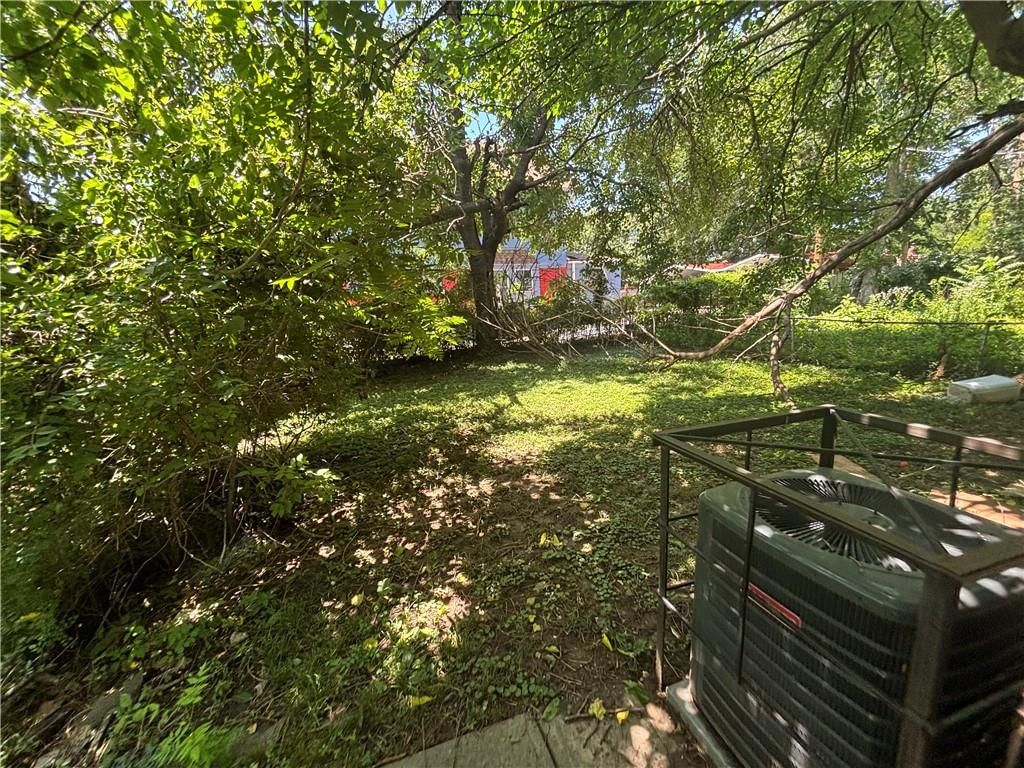
Outdoor & Lot
- Deck
- Mature Trees
- Wooded Lot
Kitchen
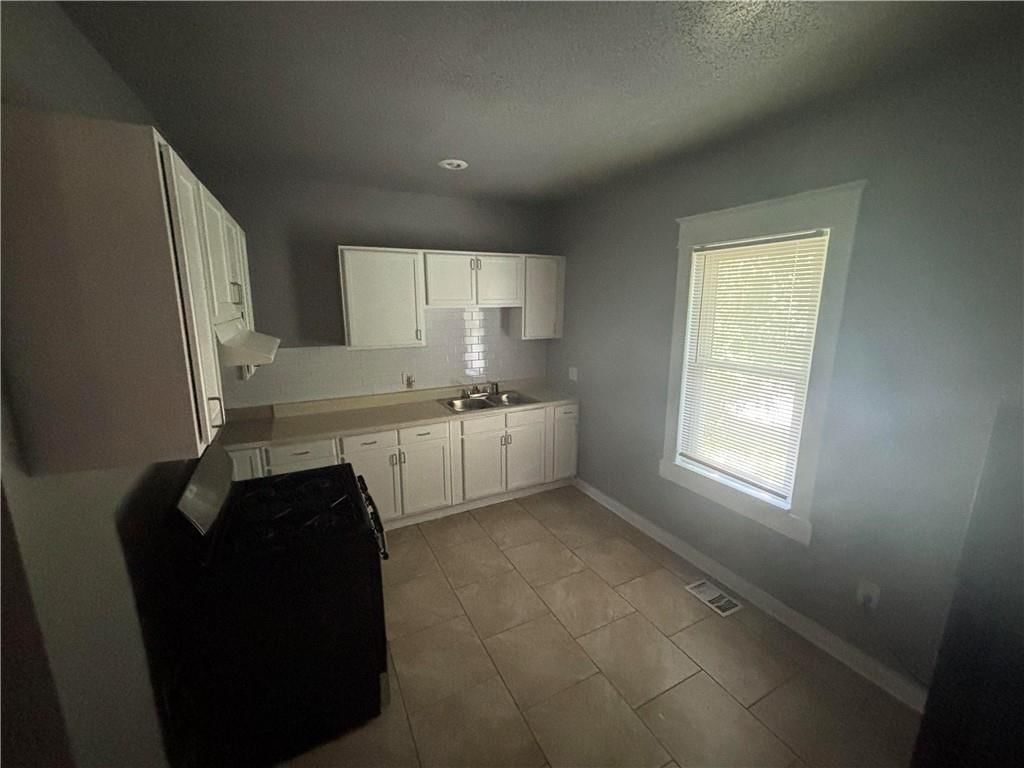
- White Kitchen
Interior
- Tile Floors
Fireplace
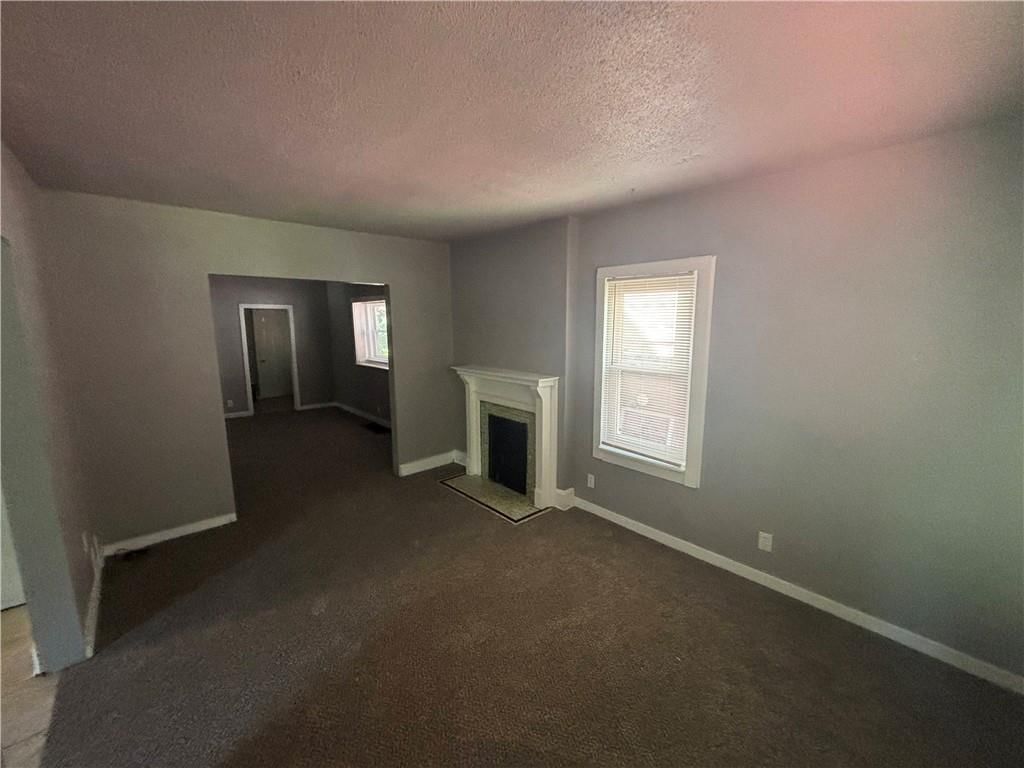
- Fireplace
HOA and Amenities
No HOA on this home.
Nearby schools
GreatSchools rating
- 3Whittier Elementary School
- 2Northeast Middle School
- 2Northeast High School
Schools provided by the listing agent
- District: Kansas City Mo
Price history
Tax
- Annual tax amount: $569 / yr
Property tax history
| Year | Property tax | Assessed value |
|---|---|---|
| 2025 | $569 | $6,783 |
| 2024 | $991 | $12,558 |
| 2023 | $982 | $12,558 |
| 2022 | $422 | $5,131 |
| 2021 | $421 | $5,131 |
| 2020 | $421 | $5,076 |
| 2019 | $413 | $5,076 |
| 2018 | $413 | $5,233 |
| 2017 | $434 | $5,233 |
| 2016 | $408 | $5,102 |
| 2014 | $410 | $5,102 |
| 2013 | $411 | $5,102 |
Listed by Wardell & Holmes Real Estate
Listed Jul 2, 2026, 10:46 PM · Updated Jul 20, 2026, 12:07 PM · Source: Heartland MLS as distributed by MLS GRID · MLS #2624932
$133,900
1014 Agnes Avenue, Kansas City, MO 64127
About this home
Make this a great investment or your new home, Seller intends to sell as/is, inspections welcome.
See this home in person
Connect with a local HouseLoop agent to show you this home and answer your questions.
Pick a date
Pick a time
Property Details
Interior
Bedrooms & bathrooms
- Bedrooms: 3
- Full bathrooms: 2
Primary Bathroom
Bedroom 2
Bedroom 3
Bathroom 2
Bathroom 1
Heating
- Heating: Forced Air
Cooling
- Cooling: Electric
Features
- Basement: Concrete
Interior area
- Finished area above ground: 1,618 sqft
- Total interior livable area: 1,618 sqft
Property
Parking
- Total spaces: 0
- Parking features: Other
Lot
- Size: 0.08 Acres
Construction
Type & style
- Home type: Residential
- Architectural style: Single Family Residence
Materials
- Materials: Brick Trim, Wood Siding
Condition
- Year built: 1916
- Age: 101 Years/More
Utilities & green energy
- Sewer: Public Sewer
- Water: Public
Highlights
Outdoor & Lot
- Deck
- Mature Trees
- Wooded Lot
Kitchen
- White Kitchen
Interior
- Tile Floors
Fireplace
- Fireplace
HOA and Amenities
No HOA on this home.
Nearby schools
GreatSchools rating
- 3Whittier Elementary School
- 2Northeast Middle School
- 2Northeast High School
Schools provided by the listing agent
- District: Kansas City Mo
Price history
Tax
- Annual tax amount: $569 / yr
Property tax history
| Year | Property tax | Assessed value |
|---|---|---|
| 2025 | $569 | $6,783 |
| 2024 | $991 | $12,558 |
| 2023 | $982 | $12,558 |
| 2022 | $422 | $5,131 |
| 2021 | $421 | $5,131 |
| 2020 | $421 | $5,076 |
| 2019 | $413 | $5,076 |
| 2018 | $413 | $5,233 |
| 2017 | $434 | $5,233 |
| 2016 | $408 | $5,102 |
| 2014 | $410 | $5,102 |
| 2013 | $411 | $5,102 |
Offer Insights
Choose an offer strength
$131,222 – $133,766
Listed by Wardell & Holmes Real Estate
Listed Jul 2, 2026, 10:46 PM · Updated Jul 20, 2026, 12:07 PM · Source: Heartland MLS as distributed by MLS GRID · MLS #2624932