$430,000
Under Contract5 bd · 3 ba · 2,161 sqftAbout this home
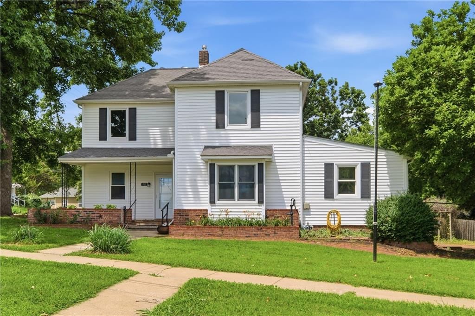
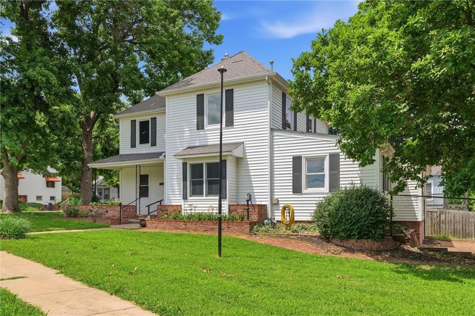
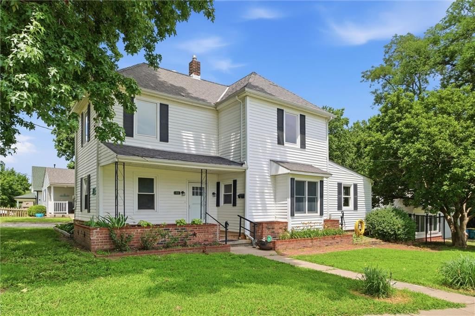
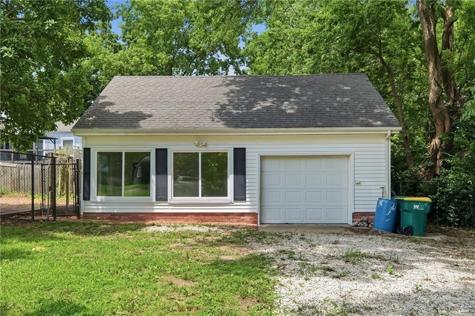
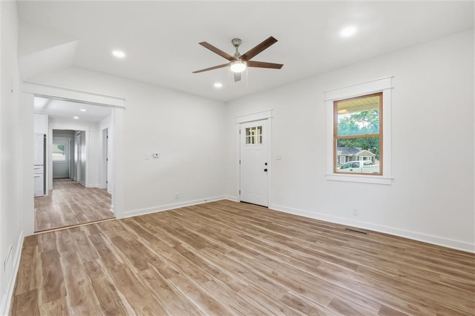
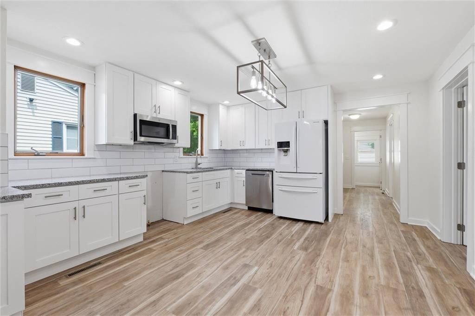
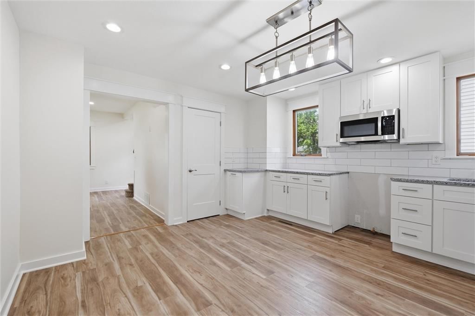
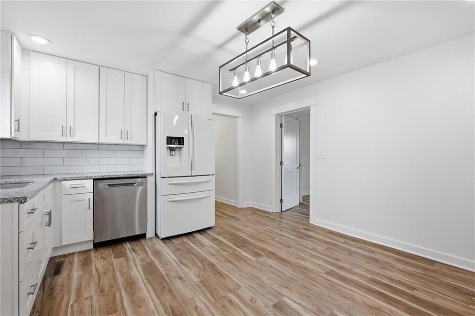
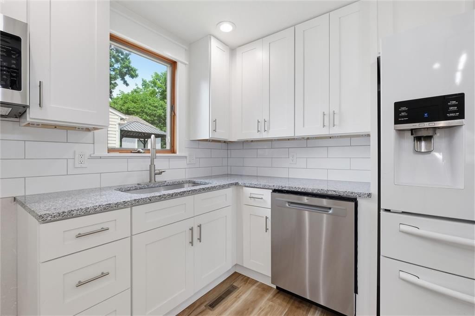
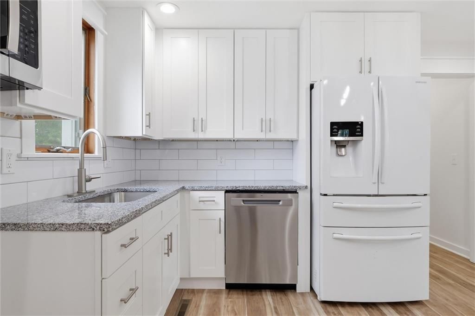
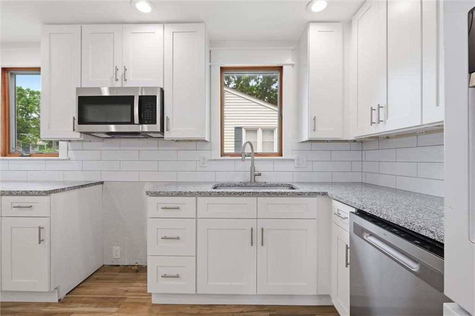
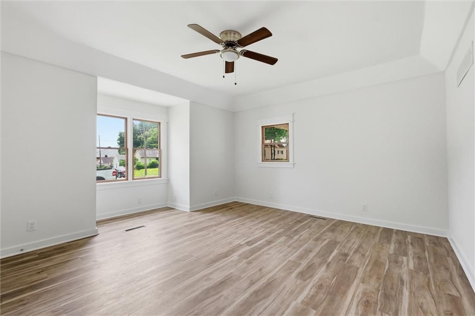
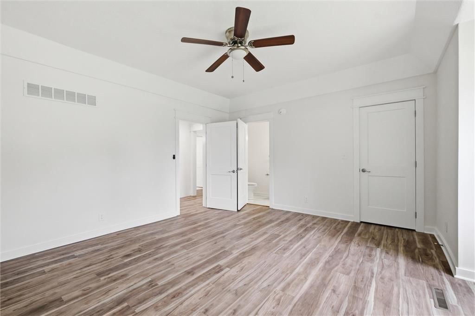
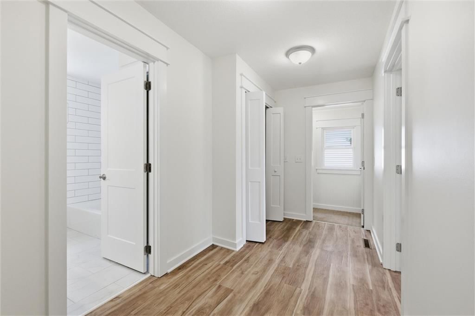
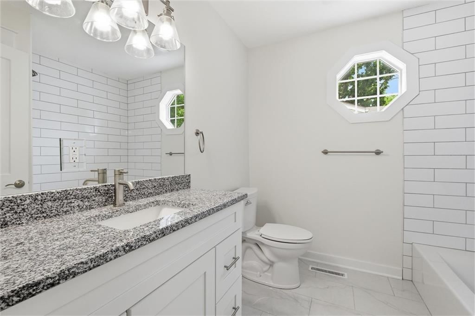
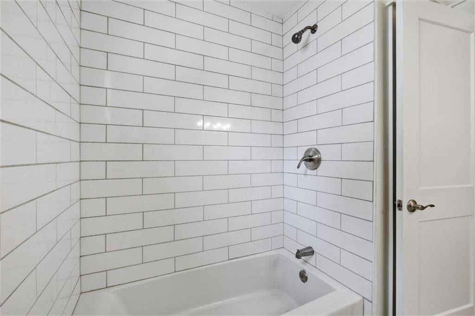
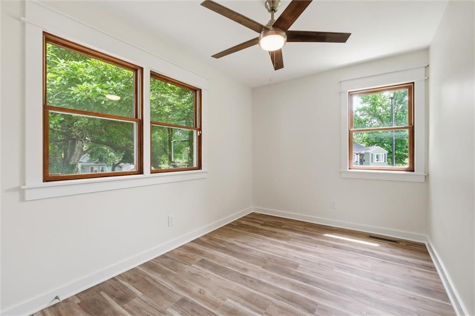
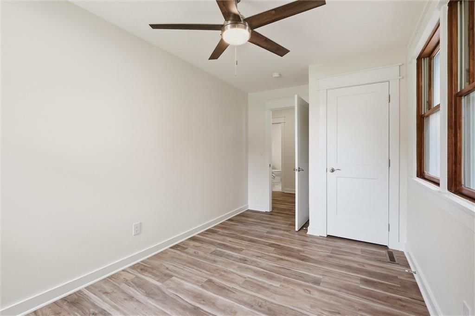
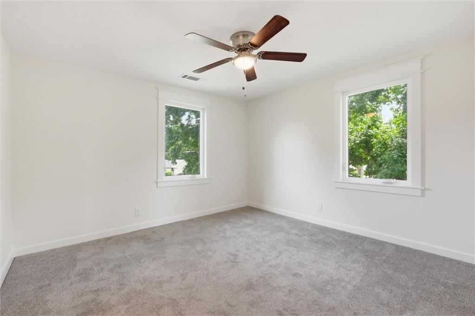
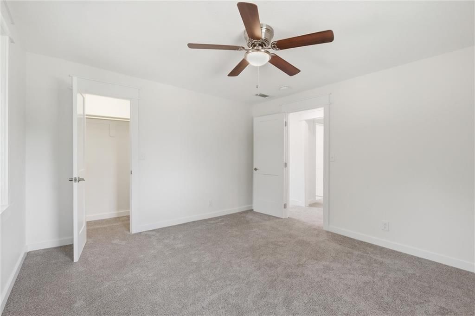
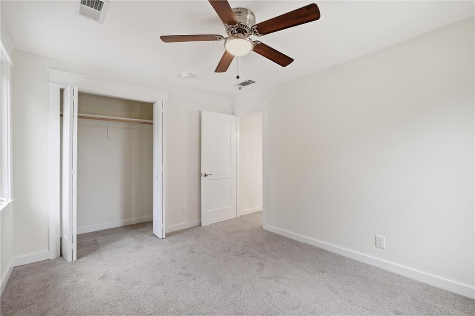
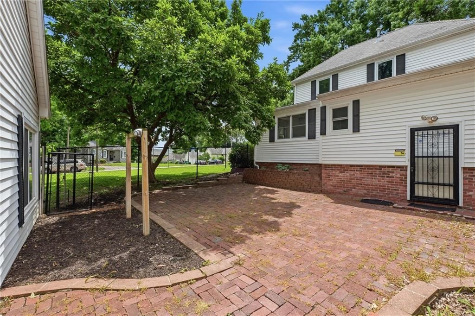
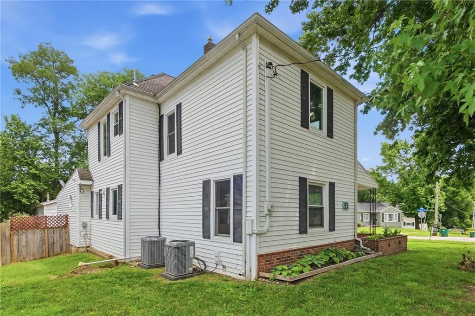
Step into timeless character with all the modern updates you've been searching for! Nestled on a quiet corner lot in the heart of downtown Bonner Springs, this beautifully remodeled two-story home offers an incredible blend of historic charm and contemporary comfort. Featuring 5 spacious bedrooms and 3 full…
Offer Insights
Choose an offer strength
$408,500 – $416,670
Property Details
Interior
Bedrooms & bathrooms
- Bedrooms: 5
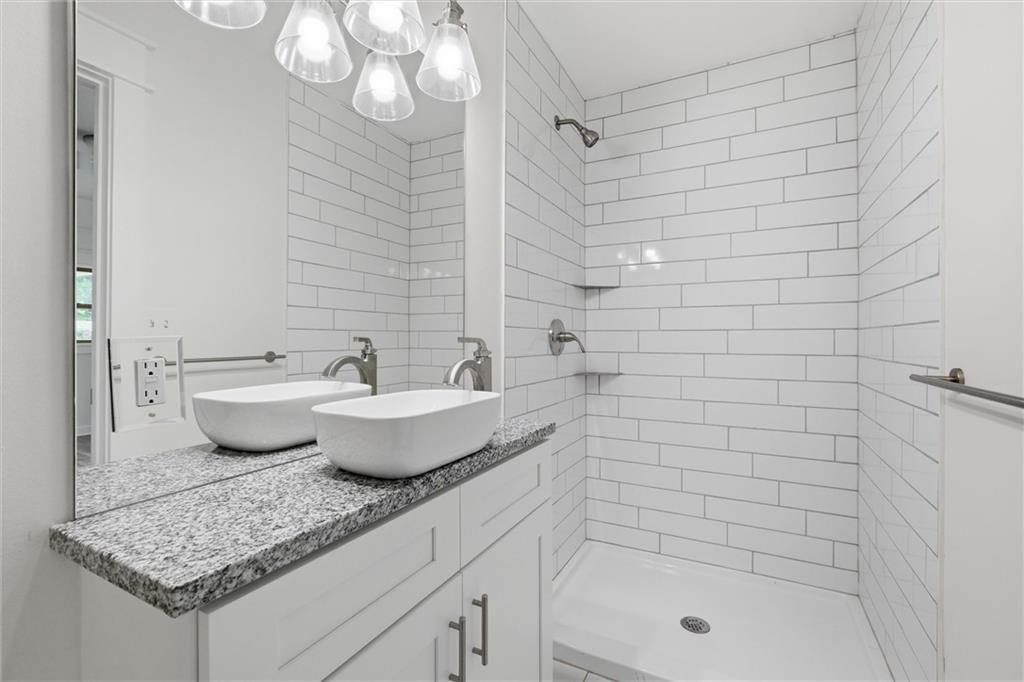
- Full bathrooms: 3
Primary Bedroom
- Level: Second
- Dimensions: 15 × 12
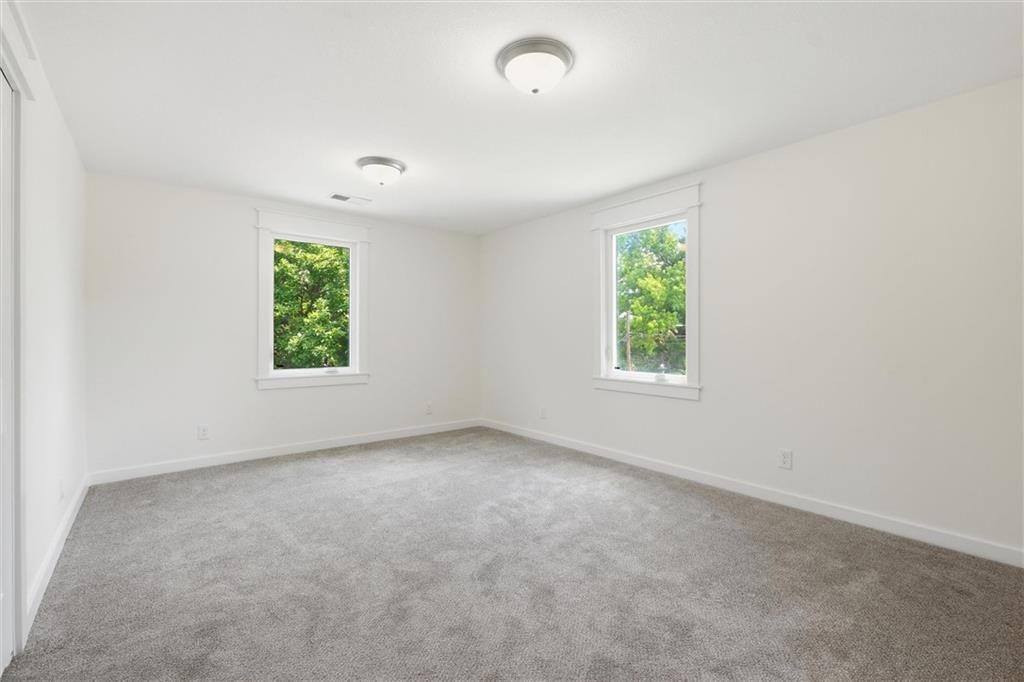
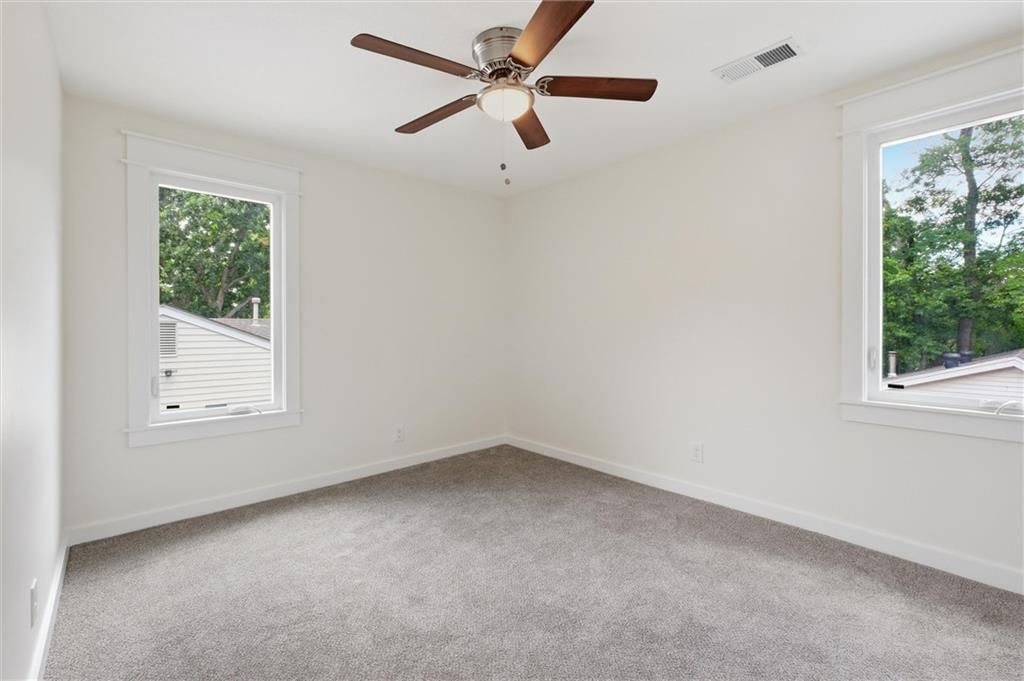
Bedroom 2
- Level: Second
- Dimensions: 10 × 12
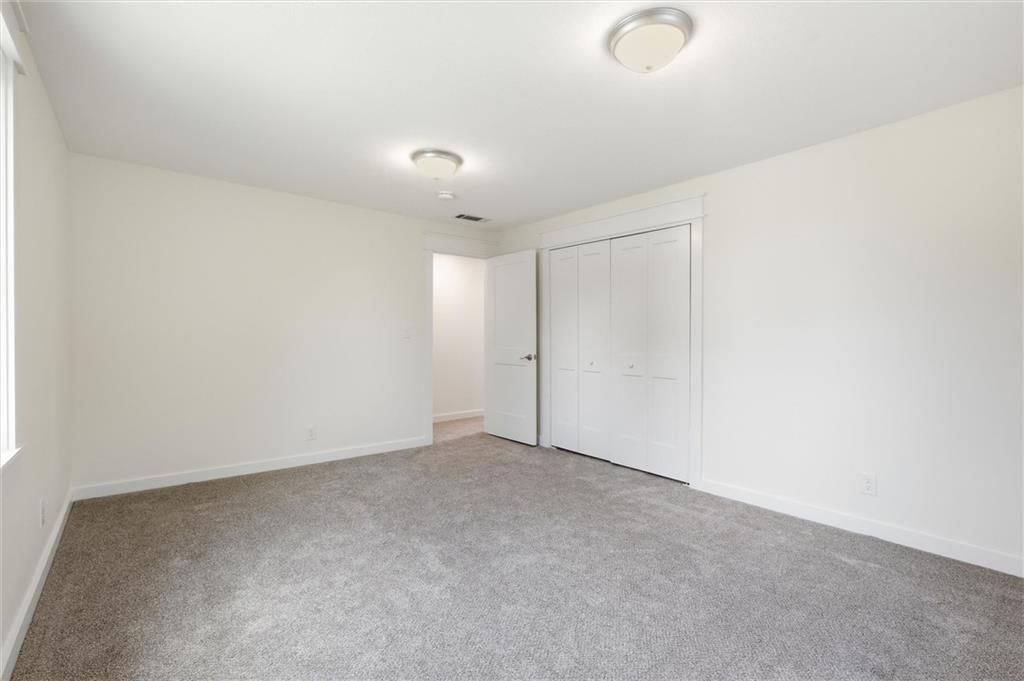
Bedroom 3
- Level: Second
- Dimensions: 15 × 12
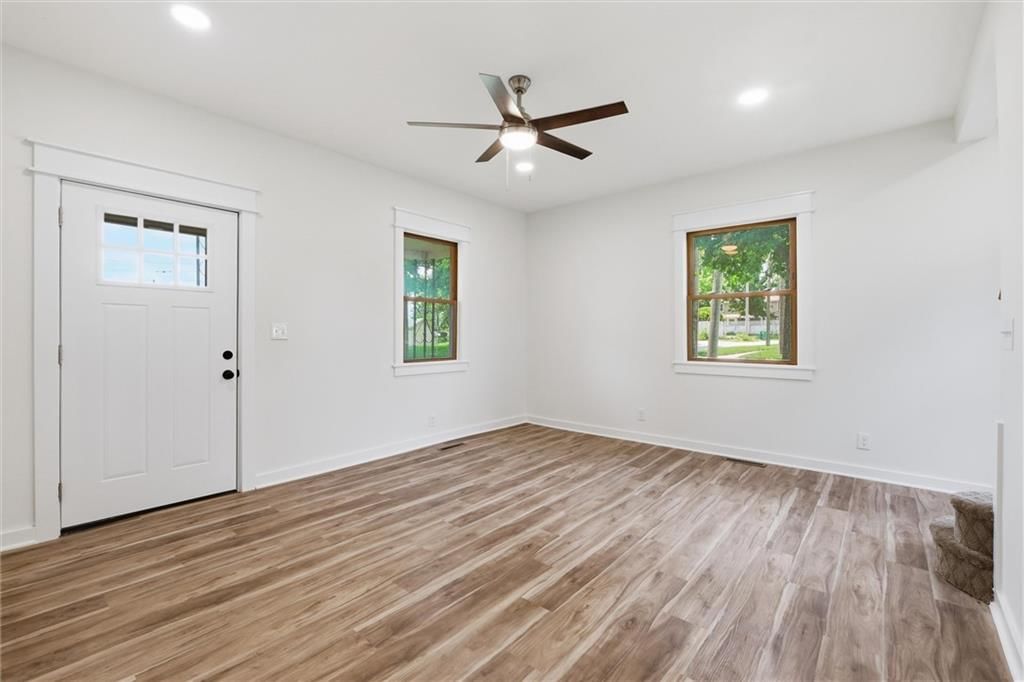
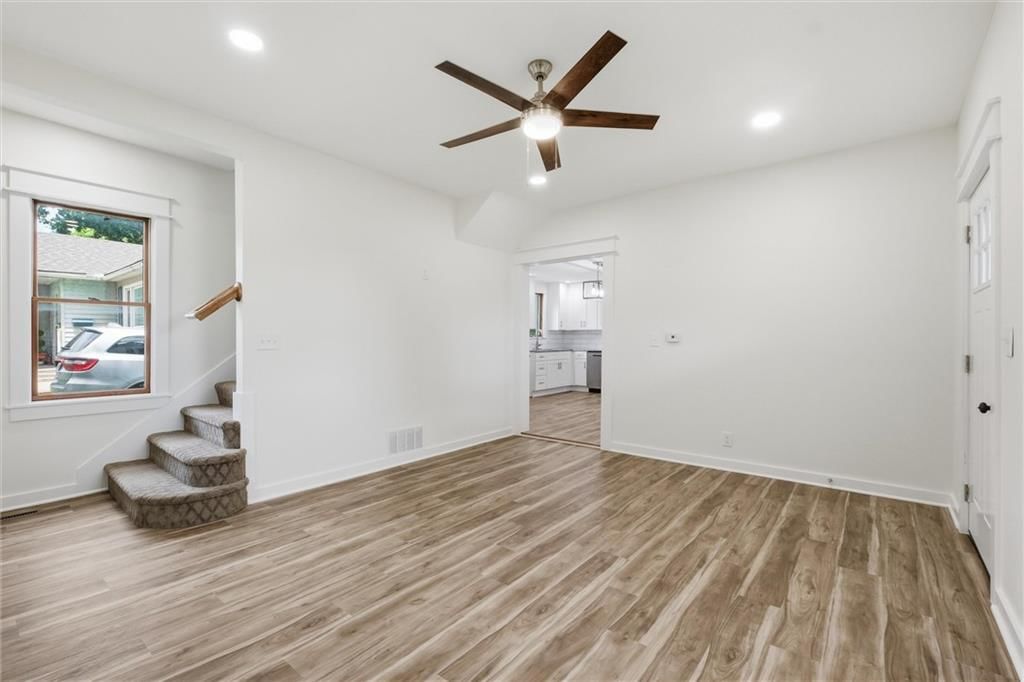
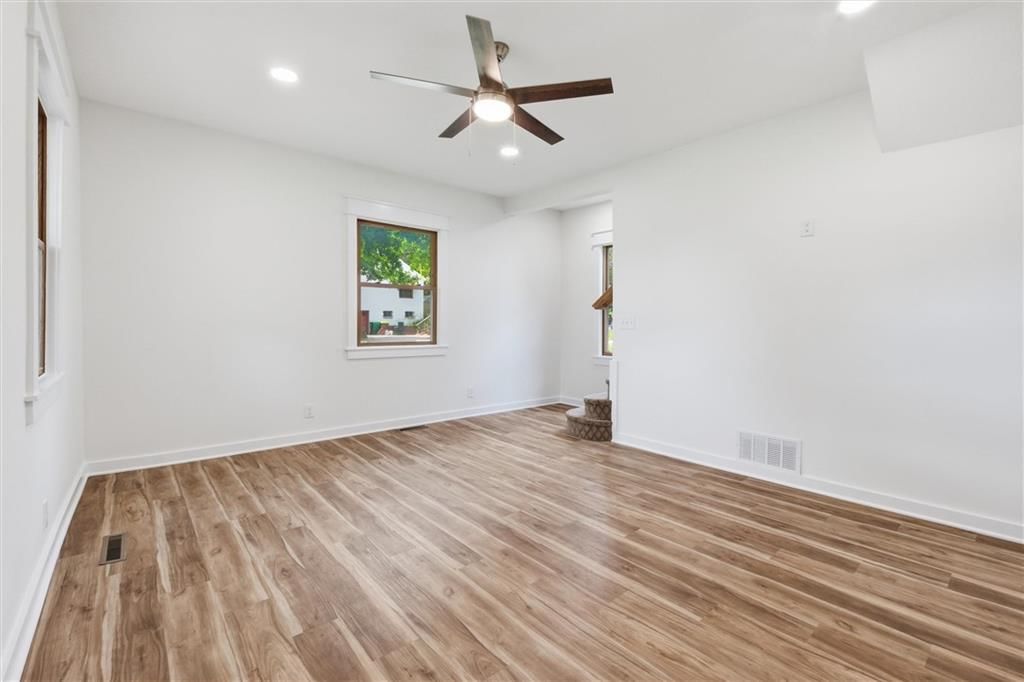
Living Room
- Level: Main
- Dimensions: 13 × 13
Kitchen
- Level: Main
- Dimensions: 15 × 13
Dining Room
- Level: Main
- Dimensions: 15 × 13
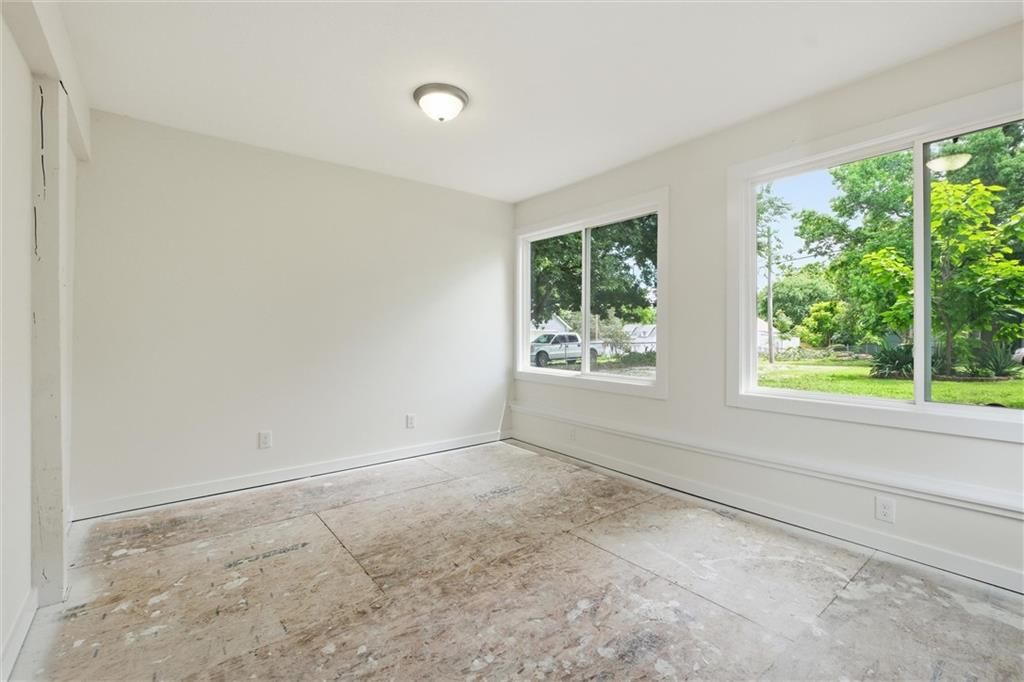
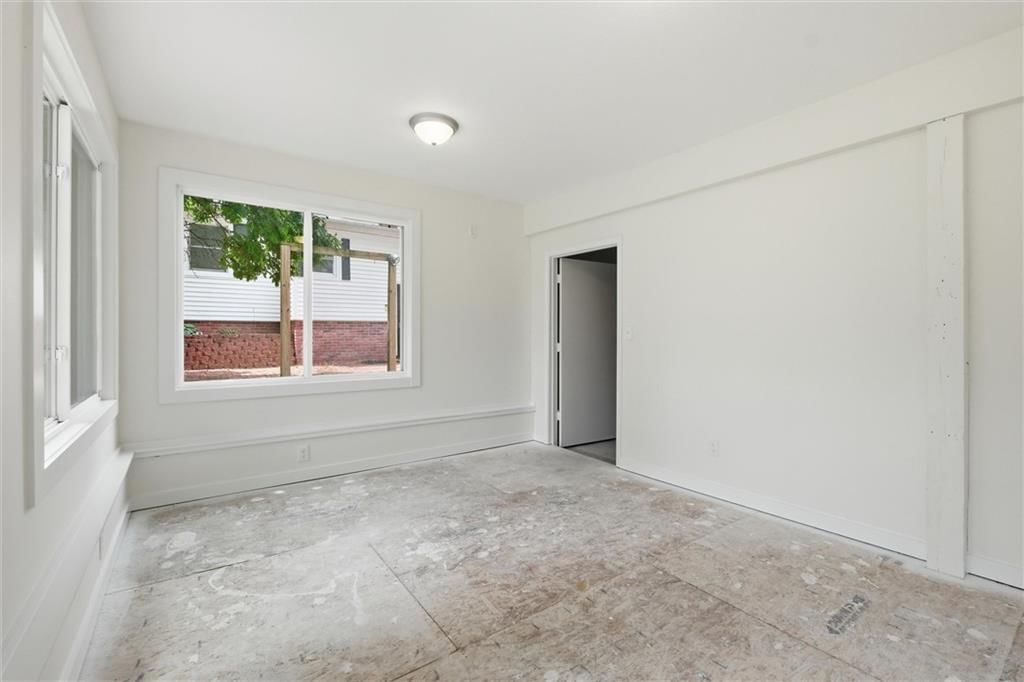
Den
- Level: Main
- Dimensions: 12 × 12
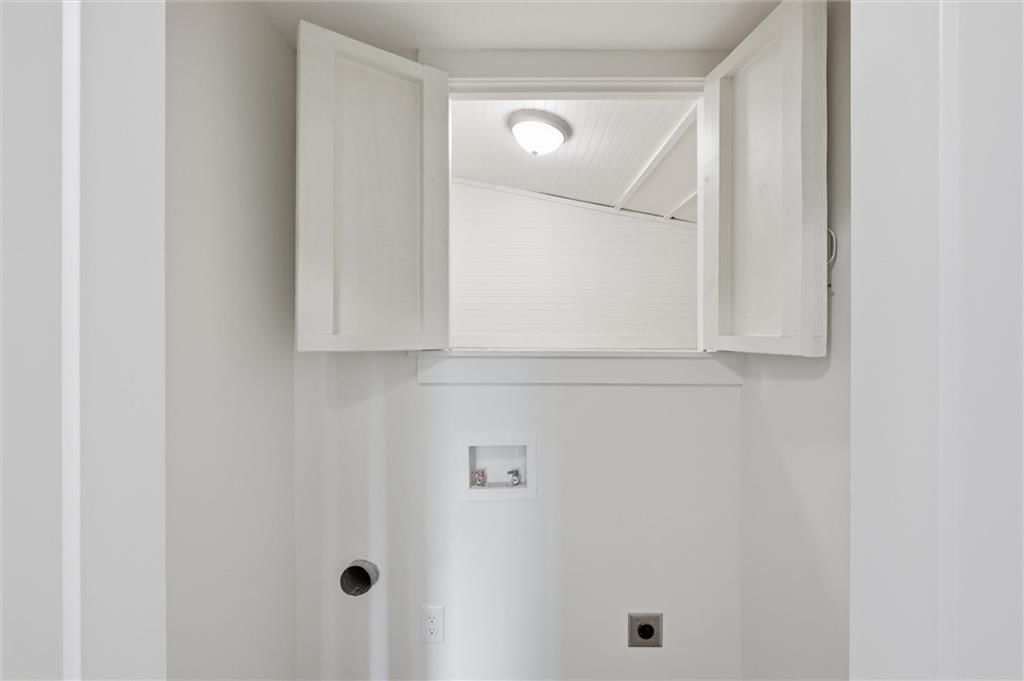
Utility Room
- Level: Main
- Dimensions: 10 × 6
Heating
- Heating: Forced Air, Wood Stove
Cooling
- Cooling: Electric
Appliances
- Included: Disposal, Refrigerator, Free-Standing Electric Oven
- Laundry: Main Level
Features
- Flooring: Carpet, Luxury Vinyl, Tile
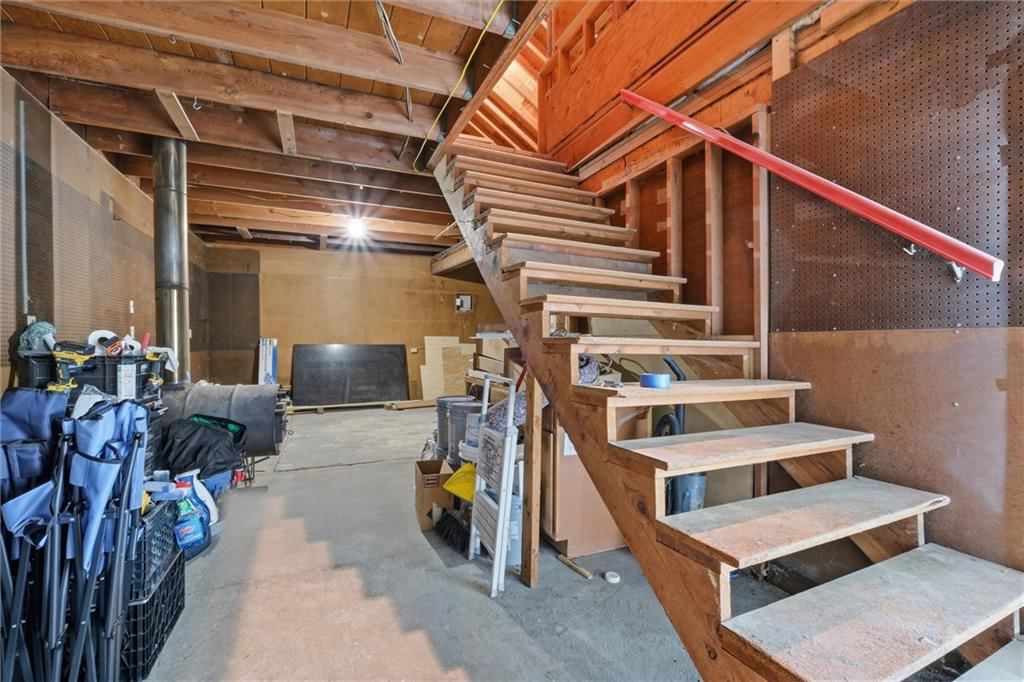
- Basement: Inside Entrance, Unfinished, Partial, Stone/Rock
Interior area
- Finished area above ground: 2,161 sqft
- Total interior livable area: 2,161 sqft
Property
Parking
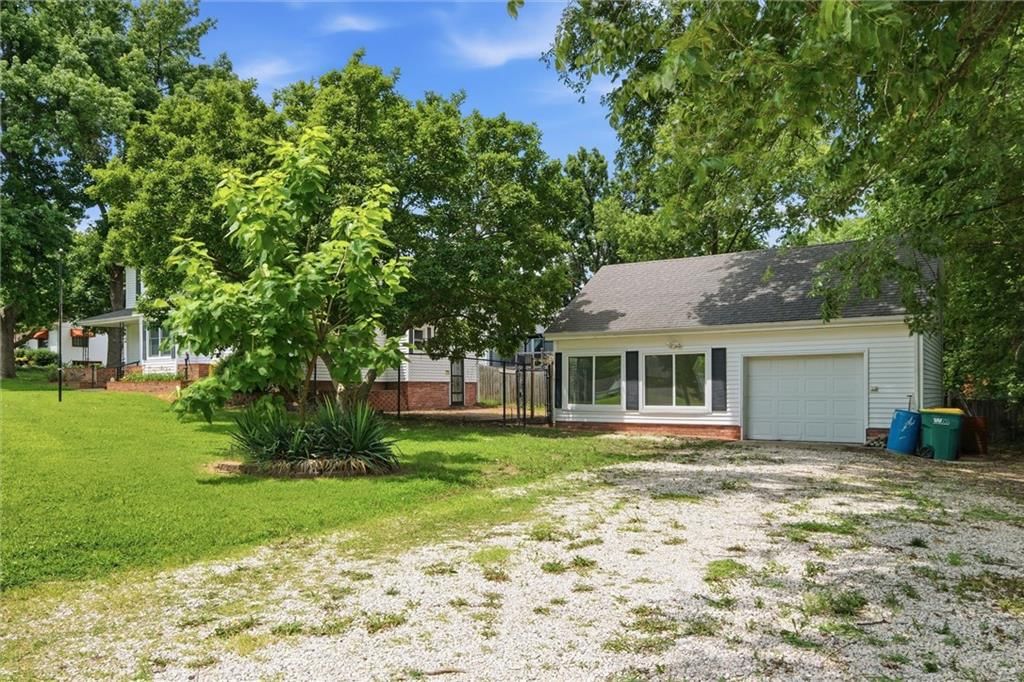
- Total spaces: 1
- Parking features: Detached
Lot
- Size: 0.21 Acres
- Features: City Limits, Corner Lot
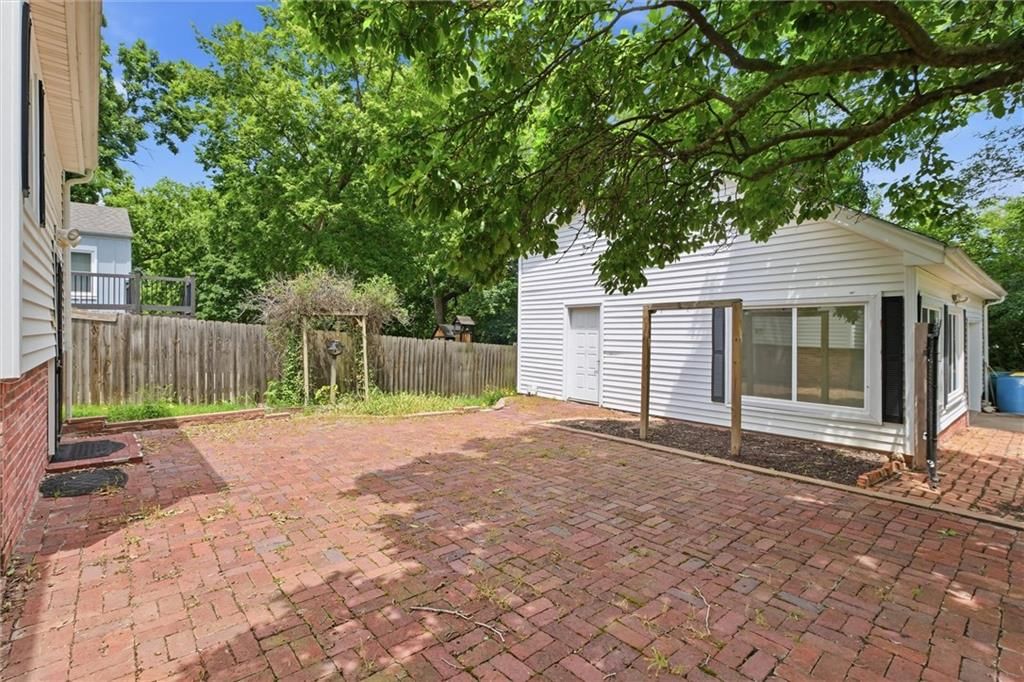
- Patio & porch: Patio
Construction
Type & style
- Home type: Residential
- Architectural style: Single Family Residence
Materials
- Materials: Frame, Vinyl Siding
Condition
- Year built: 1890
- Age: 101 Years/More
Utilities & green energy
- Sewer: Public Sewer
- Water: Public
Highlights
Outdoor & Lot
- Fenced Yard
- Big Backyard
- Mature Trees
- Corner Lot
Kitchen
- White Kitchen
Bathroom
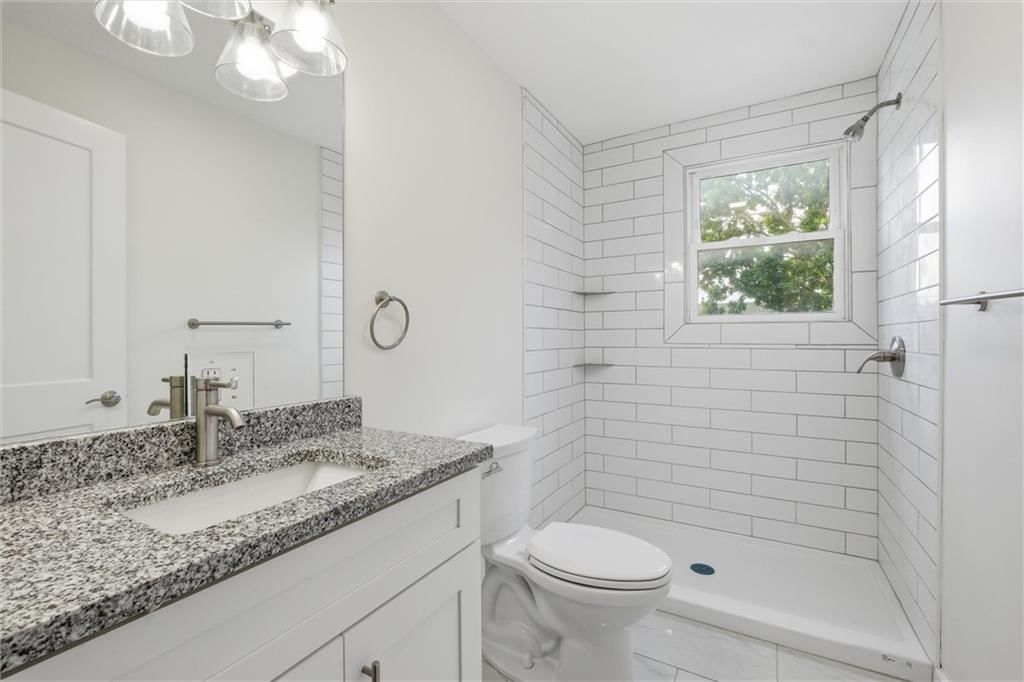
- Walk-in Shower
- Double Vanity
Interior
- Tile Floors
- Statement Lighting
Garage & Parking
- Detached Garage
HOA and Amenities
No HOA on this home.
Nearby schools
GreatSchools rating
- 6Bonner Springs Elementary School
- 4Robert E Clark Middle School
- 2Bonner Springs High School
Schools provided by the listing agent
- District: Bonner Springs
- Elementary: Bonner Springs
- Middle: Clark
- High: Bonner Springs
Price history
Tax
- Annual tax amount: $3,065 / yr
Property tax history
| Year | Property tax | Assessed value |
|---|---|---|
| 2025 | $3,065 | $21,321 |
| 2024 | $3,573 | $24,874 |
| 2023 | $3,210 | $20,884 |
| 2022 | $2,952 | $18,998 |
| 2021 | $2,477 | $14,997 |
| 2020 | $2,393 | $14,560 |
| 2019 | $2,299 | $13,867 |
| 2018 | $2,158 | $13,207 |
| 2017 | $2,003 | $12,489 |
| 2016 | $1,974 | $12,317 |
| 2015 | $1,975 | $12,317 |
| 2014 | $1,665 | $11,363 |
Listed by 1st Class Real Estate-We Sell
Listed Jun 8, 2026, 12:30 PM · Updated Jul 17, 2026, 2:08 PM · Source: Heartland MLS as distributed by MLS GRID · MLS #2624886
$430,000
Under Contract301 Allcutt Avenue, Bonner Springs, KS 66012
About this home
Step into timeless character with all the modern updates you've been searching for! Nestled on a quiet corner lot in the heart of downtown Bonner Springs, this beautifully remodeled two-story home offers an incredible blend of historic charm and contemporary comfort. Featuring 5 spacious bedrooms and 3 full…
See this home in person
Connect with a local HouseLoop agent to show you this home and answer your questions.
Pick a date
Pick a time
Property Details
Interior
Bedrooms & bathrooms
- Bedrooms: 5
- Full bathrooms: 3
Primary Bedroom
- Level: Second
- Dimensions: 15 × 12
Bedroom 2
- Level: Second
- Dimensions: 10 × 12
Bedroom 3
- Level: Second
- Dimensions: 15 × 12
Living Room
- Level: Main
- Dimensions: 13 × 13
Kitchen
- Level: Main
- Dimensions: 15 × 13
Dining Room
- Level: Main
- Dimensions: 15 × 13
Den
- Level: Main
- Dimensions: 12 × 12
Utility Room
- Level: Main
- Dimensions: 10 × 6
Heating
- Heating: Forced Air, Wood Stove
Cooling
- Cooling: Electric
Appliances
- Included: Disposal, Refrigerator, Free-Standing Electric Oven
- Laundry: Main Level
Features
- Flooring: Carpet, Luxury Vinyl, Tile
- Basement: Inside Entrance, Unfinished, Partial, Stone/Rock
Interior area
- Finished area above ground: 2,161 sqft
- Total interior livable area: 2,161 sqft
Property
Parking
- Total spaces: 1
- Parking features: Detached
Lot
- Size: 0.21 Acres
- Features: City Limits, Corner Lot
- Patio & porch: Patio
Construction
Type & style
- Home type: Residential
- Architectural style: Single Family Residence
Materials
- Materials: Frame, Vinyl Siding
Condition
- Year built: 1890
- Age: 101 Years/More
Utilities & green energy
- Sewer: Public Sewer
- Water: Public
Highlights
Outdoor & Lot
- Fenced Yard
- Big Backyard
- Mature Trees
- Corner Lot
Kitchen
- White Kitchen
Bathroom
- Walk-in Shower
- Double Vanity
Interior
- Tile Floors
- Statement Lighting
Garage & Parking
- Detached Garage
HOA and Amenities
No HOA on this home.
Nearby schools
GreatSchools rating
- 6Bonner Springs Elementary School
- 4Robert E Clark Middle School
- 2Bonner Springs High School
Schools provided by the listing agent
- District: Bonner Springs
- Elementary: Bonner Springs
- Middle: Clark
- High: Bonner Springs
Price history
Tax
- Annual tax amount: $3,065 / yr
Property tax history
| Year | Property tax | Assessed value |
|---|---|---|
| 2025 | $3,065 | $21,321 |
| 2024 | $3,573 | $24,874 |
| 2023 | $3,210 | $20,884 |
| 2022 | $2,952 | $18,998 |
| 2021 | $2,477 | $14,997 |
| 2020 | $2,393 | $14,560 |
| 2019 | $2,299 | $13,867 |
| 2018 | $2,158 | $13,207 |
| 2017 | $2,003 | $12,489 |
| 2016 | $1,974 | $12,317 |
| 2015 | $1,975 | $12,317 |
| 2014 | $1,665 | $11,363 |
Offer Insights
Choose an offer strength
$408,500 – $416,670
Listed by 1st Class Real Estate-We Sell
Listed Jun 8, 2026, 12:30 PM · Updated Jul 17, 2026, 2:08 PM · Source: Heartland MLS as distributed by MLS GRID · MLS #2624886