$325,000
Sold3 bd · 2 ba · 1,424 sqftAbout this home
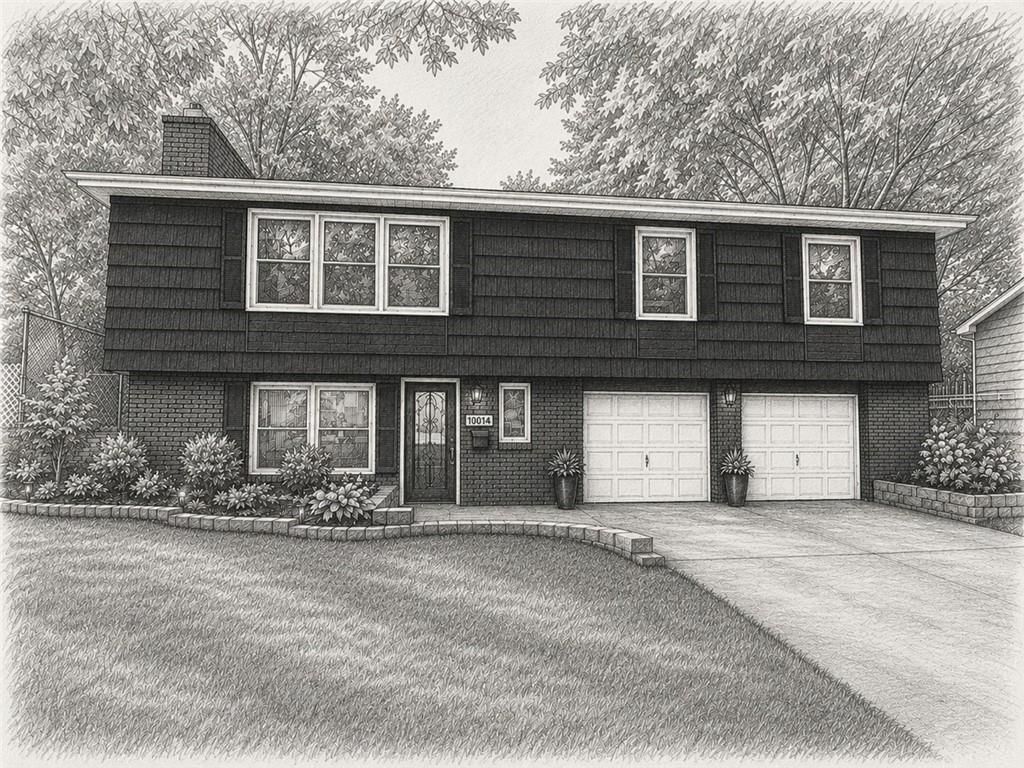
Charming Raised Ranch in Beautiful Overland Park! Welcome to your new home in a prime Overland Park location! This charming 3-bedroom, 2-bath raised ranch is ready for new owners to add a splash of TLC—think fresh paint and lawn care to make it shine. Nestled on a large lot on a quiet street, you’ll enjoy…
Property Details
Interior
Bedrooms & bathrooms
- Bedrooms: 3
- Full bathrooms: 2
Heating
- Heating: Forced Air
Cooling
- Cooling: Electric
Appliances
- Included: Microwave, Refrigerator, Built-In Electric Oven
- Laundry: Lower Level
Features
- Features: Ceiling Fan(s), Kitchen Island
- Flooring: Ceramic Floor, Laminate, Wood
- Basement: Finished, Inside Entrance, Radon Mitigation System, Sump Pump
- Fireplace features: Living Room, Recreation Room
Interior area
- Finished area above ground: 1,424 sqft
- Total interior livable area: 1,424 sqft
Property
Parking
- Total spaces: 2
- Parking features: Attached, Garage Door Opener, Garage Faces Front
Lot
- Size: 0.20 Acres
- Features: City Lot, Level, Treed
- Patio & porch: Patio
Construction
Type & style
- Home type: Residential
- Architectural style: Single Family Residence
Materials
- Materials: Brick & Frame
Condition
- Year built: 1960
- Age: 51-75 Years
Utilities & green energy
- Sewer: City/Public
- Water: Public
Highlights
Kitchen
- Kitchen Island
Interior
- Hardwood Floors
- Tile Floors
Layout
- Finished Basement
Fireplace
- Fireplace
Garage & Parking
- Attached Garage
HOA and Amenities
No HOA on this home.
Nearby schools
GreatSchools rating
- 4Pawnee Elementary School
- 6Westridge Middle School
- 5Shawnee Mission West High School
Schools provided by the listing agent
- District: Shawnee Mission
- Elementary: Pawnee
- Middle: Westridge
- High: SM West
Price history
Tax
- Annual tax amount: $3,518 / yr
Property tax history
| Year | Property tax | Assessed value |
|---|---|---|
| 2025 | $3,458 | $36,282 |
| 2024 | $3,722 | $38,686 |
| 2023 | $3,518 | $35,995 |
| 2022 | $3,077 | $31,751 |
| 2021 | — | $27,117 |
| 2020 | $2,581 | $25,323 |
| 2019 | — | $24,495 |
| 2018 | — | $23,598 |
| 2017 | $2,389 | $23,000 |
| 2016 | $1,680 | $15,951 |
| 2015 | $1,584 | $15,376 |
| 2013 | $1,527 | $14,743 |
Listed by ReeceNichols - Town Center
Listed May 31, 2024, 9:48 AM · Updated Nov 5, 2024, 11:51 PM · Source: Heartland MLS as distributed by MLS GRID · MLS #2491365
Listed for
$325,000
Sold10014 Moody Park Drive, Overland Park, KS 66212
About this home
Is this your home?
Claim this home to get your HouseLoop Home Valuation & Buyer Demand Report — real-time buyer demand and an up-to-date value for your home. Free, no obligation, about 3 minutes.
Charming Raised Ranch in Beautiful Overland Park! Welcome to your new home in a prime Overland Park location! This charming 3-bedroom, 2-bath raised ranch is ready for new owners to add a splash of TLC—think fresh paint and lawn care to make it shine. Nestled on a large lot on a quiet street, you’ll enjoy…
Property Details
Interior
Bedrooms & bathrooms
- Bedrooms: 3
- Full bathrooms: 2
Heating
- Heating: Forced Air
Cooling
- Cooling: Electric
Appliances
- Included: Microwave, Refrigerator, Built-In Electric Oven
- Laundry: Lower Level
Features
- Features: Ceiling Fan(s), Kitchen Island
- Flooring: Ceramic Floor, Laminate, Wood
- Basement: Finished, Inside Entrance, Radon Mitigation System, Sump Pump
- Fireplace features: Living Room, Recreation Room
Interior area
- Finished area above ground: 1,424 sqft
- Total interior livable area: 1,424 sqft
Property
Parking
- Total spaces: 2
- Parking features: Attached, Garage Door Opener, Garage Faces Front
Lot
- Size: 0.20 Acres
- Features: City Lot, Level, Treed
- Patio & porch: Patio
Construction
Type & style
- Home type: Residential
- Architectural style: Single Family Residence
Materials
- Materials: Brick & Frame
Condition
- Year built: 1960
- Age: 51-75 Years
Utilities & green energy
- Sewer: City/Public
- Water: Public
Highlights
Kitchen
- Kitchen Island
Interior
- Hardwood Floors
- Tile Floors
Layout
- Finished Basement
Fireplace
- Fireplace
Garage & Parking
- Attached Garage
HOA and Amenities
No HOA on this home.
Nearby schools
GreatSchools rating
- 4Pawnee Elementary School
- 6Westridge Middle School
- 5Shawnee Mission West High School
Schools provided by the listing agent
- District: Shawnee Mission
- Elementary: Pawnee
- Middle: Westridge
- High: SM West
Price history
Tax
- Annual tax amount: $3,518 / yr
Property tax history
| Year | Property tax | Assessed value |
|---|---|---|
| 2025 | $3,458 | $36,282 |
| 2024 | $3,722 | $38,686 |
| 2023 | $3,518 | $35,995 |
| 2022 | $3,077 | $31,751 |
| 2021 | — | $27,117 |
| 2020 | $2,581 | $25,323 |
| 2019 | — | $24,495 |
| 2018 | — | $23,598 |
| 2017 | $2,389 | $23,000 |
| 2016 | $1,680 | $15,951 |
| 2015 | $1,584 | $15,376 |
| 2013 | $1,527 | $14,743 |
Is this your home?
Claim this home to get your HouseLoop Home Valuation & Buyer Demand Report — real-time buyer demand and an up-to-date value for your home. Free, no obligation, about 3 minutes.
Listed by ReeceNichols - Town Center
Listed May 31, 2024, 9:48 AM · Updated Nov 5, 2024, 11:51 PM · Source: Heartland MLS as distributed by MLS GRID · MLS #2491365