$525,000
Under Contract3 bd · 2 ba · 1,935 sqftAbout this home
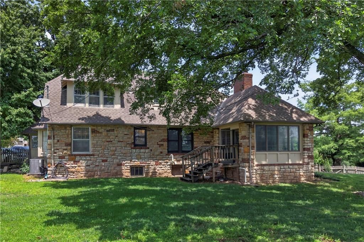
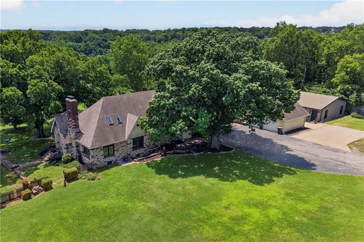
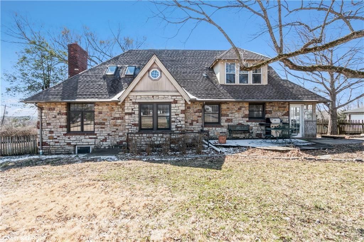
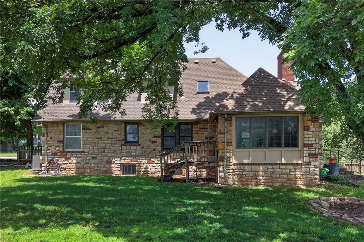
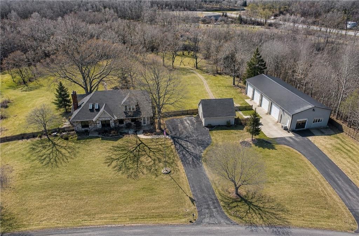
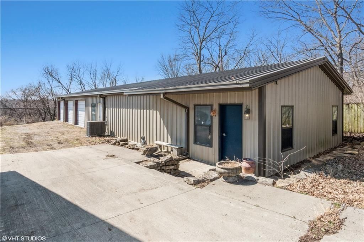
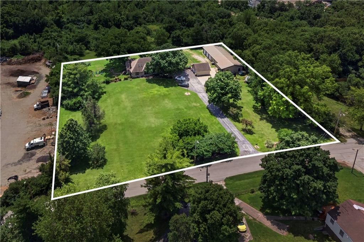
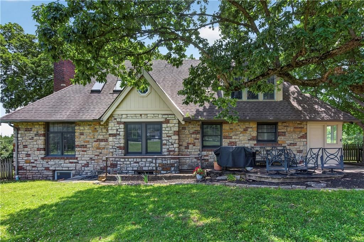
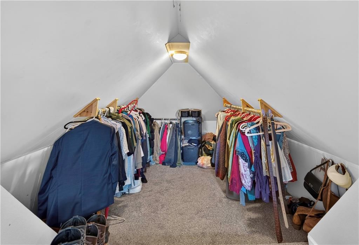
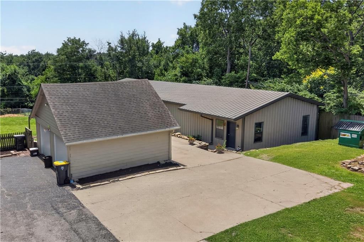
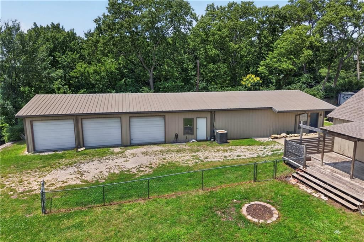
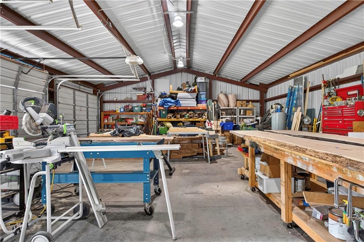
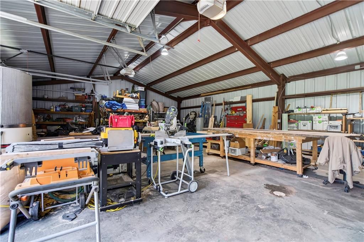
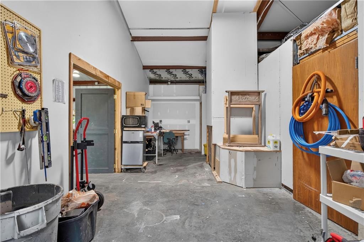
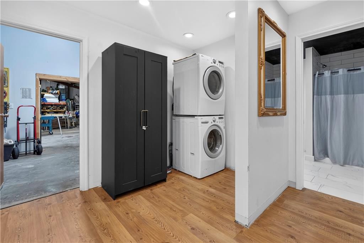
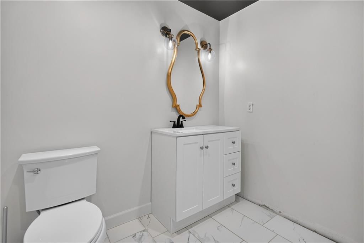
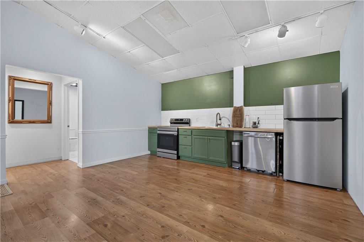
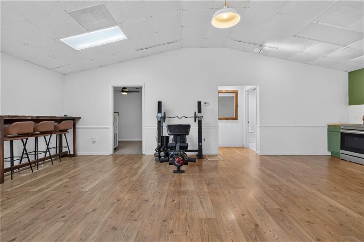
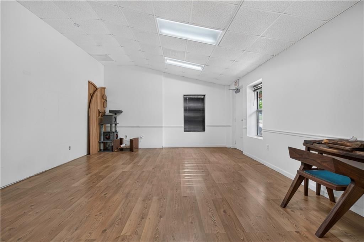
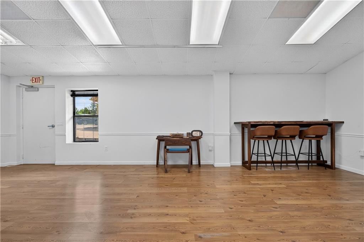
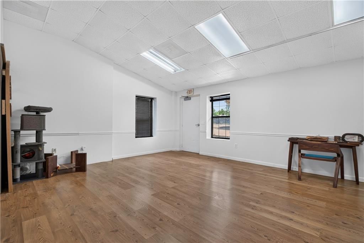
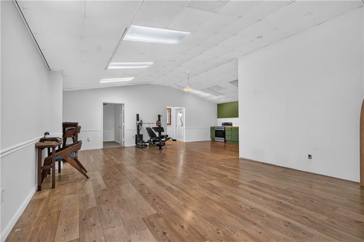
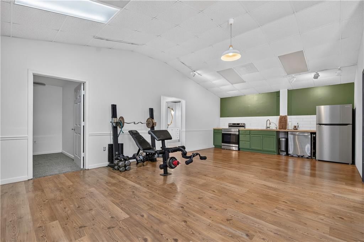
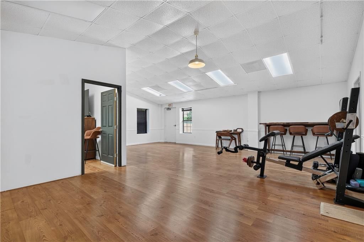
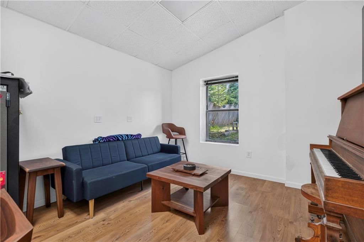
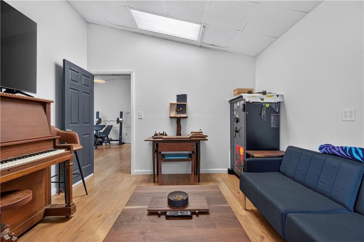
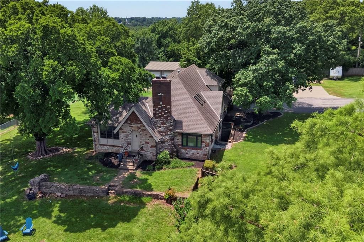
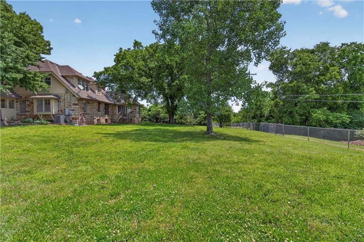
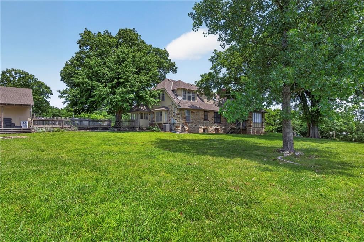
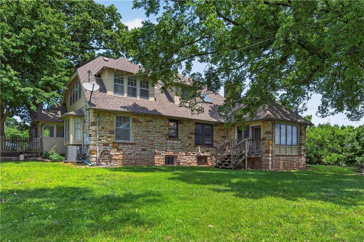
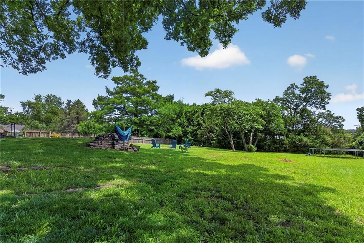
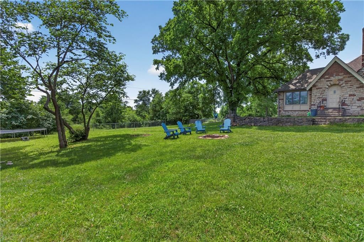
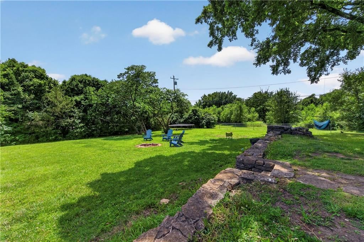
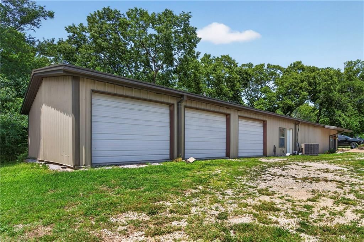
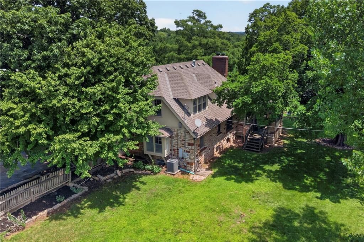
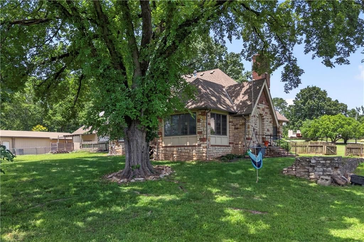
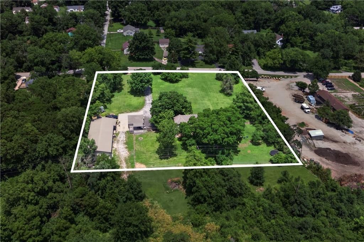
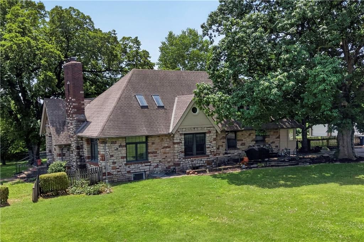
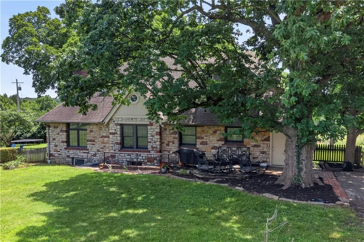
Live. Work. Play. Invest. Rare opportunity to own nearly 2 acres in the heart of Kansas City with a unique combination of residential living, income potential, and exceptional shop space. The updated 3-bedroom, 2-bath home is currently leased for $2,300 per month, creating immediate income for the next owner. Need a…
Offer Insights
Choose an offer strength
$514,500 – $524,475
Property Details
Interior
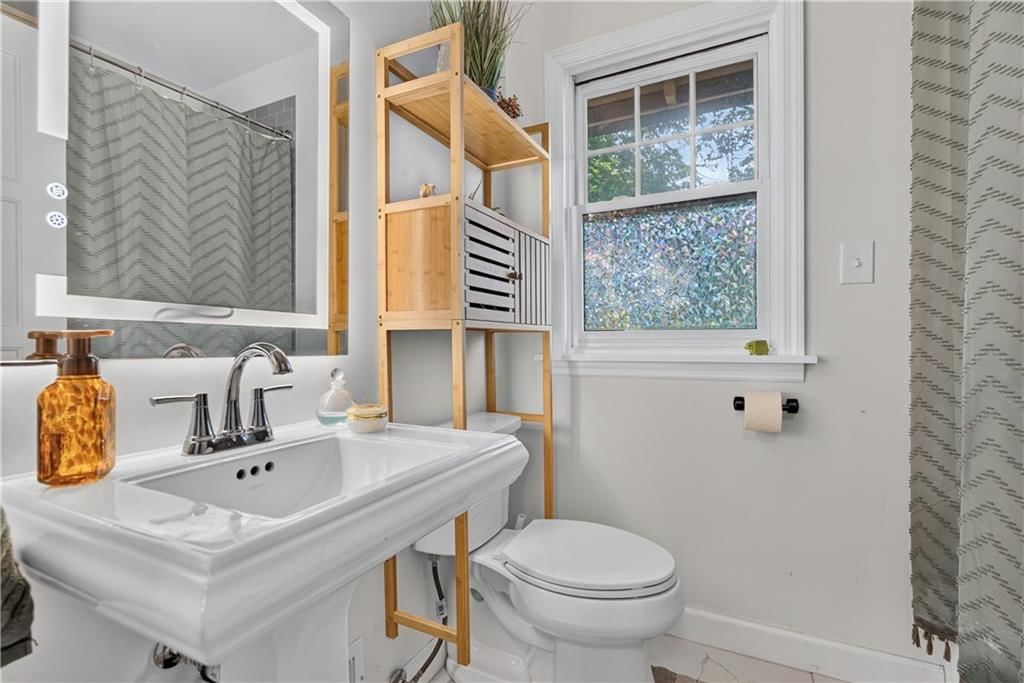
Bedrooms & bathrooms
- Bedrooms: 3
- Full bathrooms: 2
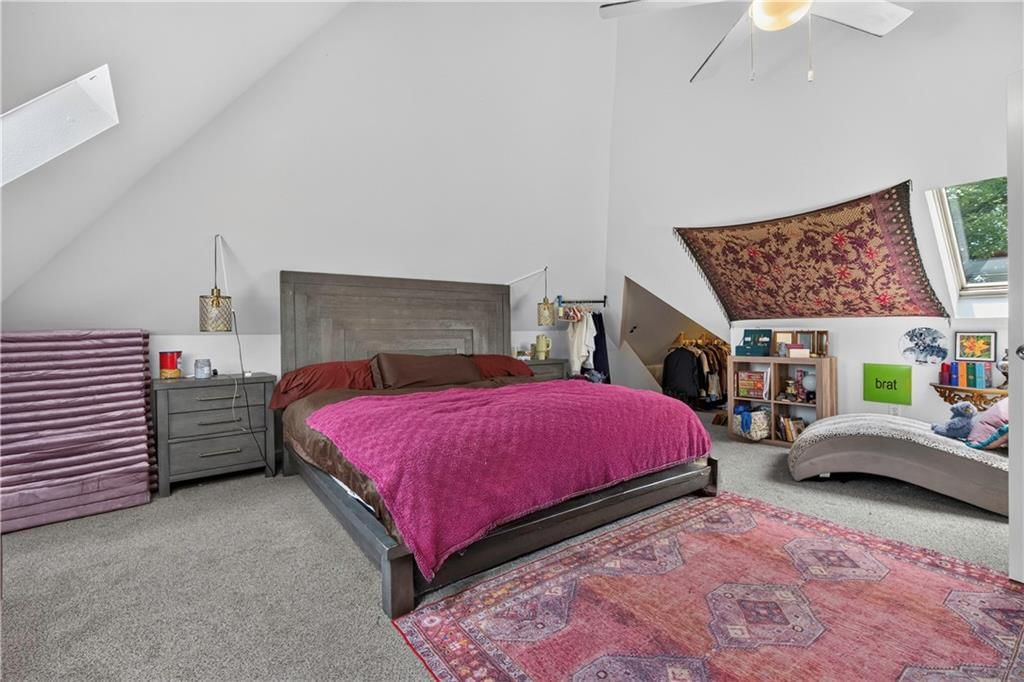
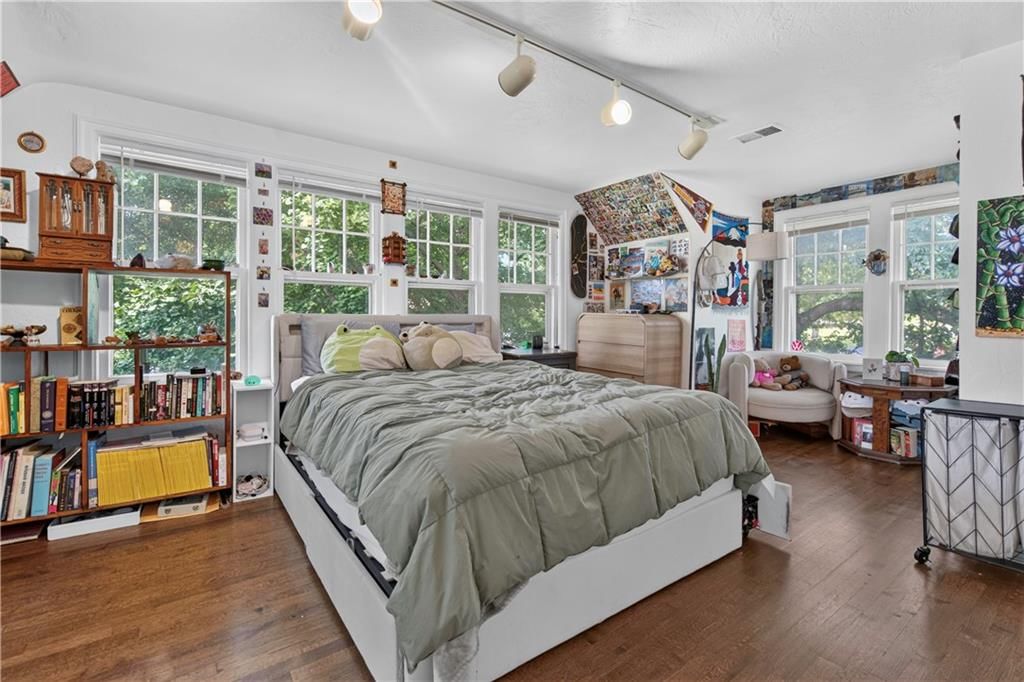
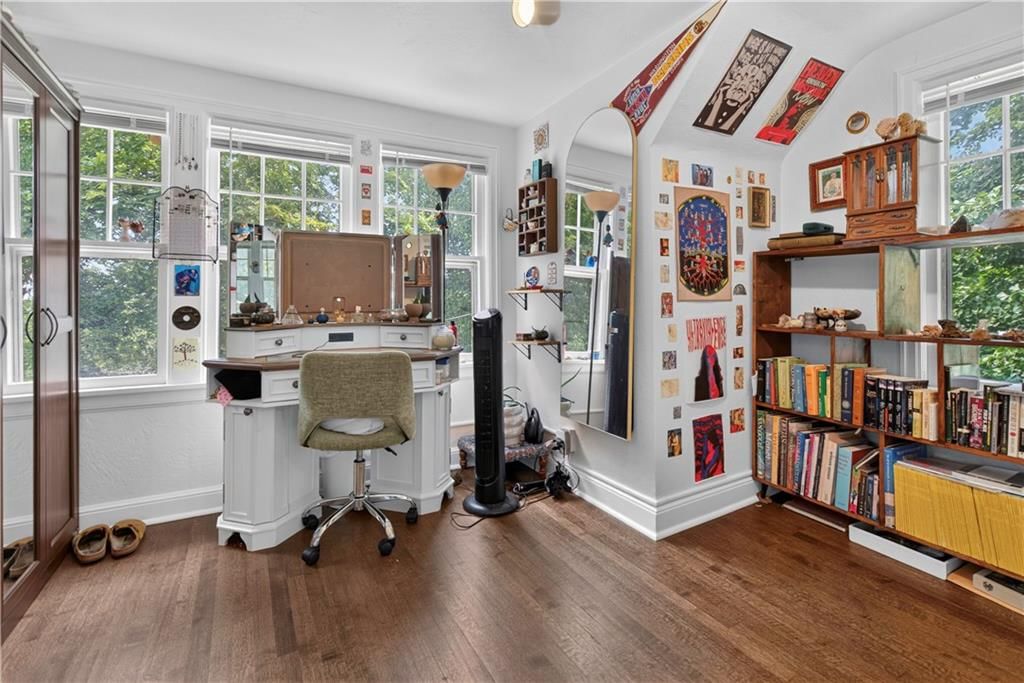
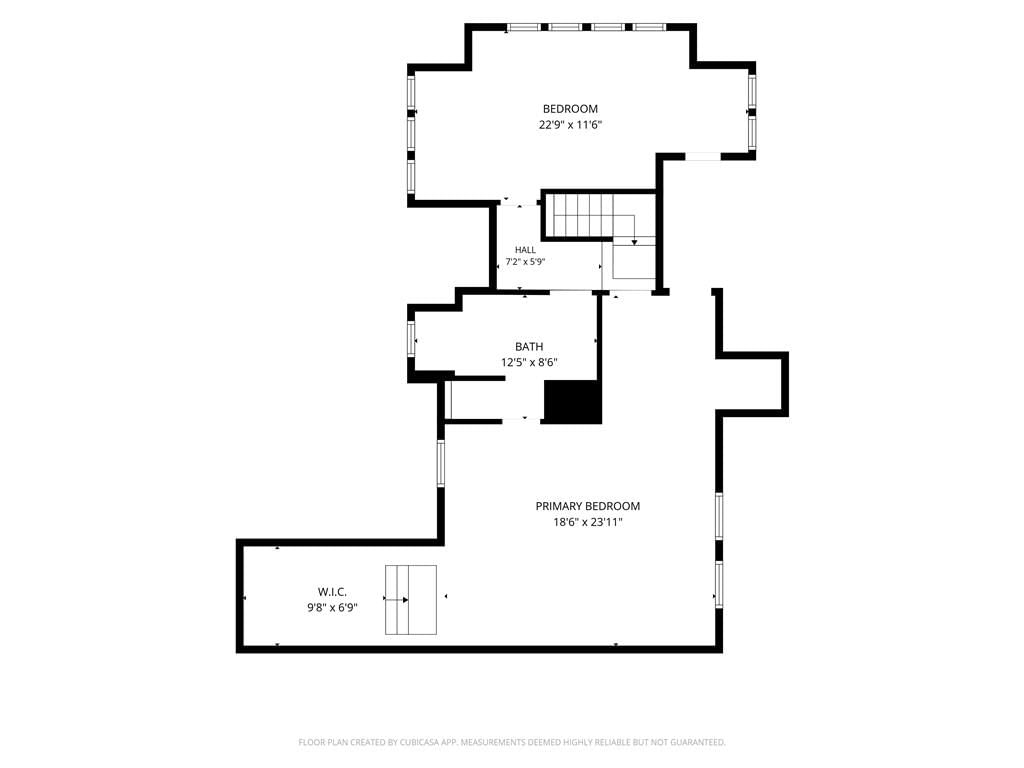
Primary Bedroom
- Features: Ceiling Fan(s)
- Level: Second
- Dimensions: 21 × 11
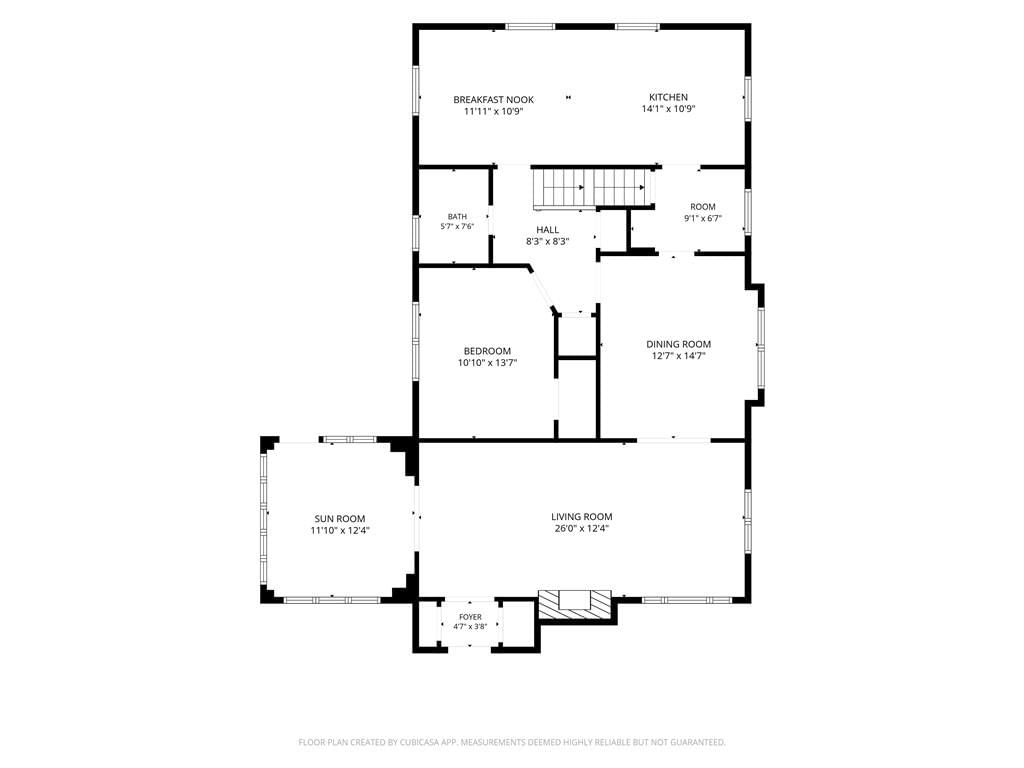
Bedroom 2
- Level: Second
- Dimensions: 12 × 11
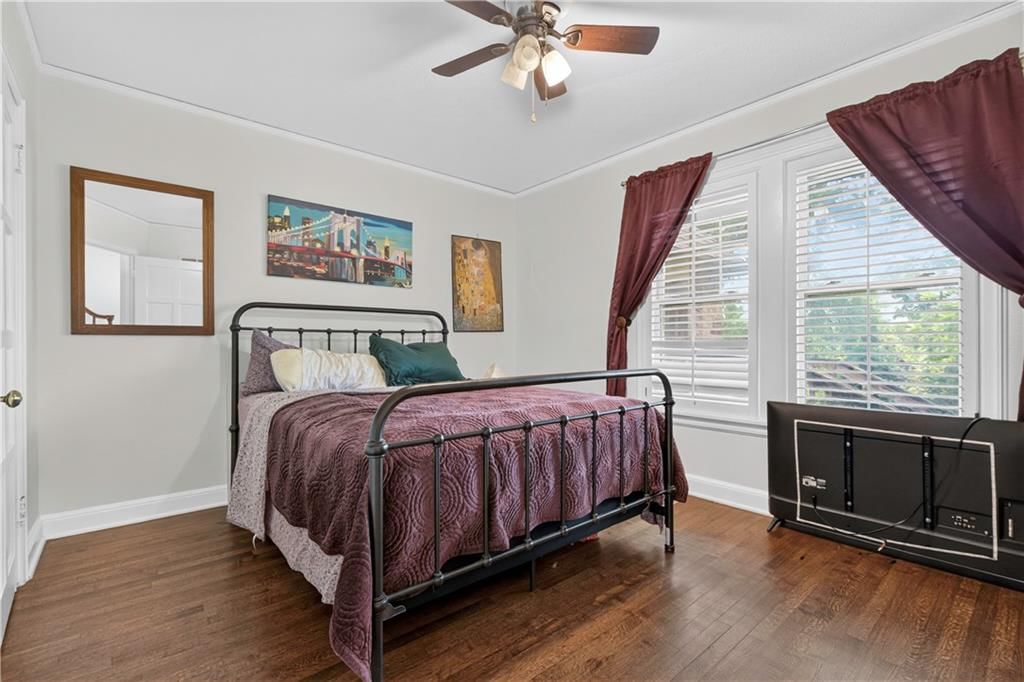
Bedroom 3
- Features: Built-in Features
- Level: First
- Dimensions: 11 × 11
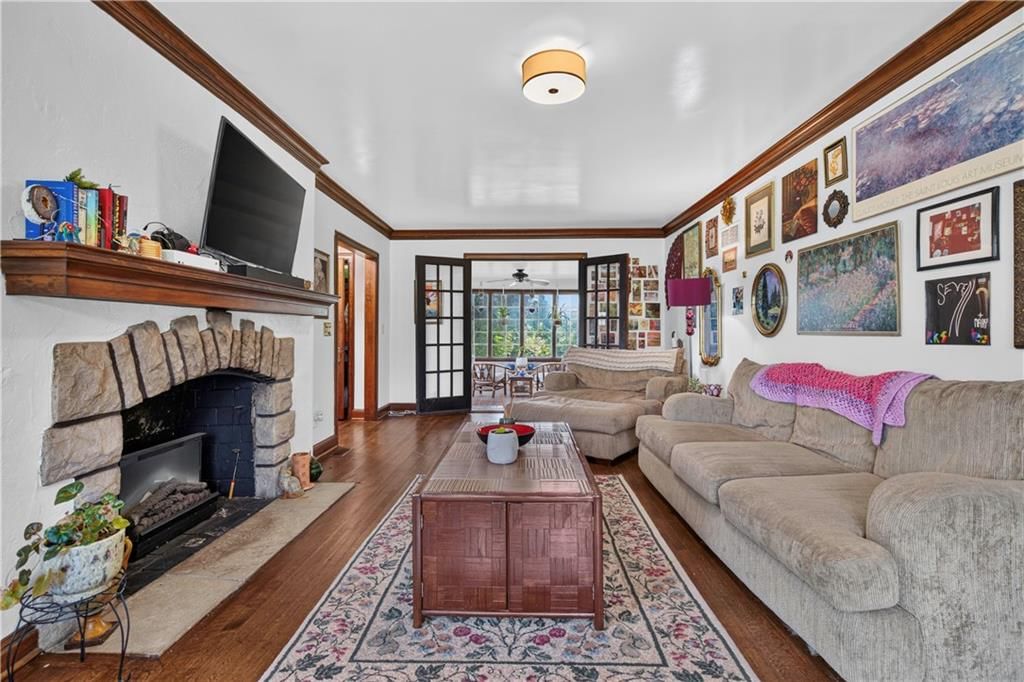
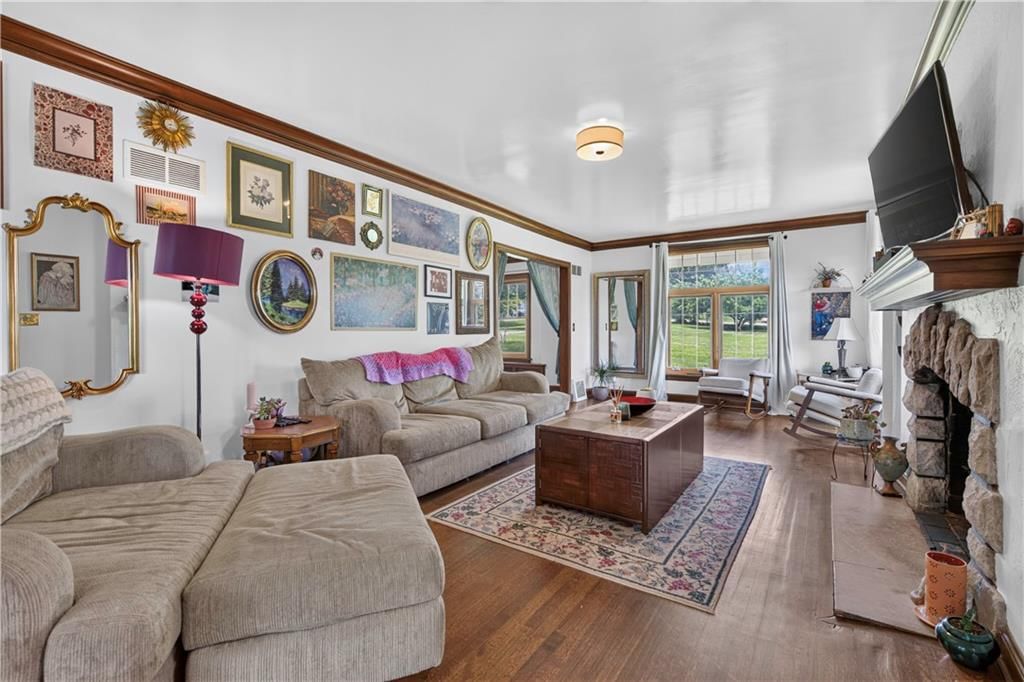
Living Room
- Features: Ceiling Fan(s)
- Level: First
- Dimensions: 25 × 12
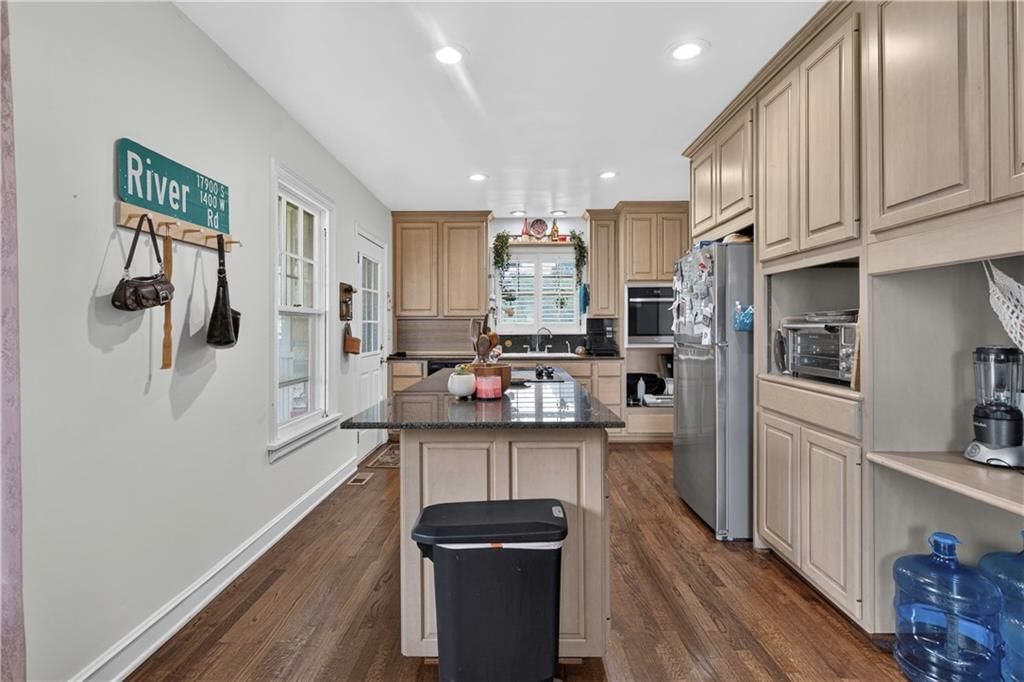
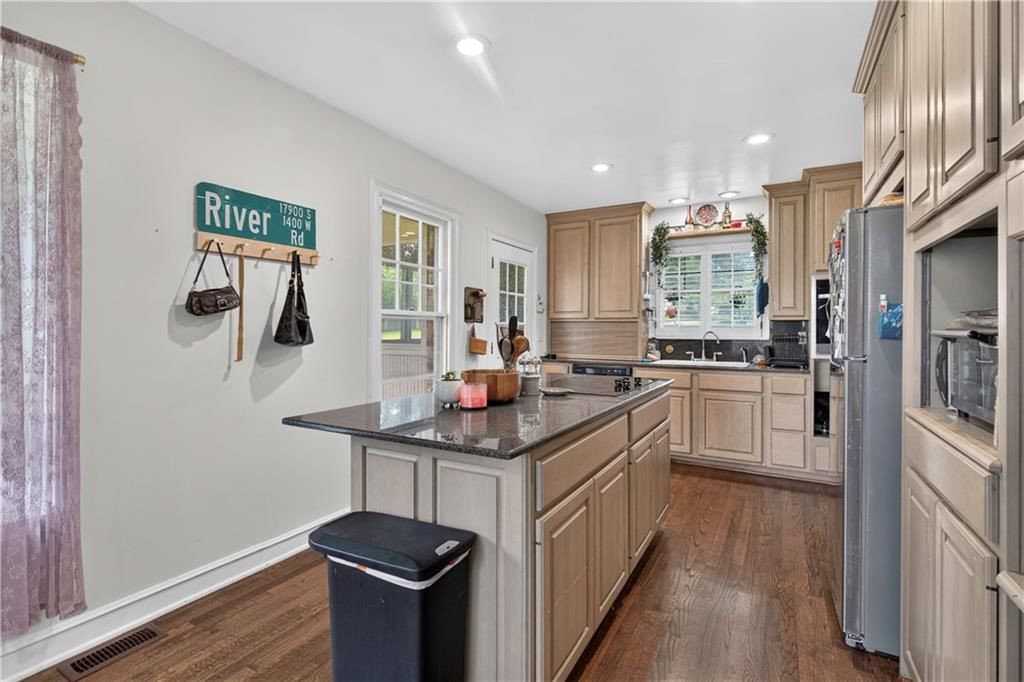
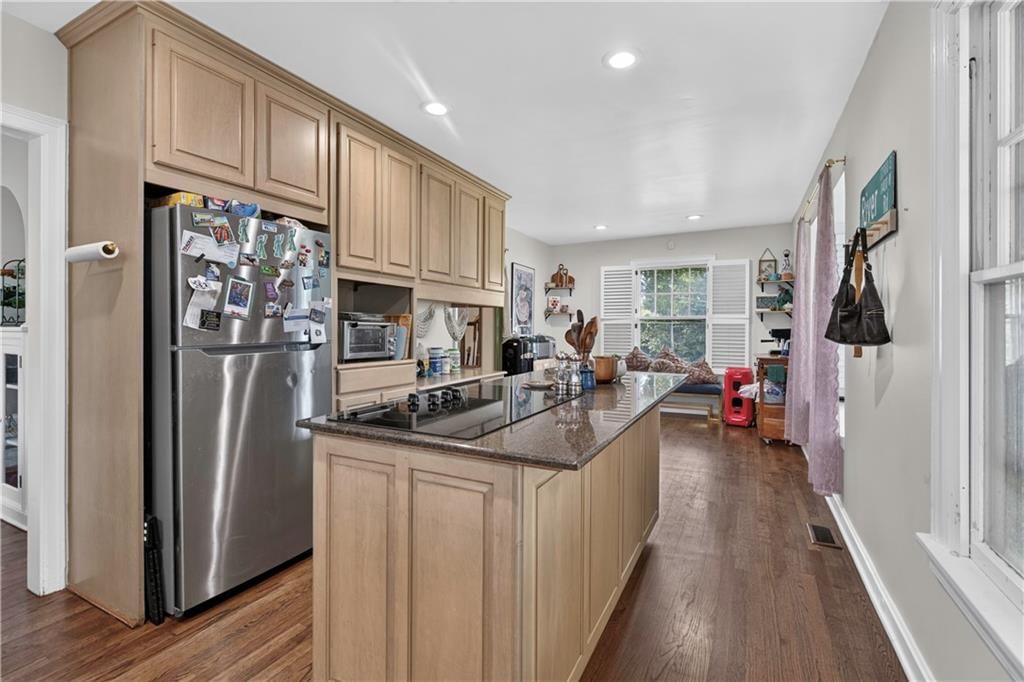
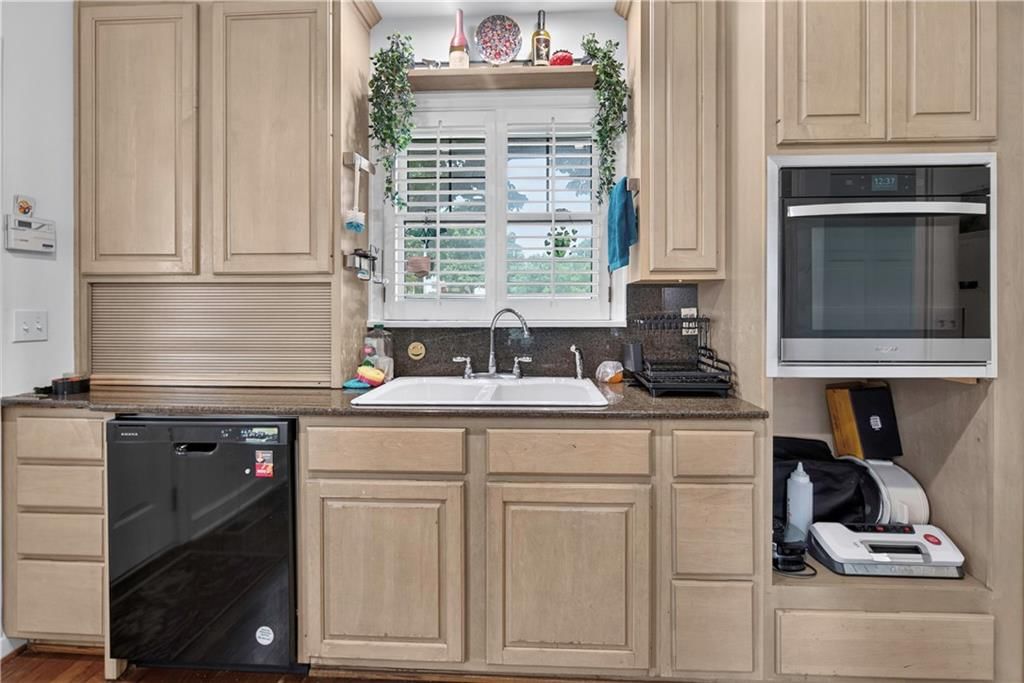
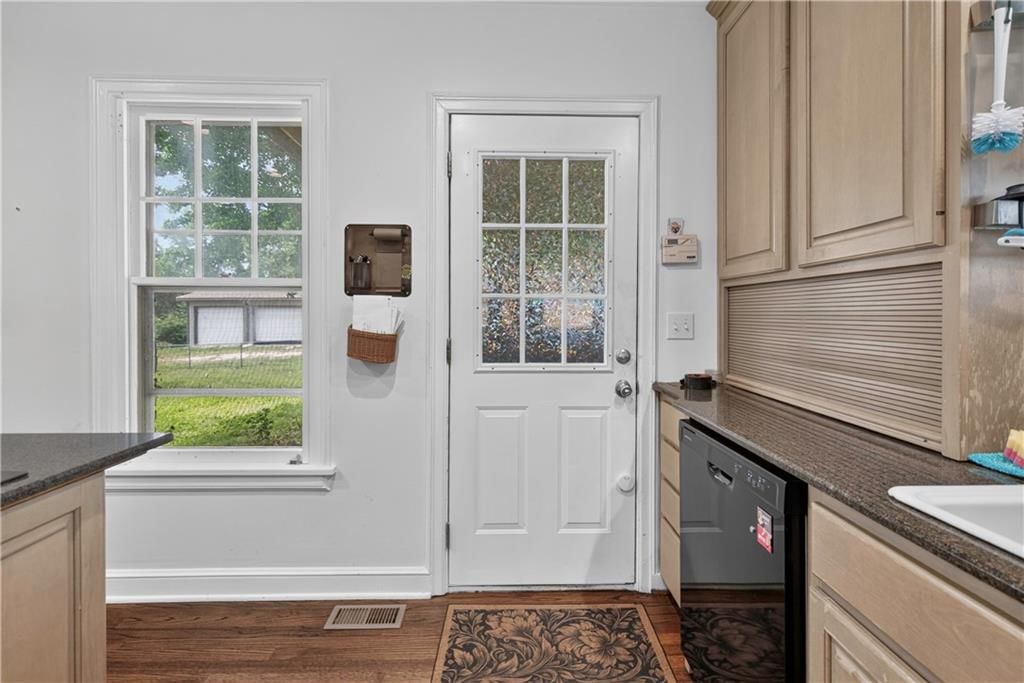
Kitchen
- Features: built-in features, granite counters
- Level: First
- Dimensions: 24 × 10
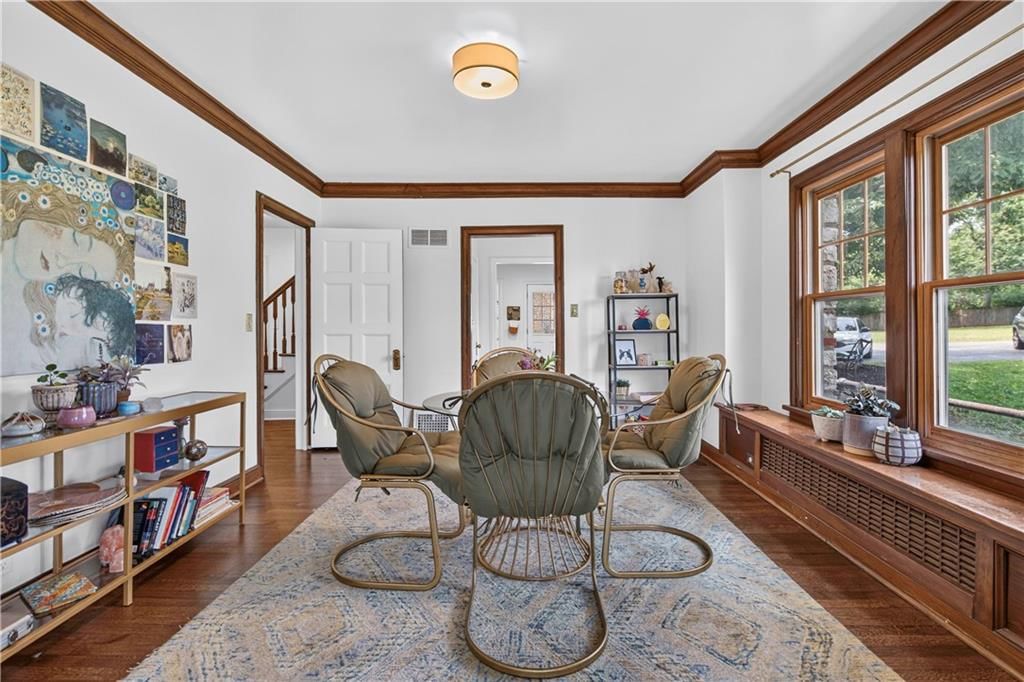
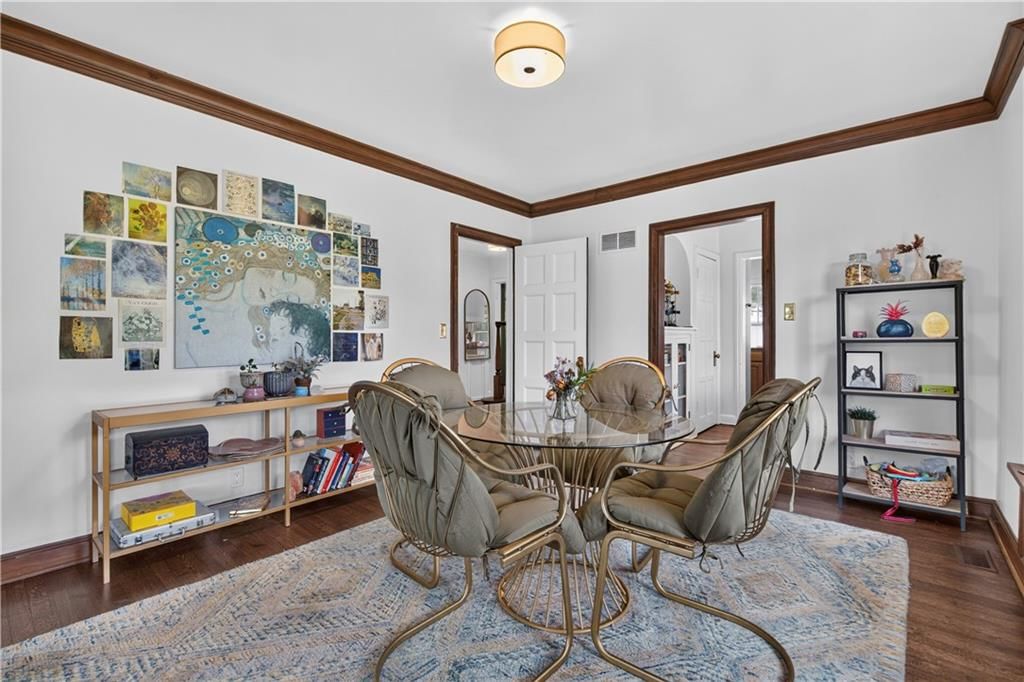
Dining Room
- Level: First
- Dimensions: 14 × 12
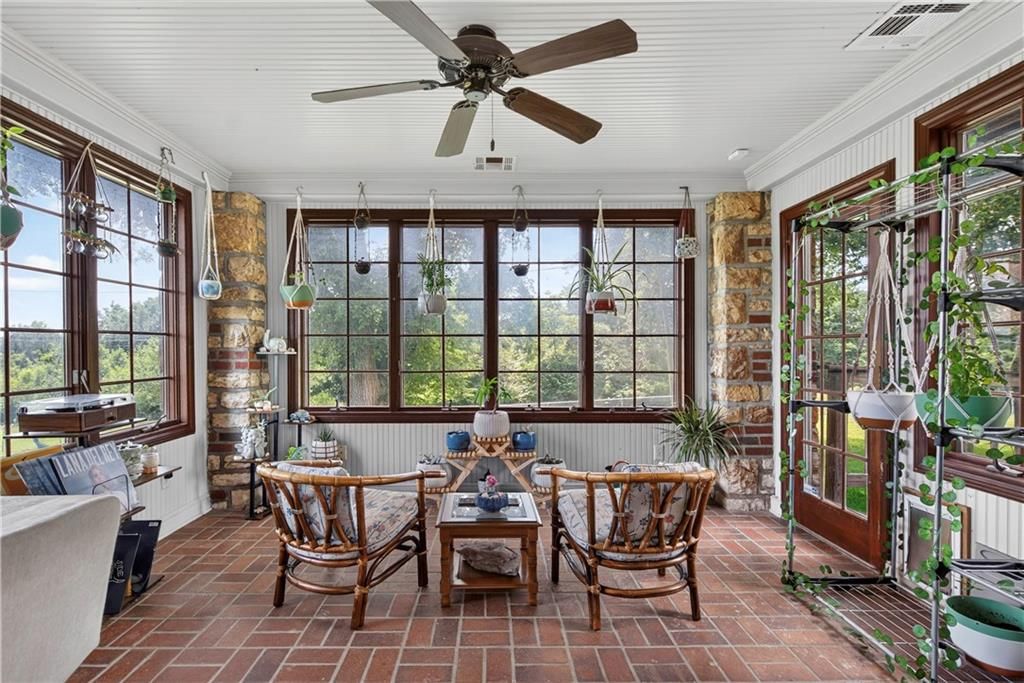
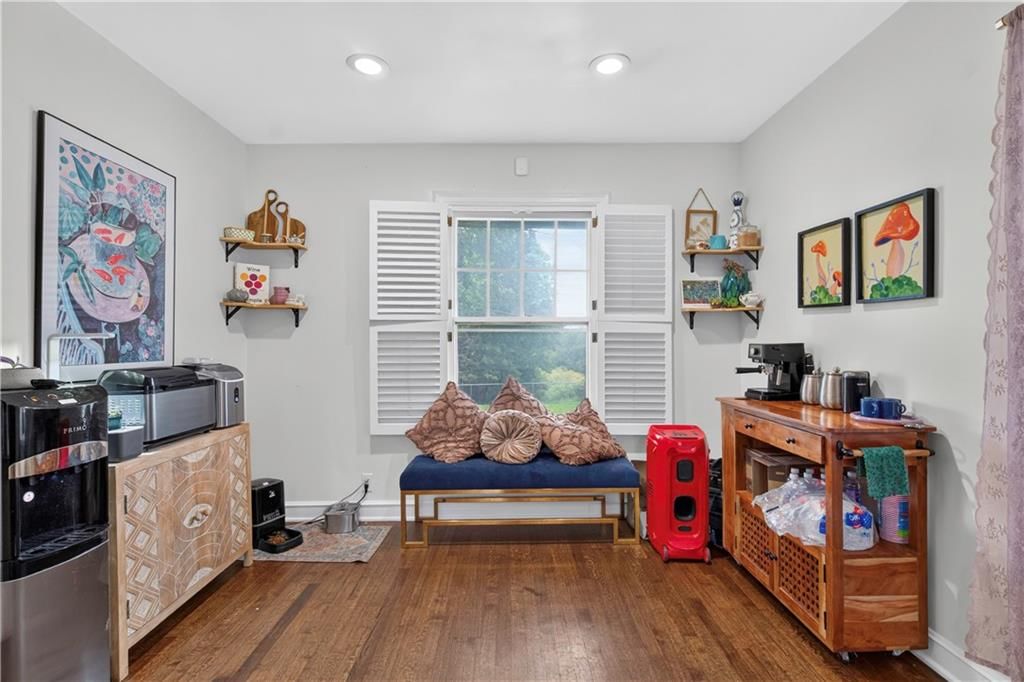
Sun Room
- Level: First
- Dimensions: 12 × 11
Heating
- Heating: Forced Air
Cooling
- Cooling: Electric
Appliances
- Included: Dishwasher, Disposal, Double Oven, Down Draft, Refrigerator, Gas Range
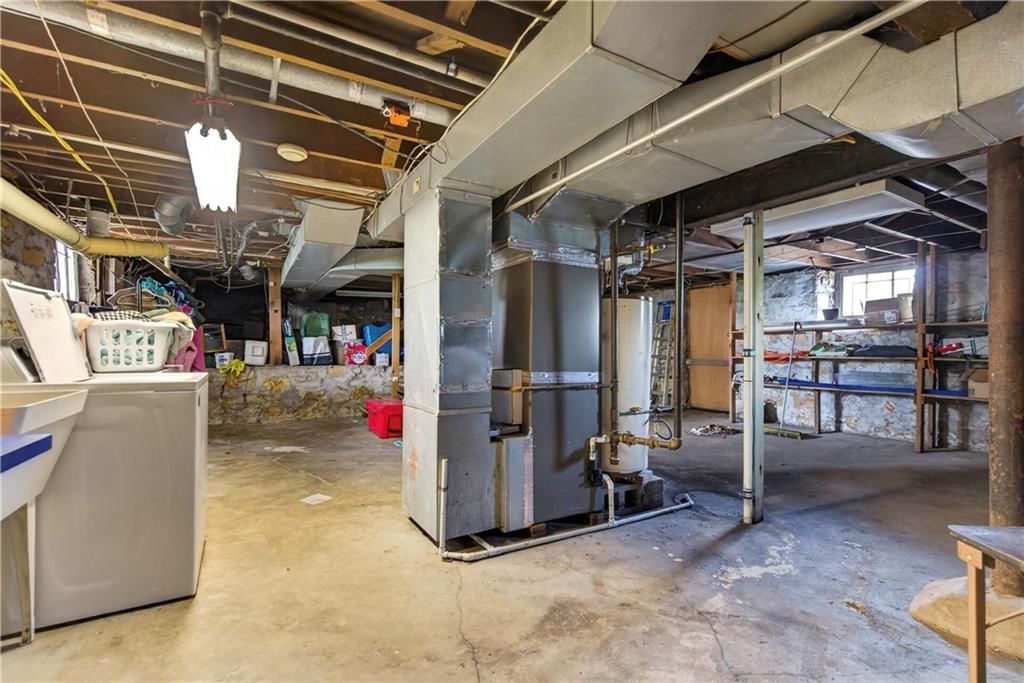
- Laundry: In Basement
Features
- Features: Kitchen Island
- Flooring: Wood
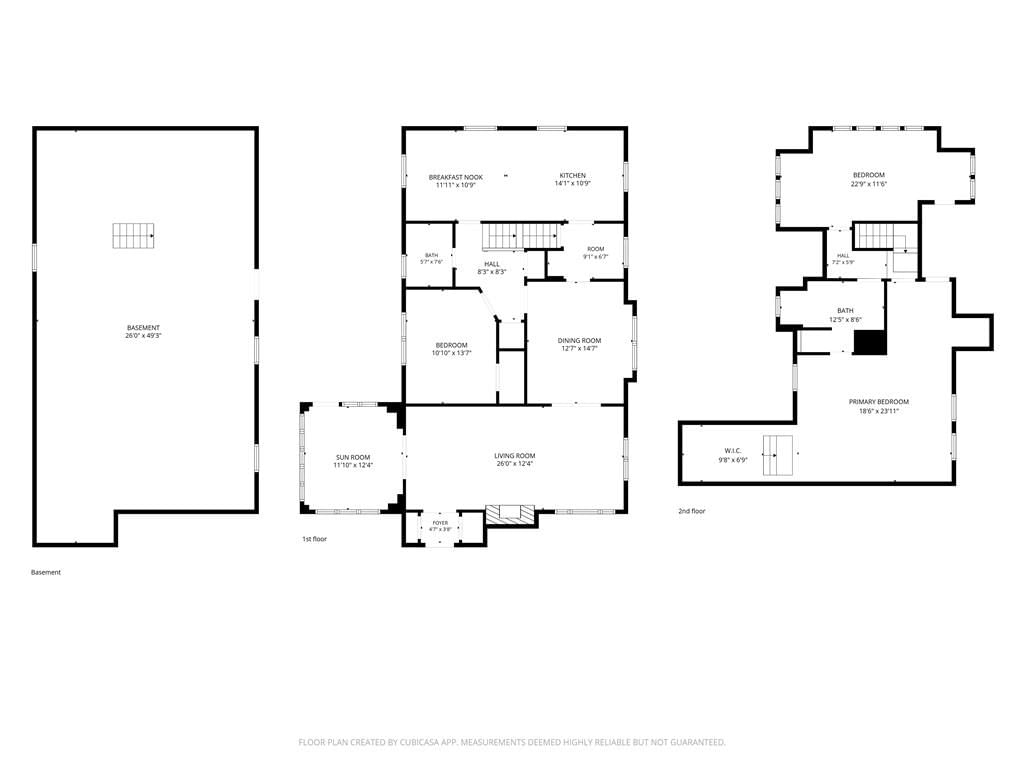
- Basement: Full, Inside Entrance, Stone/Rock
- Fireplace features: Living Room
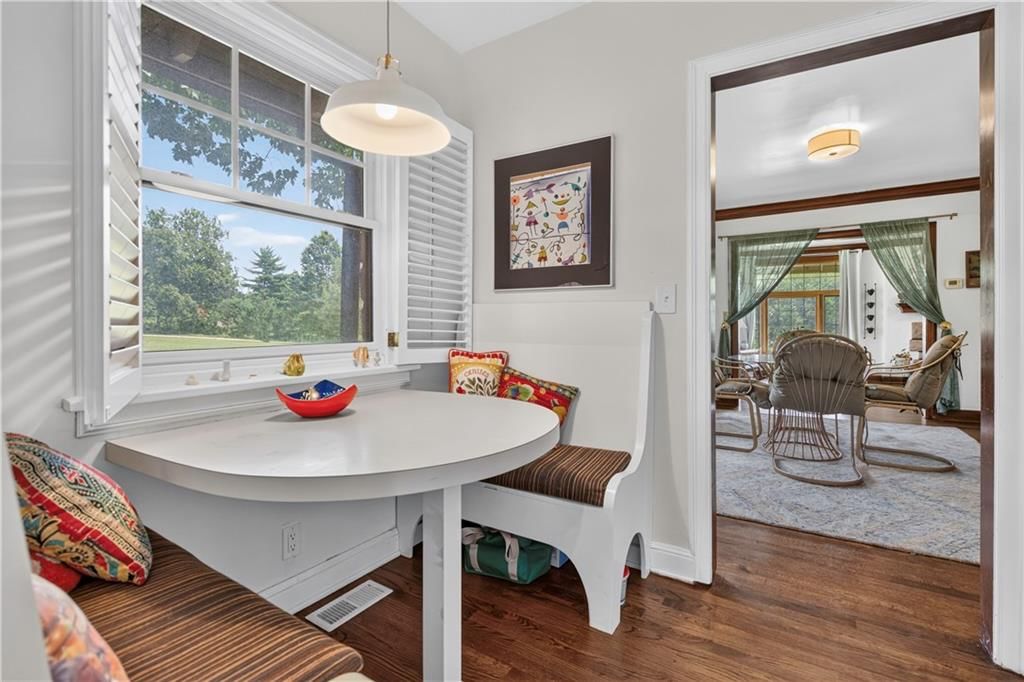
- Other rooms: Breakfast Room, Main Floor BR, Mud Room, Sun Room
Interior area
- Finished area above ground: 1,935 sqft
- Total interior livable area: 1,935 sqft
Property
Parking
- Total spaces: 5
- Parking features: Detached, Garage Door Opener
Lot
- Size: 1.85 Acres
- Features: Acreage, City Limits, Level, Many Trees
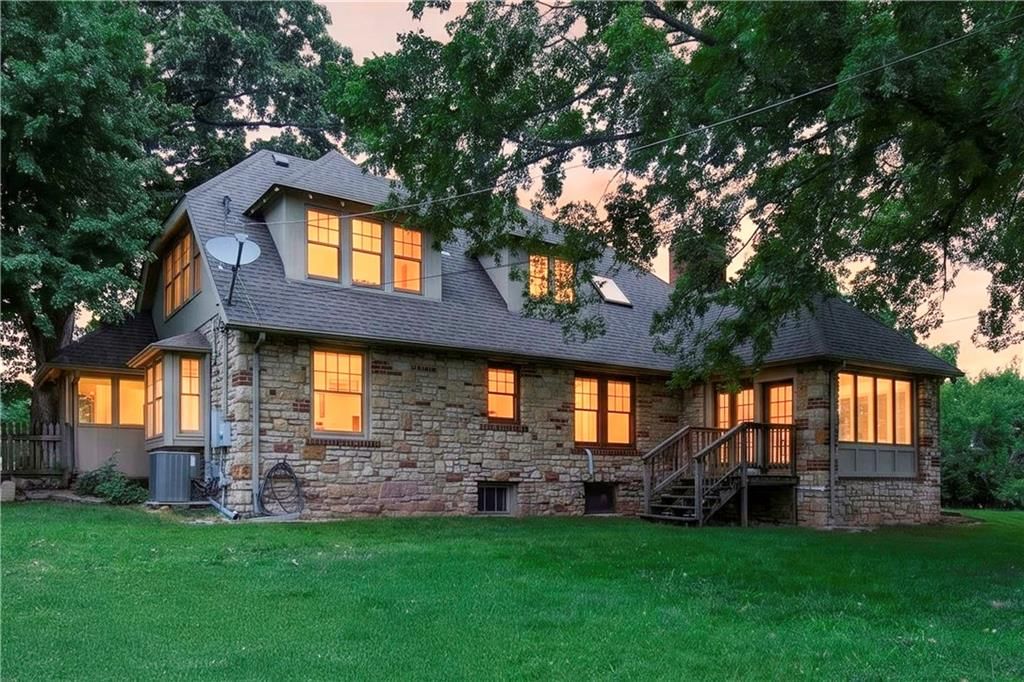
- Patio & porch: Deck- Covered
Construction
Type & style
- Home type: Residential
- Architectural style: Single Family Residence
Materials
- Materials: Stone, Stone & Frame
Condition
- Year built: 1933
- Age: 76-100 Years
Utilities & green energy
- Sewer: Public Sewer
- Water: Public
Highlights
Outdoor & Lot
- Fire Pit
- Fenced Yard
- Big Backyard
- Mature Trees
- Acreage
Kitchen
- Kitchen Island
- Double Oven
- Gas Range
- Stainless Appliances
Bathroom
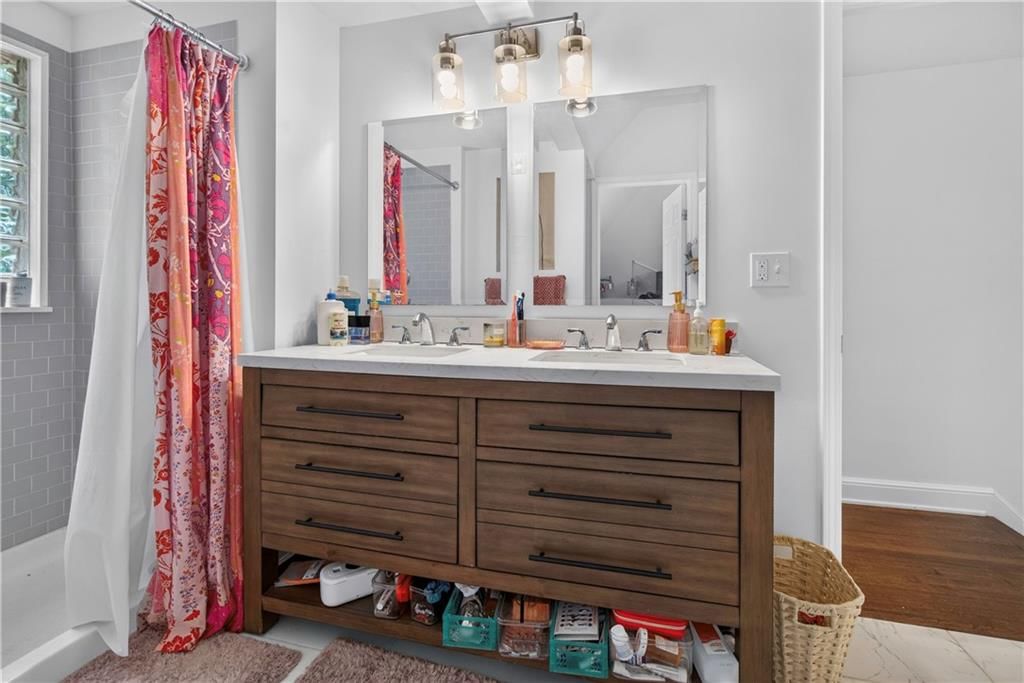

- Walk-in Shower
- Double Vanity
Interior
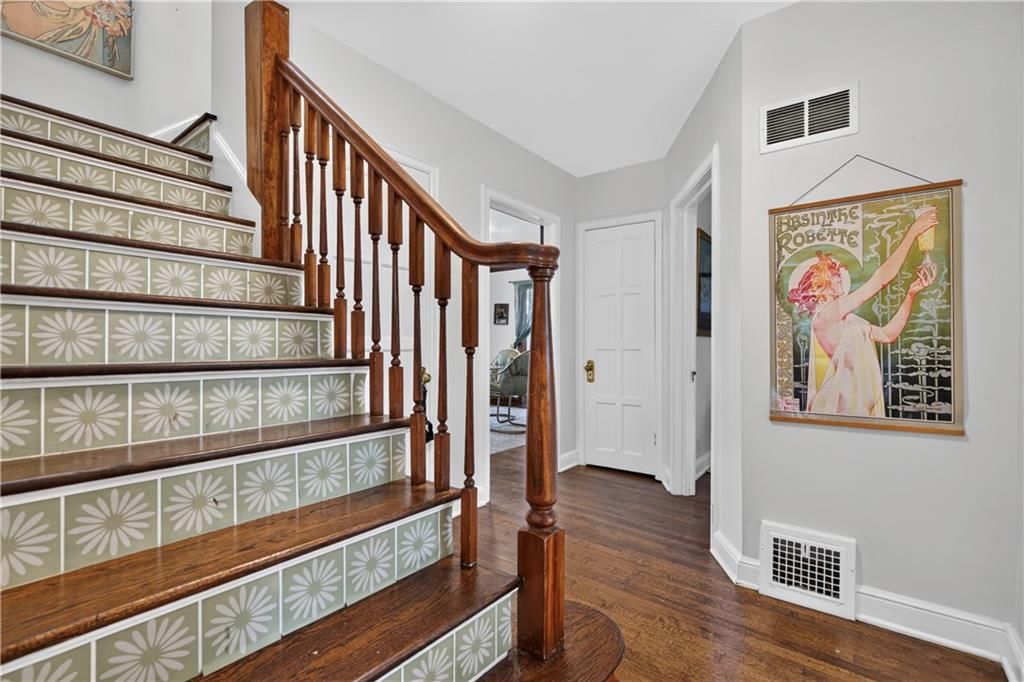
- Hardwood Floors
Layout
- Main Floor Primary
- Mudroom
- Sunroom
- Workshop
Fireplace
- Fireplace
- Stone Fireplace
Garage & Parking
- Detached Garage
- Garage Workshop
HOA and Amenities
HOA
- Has HOA: Yes
Amenities
- Boat Dock
- Pickleball Court(s)
- Pool
- Storage
- Trail(s)
Nearby schools
GreatSchools rating
- 4Boone Elementary School
- 3Center Middle School
- 3Center Sr. High
Price history
Tax
- Annual tax amount: $5,830 / yr
Listed by KW KANSAS CITY METRO
Listed Jun 9, 2026, 9:40 AM · Updated Jul 31, 2026, 11:40 AM · Source: Heartland MLS as distributed by MLS GRID · MLS #2624859
$525,000
Under Contract609 E 92nd Terrace, Kansas City, MO 64131
About this home
Live. Work. Play. Invest. Rare opportunity to own nearly 2 acres in the heart of Kansas City with a unique combination of residential living, income potential, and exceptional shop space. The updated 3-bedroom, 2-bath home is currently leased for $2,300 per month, creating immediate income for the next owner. Need a…
See this home in person
Connect with a local HouseLoop agent to show you this home and answer your questions.
Pick a date
Pick a time
Property Details
Interior
Bedrooms & bathrooms
- Bedrooms: 3
- Full bathrooms: 2
Primary Bedroom
- Features: Ceiling Fan(s)
- Level: Second
- Dimensions: 21 × 11
Bedroom 2
- Level: Second
- Dimensions: 12 × 11
Bedroom 3
- Features: Built-in Features
- Level: First
- Dimensions: 11 × 11
Living Room
- Features: Ceiling Fan(s)
- Level: First
- Dimensions: 25 × 12
Kitchen
- Features: built-in features, granite counters
- Level: First
- Dimensions: 24 × 10
Dining Room
- Level: First
- Dimensions: 14 × 12
Sun Room
- Level: First
- Dimensions: 12 × 11
Heating
- Heating: Forced Air
Cooling
- Cooling: Electric
Appliances
- Included: Dishwasher, Disposal, Double Oven, Down Draft, Refrigerator, Gas Range
- Laundry: In Basement
Features
- Features: Kitchen Island
- Flooring: Wood
- Basement: Full, Inside Entrance, Stone/Rock
- Fireplace features: Living Room
- Other rooms: Breakfast Room, Main Floor BR, Mud Room, Sun Room
Interior area
- Finished area above ground: 1,935 sqft
- Total interior livable area: 1,935 sqft
Property
Parking
- Total spaces: 5
- Parking features: Detached, Garage Door Opener
Lot
- Size: 1.85 Acres
- Features: Acreage, City Limits, Level, Many Trees
- Patio & porch: Deck- Covered
Construction
Type & style
- Home type: Residential
- Architectural style: Single Family Residence
Materials
- Materials: Stone, Stone & Frame
Condition
- Year built: 1933
- Age: 76-100 Years
Utilities & green energy
- Sewer: Public Sewer
- Water: Public
Highlights
Outdoor & Lot
- Fire Pit
- Fenced Yard
- Big Backyard
- Mature Trees
- Acreage
Kitchen
- Kitchen Island
- Double Oven
- Gas Range
- Stainless Appliances
Bathroom
- Walk-in Shower
- Double Vanity
Interior
- Hardwood Floors
Layout
- Main Floor Primary
- Mudroom
- Sunroom
- Workshop
Fireplace
- Fireplace
- Stone Fireplace
Garage & Parking
- Detached Garage
- Garage Workshop
HOA and Amenities
HOA
- Has HOA: Yes
Amenities
- Boat Dock
- Pickleball Court(s)
- Pool
- Storage
- Trail(s)
Nearby schools
GreatSchools rating
- 4Boone Elementary School
- 3Center Middle School
- 3Center Sr. High
Price history
Tax
- Annual tax amount: $5,830 / yr
Offer Insights
Choose an offer strength
$514,500 – $524,475
Listed by KW KANSAS CITY METRO
Listed Jun 9, 2026, 9:40 AM · Updated Jul 31, 2026, 11:40 AM · Source: Heartland MLS as distributed by MLS GRID · MLS #2624859