$1,495,000
Under Contract5 bd · 7 ba · 5,836 sqftAbout this home
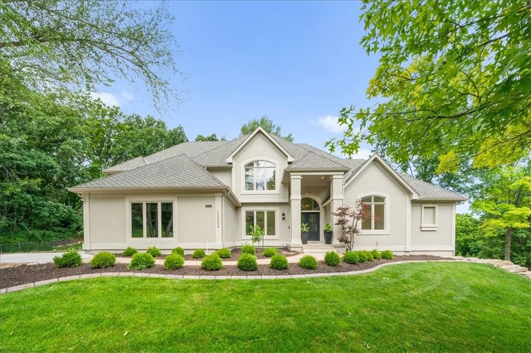
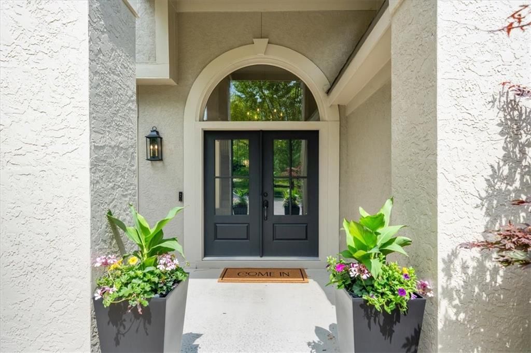
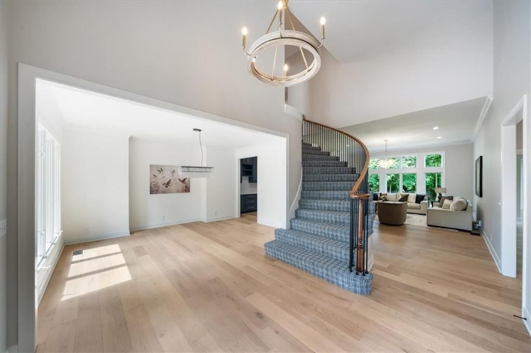
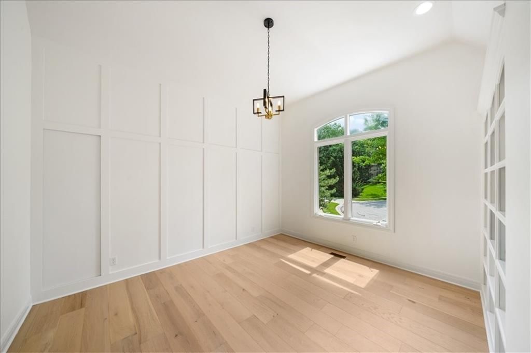
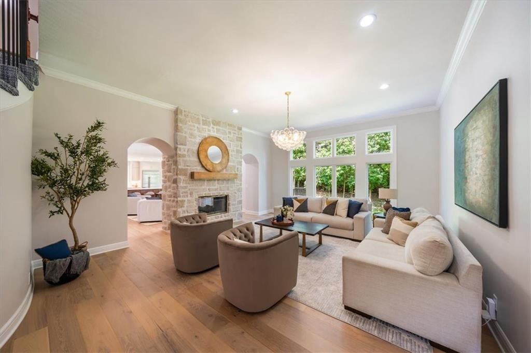
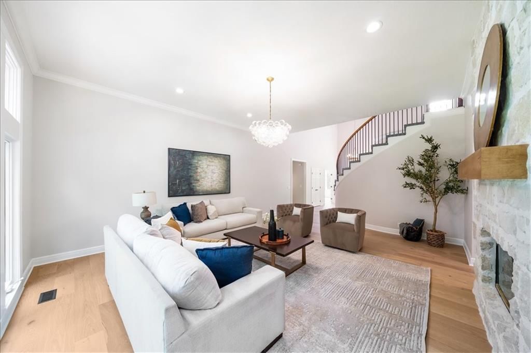
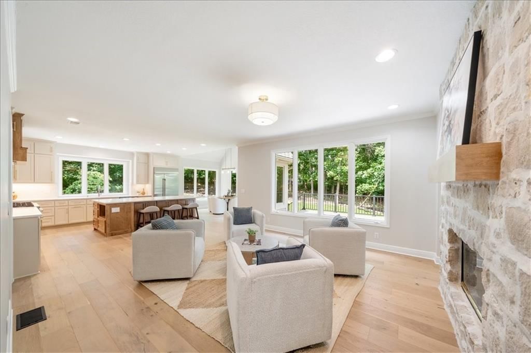
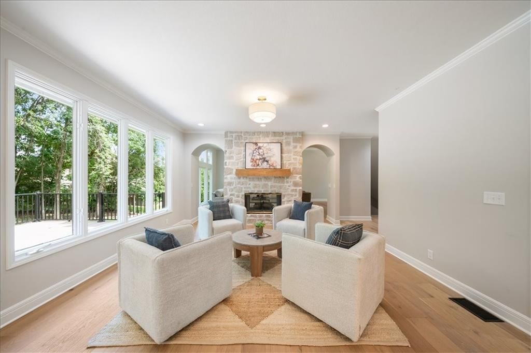
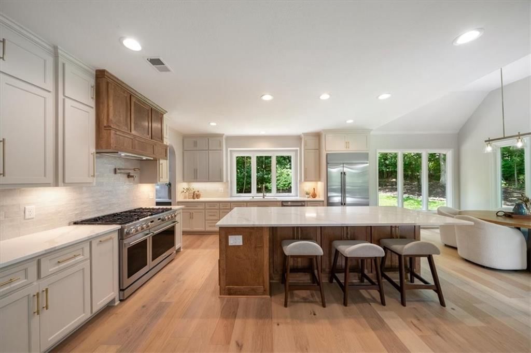
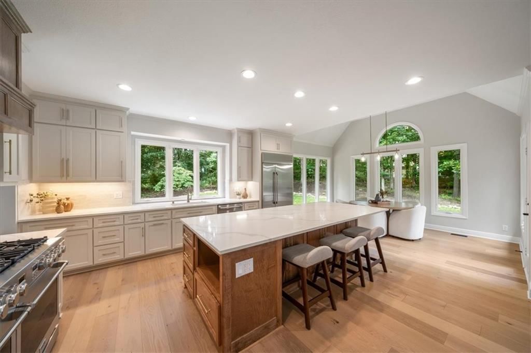
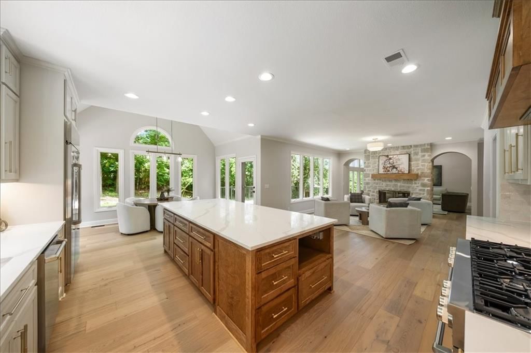
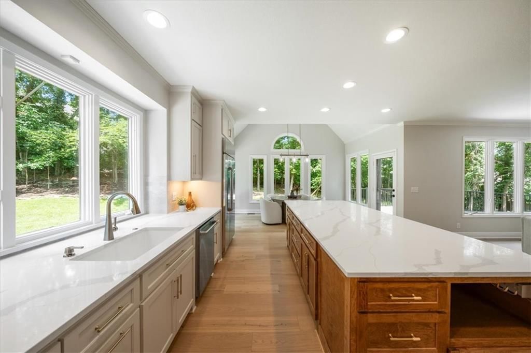
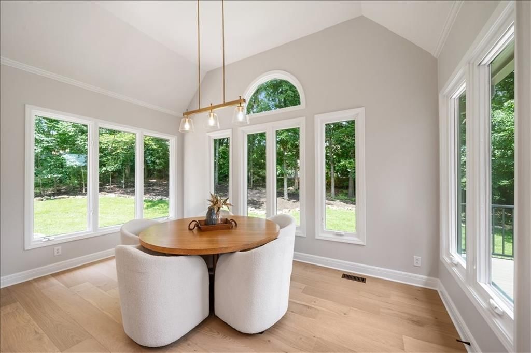
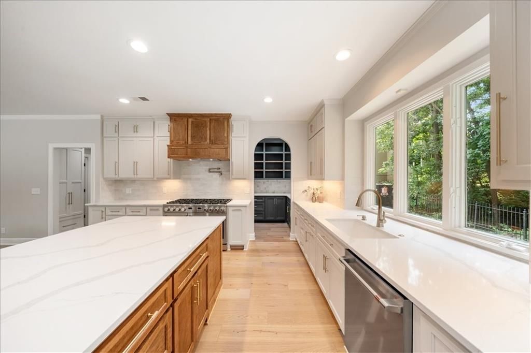
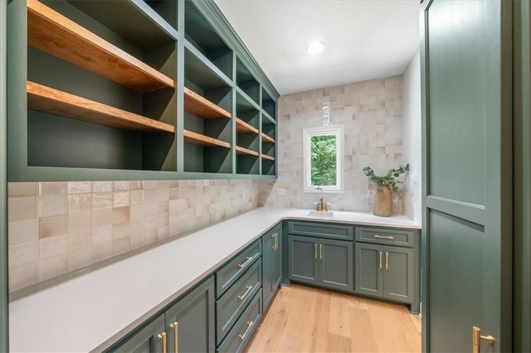
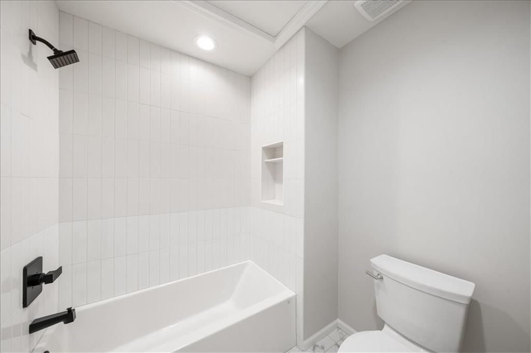
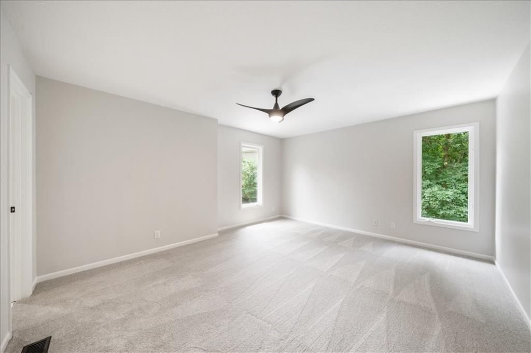
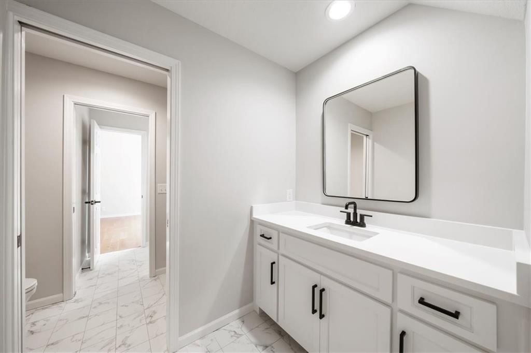
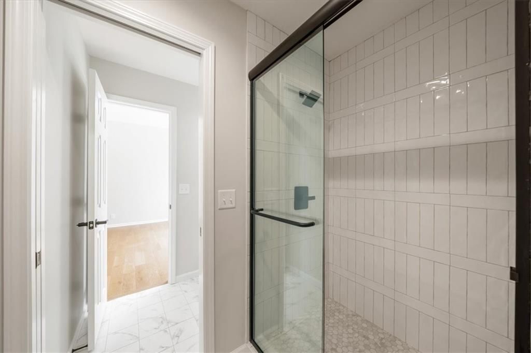
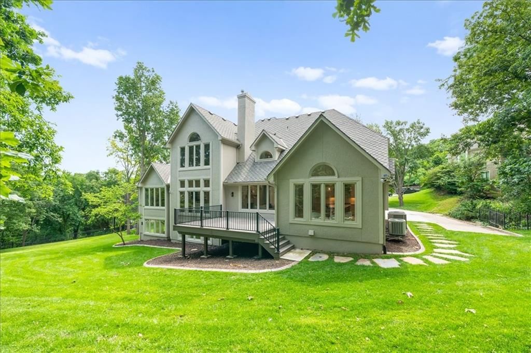
Welcome to your dream home! This stunning 1.5-story residence has been completely transformed from top to bottom, seamlessly blending the latest design trends with a warm inviting atmosphere. Every detail of this masterful renovation has been curated to impress offering the perfect balance of sophisticated style and…
Offer Insights
Choose an offer strength
$1,465,100 – $1,493,505
Property Details
Interior
Bedrooms & bathrooms
- Bedrooms: 5
- Full bathrooms: 6
- 1/2 bathrooms: 2
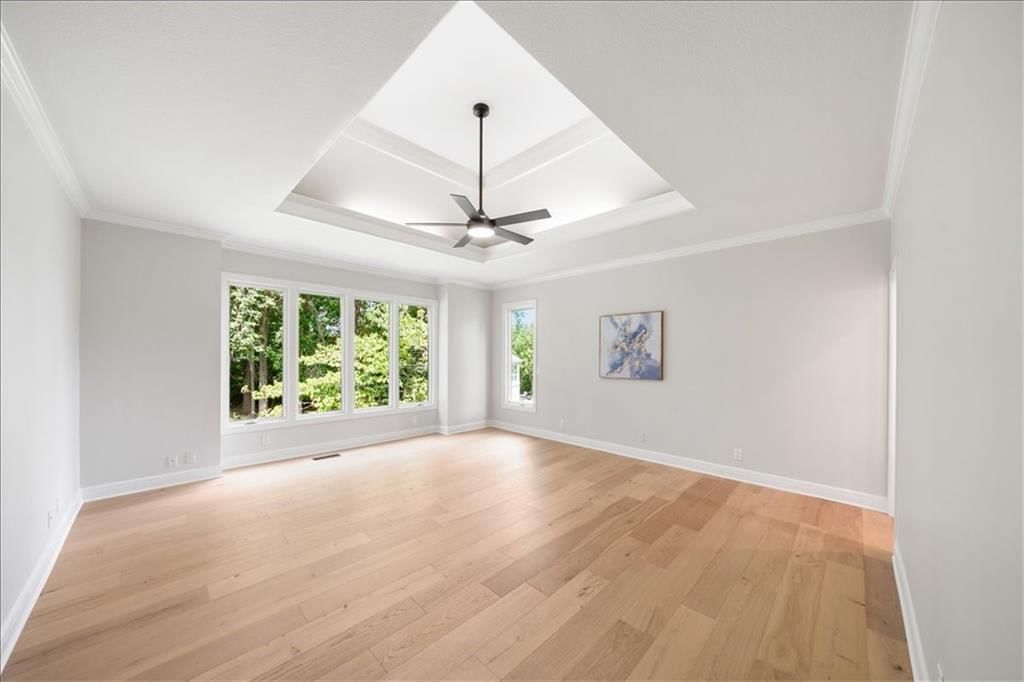
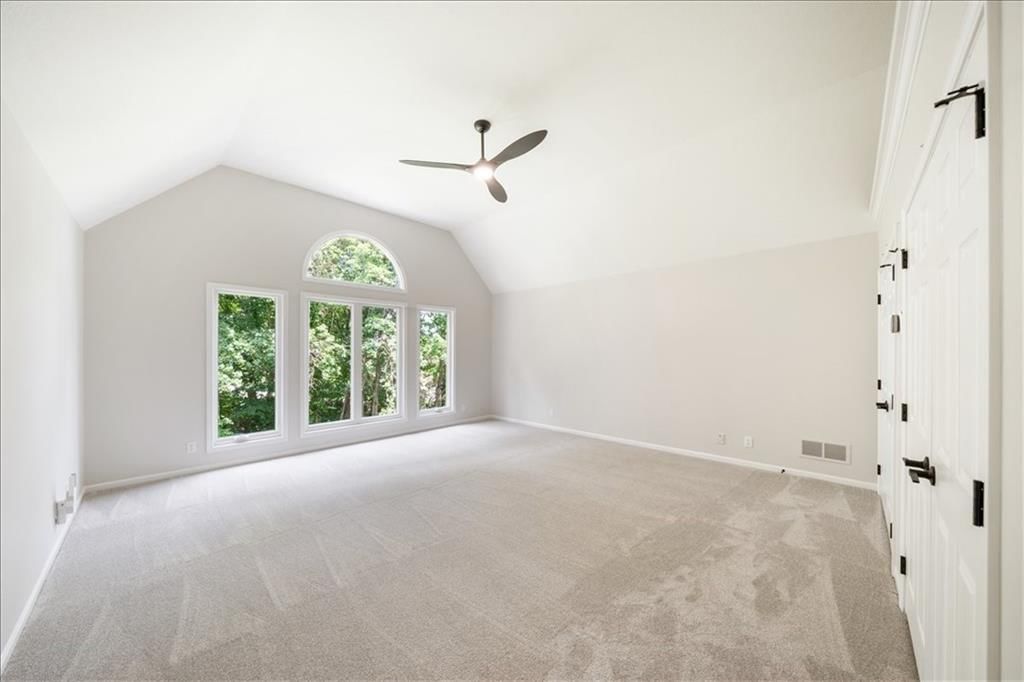
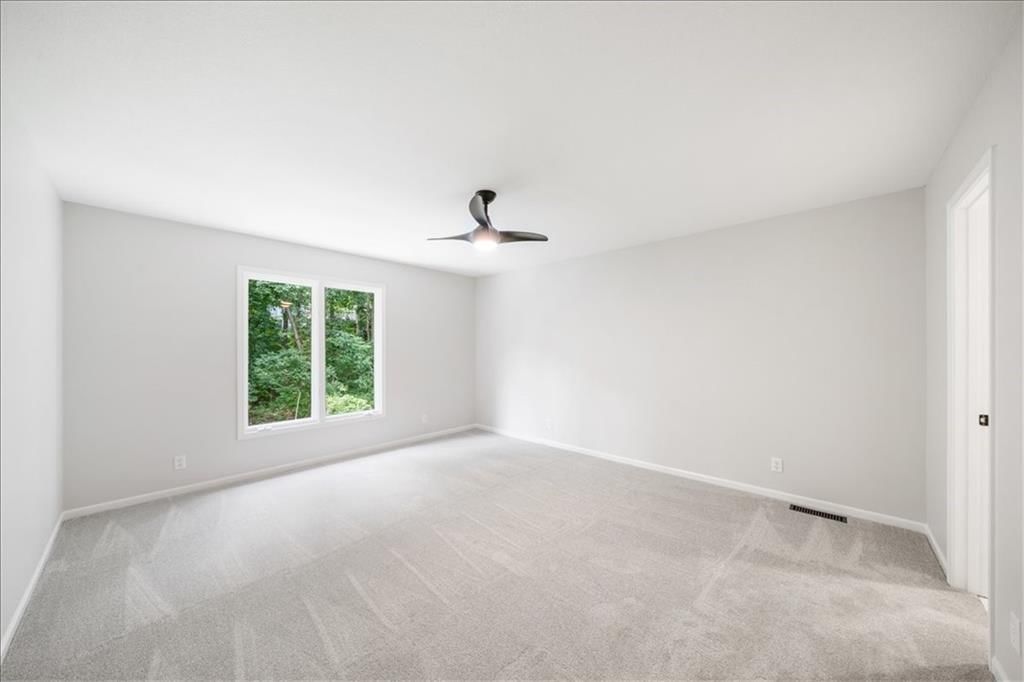
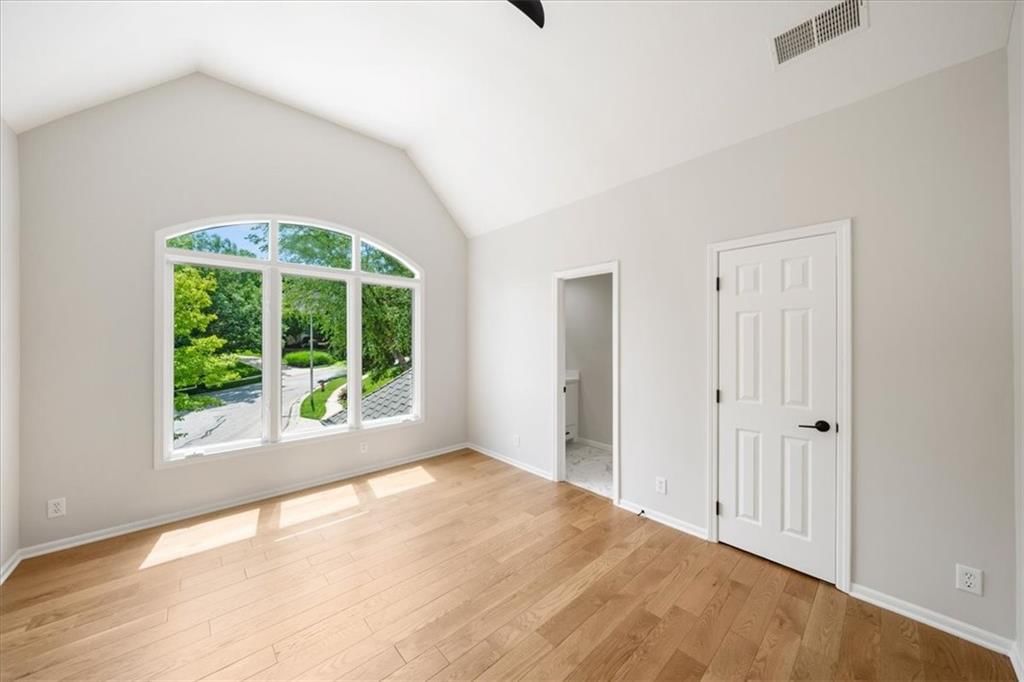
Primary Bedroom
- Features: Ceiling Fan(s)
- Level: Main
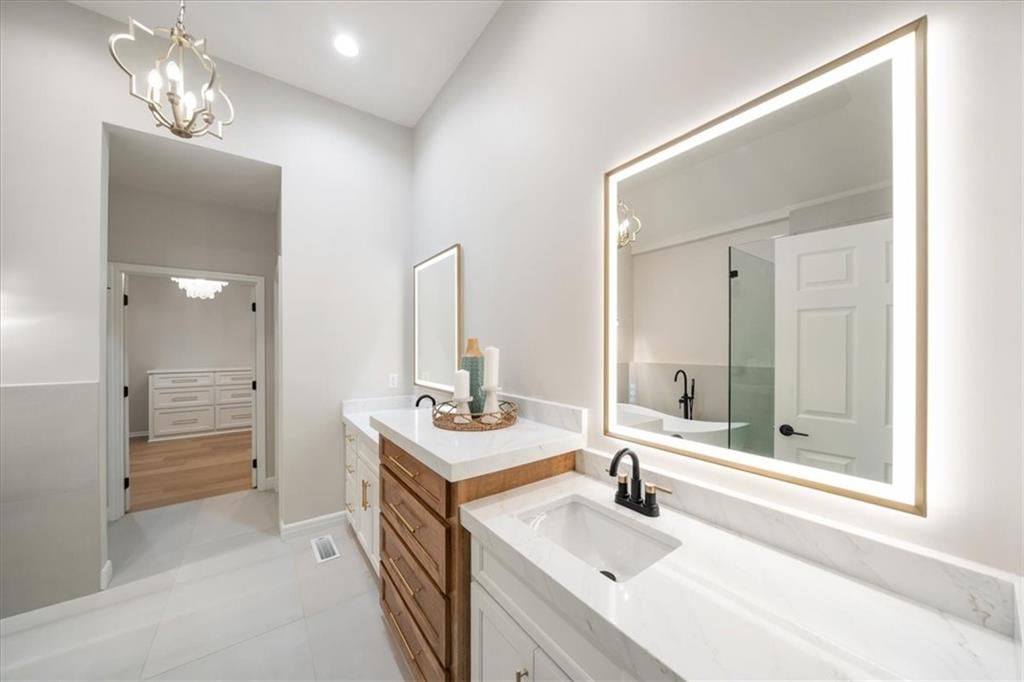
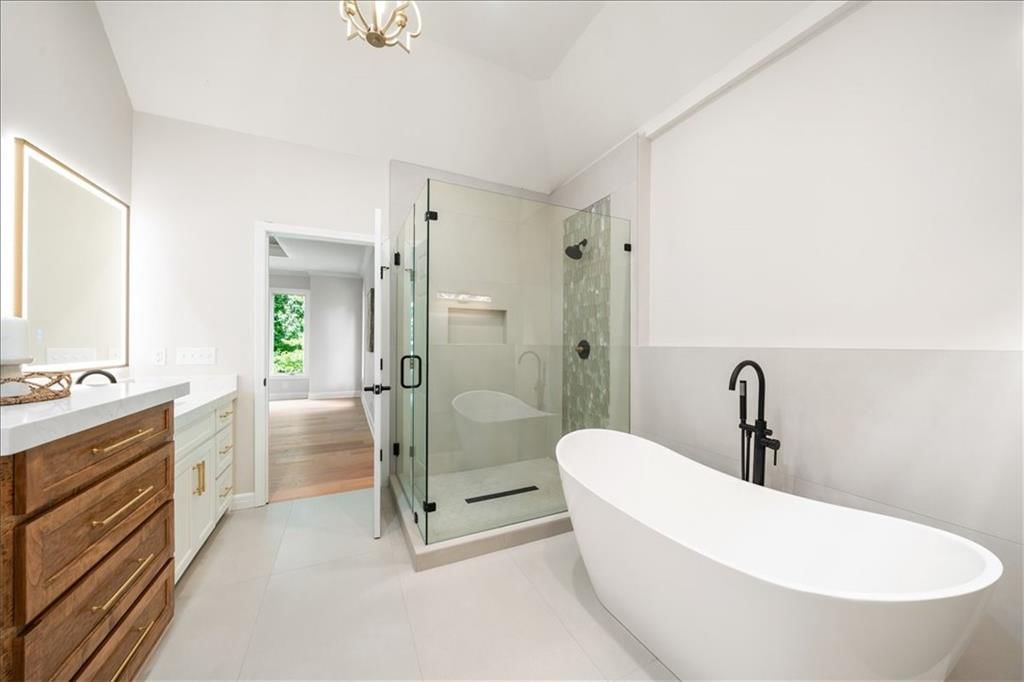
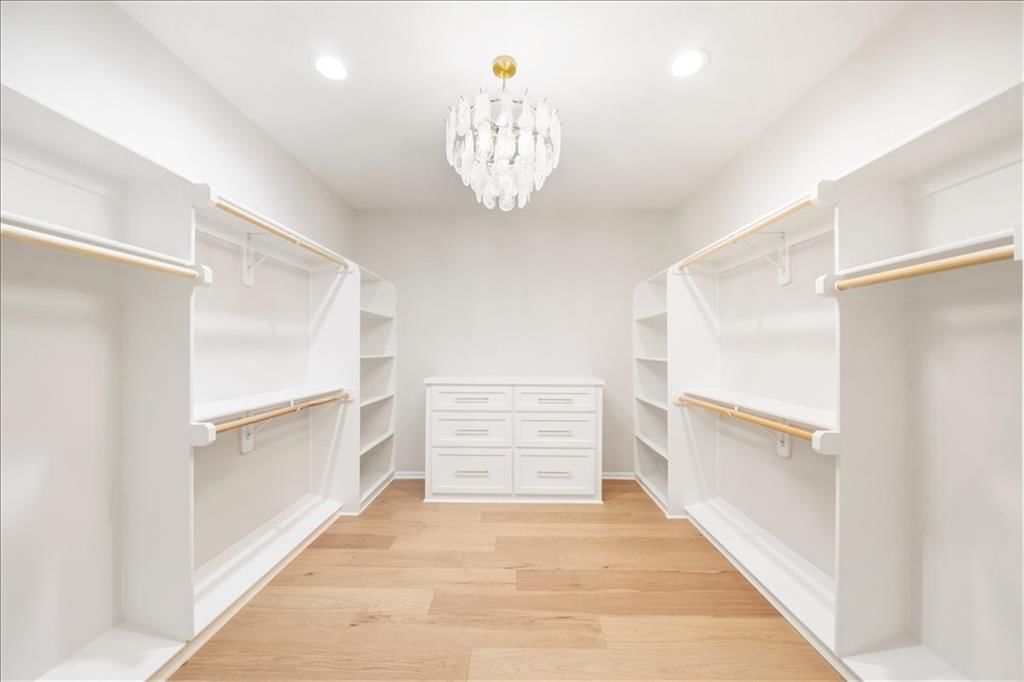
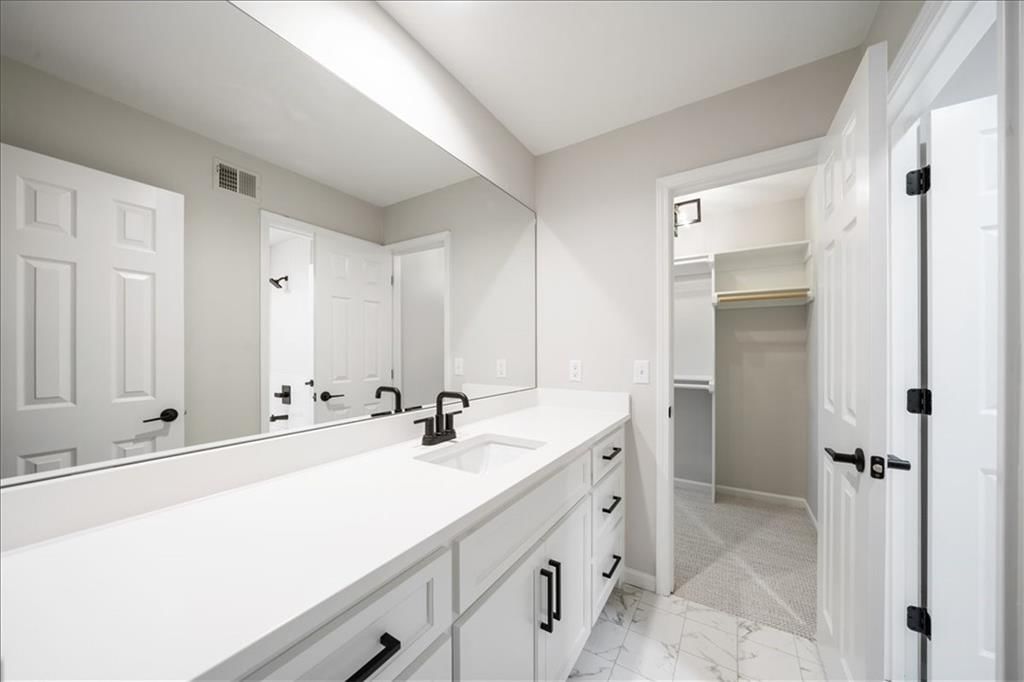
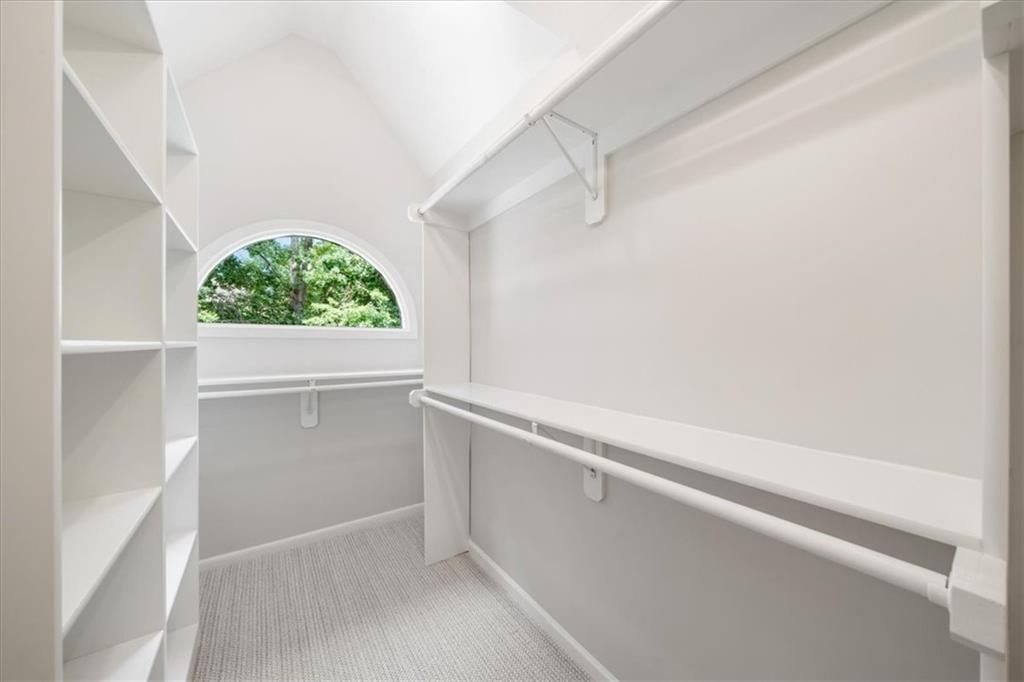
Primary Bathroom
- Features: Walk-In Closet(s)
- Level: Main
Bedroom 2
- Features: Ceiling Fan(s)
- Level: Second
Bedroom 3
- Features: Ceiling Fan(s)
- Level: Second
Bedroom 4
- Features: ceiling fan(s), walk-in closet(s)
- Level: Second
Bedroom 5
- Features: ceiling fan(s), walk-in closet(s)
- Level: Second
Bathroom 2
- Level: Second
Bathroom 3
- Features: Walk-In Closet(s)
- Level: Second
Bathroom 4
- Level: Second
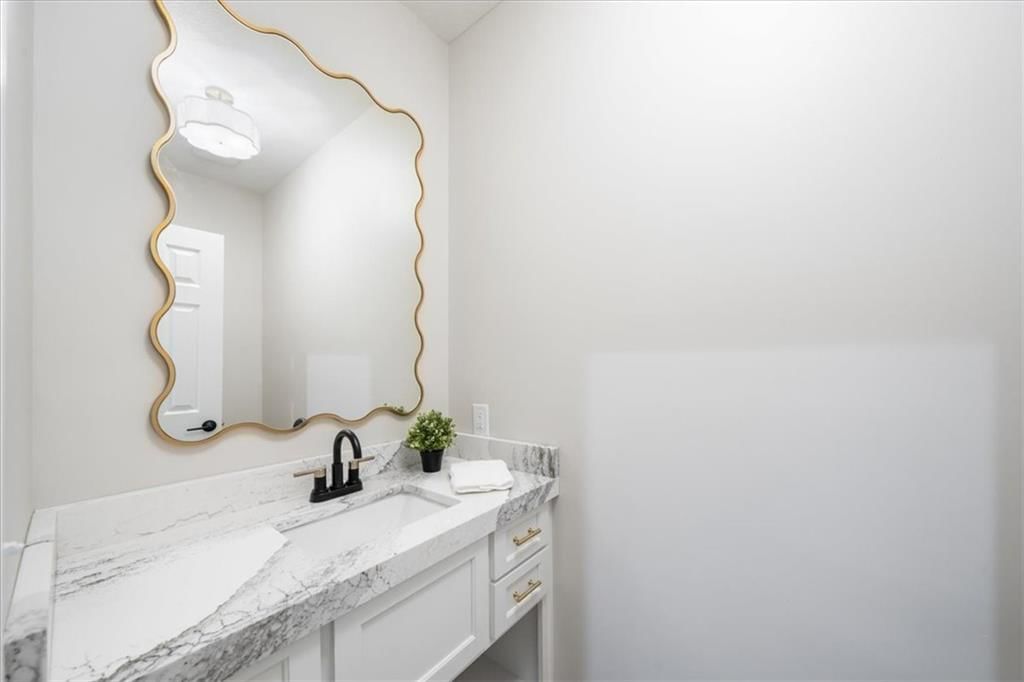
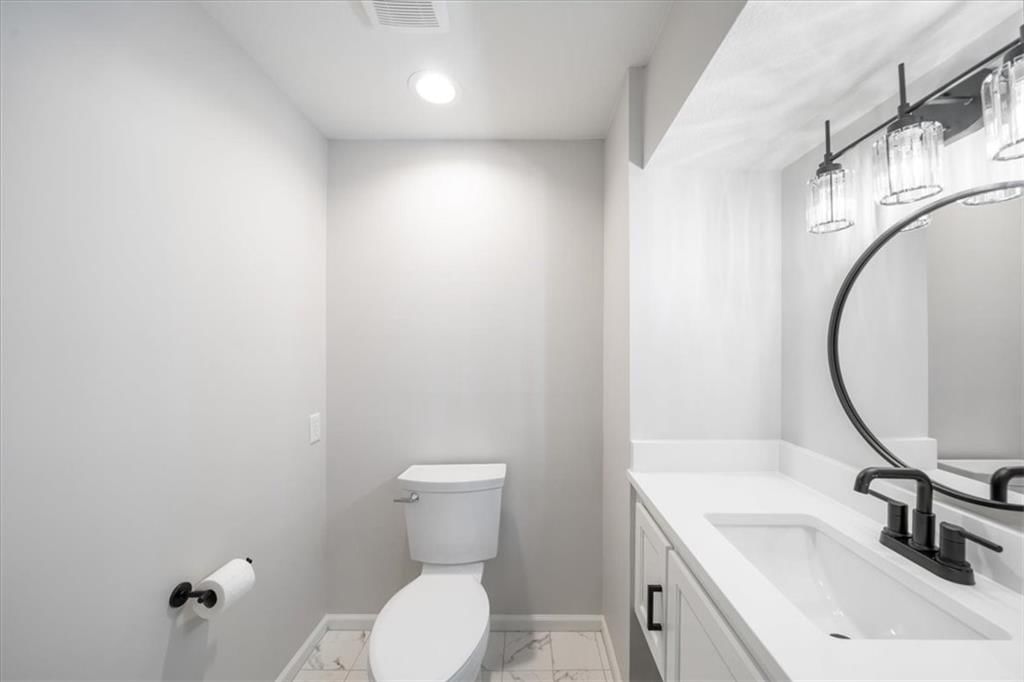
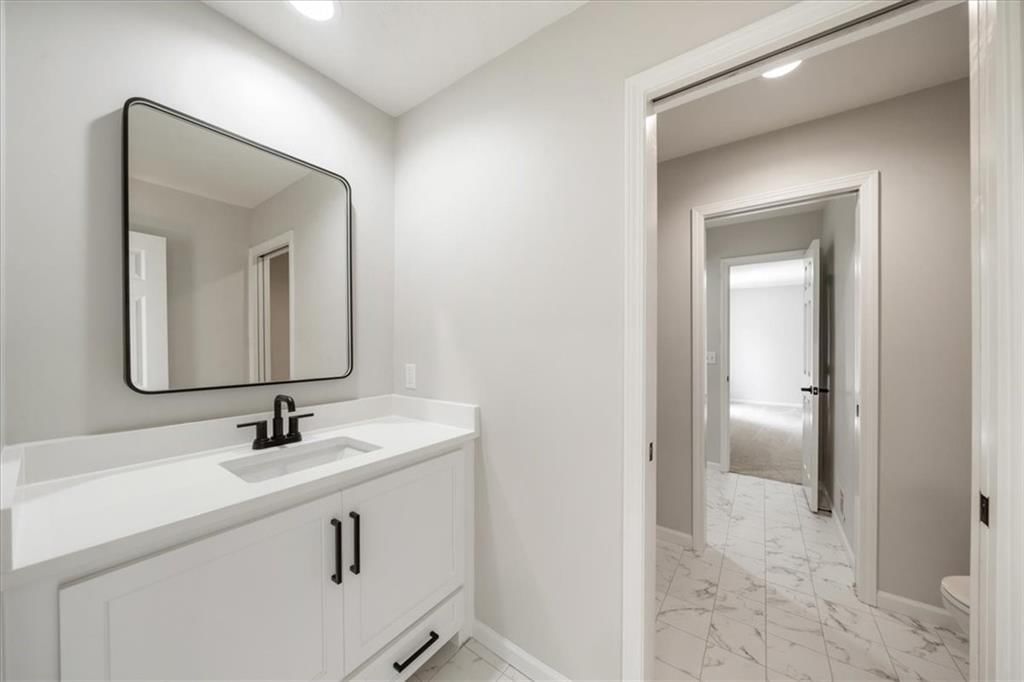
Half Bath
- Features: Granite Counters
- Level: Main
Living Room
- Level: Main
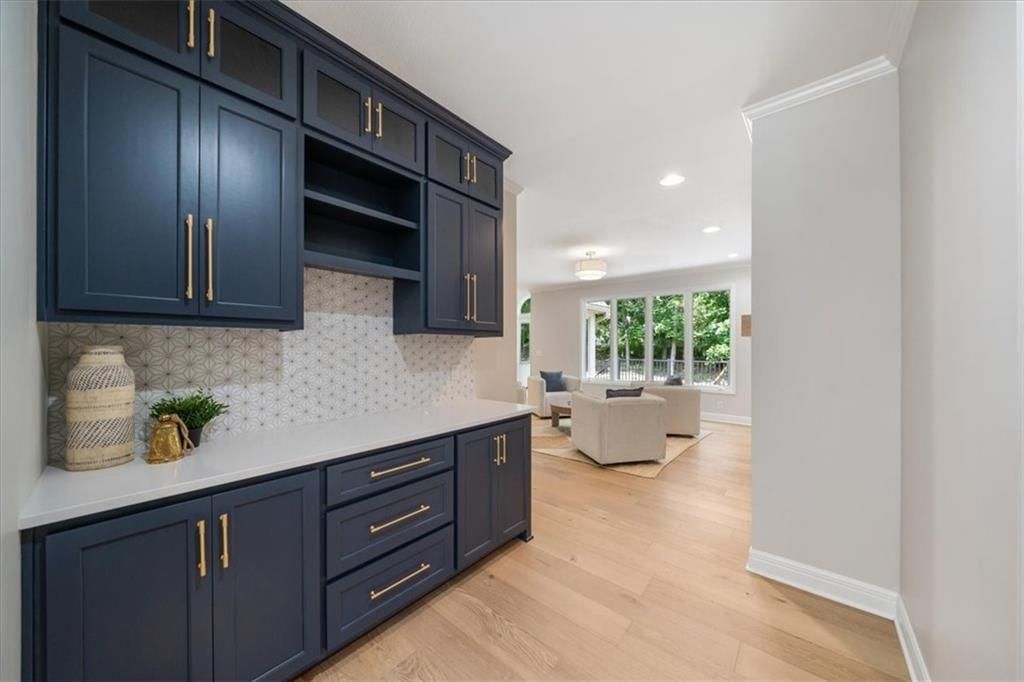
Kitchen
- Features: Kitchen Island
- Level: Main
Breakfast Room
- Level: Main
Dining Room
- Level: Main
Office
- Features: Built-in Features
- Level: Main
Hearth Room
- Features: Built-in Features
- Level: Main
Heating
- Heating: Natural Gas
Cooling
- Cooling: Electric
Appliances
- Included: Dishwasher, Disposal, Double Oven, Exhaust Fan, Gas Range, Stainless Steel Appliance(s)
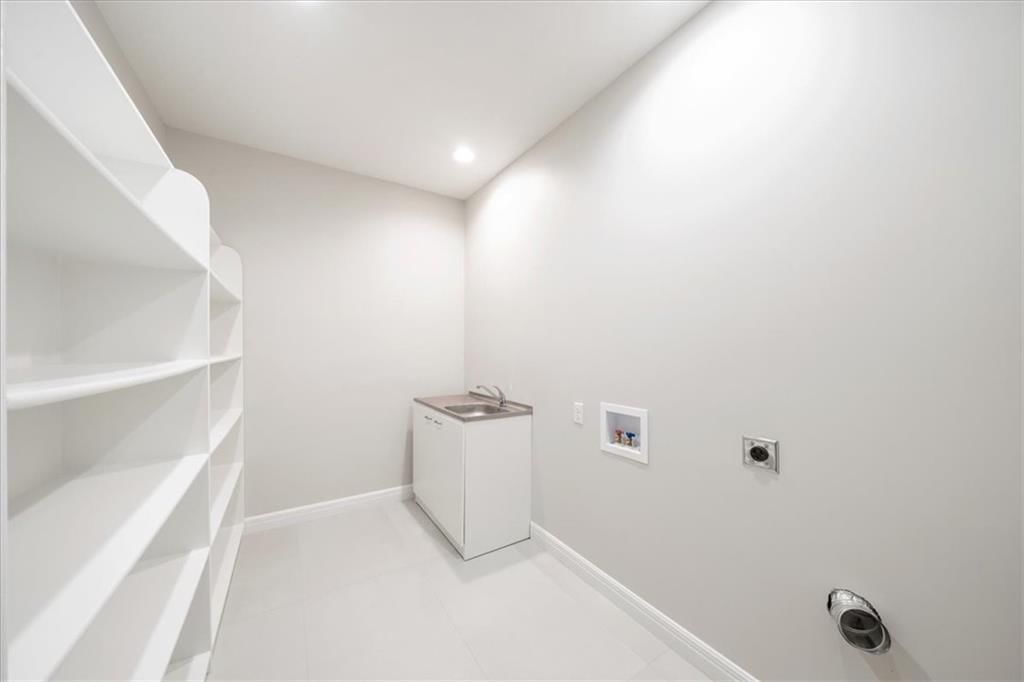
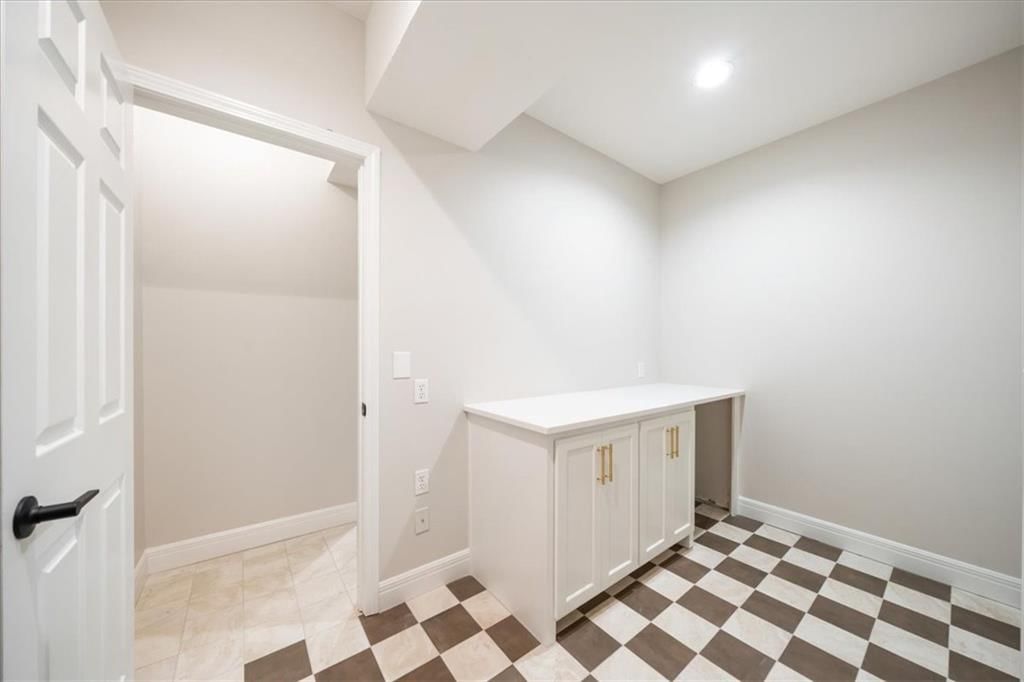
- Laundry: Main Level, Upper Level
Features
- Features: Ceiling Fan(s), Kitchen Island, Painted Cabinets, Pantry, Stained Cabinets, Walk-In Closet(s), Wet Bar
- Flooring: Carpet, Ceramic Floor, Wood
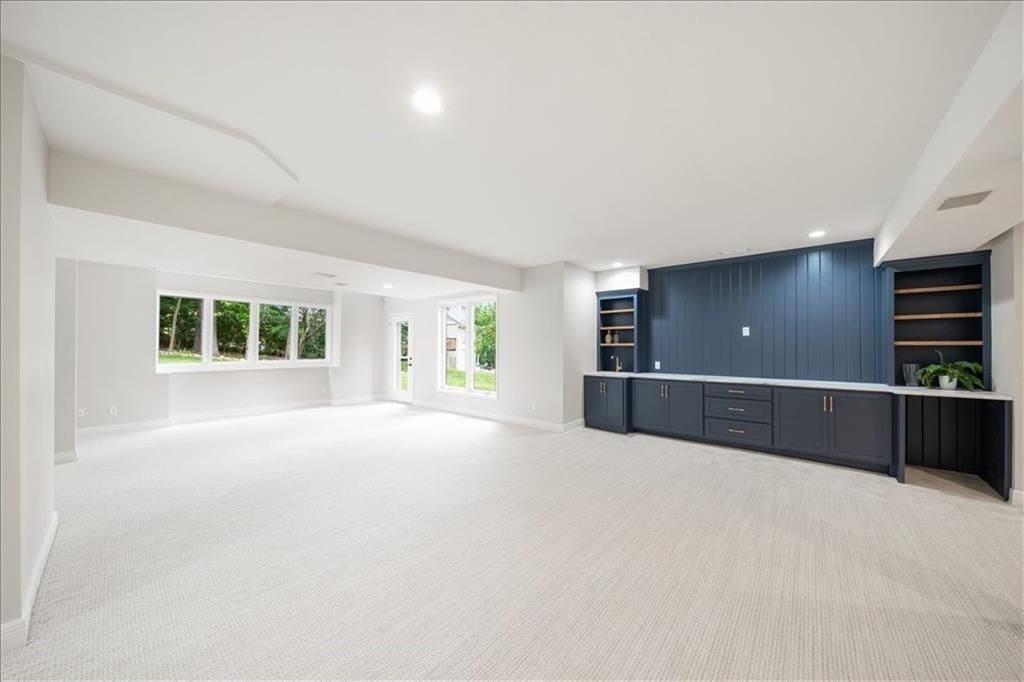
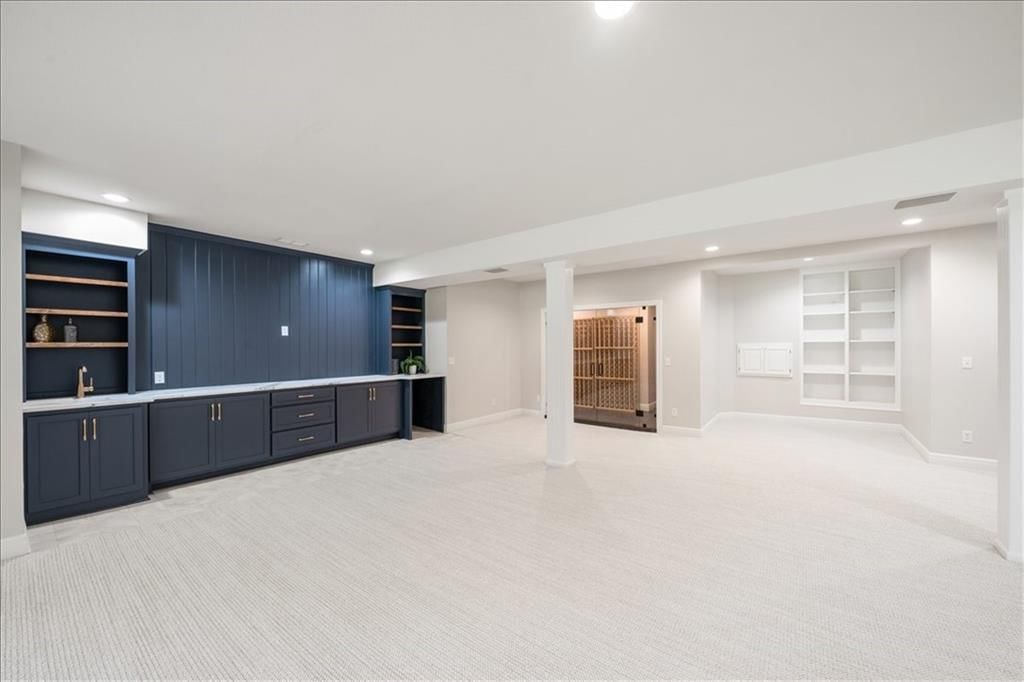
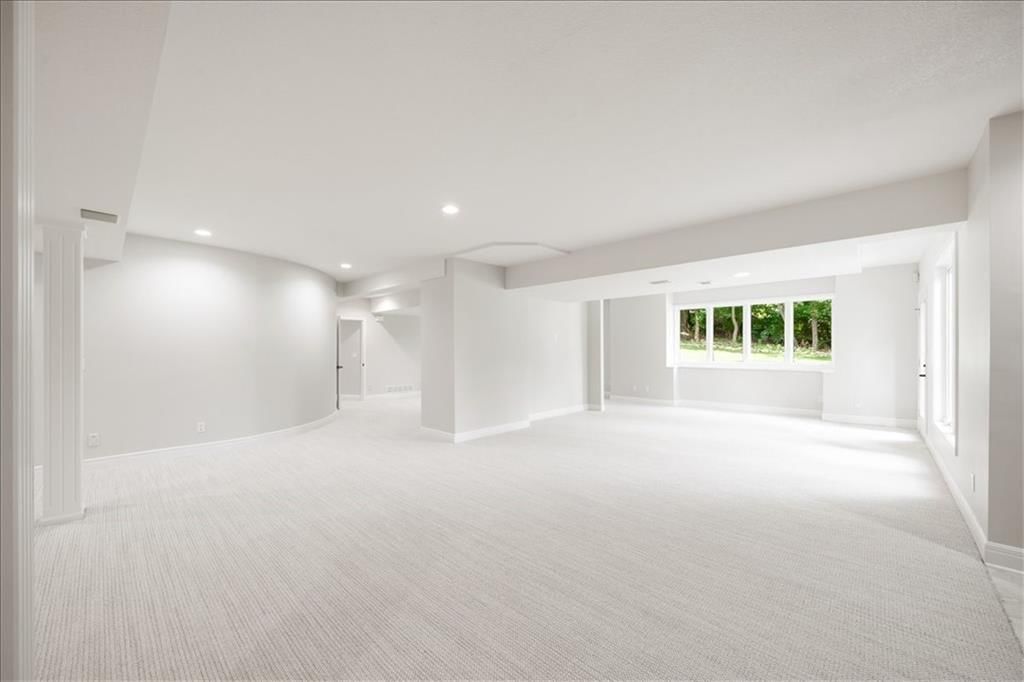
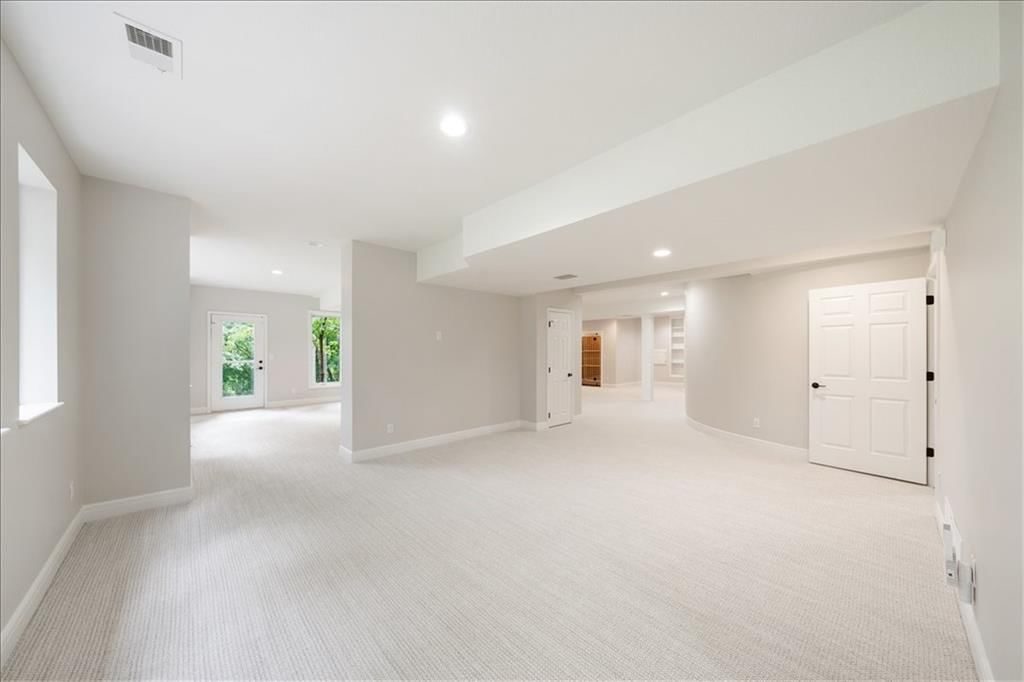
- Basement: Finished, Walk-Out Access
- Fireplace features: Hearth Room, Living Room, See Through
- Other rooms: Balcony/Loft, Formal Living Room, Main Floor Primary Bedroom, Media Room, Mud Room, Office, Recreation Room
Interior area
- Finished area above ground: 5,836 sqft
- Total interior livable area: 5,836 sqft
Property
Parking
- Total spaces: 3
- Parking features: Attached, Garage Faces Side
Lot
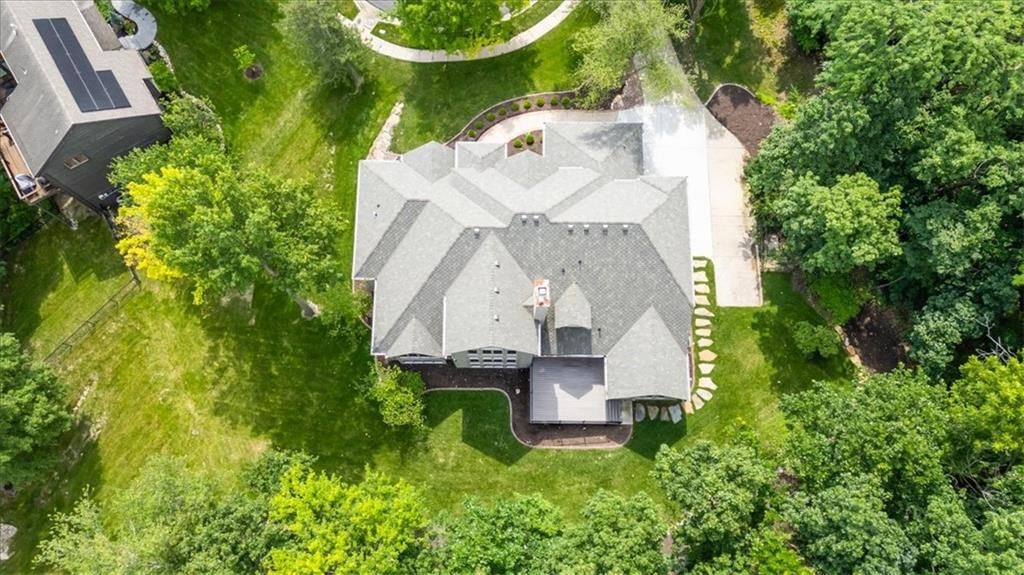
- Size: 0.54 Acres
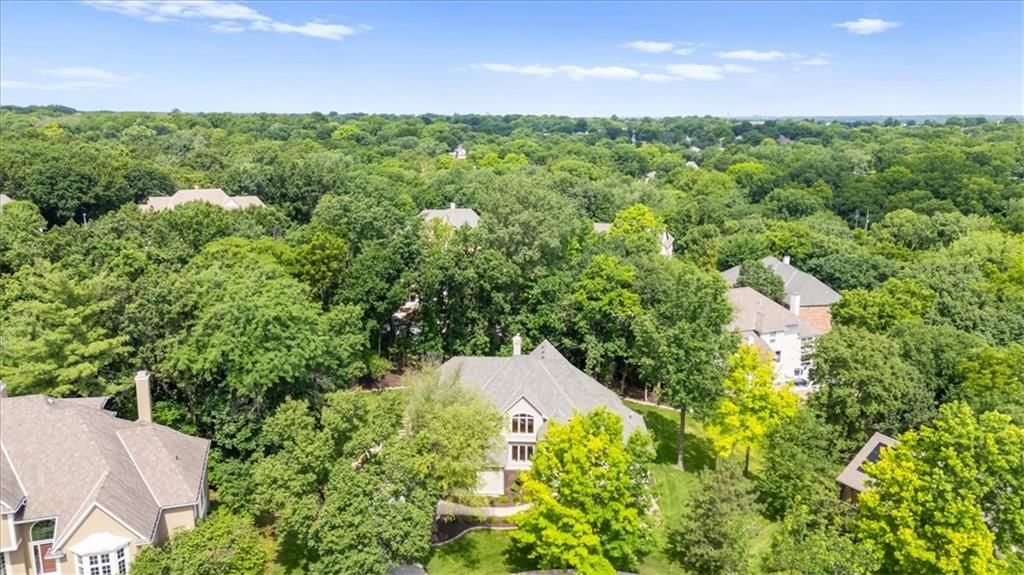
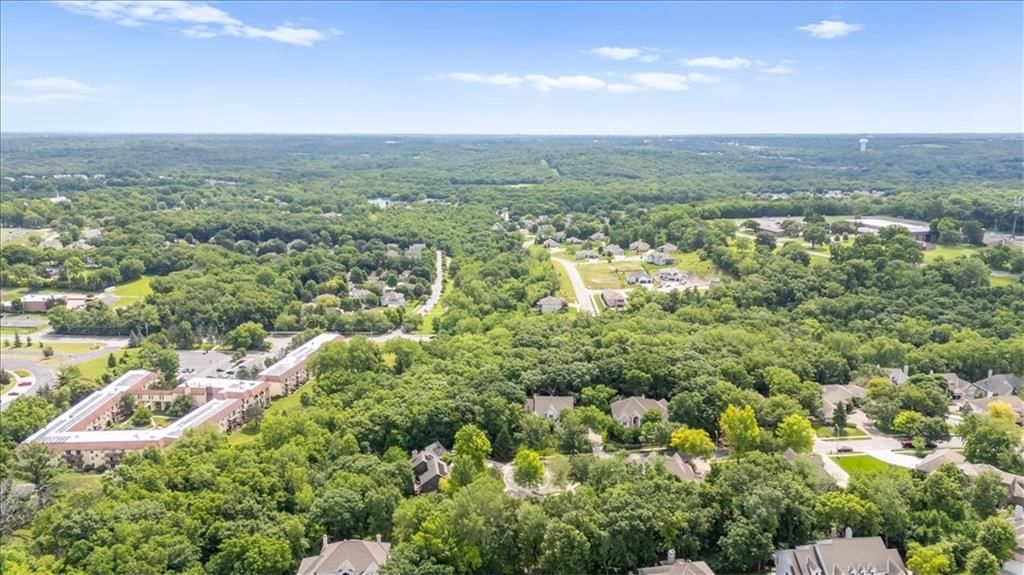
- Features: City Limits, City Lot, Cul-De-Sac, Many Trees
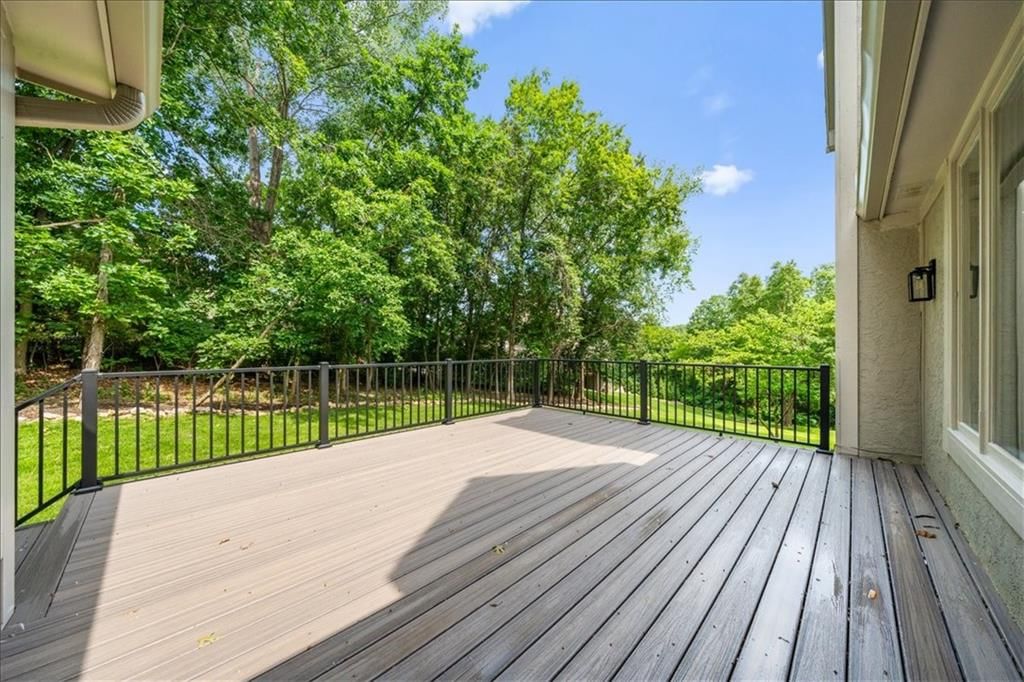
- Patio & porch: Deck
Construction
Type & style
- Home type: Residential
- Architectural style: Single Family Residence
Materials
- Materials: Stucco
Condition
- Year built: 1994
- Age: 31-40 Years
Utilities & green energy
- Sewer: Public Sewer
- Water: Public
Highlights
Outdoor & Lot
- Deck
- Big Backyard
- Mature Trees
- Wooded Lot
- Cul-de-sac
Kitchen
- Kitchen Island
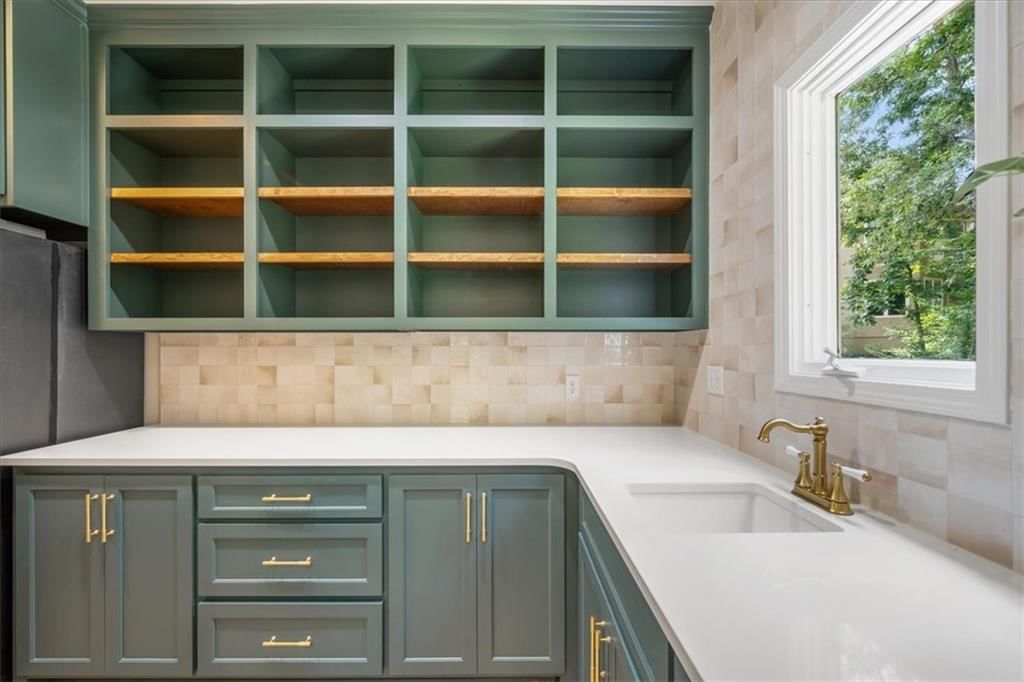
- Walk-in Pantry
- Double Oven
- Gas Range
- Stainless Appliances
Bathroom
- Freestanding Tub
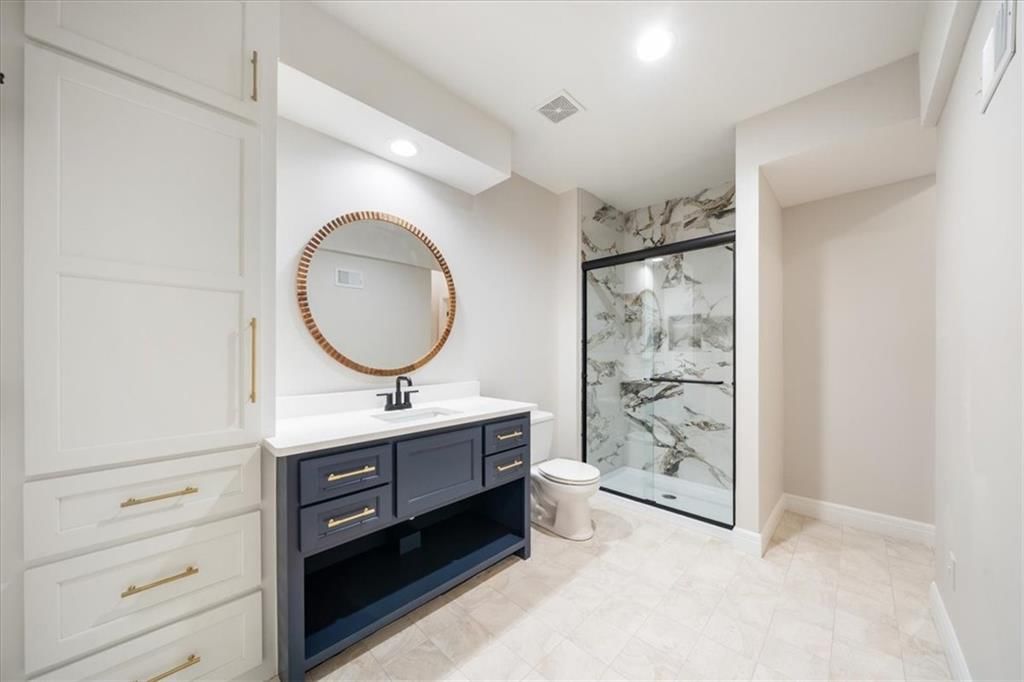
- Frameless Glass Shower
- Walk-in Shower
- Double Vanity
Interior
- Hardwood Floors
- Tile Floors
- Tall Ceilings
- Coffered or Tray Ceiling
- Shiplap / Paneling
- Wet Bar
- Statement Lighting
Layout
- Main Floor Primary
- Finished Basement
- Walk-out Basement
- Home Office
- Mudroom
- Bonus Room
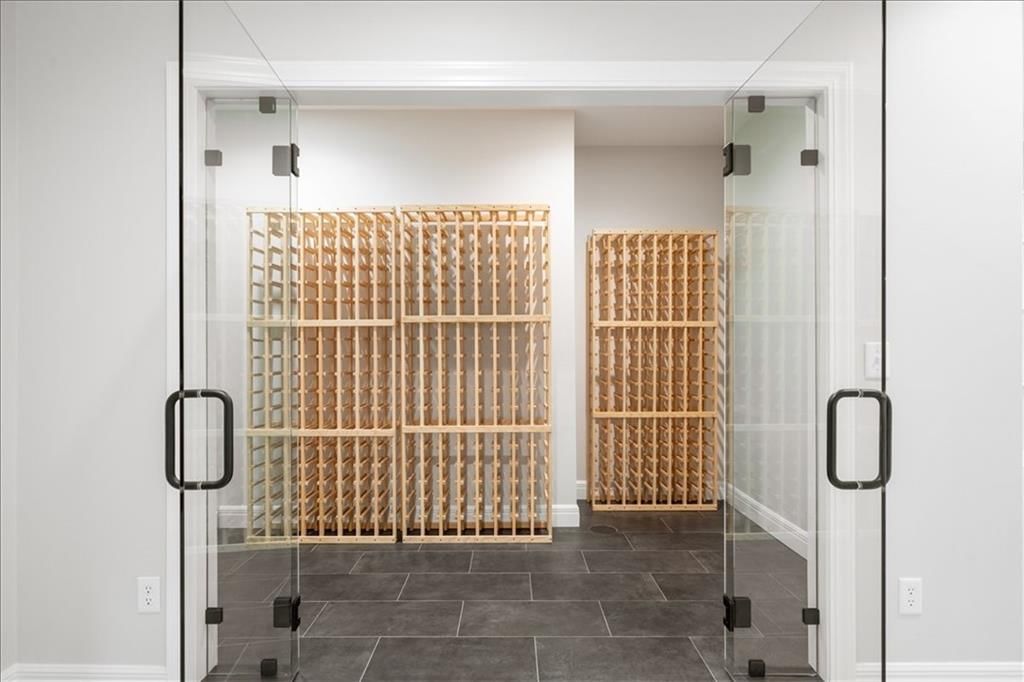
- Wine Cellar
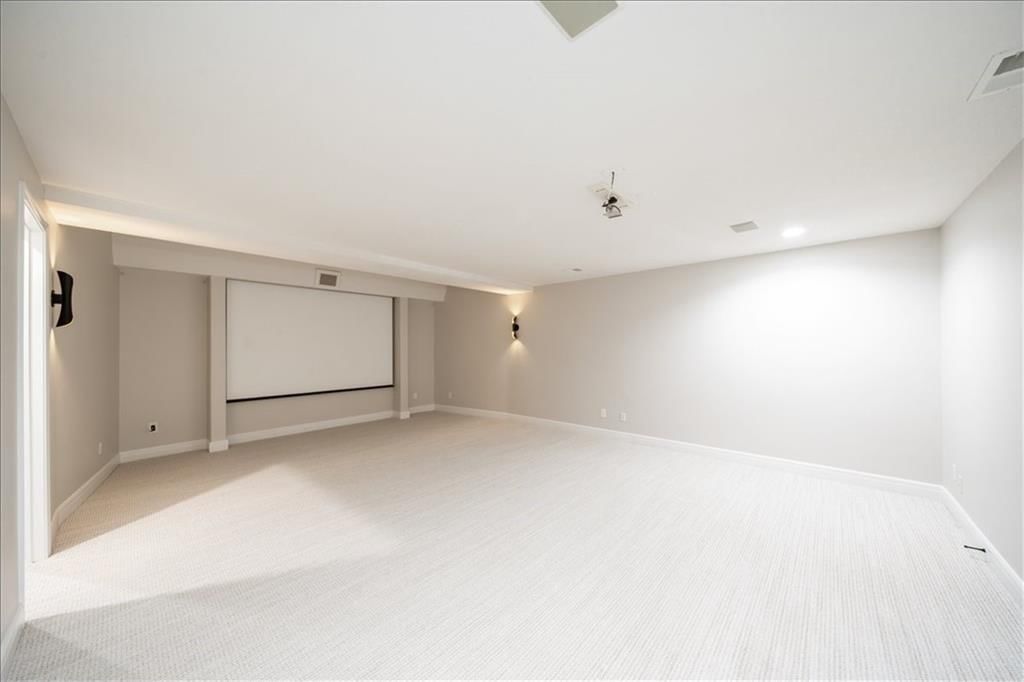
- Theater Room
Fireplace
- Fireplace
- Stone Fireplace
Garage & Parking
- Attached Garage
HOA and Amenities
HOA
- Has HOA: Yes
- Fee: $929 /year
Nearby schools
GreatSchools rating
- 3Martin City Elementary School
- 2Grandview Sr. High School
Schools provided by the listing agent
- District: Grandview
- Elementary: Martin City
- Middle: Martin City
- High: Grandview
Price history
Tax
- Annual tax amount: $14,729 / yr
Property tax history
| Year | Property tax | Assessed value |
|---|---|---|
| 2025 | $14,726 | $175,281 |
| 2024 | $11,527 | $135,812 |
| 2023 | $11,320 | $135,812 |
| 2022 | $10,284 | $114,380 |
| 2021 | $10,283 | $114,380 |
| 2020 | $9,089 | $106,896 |
| 2019 | $8,670 | $106,896 |
| 2018 | $8,670 | $103,168 |
| 2017 | $9,131 | $103,168 |
| 2016 | $7,957 | $92,157 |
| 2014 | $7,951 | $90,351 |
| 2013 | $7,691 | $90,351 |
Listed by Keller Williams Realty Partners Inc.
Listed Jun 19, 2026, 6:43 AM · Updated Jul 22, 2026, 12:03 PM · Source: Heartland MLS as distributed by MLS GRID · MLS #2624831
$1,495,000
Under Contract12204 Wyandotte Court, Kansas City, MO 64145
About this home
Welcome to your dream home! This stunning 1.5-story residence has been completely transformed from top to bottom, seamlessly blending the latest design trends with a warm inviting atmosphere. Every detail of this masterful renovation has been curated to impress offering the perfect balance of sophisticated style and…
See this home in person
Connect with a local HouseLoop agent to show you this home and answer your questions.
Pick a date
Pick a time
Property Details
Interior
Bedrooms & bathrooms
- Bedrooms: 5
- Full bathrooms: 6
- 1/2 bathrooms: 2
Primary Bedroom
- Features: Ceiling Fan(s)
- Level: Main
Primary Bathroom
- Features: Walk-In Closet(s)
- Level: Main
Bedroom 2
- Features: Ceiling Fan(s)
- Level: Second
Bedroom 3
- Features: Ceiling Fan(s)
- Level: Second
Bedroom 4
- Features: ceiling fan(s), walk-in closet(s)
- Level: Second
Bedroom 5
- Features: ceiling fan(s), walk-in closet(s)
- Level: Second
Bathroom 2
- Level: Second
Bathroom 3
- Features: Walk-In Closet(s)
- Level: Second
Bathroom 4
- Level: Second
Half Bath
- Features: Granite Counters
- Level: Main
Living Room
- Level: Main
Kitchen
- Features: Kitchen Island
- Level: Main
Breakfast Room
- Level: Main
Dining Room
- Level: Main
Office
- Features: Built-in Features
- Level: Main
Hearth Room
- Features: Built-in Features
- Level: Main
Heating
- Heating: Natural Gas
Cooling
- Cooling: Electric
Appliances
- Included: Dishwasher, Disposal, Double Oven, Exhaust Fan, Gas Range, Stainless Steel Appliance(s)
- Laundry: Main Level, Upper Level
Features
- Features: Ceiling Fan(s), Kitchen Island, Painted Cabinets, Pantry, Stained Cabinets, Walk-In Closet(s), Wet Bar
- Flooring: Carpet, Ceramic Floor, Wood
- Basement: Finished, Walk-Out Access
- Fireplace features: Hearth Room, Living Room, See Through
- Other rooms: Balcony/Loft, Formal Living Room, Main Floor Primary Bedroom, Media Room, Mud Room, Office, Recreation Room
Interior area
- Finished area above ground: 5,836 sqft
- Total interior livable area: 5,836 sqft
Property
Parking
- Total spaces: 3
- Parking features: Attached, Garage Faces Side
Lot
- Size: 0.54 Acres
- Features: City Limits, City Lot, Cul-De-Sac, Many Trees
- Patio & porch: Deck
Construction
Type & style
- Home type: Residential
- Architectural style: Single Family Residence
Materials
- Materials: Stucco
Condition
- Year built: 1994
- Age: 31-40 Years
Utilities & green energy
- Sewer: Public Sewer
- Water: Public
Highlights
Outdoor & Lot
- Deck
- Big Backyard
- Mature Trees
- Wooded Lot
- Cul-de-sac
Kitchen
- Kitchen Island
- Walk-in Pantry
- Double Oven
- Gas Range
- Stainless Appliances
Bathroom
- Freestanding Tub
- Frameless Glass Shower
- Walk-in Shower
- Double Vanity
Interior
- Hardwood Floors
- Tile Floors
- Tall Ceilings
- Coffered or Tray Ceiling
- Shiplap / Paneling
- Wet Bar
- Statement Lighting
Layout
- Main Floor Primary
- Finished Basement
- Walk-out Basement
- Home Office
- Mudroom
- Bonus Room
- Wine Cellar
- Theater Room
Fireplace
- Fireplace
- Stone Fireplace
Garage & Parking
- Attached Garage
HOA and Amenities
HOA
- Has HOA: Yes
- Fee: $929 /year
Nearby schools
GreatSchools rating
- 3Martin City Elementary School
- 2Grandview Sr. High School
Schools provided by the listing agent
- District: Grandview
- Elementary: Martin City
- Middle: Martin City
- High: Grandview
Price history
Tax
- Annual tax amount: $14,729 / yr
Property tax history
| Year | Property tax | Assessed value |
|---|---|---|
| 2025 | $14,726 | $175,281 |
| 2024 | $11,527 | $135,812 |
| 2023 | $11,320 | $135,812 |
| 2022 | $10,284 | $114,380 |
| 2021 | $10,283 | $114,380 |
| 2020 | $9,089 | $106,896 |
| 2019 | $8,670 | $106,896 |
| 2018 | $8,670 | $103,168 |
| 2017 | $9,131 | $103,168 |
| 2016 | $7,957 | $92,157 |
| 2014 | $7,951 | $90,351 |
| 2013 | $7,691 | $90,351 |
Offer Insights
Choose an offer strength
$1,465,100 – $1,493,505
Listed by Keller Williams Realty Partners Inc.
Listed Jun 19, 2026, 6:43 AM · Updated Jul 22, 2026, 12:03 PM · Source: Heartland MLS as distributed by MLS GRID · MLS #2624831