
$550,000
Under Contract3 bd · 3.5 ba · 2,490 sqftAbout this home
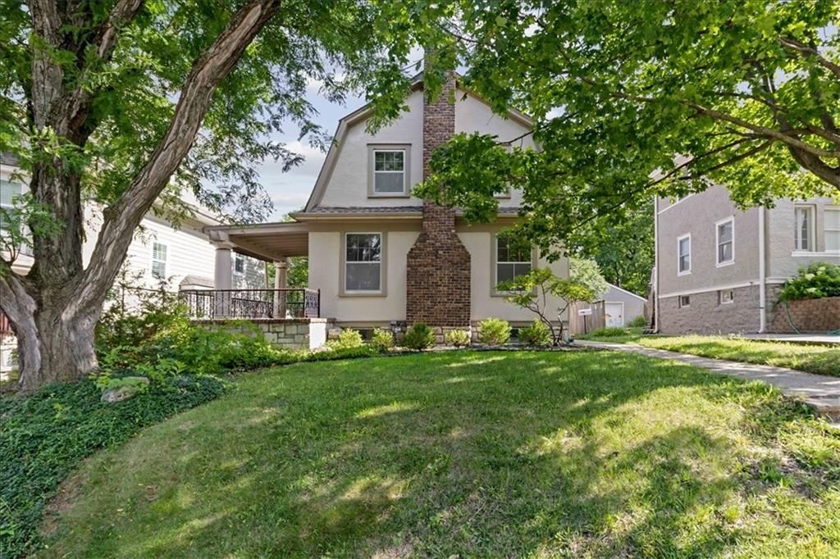
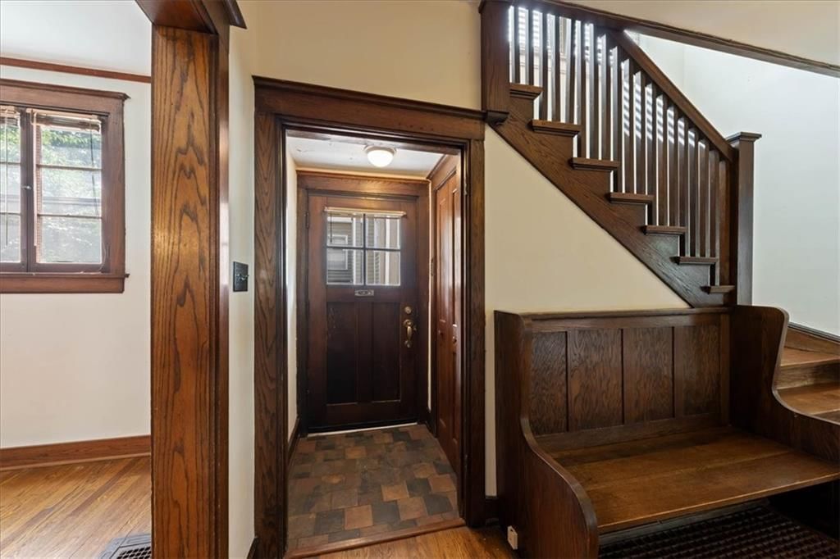
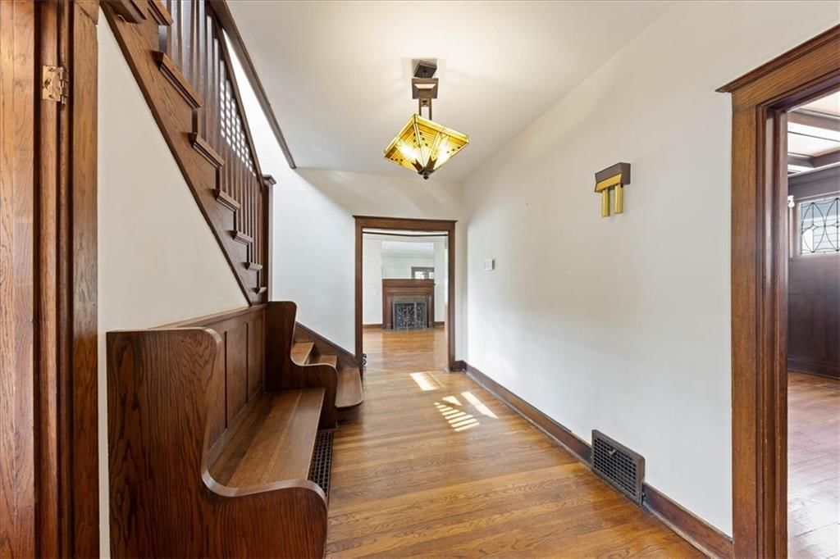
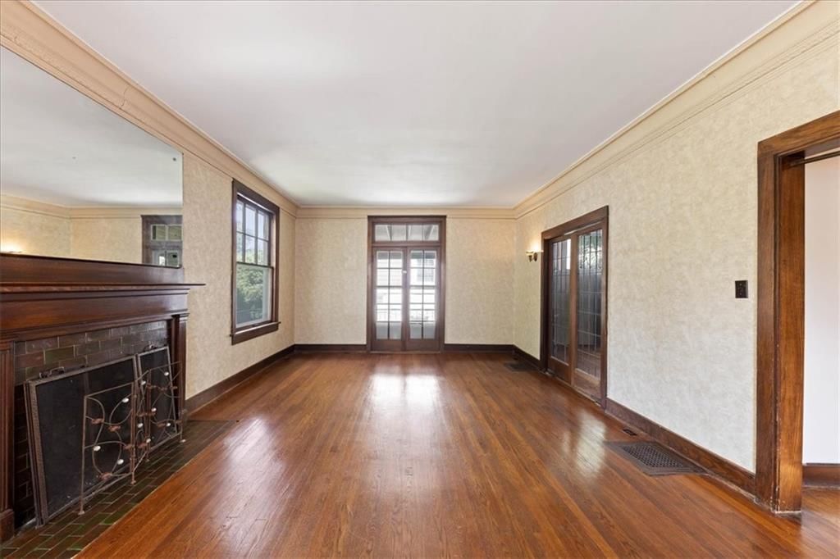
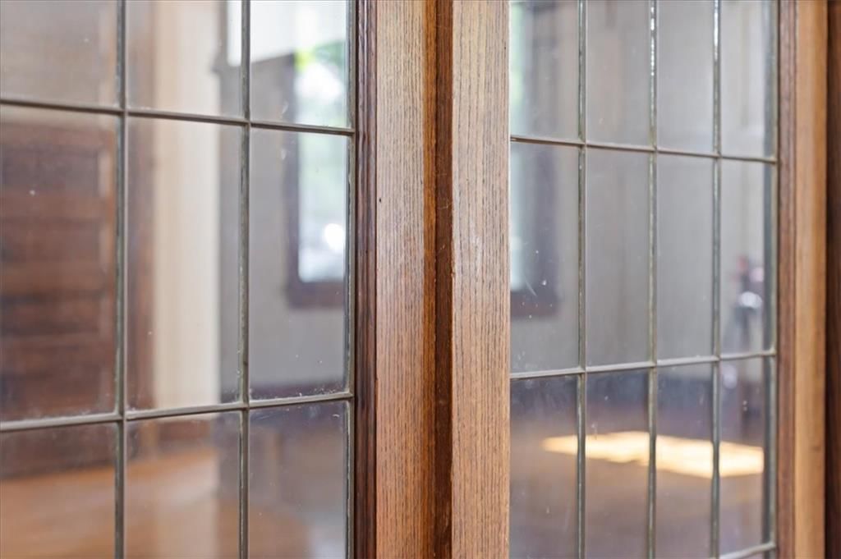
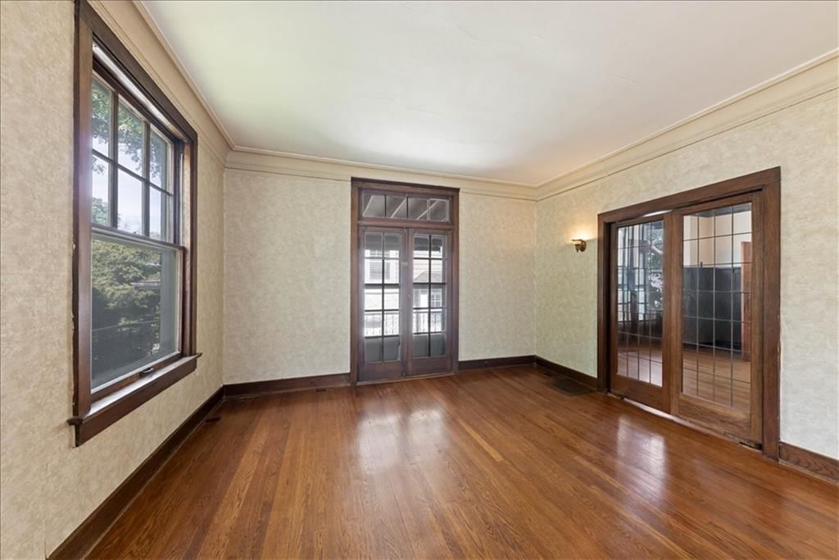
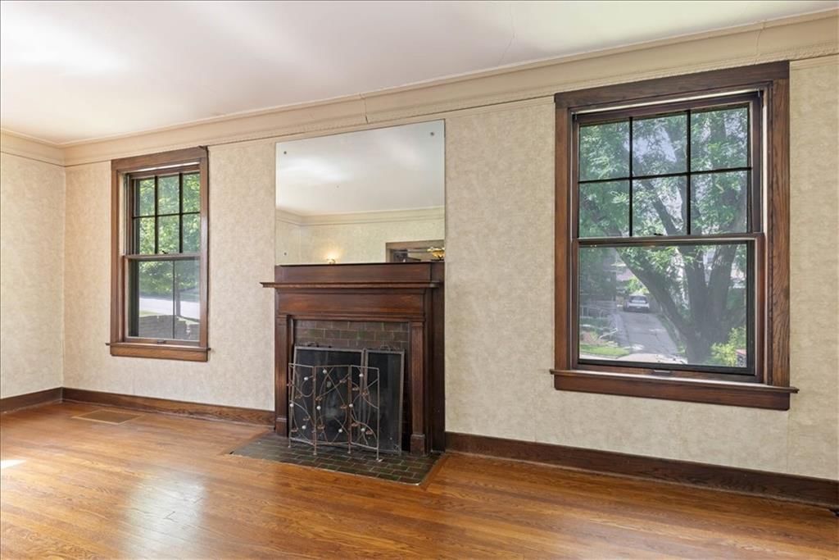
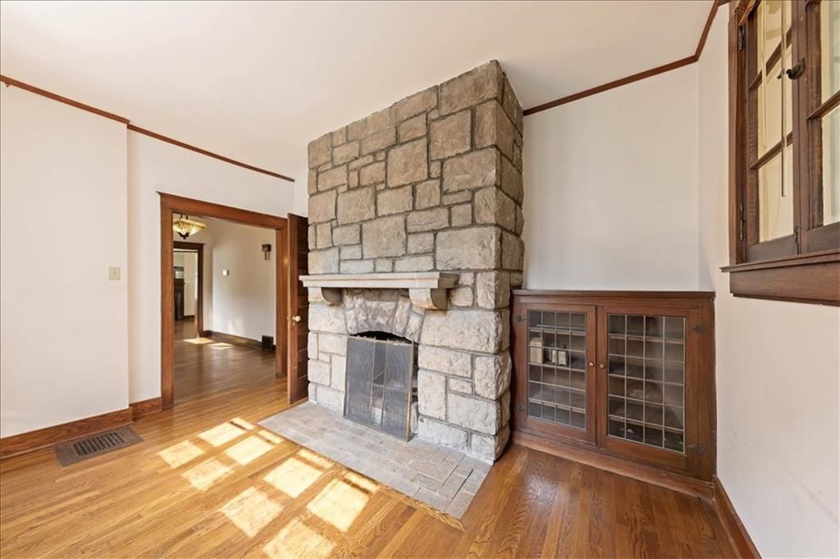
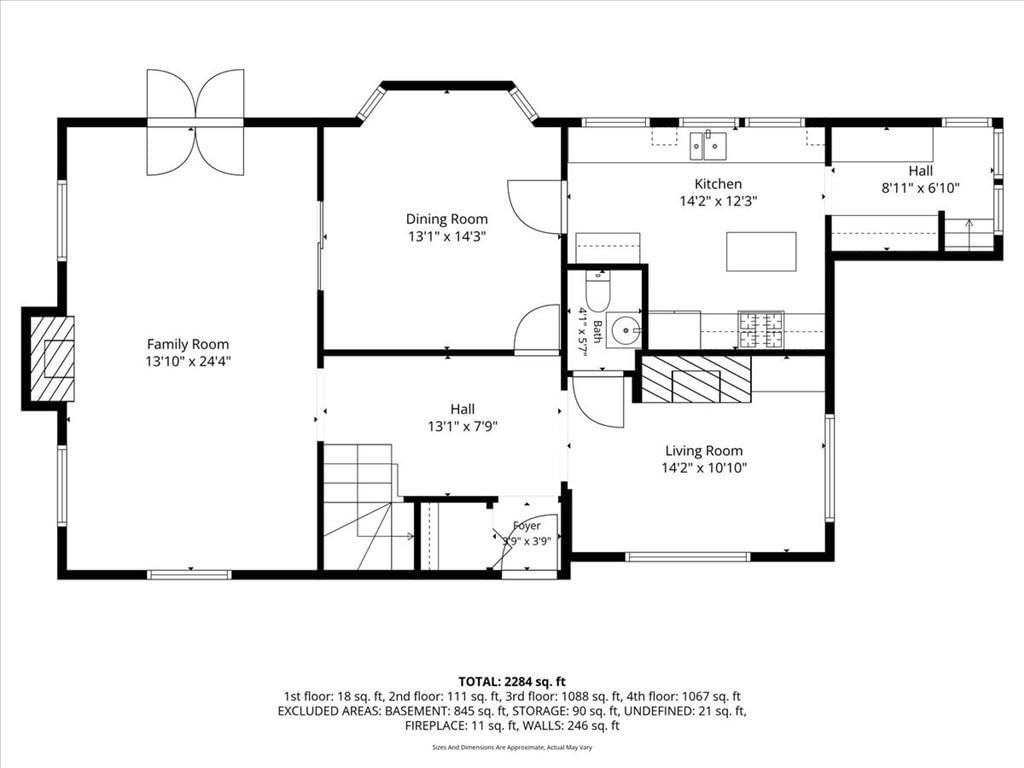
Welcome to this gorgeous, character-filled Brookside two-story. From the moment you step into the beautiful entry atrium—complete with a built-in bench and a winding staircase—you’ll be captivated by the architectural detail. The formal living room boasts soaring 8-foot windows, a fireplace and elegant French doors…
Offer Insights
Choose an offer strength
$539,000 – $549,450
Property Details
Interior
Bedrooms & bathrooms
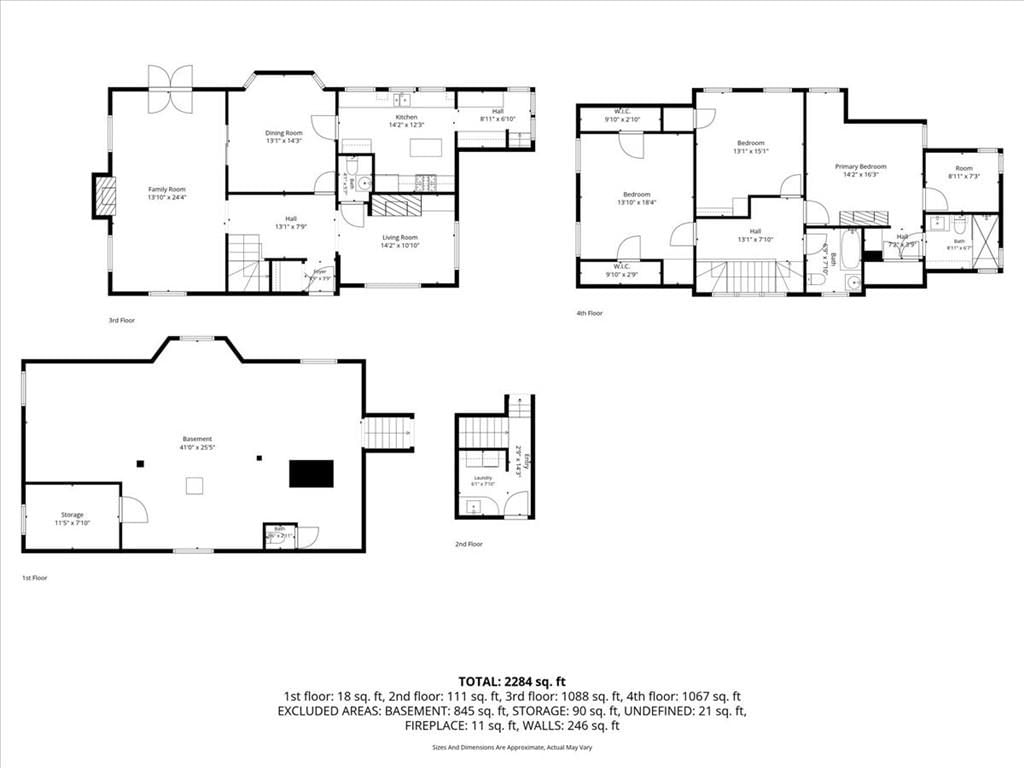
- Bedrooms: 3
- Full bathrooms: 3
- 1/2 bathrooms: 1
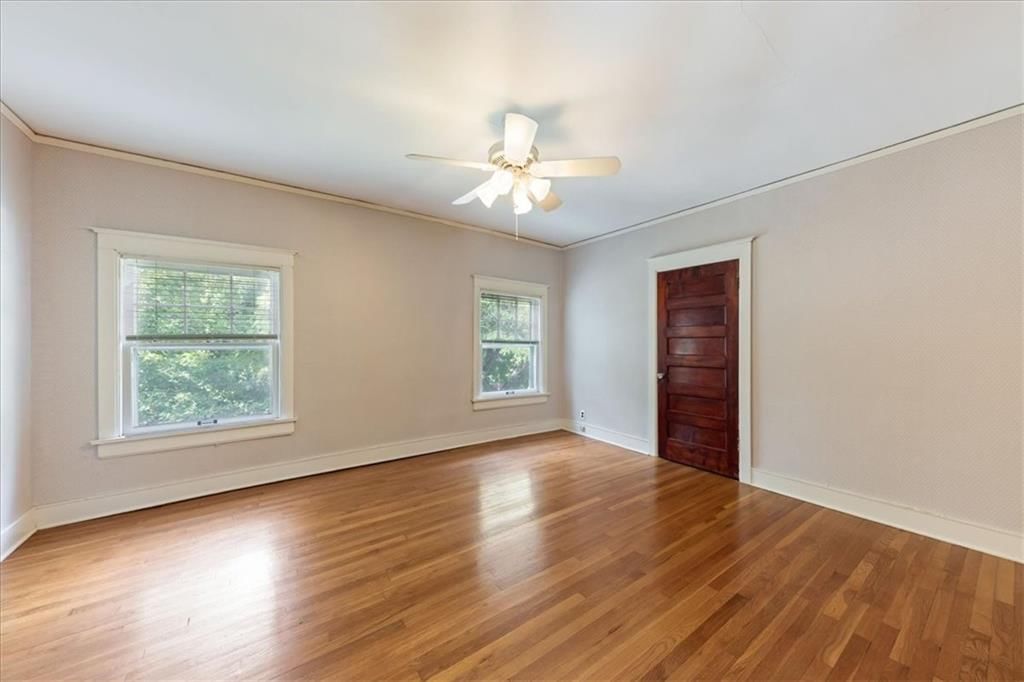
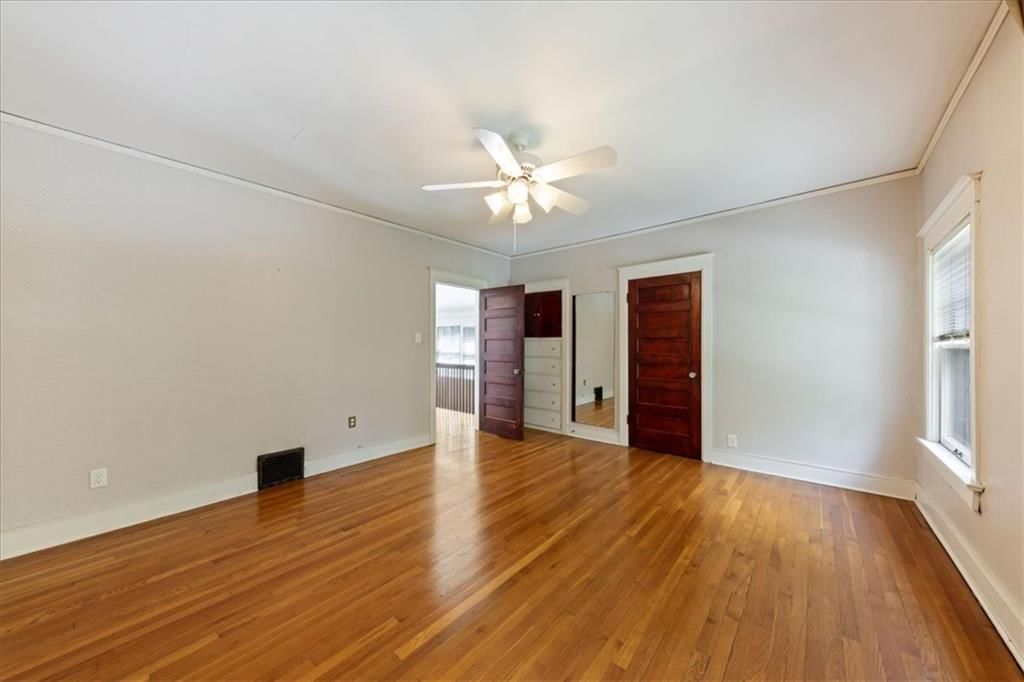
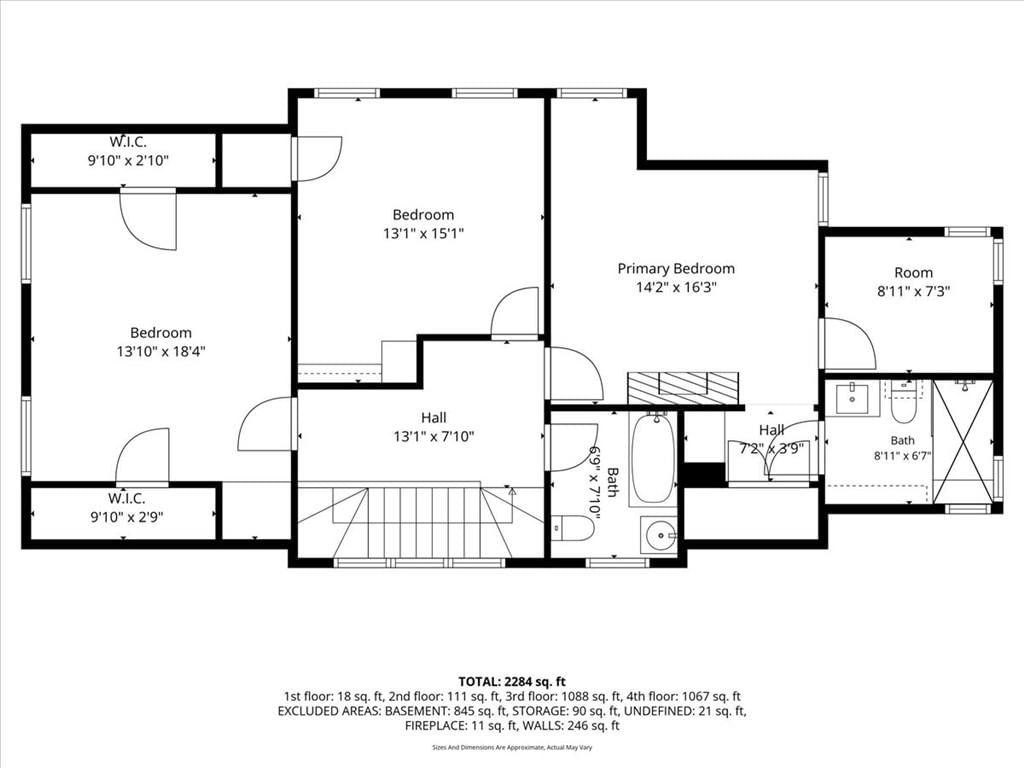
Primary Bedroom
- Level: Second
Primary Bathroom
- Level: Second
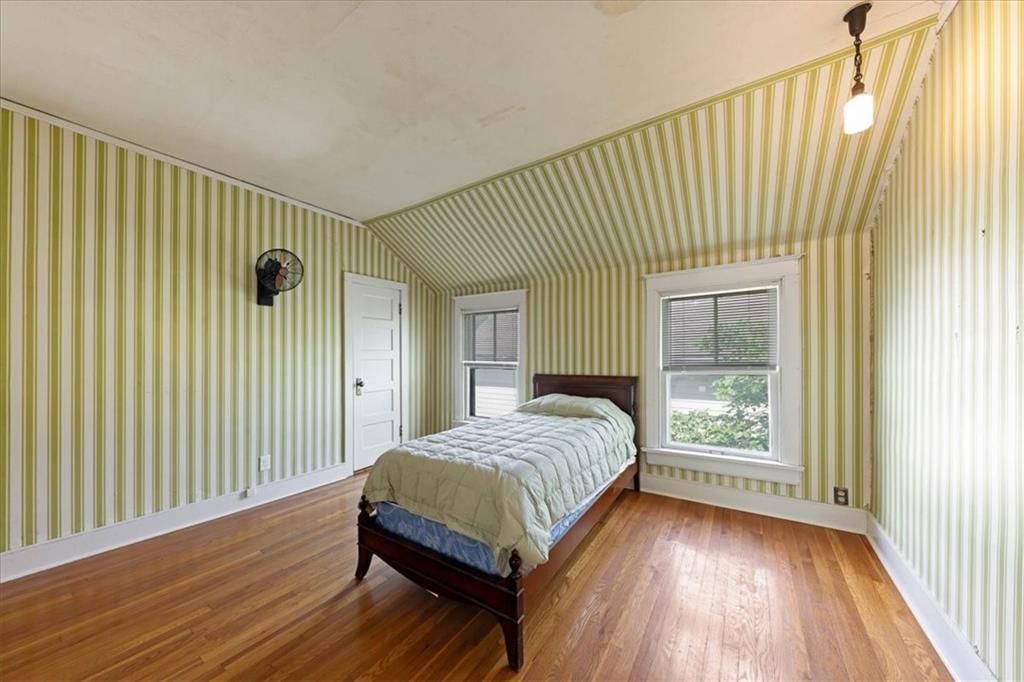
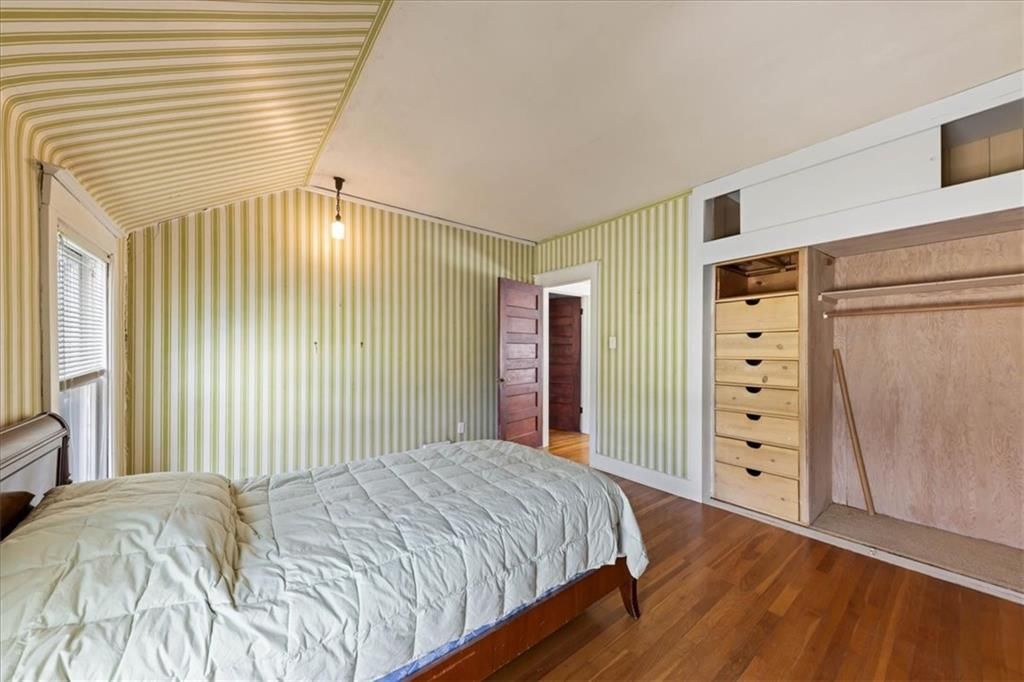
Bedroom 2
- Level: Second
Bathroom 2
- Level: Second
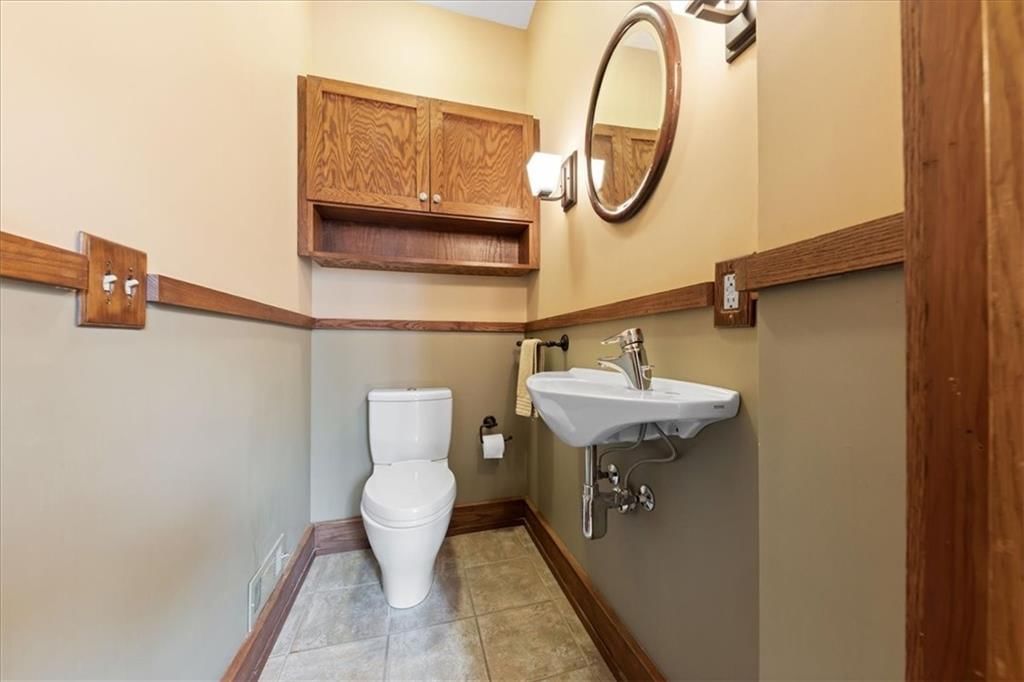
Half Bath
- Level: Main
Living Room
- Level: Main
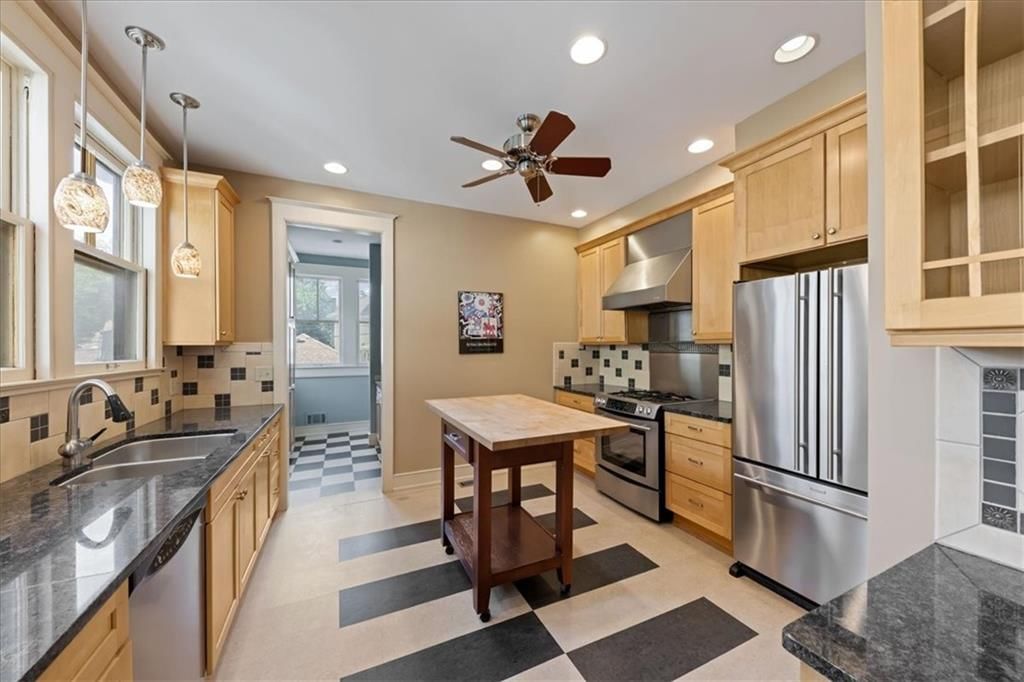
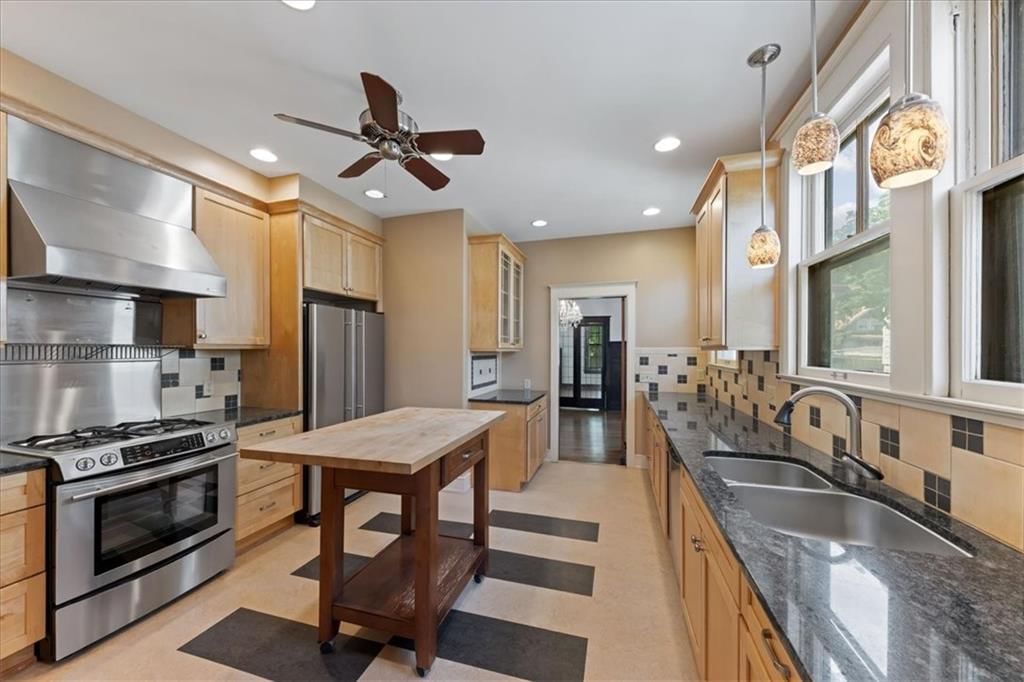
Kitchen
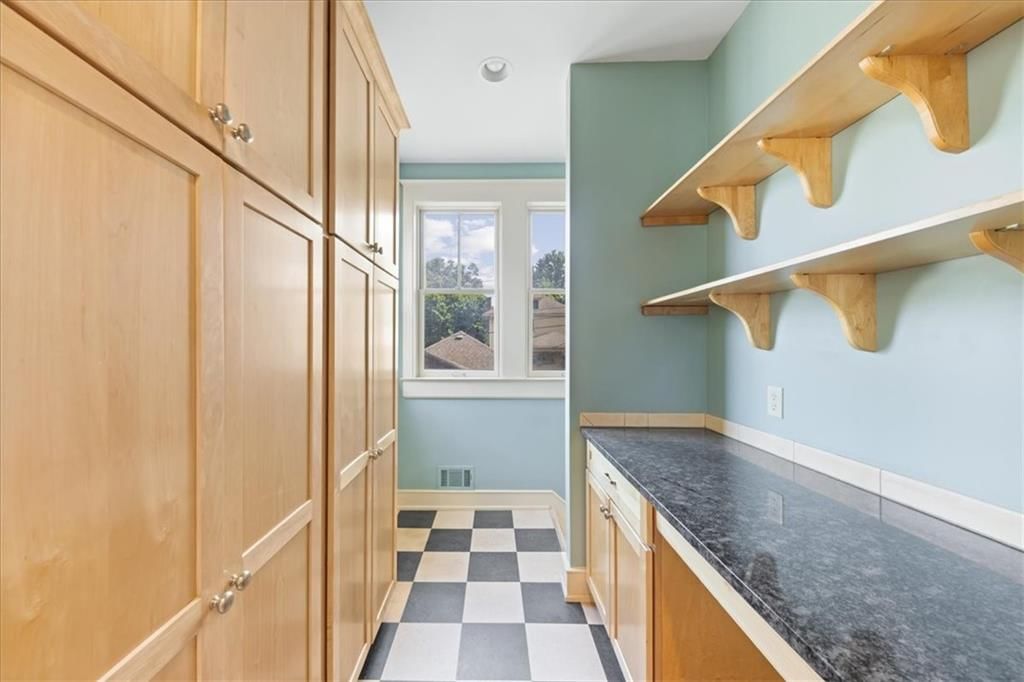
- Features: Pantry
- Level: Main
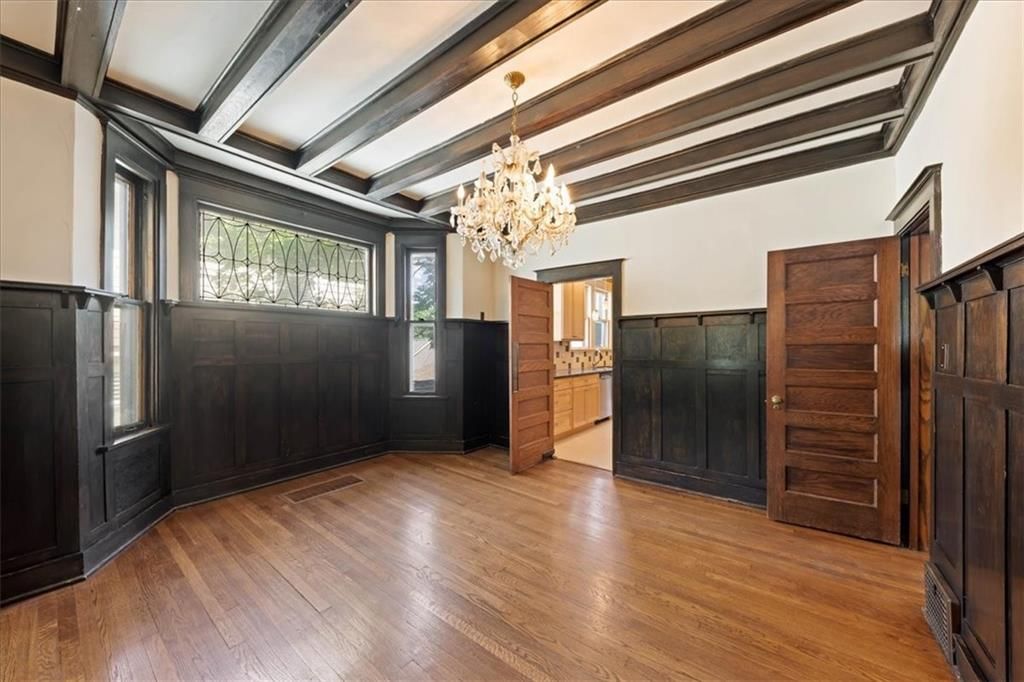
Dining Room
- Level: Main
Hearth Room
- Level: Main
Bedroom 1
- Level: Second
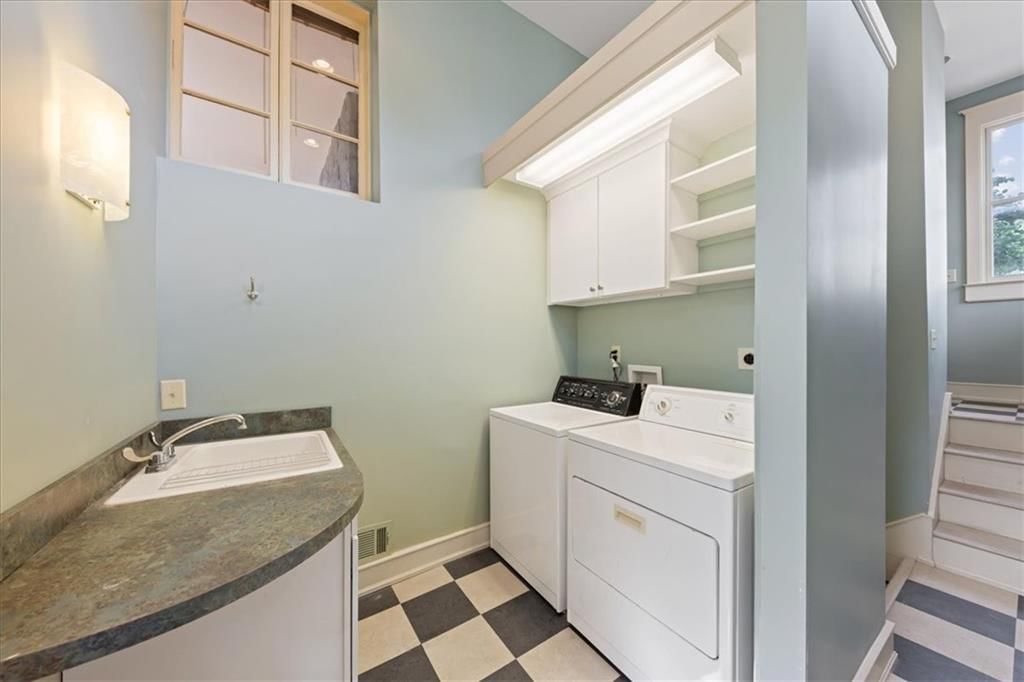
Utility Room
- Level: Main
Atrium
- Level: Main
Heating
- Heating: Electric
Cooling
- Cooling: Central Gas
Appliances
- Included: Dishwasher, Disposal, Dryer, Refrigerator, Gas Range, Washer
- Laundry: Main Level, Off The Kitchen
Features
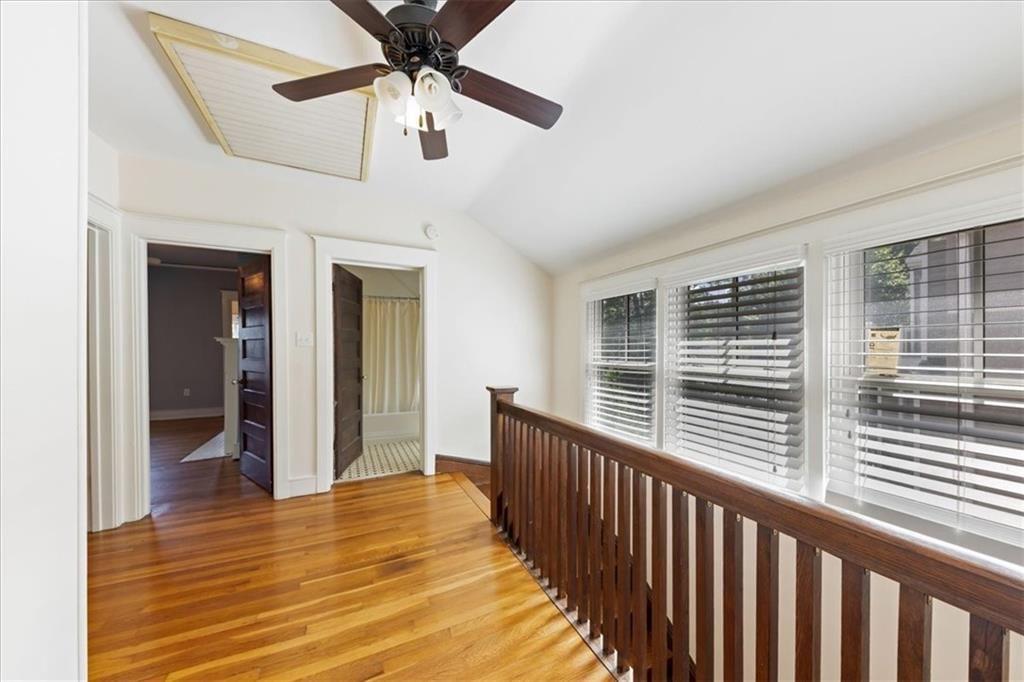
- Features: Ceiling Fan(s), Pantry
- Flooring: Tile, Wood
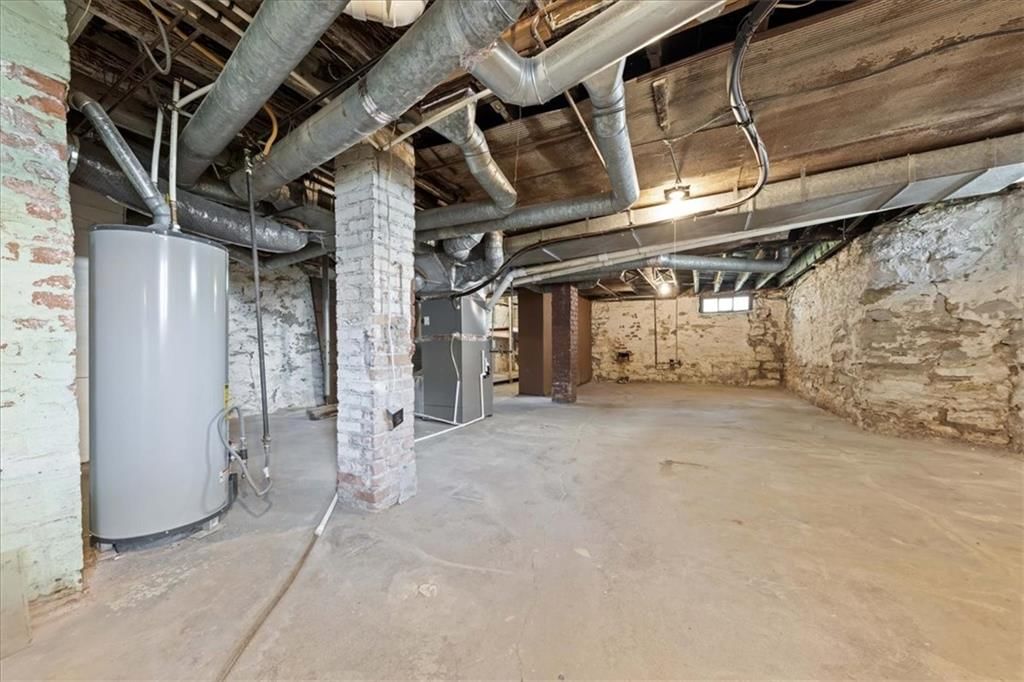
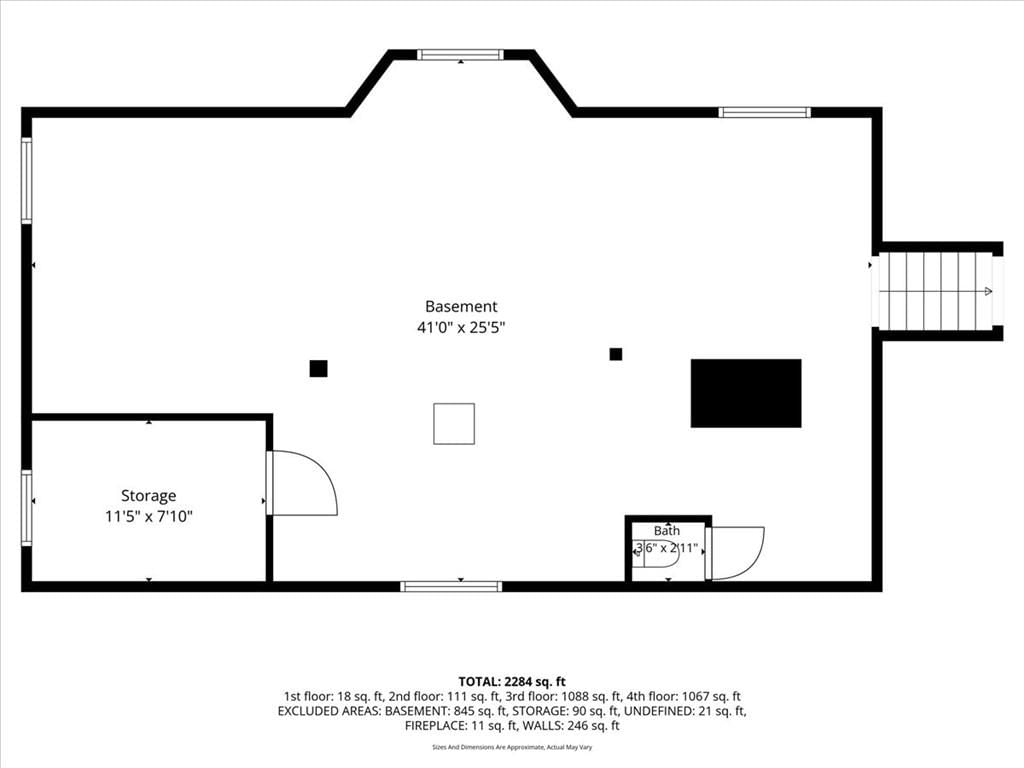
- Basement: Unfinished, Stone/Rock
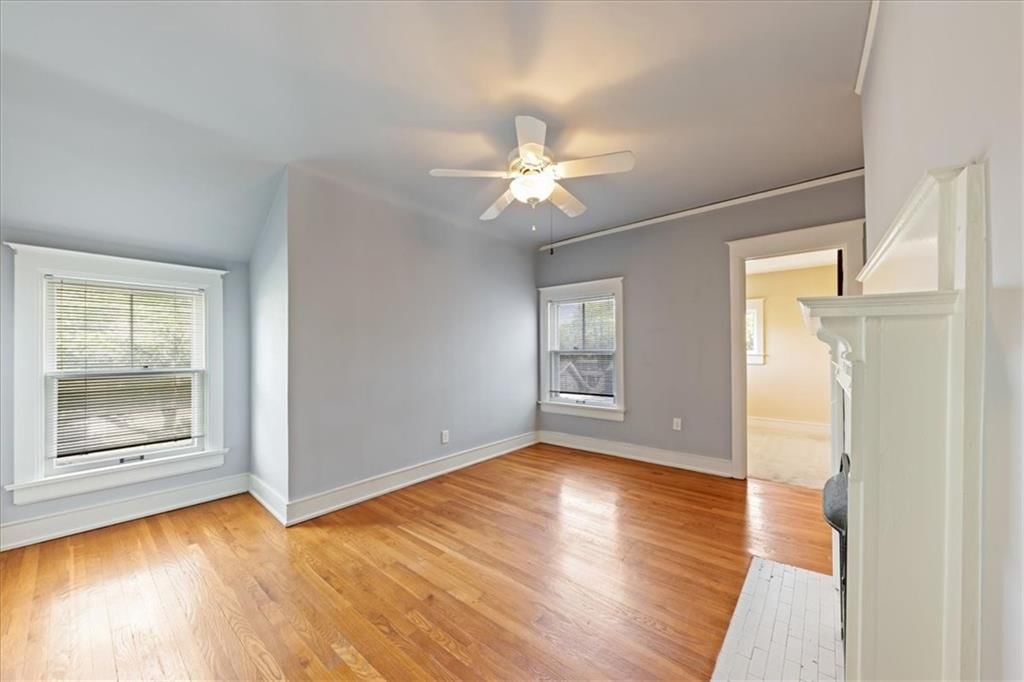
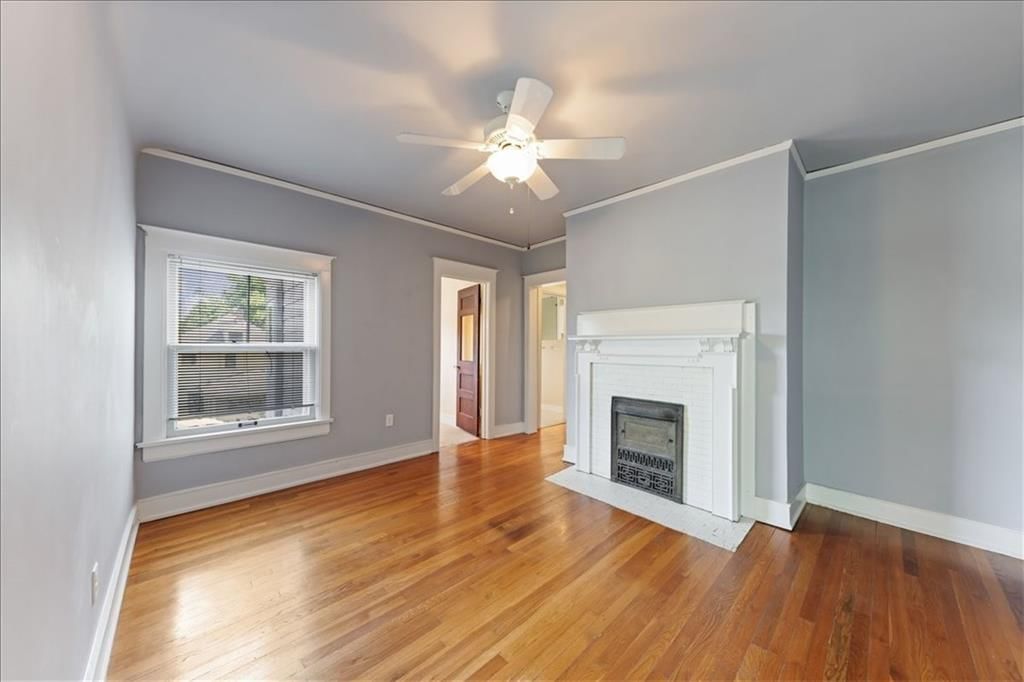
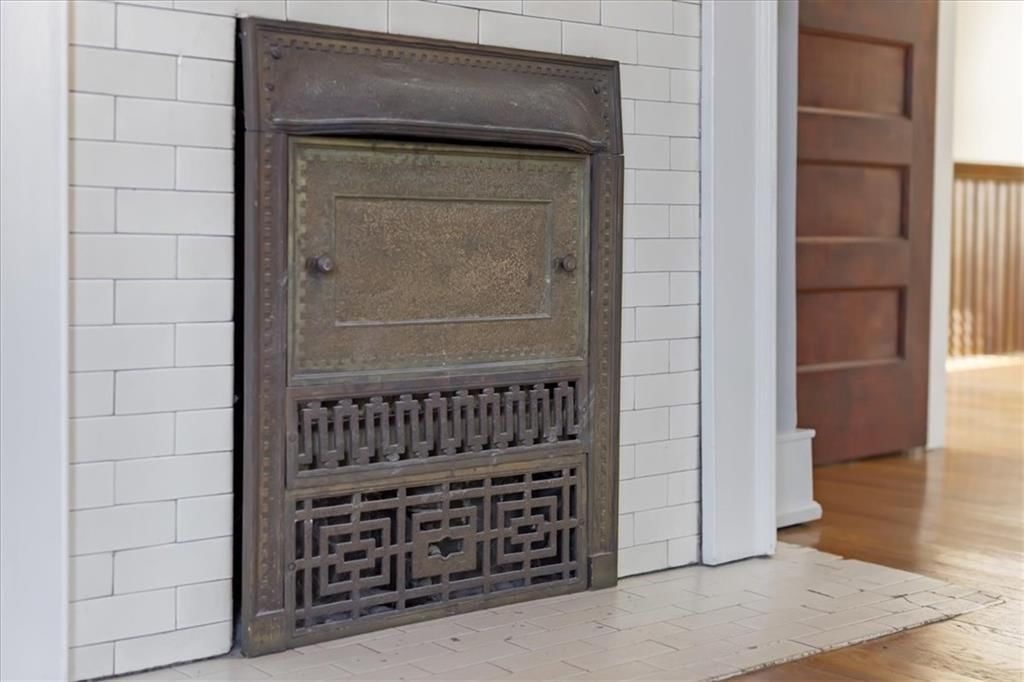
- Fireplace features: Hearth Room, Living Room, Primary Bedroom
- Other rooms: Atrium, Mud Room, Sitting Room
Interior area
- Finished area above ground: 2,490 sqft
- Total interior livable area: 2,490 sqft
Property
Parking
- Total spaces: 2
- Parking features: Detached, Garage Door Opener, Garage Faces Front
Lot
- Size: 0.13 Acres
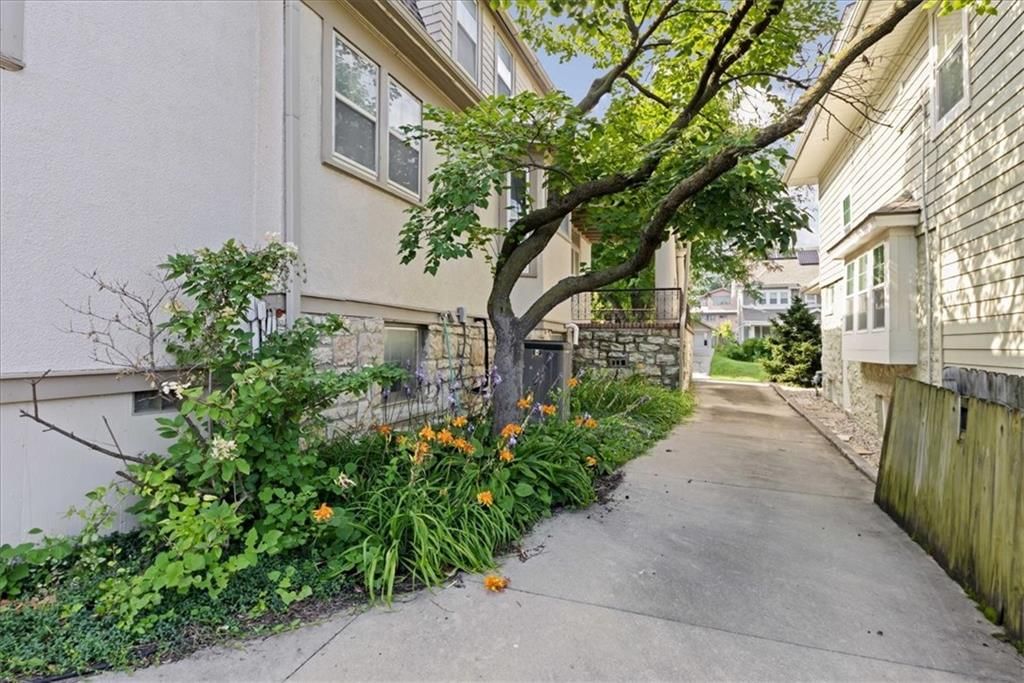
- Features: City Lot, Many Trees
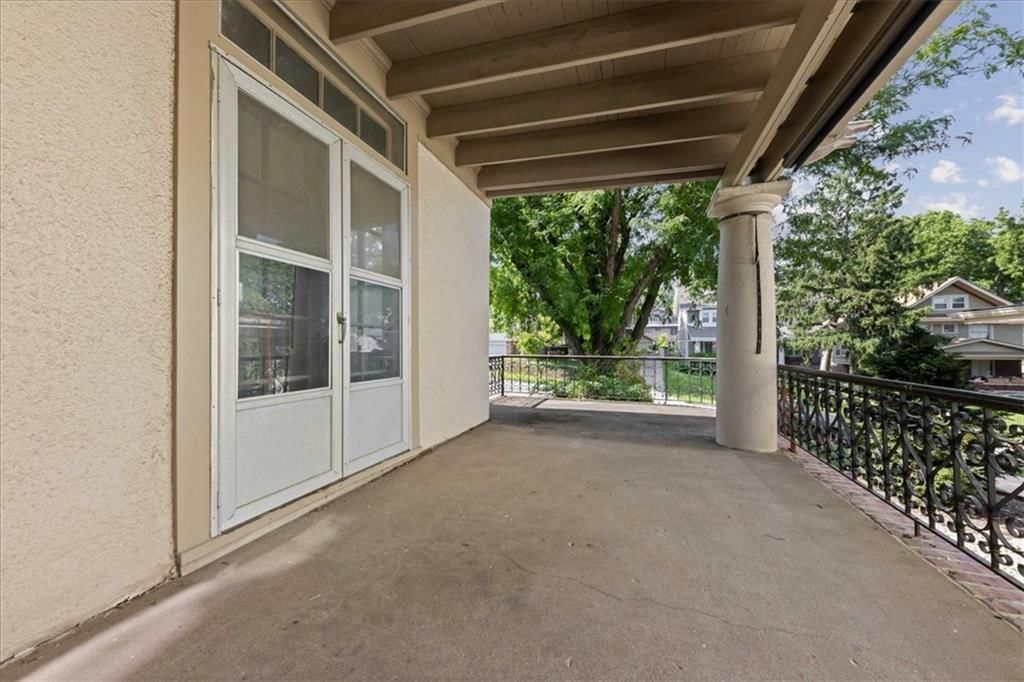
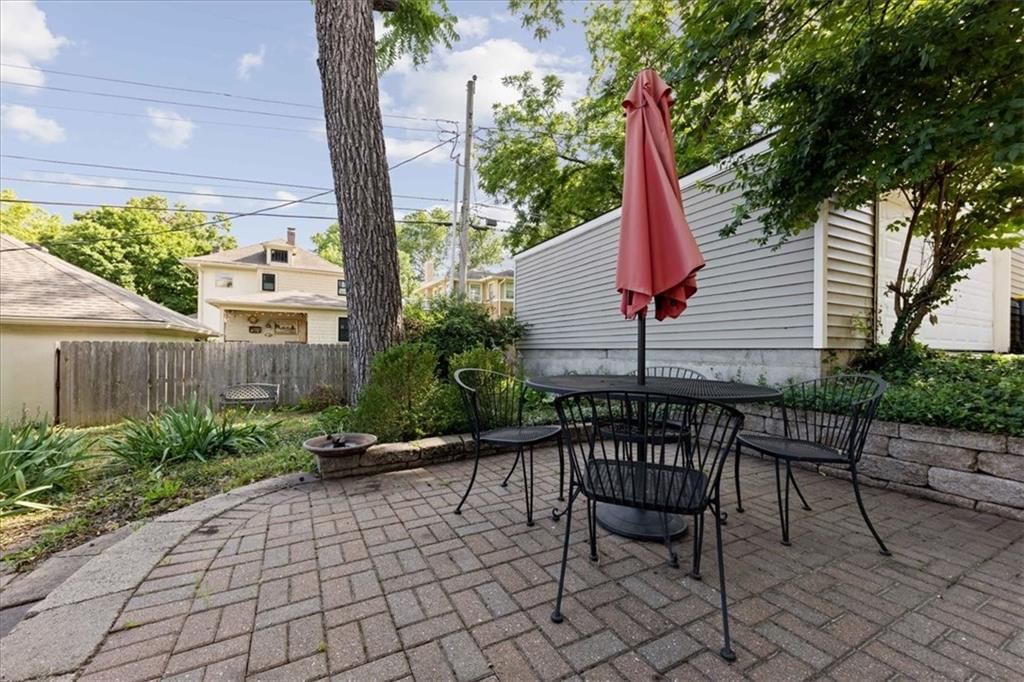
- Patio & porch: Patio, Porch
Construction
Type & style
- Home type: Residential
- Architectural style: Single Family Residence
Materials
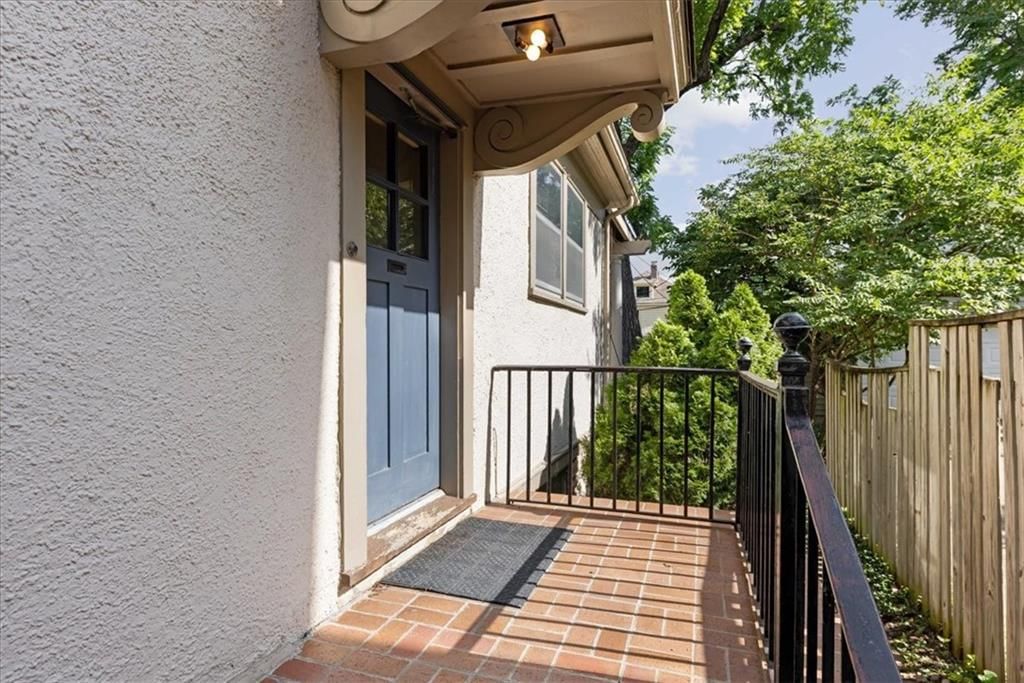
- Materials: Stone Trim, Stucco & Frame
Condition
- Year built: 1912
- Age: 101 Years/More
Utilities & green energy
- Sewer: Public Sewer
- Water: Public
Highlights
Outdoor & Lot
- Covered Patio
- Fenced Yard
- Mature Trees
Kitchen
- Kitchen Island
- Walk-in Pantry
- Gas Range
- Stainless Appliances
Bathroom
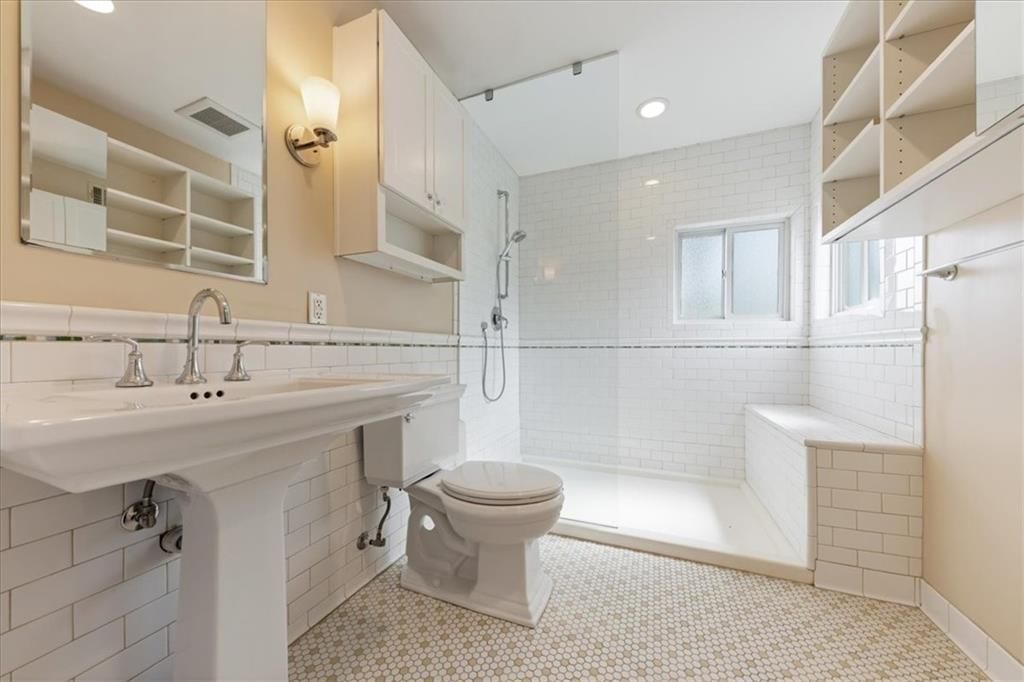
- Frameless Glass Shower
- Walk-in Shower
Interior
- Hardwood Floors
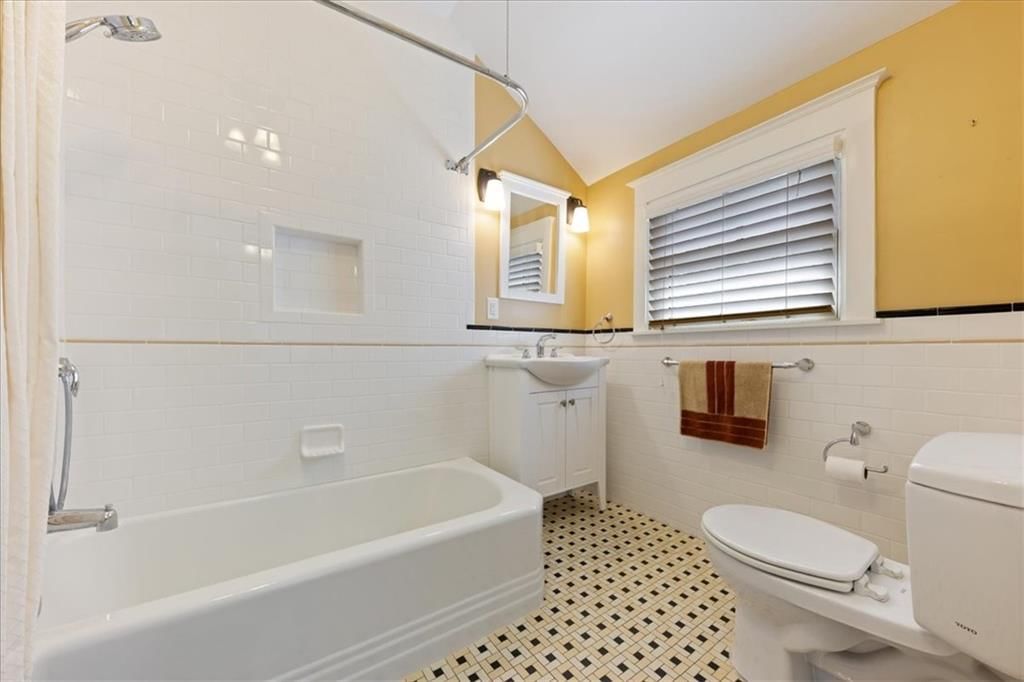
- Tile Floors
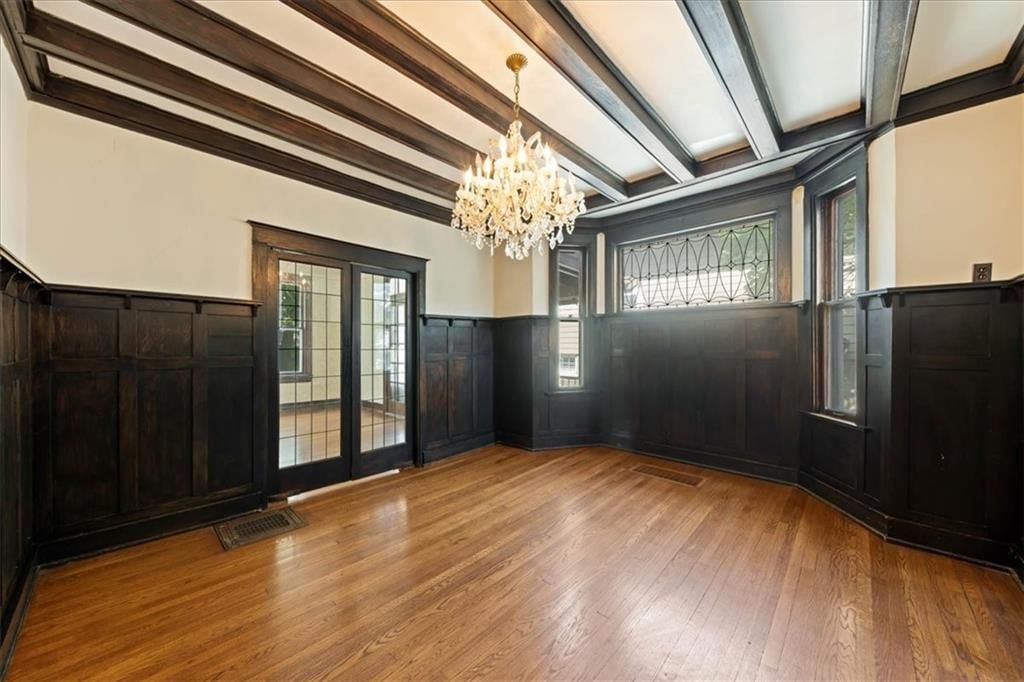
- Ceiling Beams
- Shiplap / Paneling
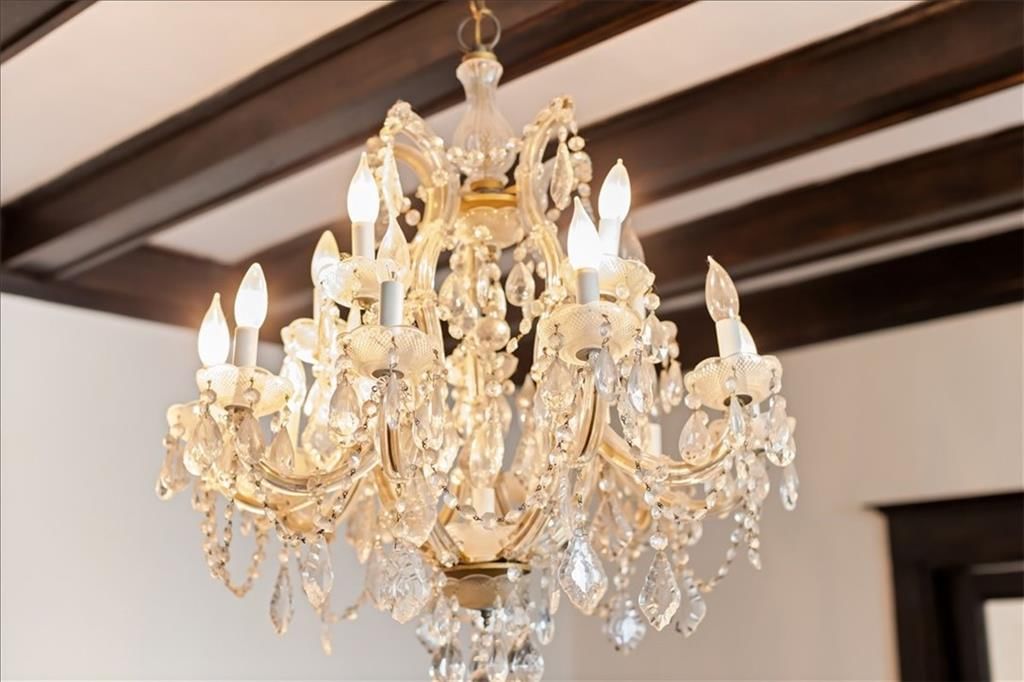
- Statement Lighting
Layout
- Mudroom
Fireplace
- Fireplace
- Stone Fireplace
Garage & Parking
- Detached Garage
HOA and Amenities
No HOA on this home.
Nearby schools
GreatSchools rating
- 8Hale Cook Elementary
- 2Central Middle School
- 1SOUTHEAST High School
Schools provided by the listing agent
- District: Kansas City Mo
- Elementary: Hale Cook
- High: Southeast
Price history
Tax
- Annual tax amount: $6,892 / yr
Property tax history
| Year | Property tax | Assessed value |
|---|---|---|
| 2025 | $6,892 | $82,166 |
| 2024 | $7,046 | $89,277 |
| 2023 | $6,980 | $89,277 |
| 2022 | $5,111 | $62,130 |
| 2021 | $5,093 | $62,130 |
| 2020 | $4,911 | $59,160 |
| 2019 | $4,809 | $59,160 |
| 2018 | $4,809 | $54,823 |
| 2017 | $4,548 | $54,823 |
| 2016 | $4,269 | $53,450 |
| 2014 | $4,211 | $52,402 |
| 2013 | $4,430 | $52,402 |
Listed by KW KANSAS CITY METRO
Listed Jun 26, 2026, 12:08 PM · Updated Jul 25, 2026, 4:27 PM · Source: Heartland MLS as distributed by MLS GRID · MLS #2624737
$550,000
Under Contract25 E 53rd Street, Kansas City, MO 64112
About this home
Welcome to this gorgeous, character-filled Brookside two-story. From the moment you step into the beautiful entry atrium—complete with a built-in bench and a winding staircase—you’ll be captivated by the architectural detail. The formal living room boasts soaring 8-foot windows, a fireplace and elegant French doors…
See this home in person
Connect with a local HouseLoop agent to show you this home and answer your questions.
Pick a date
Pick a time
Property Details
Interior
Bedrooms & bathrooms
- Bedrooms: 3
- Full bathrooms: 3
- 1/2 bathrooms: 1
Primary Bedroom
- Level: Second
Primary Bathroom
- Level: Second
Bedroom 2
- Level: Second
Bathroom 2
- Level: Second
Half Bath
- Level: Main
Living Room
- Level: Main
Kitchen
- Features: Pantry
- Level: Main
Dining Room
- Level: Main
Hearth Room
- Level: Main
Bedroom 1
- Level: Second
Utility Room
- Level: Main
Atrium
- Level: Main
Heating
- Heating: Electric
Cooling
- Cooling: Central Gas
Appliances
- Included: Dishwasher, Disposal, Dryer, Refrigerator, Gas Range, Washer
- Laundry: Main Level, Off The Kitchen
Features
- Features: Ceiling Fan(s), Pantry
- Flooring: Tile, Wood
- Basement: Unfinished, Stone/Rock
- Fireplace features: Hearth Room, Living Room, Primary Bedroom
- Other rooms: Atrium, Mud Room, Sitting Room
Interior area
- Finished area above ground: 2,490 sqft
- Total interior livable area: 2,490 sqft
Property
Parking
- Total spaces: 2
- Parking features: Detached, Garage Door Opener, Garage Faces Front
Lot
- Size: 0.13 Acres
- Features: City Lot, Many Trees
- Patio & porch: Patio, Porch
Construction
Type & style
- Home type: Residential
- Architectural style: Single Family Residence
Materials
- Materials: Stone Trim, Stucco & Frame
Condition
- Year built: 1912
- Age: 101 Years/More
Utilities & green energy
- Sewer: Public Sewer
- Water: Public
Highlights
Outdoor & Lot
- Covered Patio
- Fenced Yard
- Mature Trees
Kitchen
- Kitchen Island
- Walk-in Pantry
- Gas Range
- Stainless Appliances
Bathroom
- Frameless Glass Shower
- Walk-in Shower
Interior
- Hardwood Floors
- Tile Floors
- Ceiling Beams
- Shiplap / Paneling
- Statement Lighting
Layout
- Mudroom
Fireplace
- Fireplace
- Stone Fireplace
Garage & Parking
- Detached Garage
HOA and Amenities
No HOA on this home.
Nearby schools
GreatSchools rating
- 8Hale Cook Elementary
- 2Central Middle School
- 1SOUTHEAST High School
Schools provided by the listing agent
- District: Kansas City Mo
- Elementary: Hale Cook
- High: Southeast
Price history
Tax
- Annual tax amount: $6,892 / yr
Property tax history
| Year | Property tax | Assessed value |
|---|---|---|
| 2025 | $6,892 | $82,166 |
| 2024 | $7,046 | $89,277 |
| 2023 | $6,980 | $89,277 |
| 2022 | $5,111 | $62,130 |
| 2021 | $5,093 | $62,130 |
| 2020 | $4,911 | $59,160 |
| 2019 | $4,809 | $59,160 |
| 2018 | $4,809 | $54,823 |
| 2017 | $4,548 | $54,823 |
| 2016 | $4,269 | $53,450 |
| 2014 | $4,211 | $52,402 |
| 2013 | $4,430 | $52,402 |
Offer Insights
Choose an offer strength
$539,000 – $549,450
Listed by KW KANSAS CITY METRO
Listed Jun 26, 2026, 12:08 PM · Updated Jul 25, 2026, 4:27 PM · Source: Heartland MLS as distributed by MLS GRID · MLS #2624737