$249,950
3 bd · 3.5 ba · 1,538 sqftAbout this home
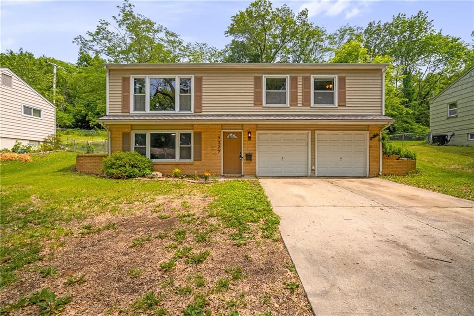
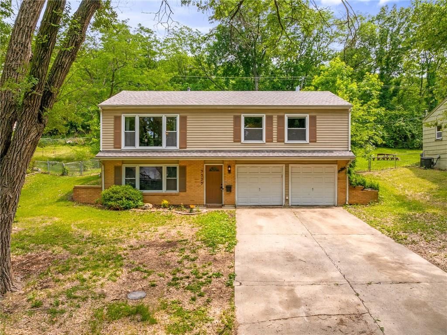
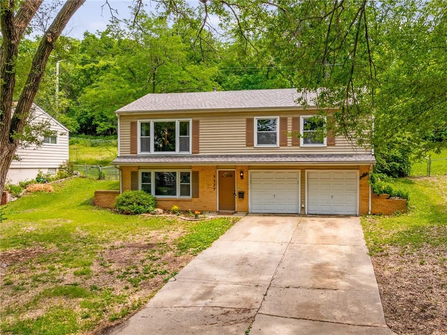
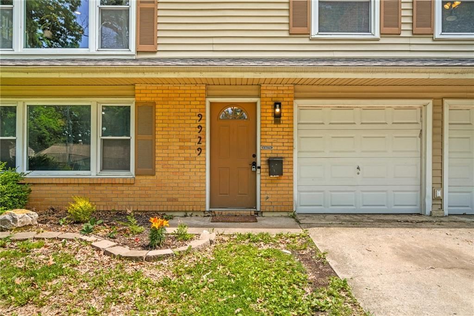
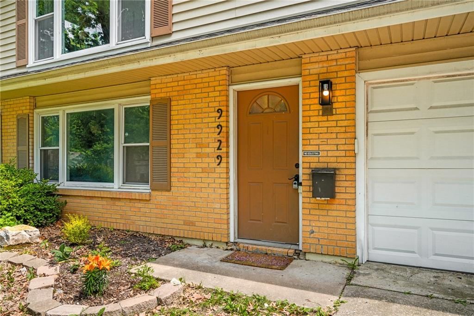
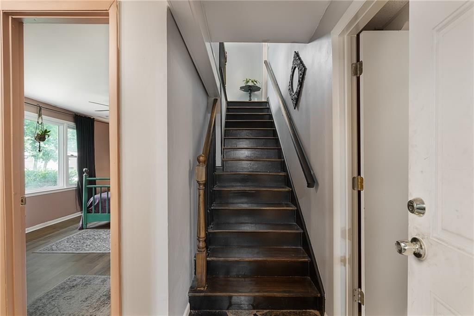
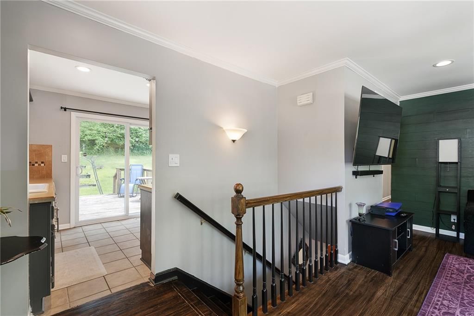
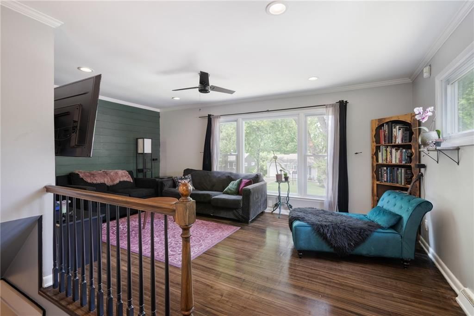
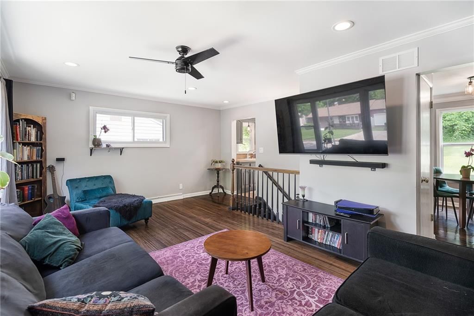
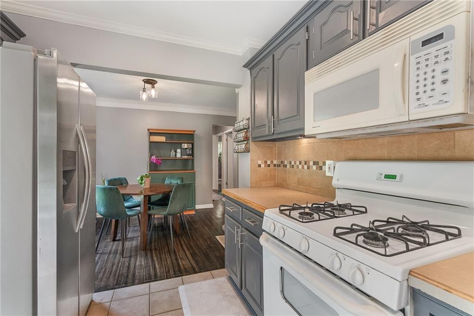
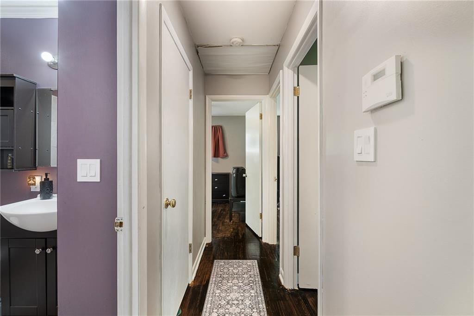
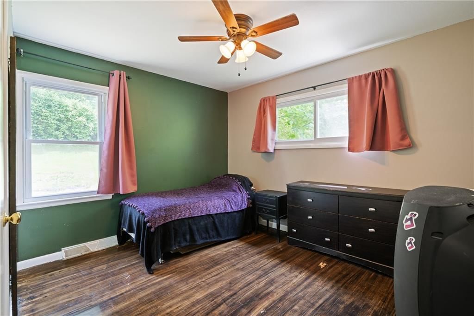
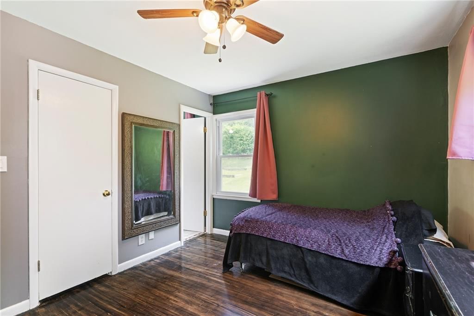
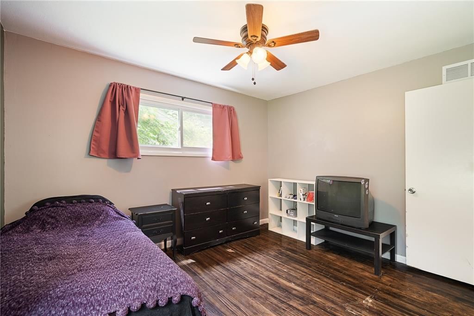
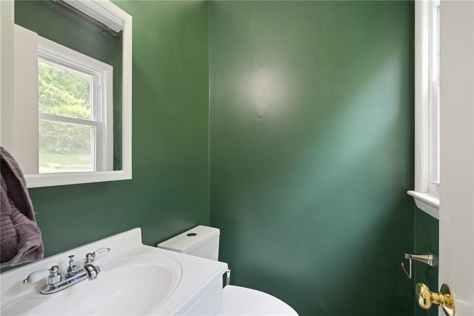
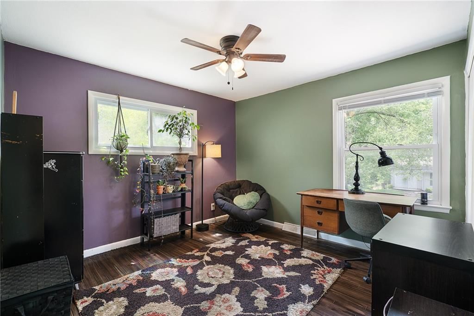
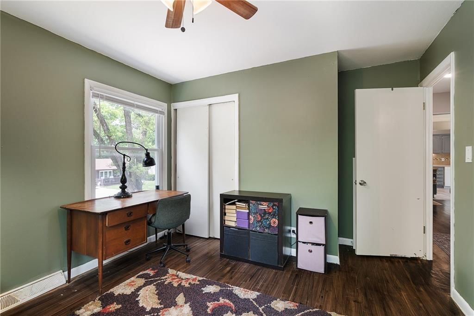
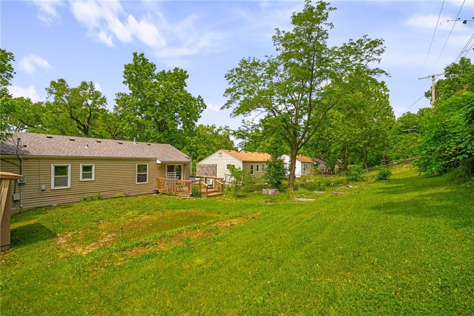
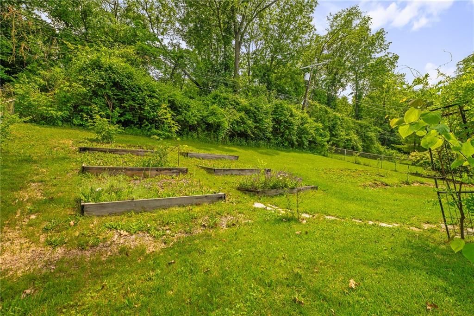
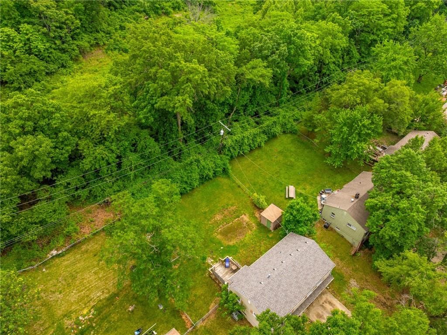
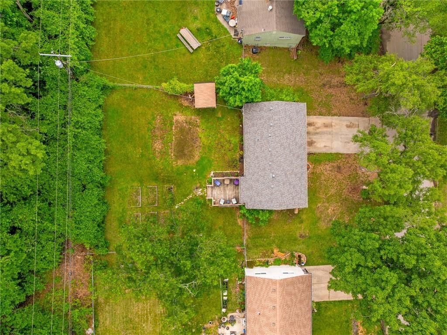
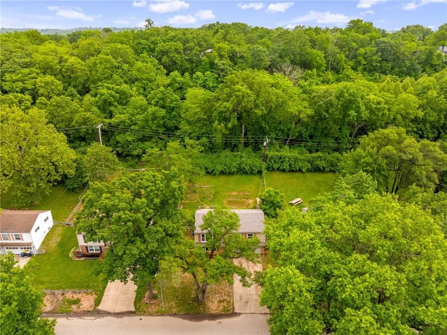
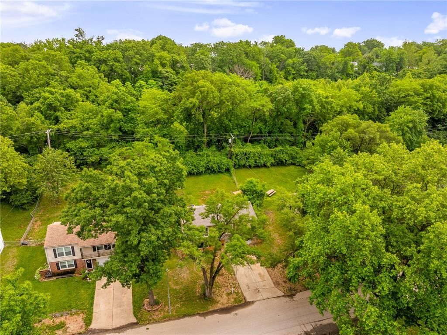
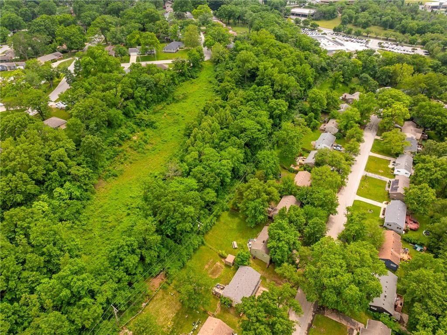
Welcome to 9929 Harrison St in Kansas City, MO — a raised ranch offering the kind of space and flexibility that’s hard to find at this price point, and backing to a peaceful greenspace for added privacy and natural views. With 3 bedrooms and 2.5 bathrooms, this home is designed for easy living and room to grow. The…
Offer Insights
Choose an offer strength
$244,951 – $249,700
Property Details
Interior
Bedrooms & bathrooms
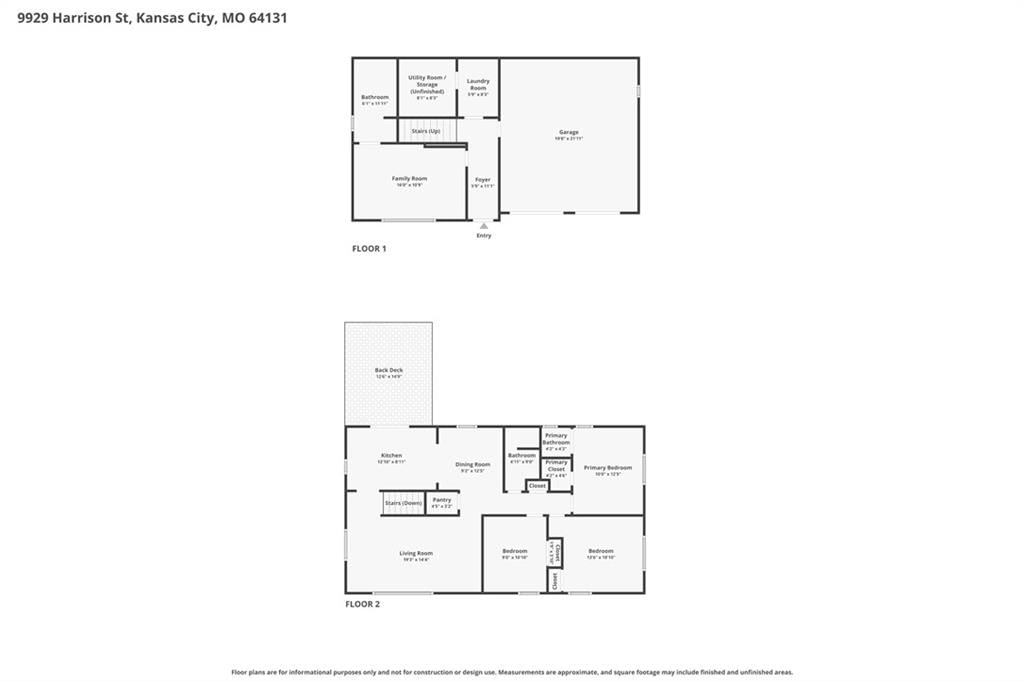
- Bedrooms: 3
- Full bathrooms: 3
- 1/2 bathrooms: 1
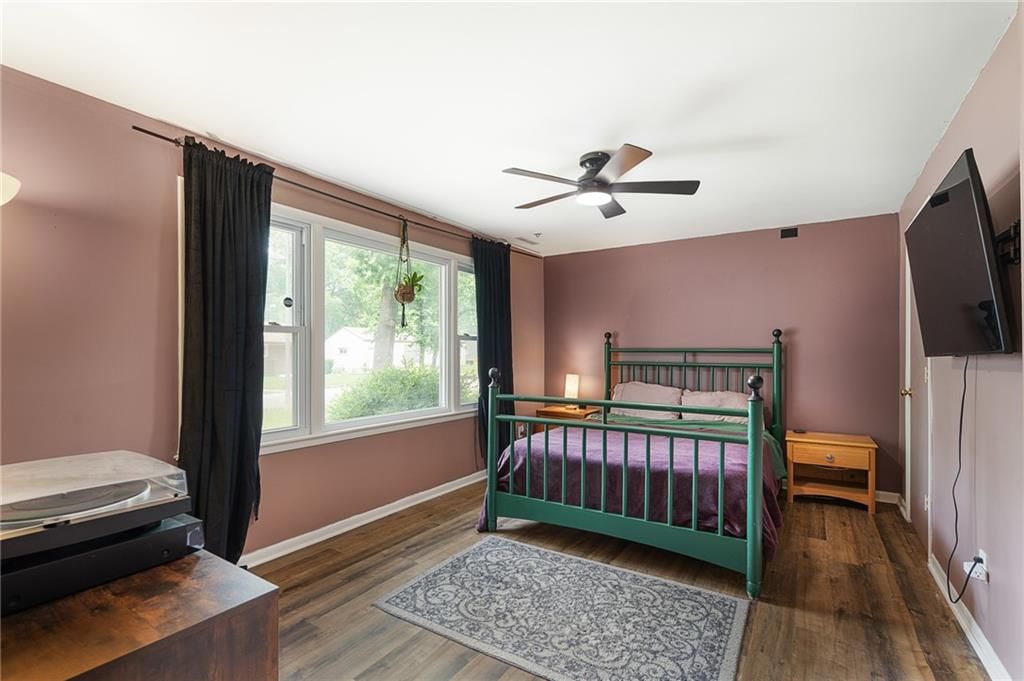
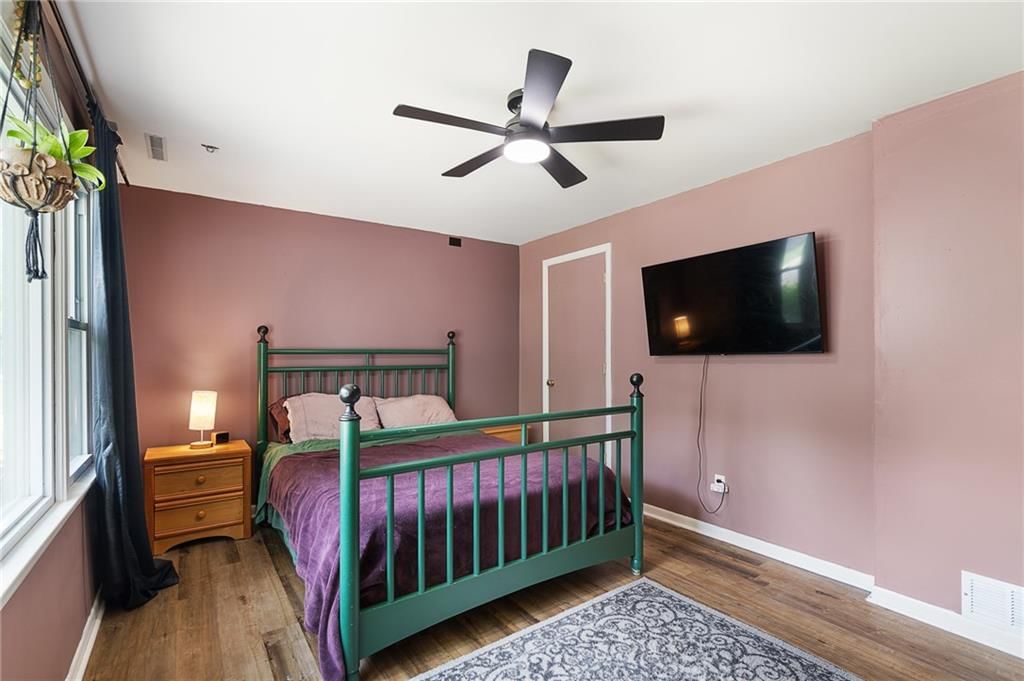
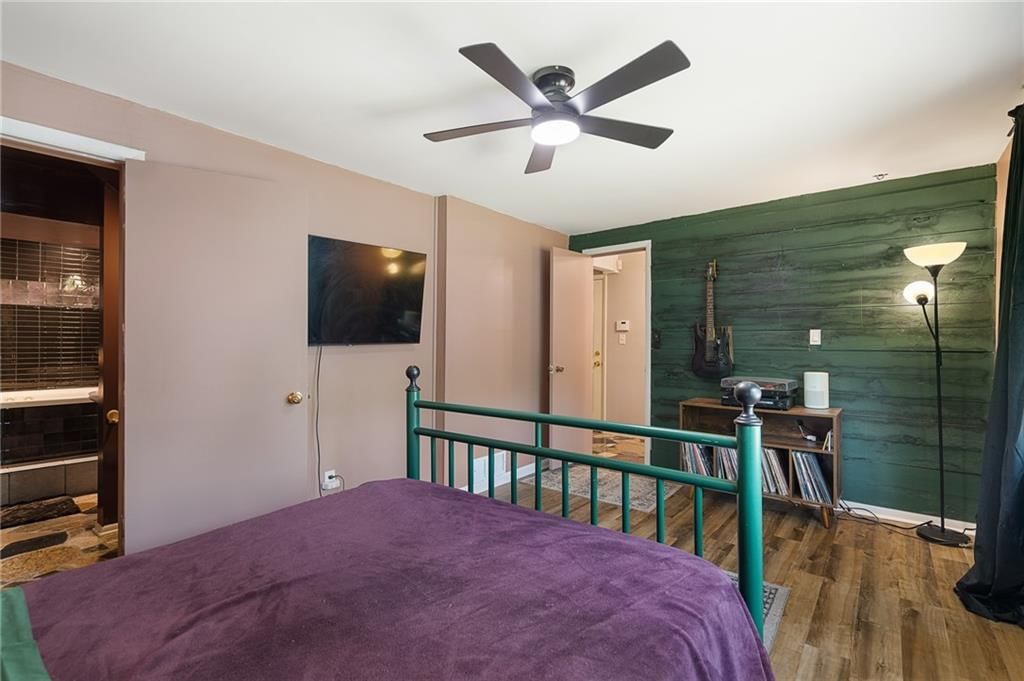
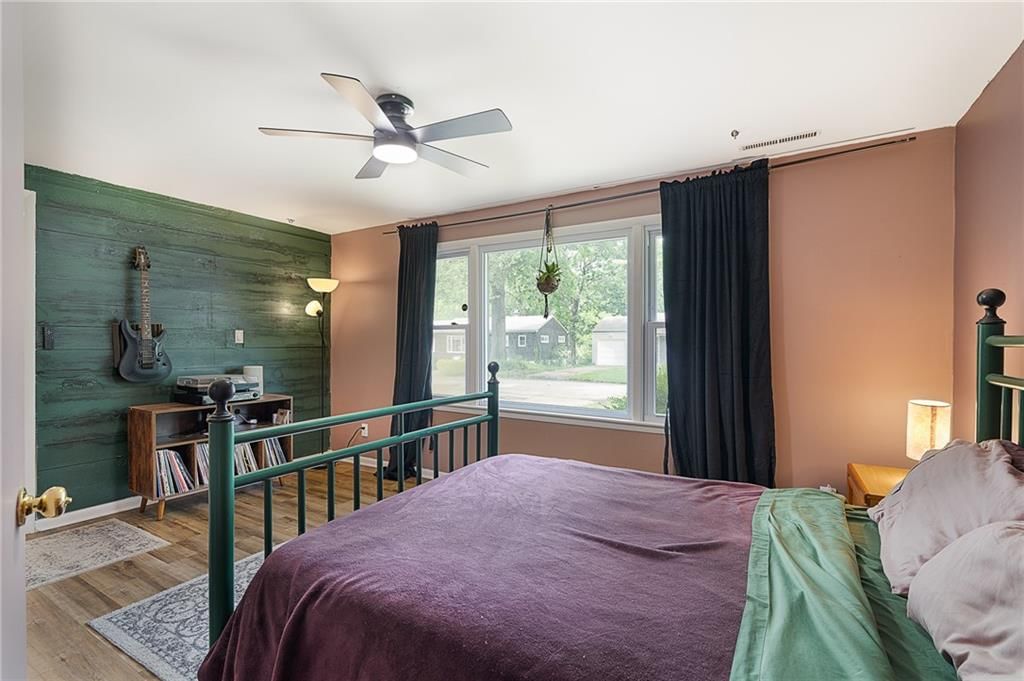
Primary Bedroom
- Features: ceiling fan(s), walk-in closet(s)
- Level: Second
- Dimensions: 11 × 10
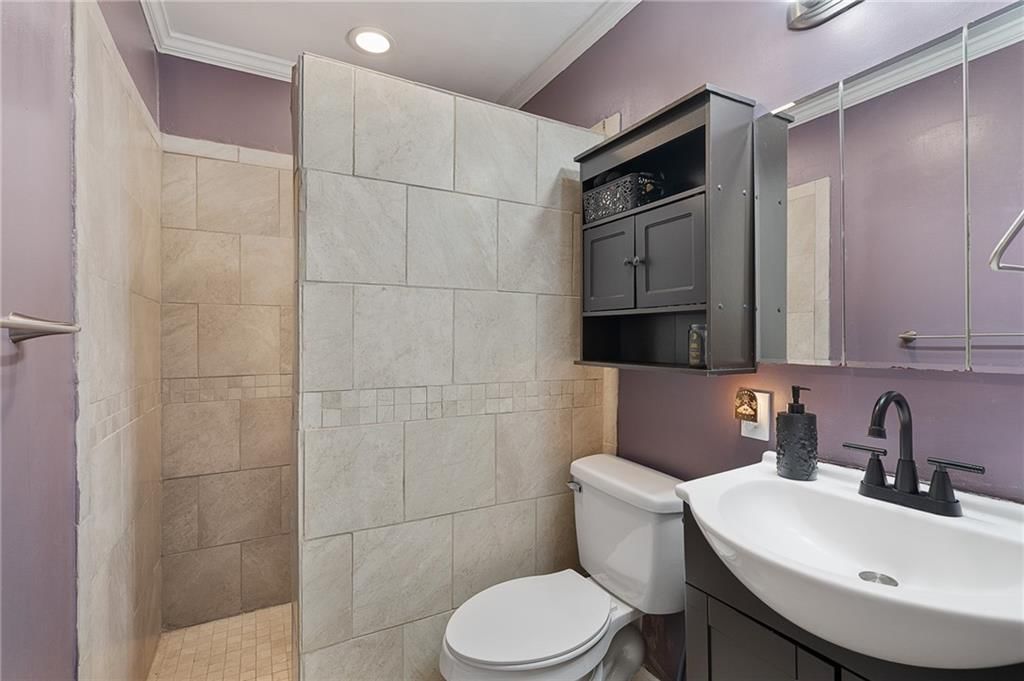
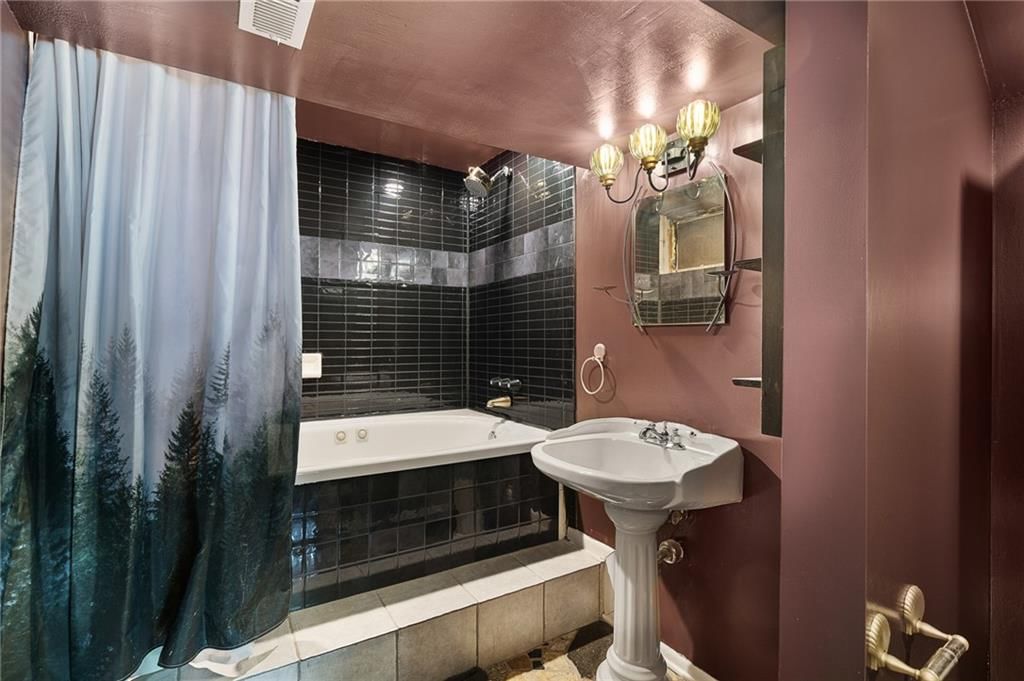
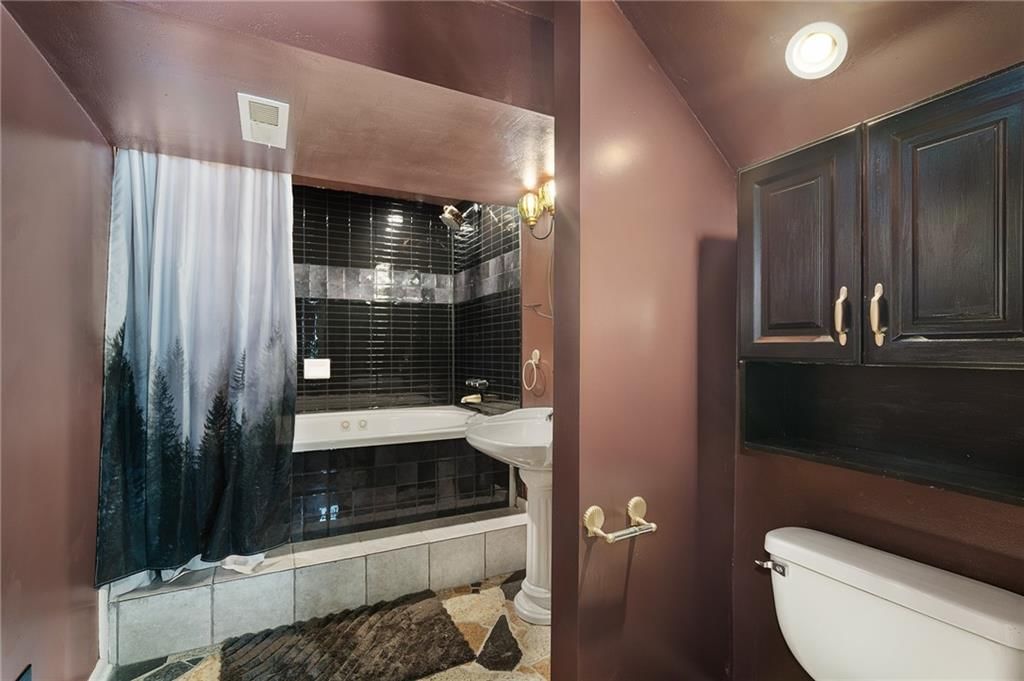
Primary Bathroom
- Level: Second
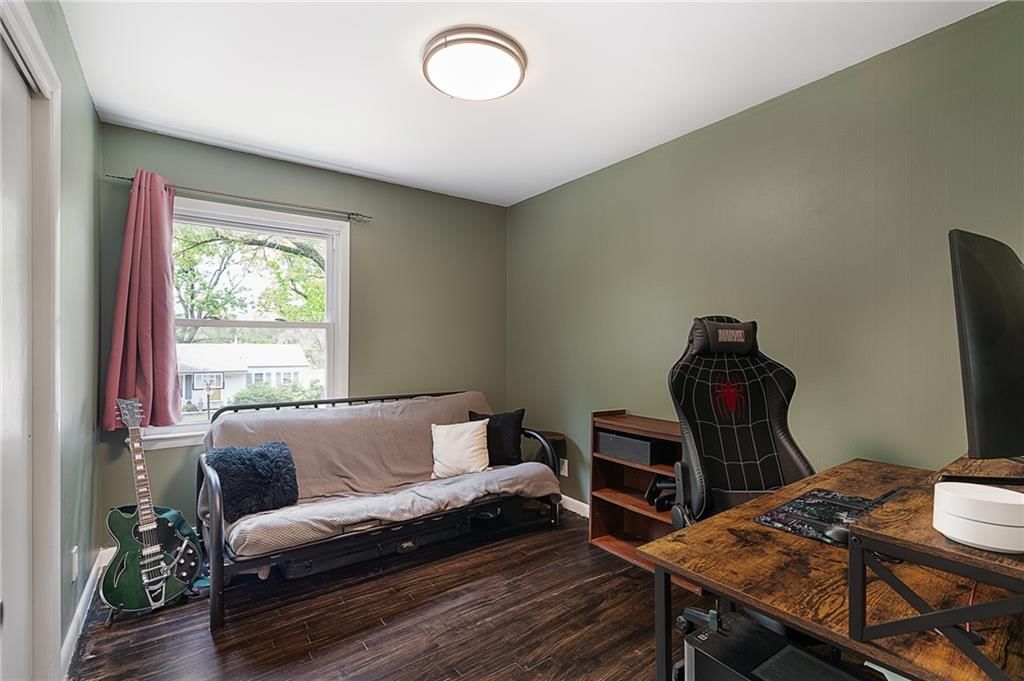
Bedroom 2
- Features: Ceiling Fan(s)
- Level: Second
- Dimensions: 11 × 8
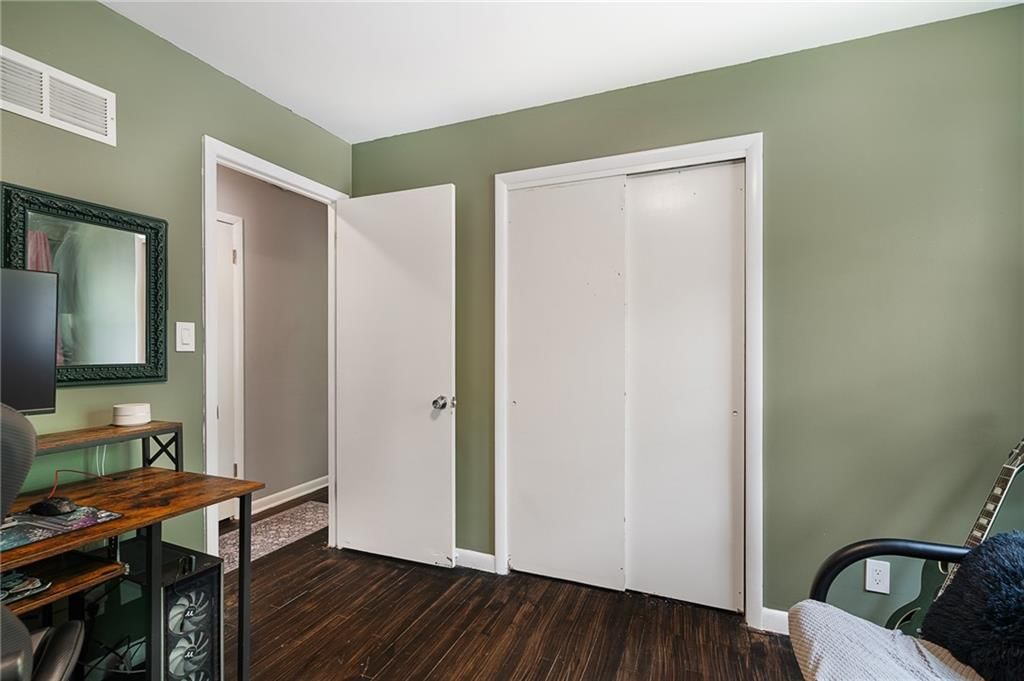
Bedroom 3
- Features: Ceiling Fan(s)
- Level: Second
- Dimensions: 11 × 11
Bathroom 2
- Level: First
Family Room
- Level: First
- Dimensions: 16 × 10
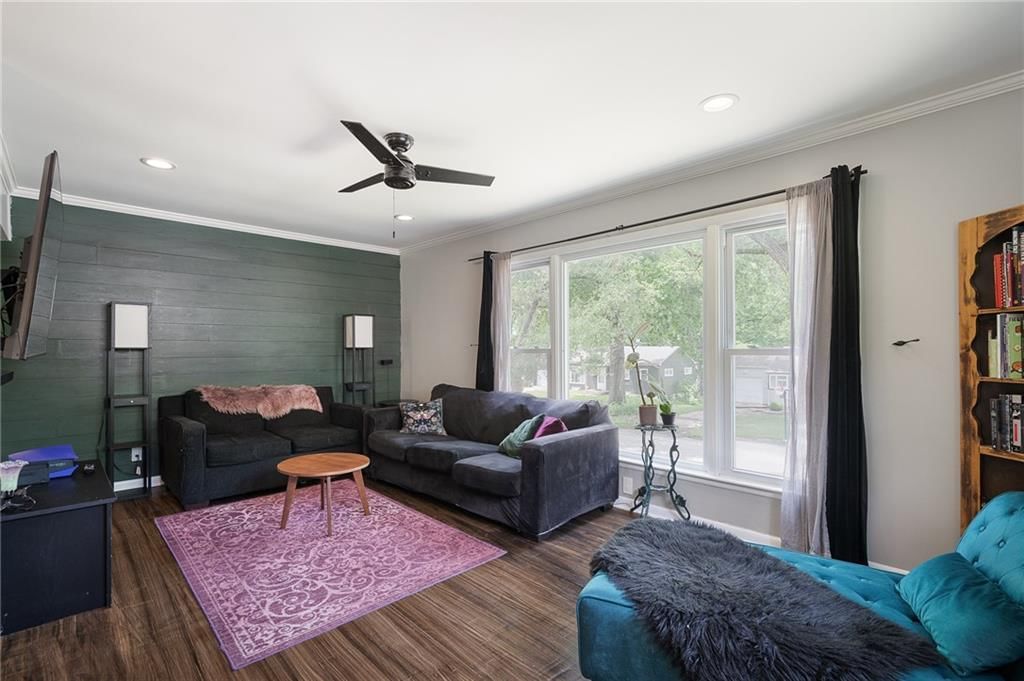

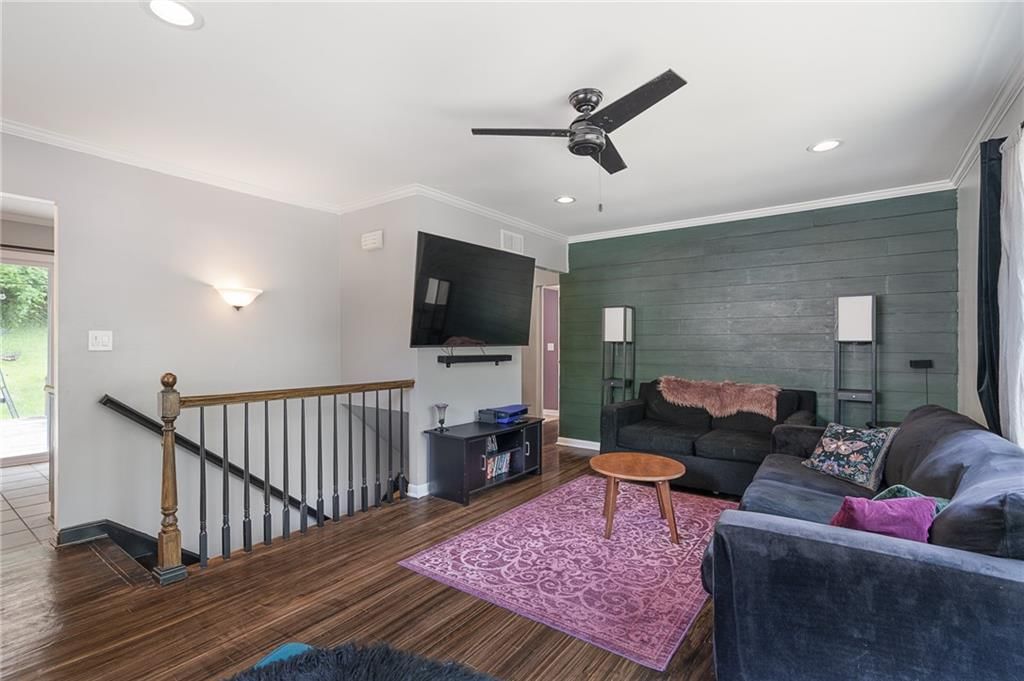
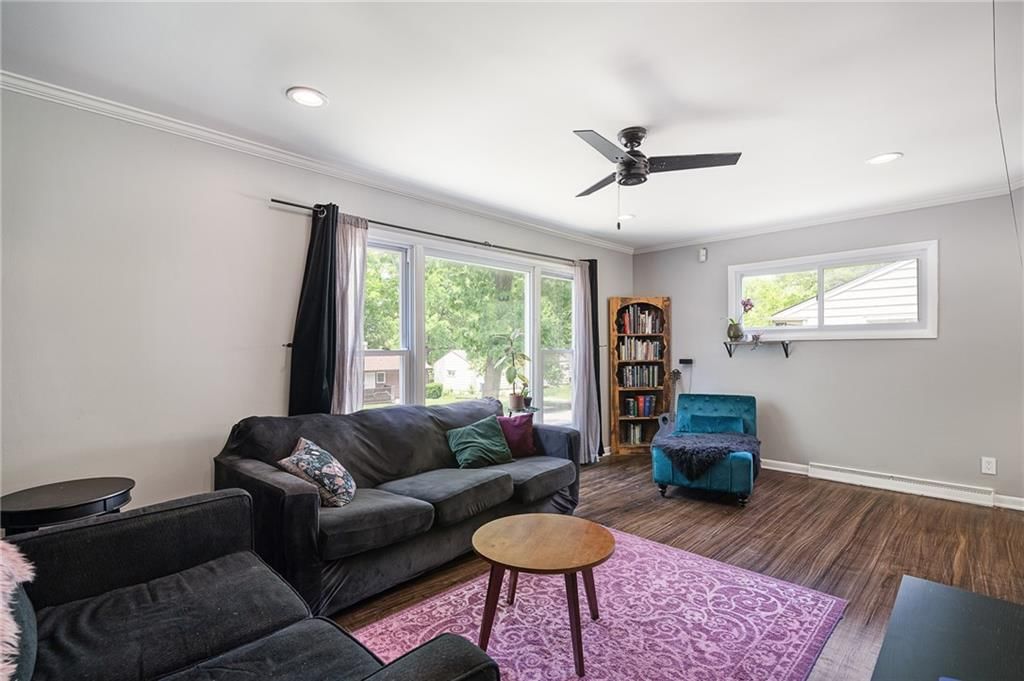
Living Room
- Level: Second
- Dimensions: 18 × 10
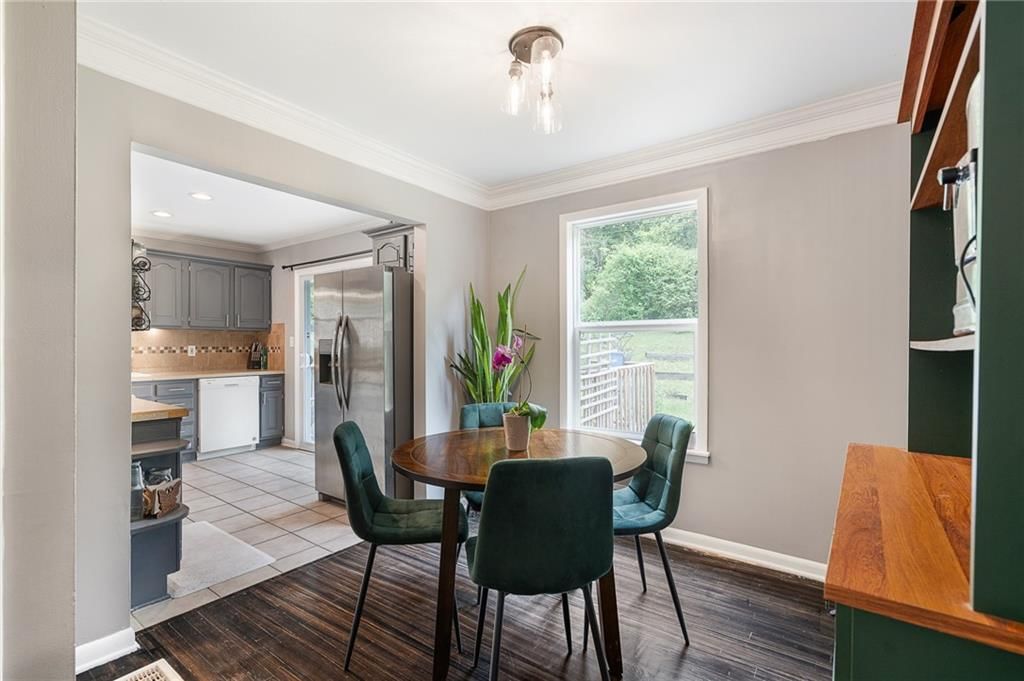
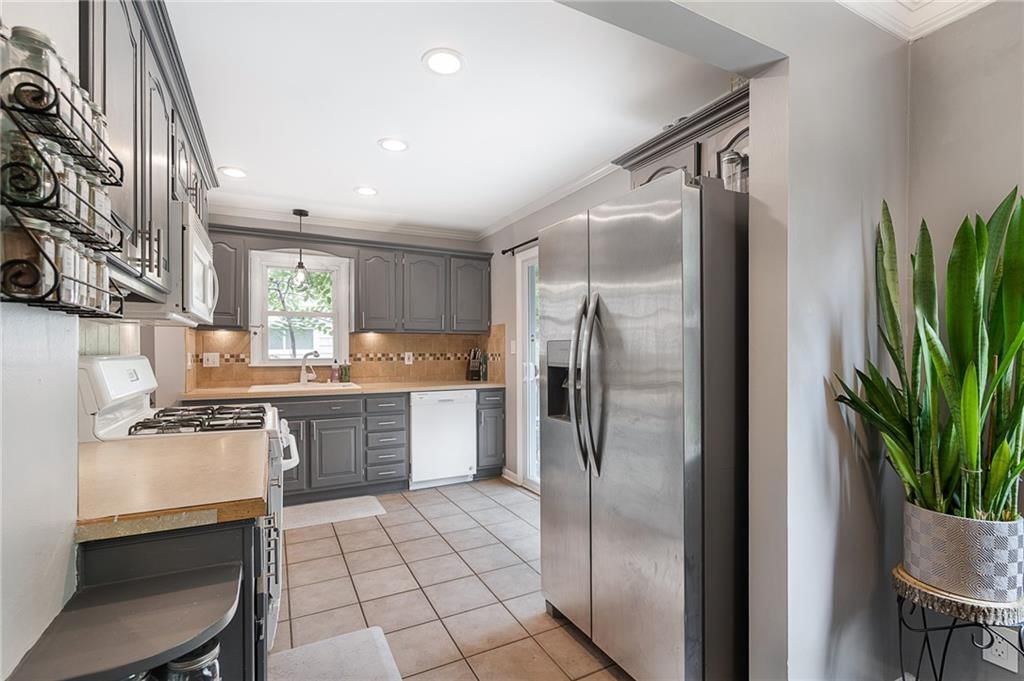
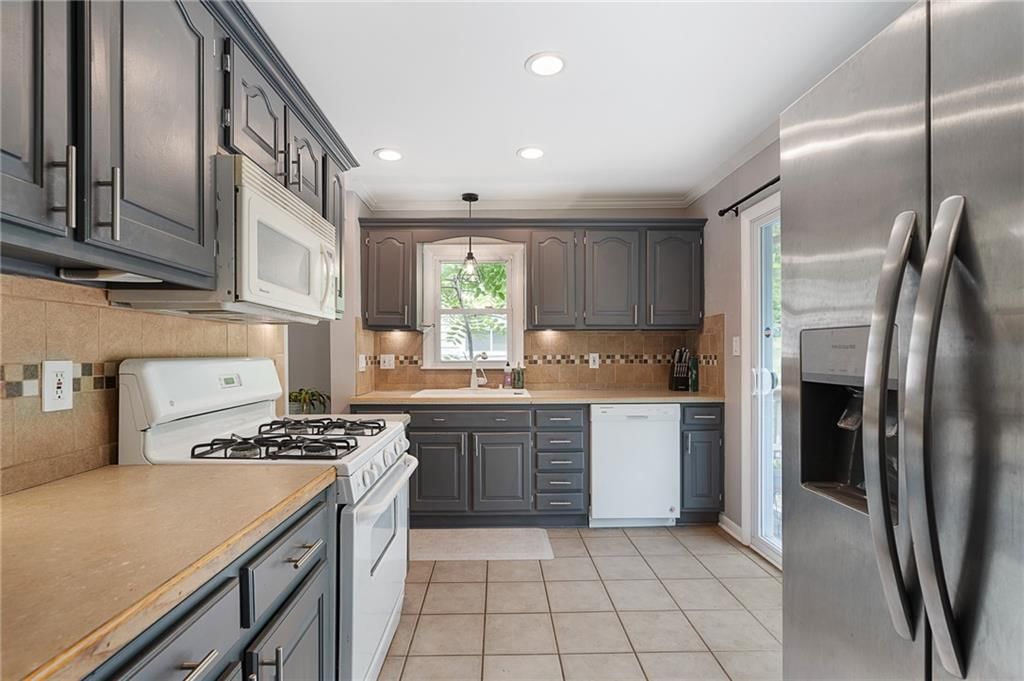
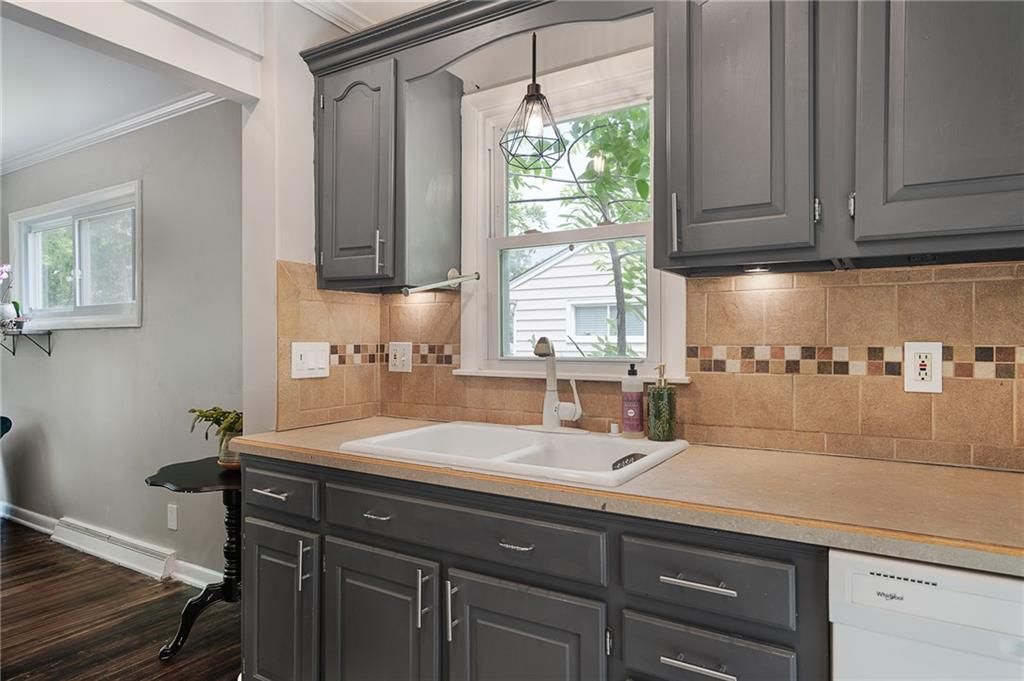
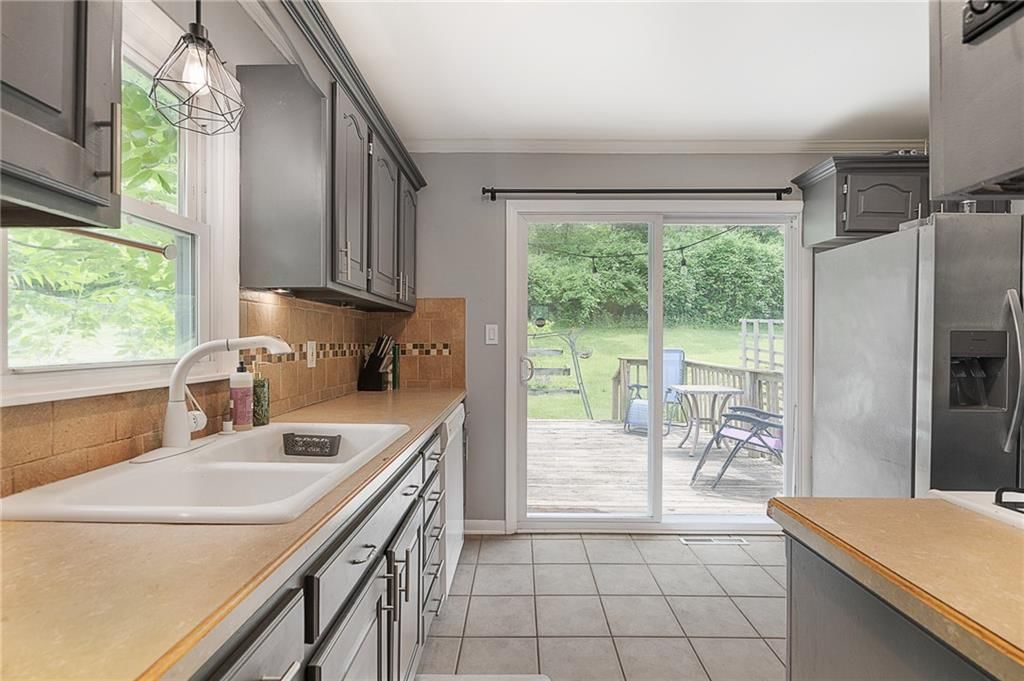
Kitchen
- Level: Second
- Dimensions: 12 × 8
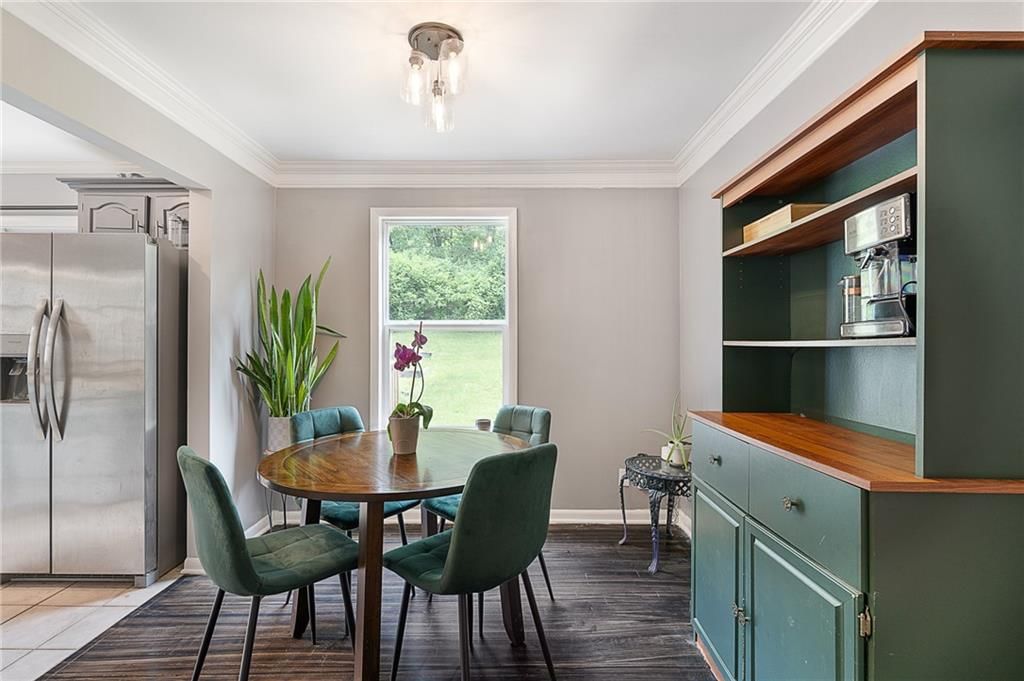
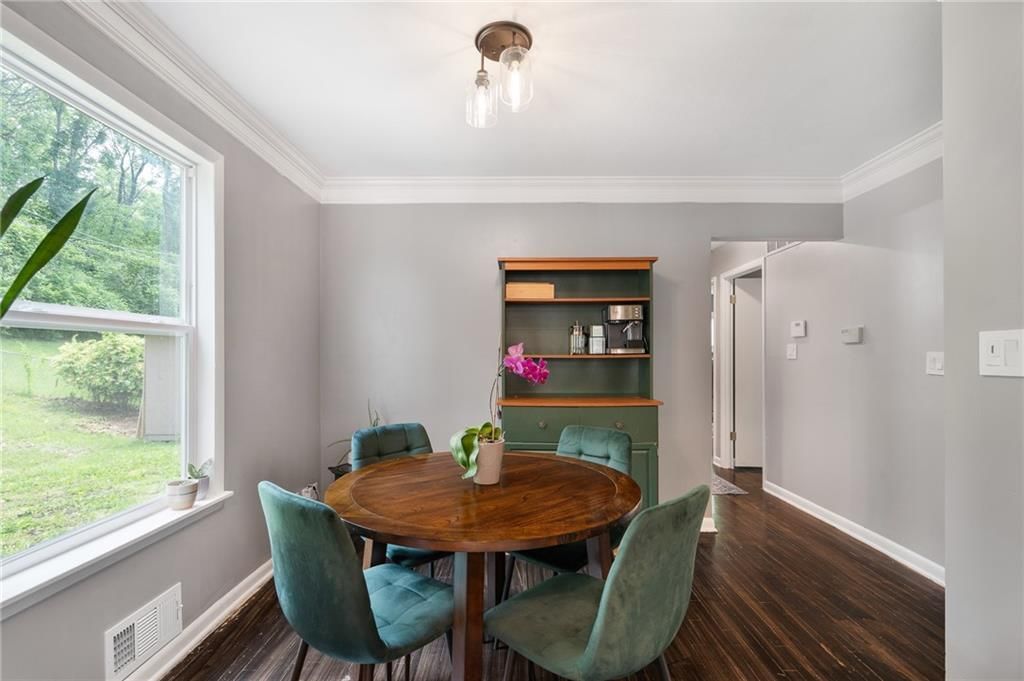
Dining Room
- Level: Second
- Dimensions: 9 × 8
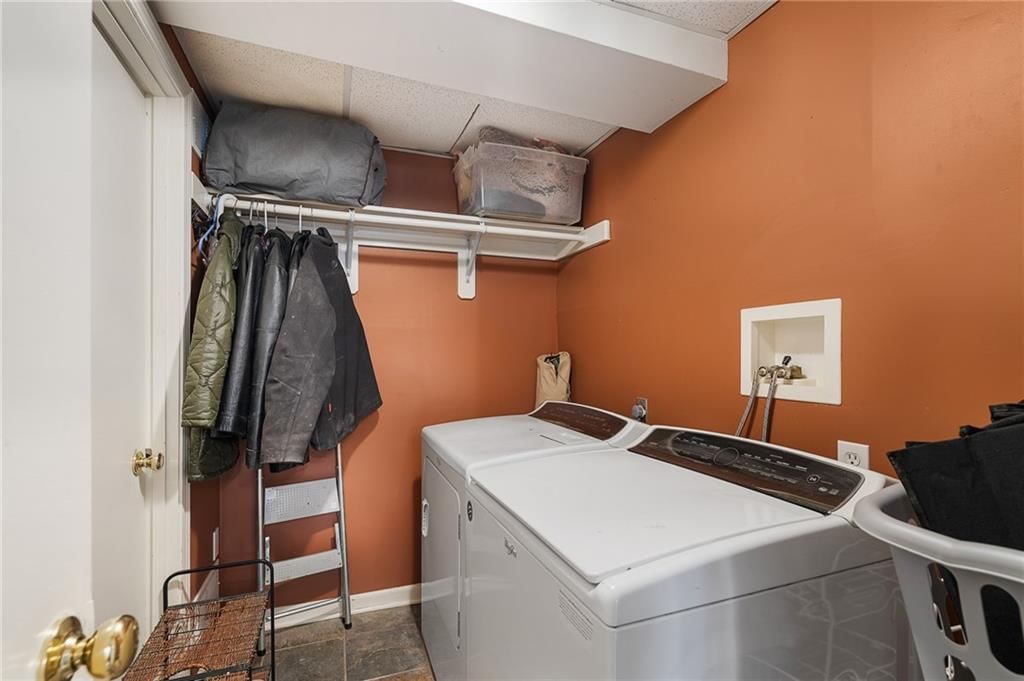
Laundry
- Level: First
- Dimensions: 8 × 5
Bathroom 1
- Level: Second
Heating
- Heating: Forced Air
Cooling
- Cooling: Attic Fan, Electric
Appliances
- Included: Dishwasher, Disposal, Dryer, Microwave, Refrigerator, Free-Standing Electric Oven, Gas Range, Washer
- Laundry: Laundry Room
Features
- Features: Ceiling Fan(s), Painted Cabinets, Walk-In Closet(s)
- Flooring: Carpet, Wood
- Basement: Finished, Inside Entrance, Walk-Out Access
- Other rooms: Breakfast Room, Fam Rm Gar Level, Formal Living Room, Great Room
Interior area
- Finished area above ground: 1,538 sqft
- Total interior livable area: 1,538 sqft
Property
Parking
- Total spaces: 2
- Parking features: Attached, Built-In, Garage Door Opener, Garage Faces Front
Lot
- Size: 0.20 Acres
- Patio & porch: Patio
Construction
Type & style
- Home type: Residential
- Architectural style: Single Family Residence
Materials
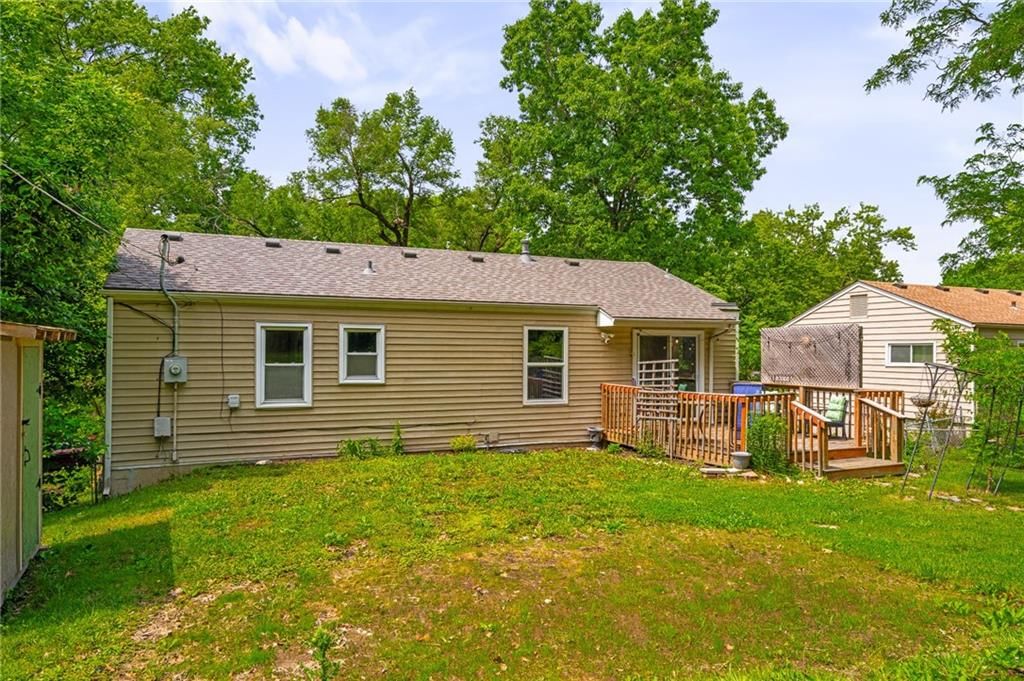
- Materials: Vinyl Siding
Condition
- Year built: 1958
- Age: 51-75 Years
Utilities & green energy
- Sewer: Public Sewer
- Water: Public
Highlights
Outdoor & Lot
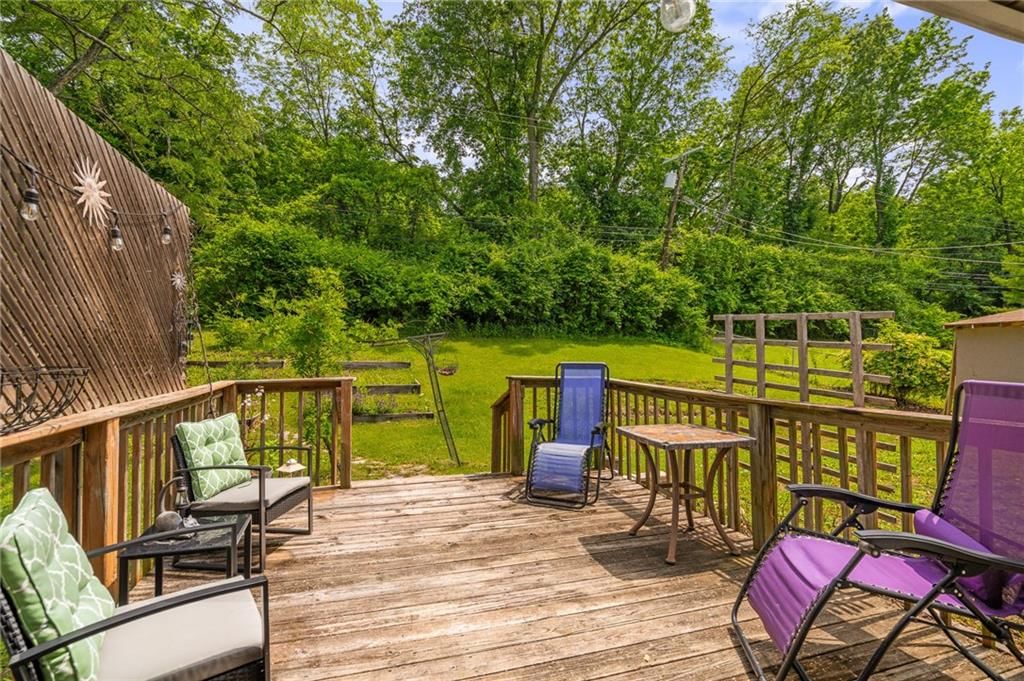
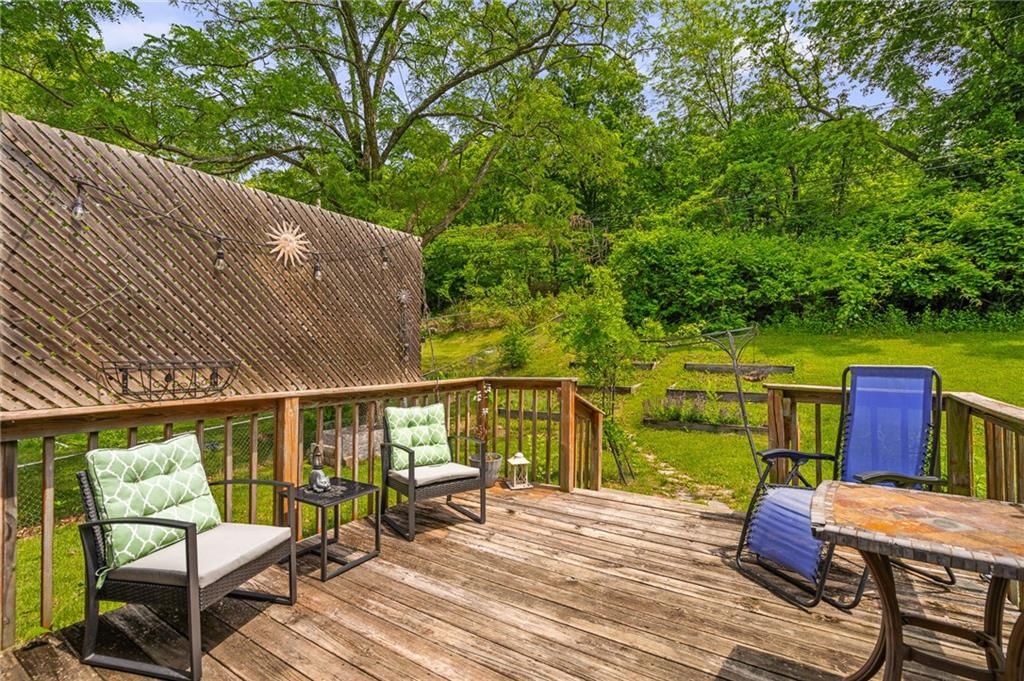
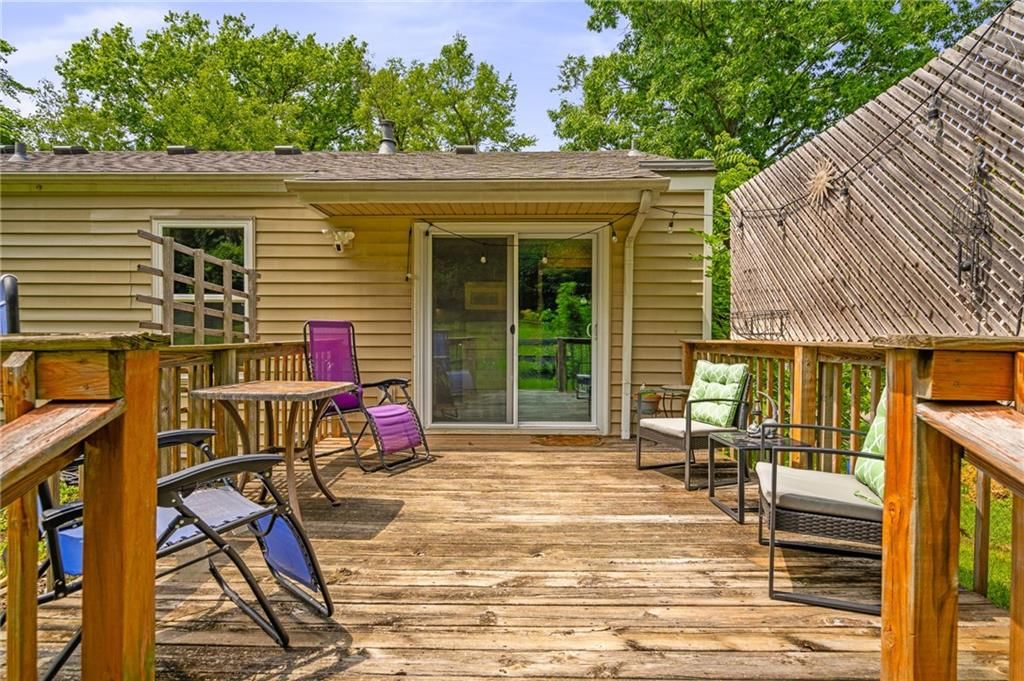
- Deck
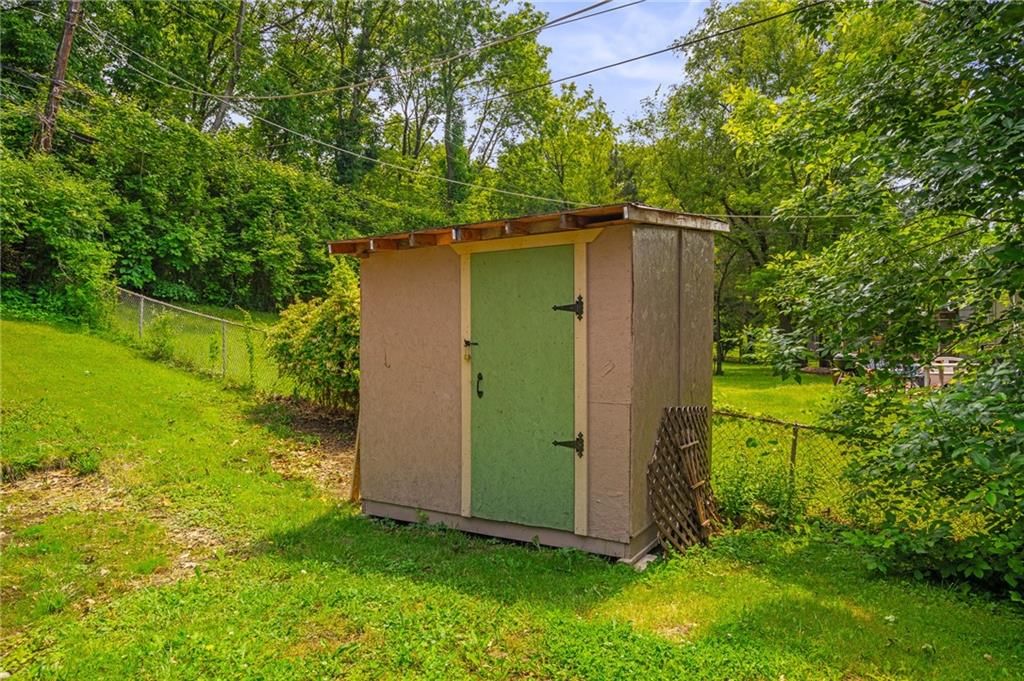
- Fenced Yard
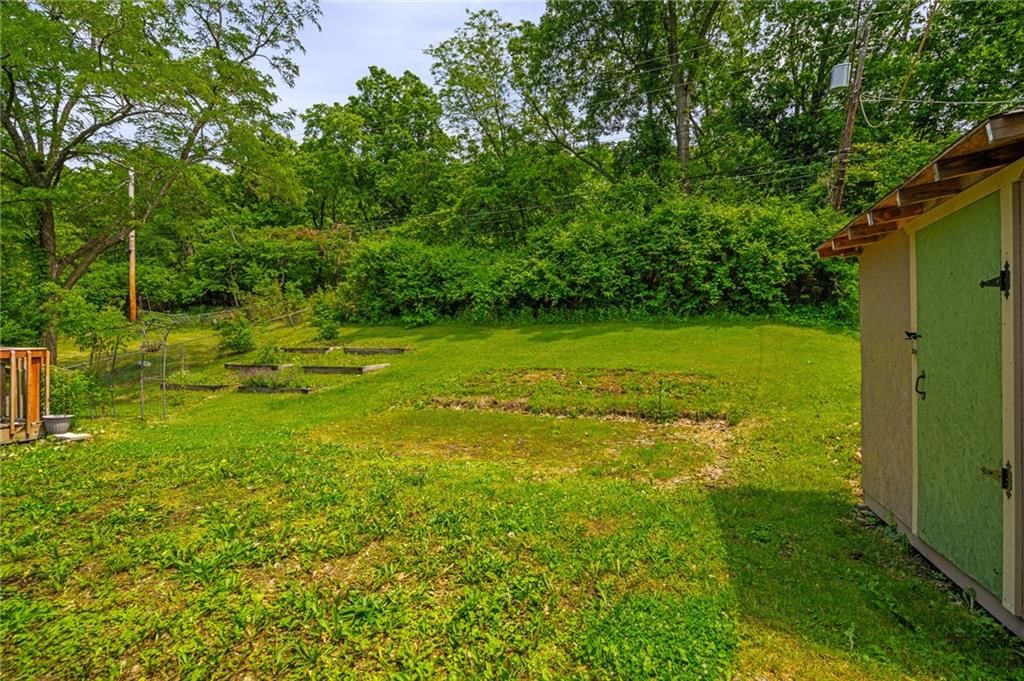
- Big Backyard
- Mature Trees
- Wooded Lot
Kitchen
- Gas Range
Bathroom
- Walk-in Shower
Interior
- Hardwood Floors
- Two-Story Living Room
- Accent Wall
- Shiplap / Paneling
Layout
- Finished Basement
- Walk-out Basement
Garage & Parking
- Attached Garage
HOA and Amenities
HOA
- Has HOA: Yes
Amenities
- Trail(s)
Nearby schools
GreatSchools rating
- 5Indian Creek Elementary School
- 3Center Middle School
- 3Center Sr. High
Schools provided by the listing agent
- District: Center
- Elementary: Indian Creek
- Middle: Center
- High: Center
Price history
Tax
- Annual tax amount: $2,332 / yr
Property tax history
| Year | Property tax | Assessed value |
|---|---|---|
| 2025 | $2,332 | $30,153 |
| 2024 | $2,780 | $36,007 |
| 2023 | $2,724 | $36,007 |
| 2022 | $1,987 | $22,800 |
| 2021 | $1,981 | $22,800 |
| 2020 | $2,123 | $22,840 |
| 2019 | $1,920 | $22,840 |
| 2018 | $1,920 | $19,878 |
| 2017 | $1,956 | $19,878 |
| 2016 | $1,867 | $19,380 |
| 2014 | $1,851 | $19,000 |
| 2013 | $1,904 | $19,000 |
Listed by Real Broker, LLC
Listed Jun 6, 2026, 2:45 PM · Updated Jul 25, 2026, 10:36 AM · Source: Heartland MLS as distributed by MLS GRID · MLS #2624633
$249,950
9929 Harrison Street, Kansas City, MO 64131
About this home
Welcome to 9929 Harrison St in Kansas City, MO — a raised ranch offering the kind of space and flexibility that’s hard to find at this price point, and backing to a peaceful greenspace for added privacy and natural views. With 3 bedrooms and 2.5 bathrooms, this home is designed for easy living and room to grow. The…
See this home in person
Connect with a local HouseLoop agent to show you this home and answer your questions.
Pick a date
Pick a time
Property Details
Interior
Bedrooms & bathrooms
- Bedrooms: 3
- Full bathrooms: 3
- 1/2 bathrooms: 1
Primary Bedroom
- Features: ceiling fan(s), walk-in closet(s)
- Level: Second
- Dimensions: 11 × 10
Primary Bathroom
- Level: Second
Bedroom 2
- Features: Ceiling Fan(s)
- Level: Second
- Dimensions: 11 × 8
Bedroom 3
- Features: Ceiling Fan(s)
- Level: Second
- Dimensions: 11 × 11
Bathroom 2
- Level: First
Family Room
- Level: First
- Dimensions: 16 × 10
Living Room
- Level: Second
- Dimensions: 18 × 10
Kitchen
- Level: Second
- Dimensions: 12 × 8
Dining Room
- Level: Second
- Dimensions: 9 × 8
Laundry
- Level: First
- Dimensions: 8 × 5
Bathroom 1
- Level: Second
Heating
- Heating: Forced Air
Cooling
- Cooling: Attic Fan, Electric
Appliances
- Included: Dishwasher, Disposal, Dryer, Microwave, Refrigerator, Free-Standing Electric Oven, Gas Range, Washer
- Laundry: Laundry Room
Features
- Features: Ceiling Fan(s), Painted Cabinets, Walk-In Closet(s)
- Flooring: Carpet, Wood
- Basement: Finished, Inside Entrance, Walk-Out Access
- Other rooms: Breakfast Room, Fam Rm Gar Level, Formal Living Room, Great Room
Interior area
- Finished area above ground: 1,538 sqft
- Total interior livable area: 1,538 sqft
Property
Parking
- Total spaces: 2
- Parking features: Attached, Built-In, Garage Door Opener, Garage Faces Front
Lot
- Size: 0.20 Acres
- Patio & porch: Patio
Construction
Type & style
- Home type: Residential
- Architectural style: Single Family Residence
Materials
- Materials: Vinyl Siding
Condition
- Year built: 1958
- Age: 51-75 Years
Utilities & green energy
- Sewer: Public Sewer
- Water: Public
Highlights
Outdoor & Lot
- Deck
- Fenced Yard
- Big Backyard
- Mature Trees
- Wooded Lot
Kitchen
- Gas Range
Bathroom
- Walk-in Shower
Interior
- Hardwood Floors
- Two-Story Living Room
- Accent Wall
- Shiplap / Paneling
Layout
- Finished Basement
- Walk-out Basement
Garage & Parking
- Attached Garage
HOA and Amenities
HOA
- Has HOA: Yes
Amenities
- Trail(s)
Nearby schools
GreatSchools rating
- 5Indian Creek Elementary School
- 3Center Middle School
- 3Center Sr. High
Schools provided by the listing agent
- District: Center
- Elementary: Indian Creek
- Middle: Center
- High: Center
Price history
Tax
- Annual tax amount: $2,332 / yr
Property tax history
| Year | Property tax | Assessed value |
|---|---|---|
| 2025 | $2,332 | $30,153 |
| 2024 | $2,780 | $36,007 |
| 2023 | $2,724 | $36,007 |
| 2022 | $1,987 | $22,800 |
| 2021 | $1,981 | $22,800 |
| 2020 | $2,123 | $22,840 |
| 2019 | $1,920 | $22,840 |
| 2018 | $1,920 | $19,878 |
| 2017 | $1,956 | $19,878 |
| 2016 | $1,867 | $19,380 |
| 2014 | $1,851 | $19,000 |
| 2013 | $1,904 | $19,000 |
Offer Insights
Choose an offer strength
$244,951 – $249,700
Listed by Real Broker, LLC
Listed Jun 6, 2026, 2:45 PM · Updated Jul 25, 2026, 10:36 AM · Source: Heartland MLS as distributed by MLS GRID · MLS #2624633