$565,000
Under Contract3 bd · 3.5 ba · 3,222 sqftAbout this home
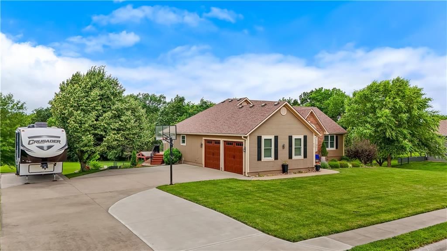
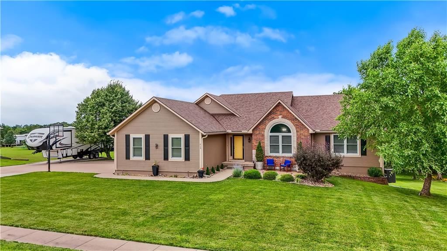
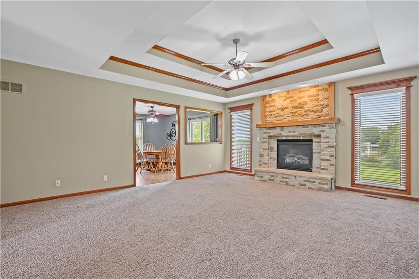
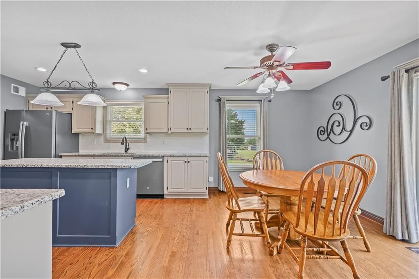
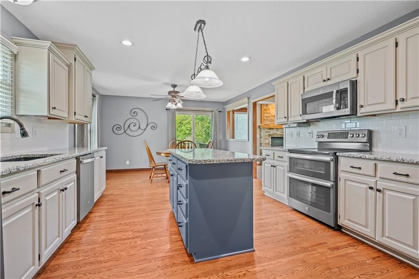
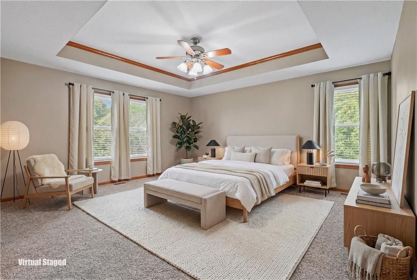
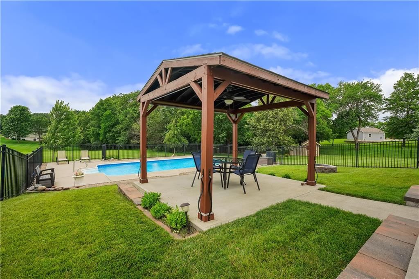
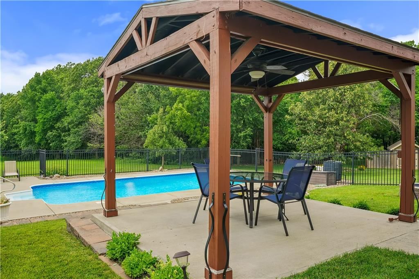
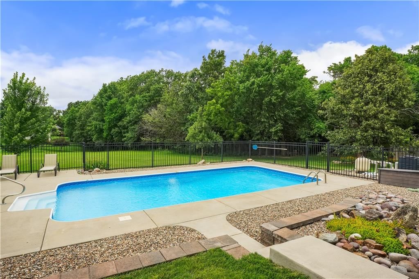
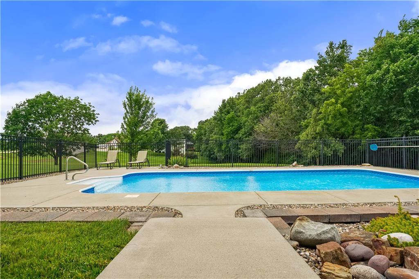
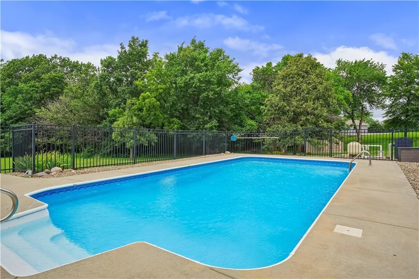
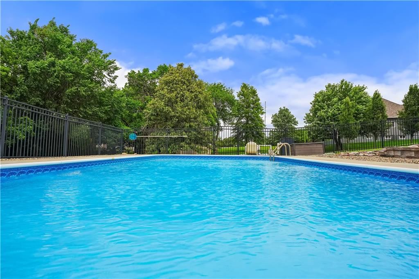
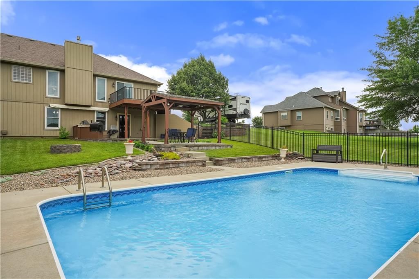
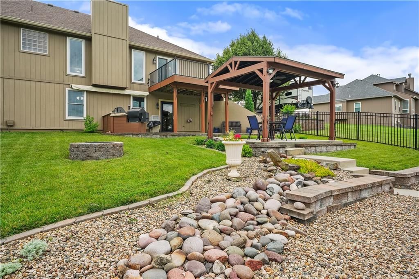
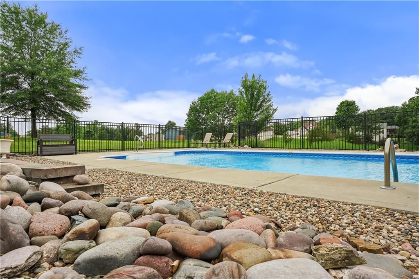
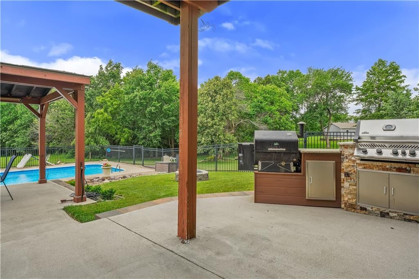
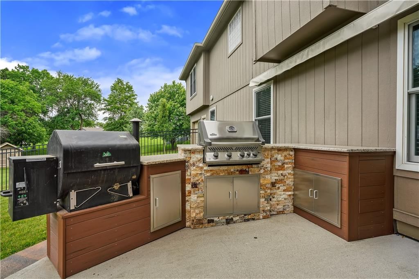
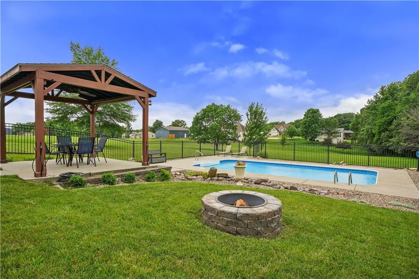
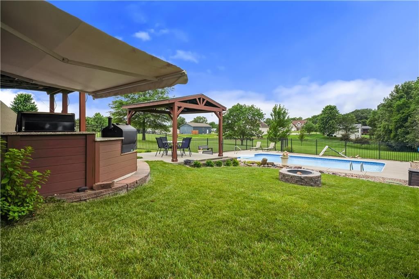
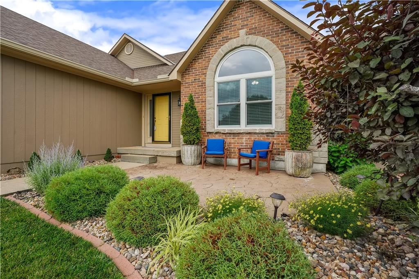
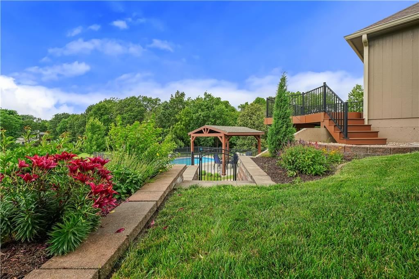
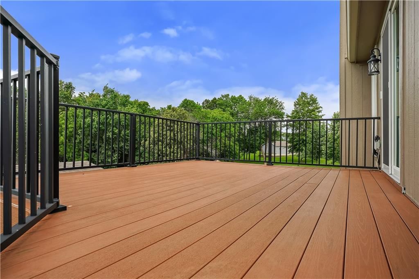
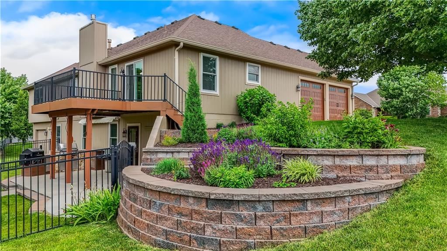
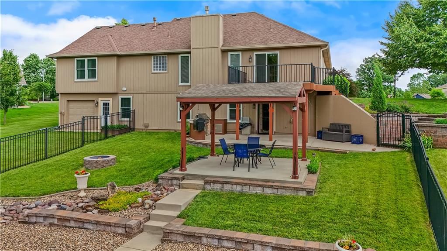
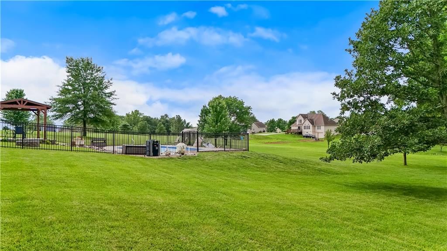
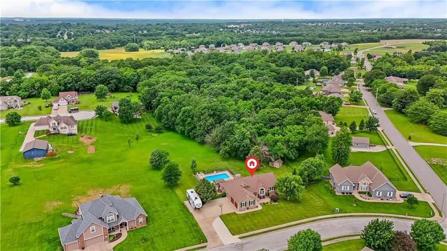
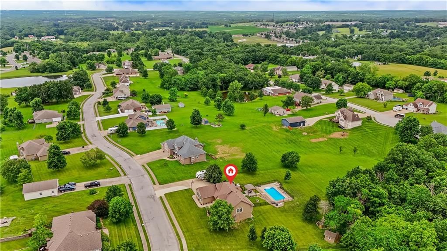
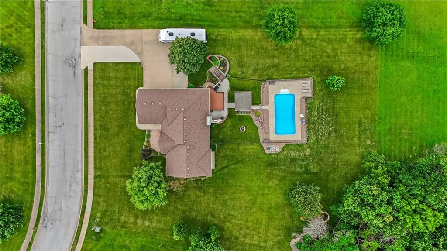
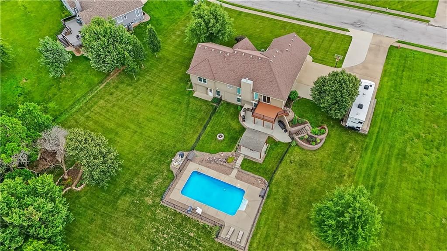
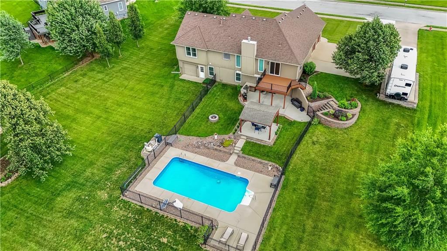
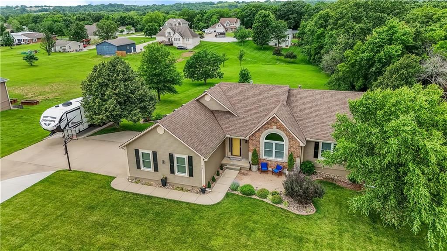
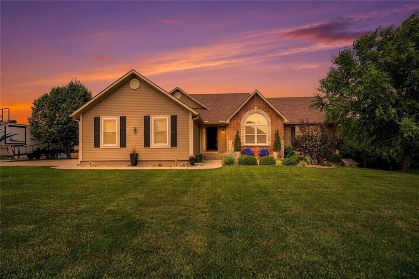
Welcome to your own private oasis in Pleasant Hill! Nestled on nearly an acre, this beautifully maintained 3,200+ square foot home offers the perfect blend of comfort, functionality, and resort-style outdoor living. Inside, you'll find over 3,200 square feet of living space featuring three spacious bedrooms, two and…
Offer Insights
Choose an offer strength
$553,700 – $564,435
Estimated Sales Range
HouseLoop Home Value History
Property Details
Interior
Bedrooms & bathrooms
- Bedrooms: 3
- Full bathrooms: 3
- 1/2 bathrooms: 1
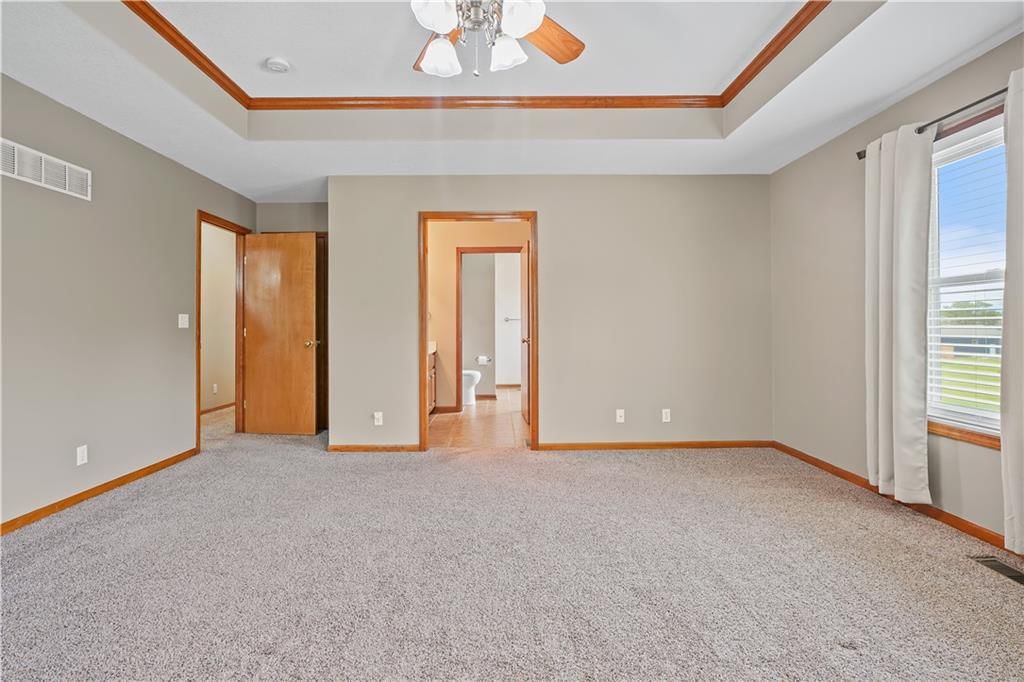
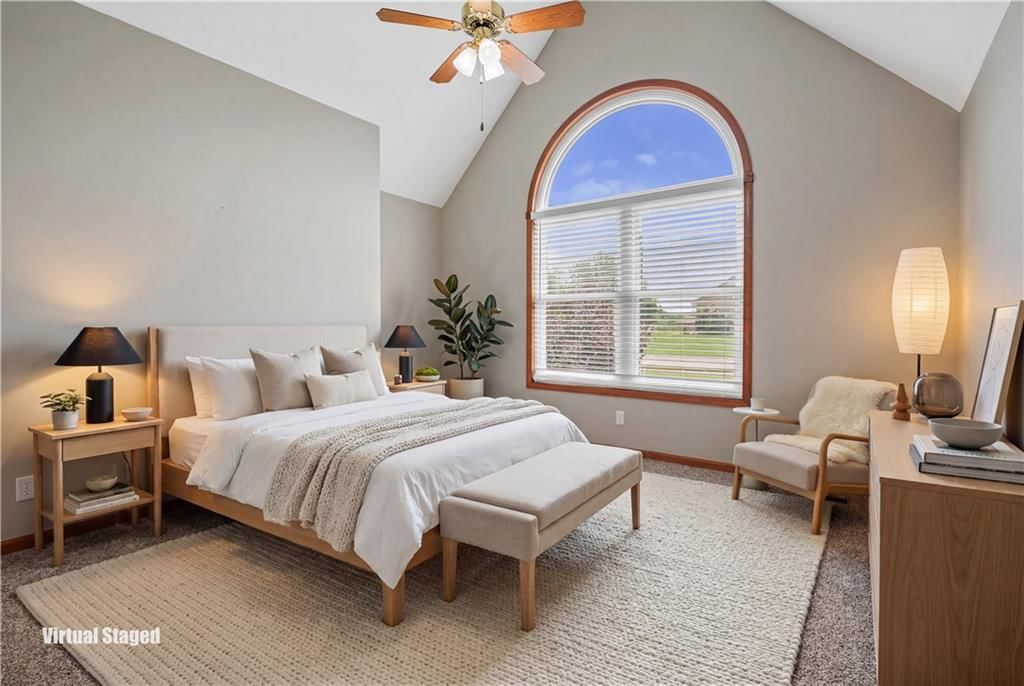
Primary Bedroom
- Features: Ceiling Fan(s)
- Level: First
- Dimensions: 17 × 16
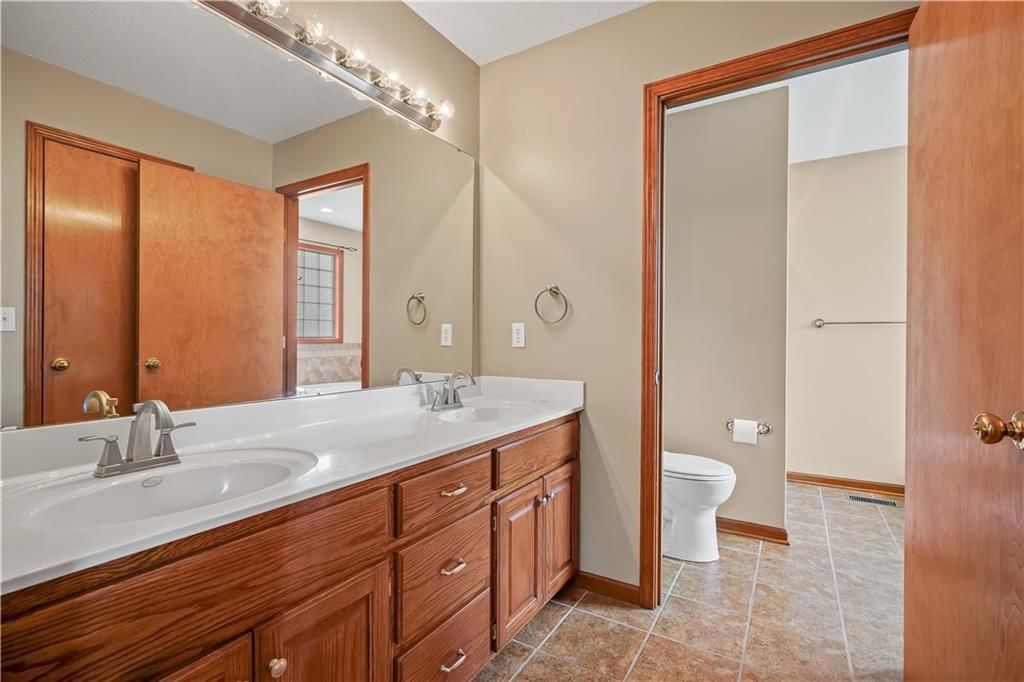
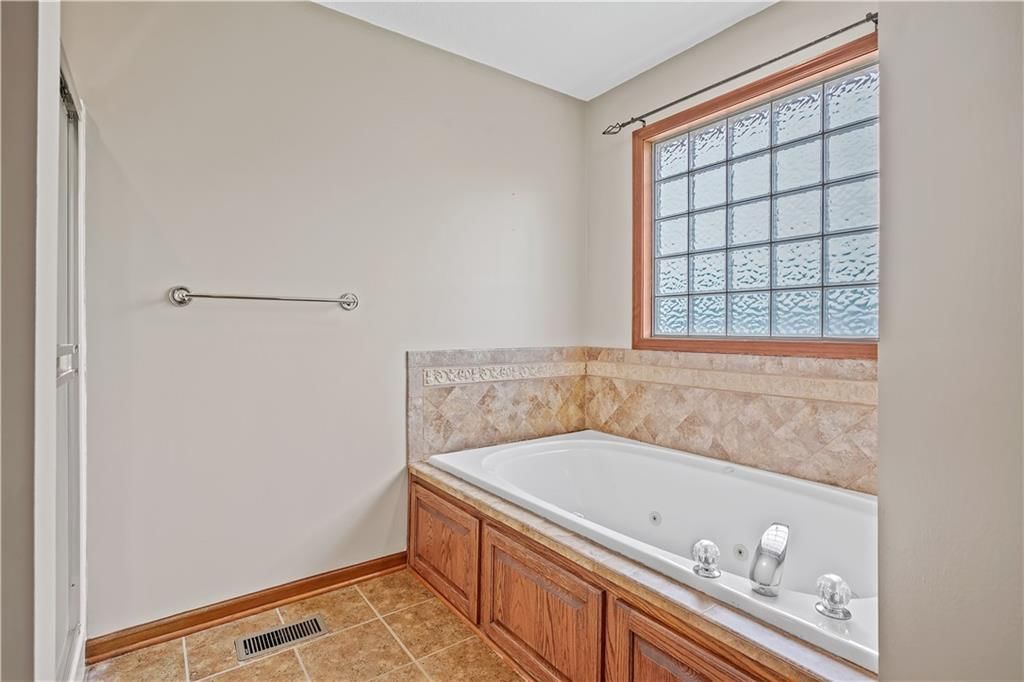
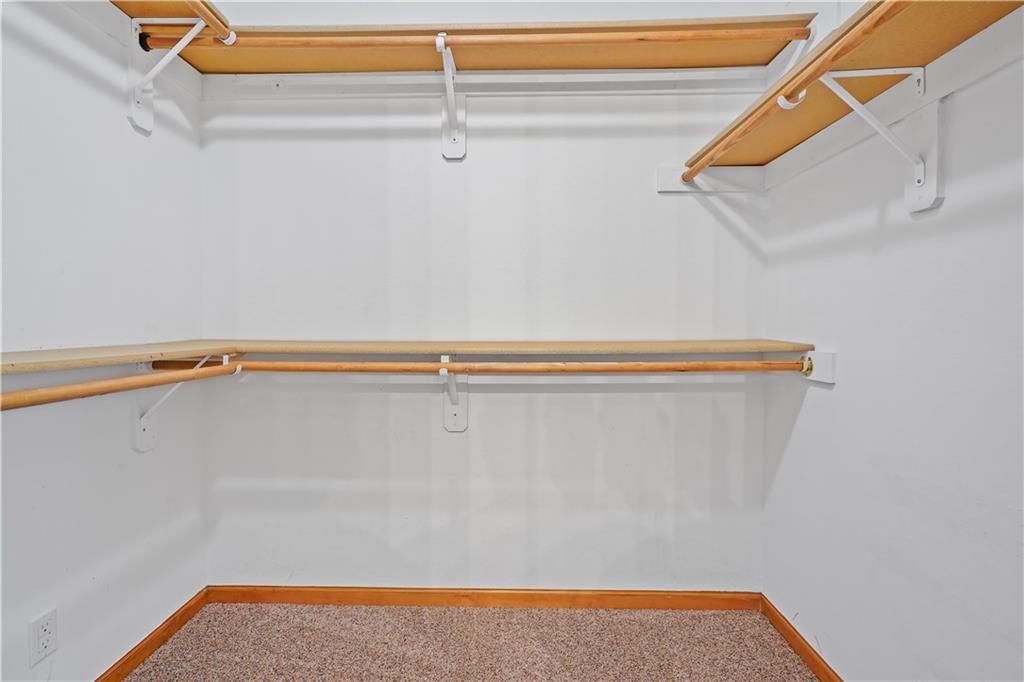
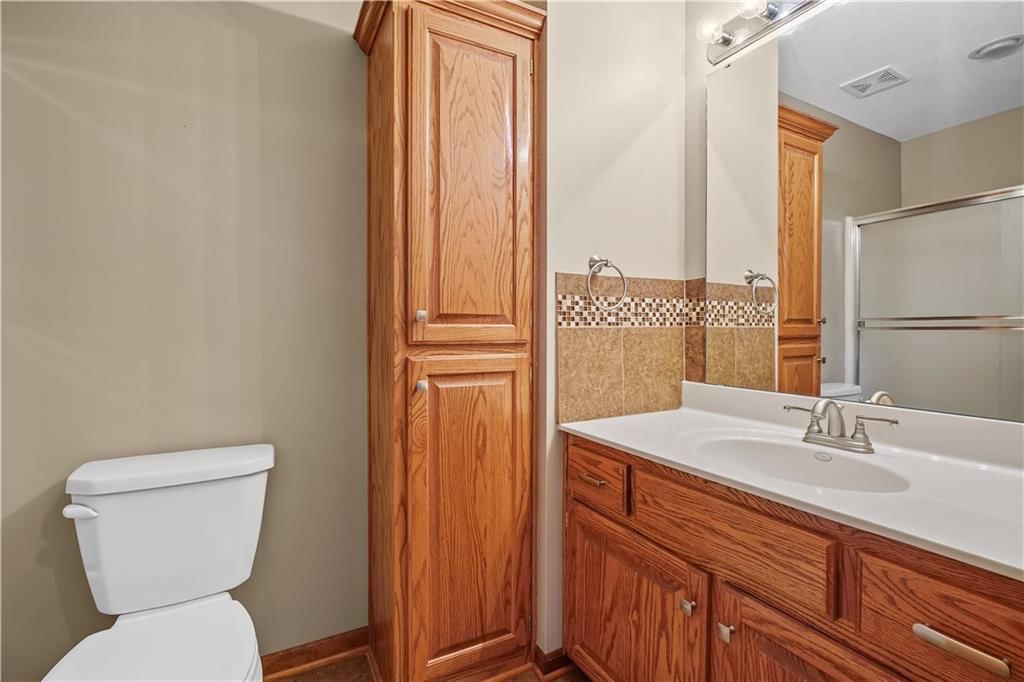
Primary Bathroom
- Features: Walk-In Closet(s)
- Level: First
- Dimensions: 14 × 10
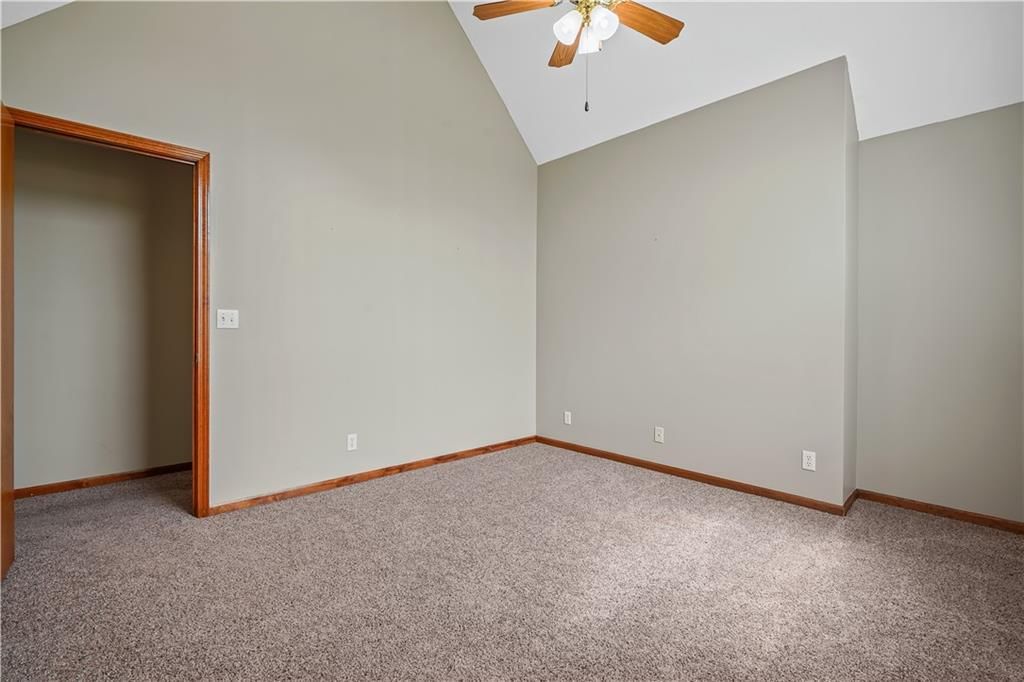
Bedroom 2
- Features: Ceiling Fan(s)
- Level: First
- Dimensions: 14 × 11
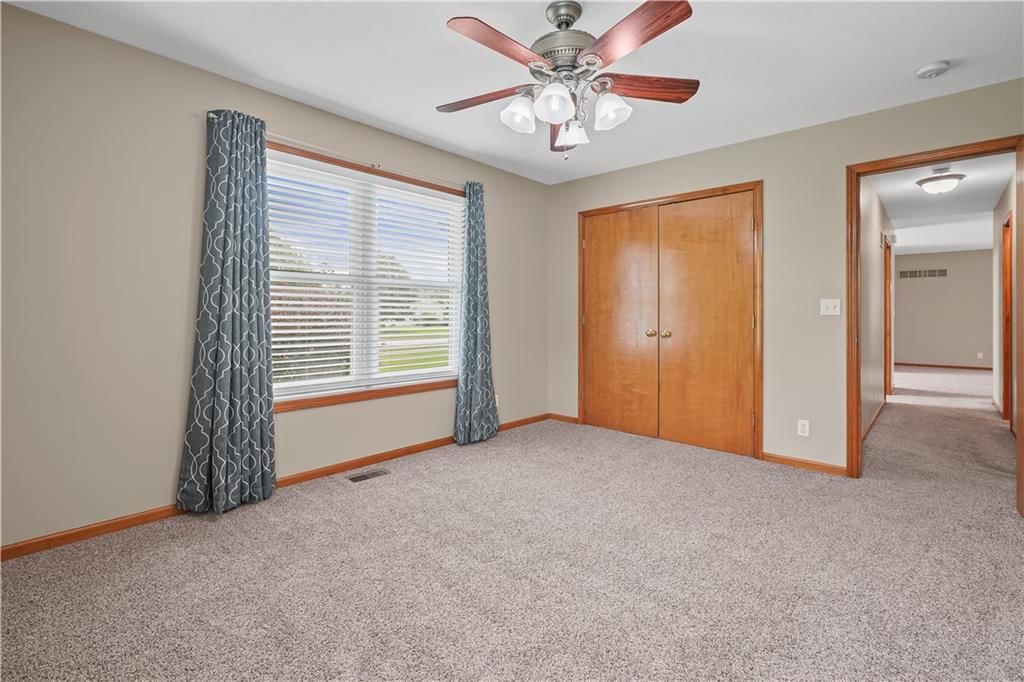
Bedroom 3
- Features: Ceiling Fan(s)
- Level: First
- Dimensions: 12 × 12
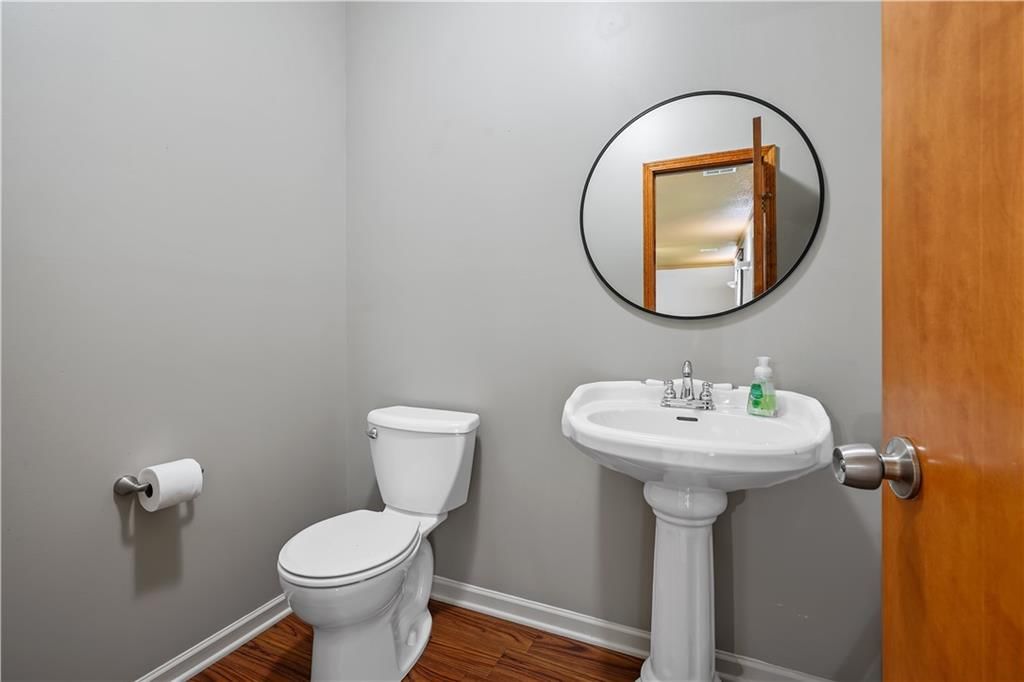
Half Bath
- Features: Laminate Counters
- Level: Lower
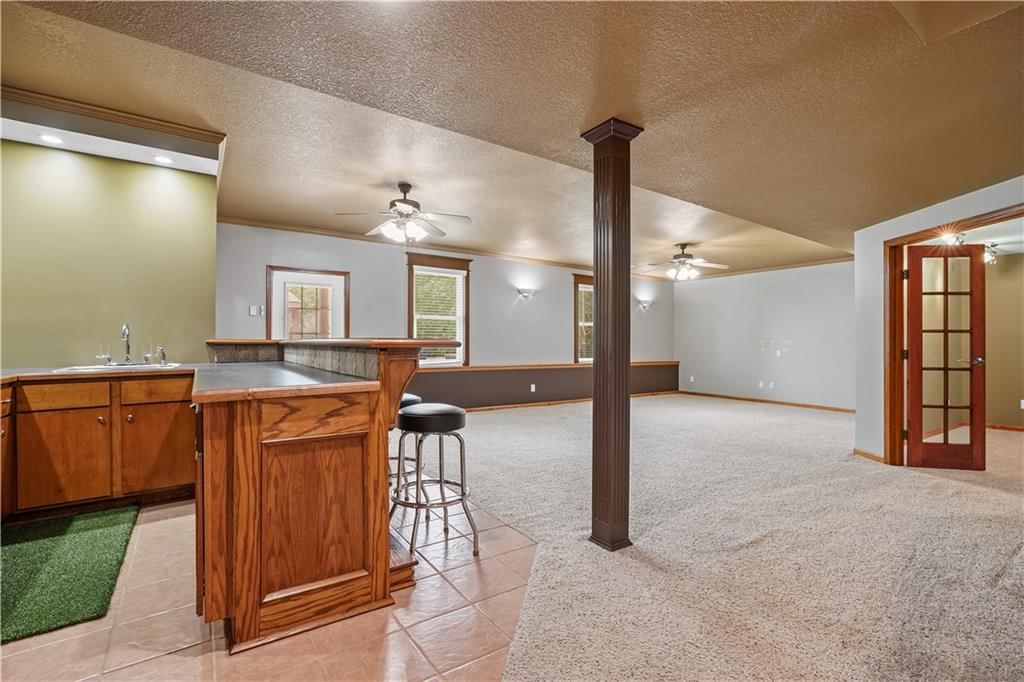
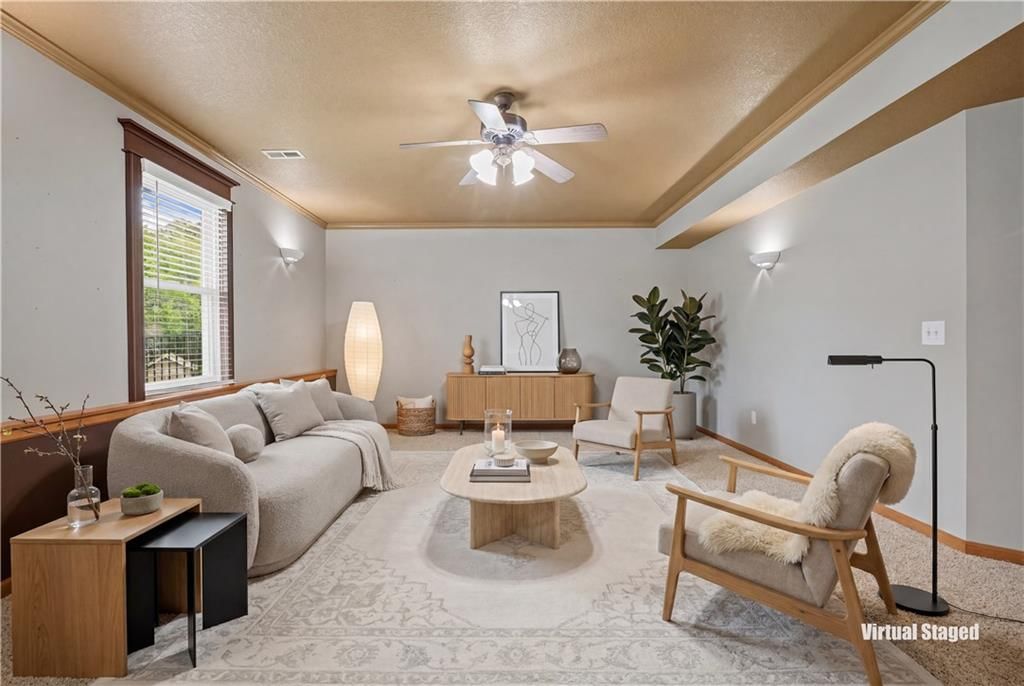
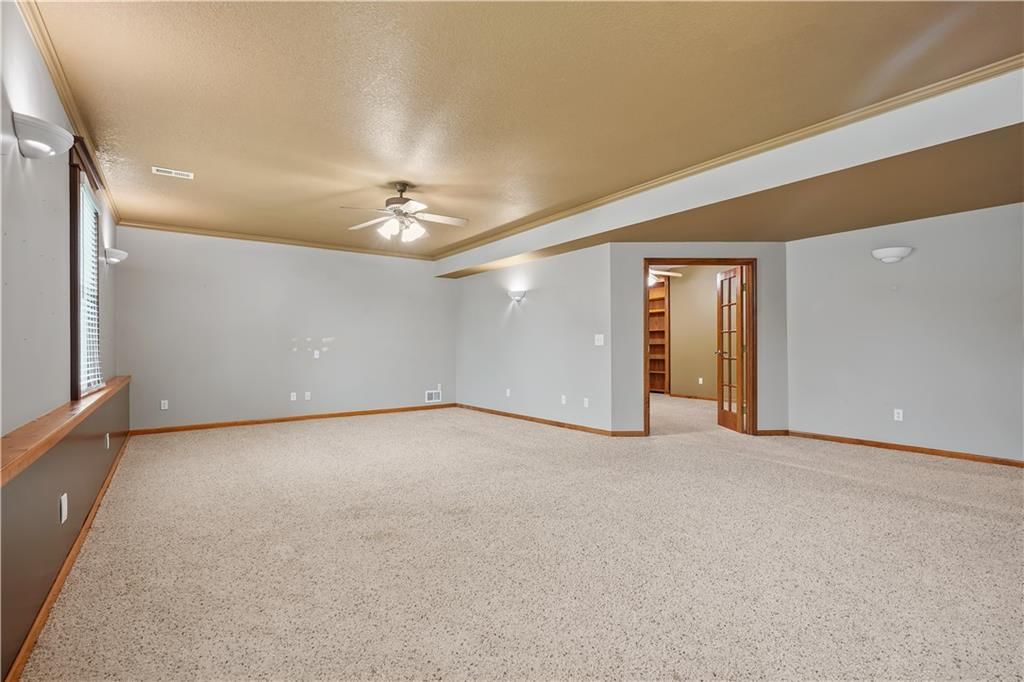
Family Room
- Features: ceiling fan(s), wet bar
- Level: Lower
- Dimensions: 35 × 21
Living Room
- Features: Ceiling Fan(s)
- Level: First
- Dimensions: 21 × 16
Kitchen
- Features: granite counters, kitchen island, pantry
- Level: First
- Dimensions: 14 × 14
Dining Room
- Features: Ceiling Fan(s)
- Level: First
- Dimensions: 14 × 8
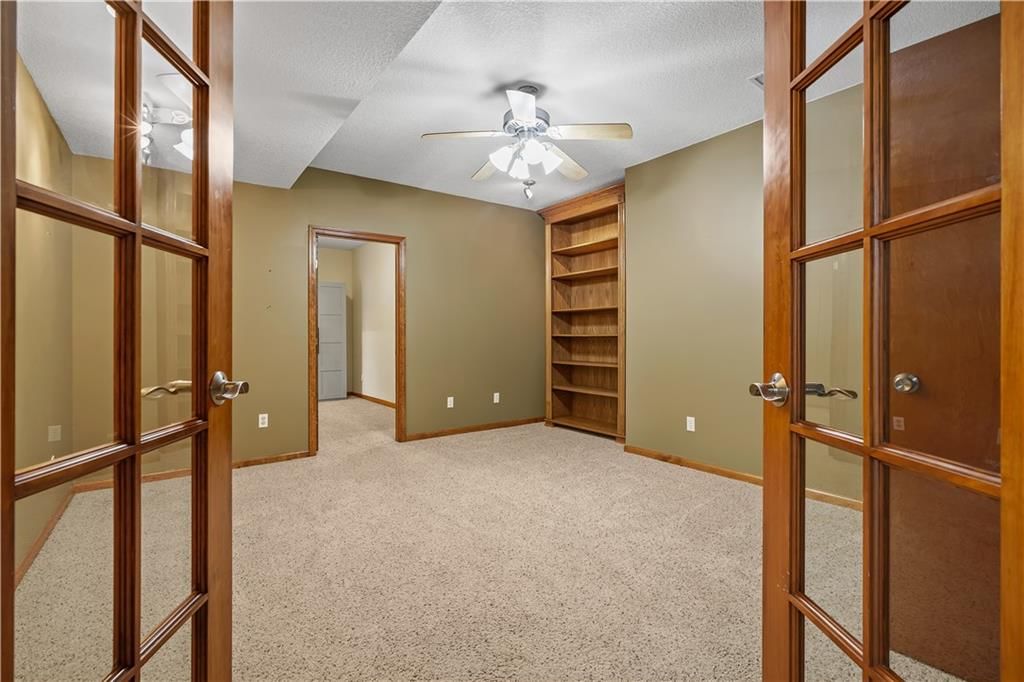
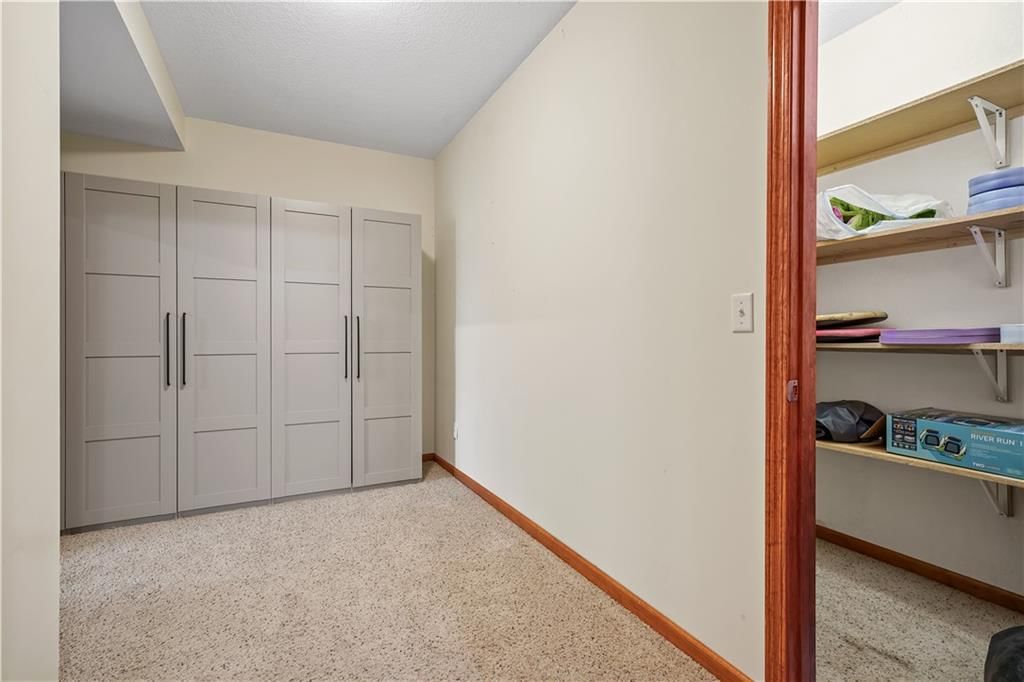
Office
- Level: Lower
- Dimensions: 13 × 11
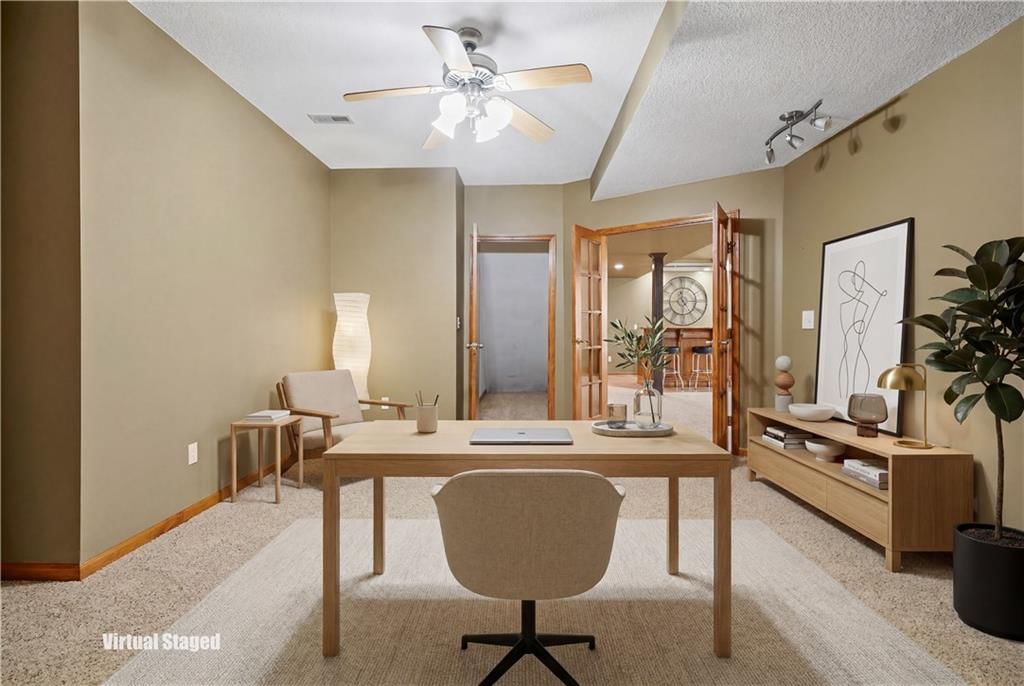
Office
- Features: Ceiling Fan(s)
- Level: Lower
- Dimensions: 15 × 13
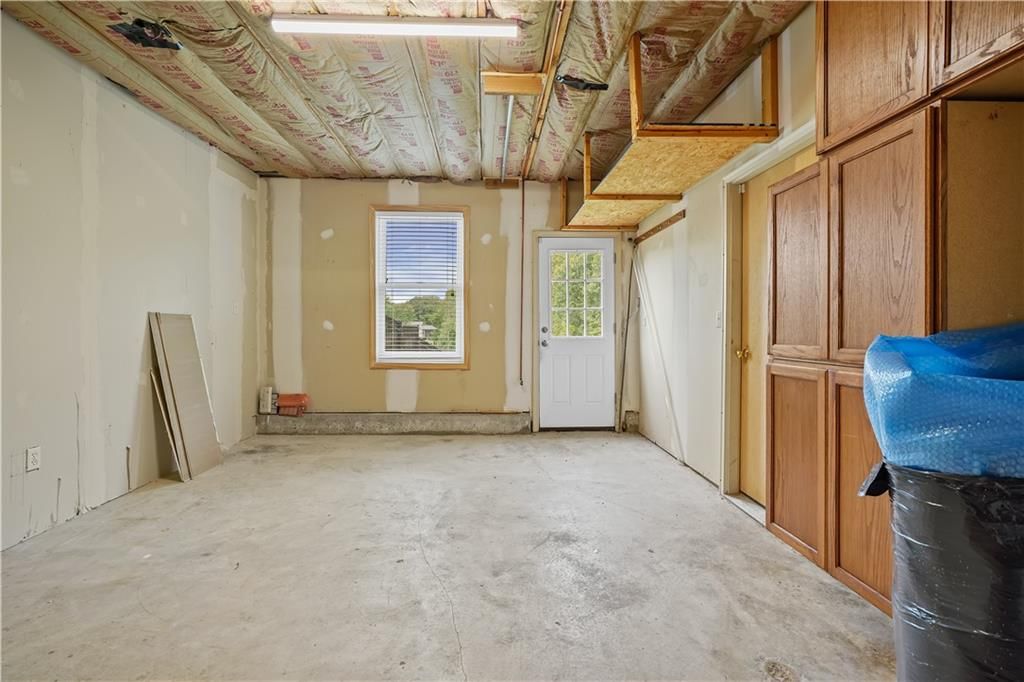
Workshop
- Level: Lower
- Dimensions: 27 × 10
Bathroom 1
- Level: First
Heating
- Heating: Forced Air
Cooling
- Cooling: Electric
Appliances
- Included: Dishwasher, Disposal, Double Oven, Humidifier, Microwave, Refrigerator, Electric Range, Free-Standing Electric Oven, Stainless Steel Appliance(s)
- Laundry: Main Level, Off The Kitchen
Features
- Features: Ceiling Fan(s), Custom Cabinets, Kitchen Island, Painted Cabinets, Pantry, Smart Thermostat, Vaulted Ceiling(s), Walk-In Closet(s)
- Basement: Finished, Full, Walk-Out Access
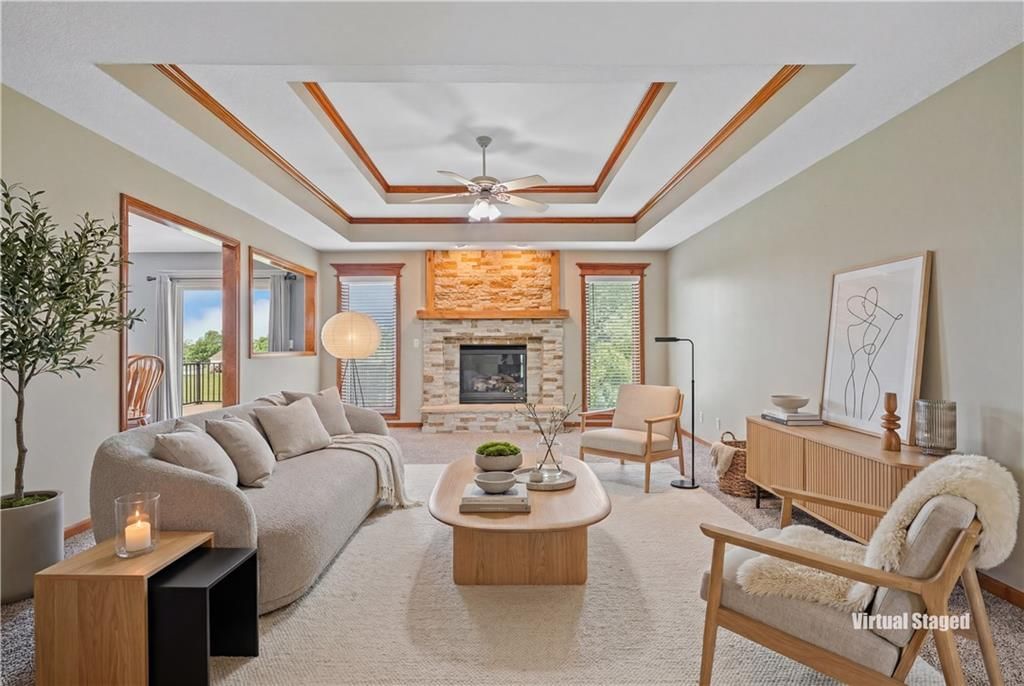
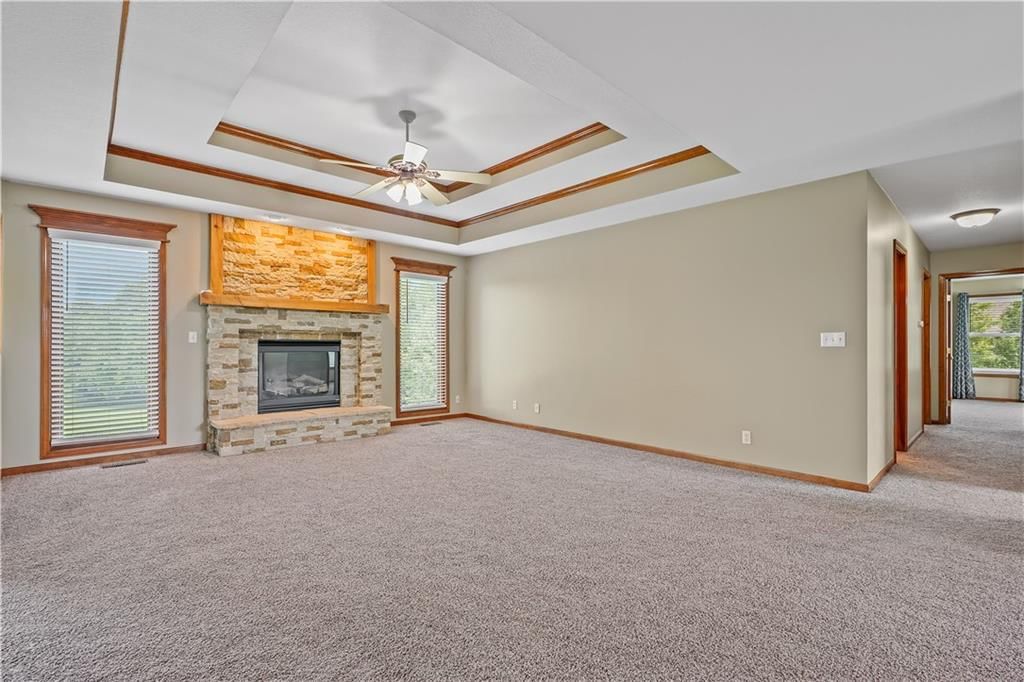
- Fireplace features: Gas, Living Room
- Other rooms: Entry, Family Room, Main Floor BR, Main Floor Primary Bedroom, Office, Workshop
Interior area
- Finished area above ground: 3,222 sqft
- Total interior livable area: 3,222 sqft
Property
Parking
- Total spaces: 3
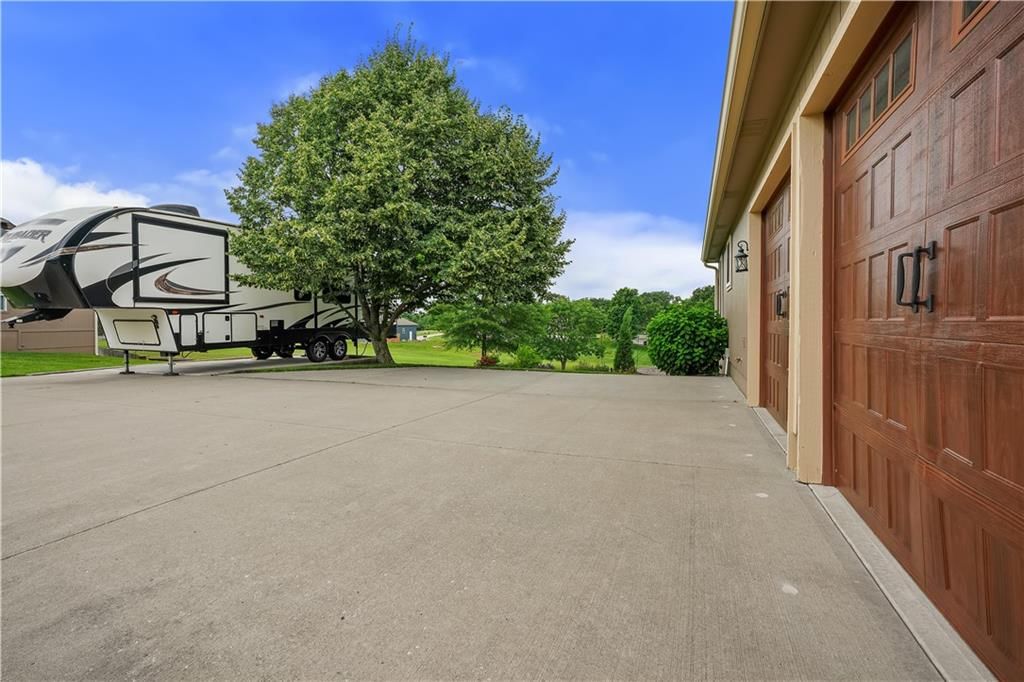
- Parking features: Attached, Basement, Garage Door Opener, Garage Faces Side
Lot
- Size: 0.90 Acres
- Features: City Limits, Estate Lot, Level, Many Trees
- Patio & porch: Deck, Porch
Construction
Type & style
- Home type: Residential
- Architectural style: Single Family Residence
Materials
- Materials: Brick Trim, Frame, Wood Siding
Condition
- Year built: 2001
- Age: 21-30 Years
Utilities & green energy
- Sewer: Public Sewer
- Water: Public
Highlights
Outdoor & Lot
- Pool
- Outdoor Kitchen
- Fire Pit
- Deck
- Covered Patio
- Fenced Yard
- Big Backyard
- Mature Trees
- Corner Lot
- Acreage
Kitchen
- Kitchen Island
- Walk-in Pantry
- Double Oven
- Stainless Appliances
Bathroom
- Walk-in Shower
- Double Vanity
Interior
- Tile Floors
- Tall Ceilings
- Coffered or Tray Ceiling
- Wet Bar
- Smart Thermostat
Layout
- Main Floor Primary
- Finished Basement
- Walk-out Basement
- Home Office
- Bonus Room
- Workshop
Fireplace
- Fireplace
- Gas Fireplace
- Stone Fireplace
Garage & Parking
- Attached Garage
HOA and Amenities
HOA
- Has HOA: Yes
- Fee: $65 /year
Amenities
- Other
- Play Area
- Trail(s)
Nearby schools
GreatSchools rating
- Pleasant Hill Primary School
- 6Pleasant Hill Middle School
- 7Pleasant Hill High School
Schools provided by the listing agent
- District: Pleasant Hill
- Elementary: Pleasant Hill
- Middle: Pleasant Hill
- High: Pleasant Hill
Price history
Tax
- Annual tax amount: $3,433 / yr
Property tax history
| Year | Property tax | Assessed value |
|---|---|---|
| 2025 | $3,433 | $53,390 |
| 2024 | $3,432 | $47,590 |
| 2023 | $3,407 | $47,590 |
| 2022 | $3,071 | $42,090 |
| 2021 | $2,987 | $42,090 |
| 2020 | — | $41,340 |
| 2019 | — | $41,340 |
| 2018 | $2,626 | $37,900 |
| 2017 | $2,626 | $37,900 |
| 2016 | $2,247 | $32,300 |
| 2015 | $2,247 | $32,300 |
| 2014 | $2,260 | $31,950 |
Listed by RE/MAX Elite, REALTORS
Listed Jun 7, 2026, 12:07 PM · Updated Jul 24, 2026, 9:36 AM · Source: Heartland MLS as distributed by MLS GRID · MLS #2624623
$565,000
Under Contract613 Birch Street, Pleasant Hill, MO 64080
About this home
Welcome to your own private oasis in Pleasant Hill! Nestled on nearly an acre, this beautifully maintained 3,200+ square foot home offers the perfect blend of comfort, functionality, and resort-style outdoor living. Inside, you'll find over 3,200 square feet of living space featuring three spacious bedrooms, two and…
See this home in person
Connect with a local HouseLoop agent to show you this home and answer your questions.
Pick a date
Pick a time
Property Details
Interior
Bedrooms & bathrooms
- Bedrooms: 3
- Full bathrooms: 3
- 1/2 bathrooms: 1
Primary Bedroom
- Features: Ceiling Fan(s)
- Level: First
- Dimensions: 17 × 16
Primary Bathroom
- Features: Walk-In Closet(s)
- Level: First
- Dimensions: 14 × 10
Bedroom 2
- Features: Ceiling Fan(s)
- Level: First
- Dimensions: 14 × 11
Bedroom 3
- Features: Ceiling Fan(s)
- Level: First
- Dimensions: 12 × 12
Half Bath
- Features: Laminate Counters
- Level: Lower
Family Room
- Features: ceiling fan(s), wet bar
- Level: Lower
- Dimensions: 35 × 21
Living Room
- Features: Ceiling Fan(s)
- Level: First
- Dimensions: 21 × 16
Kitchen
- Features: granite counters, kitchen island, pantry
- Level: First
- Dimensions: 14 × 14
Dining Room
- Features: Ceiling Fan(s)
- Level: First
- Dimensions: 14 × 8
Office
- Level: Lower
- Dimensions: 13 × 11
Office
- Features: Ceiling Fan(s)
- Level: Lower
- Dimensions: 15 × 13
Workshop
- Level: Lower
- Dimensions: 27 × 10
Bathroom 1
- Level: First
Heating
- Heating: Forced Air
Cooling
- Cooling: Electric
Appliances
- Included: Dishwasher, Disposal, Double Oven, Humidifier, Microwave, Refrigerator, Electric Range, Free-Standing Electric Oven, Stainless Steel Appliance(s)
- Laundry: Main Level, Off The Kitchen
Features
- Features: Ceiling Fan(s), Custom Cabinets, Kitchen Island, Painted Cabinets, Pantry, Smart Thermostat, Vaulted Ceiling(s), Walk-In Closet(s)
- Basement: Finished, Full, Walk-Out Access
- Fireplace features: Gas, Living Room
- Other rooms: Entry, Family Room, Main Floor BR, Main Floor Primary Bedroom, Office, Workshop
Interior area
- Finished area above ground: 3,222 sqft
- Total interior livable area: 3,222 sqft
Property
Parking
- Total spaces: 3
- Parking features: Attached, Basement, Garage Door Opener, Garage Faces Side
Lot
- Size: 0.90 Acres
- Features: City Limits, Estate Lot, Level, Many Trees
- Patio & porch: Deck, Porch
Construction
Type & style
- Home type: Residential
- Architectural style: Single Family Residence
Materials
- Materials: Brick Trim, Frame, Wood Siding
Condition
- Year built: 2001
- Age: 21-30 Years
Utilities & green energy
- Sewer: Public Sewer
- Water: Public
Highlights
Outdoor & Lot
- Pool
- Outdoor Kitchen
- Fire Pit
- Deck
- Covered Patio
- Fenced Yard
- Big Backyard
- Mature Trees
- Corner Lot
- Acreage
Kitchen
- Kitchen Island
- Walk-in Pantry
- Double Oven
- Stainless Appliances
Bathroom
- Walk-in Shower
- Double Vanity
Interior
- Tile Floors
- Tall Ceilings
- Coffered or Tray Ceiling
- Wet Bar
- Smart Thermostat
Layout
- Main Floor Primary
- Finished Basement
- Walk-out Basement
- Home Office
- Bonus Room
- Workshop
Fireplace
- Fireplace
- Gas Fireplace
- Stone Fireplace
Garage & Parking
- Attached Garage
HOA and Amenities
HOA
- Has HOA: Yes
- Fee: $65 /year
Amenities
- Other
- Play Area
- Trail(s)
Nearby schools
GreatSchools rating
- Pleasant Hill Primary School
- 6Pleasant Hill Middle School
- 7Pleasant Hill High School
Schools provided by the listing agent
- District: Pleasant Hill
- Elementary: Pleasant Hill
- Middle: Pleasant Hill
- High: Pleasant Hill
Price history
Tax
- Annual tax amount: $3,433 / yr
Property tax history
| Year | Property tax | Assessed value |
|---|---|---|
| 2025 | $3,433 | $53,390 |
| 2024 | $3,432 | $47,590 |
| 2023 | $3,407 | $47,590 |
| 2022 | $3,071 | $42,090 |
| 2021 | $2,987 | $42,090 |
| 2020 | — | $41,340 |
| 2019 | — | $41,340 |
| 2018 | $2,626 | $37,900 |
| 2017 | $2,626 | $37,900 |
| 2016 | $2,247 | $32,300 |
| 2015 | $2,247 | $32,300 |
| 2014 | $2,260 | $31,950 |
Offer Insights
Choose an offer strength
$553,700 – $564,435
Estimated Sales Range
HouseLoop Home Value History
Listed by RE/MAX Elite, REALTORS
Listed Jun 7, 2026, 12:07 PM · Updated Jul 24, 2026, 9:36 AM · Source: Heartland MLS as distributed by MLS GRID · MLS #2624623