$195,000
2 bd · 1 ba · 1,074 sqftAbout this home
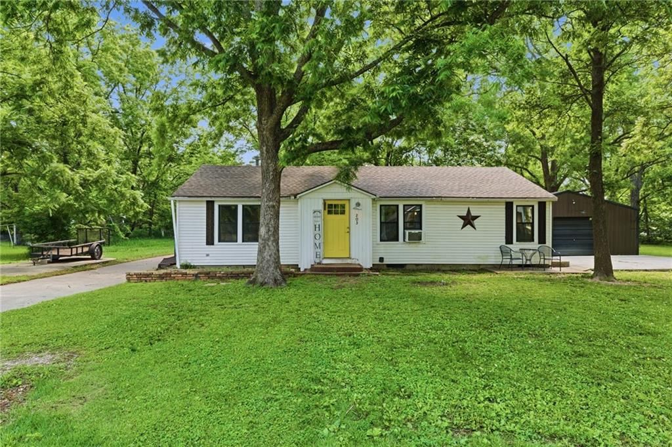
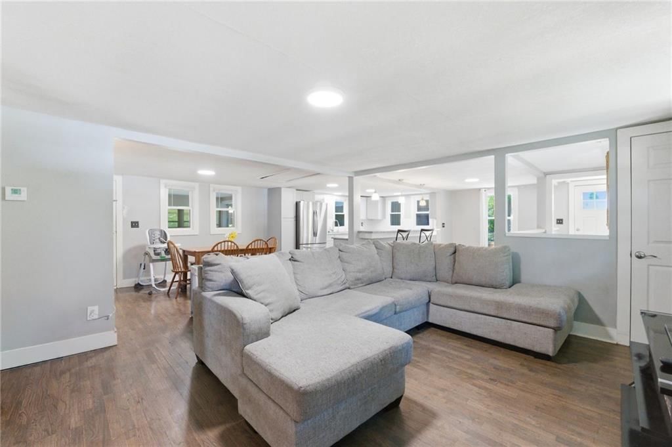
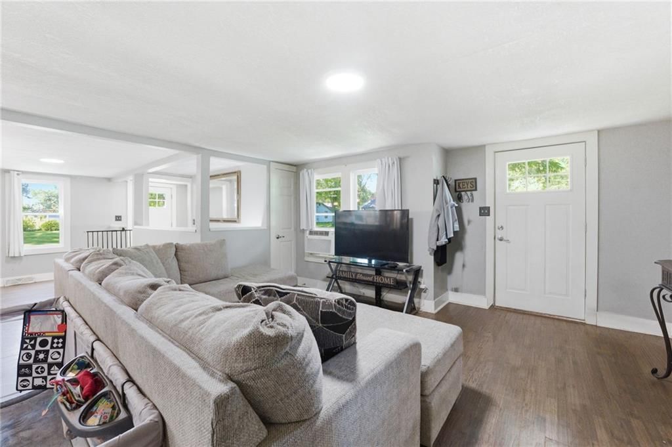
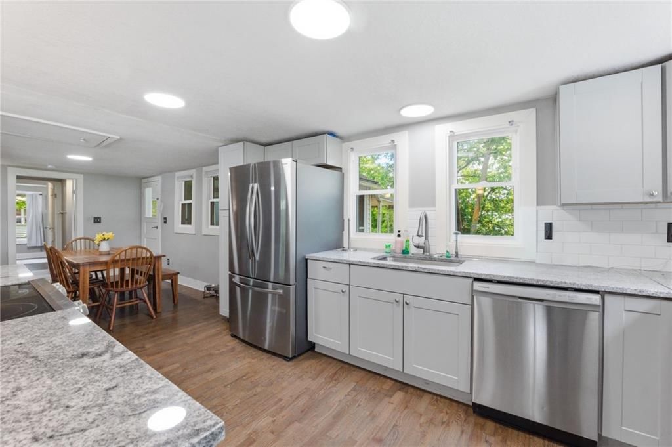
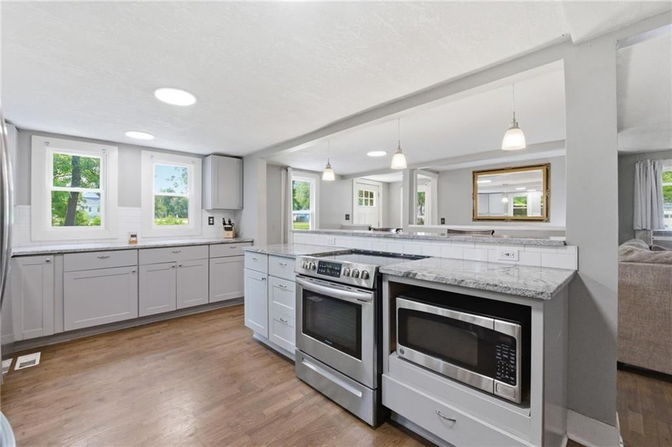
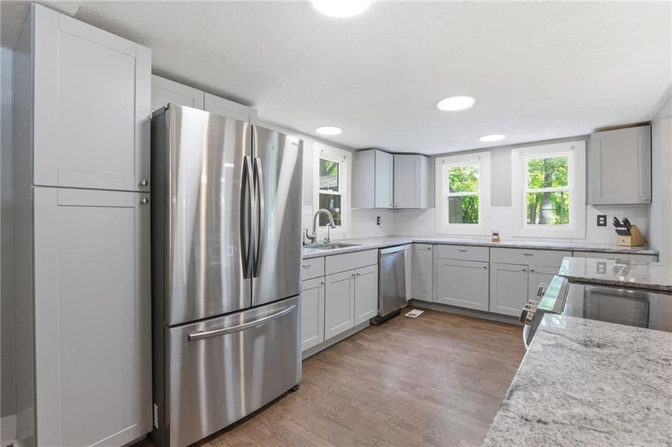
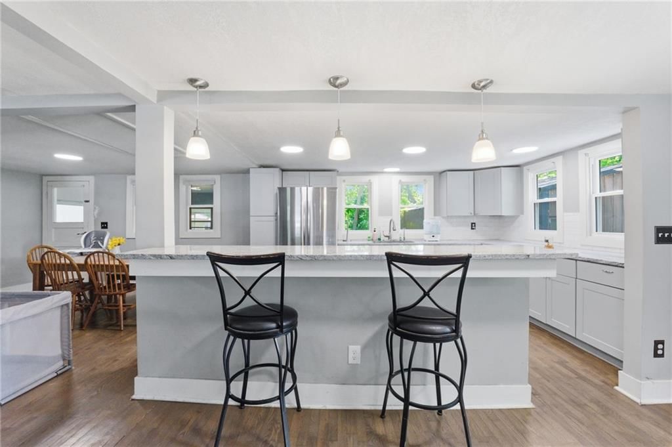
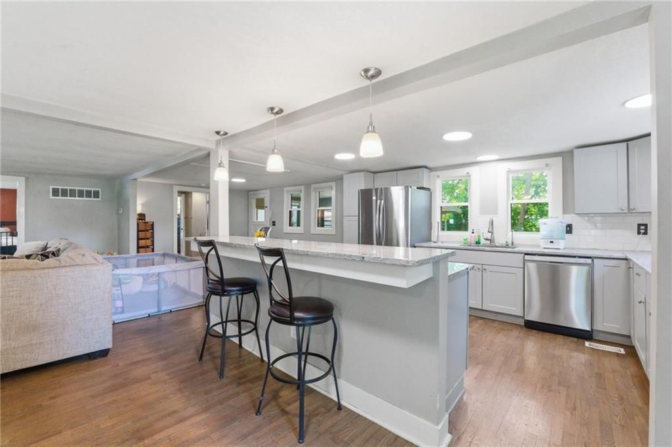
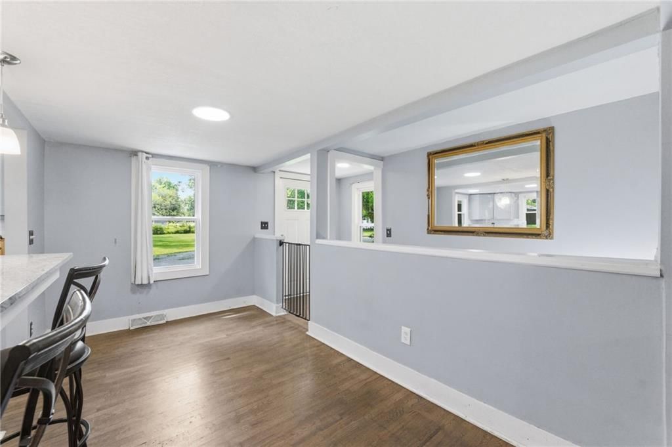
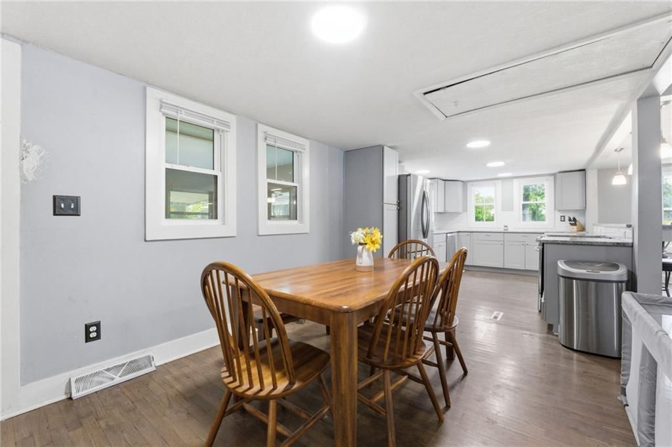
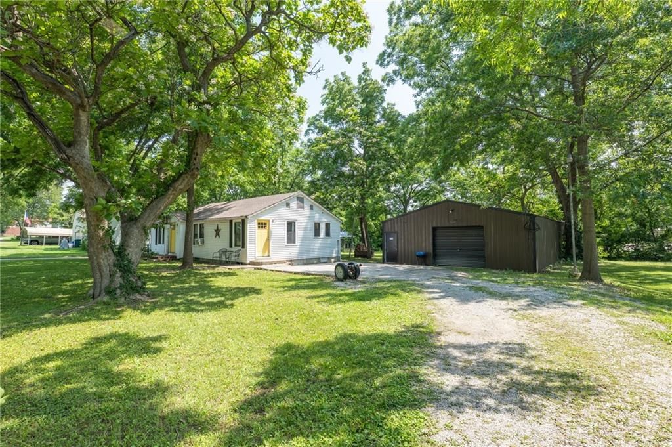
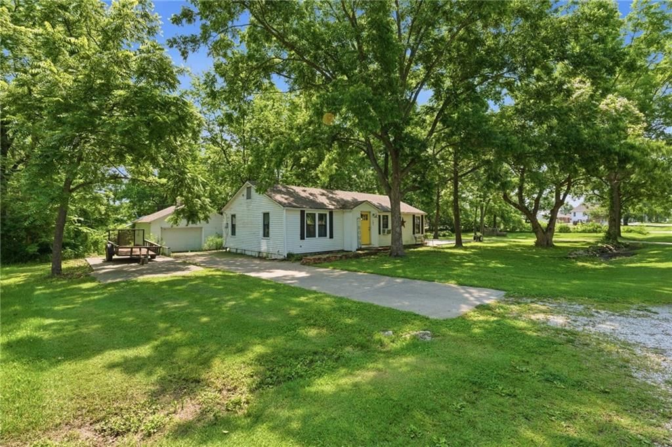
BACK ON THE MARKET Check out this charming 2-bedroom home tucked away in a peaceful small-town setting on just over a half-acre lot! Inside, you'll find a beautifully updated open-concept floor plan featuring granite countertops, durable LVP flooring, newer appliances, and a spacious, inviting layout designed for…
Offer Insights
Choose an offer strength
$191,100 – $194,805
Property Details
Interior
Bedrooms & bathrooms
- Bedrooms: 2
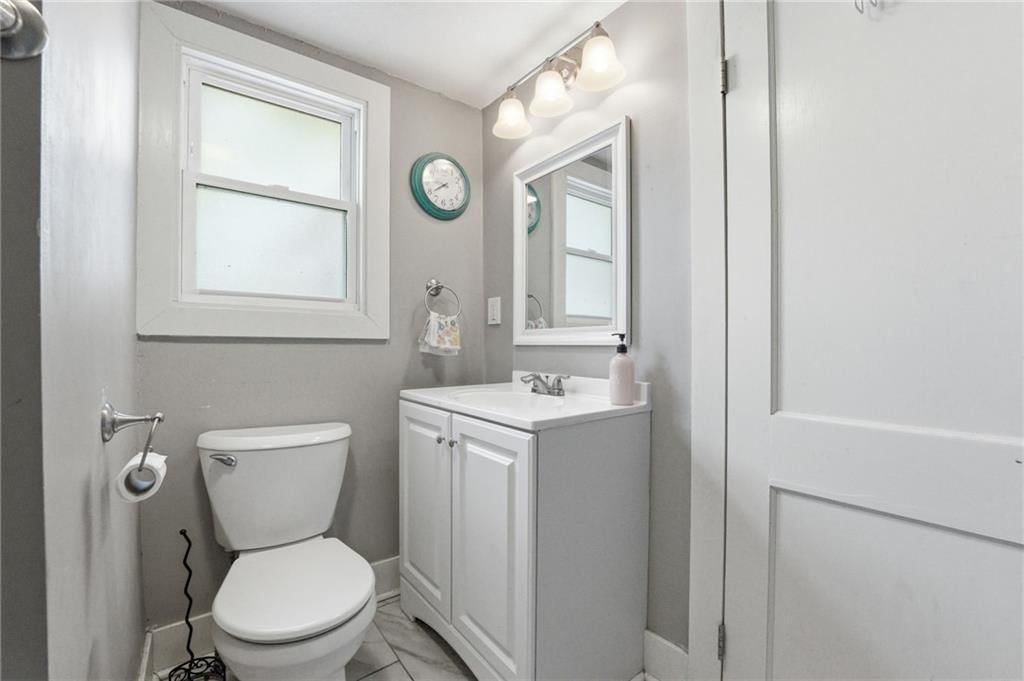
- Full bathrooms: 1
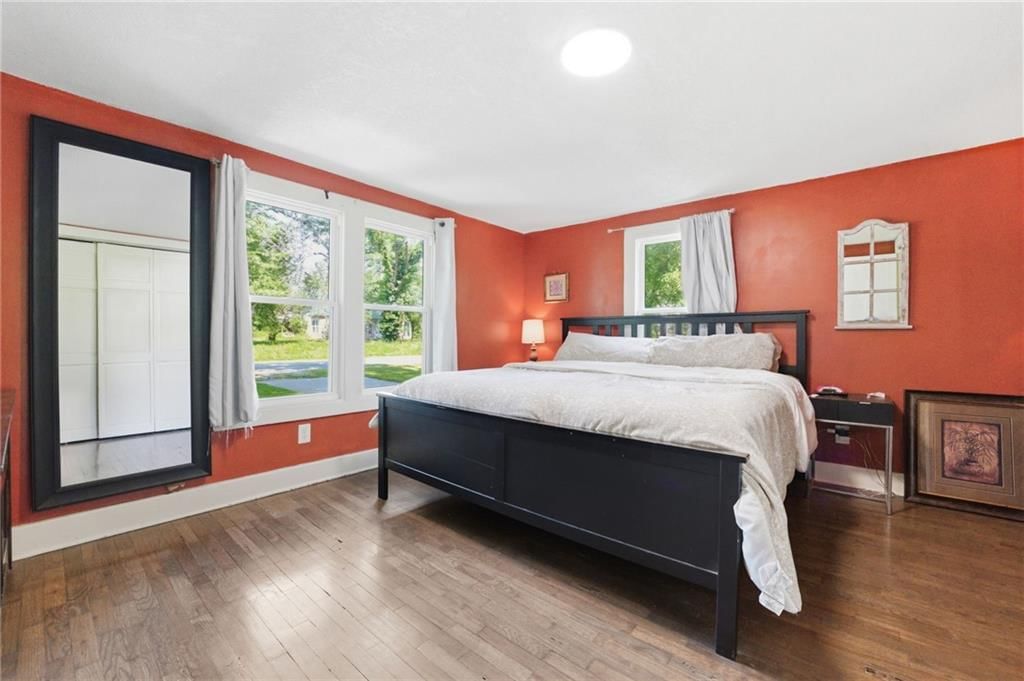
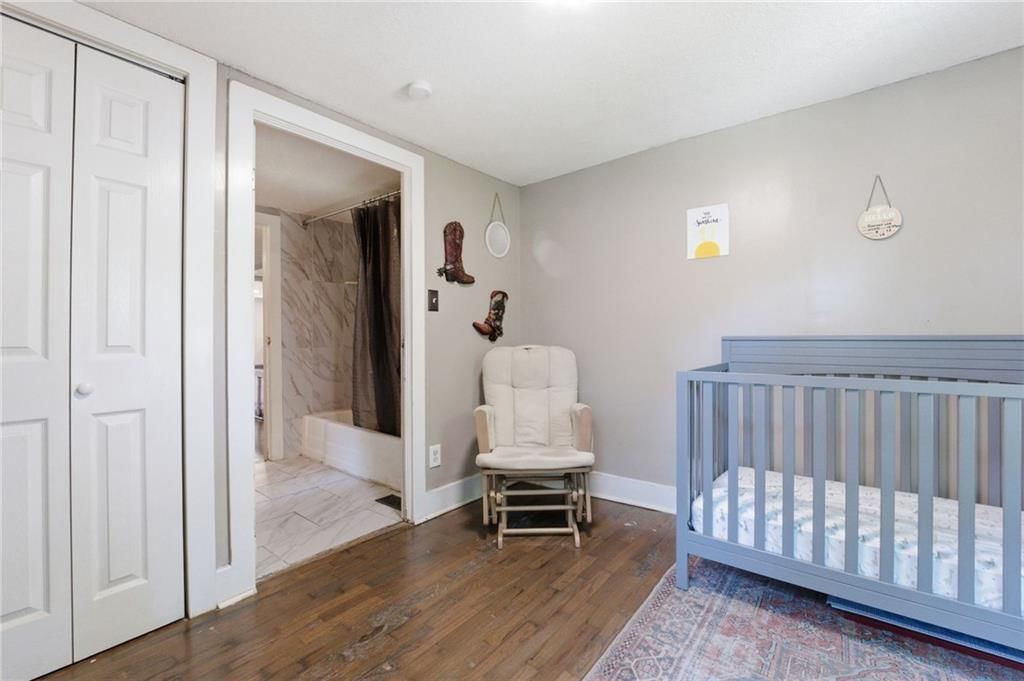
Primary Bedroom
- Level: First
- Dimensions: 14 × 14
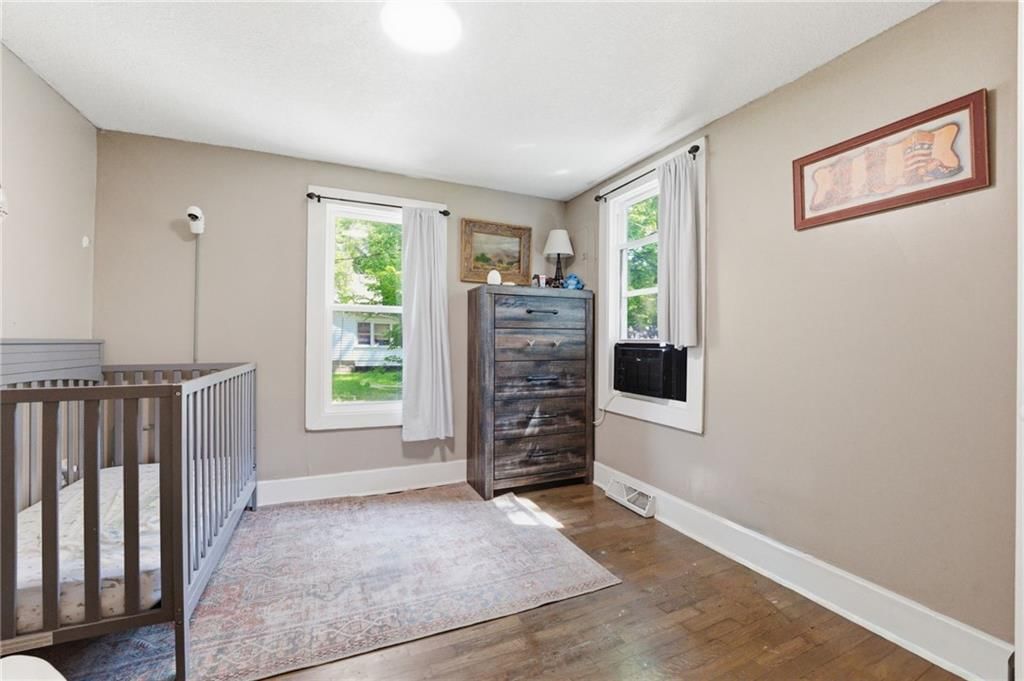
Bedroom 2
- Level: First
- Dimensions: 9 × 10
Living Room
- Level: First
- Dimensions: 15 × 15
Kitchen
- Features: Granite Counters
- Level: First
- Dimensions: 14 × 11
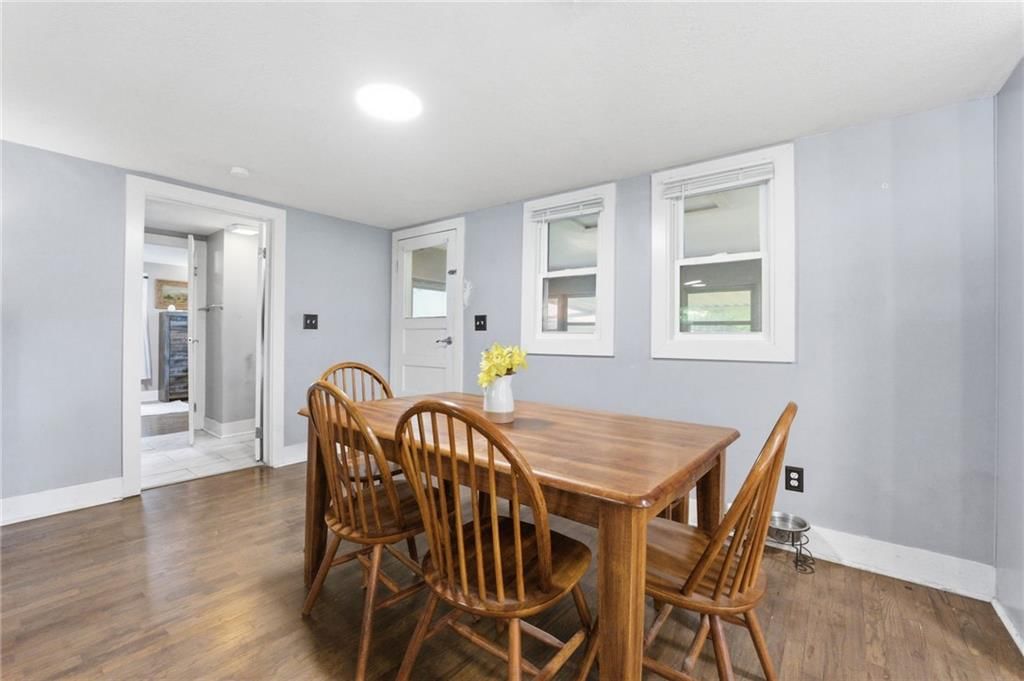
Dining Room
- Level: First
- Dimensions: 12 × 10
Heating
- Heating: Natural Gas, Forced Air
Cooling
- Cooling: Electric, Window Unit(s)
Appliances
- Included: Dishwasher, Disposal, Microwave, Electric Range, Stainless Steel Appliance(s)
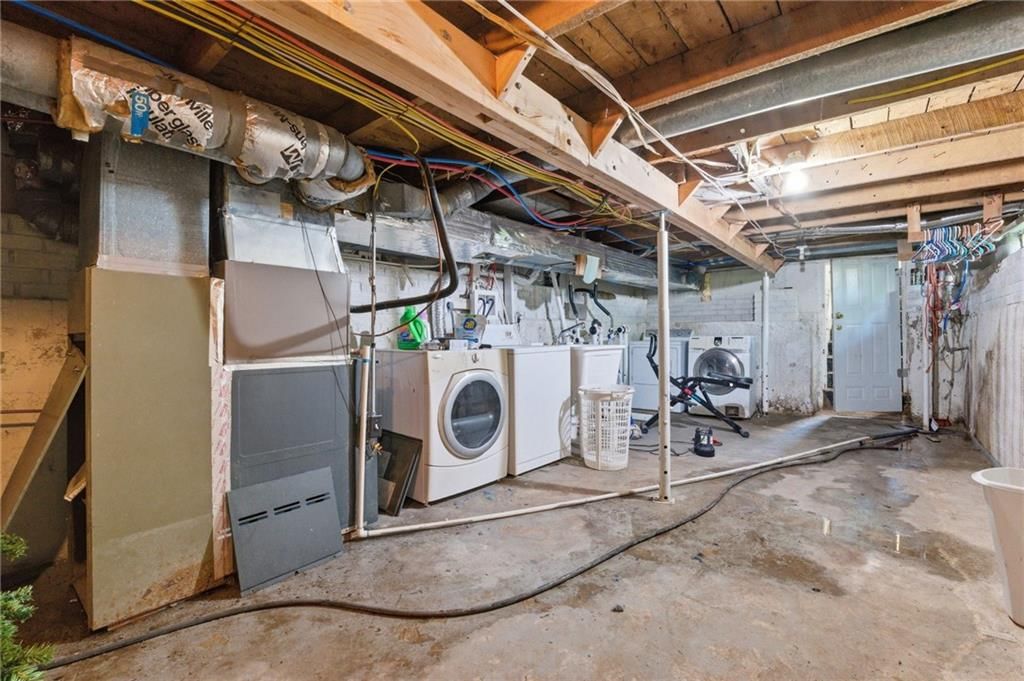
- Laundry: Dryer Hookup-Ele, In Basement
Features
- Features: Ceiling Fan(s), Kitchen Island
- Flooring: Luxury Vinyl, Tile
- Basement: Concrete, Inside Entrance, Partial, Sump Pump
Interior area
- Finished area above ground: 1,074 sqft
- Total interior livable area: 1,074 sqft
Property
Parking
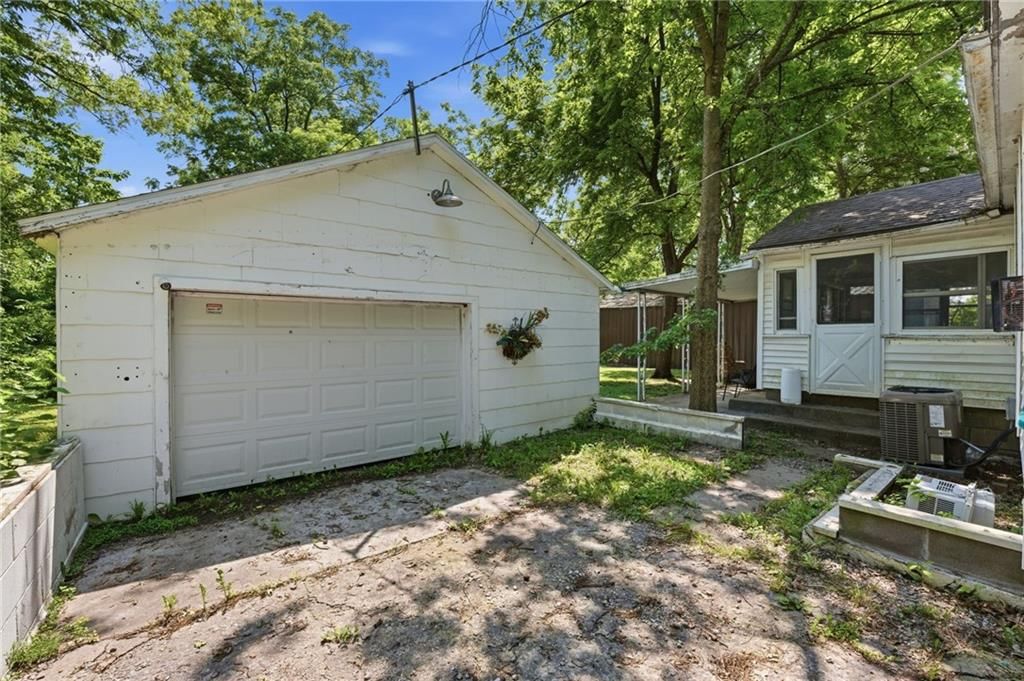
- Total spaces: 1
- Parking features: Detached
Lot
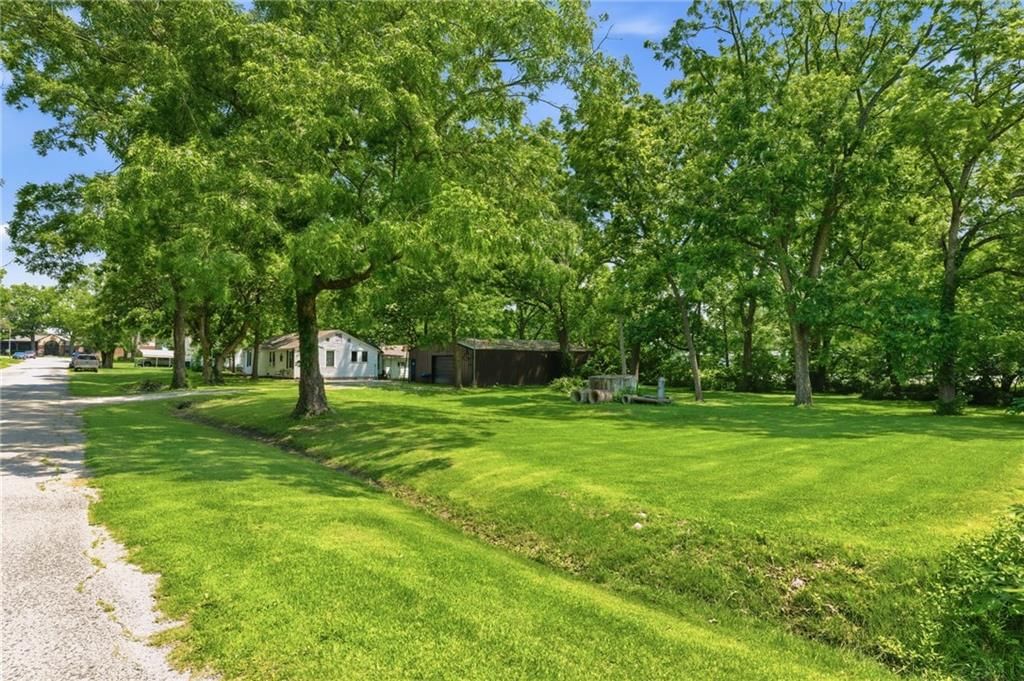
- Size: 0.55 Acres
- Features: City Lot, Corner Lot
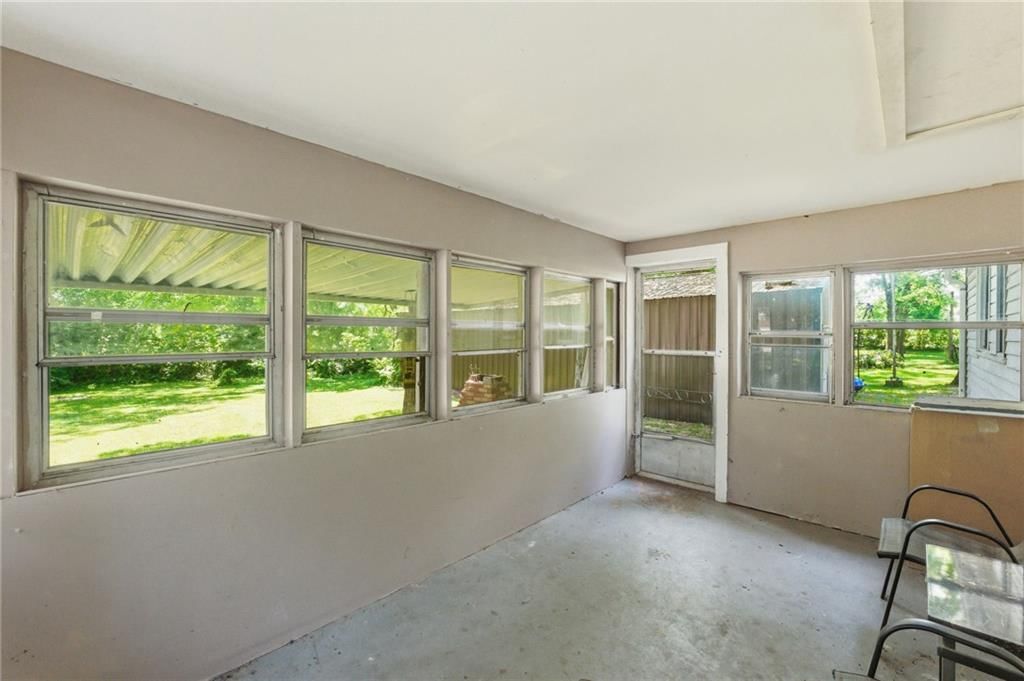
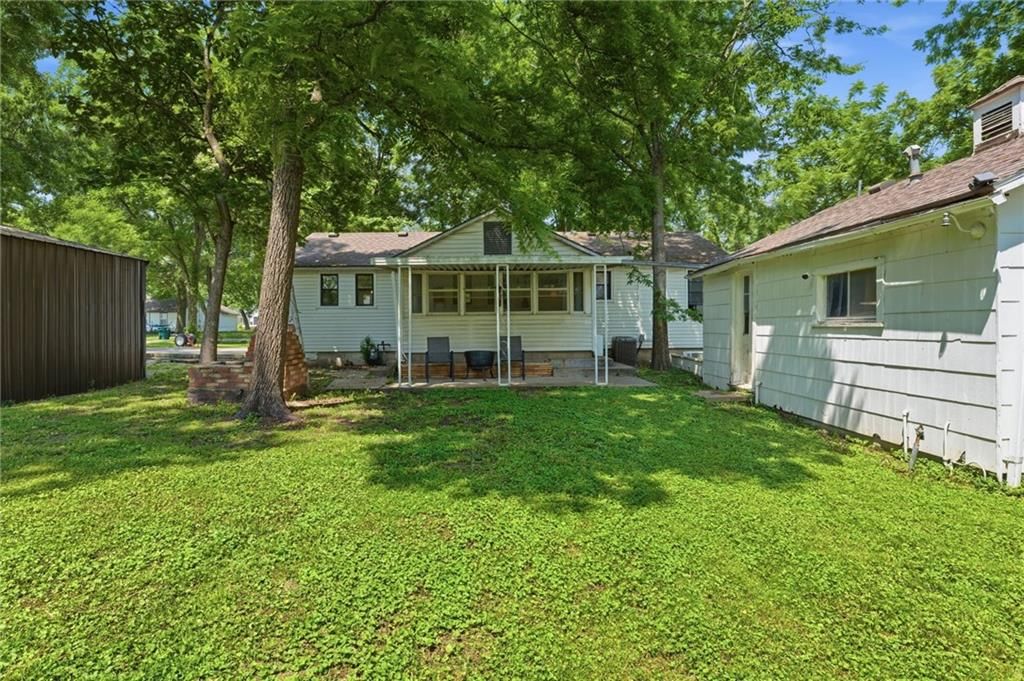
- Patio & porch: Covered Patio
Construction
Type & style
- Home type: Residential
- Architectural style: Single Family Residence
Materials
- Materials: Frame, Vinyl Siding
Condition
- Year built: 1952
- Age: 51-75 Years
Utilities & green energy
- Sewer: Public Sewer
- Water: Public
Highlights
Outdoor & Lot
- Covered Patio
- Big Backyard
- Mature Trees
- Wooded Lot
- Corner Lot
Kitchen
- Kitchen Island
- Stainless Appliances
Bathroom
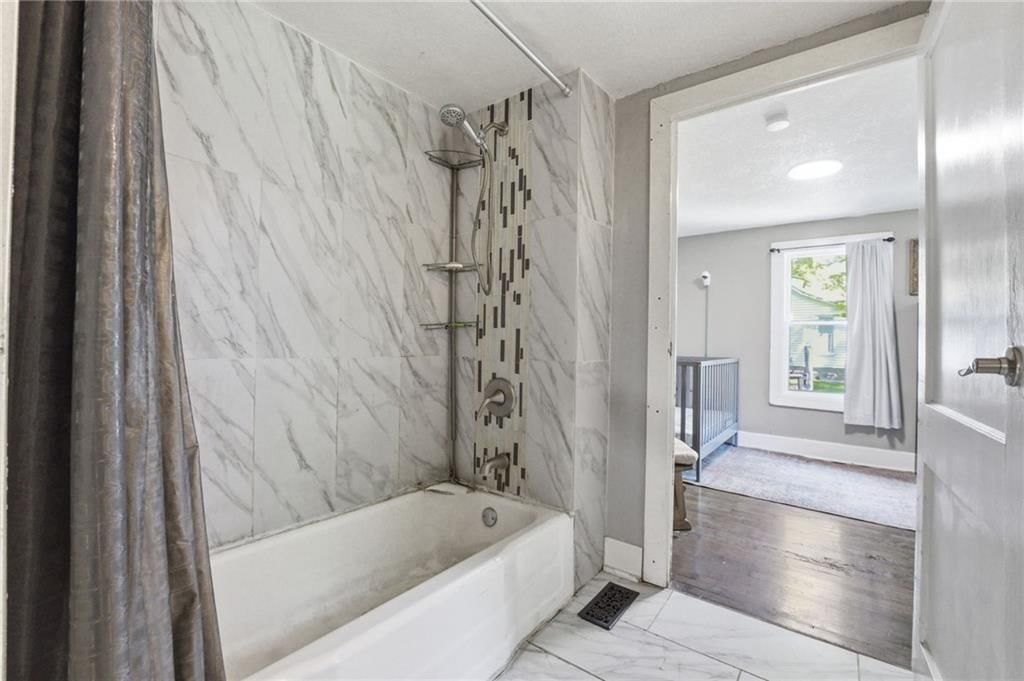
- Walk-in Shower
Interior
- Hardwood Floors
- Tile Floors
- Accent Wall
Layout
- Main Floor Primary
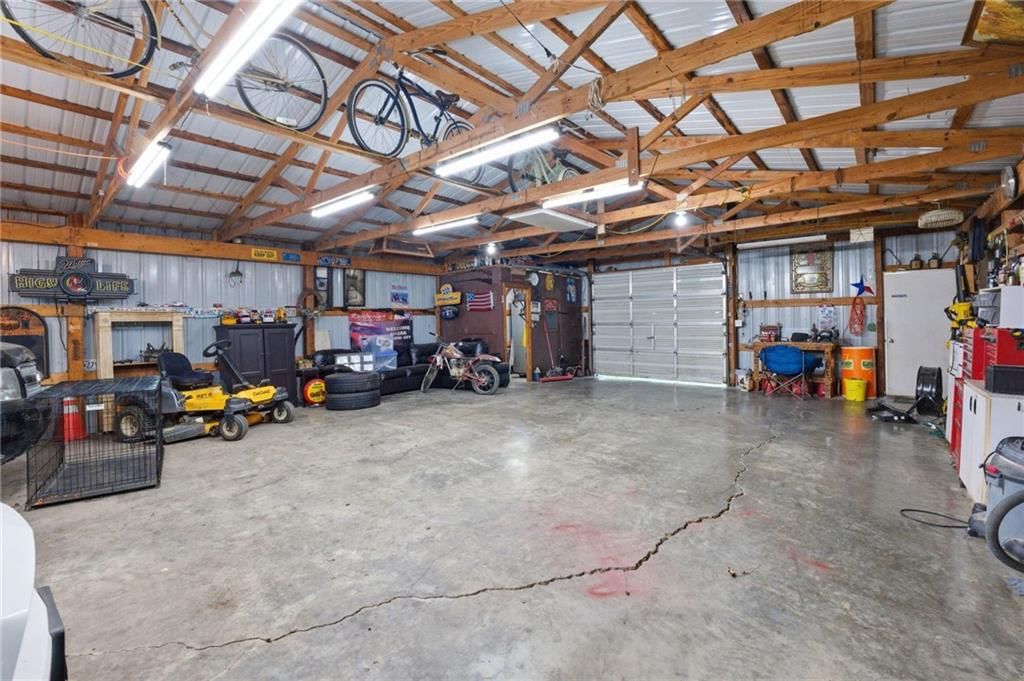
- Workshop
Garage & Parking
- Attached Garage
- Detached Garage
- Garage Workshop
HOA and Amenities
No HOA on this home.
Nearby schools
GreatSchools rating
- 3Cass Co. Elementary School
- 5Archie High School
Schools provided by the listing agent
- District: Archie
- Elementary: Archie
- Middle: Archie
- High: Archie
Price history
Tax
- Annual tax amount: $1,200 / yr
Property tax history
| Year | Property tax | Assessed value |
|---|---|---|
| 2025 | $1,268 | $18,450 |
| 2024 | $1,165 | $16,660 |
| 2023 | $1,161 | $16,660 |
| 2022 | $1,047 | $14,500 |
| 2021 | $1,003 | $14,500 |
| 2020 | — | $11,650 |
| 2019 | — | $11,650 |
| 2018 | $703 | $10,200 |
| 2017 | $703 | $10,200 |
| 2016 | $621 | $9,470 |
| 2015 | $621 | $9,470 |
| 2014 | $615 | $9,470 |
Listed by Keller Williams Southland
Listed Jun 6, 2026, 12:36 PM · Updated Jul 31, 2026, 9:23 AM · Source: Heartland MLS as distributed by MLS GRID · MLS #2624615
$195,000
203 S Ohio Street, Archie, MO 64725
About this home
BACK ON THE MARKET Check out this charming 2-bedroom home tucked away in a peaceful small-town setting on just over a half-acre lot! Inside, you'll find a beautifully updated open-concept floor plan featuring granite countertops, durable LVP flooring, newer appliances, and a spacious, inviting layout designed for…
See this home in person
Connect with a local HouseLoop agent to show you this home and answer your questions.
Pick a date
Pick a time
Property Details
Interior
Bedrooms & bathrooms
- Bedrooms: 2
- Full bathrooms: 1
Primary Bedroom
- Level: First
- Dimensions: 14 × 14
Bedroom 2
- Level: First
- Dimensions: 9 × 10
Living Room
- Level: First
- Dimensions: 15 × 15
Kitchen
- Features: Granite Counters
- Level: First
- Dimensions: 14 × 11
Dining Room
- Level: First
- Dimensions: 12 × 10
Heating
- Heating: Natural Gas, Forced Air
Cooling
- Cooling: Electric, Window Unit(s)
Appliances
- Included: Dishwasher, Disposal, Microwave, Electric Range, Stainless Steel Appliance(s)
- Laundry: Dryer Hookup-Ele, In Basement
Features
- Features: Ceiling Fan(s), Kitchen Island
- Flooring: Luxury Vinyl, Tile
- Basement: Concrete, Inside Entrance, Partial, Sump Pump
Interior area
- Finished area above ground: 1,074 sqft
- Total interior livable area: 1,074 sqft
Property
Parking
- Total spaces: 1
- Parking features: Detached
Lot
- Size: 0.55 Acres
- Features: City Lot, Corner Lot
- Patio & porch: Covered Patio
Construction
Type & style
- Home type: Residential
- Architectural style: Single Family Residence
Materials
- Materials: Frame, Vinyl Siding
Condition
- Year built: 1952
- Age: 51-75 Years
Utilities & green energy
- Sewer: Public Sewer
- Water: Public
Highlights
Outdoor & Lot
- Covered Patio
- Big Backyard
- Mature Trees
- Wooded Lot
- Corner Lot
Kitchen
- Kitchen Island
- Stainless Appliances
Bathroom
- Walk-in Shower
Interior
- Hardwood Floors
- Tile Floors
- Accent Wall
Layout
- Main Floor Primary
- Workshop
Garage & Parking
- Attached Garage
- Detached Garage
- Garage Workshop
HOA and Amenities
No HOA on this home.
Nearby schools
GreatSchools rating
- 3Cass Co. Elementary School
- 5Archie High School
Schools provided by the listing agent
- District: Archie
- Elementary: Archie
- Middle: Archie
- High: Archie
Price history
Tax
- Annual tax amount: $1,200 / yr
Property tax history
| Year | Property tax | Assessed value |
|---|---|---|
| 2025 | $1,268 | $18,450 |
| 2024 | $1,165 | $16,660 |
| 2023 | $1,161 | $16,660 |
| 2022 | $1,047 | $14,500 |
| 2021 | $1,003 | $14,500 |
| 2020 | — | $11,650 |
| 2019 | — | $11,650 |
| 2018 | $703 | $10,200 |
| 2017 | $703 | $10,200 |
| 2016 | $621 | $9,470 |
| 2015 | $621 | $9,470 |
| 2014 | $615 | $9,470 |
Offer Insights
Choose an offer strength
$191,100 – $194,805
Listed by Keller Williams Southland
Listed Jun 6, 2026, 12:36 PM · Updated Jul 31, 2026, 9:23 AM · Source: Heartland MLS as distributed by MLS GRID · MLS #2624615