$340,000
Sold4 bd · 3 ba · 2,148 sqftAbout this home
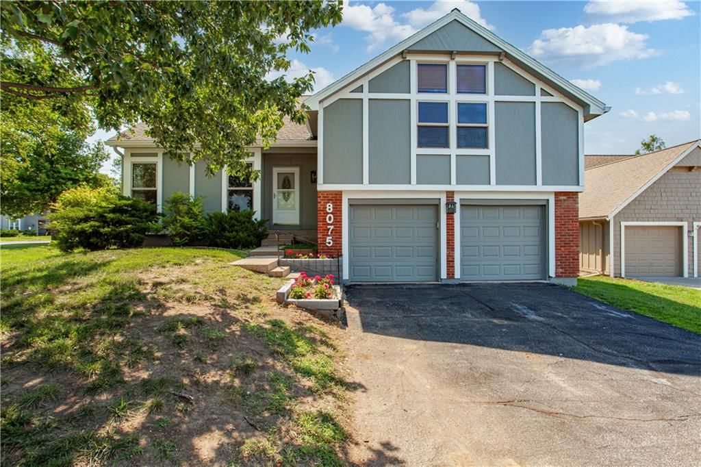
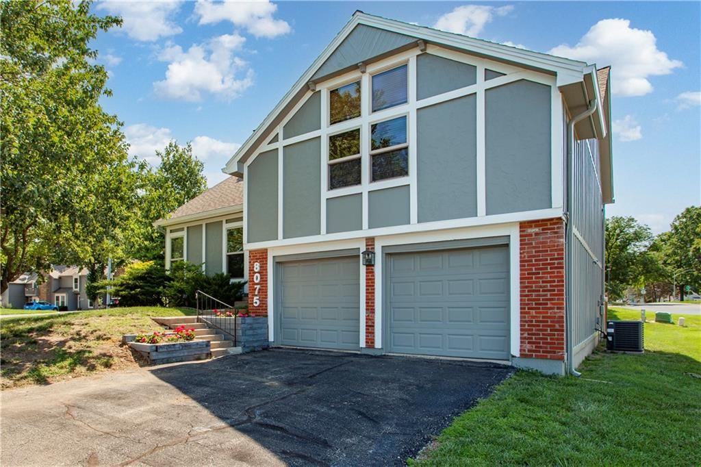
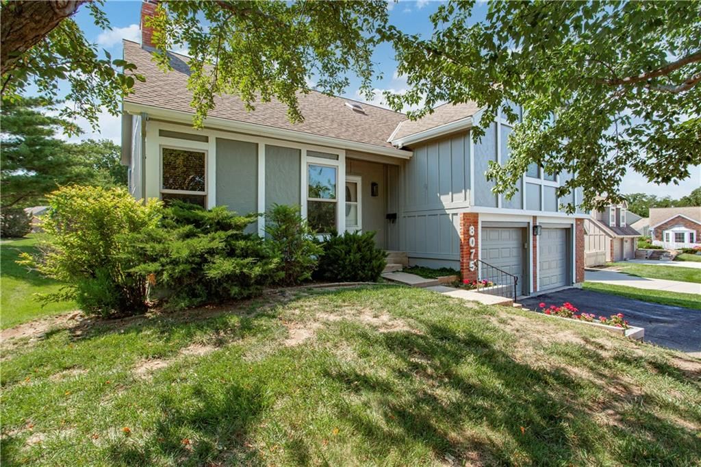
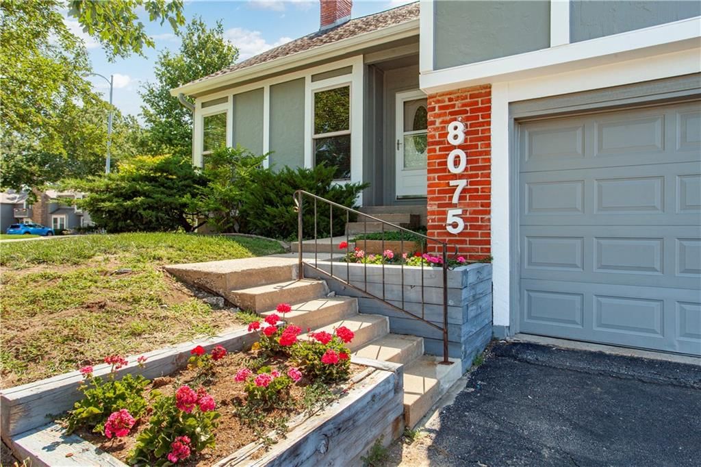
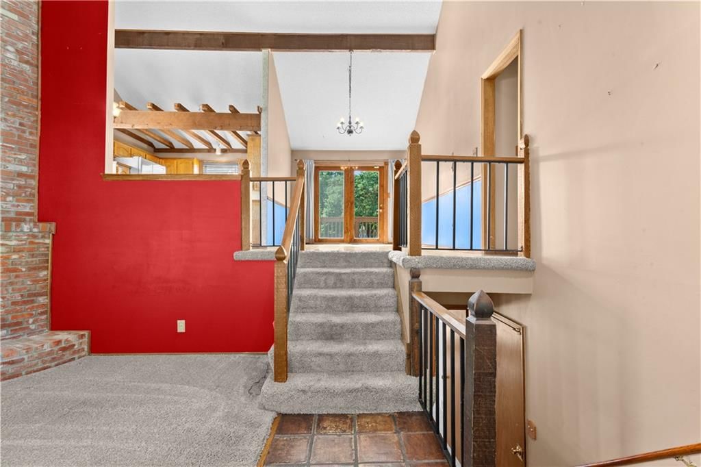
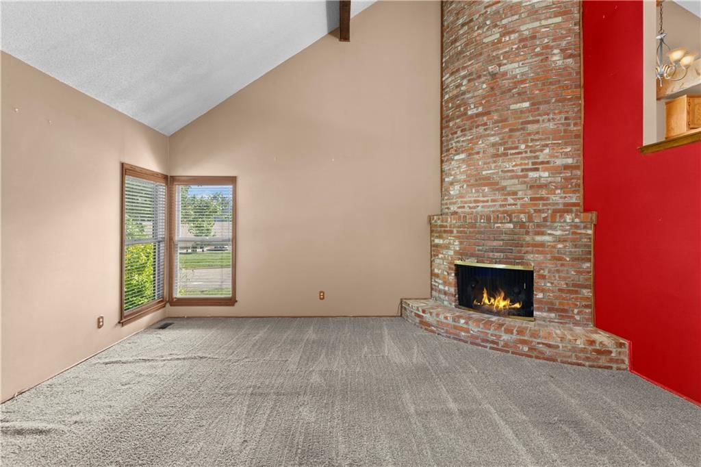
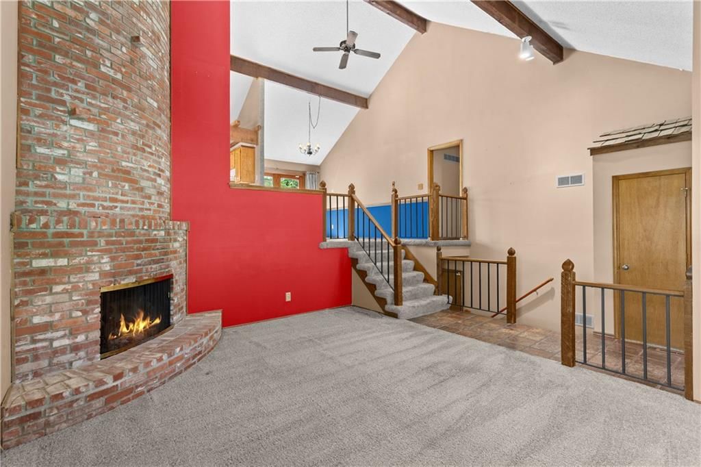
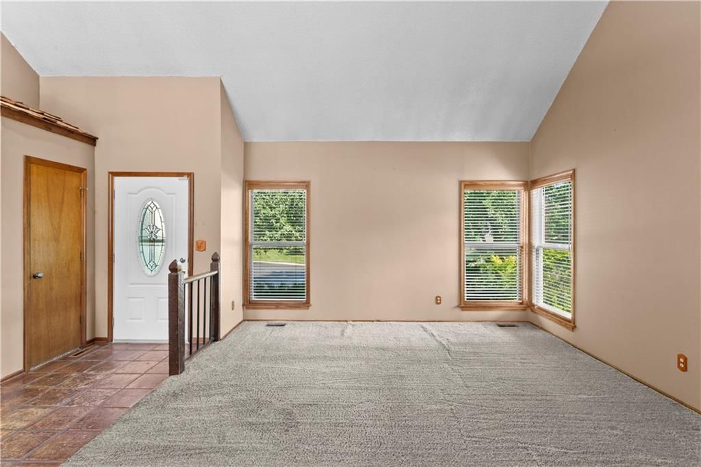
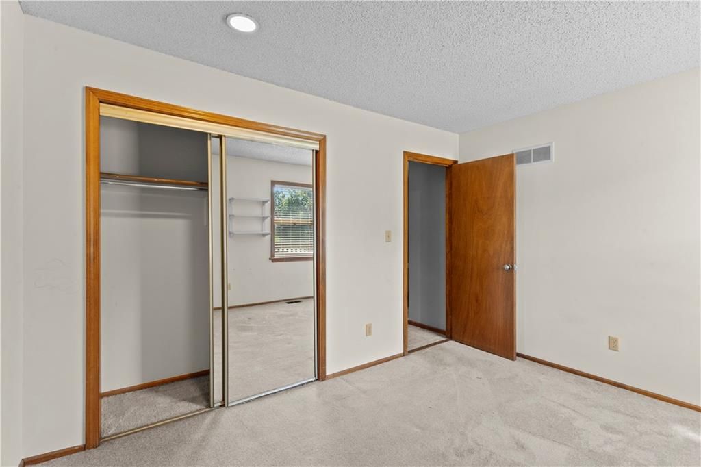
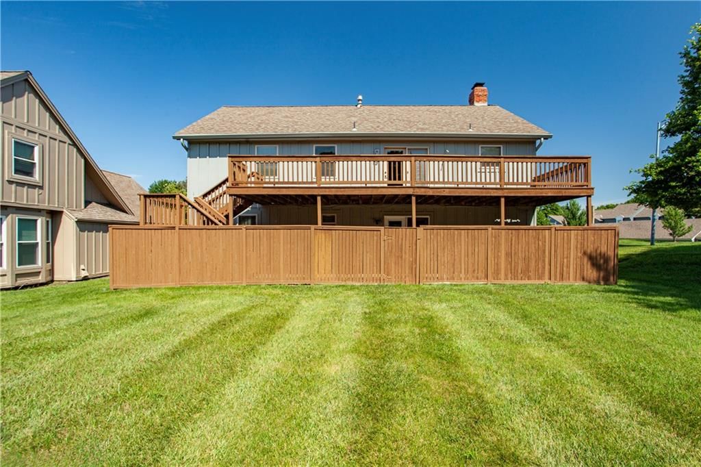
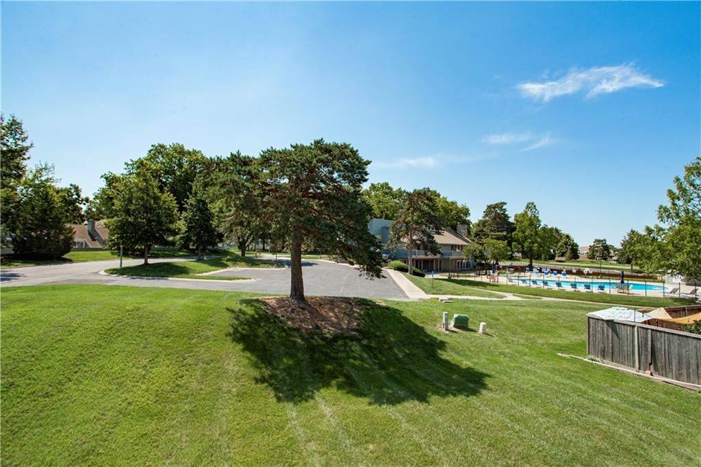
This beautifully maintained 4-bedroom, 3-bath home offers the perfect blend of comfort, space, and convenience in one of Lenexa's most sought-after communities. Nestled in the desirable Four Colonies neighborhood, residents enjoy access to four community pools, tennis courts, walking trails, clubhouses, and…
Property Details
Interior
Bedrooms & bathrooms
- Bedrooms: 4
- Full bathrooms: 3
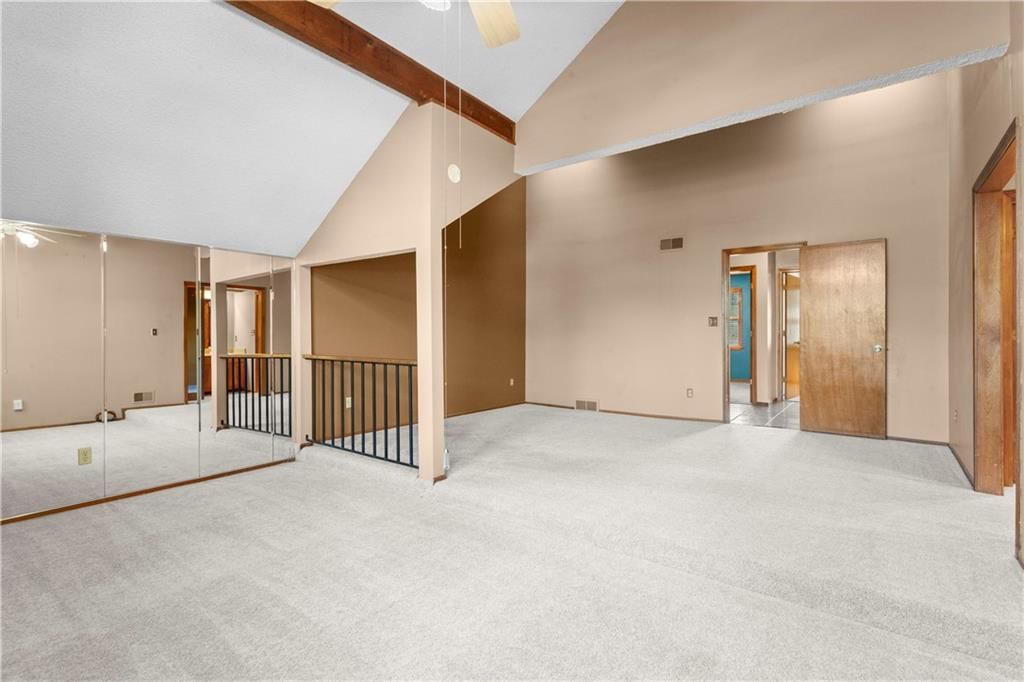
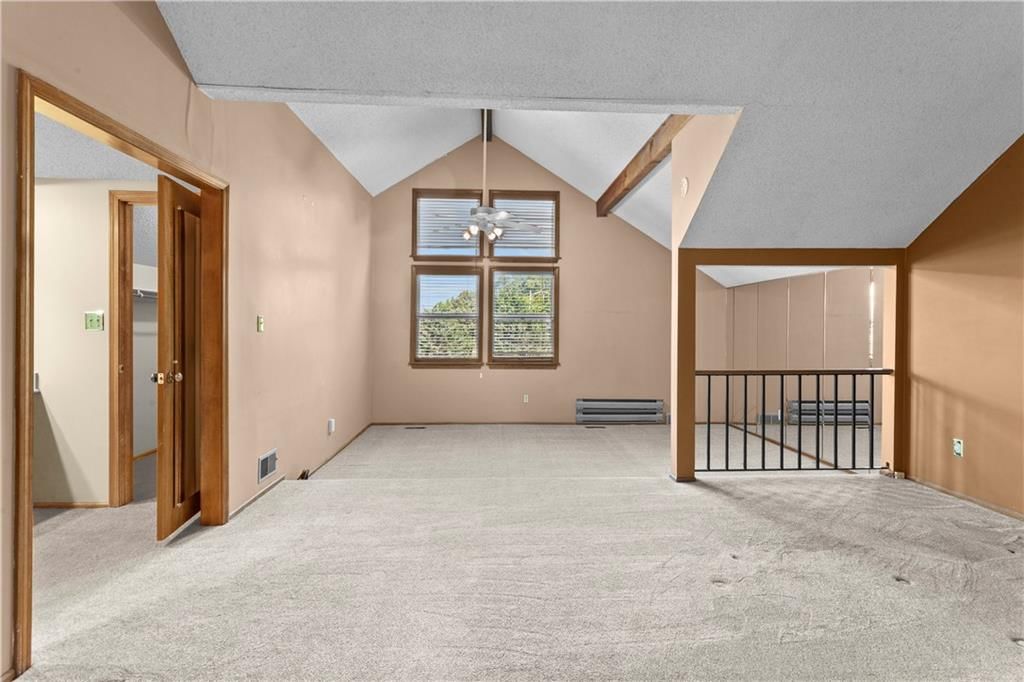
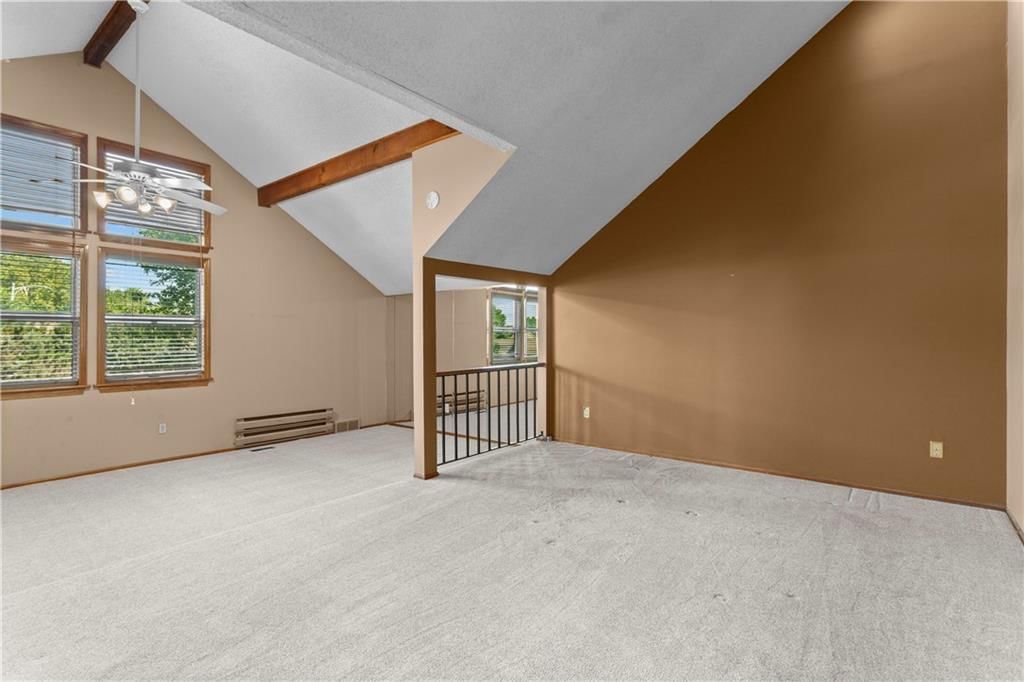
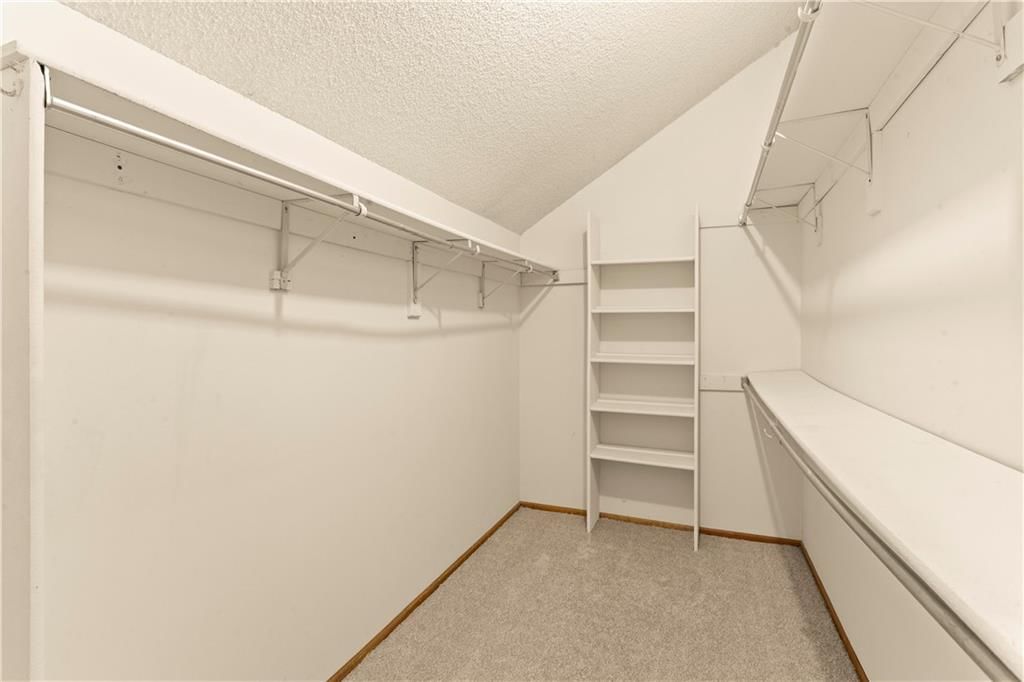
Primary Bedroom
- Features: Walk-In Closet(s)
- Level: Upper
- Dimensions: 22 × 16
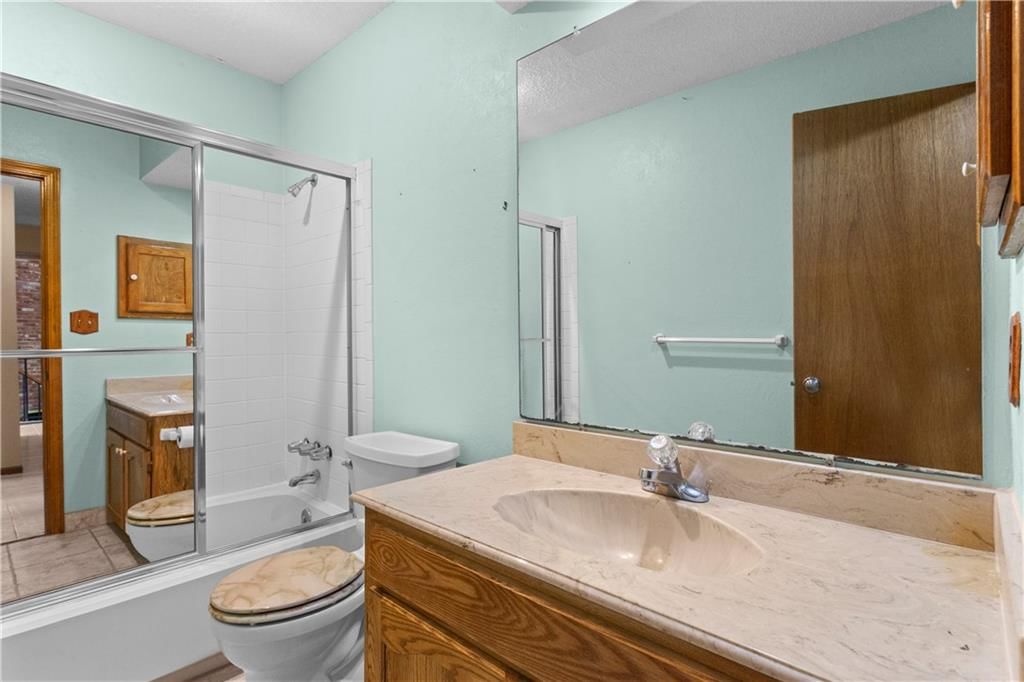
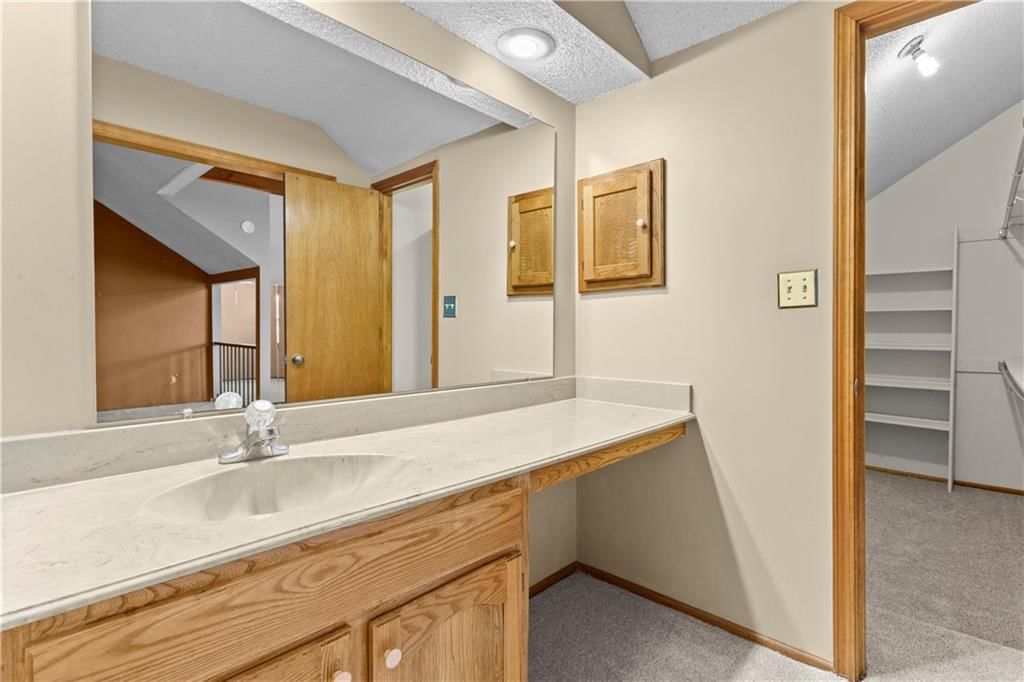
Primary Bathroom
- Level: Upper
- Dimensions: 11 × 6
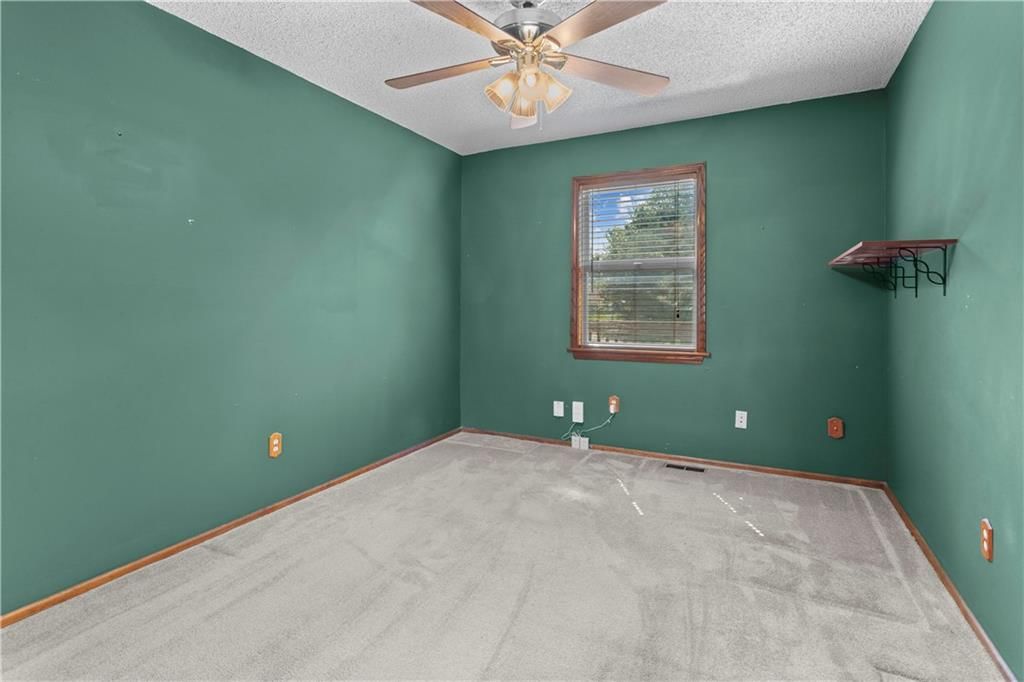
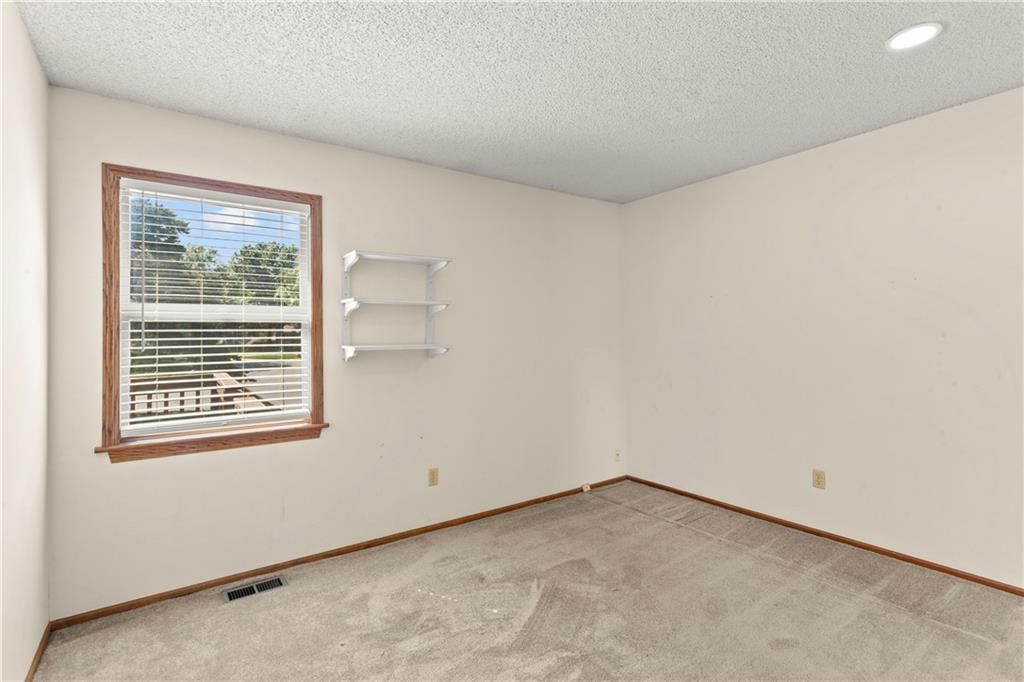
Bedroom 2
- Level: Upper
- Dimensions: 10 × 12
Bedroom 3
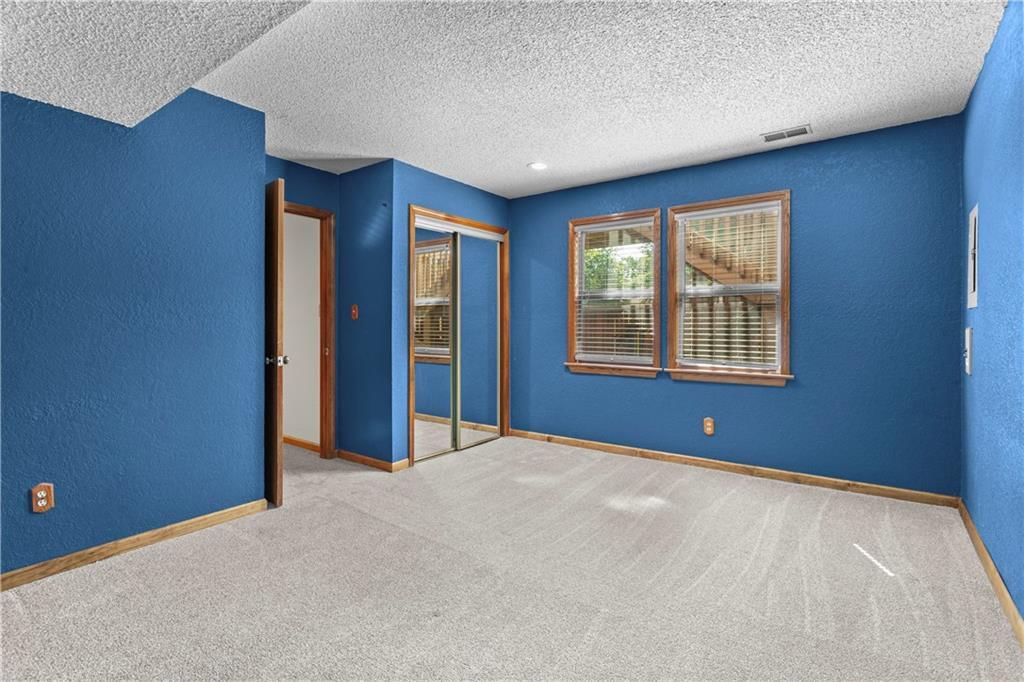
- Level: Basement
- Dimensions: 14 × 11
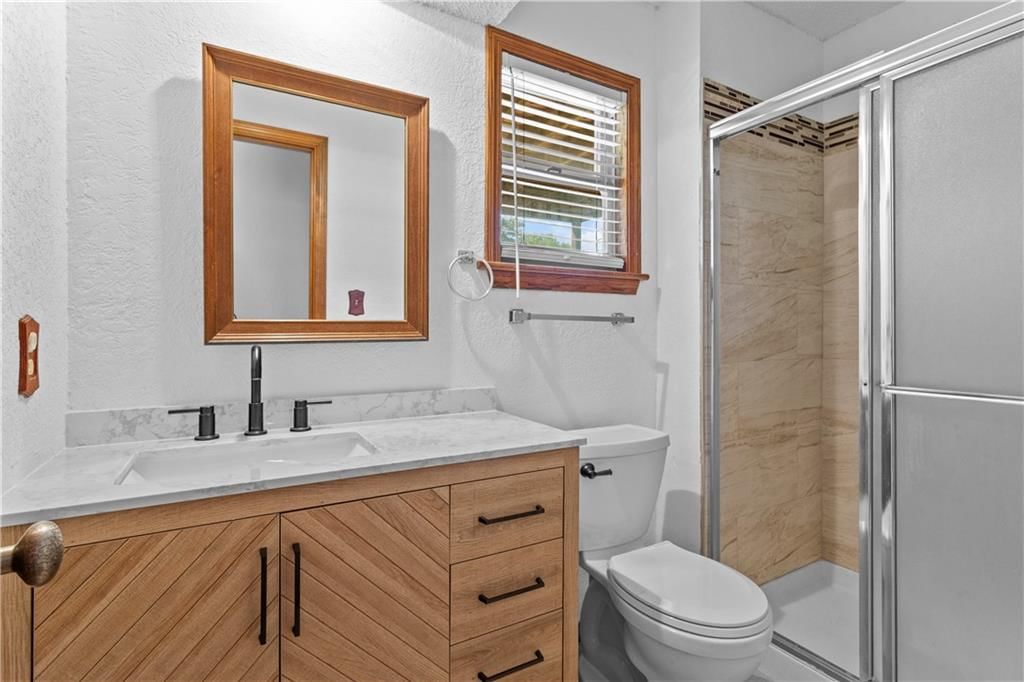
Bathroom 3
- Level: Basement
- Dimensions: 4 × 6
Living Room
- Features: Ceiling Fan(s)
- Level: Main
- Dimensions: 14 × 18
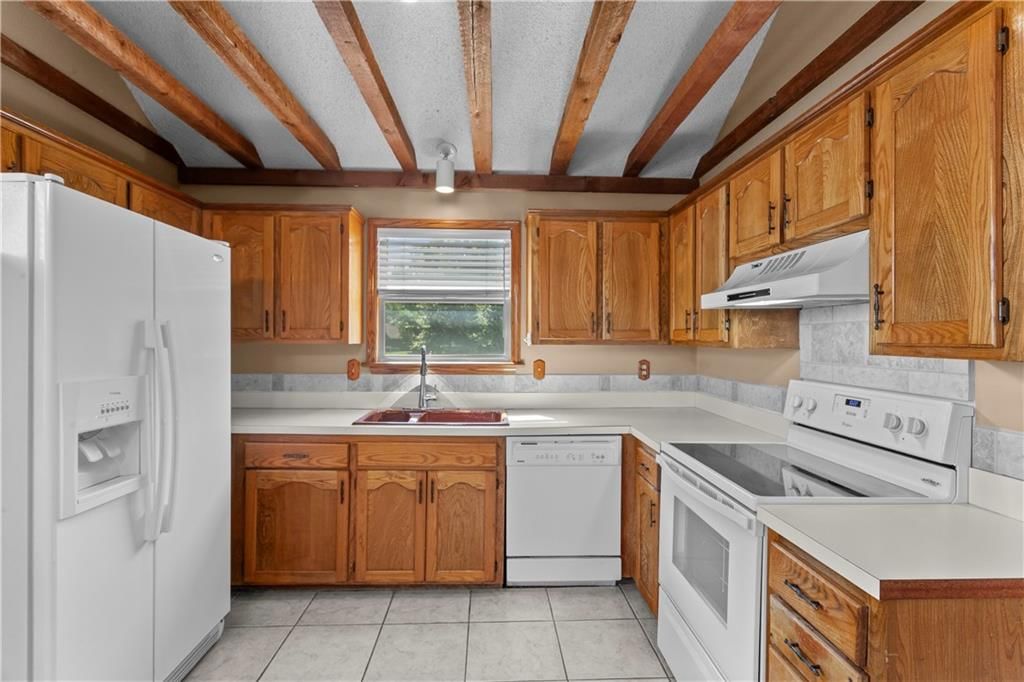
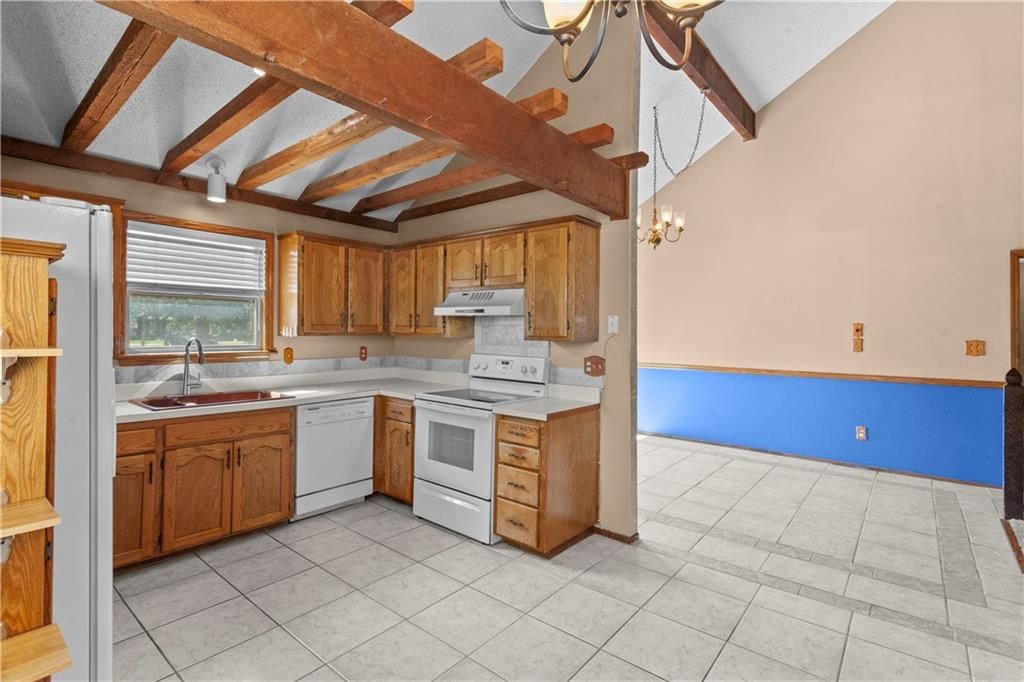
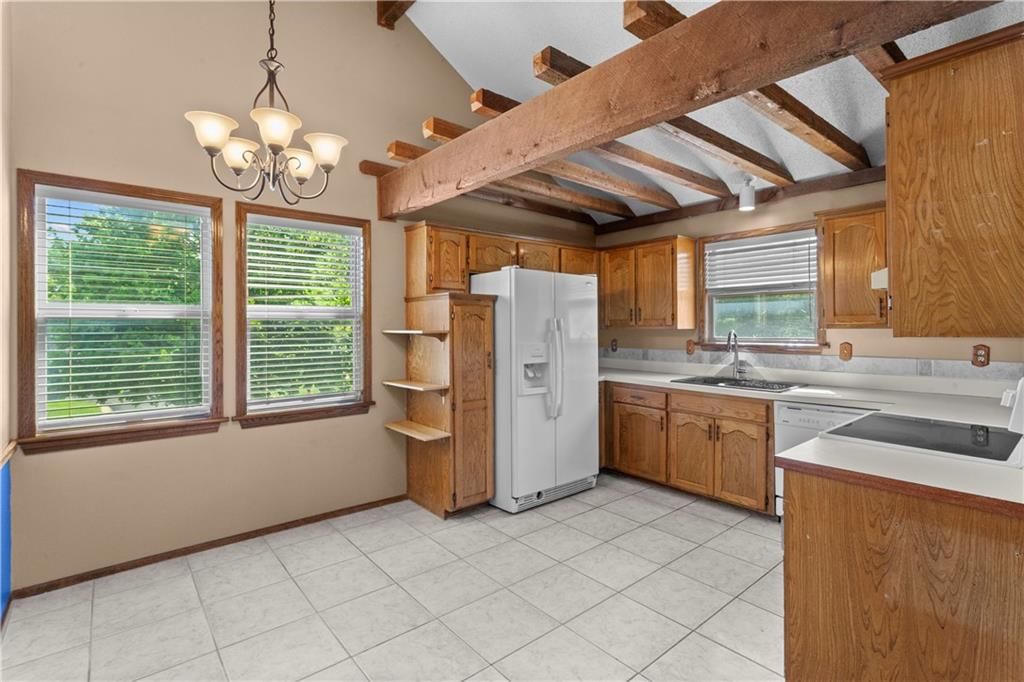
Kitchen
- Features: Laminate Counters
- Level: Upper
- Dimensions: 13 × 11
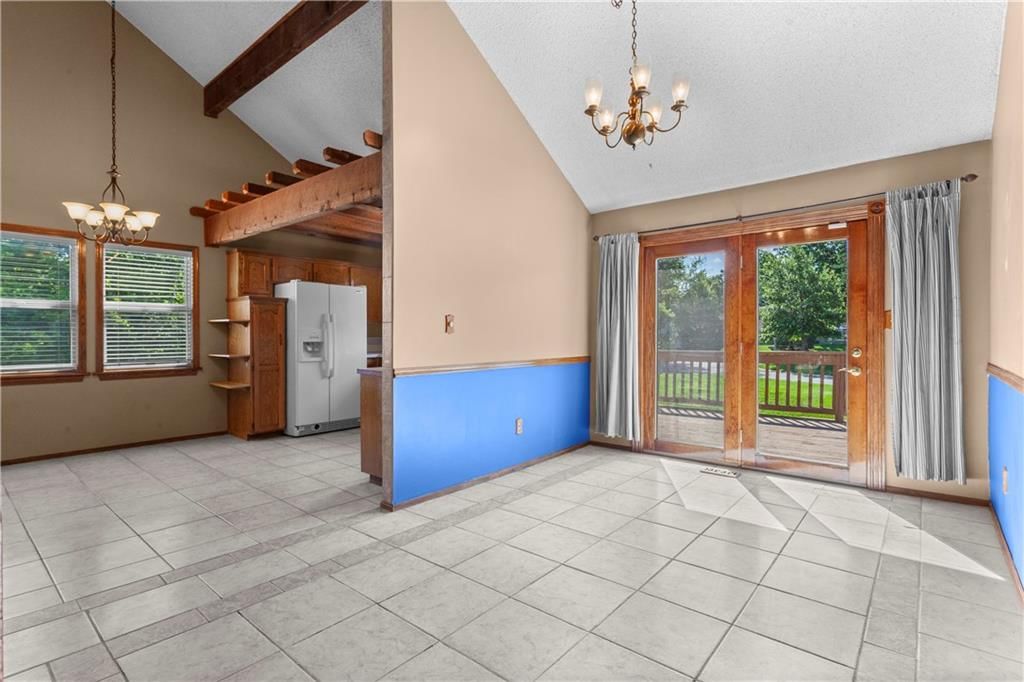
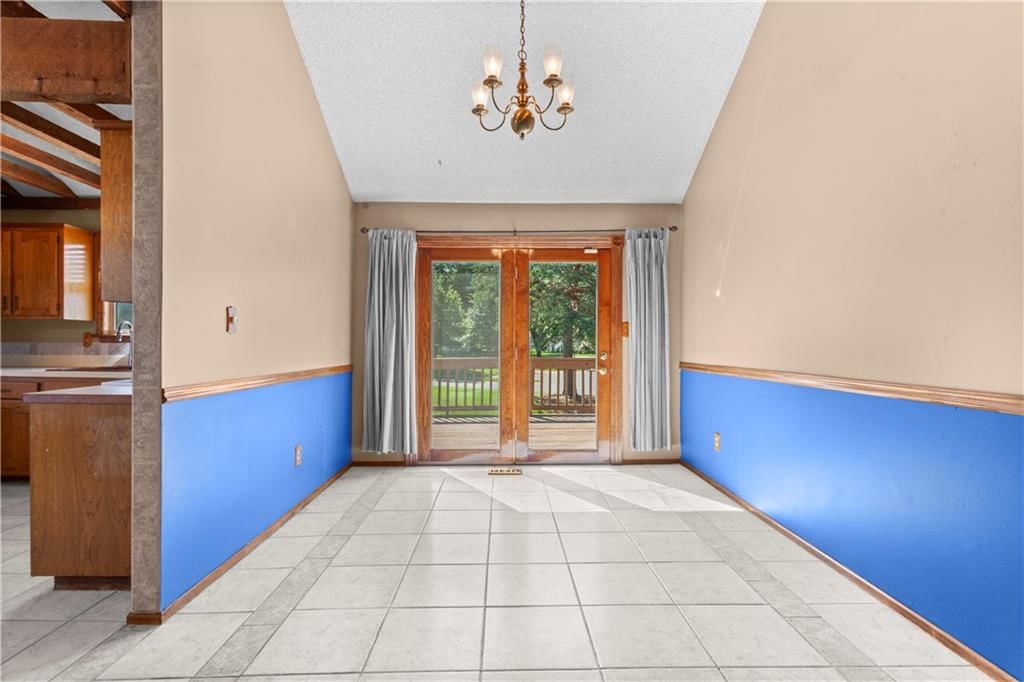
Dining Room
- Level: Upper
- Dimensions: 14 × 10
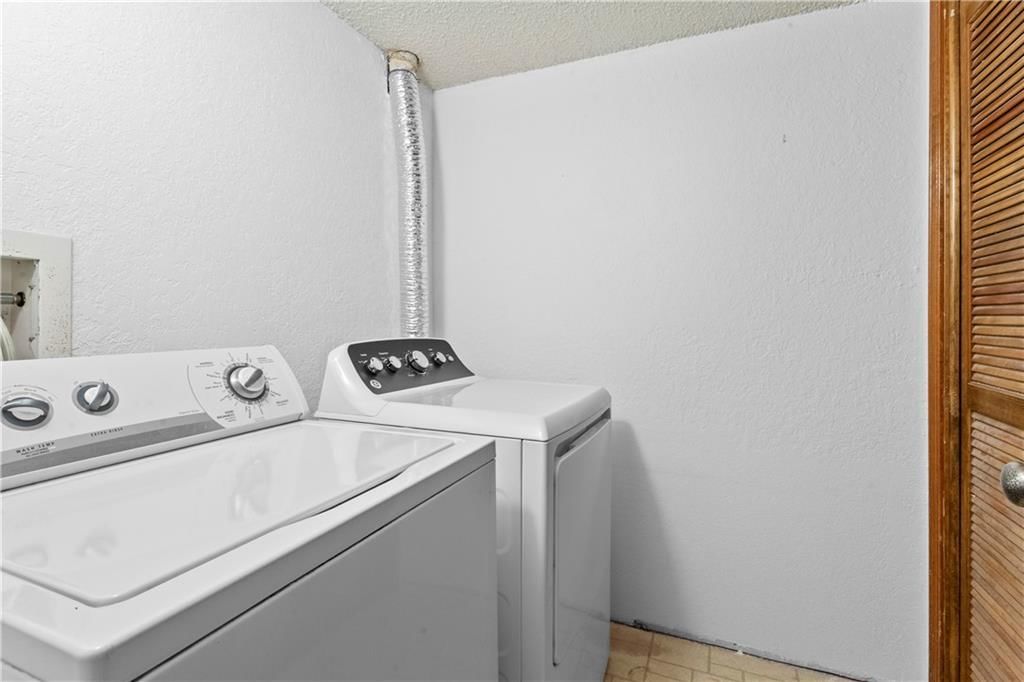
Laundry
- Level: Basement
- Dimensions: 6 × 6
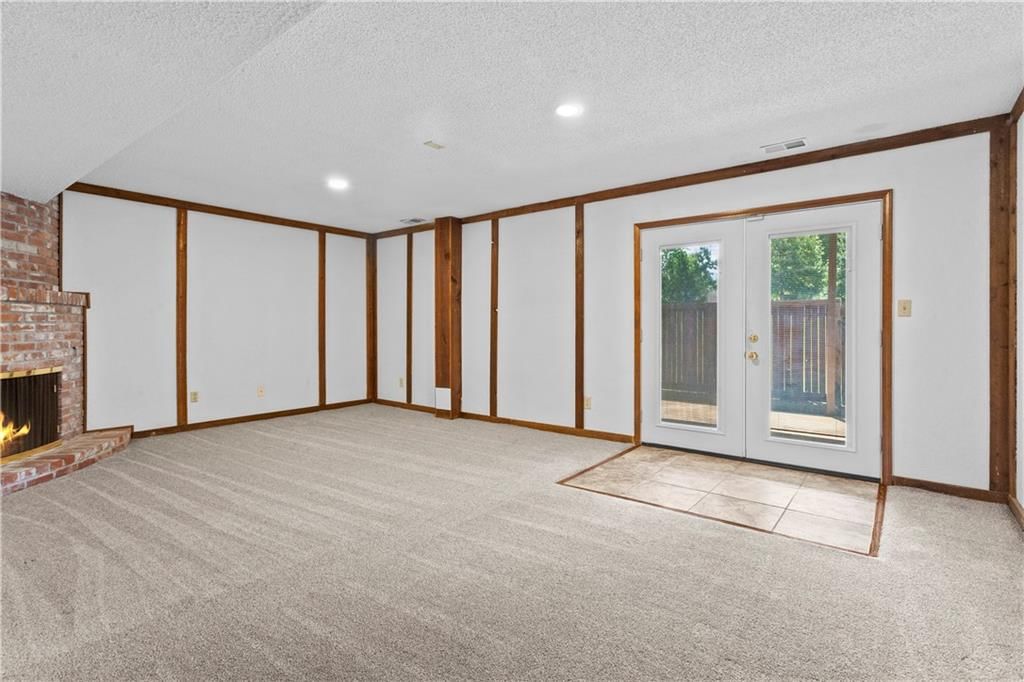
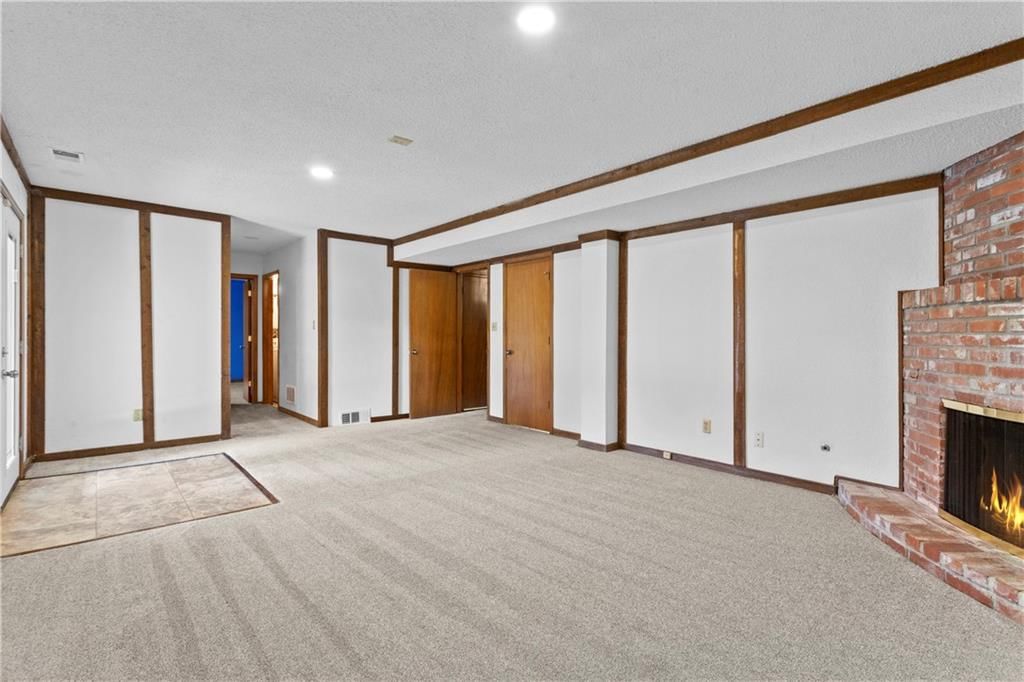
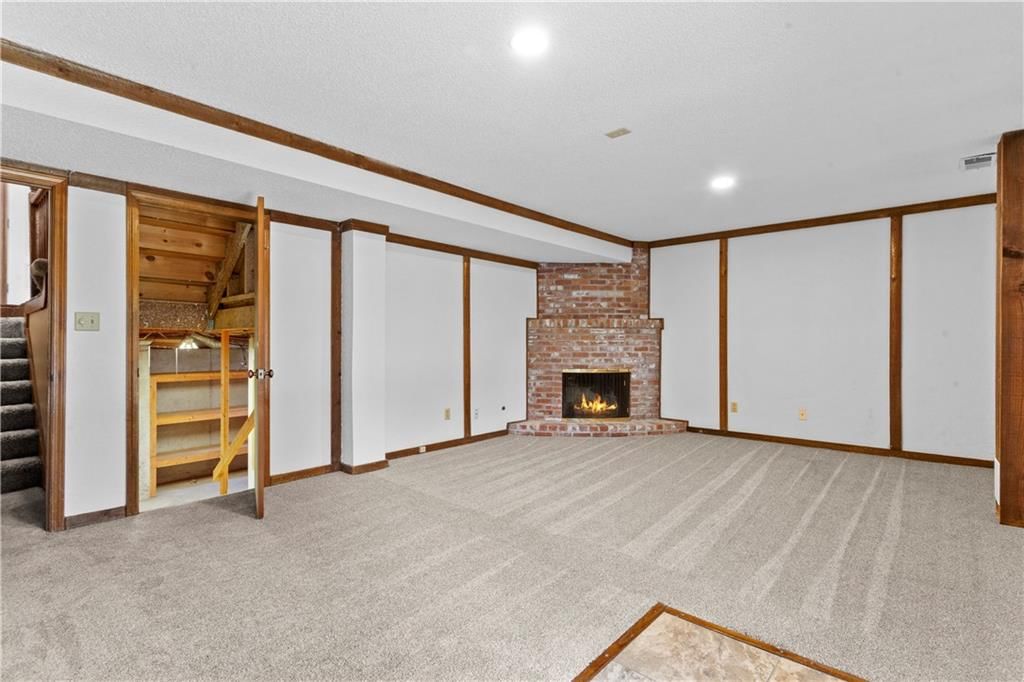
Recreation Room
- Level: Basement
- Dimensions: 21 × 14
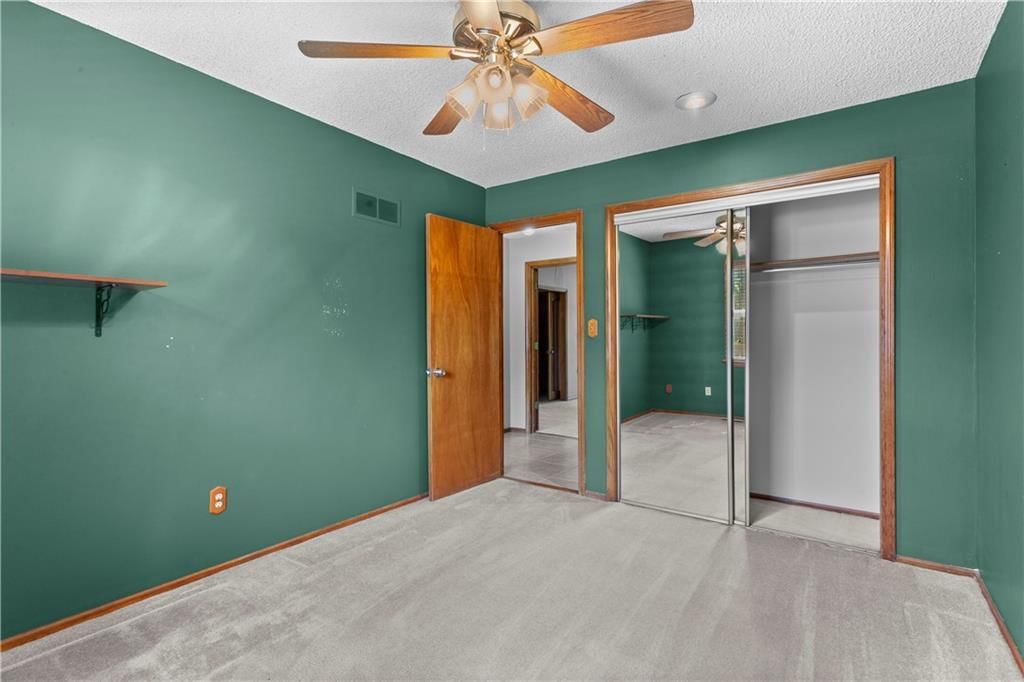
Bedroom 1
- Features: Ceiling Fan(s)
- Level: Upper
- Dimensions: 10 × 12
Bathroom 1
- Level: Upper
- Dimensions: 7 × 5
Heating
- Heating: Electric
Cooling
- Cooling: Electric
Appliances
- Included: Dishwasher, Disposal, Dryer, Exhaust Fan, Refrigerator, Free-Standing Electric Oven, Washer
- Laundry: Dryer Hookup-Ele, In Basement
Features
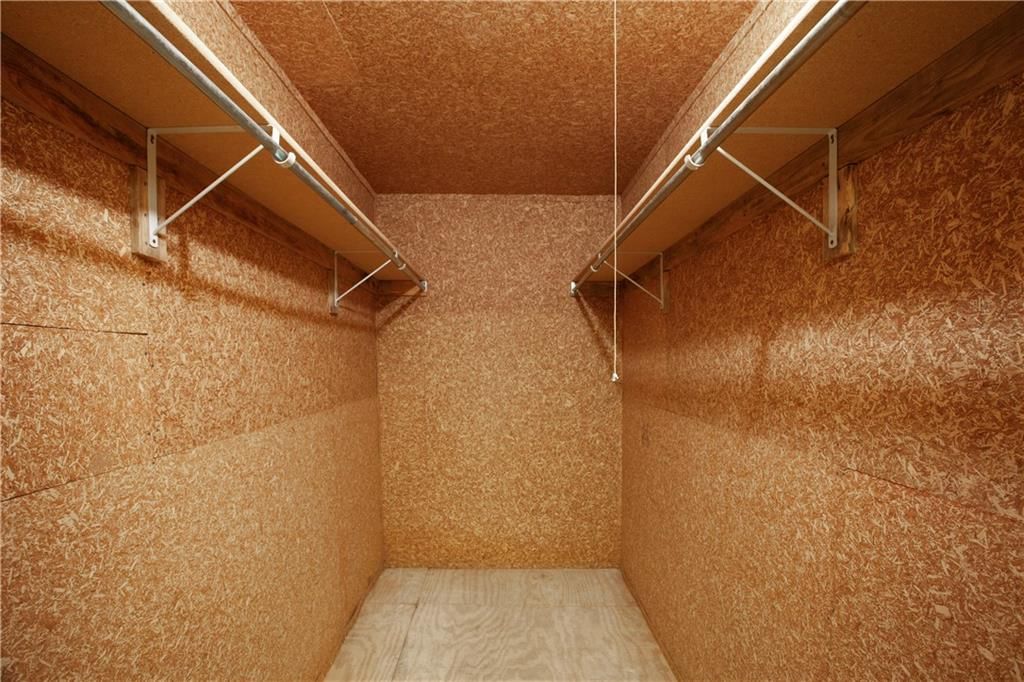
- Features: Cedar Closet, Ceiling Fan(s), Vaulted Ceiling(s), Walk-In Closet(s)
- Flooring: Carpet, Laminate, Luxury Vinyl
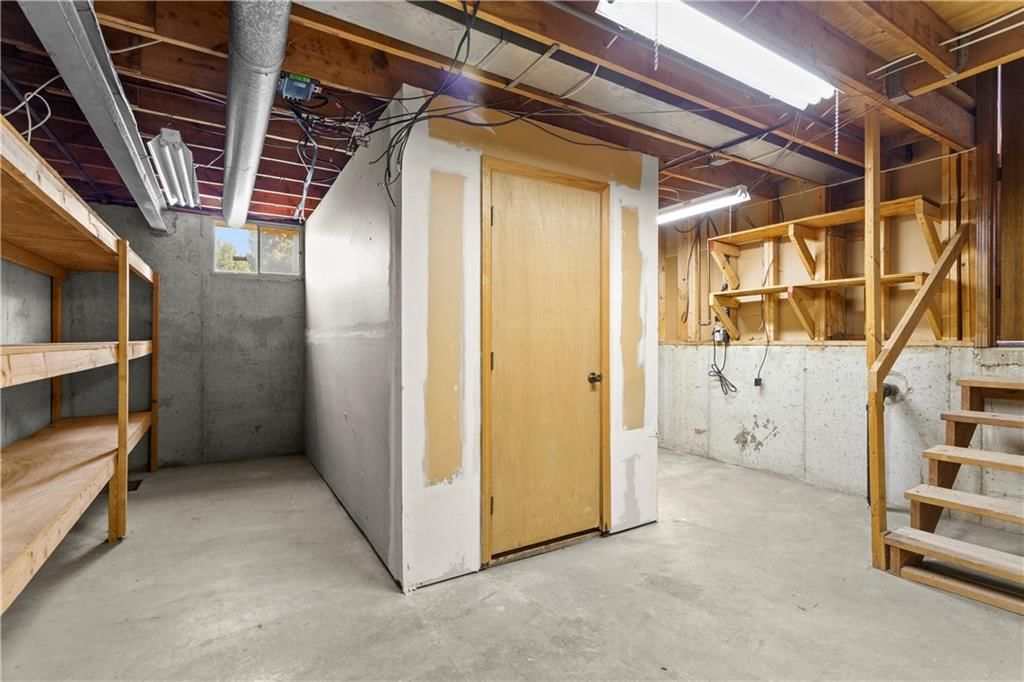
- Basement: Basement BR, Finished, Full, Garage Entrance, Walk-Out Access
- Fireplace features: Basement, Gas, Gas Starter, Living Room, Wood Burning
Interior area
- Finished area above ground: 2,148 sqft
- Total interior livable area: 2,148 sqft
Property
Parking
- Total spaces: 2
- Parking features: Attached, Basement, Garage Door Opener, Garage Faces Front
Lot
- Size: 0.09 Acres
- Features: City Limits, Corner Lot
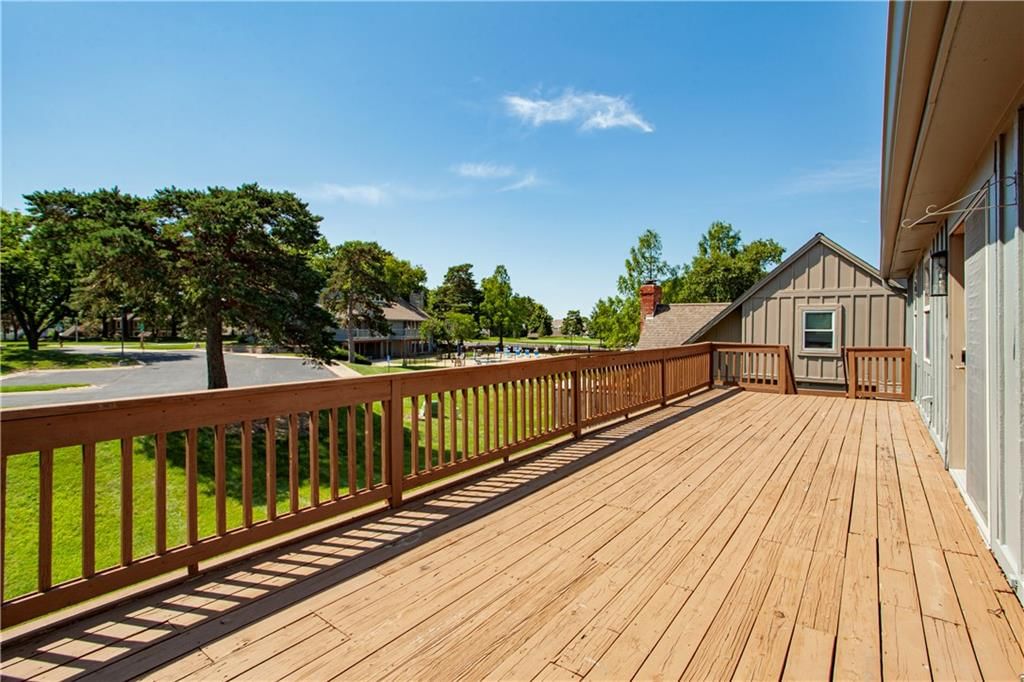
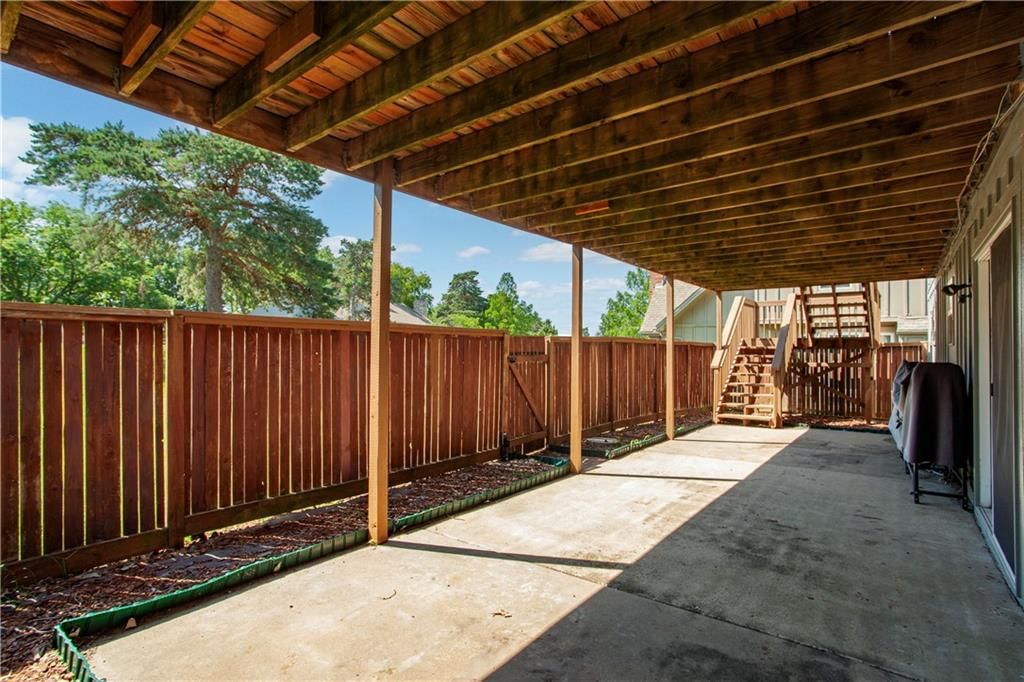
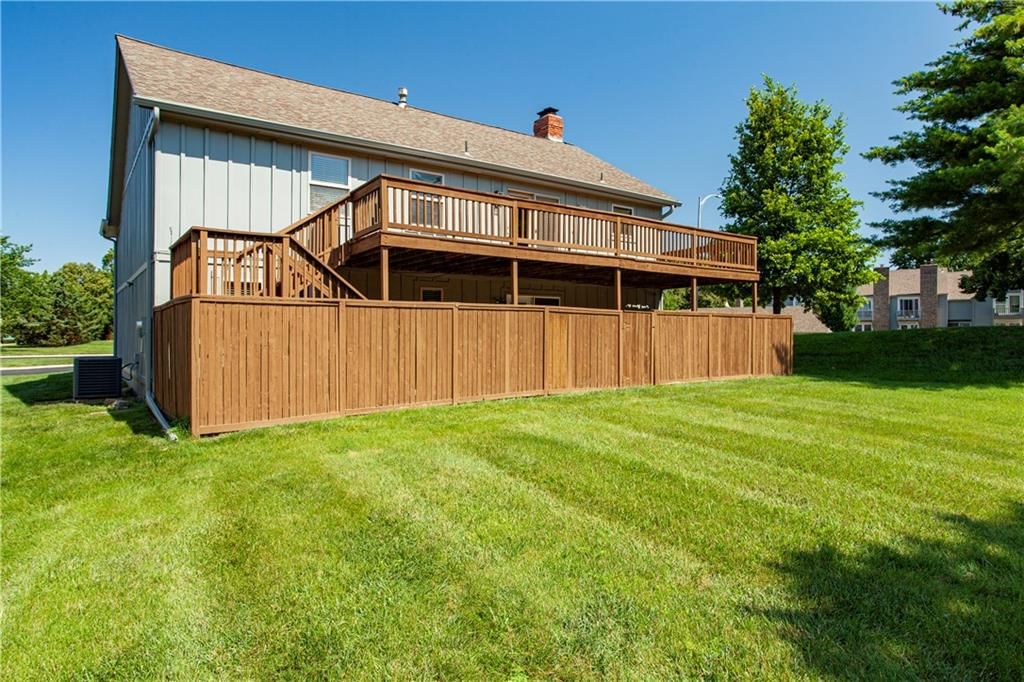
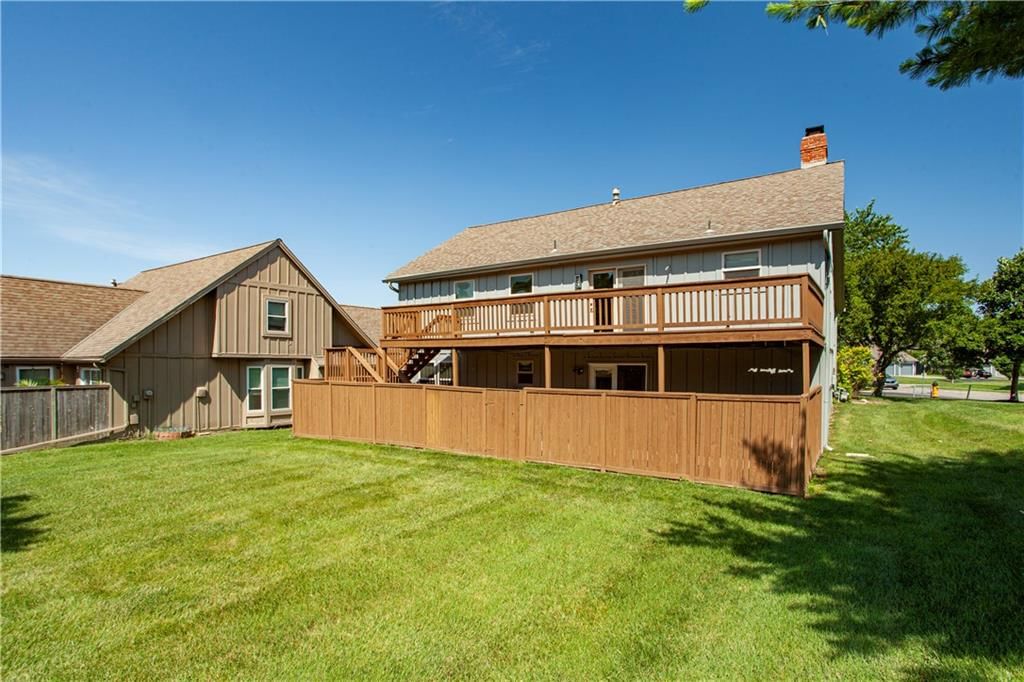
- Patio & porch: Deck, Covered Patio
Construction
Type & style
- Home type: Residential
- Architectural style: Single Family Residence
Materials
- Materials: Brick Trim, Other, Wood Siding
Condition
- Year built: 1979
- Age: 41-50 Years
Utilities & green energy
- Sewer: Public Sewer
- Water: Public
Highlights
Outdoor & Lot
- Deck
- Covered Patio
- Fenced Yard
- Big Backyard
- Mature Trees
- Corner Lot
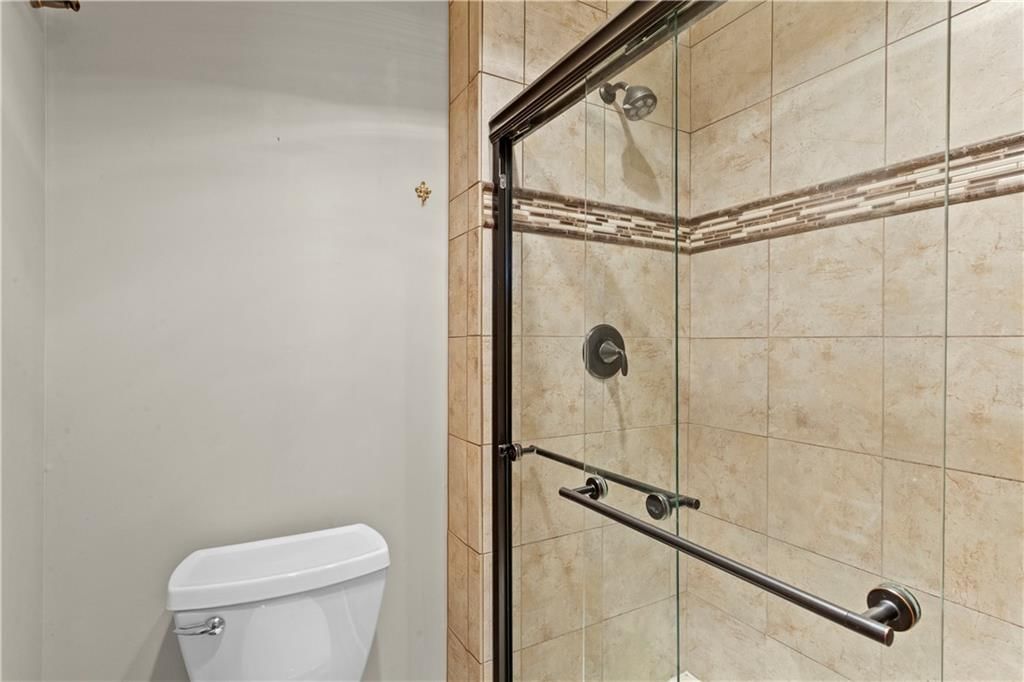
Bathroom
- Walk-in Shower
Interior
- Tile Floors
- Tall Ceilings
- Ceiling Beams
- Accent Wall
- Exposed Brick
- Statement Lighting
Layout
- Finished Basement
- Walk-out Basement
- In-law Suite
Fireplace
- Fireplace
- Gas Fireplace
Garage & Parking
- Attached Garage
Community
- Tennis Court
HOA and Amenities
HOA
- Has HOA: Yes
- Fee: $366 /month
Amenities
- Clubhouse
- Community Center
- Exercise Room
- Hobby Room
- Other
- Party Room
- Pickleball Court(s)
- Play Area
- Pool
- Recreation Facilities
- Sauna
- Tennis Court(s)
- Trail(s)
Nearby schools
GreatSchools rating
- 7Rising Star Elementary School
- 7Trailridge Middle School
- 7Shawnee Mission Northwest High School
Schools provided by the listing agent
- District: Shawnee Mission
- Elementary: Rising Star
- Middle: Trailridge
- High: SM Northwest
Price history
Tax
- Annual tax amount: $3,606 / yr
Property tax history
| Year | Property tax | Assessed value |
|---|---|---|
| 2025 | $3,606 | $33,167 |
| 2024 | $3,699 | $33,581 |
| 2023 | $3,677 | $32,637 |
| 2022 | $3,255 | $28,854 |
| 2021 | — | $25,323 |
| 2020 | $3,136 | $26,025 |
| 2019 | — | $23,909 |
| 2018 | — | $22,724 |
| 2017 | $2,839 | $22,598 |
| 2016 | $2,704 | $21,241 |
| 2015 | $2,567 | $20,287 |
| 2013 | $2,301 | $18,412 |
Listed by ReeceNichols - Lees Summit
Listed Jun 6, 2026, 1:20 PM · Updated Aug 11, 2026, 11:29 AM · Source: Heartland MLS as distributed by MLS GRID · MLS #2624601
Listed for
$340,000
Sold8075 Colony Lane, Lenexa, KS 66215
About this home
Is this your home?
Claim this home to get your HouseLoop Home Valuation & Buyer Demand Report — real-time buyer demand and an up-to-date value for your home. Free, no obligation, about 3 minutes.
This beautifully maintained 4-bedroom, 3-bath home offers the perfect blend of comfort, space, and convenience in one of Lenexa's most sought-after communities. Nestled in the desirable Four Colonies neighborhood, residents enjoy access to four community pools, tennis courts, walking trails, clubhouses, and…
Property Details
Interior
Bedrooms & bathrooms
- Bedrooms: 4
- Full bathrooms: 3
Primary Bedroom
- Features: Walk-In Closet(s)
- Level: Upper
- Dimensions: 22 × 16
Primary Bathroom
- Level: Upper
- Dimensions: 11 × 6
Bedroom 2
- Level: Upper
- Dimensions: 10 × 12
Bedroom 3
- Level: Basement
- Dimensions: 14 × 11
Bathroom 3
- Level: Basement
- Dimensions: 4 × 6
Living Room
- Features: Ceiling Fan(s)
- Level: Main
- Dimensions: 14 × 18
Kitchen
- Features: Laminate Counters
- Level: Upper
- Dimensions: 13 × 11
Dining Room
- Level: Upper
- Dimensions: 14 × 10
Laundry
- Level: Basement
- Dimensions: 6 × 6
Recreation Room
- Level: Basement
- Dimensions: 21 × 14
Bedroom 1
- Features: Ceiling Fan(s)
- Level: Upper
- Dimensions: 10 × 12
Bathroom 1
- Level: Upper
- Dimensions: 7 × 5
Heating
- Heating: Electric
Cooling
- Cooling: Electric
Appliances
- Included: Dishwasher, Disposal, Dryer, Exhaust Fan, Refrigerator, Free-Standing Electric Oven, Washer
- Laundry: Dryer Hookup-Ele, In Basement
Features
- Features: Cedar Closet, Ceiling Fan(s), Vaulted Ceiling(s), Walk-In Closet(s)
- Flooring: Carpet, Laminate, Luxury Vinyl
- Basement: Basement BR, Finished, Full, Garage Entrance, Walk-Out Access
- Fireplace features: Basement, Gas, Gas Starter, Living Room, Wood Burning
Interior area
- Finished area above ground: 2,148 sqft
- Total interior livable area: 2,148 sqft
Property
Parking
- Total spaces: 2
- Parking features: Attached, Basement, Garage Door Opener, Garage Faces Front
Lot
- Size: 0.09 Acres
- Features: City Limits, Corner Lot
- Patio & porch: Deck, Covered Patio
Construction
Type & style
- Home type: Residential
- Architectural style: Single Family Residence
Materials
- Materials: Brick Trim, Other, Wood Siding
Condition
- Year built: 1979
- Age: 41-50 Years
Utilities & green energy
- Sewer: Public Sewer
- Water: Public
Highlights
Outdoor & Lot
- Deck
- Covered Patio
- Fenced Yard
- Big Backyard
- Mature Trees
- Corner Lot
Bathroom
- Walk-in Shower
Interior
- Tile Floors
- Tall Ceilings
- Ceiling Beams
- Accent Wall
- Exposed Brick
- Statement Lighting
Layout
- Finished Basement
- Walk-out Basement
- In-law Suite
Fireplace
- Fireplace
- Gas Fireplace
Garage & Parking
- Attached Garage
Community
- Tennis Court
HOA and Amenities
HOA
- Has HOA: Yes
- Fee: $366 /month
Amenities
- Clubhouse
- Community Center
- Exercise Room
- Hobby Room
- Other
- Party Room
- Pickleball Court(s)
- Play Area
- Pool
- Recreation Facilities
- Sauna
- Tennis Court(s)
- Trail(s)
Nearby schools
GreatSchools rating
- 7Rising Star Elementary School
- 7Trailridge Middle School
- 7Shawnee Mission Northwest High School
Schools provided by the listing agent
- District: Shawnee Mission
- Elementary: Rising Star
- Middle: Trailridge
- High: SM Northwest
Price history
Tax
- Annual tax amount: $3,606 / yr
Property tax history
| Year | Property tax | Assessed value |
|---|---|---|
| 2025 | $3,606 | $33,167 |
| 2024 | $3,699 | $33,581 |
| 2023 | $3,677 | $32,637 |
| 2022 | $3,255 | $28,854 |
| 2021 | — | $25,323 |
| 2020 | $3,136 | $26,025 |
| 2019 | — | $23,909 |
| 2018 | — | $22,724 |
| 2017 | $2,839 | $22,598 |
| 2016 | $2,704 | $21,241 |
| 2015 | $2,567 | $20,287 |
| 2013 | $2,301 | $18,412 |
Is this your home?
Claim this home to get your HouseLoop Home Valuation & Buyer Demand Report — real-time buyer demand and an up-to-date value for your home. Free, no obligation, about 3 minutes.
Listed by ReeceNichols - Lees Summit
Listed Jun 6, 2026, 1:20 PM · Updated Aug 11, 2026, 11:29 AM · Source: Heartland MLS as distributed by MLS GRID · MLS #2624601
HouseLoop AI Overview
This 1979 single-family residence in Four Colonies took 36 days to sell, indicating steady but measured buyer interest. The property attracted 179 HouseLoop page views and modest engagement, with 11 likes and 4 saves reflecting selective appeal. HouseLoop's AI photo analysis identified key buyer-pursued features including the deck, fireplace, flat lot, and pool amenities, along with notable condition and presentation elements like the chandelier and professional photography that likely contributed to its marketability in the subdivision.
Homes with similar features
| Home | Neighborhood | Shared features | Saves · Likes |
|---|---|---|---|
| 23508 W 46th Street | Greenview Ridge | deck, model, luxury, photos | 6 · 8 |
| 19718 W 94th Terrace | Enclave at Woodland Lakes | deck, model, luxury, photos | 6 · 4 |
| 23632 W 52nd Terrace | Estates of Highland Ridge | model, luxury, photos, flat lot | 74 · 57 |
| 5307 W 165th Terrace | Wilderness Valley | deck, model, luxury, photos | 50 · 28 |
| 11477 S Redbud Lane | Brighton's Landing | deck, model, luxury, photos | 25 · 41 |
Frequently asked questions
How much did 8075 Colony Lane sell for?
8075 Colony Lane was listed at $340,000 and sold in Aug 2026. Individual sold prices aren't published here, but the surrounding data tells the story: it featured deck, model, luxury per HouseLoop's AI photo analysis.
How fast did 8075 Colony Lane sell?
It went under contract in 36 days.
How popular was this home on HouseLoop?
179 views · 4 saves · 11 likes.
What features did this home have?
HouseLoop's AI photo analysis detected: deck, model, luxury, photos, flat lot, condition, fireplace, pool form.
What schools serve 8075 Colony Lane?
This home is in the Shawnee Mission school district (Shawnee Mission Northwest High School). Verify the exact attendance boundary for this address before relying on it.