$405,000
Under Contract4 bd · 3.5 ba · 2,849 sqftAbout this home
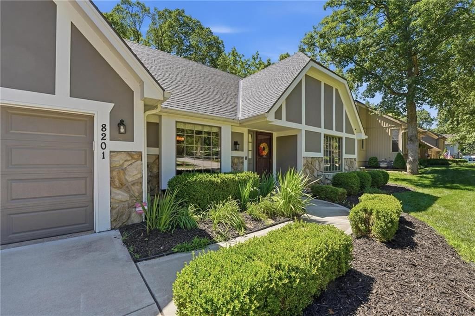
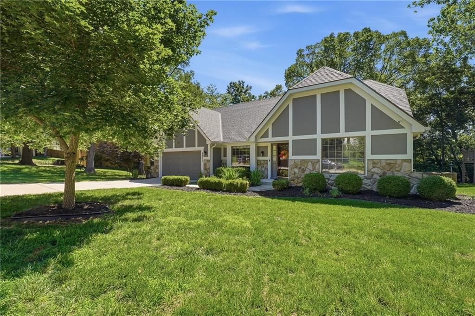
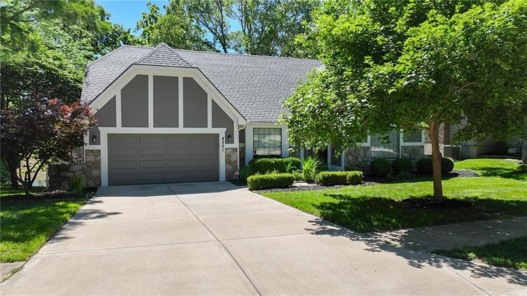
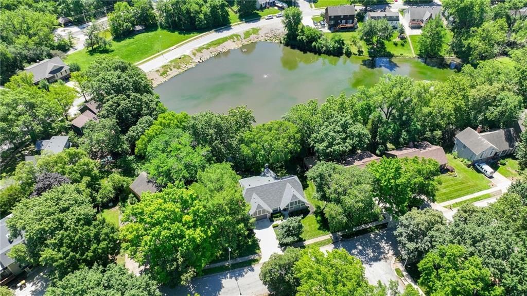
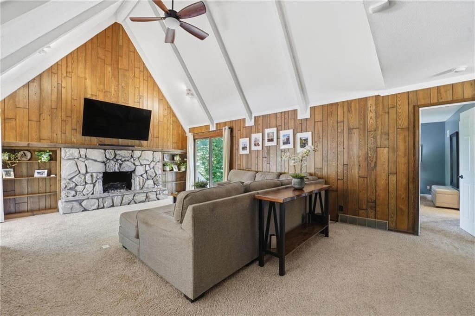
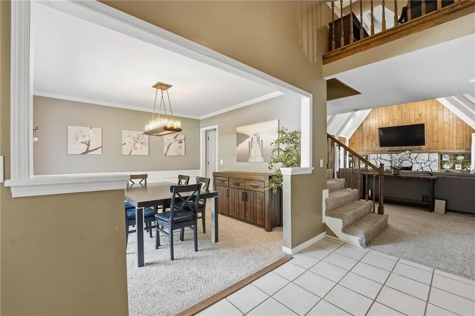
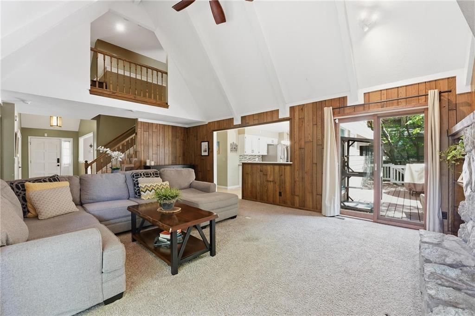
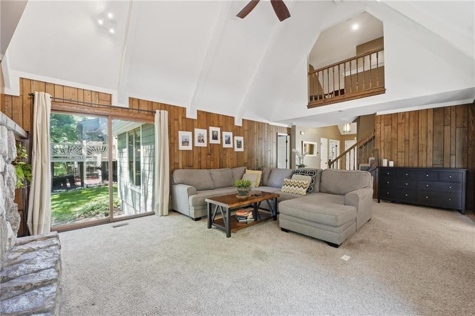
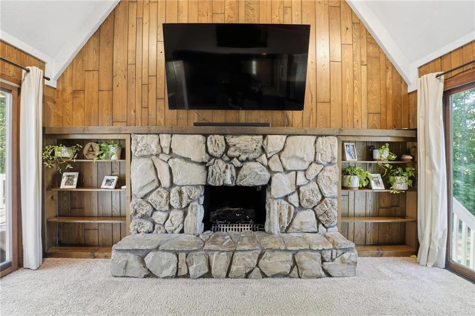
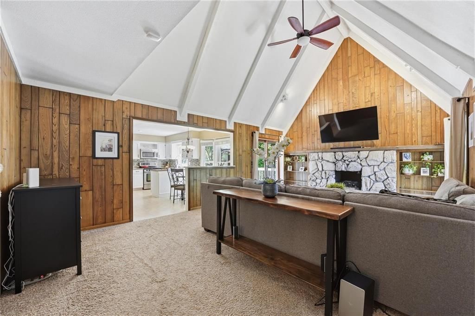
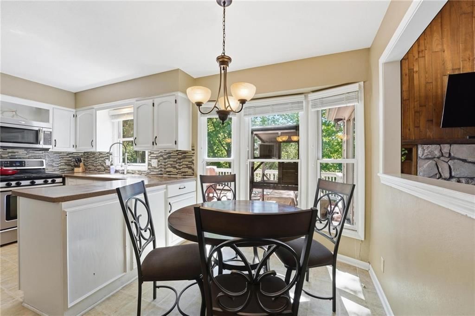
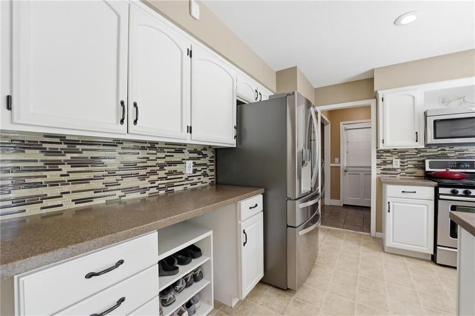
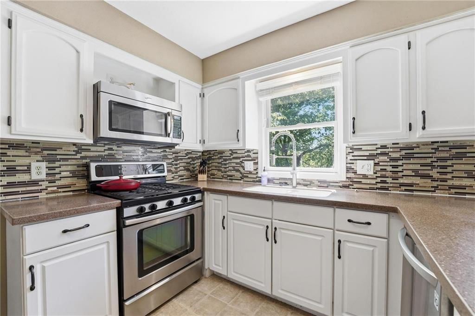
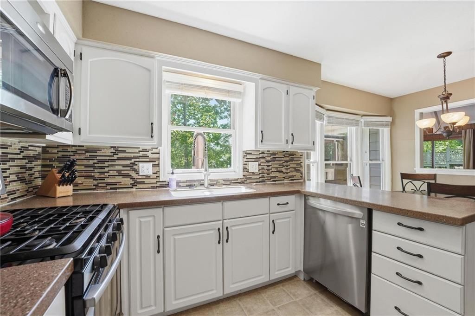
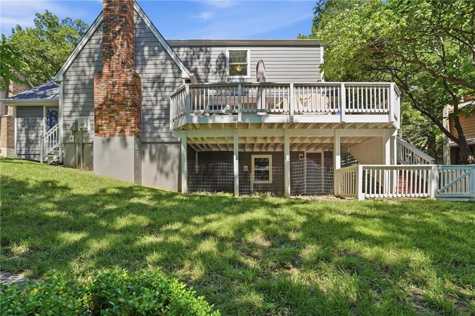
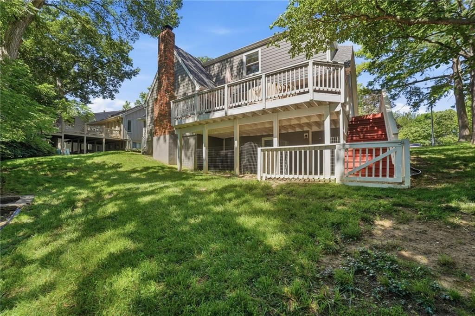
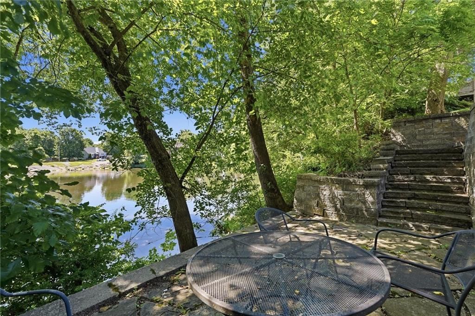
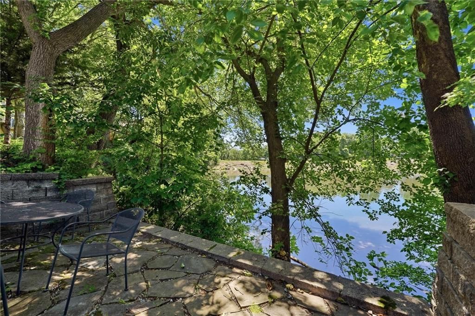
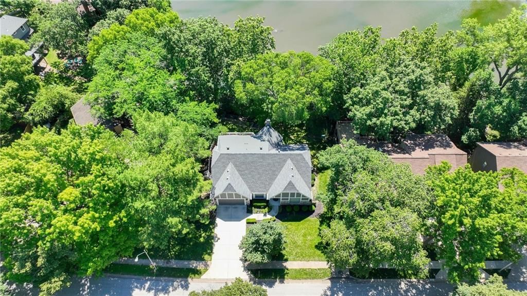
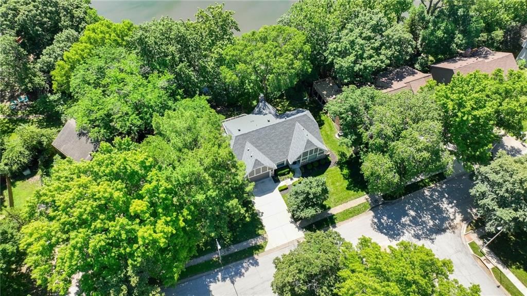
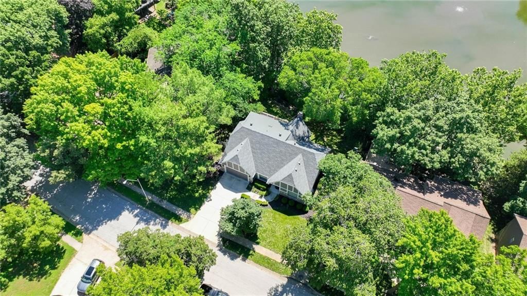
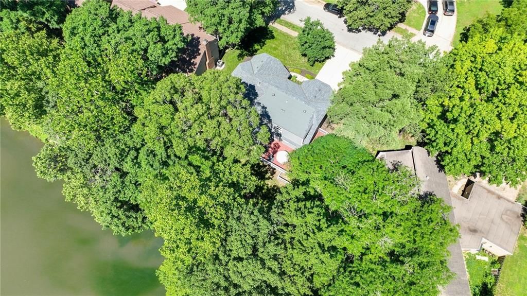
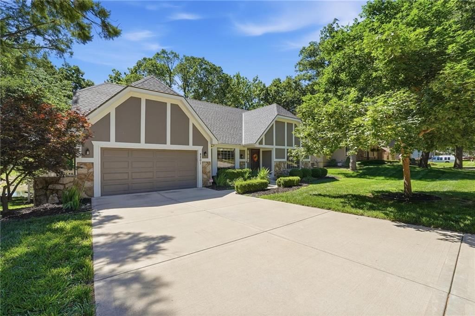
Well-maintained home in the highly sought-after Park Hill School District, backing to a scenic pond for peaceful views and added privacy. The spacious living room features a fireplace and ceiling fan, while the kitchen offers Corian countertops and a pantry. The main-floor primary suite includes a private bath with…
Offer Insights
Choose an offer strength
$400,950 – $408,645
Property Details
Interior
Bedrooms & bathrooms
- Bedrooms: 4
- Full bathrooms: 3
- 1/2 bathrooms: 1
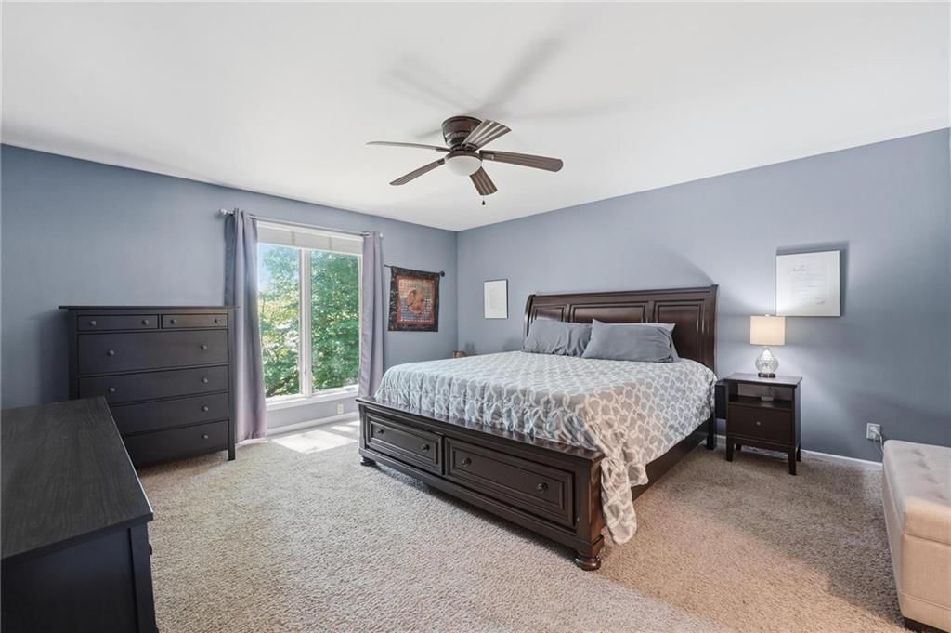
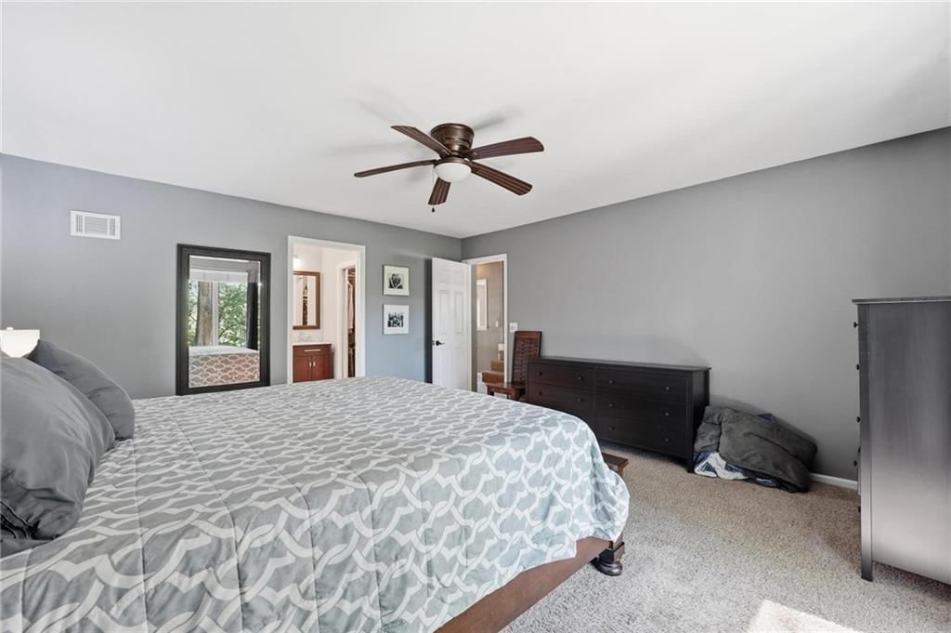
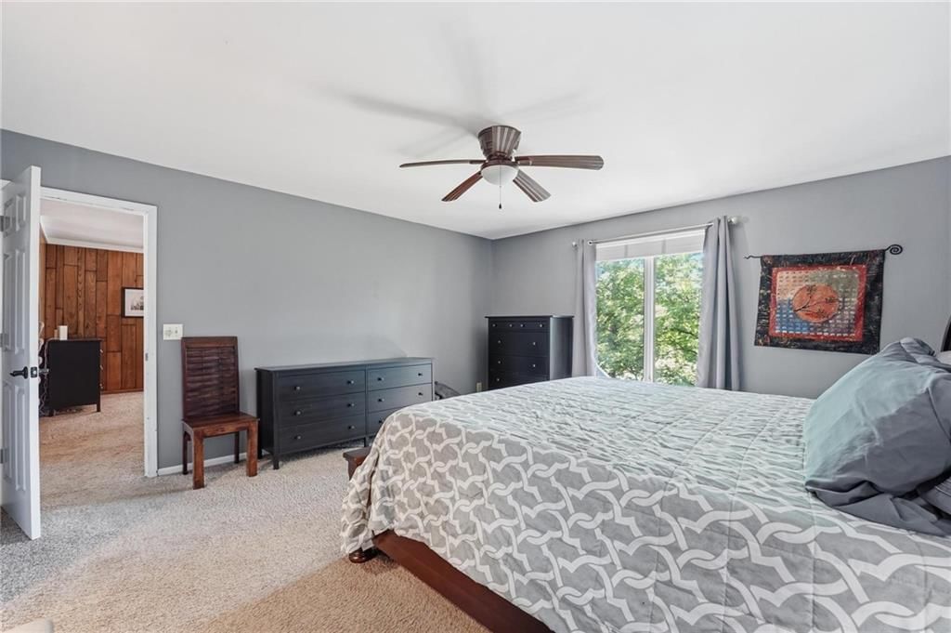
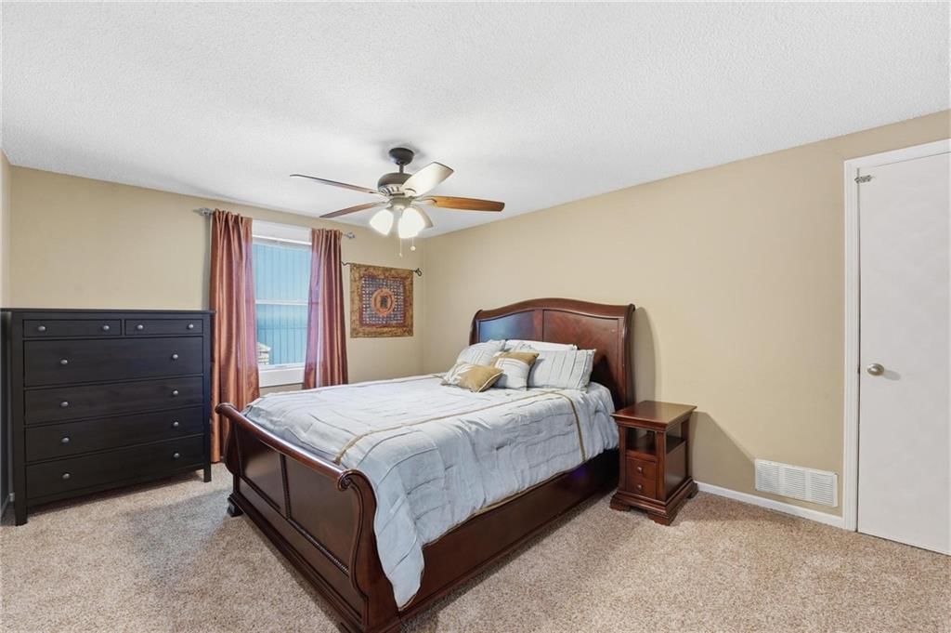
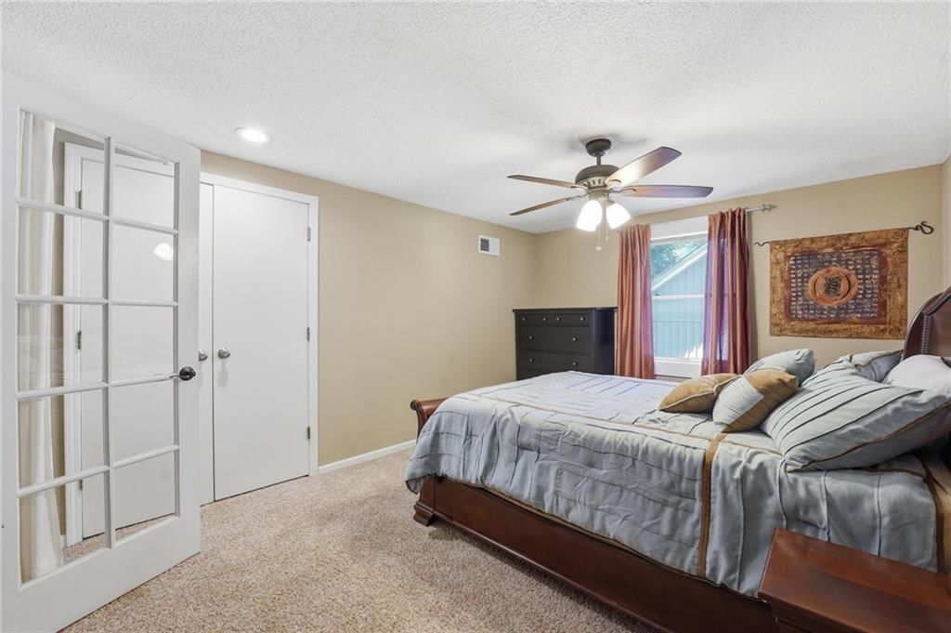
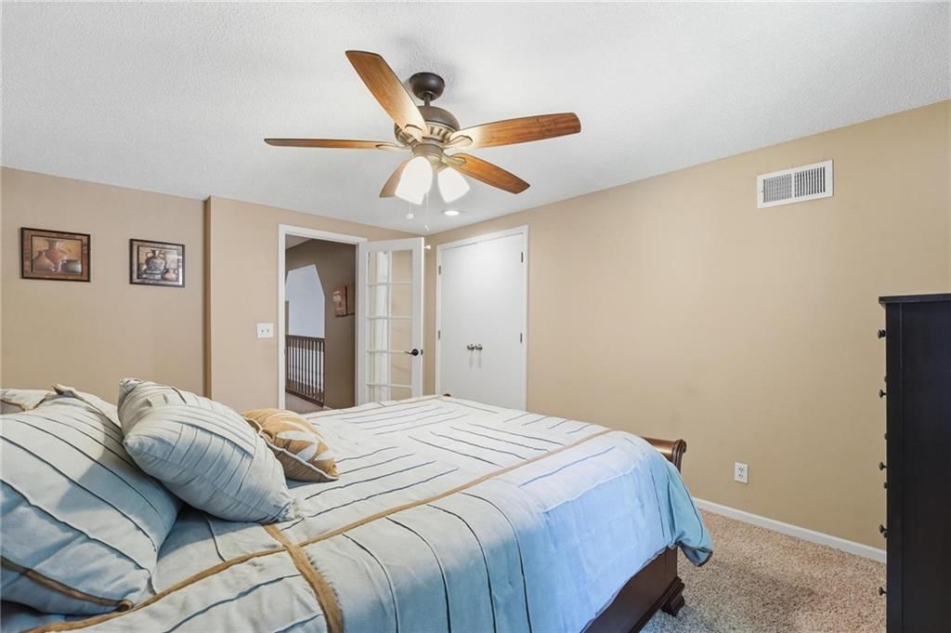
Primary Bedroom
- Features: Ceiling Fan(s)
- Dimensions: 15 × 14
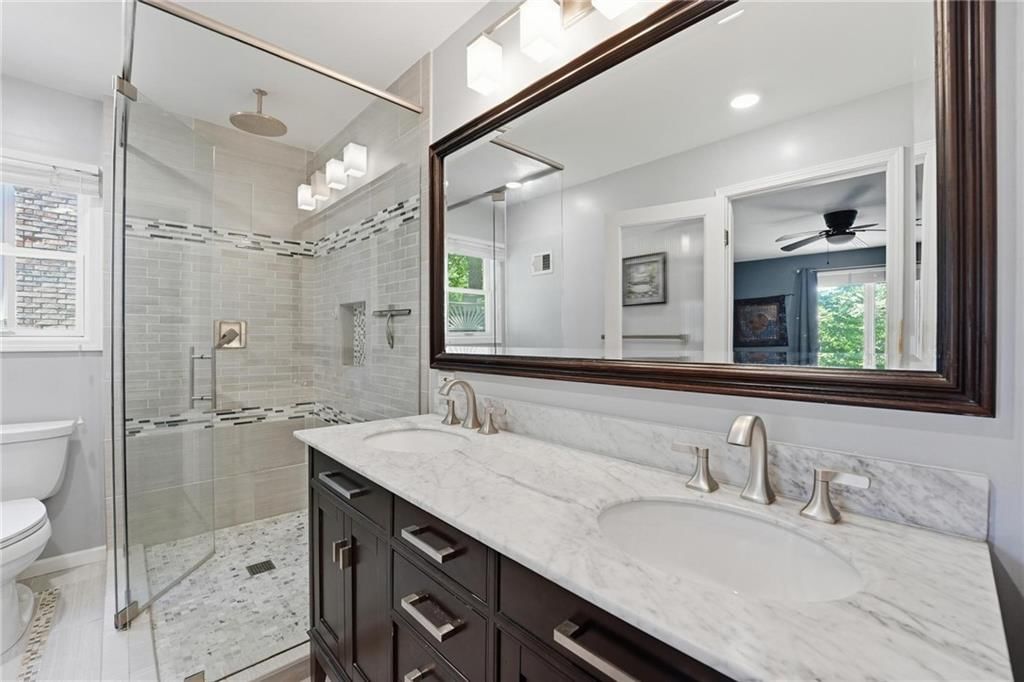
Primary Bathroom
- Features: Double Vanity
- Dimensions: 10 × 6
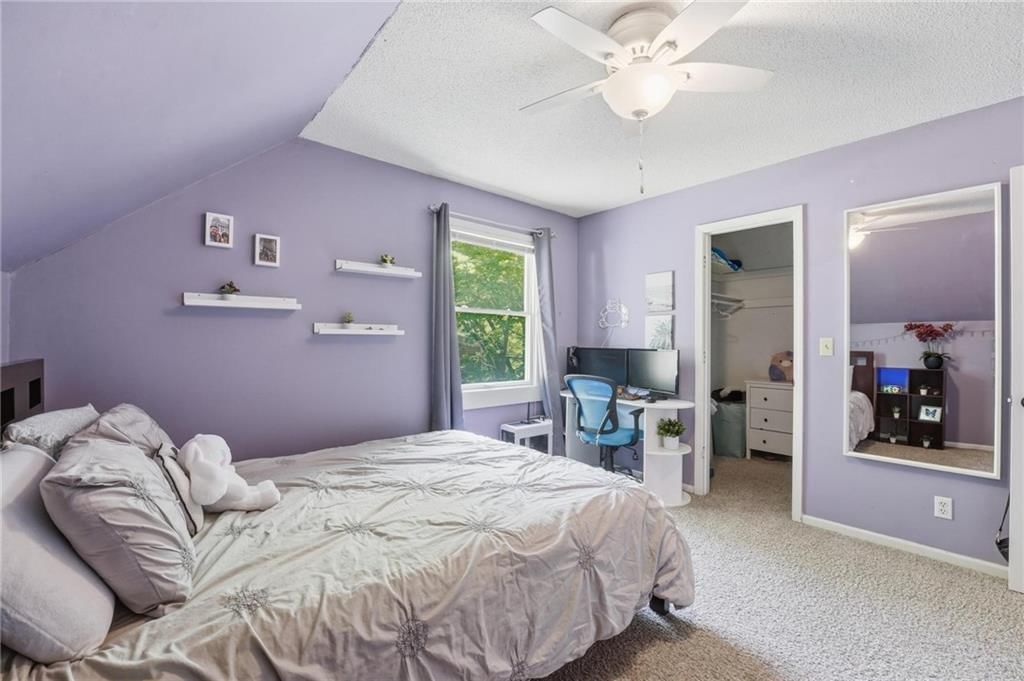
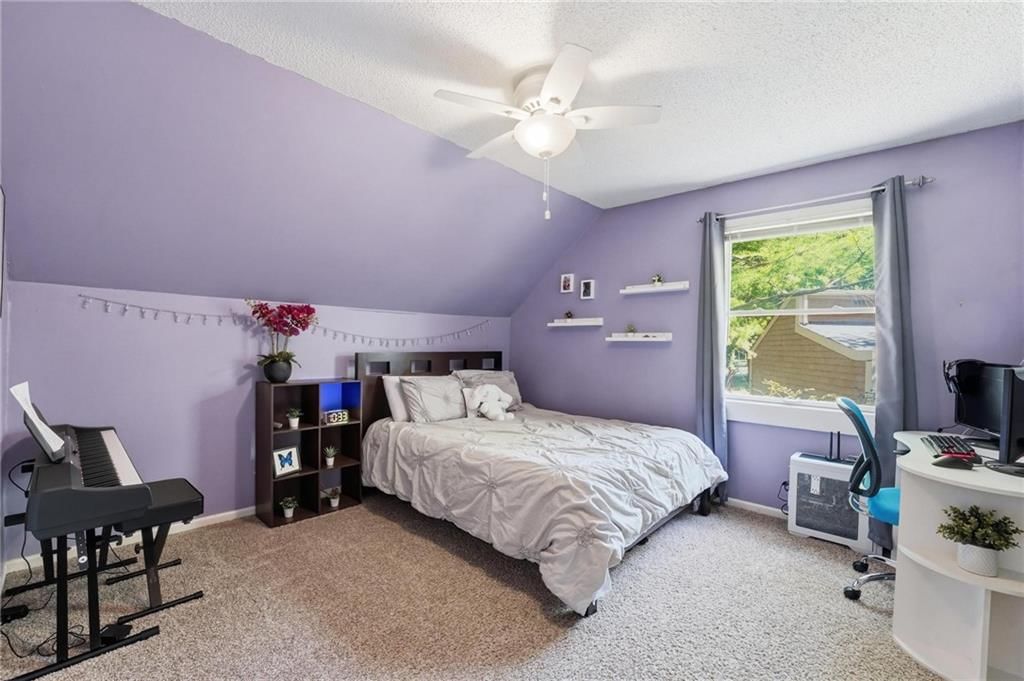
Bedroom 2
- Features: Ceiling Fan(s)
- Dimensions: 11 × 12
Bedroom 3
- Features: Ceiling Fan(s)
- Dimensions: 14 × 11
Bedroom 4
- Features: Ceiling Fan(s)
- Dimensions: 15 × 11
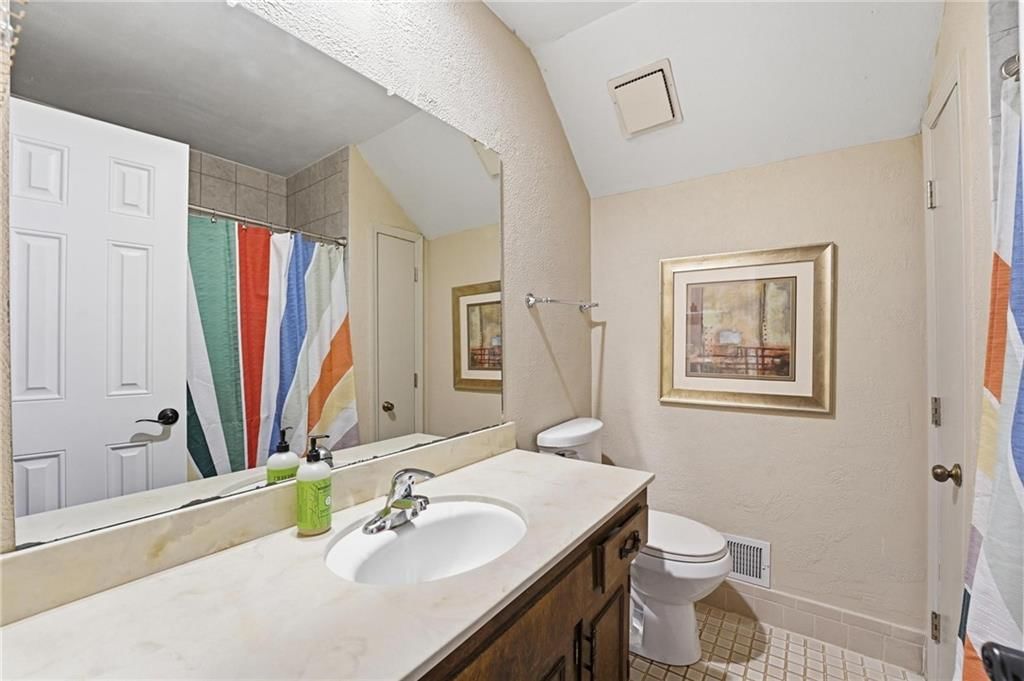
Bathroom 2
- Dimensions: 6 × 6
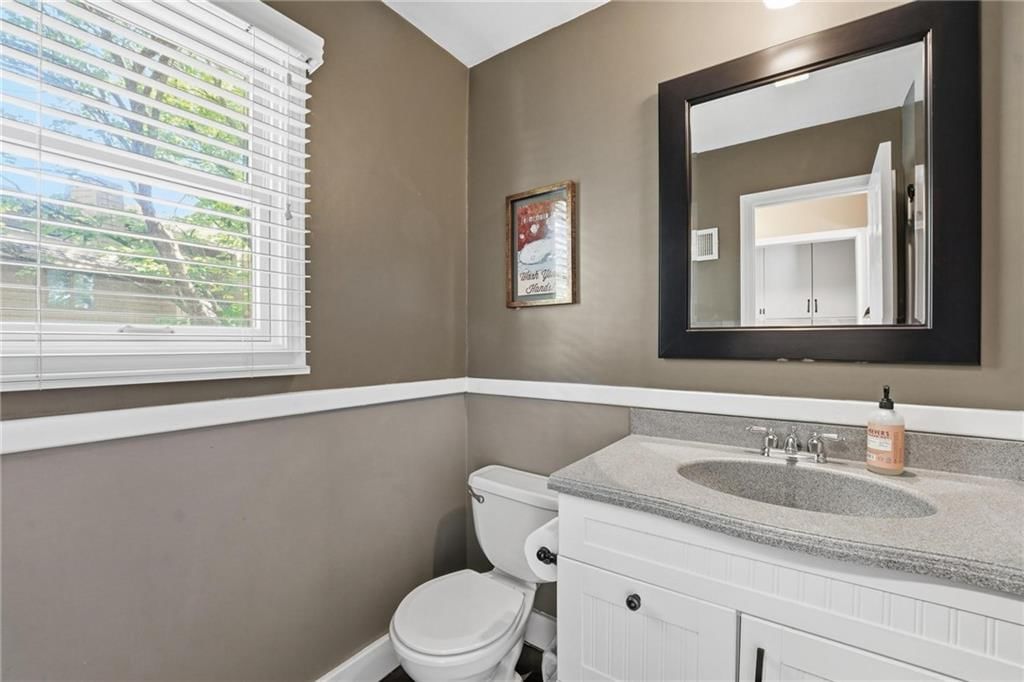
Half Bath
- Dimensions: 5 × 4
Living Room
- Features: Ceiling Fan(s)
- Dimensions: 23 × 15
Kitchen
- Dimensions: 11 × 16
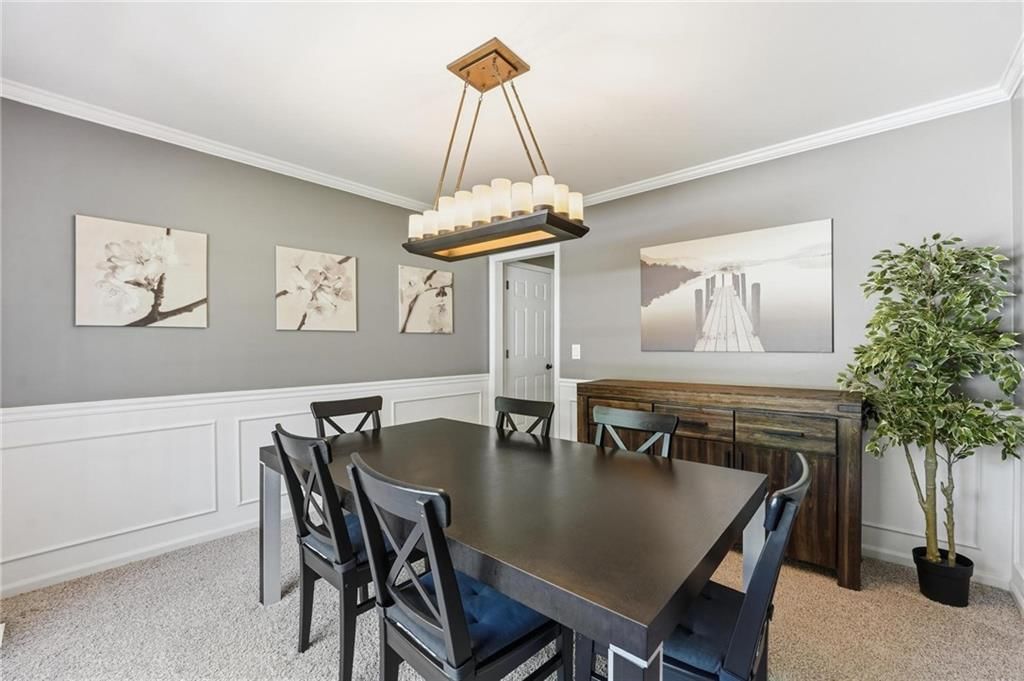
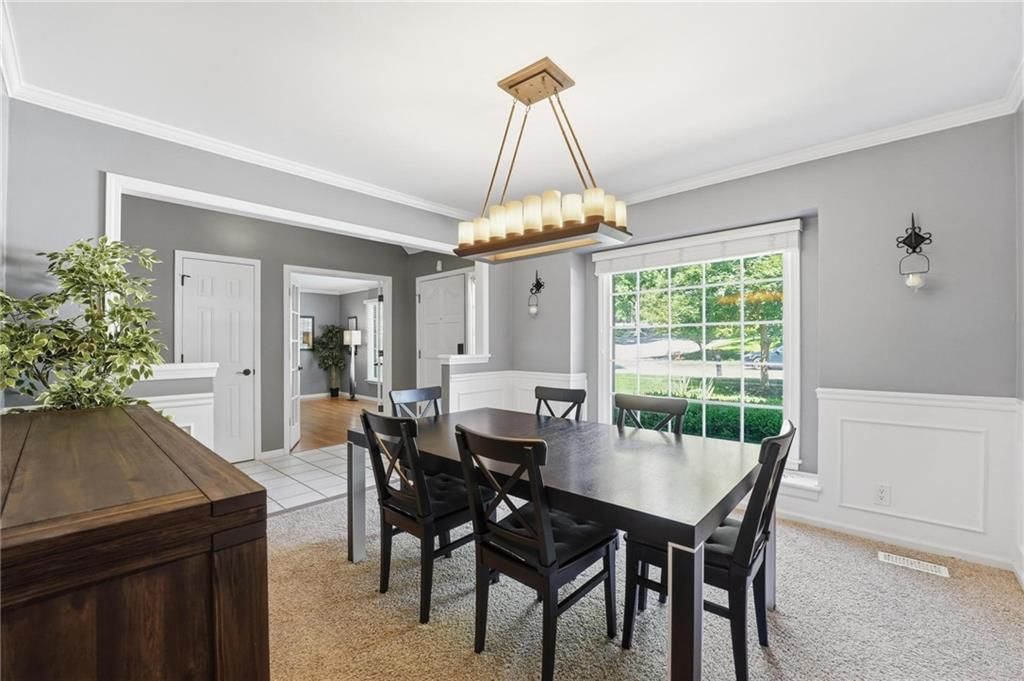
Dining Room
- Dimensions: 11 × 11
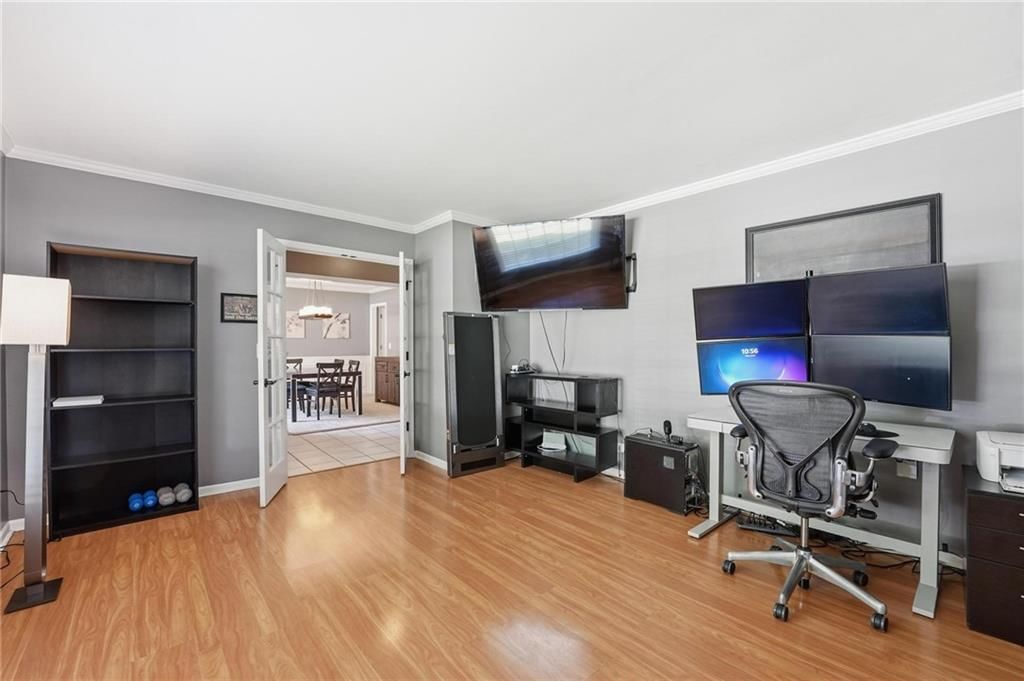
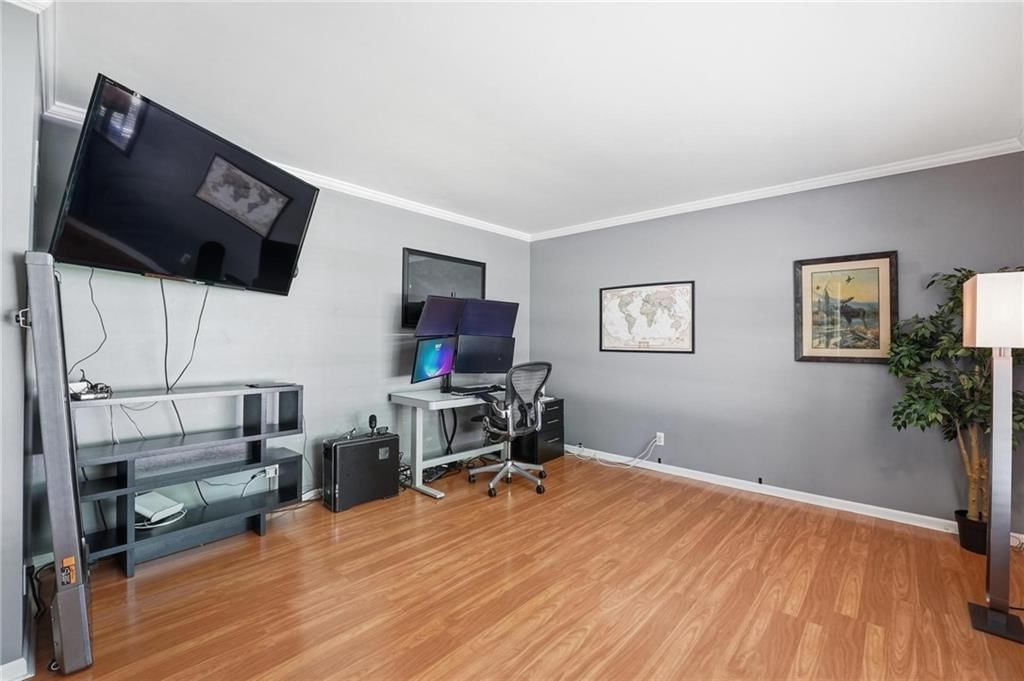
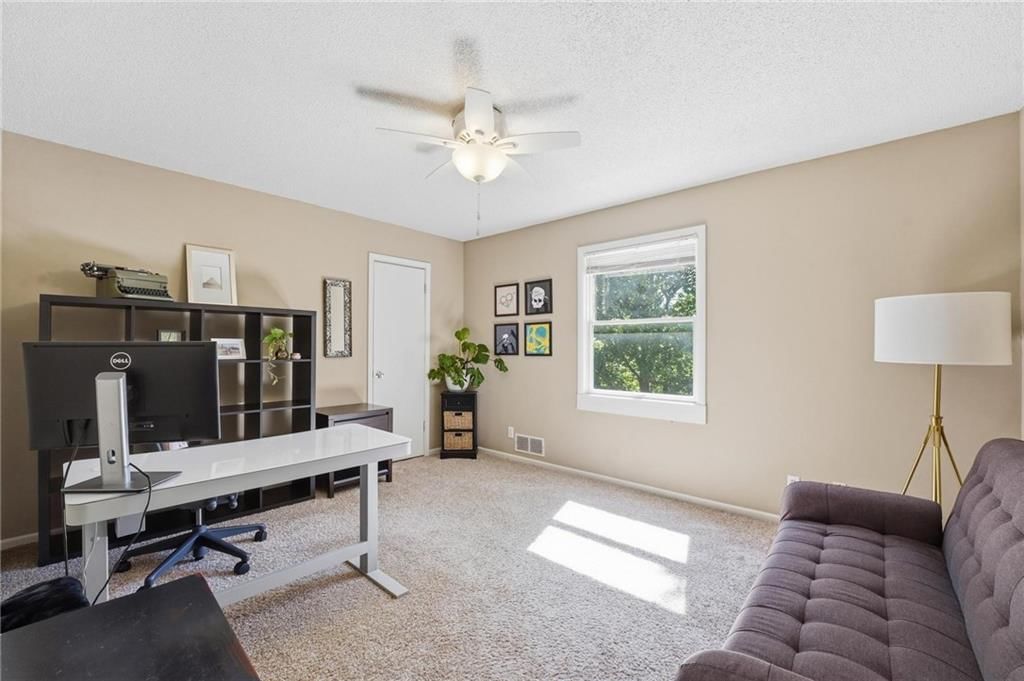
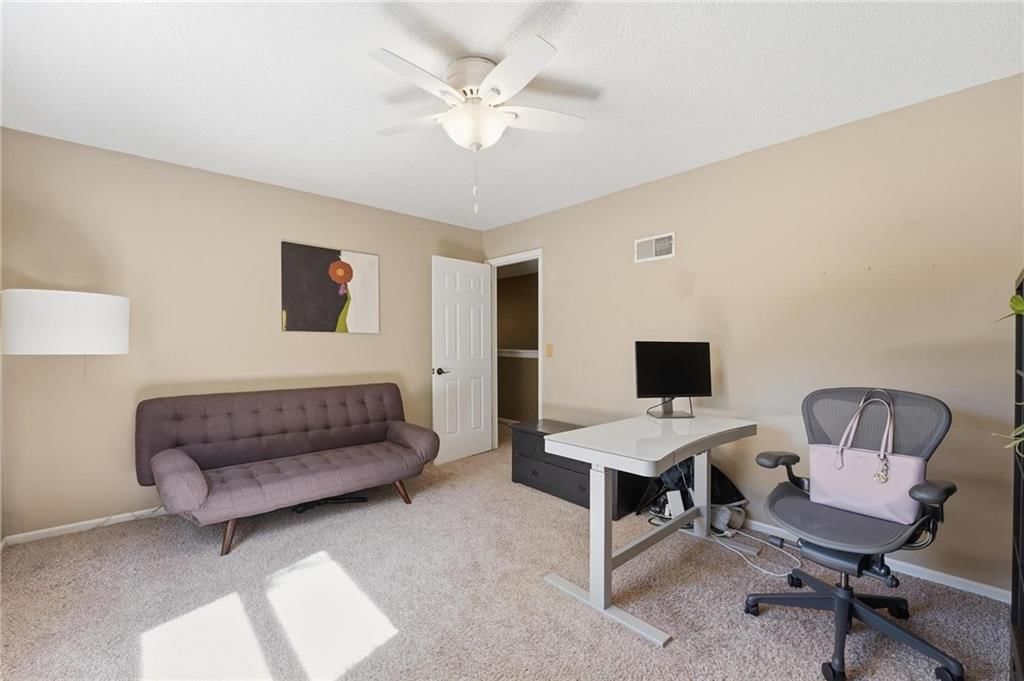
Office
- Dimensions: 12 × 15
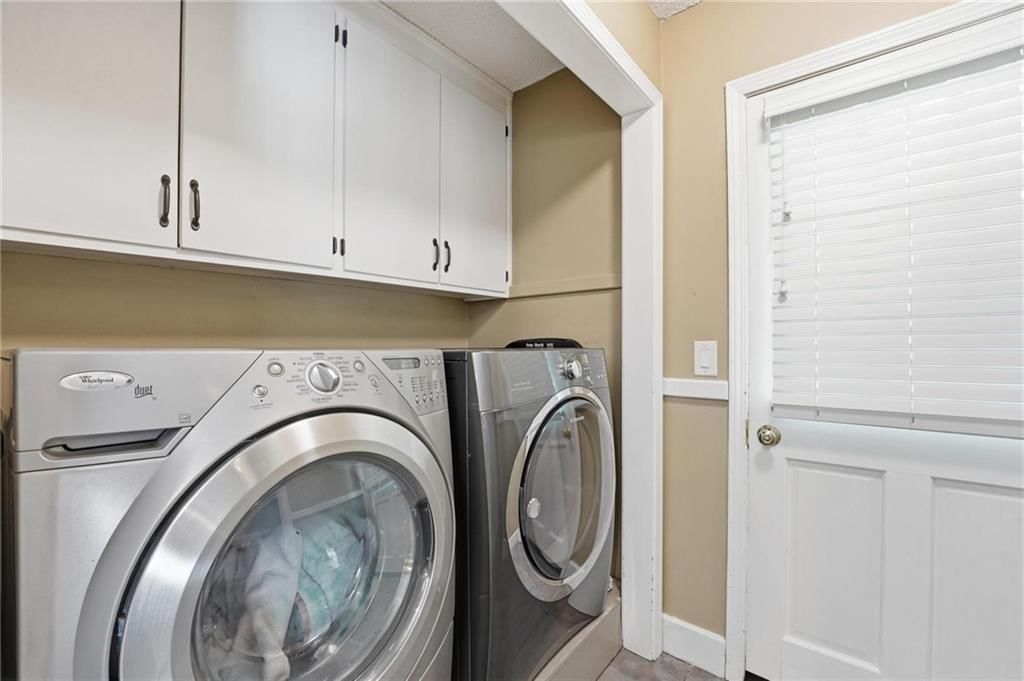
Laundry
- Dimensions: 4 × 5
Heating
- Heating: Forced Air
Cooling
- Cooling: Attic Fan, Electric
Appliances
- Laundry: Laundry Room, Main Level
Features
- Features: Ceiling Fan(s), Kitchen Island, Pantry, Vaulted Ceiling(s), Walk-In Closet(s)
- Basement: Unfinished, Walk-Out Access
- Fireplace features: Great Room, Masonry, Wood Burning
- Other rooms: Formal Living Room, Great Room, Main Floor Primary Bedroom, Mud Room
Interior area
- Finished area above ground: 2,849 sqft
- Total interior livable area: 2,849 sqft
Property
Parking
- Total spaces: 2
- Parking features: Attached
Lot
- Size: 0.23 Acres
- Features: Adjoin Greenspace, City Lot, Lake Front
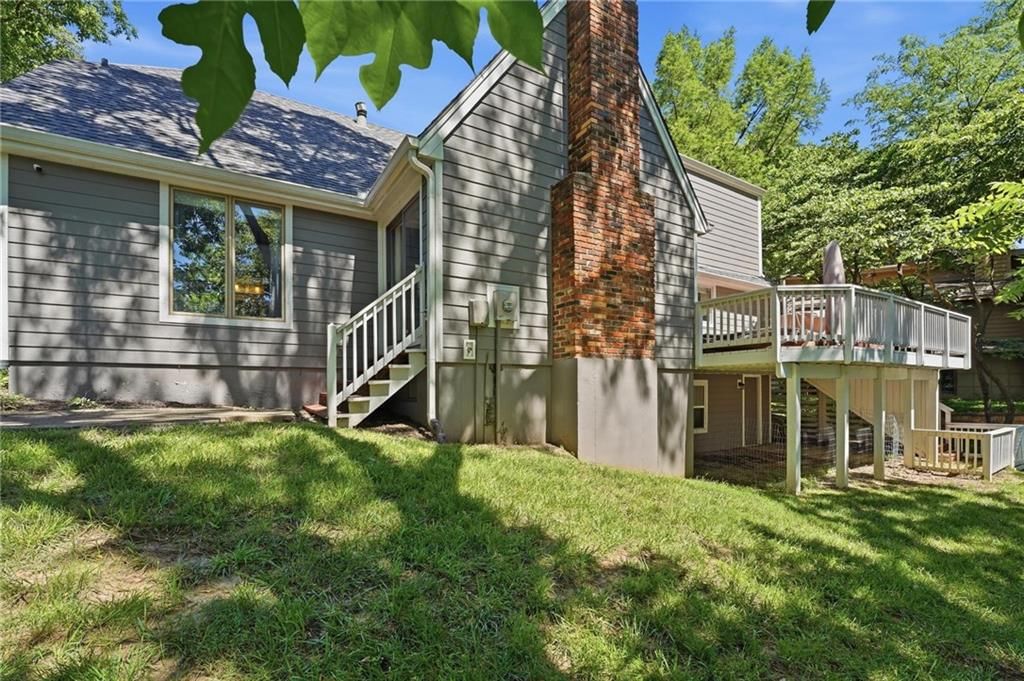
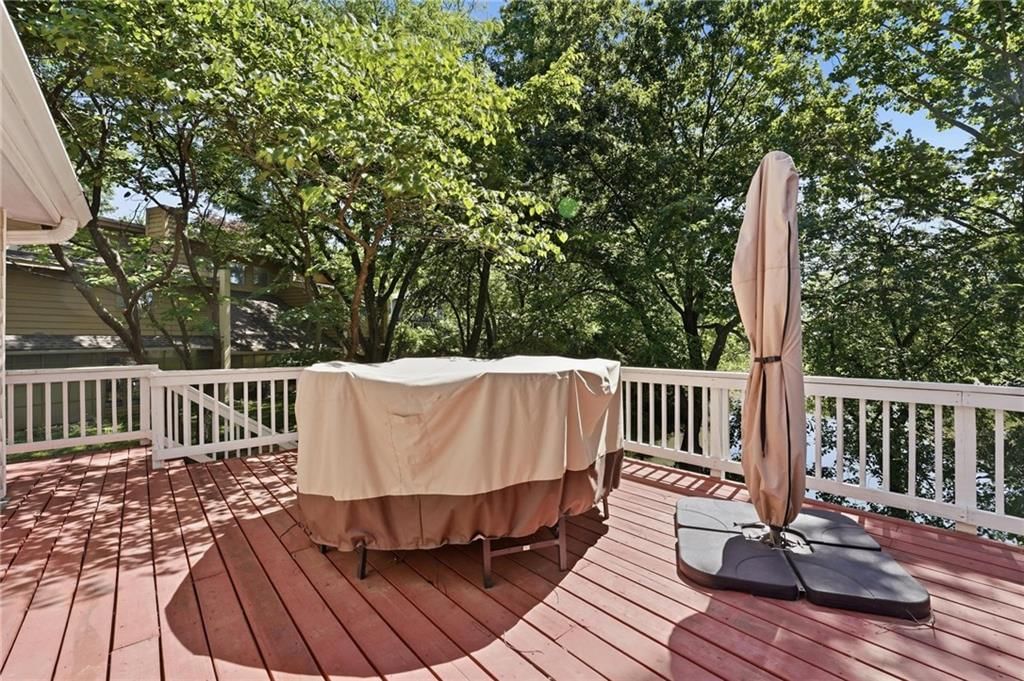
- Patio & porch: Deck, Patio, Porch
Construction
Type & style
- Home type: Residential
- Architectural style: Single Family Residence
Materials
- Materials: Stone Trim, Wood Siding
Condition
- Year built: 1975
- Age: 51-75 Years
Utilities & green energy
- Sewer: Public Sewer
- Water: Public
Highlights
Outdoor & Lot
- Deck
- Covered Patio
- Fenced Yard
- Big Backyard
- Mature Trees
- Wooded Lot
- Waterfront
- Adjoins Greenspace
Kitchen
- Kitchen Island
- Walk-in Pantry
- White Kitchen
- Gas Range
- Stainless Appliances
Bathroom
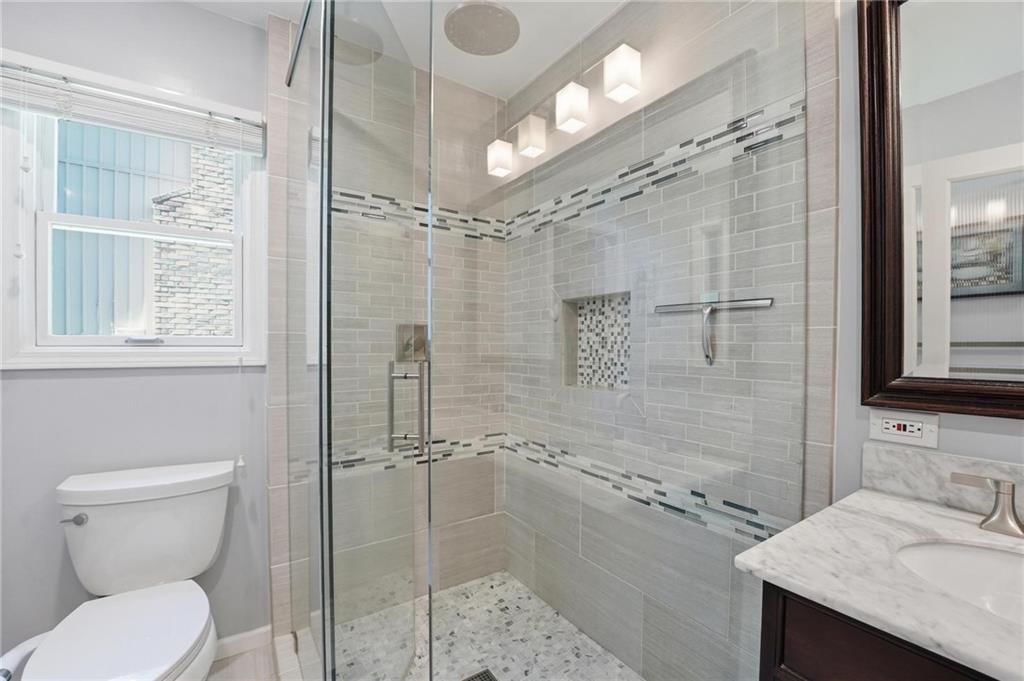
- Frameless Glass Shower
- Walk-in Shower
- Double Vanity
Interior
- Tall Ceilings
- Two-Story Living Room
- Ceiling Beams
- Shiplap / Paneling
- Statement Lighting
Layout
- Main Floor Primary
- Walk-out Basement
- Home Office
- Mudroom
Fireplace
- Fireplace
- Stone Fireplace
Garage & Parking
- Attached Garage
HOA and Amenities
HOA
- Has HOA: Yes
- Fee: $706 /year
Amenities
- Boat Dock
- Clubhouse
- Community Center
- Equestrian Facilities
- Other
- Party Room
- Pickleball Court(s)
- Play Area
- Pool
- Tennis Court(s)
- Trail(s)
Nearby schools
GreatSchools rating
- 8Hopewell Elementary
- 4Plaza Middle School
- 9Park Hill High School
Price history
Tax
- Annual tax amount: $4,997 / yr
Property tax history
| Year | Property tax | Assessed value |
|---|---|---|
| 2025 | $4,997 | $55,559 |
| 2024 | $4,476 | $55,559 |
| 2023 | $4,470 | $55,559 |
| 2022 | $4,031 | $48,523 |
| 2021 | $4,043 | $48,523 |
| 2020 | $3,808 | $45,042 |
| 2018 | — | $36,817 |
| 2017 | $3,049 | $36,817 |
| 2016 | $3,068 | $36,817 |
| 2015 | $3,078 | $36,817 |
| 2013 | $3,038 | $36,817 |
| 2012 | — | $36,817 |
Listed by Keller Williams KC North
Listed Jun 5, 2026, 4:03 PM · Updated Jul 16, 2026, 12:43 PM · Source: Heartland MLS as distributed by MLS GRID · MLS #2624516
$405,000
Under Contract8201 N Oregon Drive, Kansas City, MO 64151
About this home
Well-maintained home in the highly sought-after Park Hill School District, backing to a scenic pond for peaceful views and added privacy. The spacious living room features a fireplace and ceiling fan, while the kitchen offers Corian countertops and a pantry. The main-floor primary suite includes a private bath with…
See this home in person
Connect with a local HouseLoop agent to show you this home and answer your questions.
Pick a date
Pick a time
Property Details
Interior
Bedrooms & bathrooms
- Bedrooms: 4
- Full bathrooms: 3
- 1/2 bathrooms: 1
Primary Bedroom
- Features: Ceiling Fan(s)
- Dimensions: 15 × 14
Primary Bathroom
- Features: Double Vanity
- Dimensions: 10 × 6
Bedroom 2
- Features: Ceiling Fan(s)
- Dimensions: 11 × 12
Bedroom 3
- Features: Ceiling Fan(s)
- Dimensions: 14 × 11
Bedroom 4
- Features: Ceiling Fan(s)
- Dimensions: 15 × 11
Bathroom 2
- Dimensions: 6 × 6
Half Bath
- Dimensions: 5 × 4
Living Room
- Features: Ceiling Fan(s)
- Dimensions: 23 × 15
Kitchen
- Dimensions: 11 × 16
Dining Room
- Dimensions: 11 × 11
Office
- Dimensions: 12 × 15
Laundry
- Dimensions: 4 × 5
Heating
- Heating: Forced Air
Cooling
- Cooling: Attic Fan, Electric
Appliances
- Laundry: Laundry Room, Main Level
Features
- Features: Ceiling Fan(s), Kitchen Island, Pantry, Vaulted Ceiling(s), Walk-In Closet(s)
- Basement: Unfinished, Walk-Out Access
- Fireplace features: Great Room, Masonry, Wood Burning
- Other rooms: Formal Living Room, Great Room, Main Floor Primary Bedroom, Mud Room
Interior area
- Finished area above ground: 2,849 sqft
- Total interior livable area: 2,849 sqft
Property
Parking
- Total spaces: 2
- Parking features: Attached
Lot
- Size: 0.23 Acres
- Features: Adjoin Greenspace, City Lot, Lake Front
- Patio & porch: Deck, Patio, Porch
Construction
Type & style
- Home type: Residential
- Architectural style: Single Family Residence
Materials
- Materials: Stone Trim, Wood Siding
Condition
- Year built: 1975
- Age: 51-75 Years
Utilities & green energy
- Sewer: Public Sewer
- Water: Public
Highlights
Outdoor & Lot
- Deck
- Covered Patio
- Fenced Yard
- Big Backyard
- Mature Trees
- Wooded Lot
- Waterfront
- Adjoins Greenspace
Kitchen
- Kitchen Island
- Walk-in Pantry
- White Kitchen
- Gas Range
- Stainless Appliances
Bathroom
- Frameless Glass Shower
- Walk-in Shower
- Double Vanity
Interior
- Tall Ceilings
- Two-Story Living Room
- Ceiling Beams
- Shiplap / Paneling
- Statement Lighting
Layout
- Main Floor Primary
- Walk-out Basement
- Home Office
- Mudroom
Fireplace
- Fireplace
- Stone Fireplace
Garage & Parking
- Attached Garage
HOA and Amenities
HOA
- Has HOA: Yes
- Fee: $706 /year
Amenities
- Boat Dock
- Clubhouse
- Community Center
- Equestrian Facilities
- Other
- Party Room
- Pickleball Court(s)
- Play Area
- Pool
- Tennis Court(s)
- Trail(s)
Nearby schools
GreatSchools rating
- 8Hopewell Elementary
- 4Plaza Middle School
- 9Park Hill High School
Price history
Tax
- Annual tax amount: $4,997 / yr
Property tax history
| Year | Property tax | Assessed value |
|---|---|---|
| 2025 | $4,997 | $55,559 |
| 2024 | $4,476 | $55,559 |
| 2023 | $4,470 | $55,559 |
| 2022 | $4,031 | $48,523 |
| 2021 | $4,043 | $48,523 |
| 2020 | $3,808 | $45,042 |
| 2018 | — | $36,817 |
| 2017 | $3,049 | $36,817 |
| 2016 | $3,068 | $36,817 |
| 2015 | $3,078 | $36,817 |
| 2013 | $3,038 | $36,817 |
| 2012 | — | $36,817 |
Offer Insights
Choose an offer strength
$400,950 – $408,645
Listed by Keller Williams KC North
Listed Jun 5, 2026, 4:03 PM · Updated Jul 16, 2026, 12:43 PM · Source: Heartland MLS as distributed by MLS GRID · MLS #2624516