$450,000
Under Contract4 bd · 3 ba · 2,901 sqftAbout this home
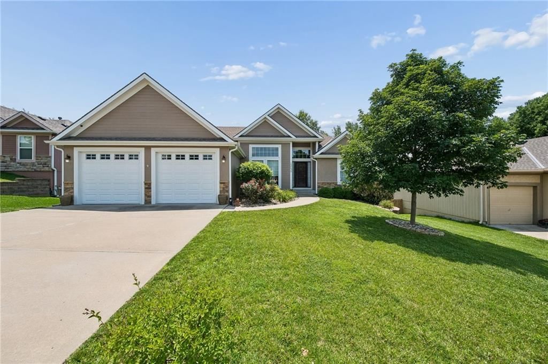
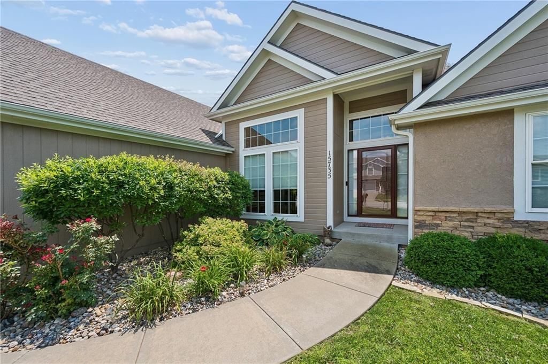
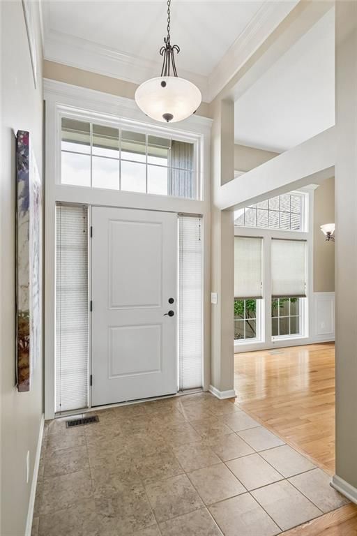
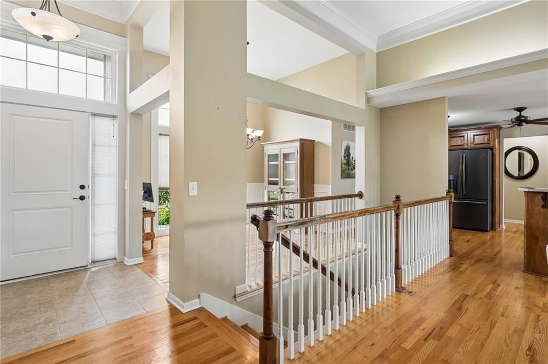
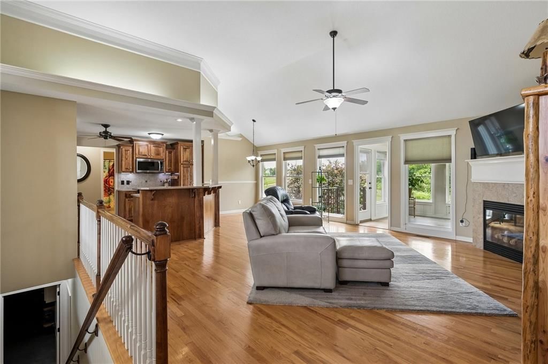
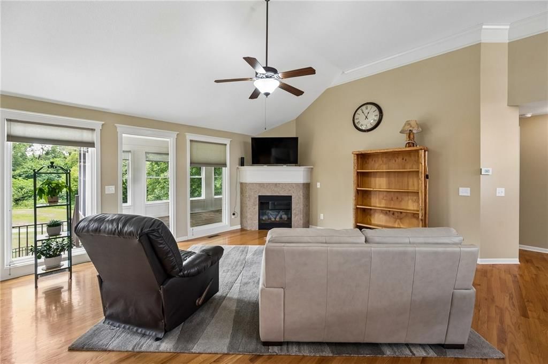
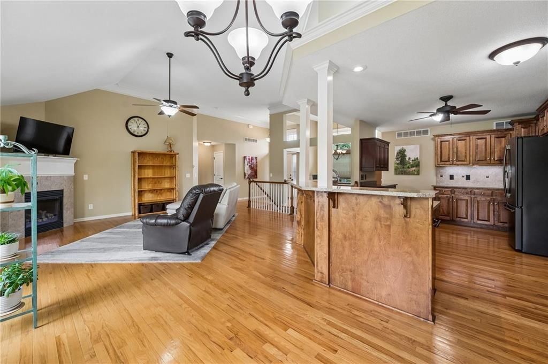
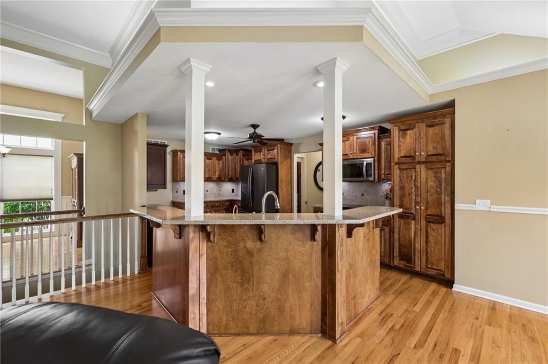
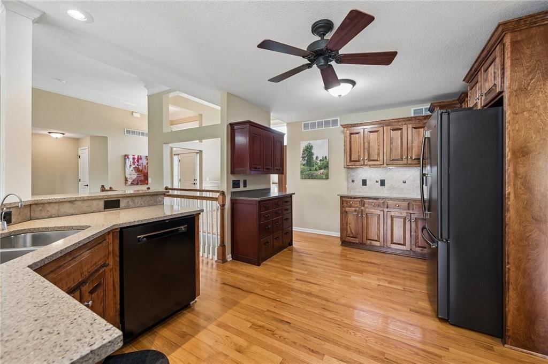
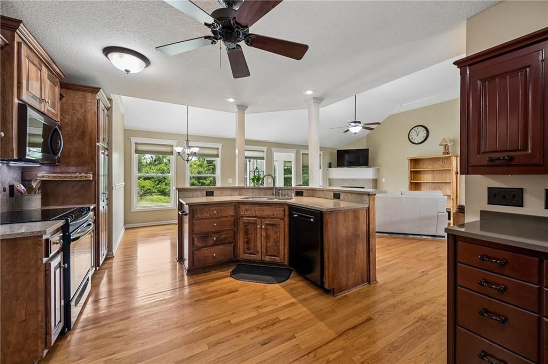
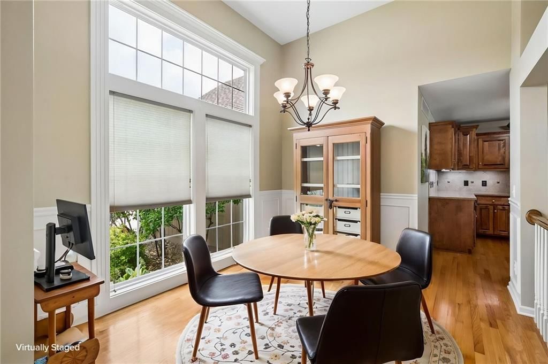
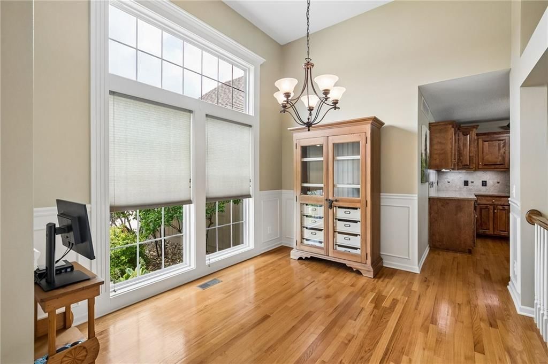
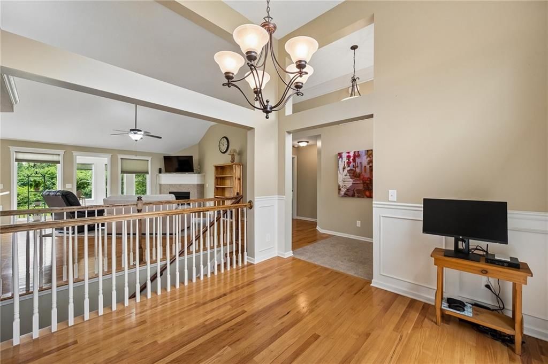
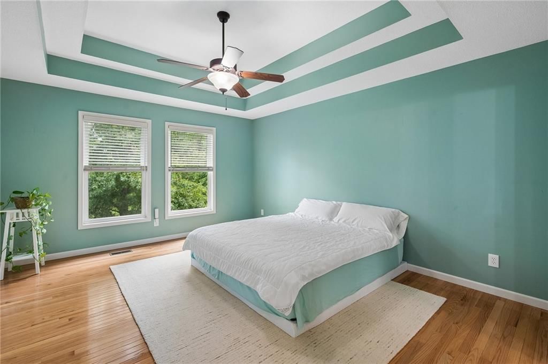
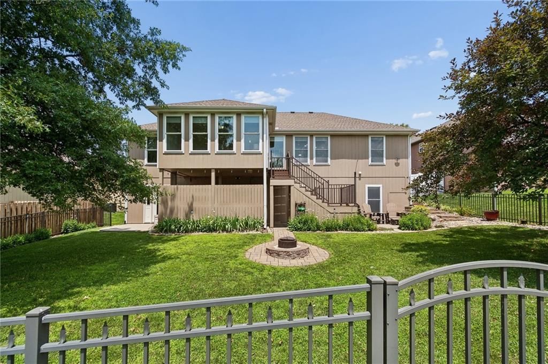
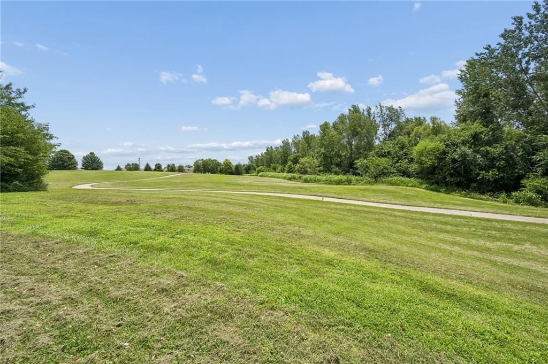
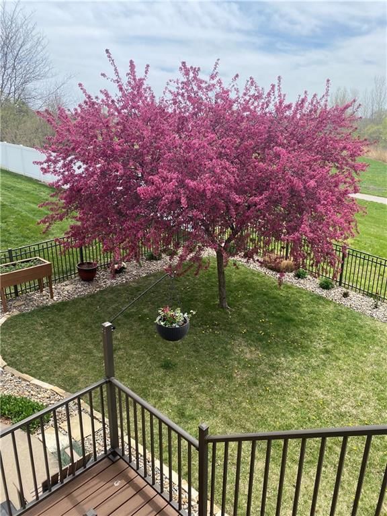
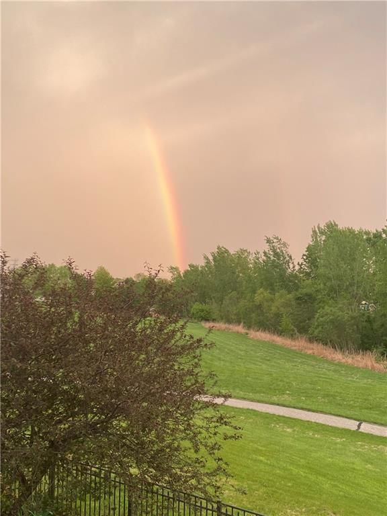
WOW is the only way to describe this immaculate ranch backing to Prairie Creek Greenway! Thoughtfully designed & meticulously maintained by just 2 owners, this stunning home offers an open, sun-filled floor plan, gleaming hardwood floors, & quality craftsmanship throughout! The inviting living room features soaring…
Offer Insights
Choose an offer strength
$436,500 – $445,050
Property Details
Interior
Bedrooms & bathrooms
- Bedrooms: 4
- Full bathrooms: 3
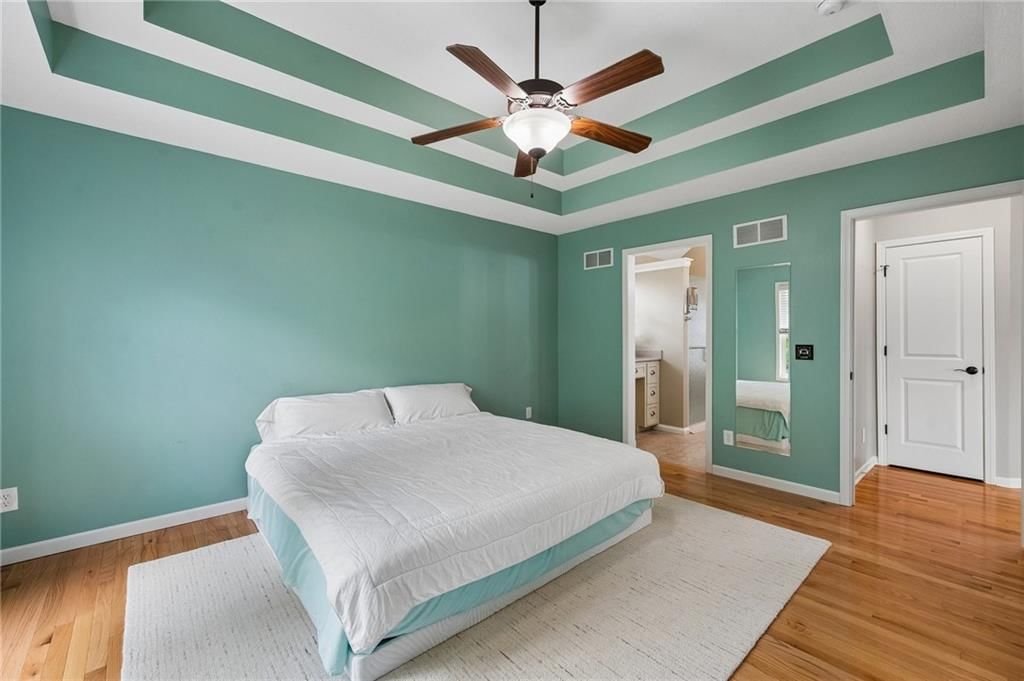
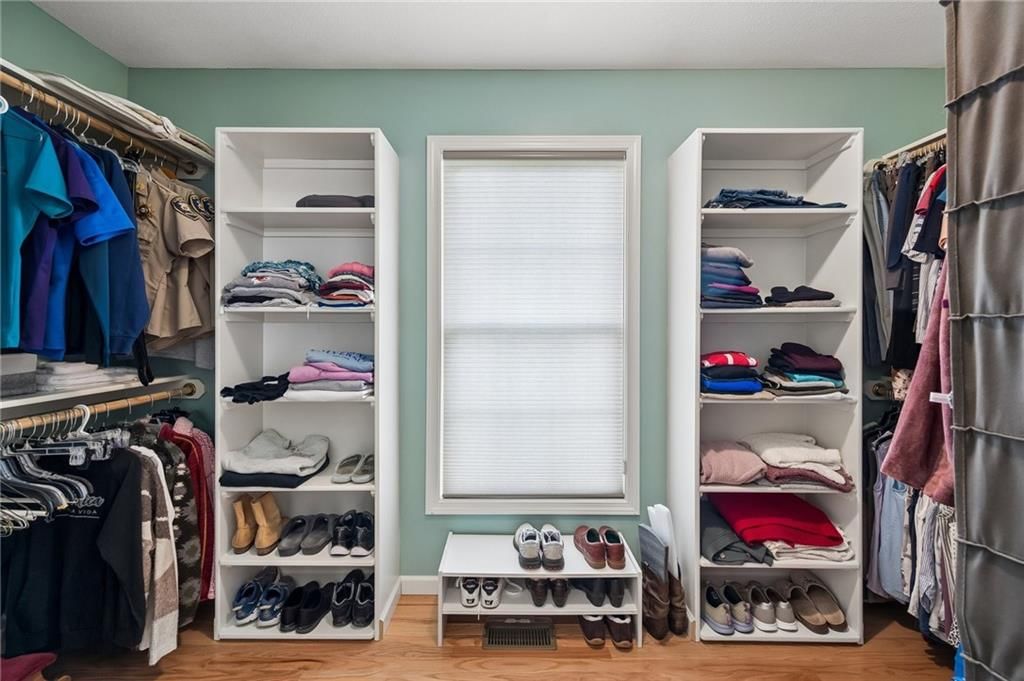
Primary Bedroom
- Features: ceiling fan(s), walk-in closet(s)
- Level: Main
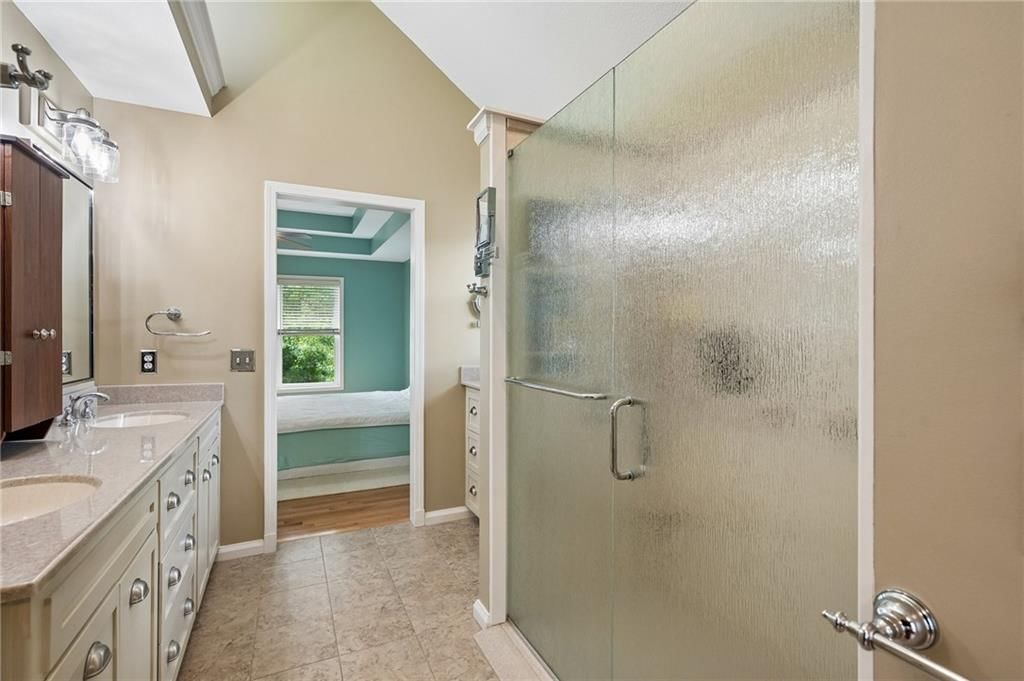
Primary Bathroom
- Features: built-in features, double vanity
- Level: Main
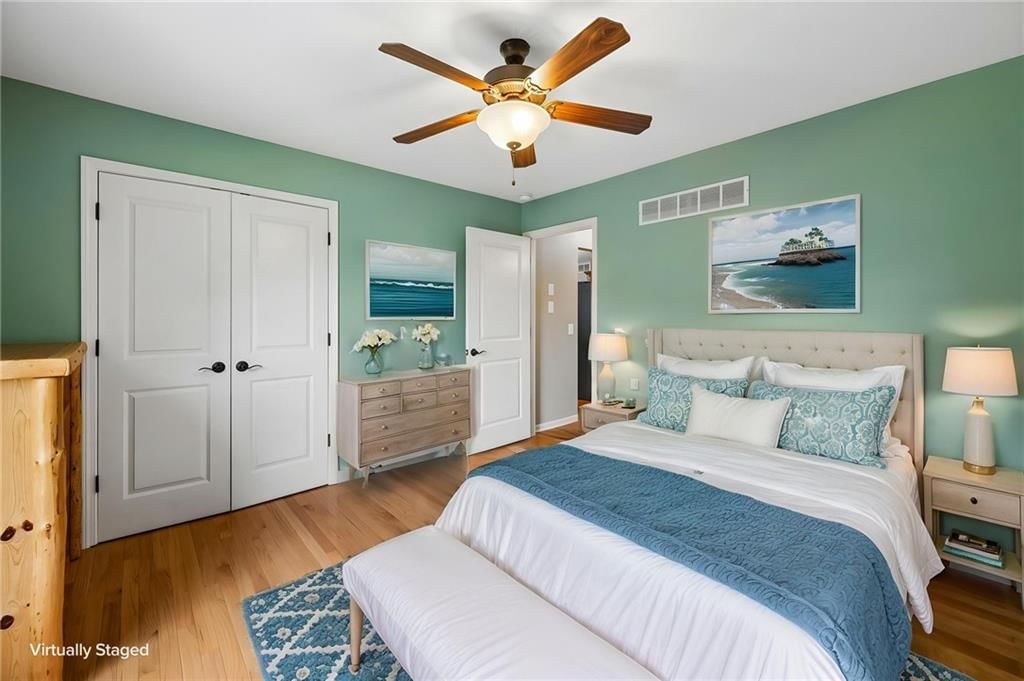
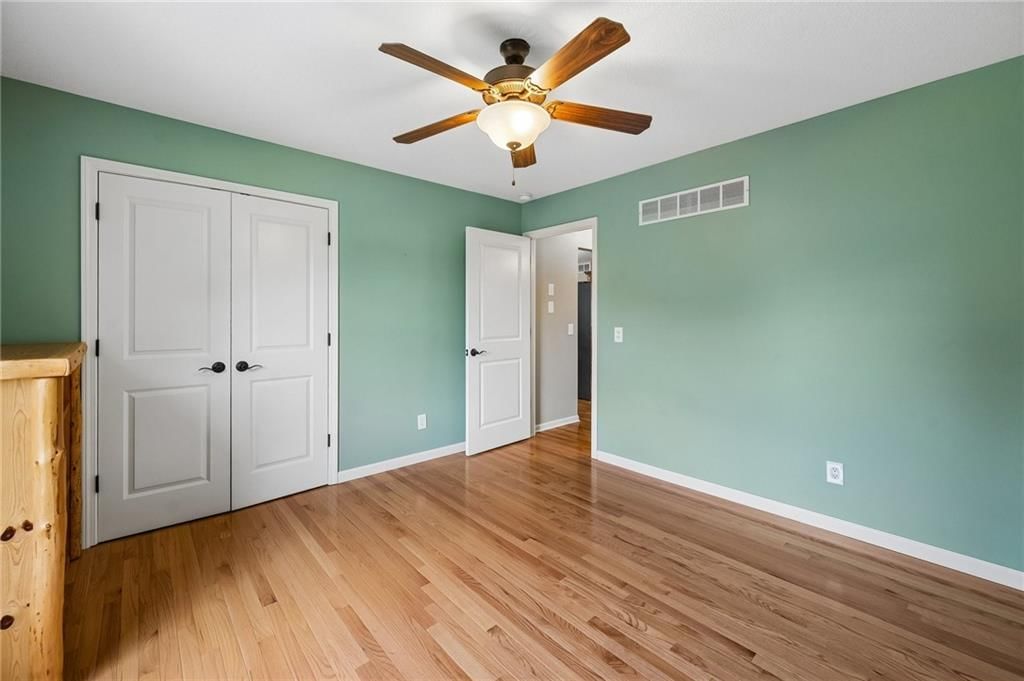
Bedroom 2
- Features: Ceiling Fan(s)
- Level: Main
Bedroom 3
- Features: ceiling fan(s), walk-in closet(s)
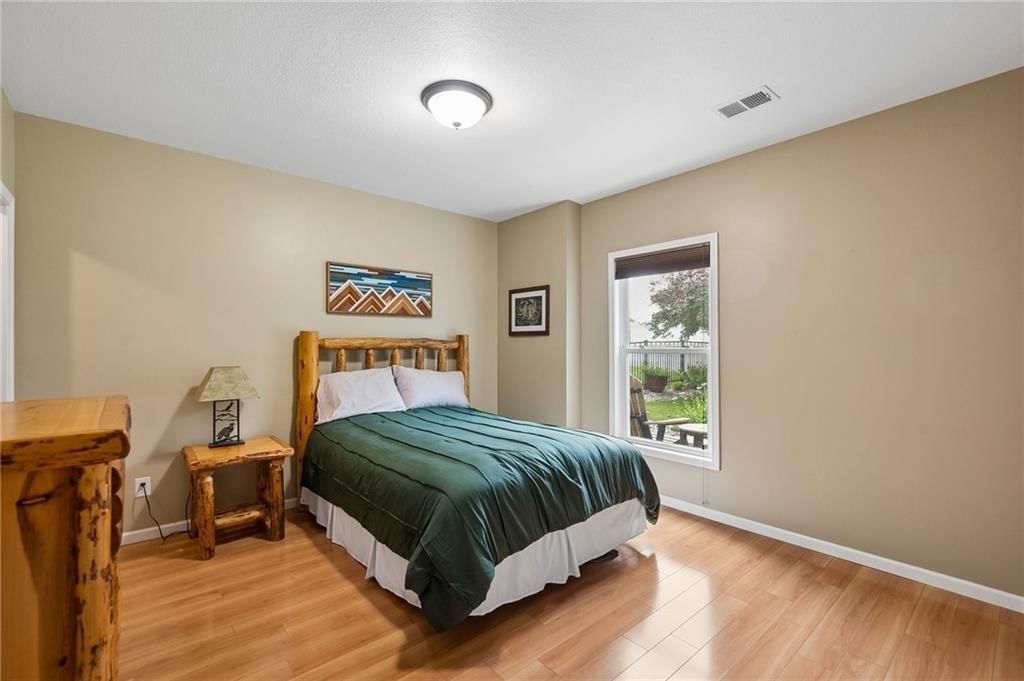
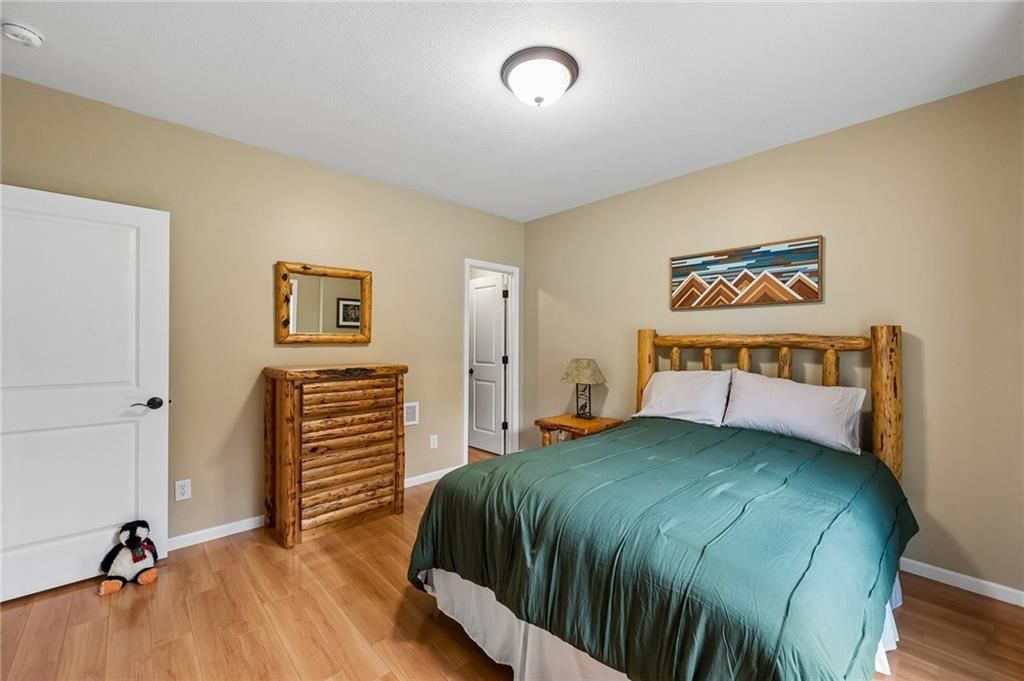
- Level: Lower
Bedroom 4
- Features: Ceiling Fan(s)
- Level: Lower
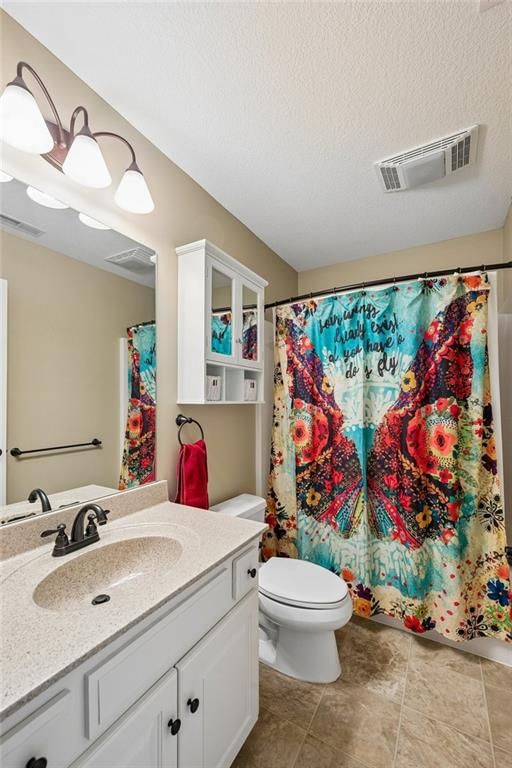
Bathroom 2
- Level: Main
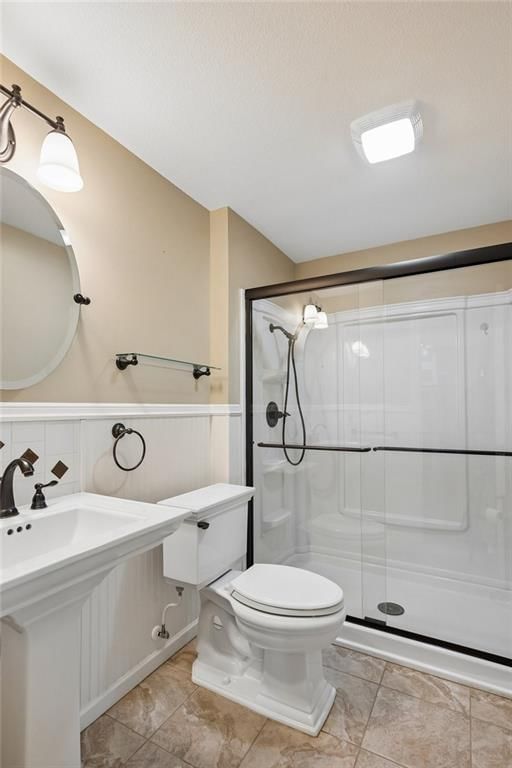
Bathroom 3
- Level: Lower
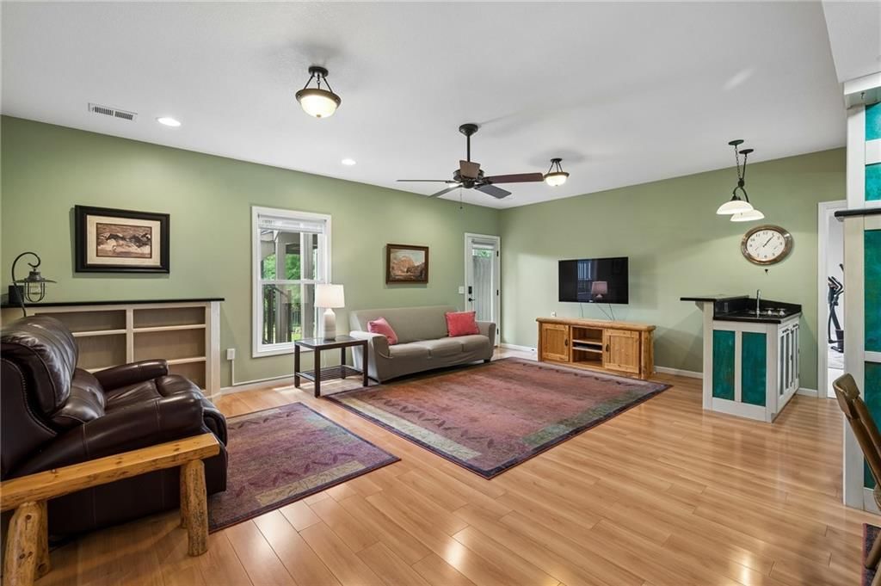
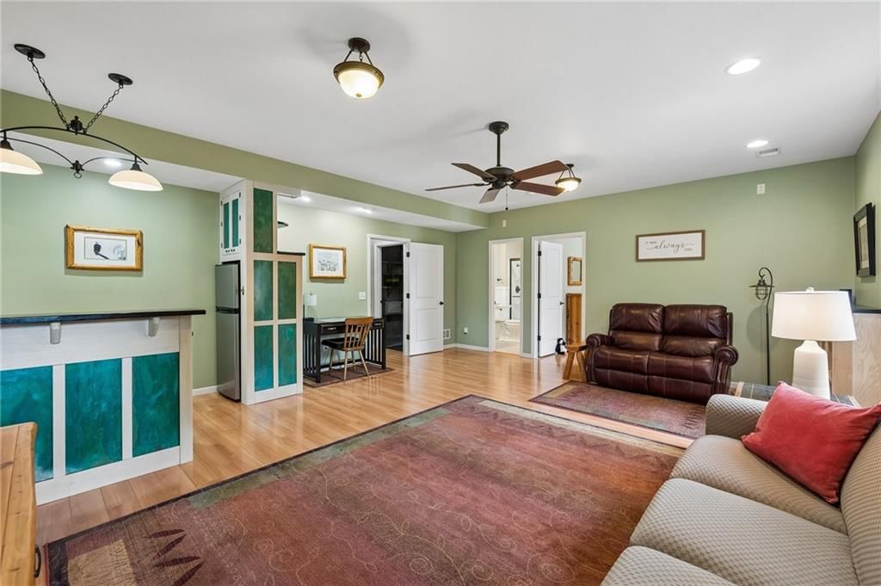
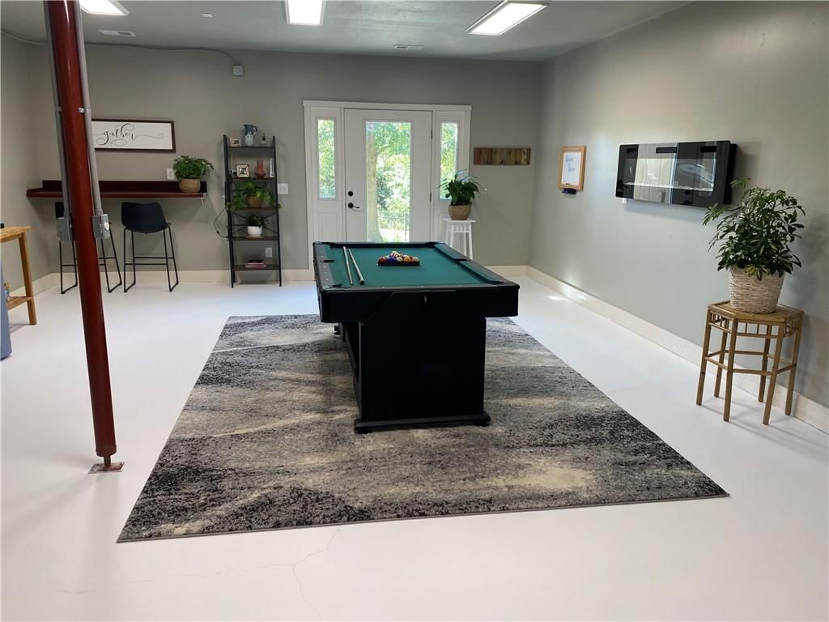
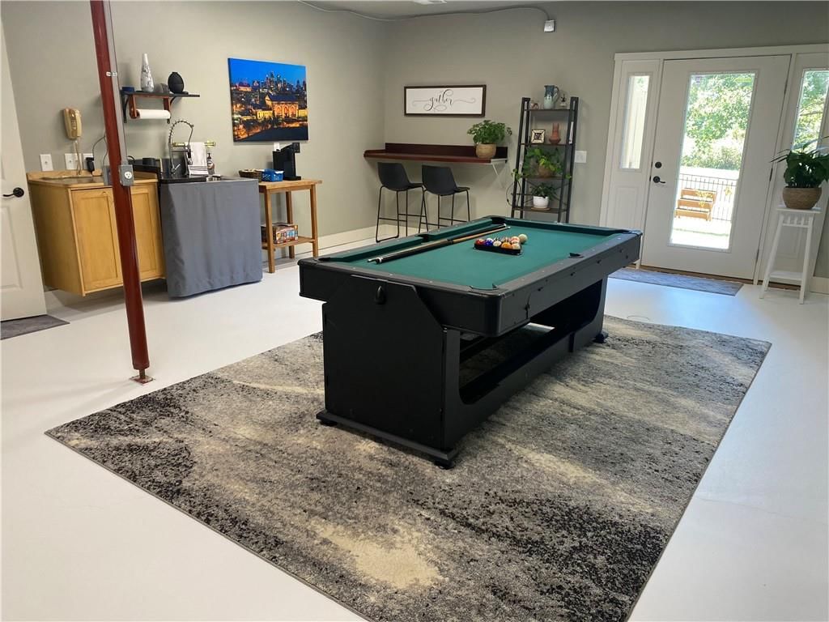
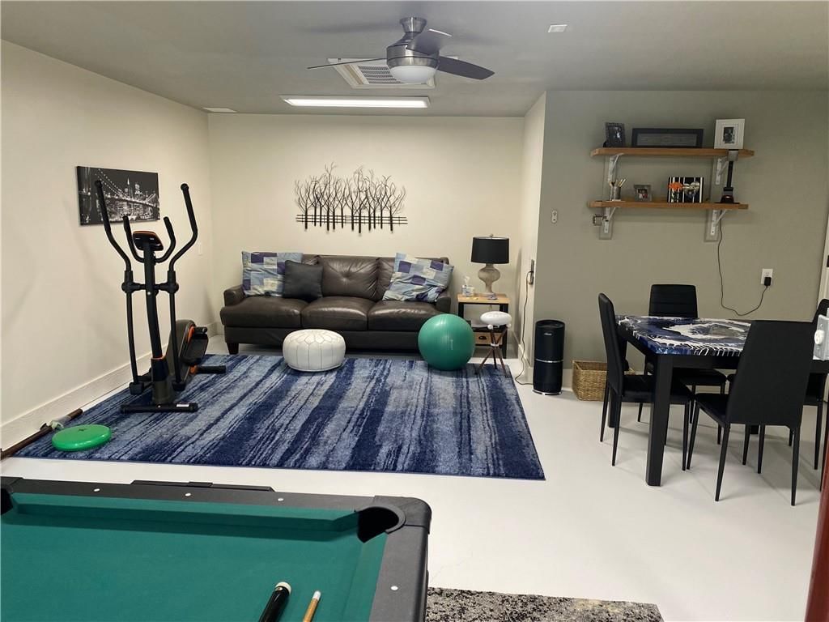
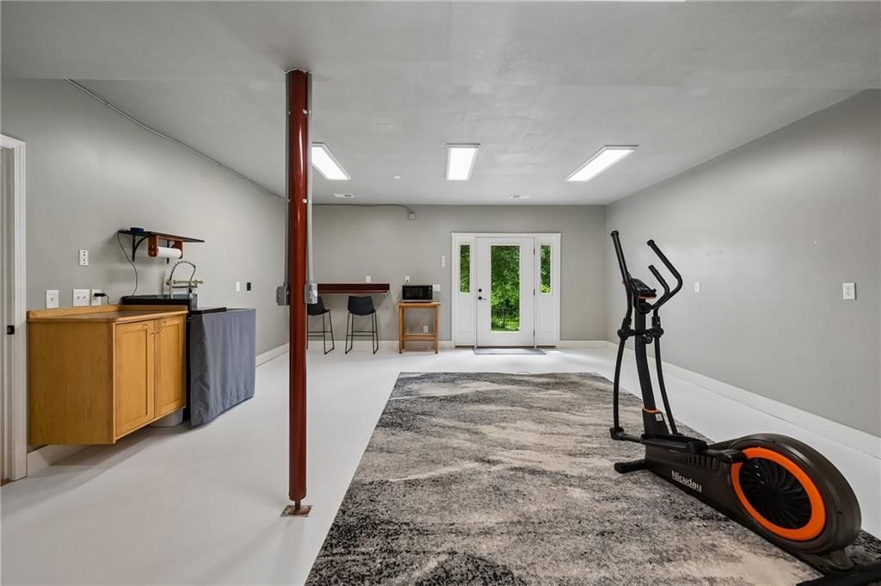
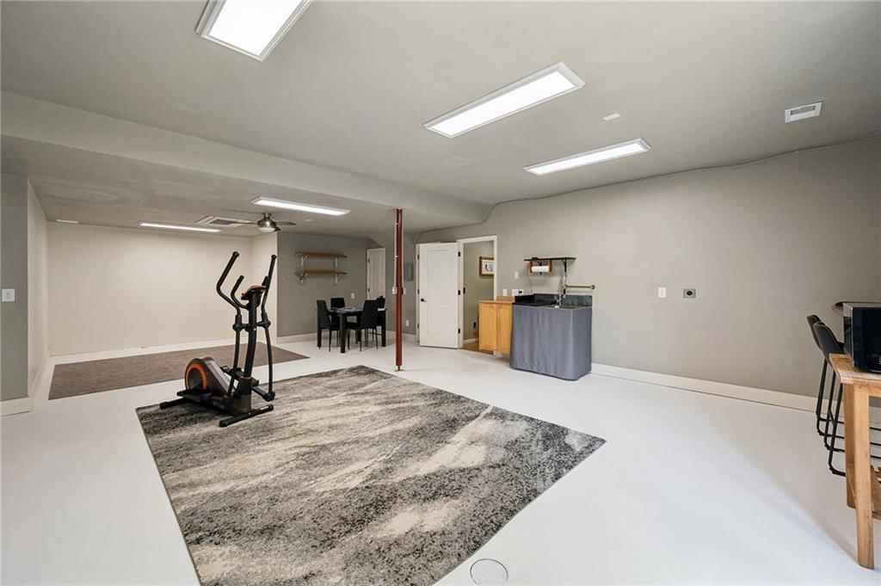
Family Room
- Features: built-in features, ceiling fan(s), wet bar
- Level: Lower
Living Room
- Features: Ceiling Fan(s)
- Level: Main
Kitchen
- Features: built-in features, pantry
- Level: Main
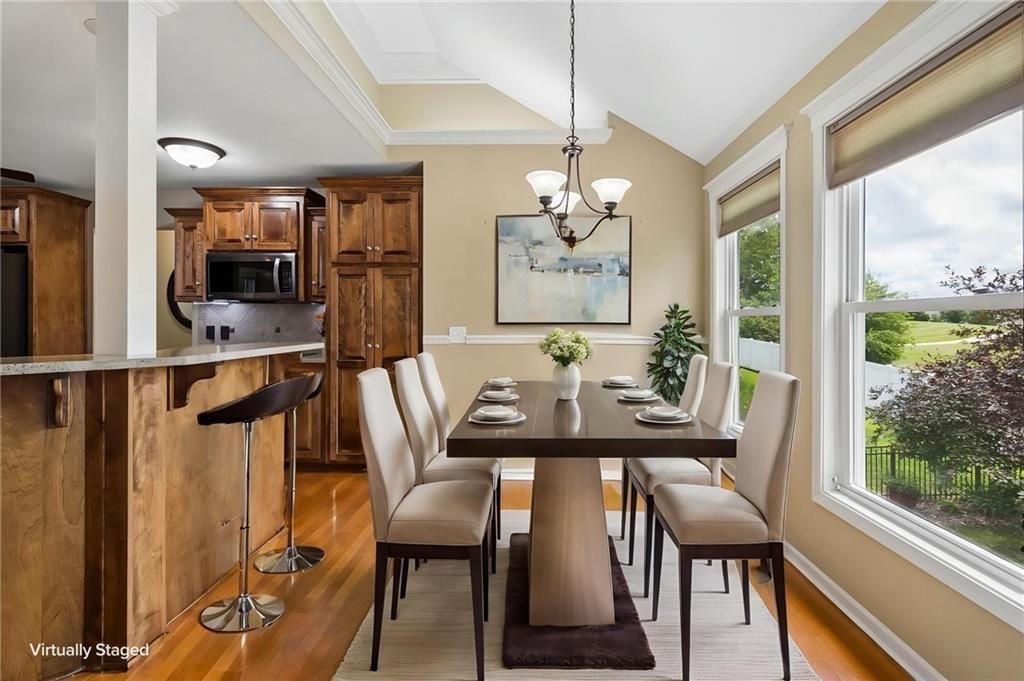
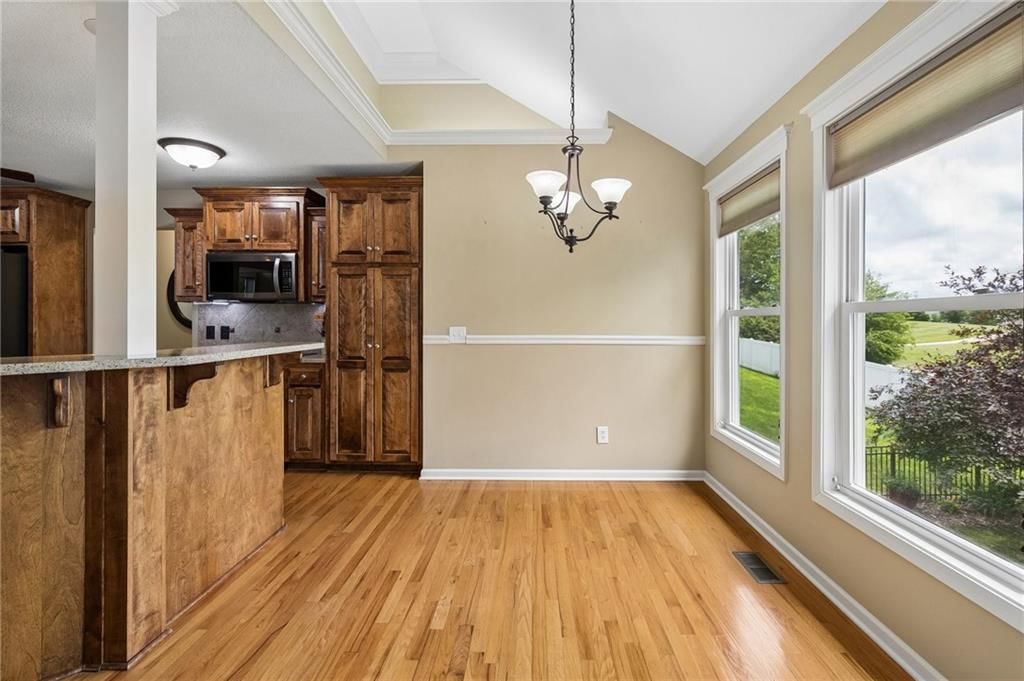
Breakfast Room
- Level: Main
Dining Room
- Level: Main
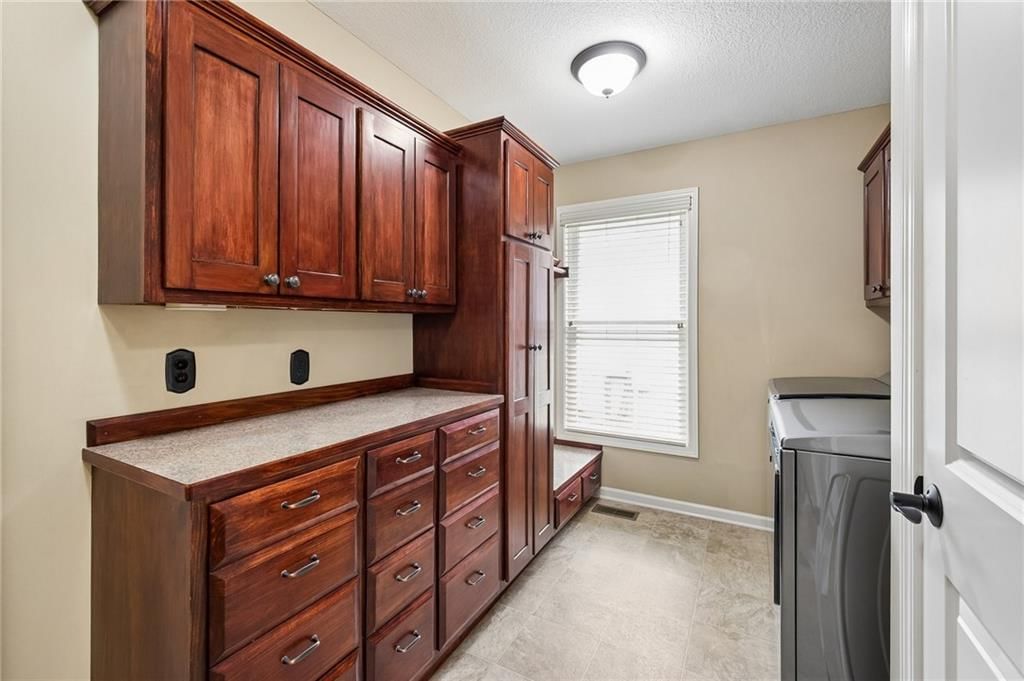
Laundry
- Features: built-in features, pantry
- Level: Main
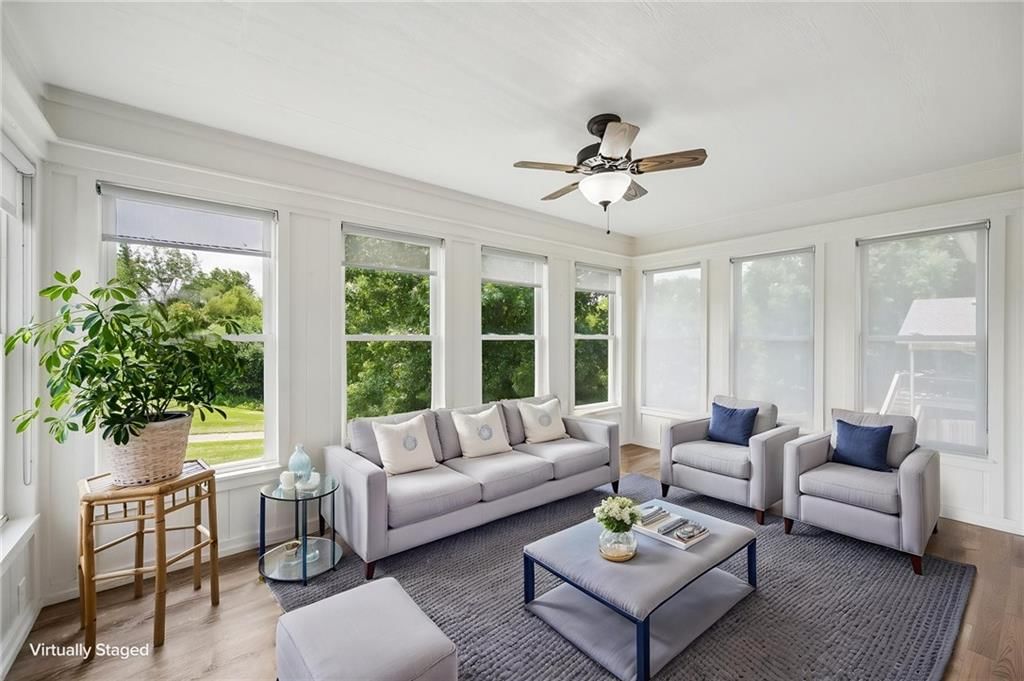
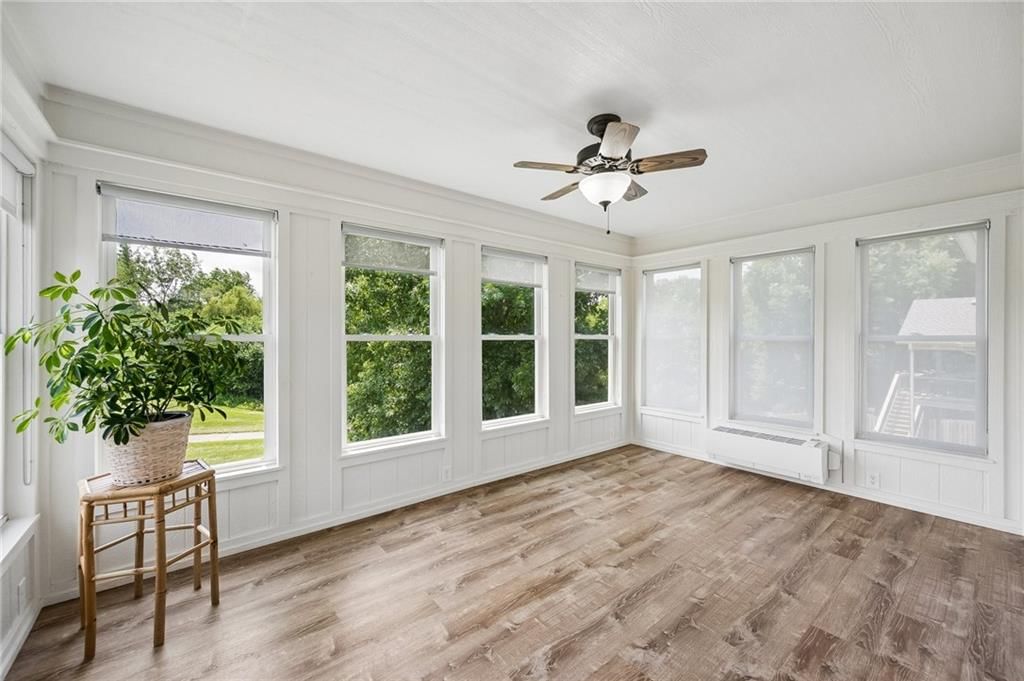
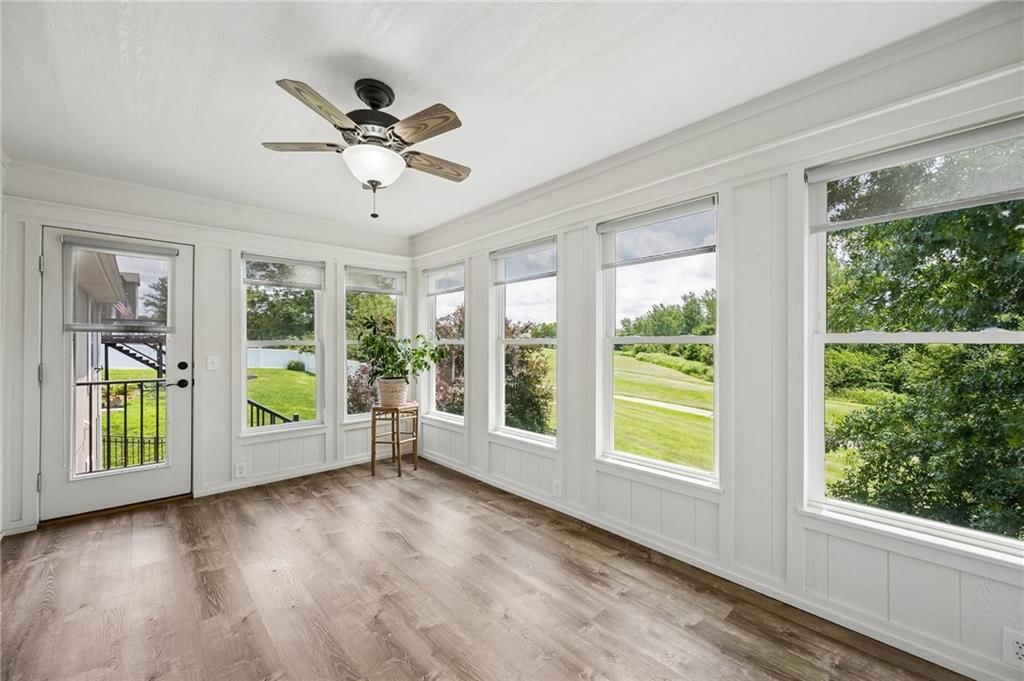
Sun Room
- Features: Ceiling Fan(s)
- Level: Main
Heating
- Heating: Forced Air, Heat Pump, Other
Cooling
- Cooling: Electric
Appliances
- Included: Dishwasher, Disposal, Dryer, Humidifier, Microwave, Refrigerator, Electric Range, Washer, Water Softener
- Laundry: Laundry Room, Main Level
Features
- Features: Ceiling Fan(s), Custom Cabinets, Pantry, Stained Cabinets, Vaulted Ceiling(s), Walk-In Closet(s), Wet Bar
- Flooring: Ceramic Floor, Laminate, Wood
- Basement: Finished, Full, Walk-Out Access
- Fireplace features: Gas, Great Room
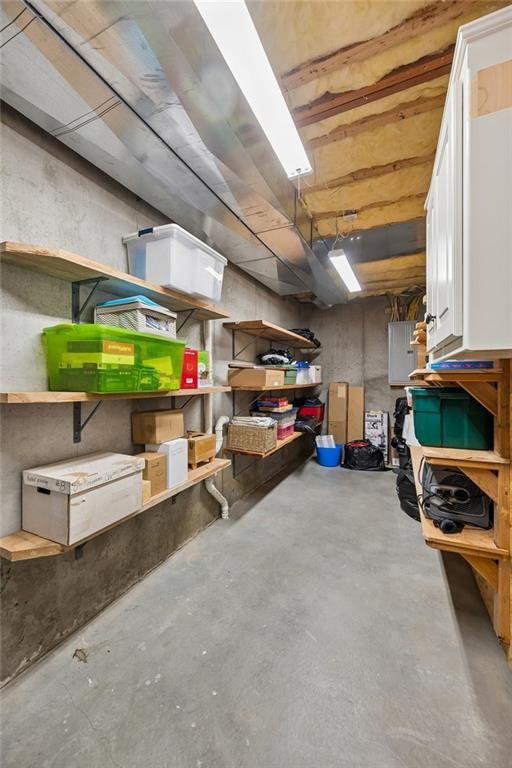
- Other rooms: Entry, Family Room, Formal Living Room, Main Floor BR, Main Floor Primary Bedroom, Mud Room, Recreation Room, Workshop
Interior area
- Finished area above ground: 2,901 sqft
- Total interior livable area: 2,901 sqft
Property
Parking
- Total spaces: 2
- Parking features: Attached, Garage Door Opener, Garage Faces Front
Lot
- Size: 0.19 Acres
- Features: Adjoin Greenspace, City Limits, City Lot, Sprinkler-In Ground
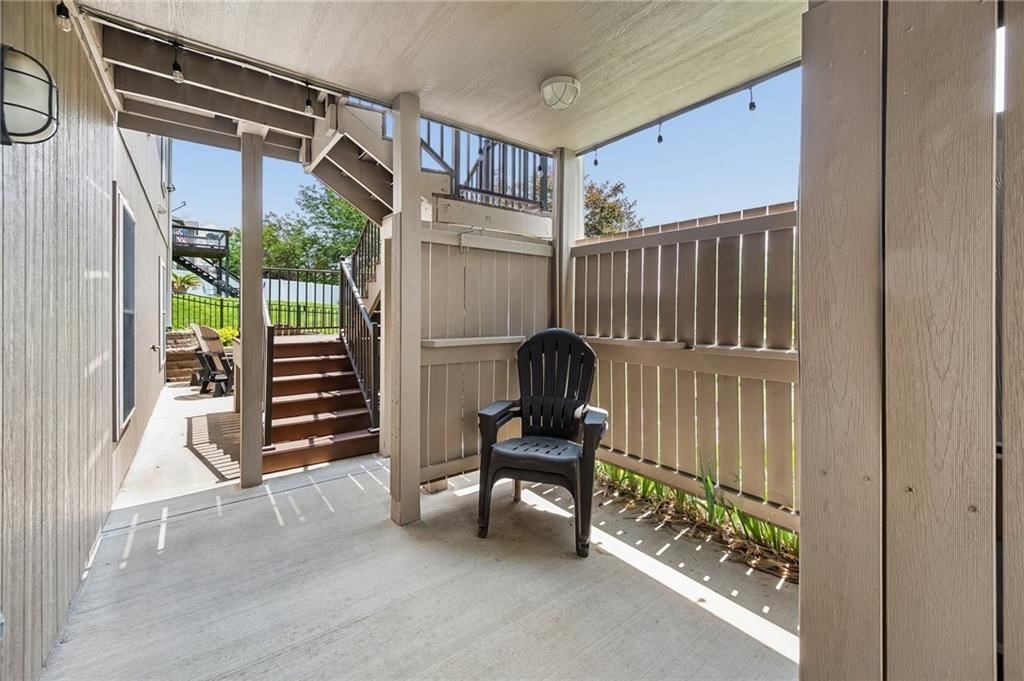
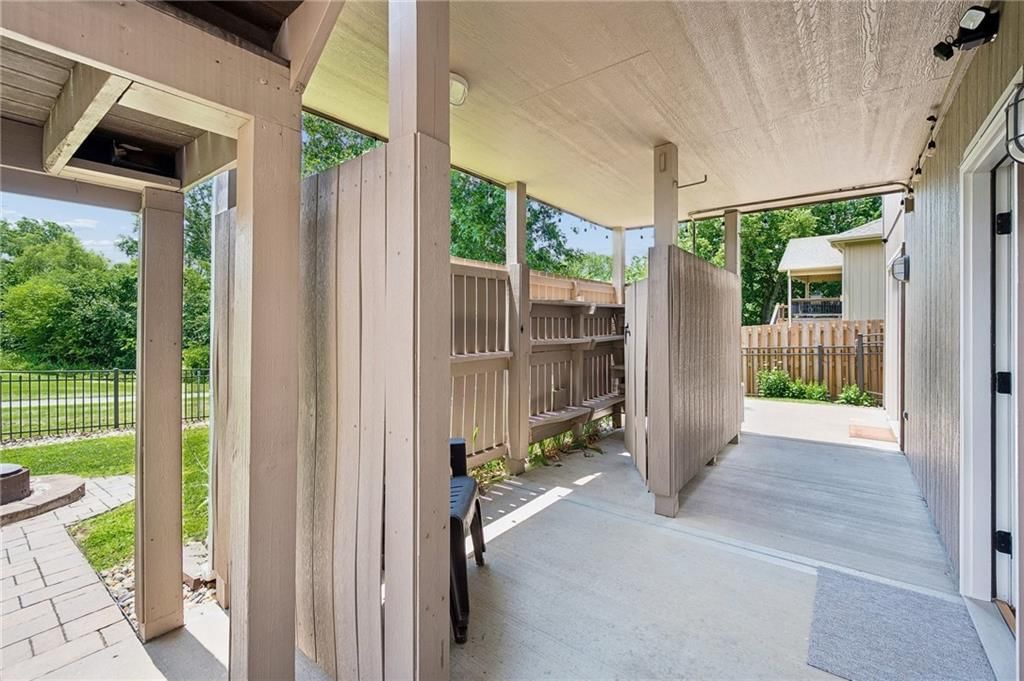
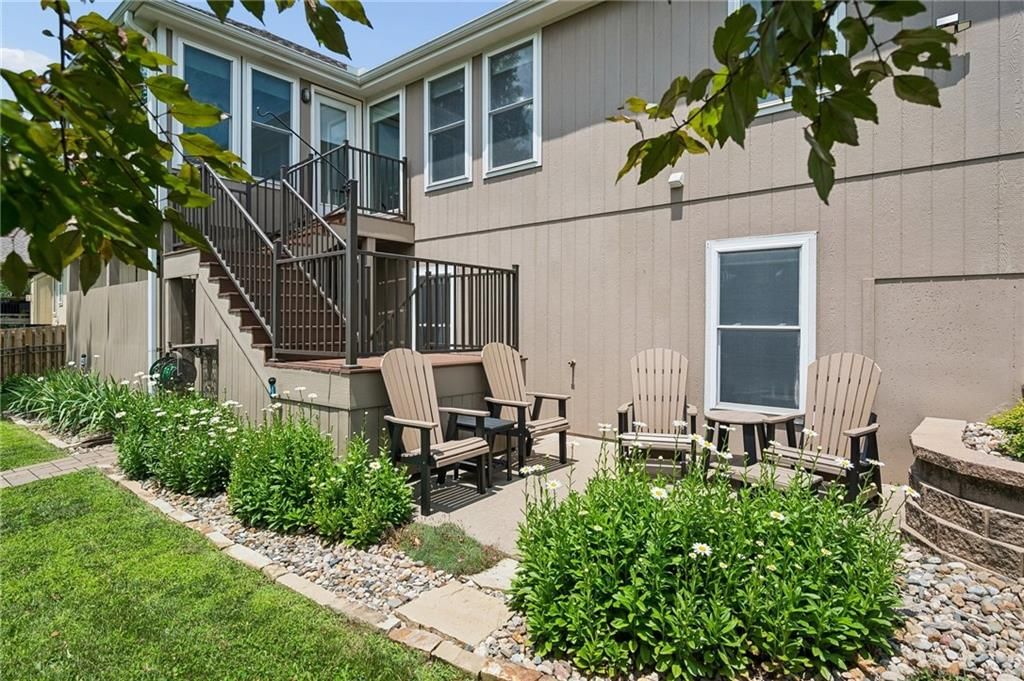
- Patio & porch: Patio, Covered Patio, Porch
Construction
Type & style
- Home type: Residential
- Architectural style: Single Family Residence
Materials
- Materials: Wood Siding
Condition
- Year built: 2010
- Age: 16-20 Years
Utilities & green energy
- Sewer: Public Sewer
- Water: Public
Highlights
Outdoor & Lot
- Fire Pit
- Deck
- Covered Patio
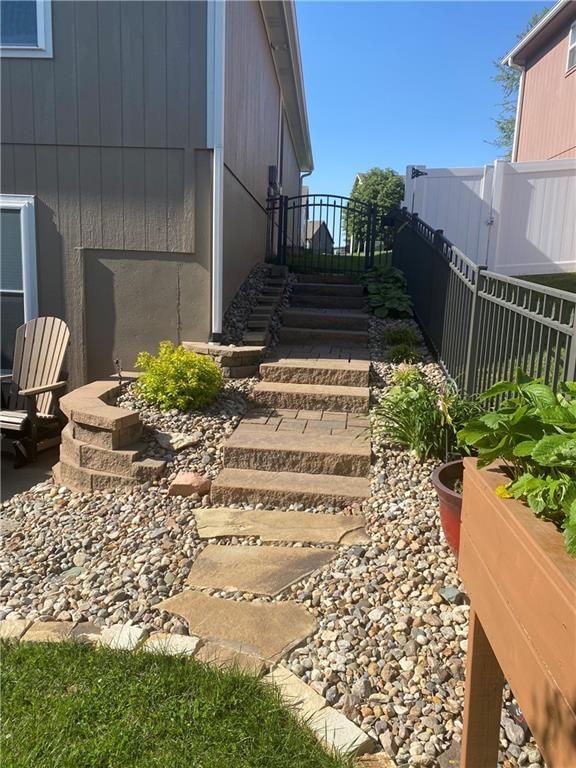
- Fenced Yard
- Big Backyard
- Mature Trees
- Adjoins Greenspace
- Sprinkler System
Kitchen
- Kitchen Island
- Walk-in Pantry
Bathroom
- Double Vanity
Interior
- Hardwood Floors
- Tile Floors
- Tall Ceilings
- Coffered or Tray Ceiling
- Shiplap / Paneling
- Wet Bar
- Statement Lighting
Layout
- Main Floor Primary
- Finished Basement
- Walk-out Basement
- Mudroom
- Sunroom
- Bonus Room
- Home Gym
- Workshop
Fireplace
- Fireplace
- Gas Fireplace
Garage & Parking
- Attached Garage
- Epoxy Garage Floor
HOA and Amenities
HOA
- Has HOA: Yes
- Fee: $220 /year
Amenities
- Play Area
- Trail(s)
Nearby schools
GreatSchools rating
- 8Donald D. Siegrist Elementary School
- 6Platte City Middle School
- 6Platte County High School
Schools provided by the listing agent
- District: Platte County R-III
- Elementary: Siegrist
- Middle: Platte City
- High: Platte County R-III
Price history
Tax
- Annual tax amount: $3,796 / yr
Property tax history
| Year | Property tax | Assessed value |
|---|---|---|
| 2025 | $3,796 | $54,522 |
| 2024 | $3,776 | $54,522 |
| 2023 | $3,627 | $54,522 |
| 2022 | $3,327 | $49,565 |
| 2021 | $3,336 | $49,565 |
| 2020 | $3,302 | $48,278 |
| 2018 | — | $48,278 |
| 2017 | $3,297 | $48,278 |
| 2016 | $3,270 | $48,278 |
| 2015 | $3,269 | $48,278 |
| 2013 | $2,814 | $48,278 |
| 2012 | — | $48,278 |
Listed by Keller Williams KC North
Listed Jun 23, 2026, 10:42 AM · Updated Jul 11, 2026, 4:59 PM · Source: Heartland MLS as distributed by MLS GRID · MLS #2624462
$450,000
Under Contract15735 NW Morgan Street, Platte City, MO 64079
About this home
WOW is the only way to describe this immaculate ranch backing to Prairie Creek Greenway! Thoughtfully designed & meticulously maintained by just 2 owners, this stunning home offers an open, sun-filled floor plan, gleaming hardwood floors, & quality craftsmanship throughout! The inviting living room features soaring…
See this home in person
Connect with a local HouseLoop agent to show you this home and answer your questions.
Pick a date
Pick a time
Property Details
Interior
Bedrooms & bathrooms
- Bedrooms: 4
- Full bathrooms: 3
Primary Bedroom
- Features: ceiling fan(s), walk-in closet(s)
- Level: Main
Primary Bathroom
- Features: built-in features, double vanity
- Level: Main
Bedroom 2
- Features: Ceiling Fan(s)
- Level: Main
Bedroom 3
- Features: ceiling fan(s), walk-in closet(s)
- Level: Lower
Bedroom 4
- Features: Ceiling Fan(s)
- Level: Lower
Bathroom 2
- Level: Main
Bathroom 3
- Level: Lower
Family Room
- Features: built-in features, ceiling fan(s), wet bar
- Level: Lower
Living Room
- Features: Ceiling Fan(s)
- Level: Main
Kitchen
- Features: built-in features, pantry
- Level: Main
Breakfast Room
- Level: Main
Dining Room
- Level: Main
Laundry
- Features: built-in features, pantry
- Level: Main
Sun Room
- Features: Ceiling Fan(s)
- Level: Main
Heating
- Heating: Forced Air, Heat Pump, Other
Cooling
- Cooling: Electric
Appliances
- Included: Dishwasher, Disposal, Dryer, Humidifier, Microwave, Refrigerator, Electric Range, Washer, Water Softener
- Laundry: Laundry Room, Main Level
Features
- Features: Ceiling Fan(s), Custom Cabinets, Pantry, Stained Cabinets, Vaulted Ceiling(s), Walk-In Closet(s), Wet Bar
- Flooring: Ceramic Floor, Laminate, Wood
- Basement: Finished, Full, Walk-Out Access
- Fireplace features: Gas, Great Room
- Other rooms: Entry, Family Room, Formal Living Room, Main Floor BR, Main Floor Primary Bedroom, Mud Room, Recreation Room, Workshop
Interior area
- Finished area above ground: 2,901 sqft
- Total interior livable area: 2,901 sqft
Property
Parking
- Total spaces: 2
- Parking features: Attached, Garage Door Opener, Garage Faces Front
Lot
- Size: 0.19 Acres
- Features: Adjoin Greenspace, City Limits, City Lot, Sprinkler-In Ground
- Patio & porch: Patio, Covered Patio, Porch
Construction
Type & style
- Home type: Residential
- Architectural style: Single Family Residence
Materials
- Materials: Wood Siding
Condition
- Year built: 2010
- Age: 16-20 Years
Utilities & green energy
- Sewer: Public Sewer
- Water: Public
Highlights
Outdoor & Lot
- Fire Pit
- Deck
- Covered Patio
- Fenced Yard
- Big Backyard
- Mature Trees
- Adjoins Greenspace
- Sprinkler System
Kitchen
- Kitchen Island
- Walk-in Pantry
Bathroom
- Double Vanity
Interior
- Hardwood Floors
- Tile Floors
- Tall Ceilings
- Coffered or Tray Ceiling
- Shiplap / Paneling
- Wet Bar
- Statement Lighting
Layout
- Main Floor Primary
- Finished Basement
- Walk-out Basement
- Mudroom
- Sunroom
- Bonus Room
- Home Gym
- Workshop
Fireplace
- Fireplace
- Gas Fireplace
Garage & Parking
- Attached Garage
- Epoxy Garage Floor
HOA and Amenities
HOA
- Has HOA: Yes
- Fee: $220 /year
Amenities
- Play Area
- Trail(s)
Nearby schools
GreatSchools rating
- 8Donald D. Siegrist Elementary School
- 6Platte City Middle School
- 6Platte County High School
Schools provided by the listing agent
- District: Platte County R-III
- Elementary: Siegrist
- Middle: Platte City
- High: Platte County R-III
Price history
Tax
- Annual tax amount: $3,796 / yr
Property tax history
| Year | Property tax | Assessed value |
|---|---|---|
| 2025 | $3,796 | $54,522 |
| 2024 | $3,776 | $54,522 |
| 2023 | $3,627 | $54,522 |
| 2022 | $3,327 | $49,565 |
| 2021 | $3,336 | $49,565 |
| 2020 | $3,302 | $48,278 |
| 2018 | — | $48,278 |
| 2017 | $3,297 | $48,278 |
| 2016 | $3,270 | $48,278 |
| 2015 | $3,269 | $48,278 |
| 2013 | $2,814 | $48,278 |
| 2012 | — | $48,278 |
Offer Insights
Choose an offer strength
$436,500 – $445,050
Listed by Keller Williams KC North
Listed Jun 23, 2026, 10:42 AM · Updated Jul 11, 2026, 4:59 PM · Source: Heartland MLS as distributed by MLS GRID · MLS #2624462